

Casa del Parque


DESCRIPTION
Spectacular Estate in the Heart of Avándaro/Valle de Bravo
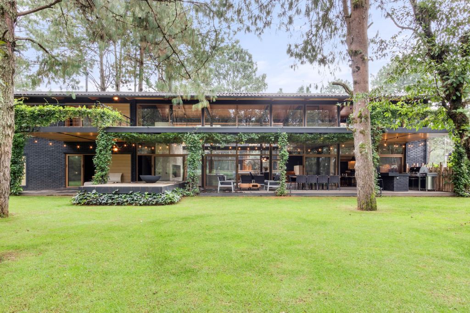
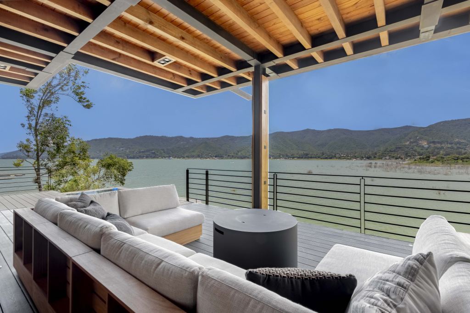
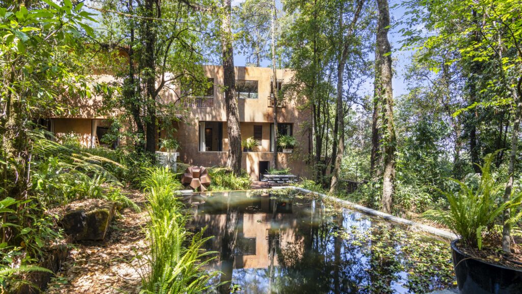
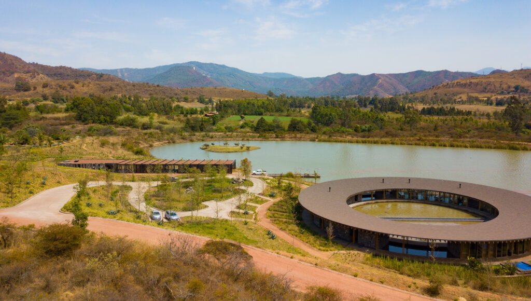
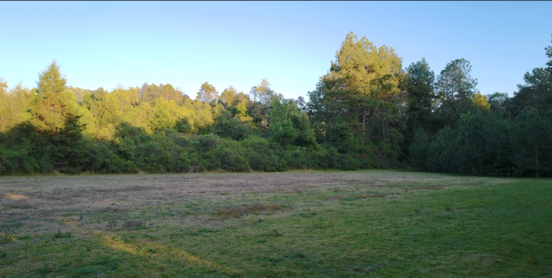
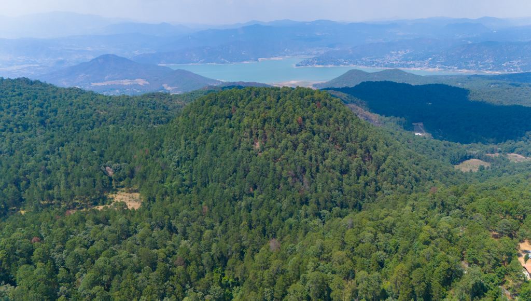
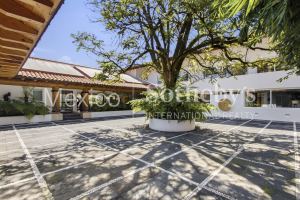
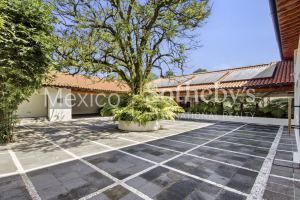
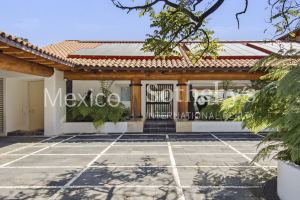
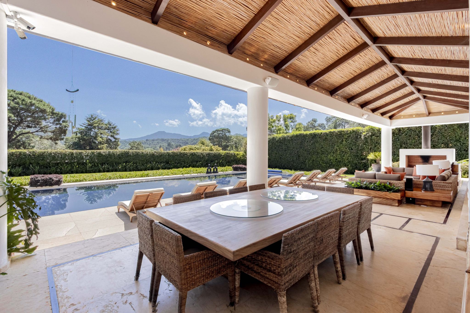
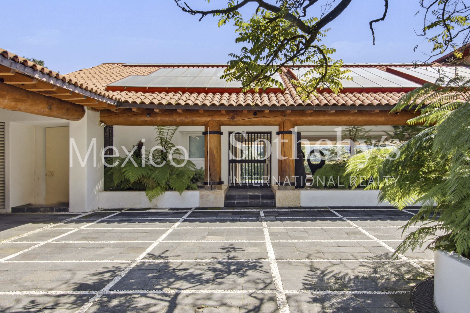
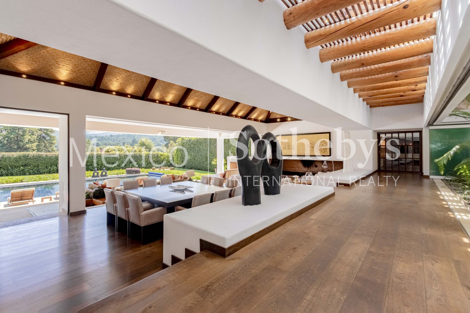
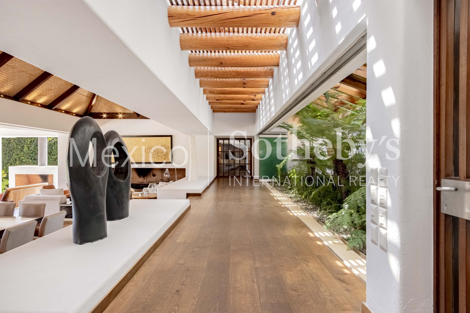
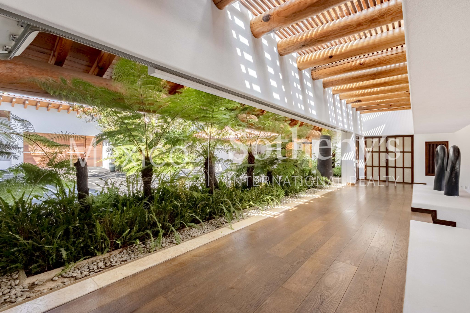
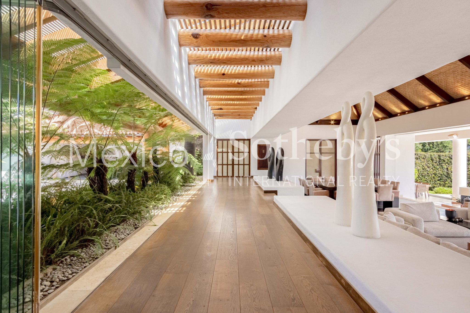
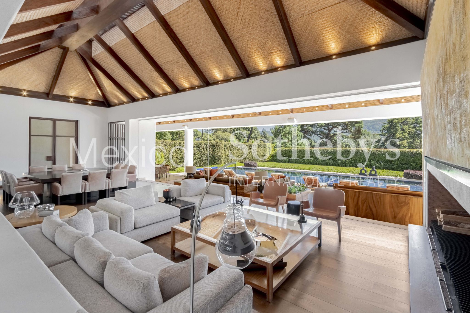
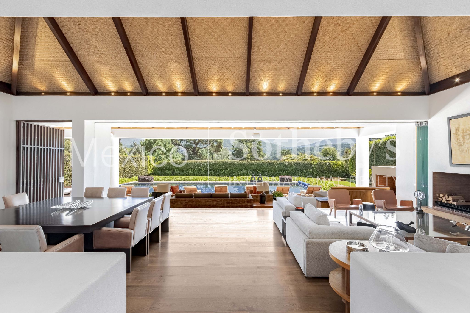
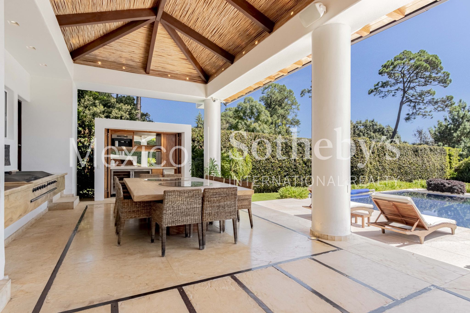
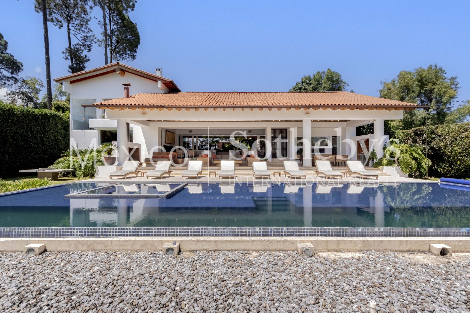
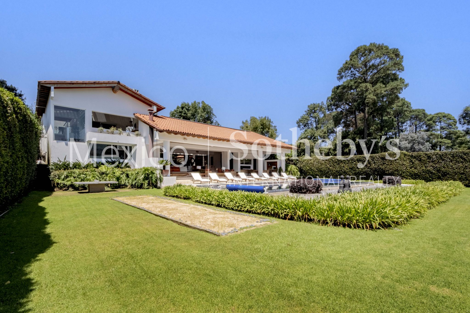
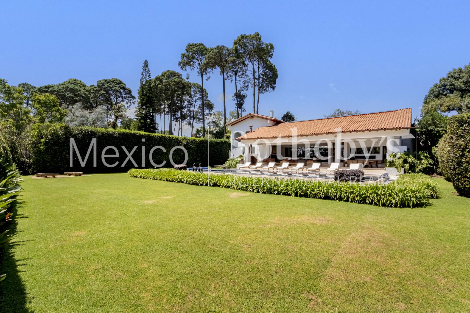
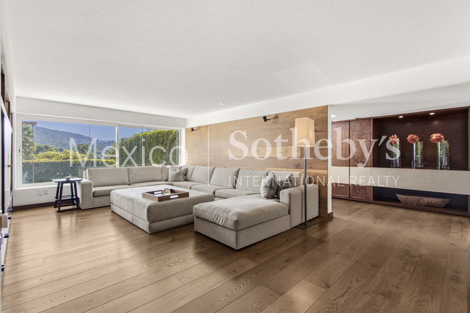
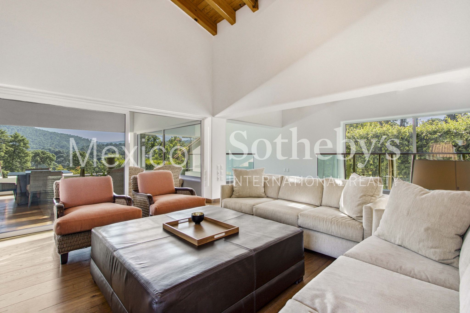
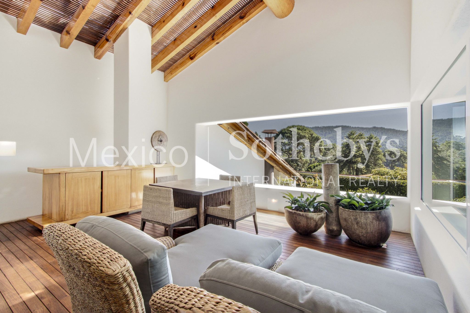
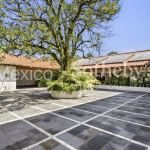
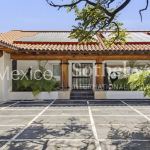
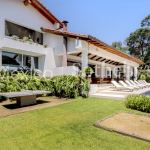
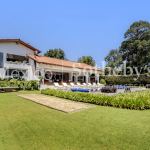
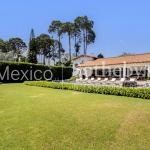
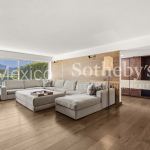
Perfectly situated in the heart of Avándaro, this extraordinary estate embodies the finest in luxury living, offering an exceptional blend of elegance, privacy, and natural beauty. Set on an impressive 2,500 m² (26,910 sq. ft.) flat lot with approximately 1,000 m² (10,764 sq. ft.) of construction, the residence enjoys breathtaking panoramic mountain views and an ideal orientation, allowing it to be bathed in natural sunlight from both sunrise and sunset throughout the day.
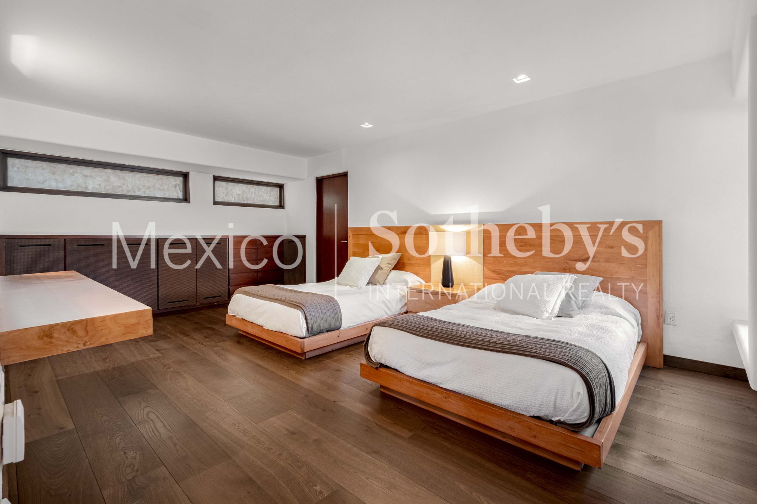
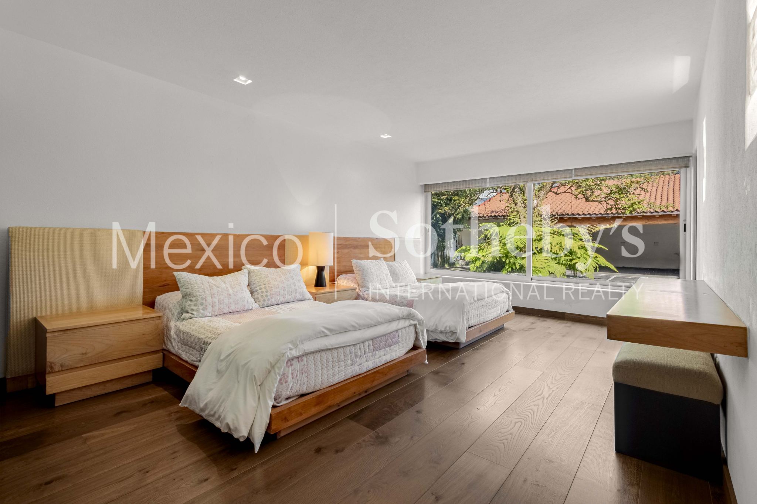
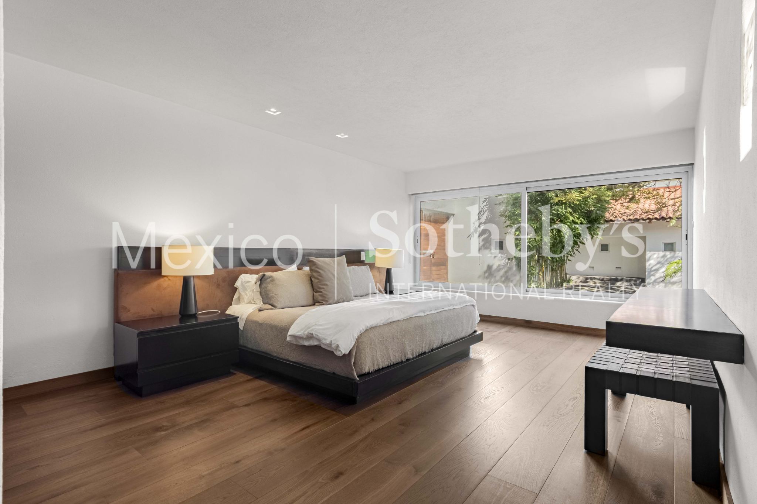
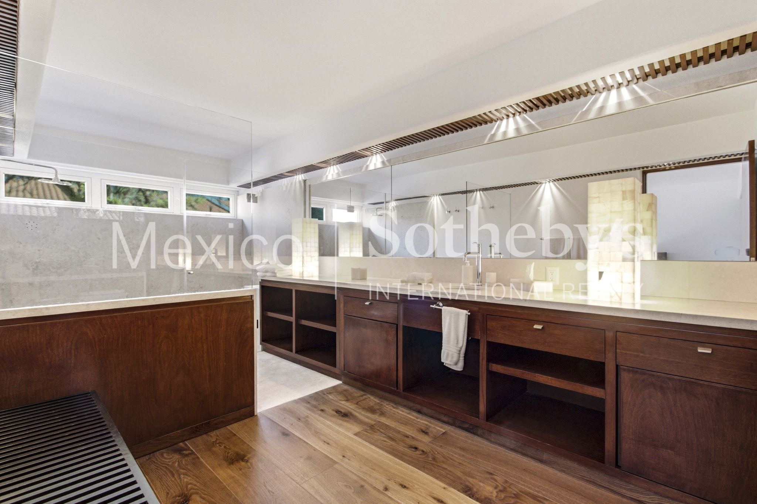
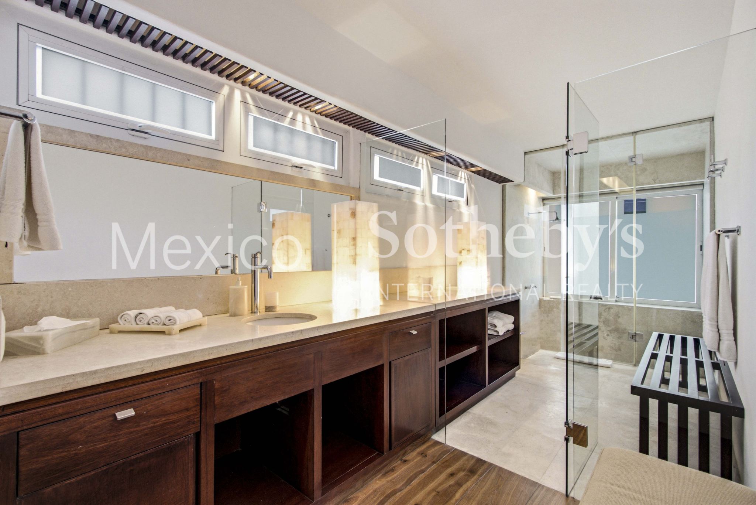
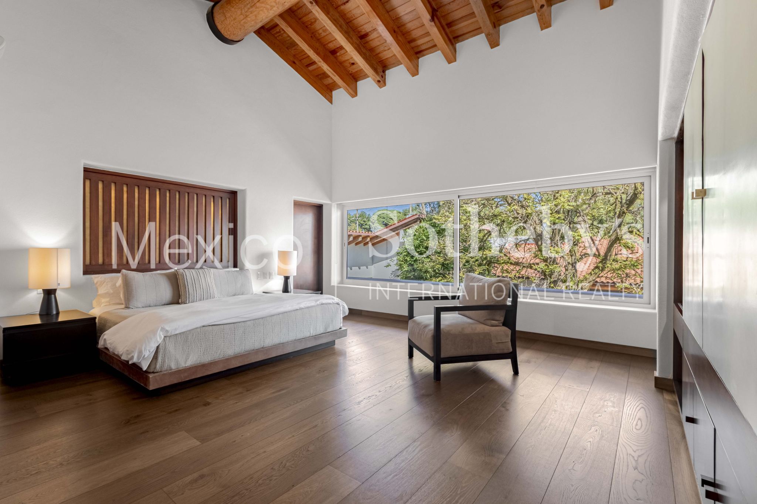
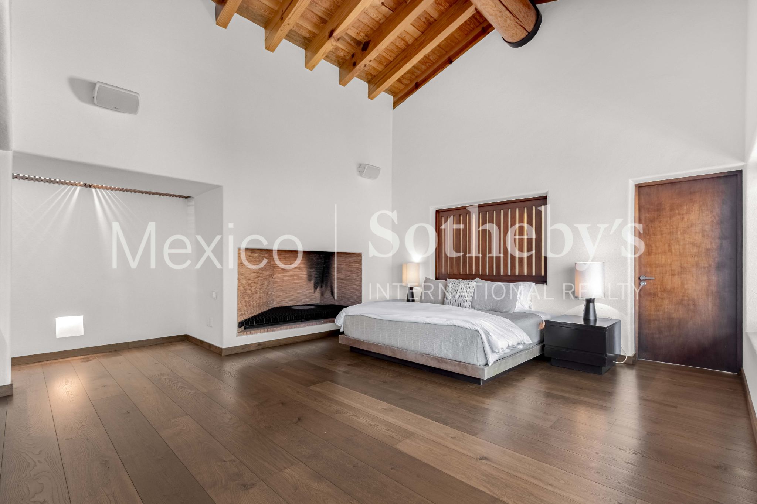
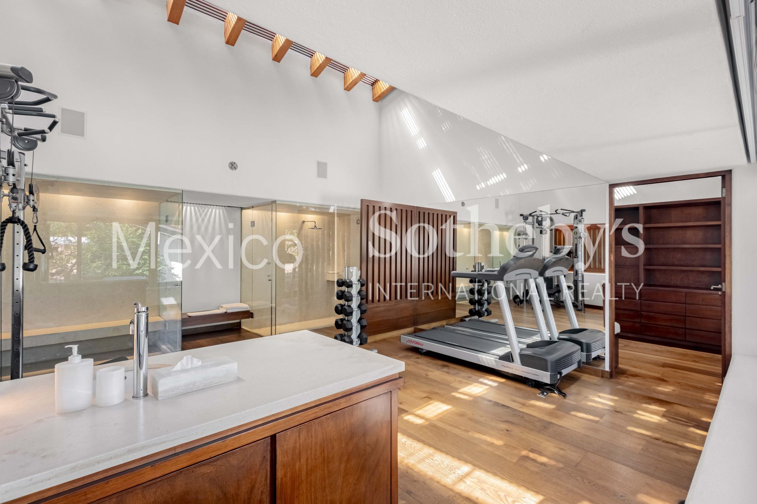
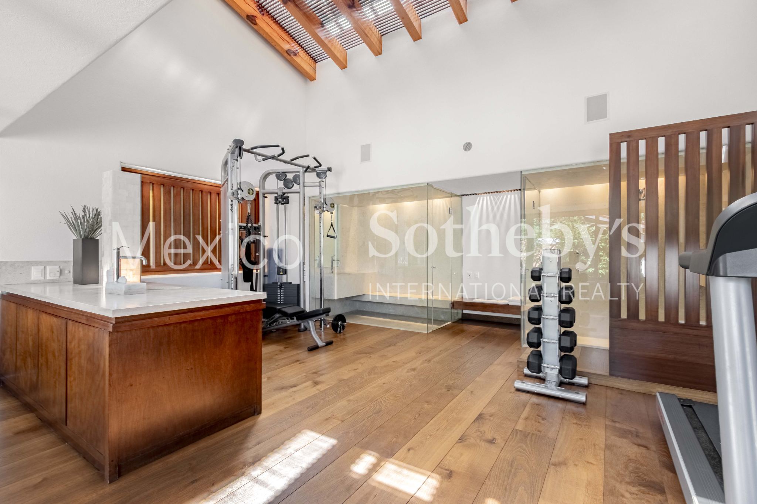
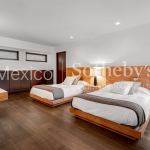
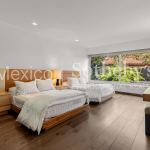
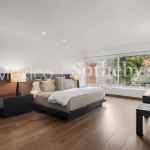
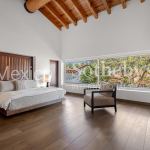
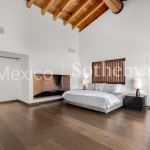
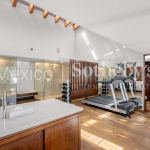
Designed for both grand entertaining and comfortable family living, the home features five spacious bedrooms, highlighted by an extraordinary primary suite complete with a fireplace, a private gym, and two luxurious en-suite bathrooms, creating a truly private retreat.
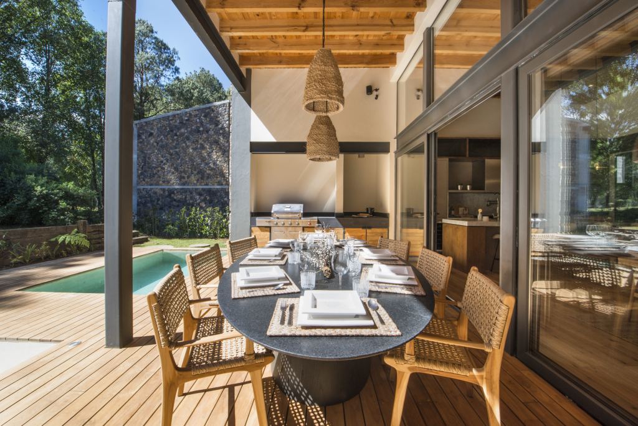
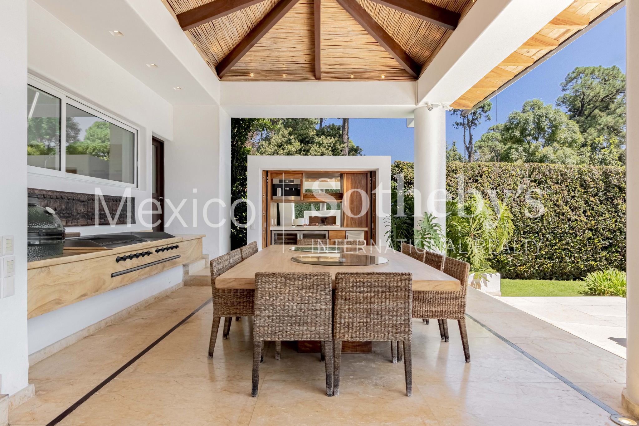
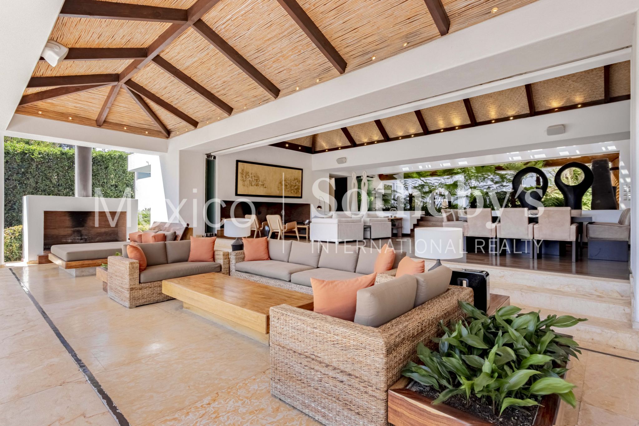
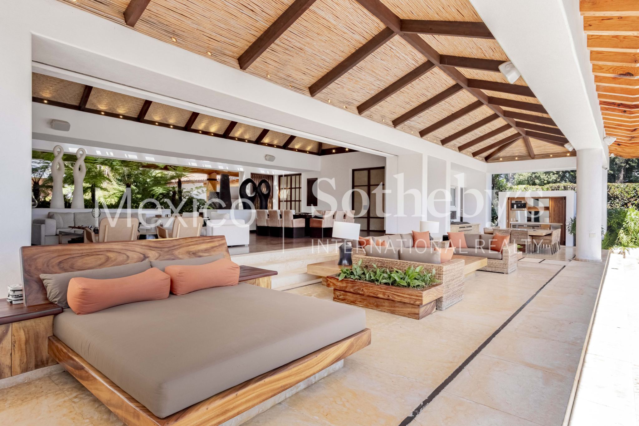
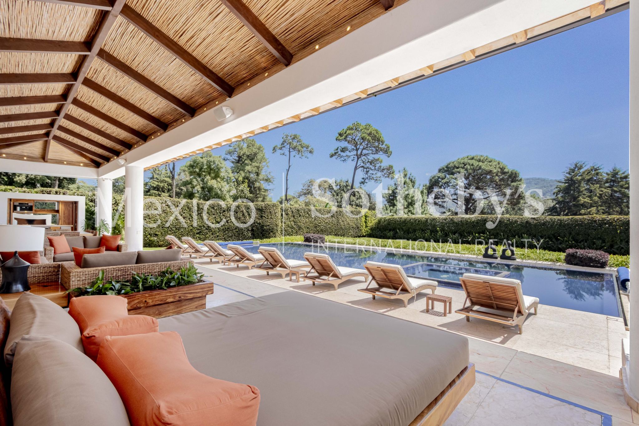
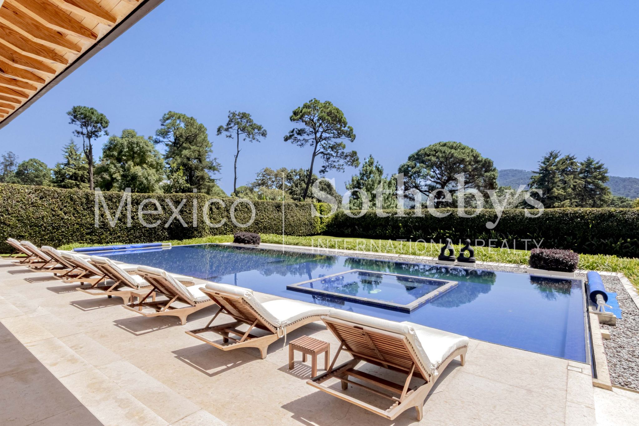
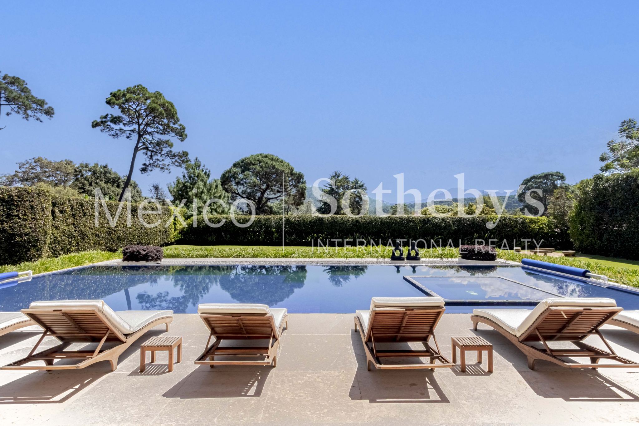
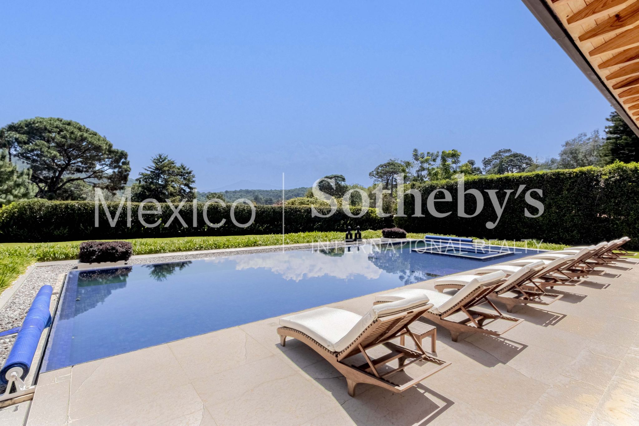
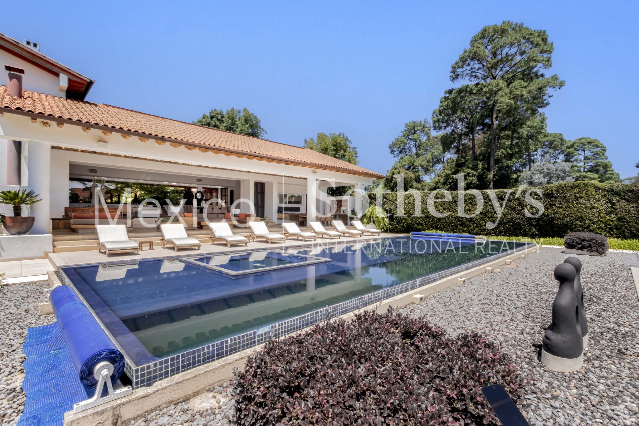
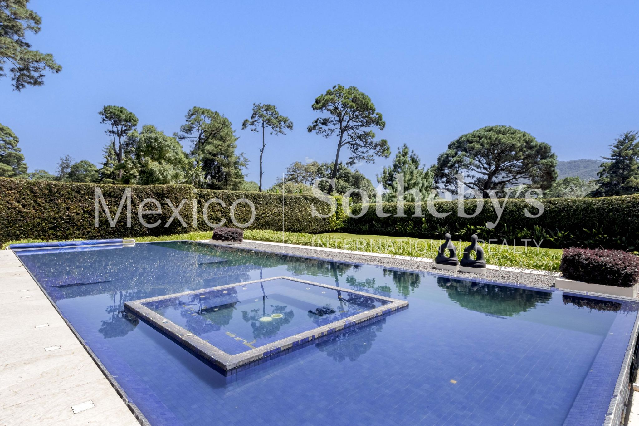
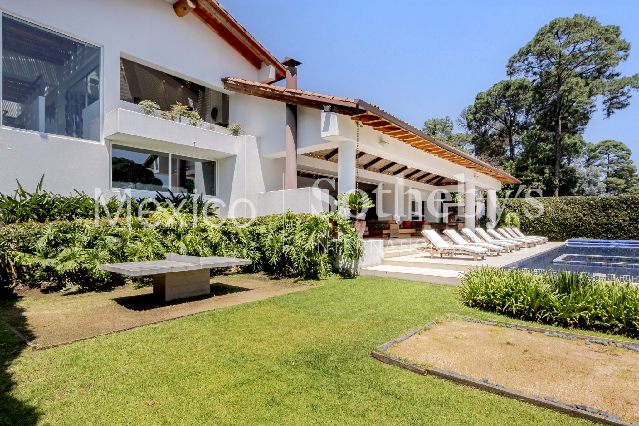
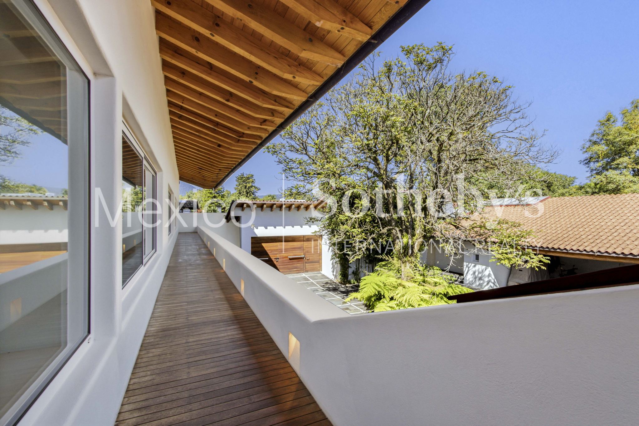
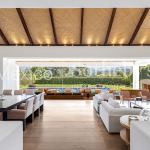
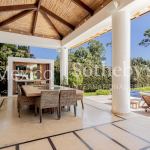
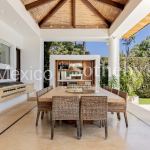
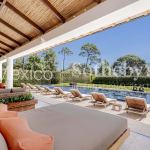
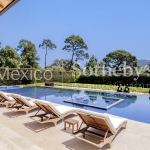
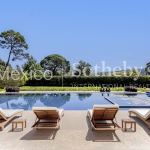
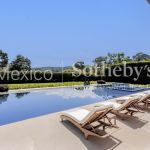
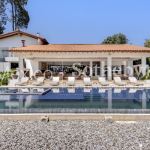
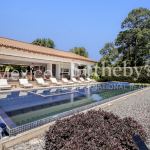
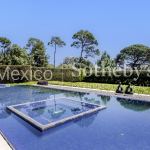
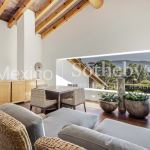
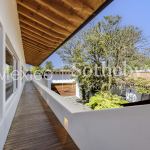
The expansive outdoor living areas are equally impressive, featuring a beautifully furnished terrace overlooking a magnificent landscaped garden, a spectacular swimming pool with a dedicated lap lane, and a generous jacuzzi—an ideal setting for relaxation and entertaining while surrounded by Avándaro’s natural beauty.
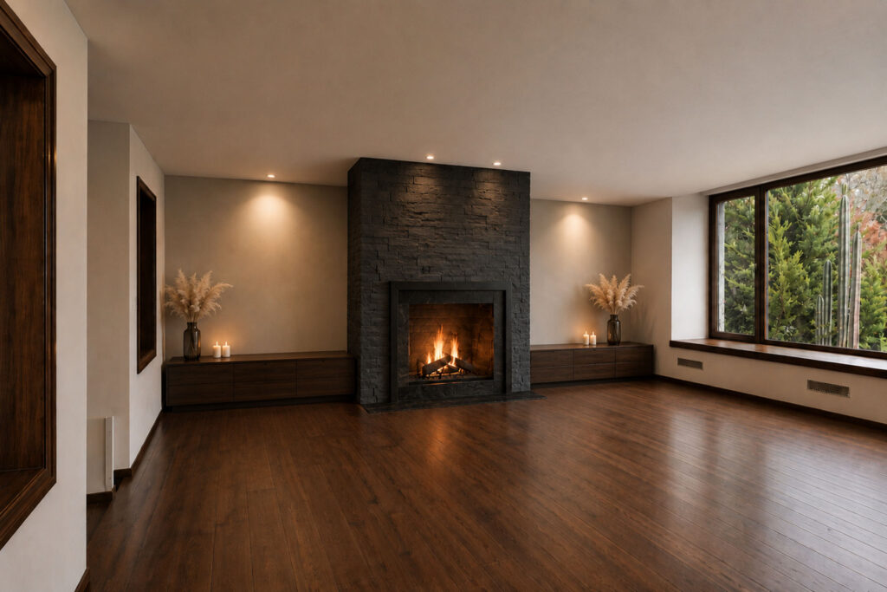
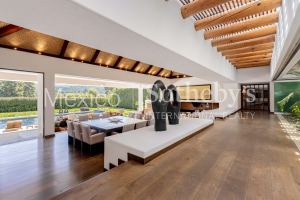
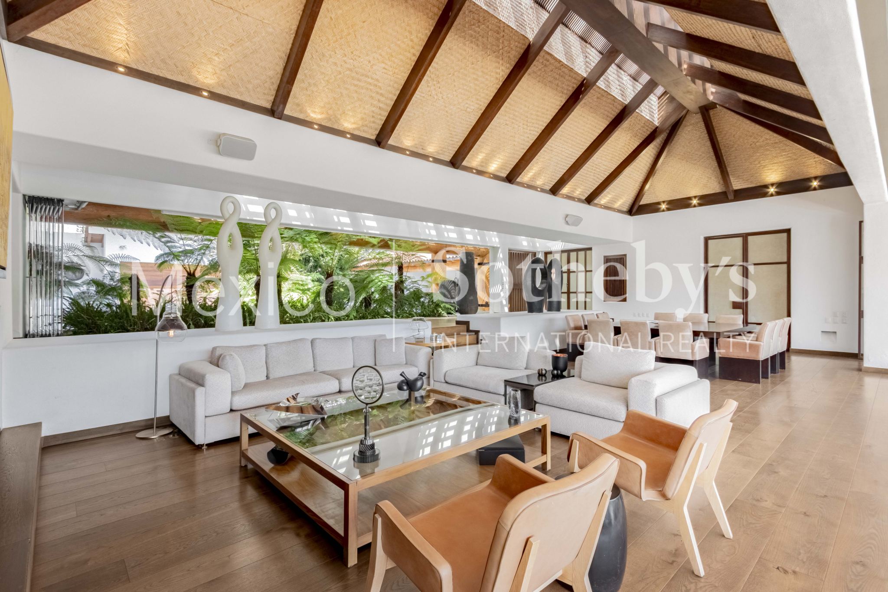
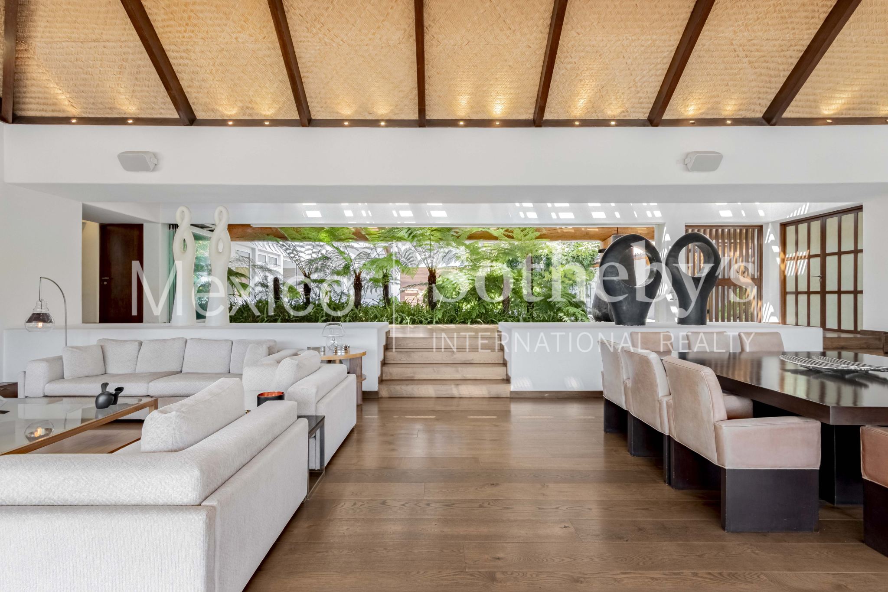
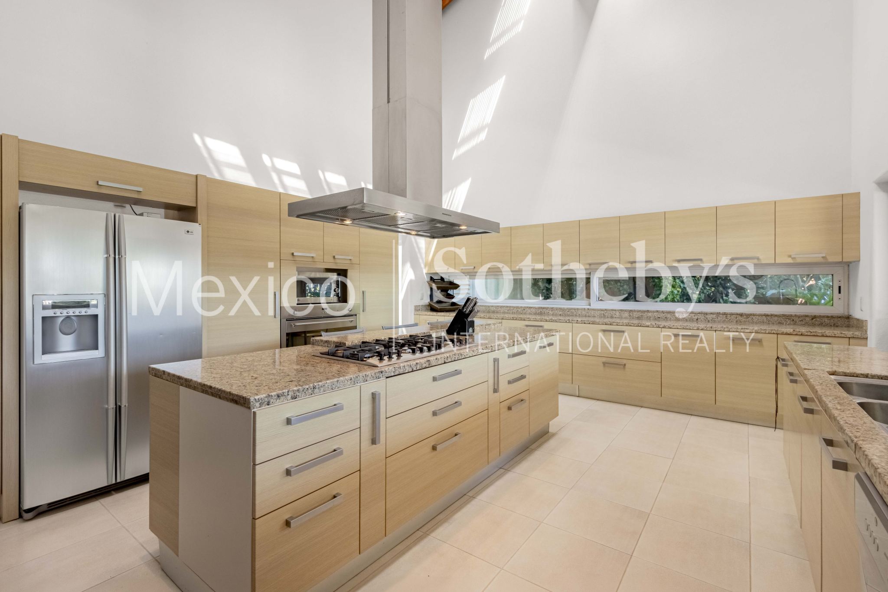
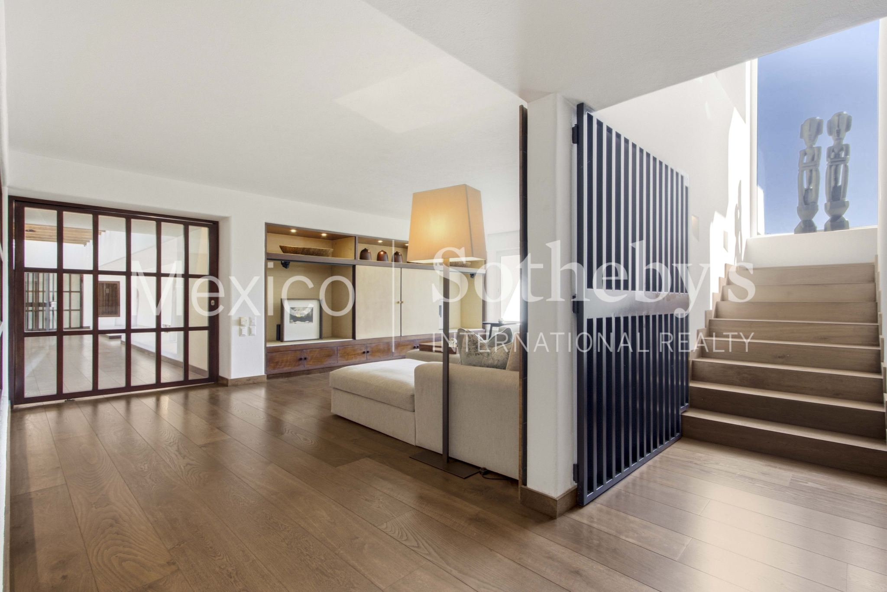
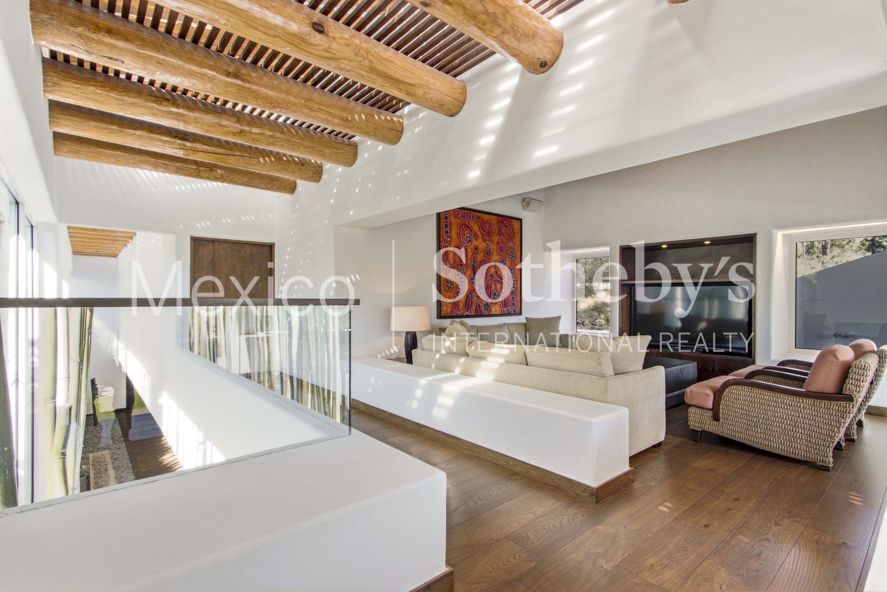
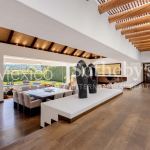
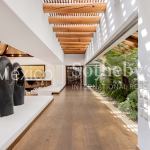
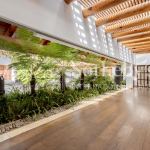
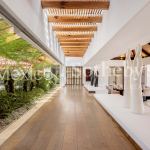
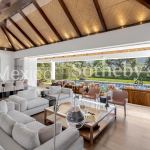
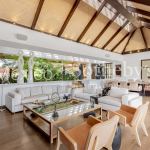
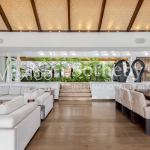
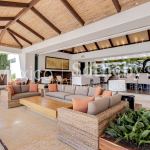
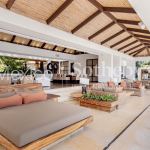
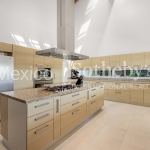
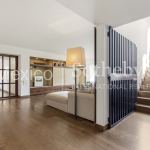
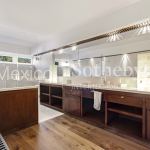
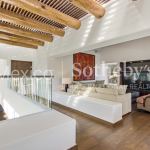
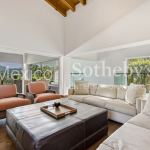
Inside, the residence showcases generous living spaces enhanced by three fireplaces, creating a warm and sophisticated ambiance throughout. The gourmet kitchen is appointed with premium Miele, Sub-Zero, and SMEG appliances, combining world-class performance with timeless design.
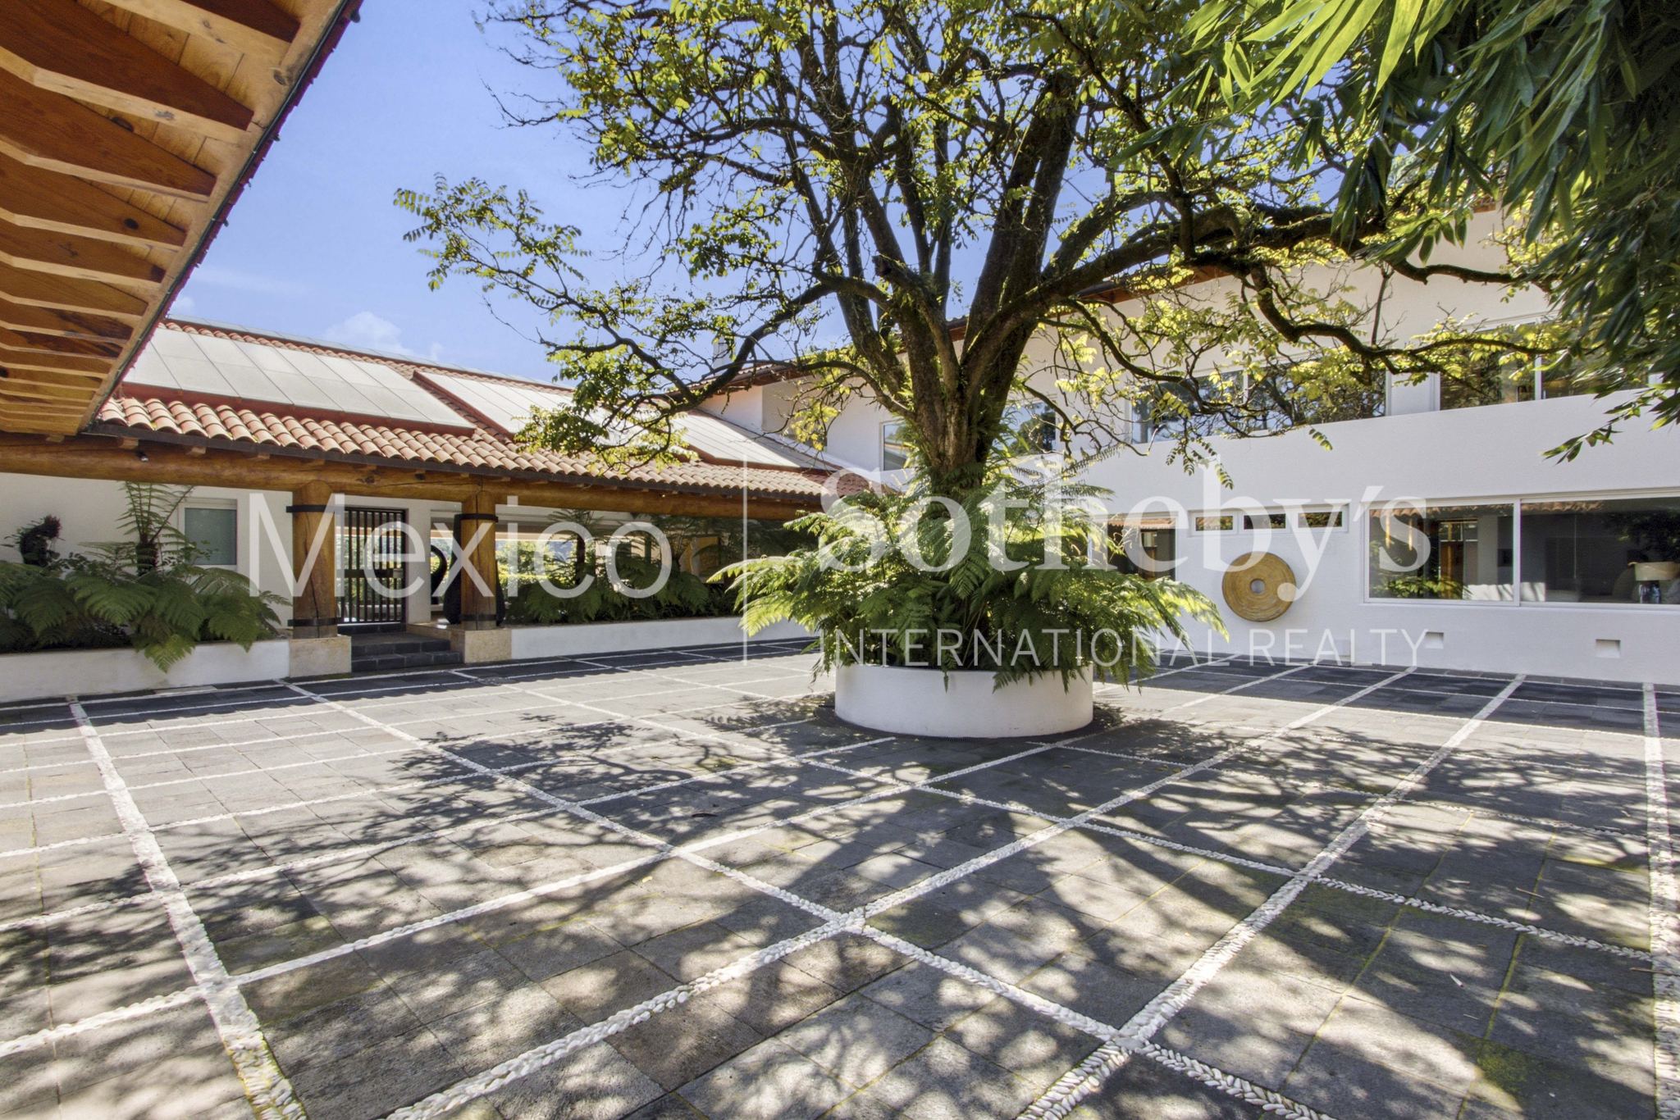
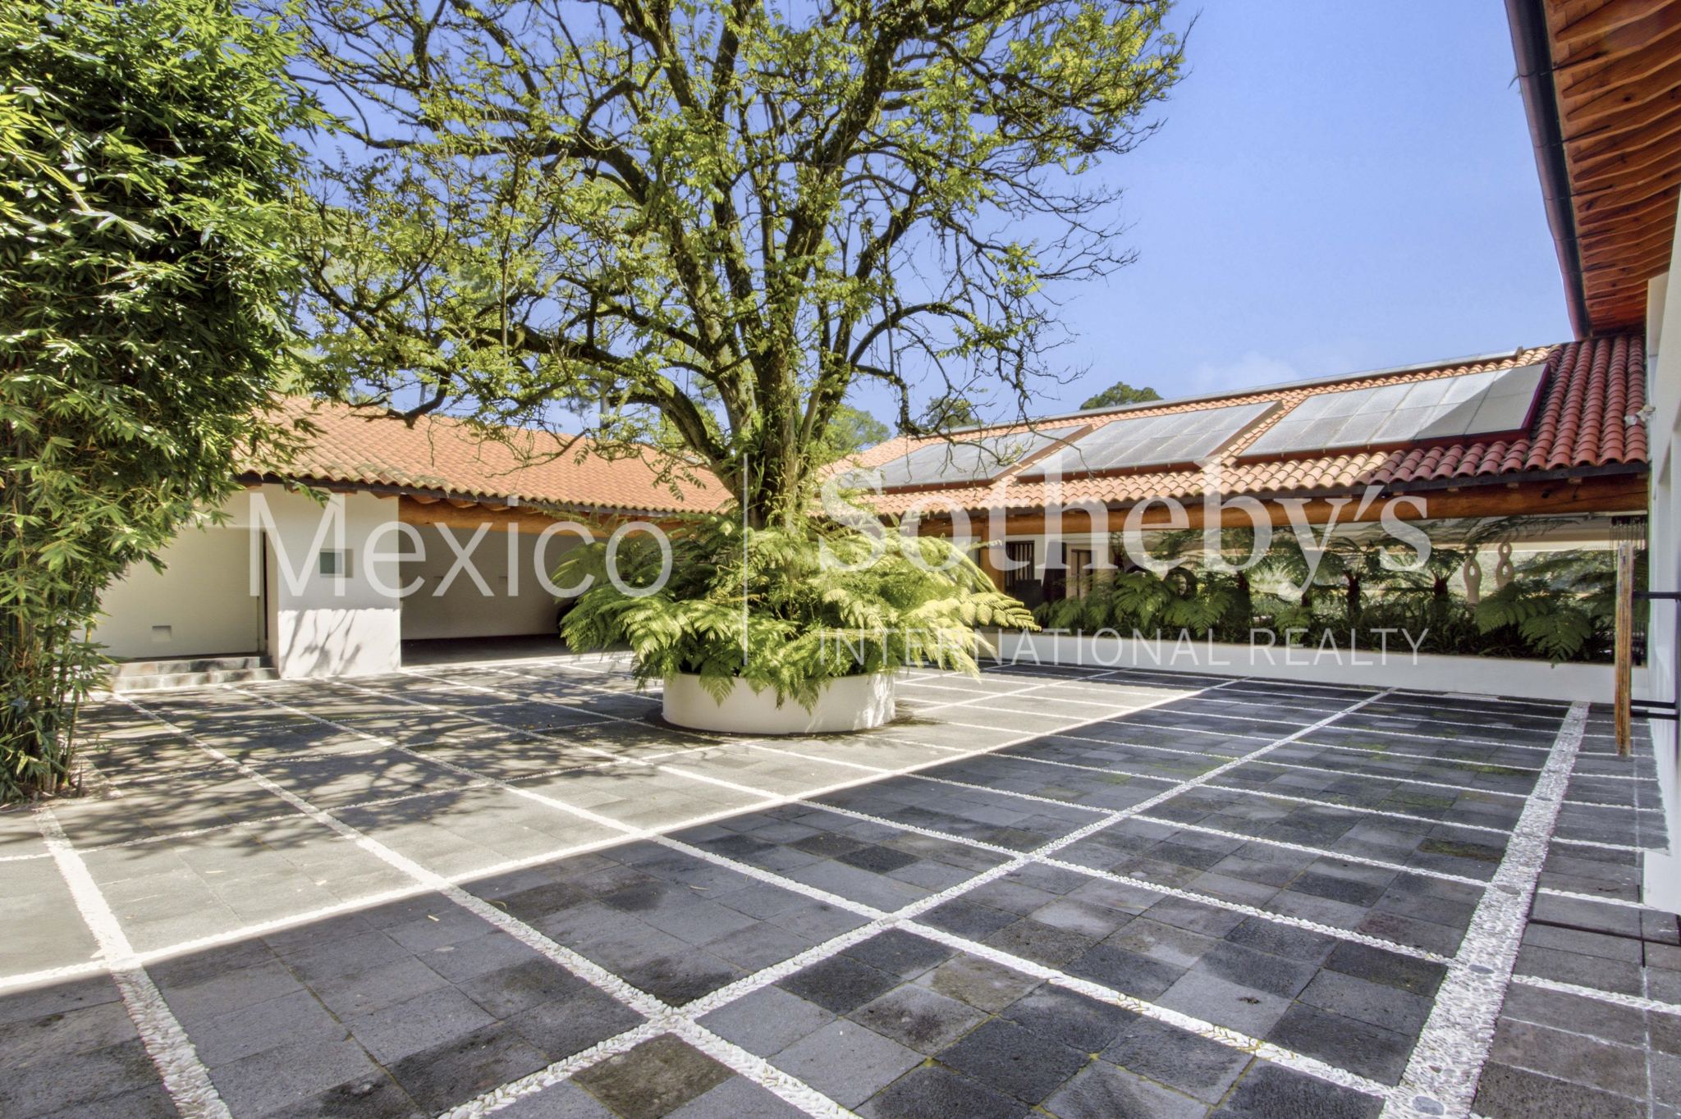
A rare feature in Avándaro, the property includes a garage with capacity for up to 12 vehicles.
For added convenience, the estate also offers a completely independent staff house featuring two bedrooms, a living room, and a full kitchen, providing comfort and privacy for household personnel.
Meticulously maintained and presented in impeccable condition, this remarkable residence is move-in ready and represents one of Avándaro’s finest offerings—a home where timeless elegance, exceptional craftsmanship, and spectacular natural surroundings come together to create an unparalleled lifestyle.
Amenities & Features
Age
- 6-10 Years Old
Area Description
- Fishing
- Mountain
- Resort
- Cycling
Basement
- None
Bath Features
- Steam Room
- Jacuzzi Tub
- Jetted Tub
- Stall Shower
Exterior
- BBQ
- Fire Pit
- Gardens
Exterior Description
- Wood Siding
- Cedar Siding
Exterior Living Space
- Courtyard
- Enclosed Porch
- Balcony / Lanai
- Terrace
Fireplace Count
- 3 Fireplaces
Fireplace Description
- Wood Burning
- Fireplace
Flooring
- Hardwood
- Marble
Garage Count
- 5 + Car Garage
Garage Description
- Attached Garage
General
- Storage Area
- Stereo System
Heating - Fuel Type
- Hydro Heat
Interior
- Beam -Ceilings
- Fireplace in Master BR
- High Tech Cabling
- Exercise Area
- Blinds
- Cathedral Ceilings
- Dry Bar
- Cedar Closets
Kitchen Features
- Granite Countertops
- Breakfast Bar
- Designer Kitchen
- Eat-in Kitchen
- Wine Bar
- Center Island
- Butlers Pantry
- Catering kitchen
Lifestyles
- Hiking
- Golf
- Mountain
- Equestrian
- Country Living
- Vacation
- Privacy
- Ski (Water)
- Boating
- Cycling
- Fishing
Lot Size
- Under 1/2 Acre
Pool Description
- Resistance / Spa
- Pool
- Inground
- Outdoor
Pre-Wiring
- Entertainment System
- Garage Door
- Cable
Rooms
- Staff Quarters
Sewer
- City
Views
- Mountain
Water
- City Water

Luis Díaz
Luxury property specialist
Phone number: +52 (55) 5929.5252
Email: info@mexicosir.com
MEXICO SOTHEBY'S INTERNATIONAL REALTY
CALLE JULIO VERNE 9 POLANCO, MEXICO CITY, CIUDAD DE MÉXICO, 11550, MEXICO