


















AA315 Lomas de Chapultepec


DESCRIPTION
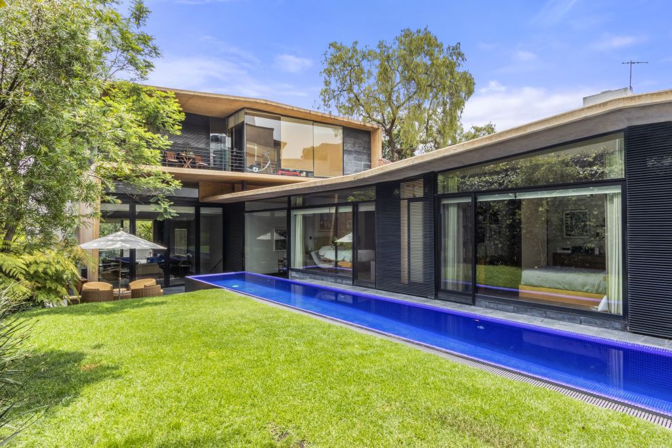
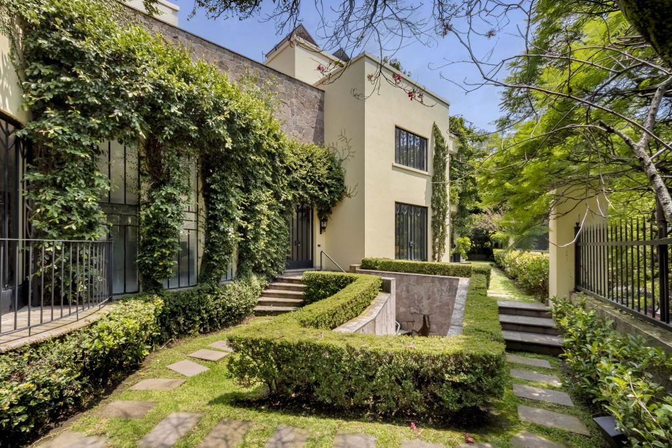
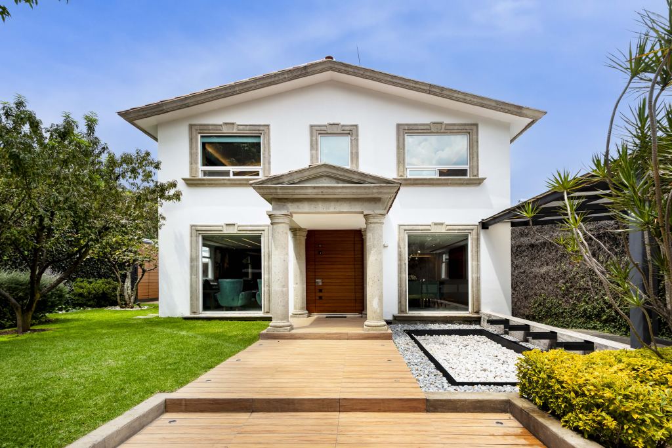
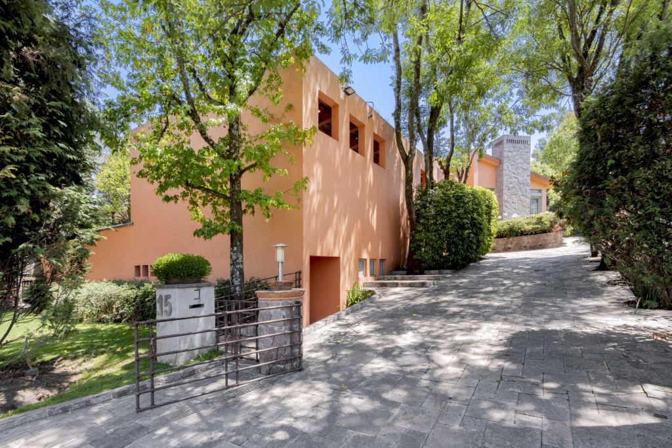
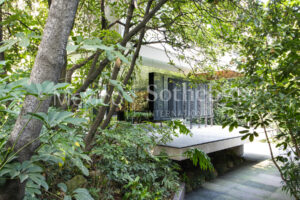
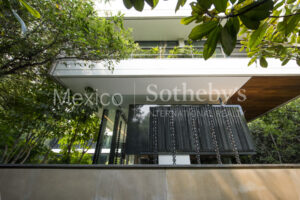
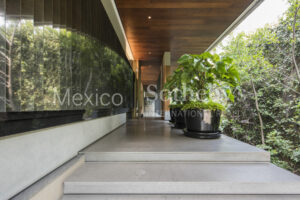
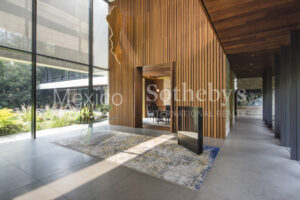
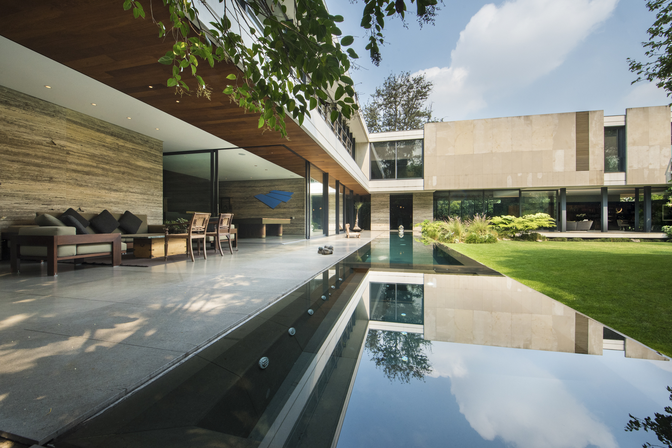
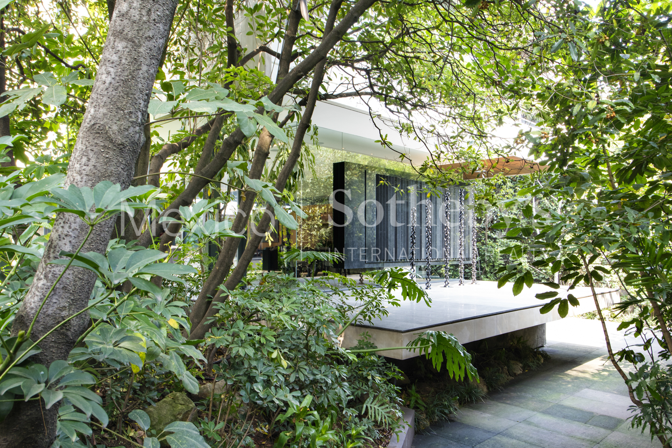
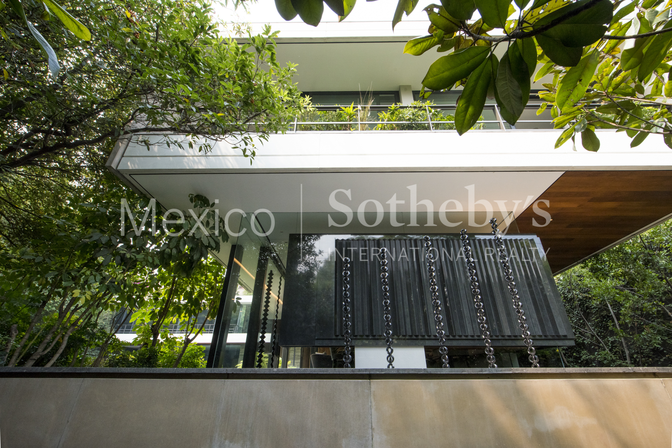
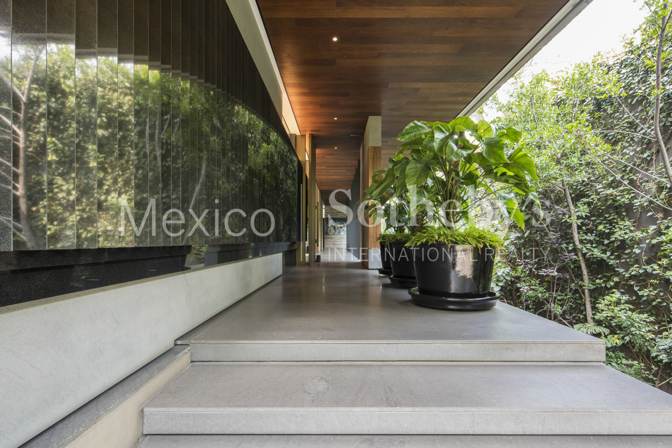
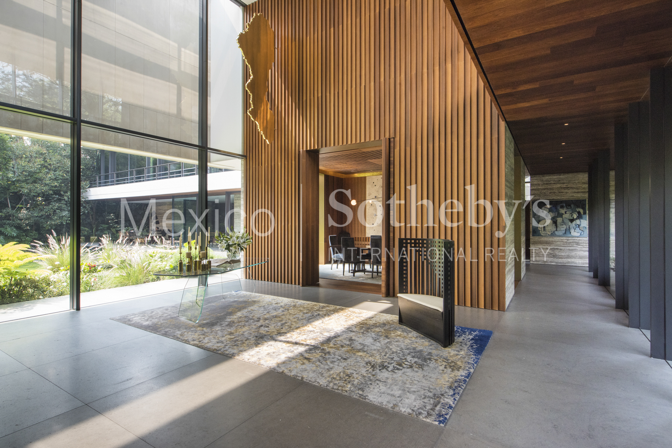
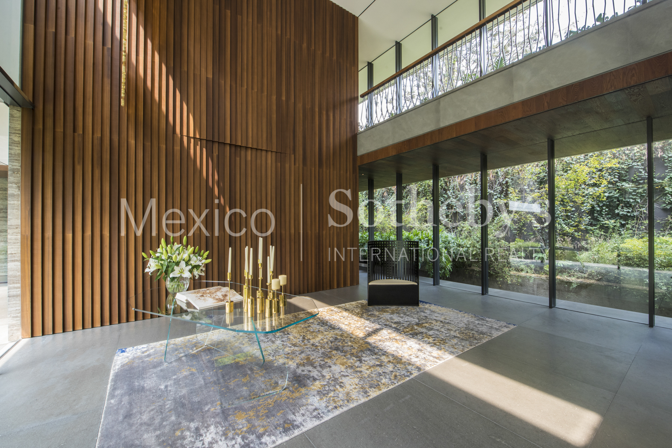
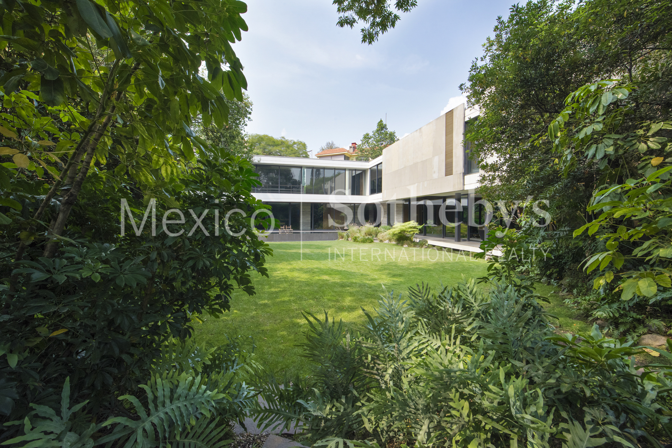
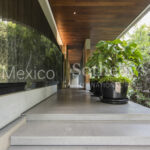
Stone, metal and wood are the components that make organic this beautiful home in an exclusive gated street in Las Lomas de Chapultepec.
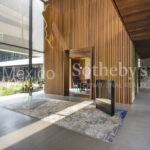
AA315 is a work of art with design of the distinguished architecture firm Bernardi + Peschard. With Gloria Cortina interior design and carpentry from world-renowned Simón Hamui.
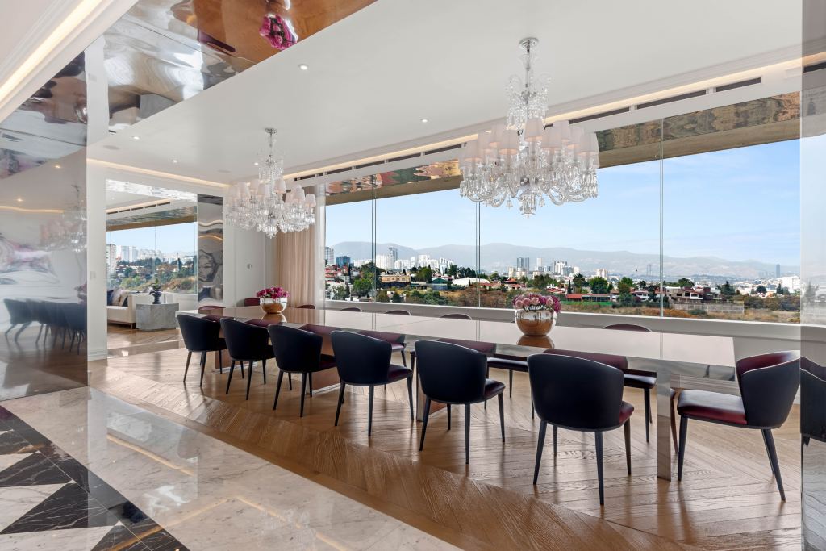
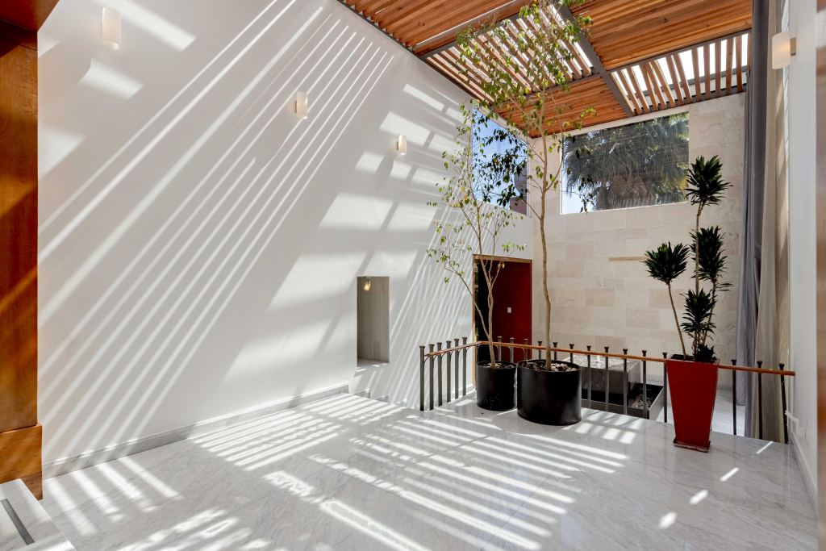
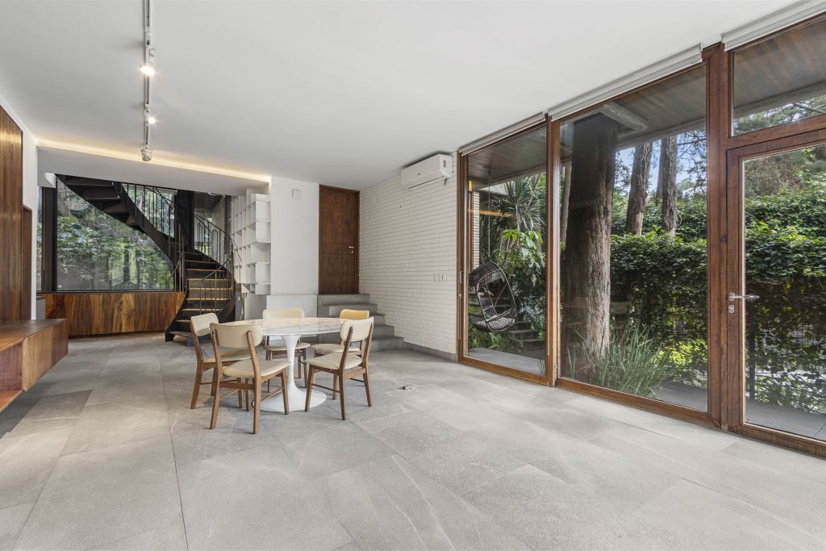
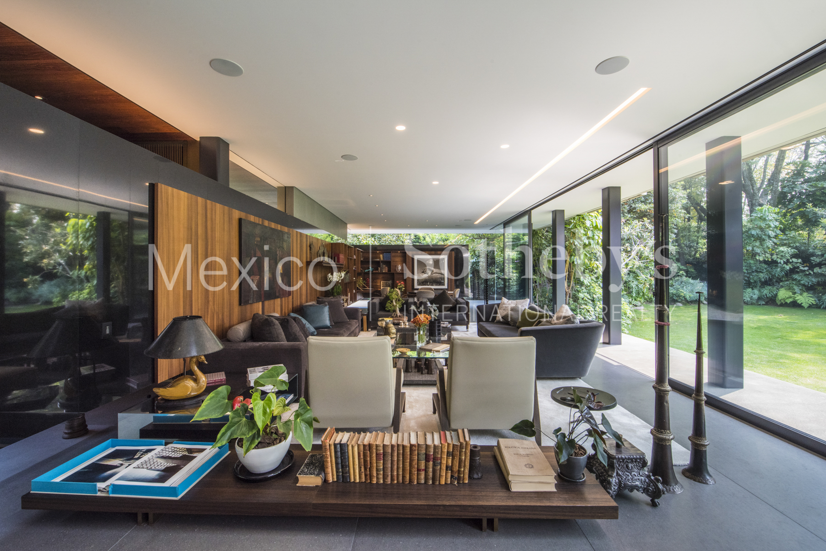
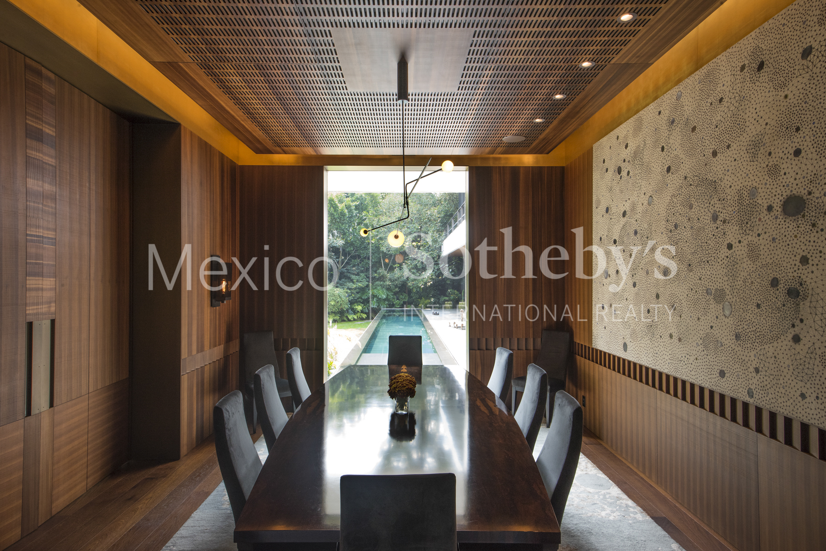
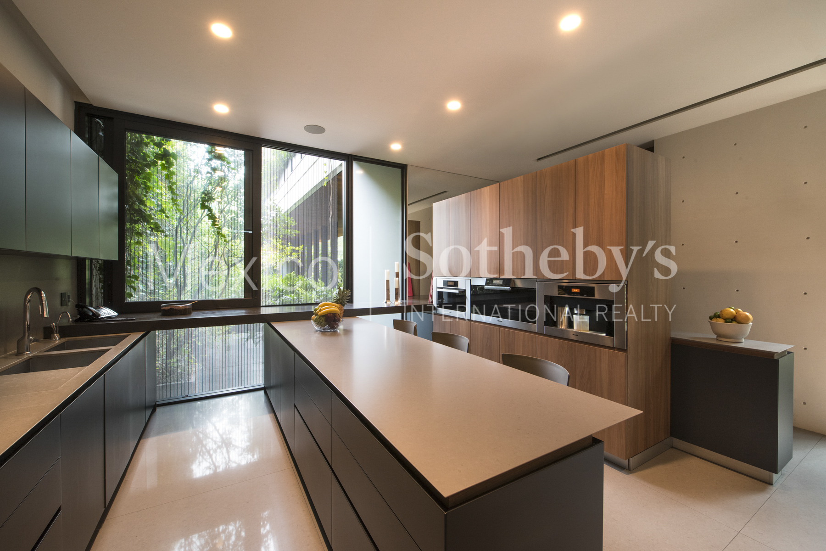
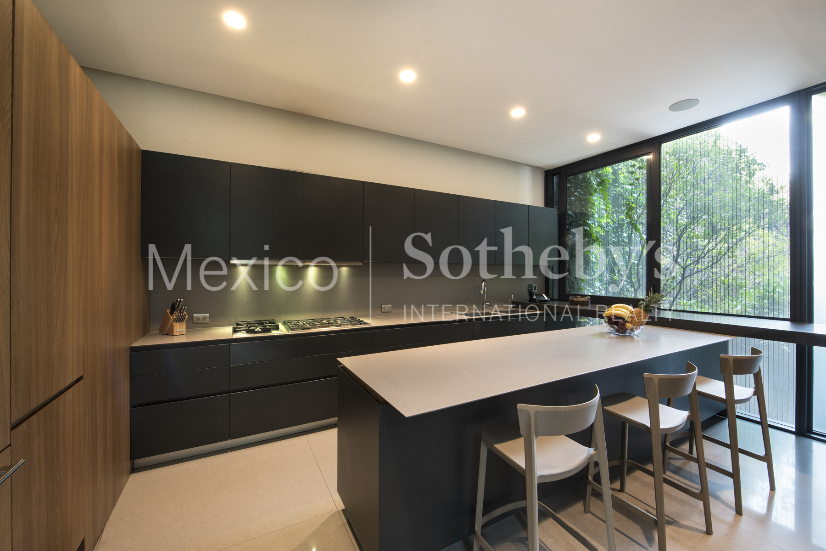
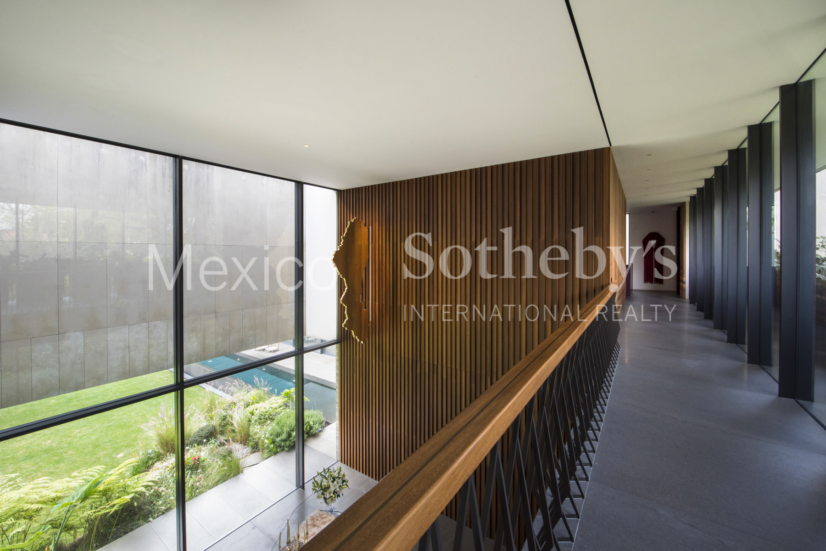
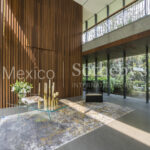
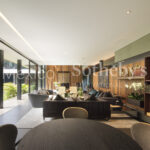
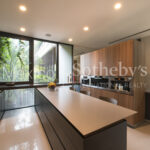
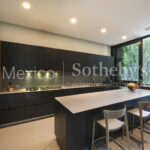
On the first floor, you are welcomed by a majestic living room with double-height ceilings. A master dining room with unobstructed views of the swimming canal forms a beautiful image. Piacere Kitchen with double Subzero fridge and Miele appliances.
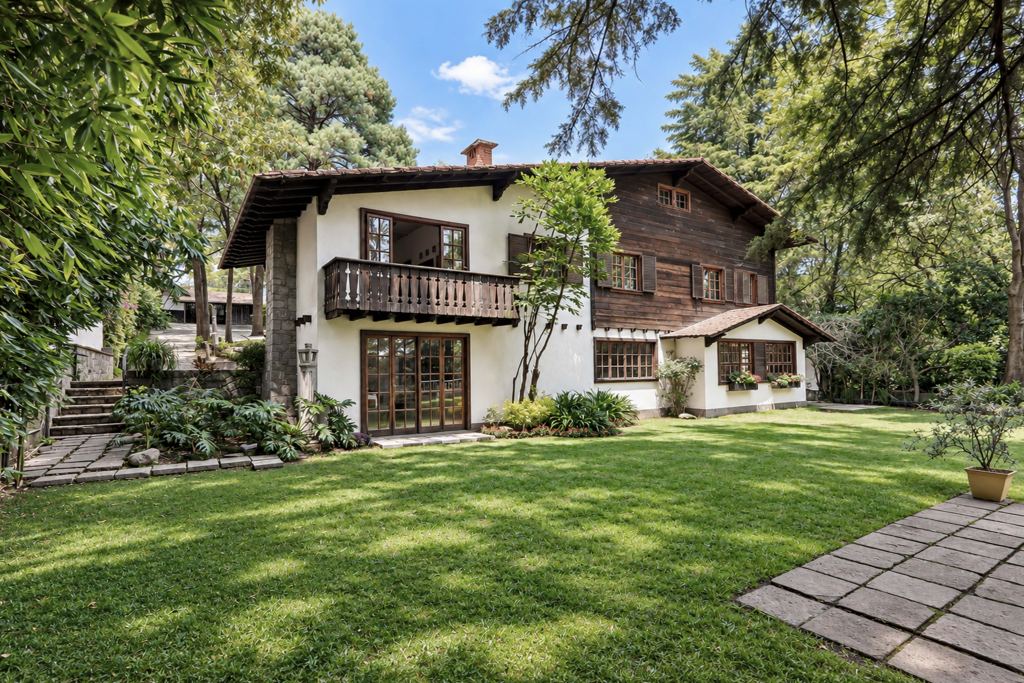
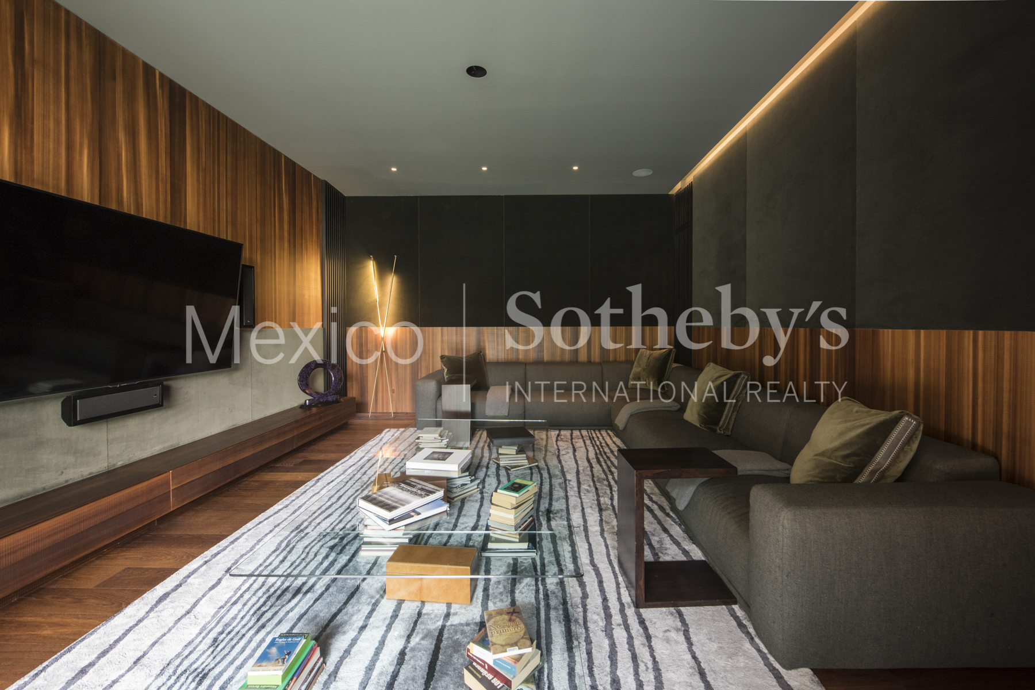
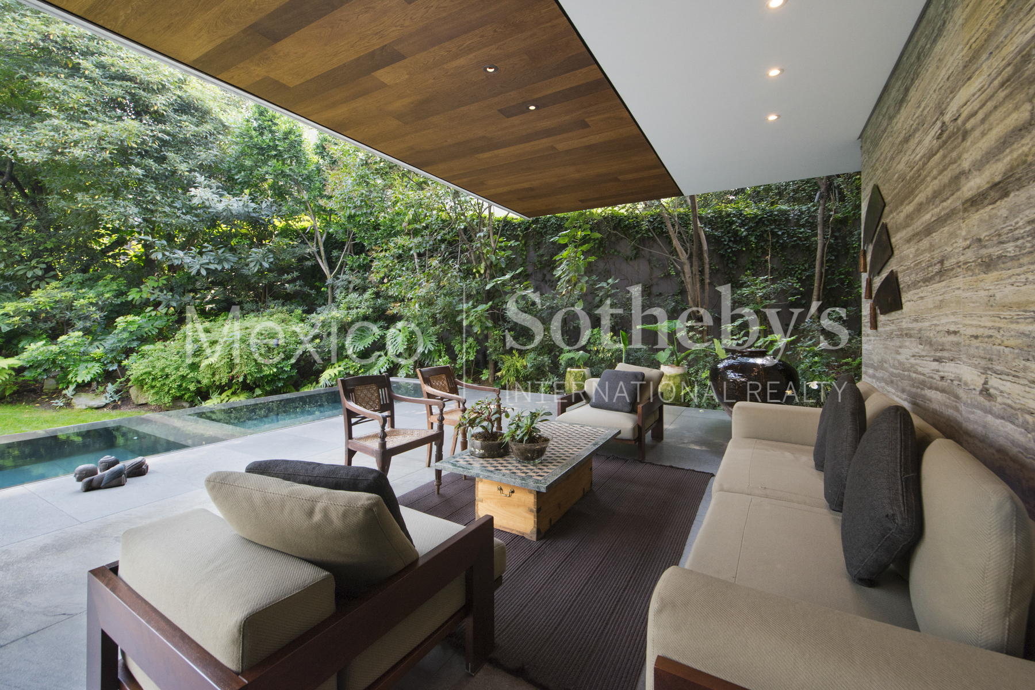
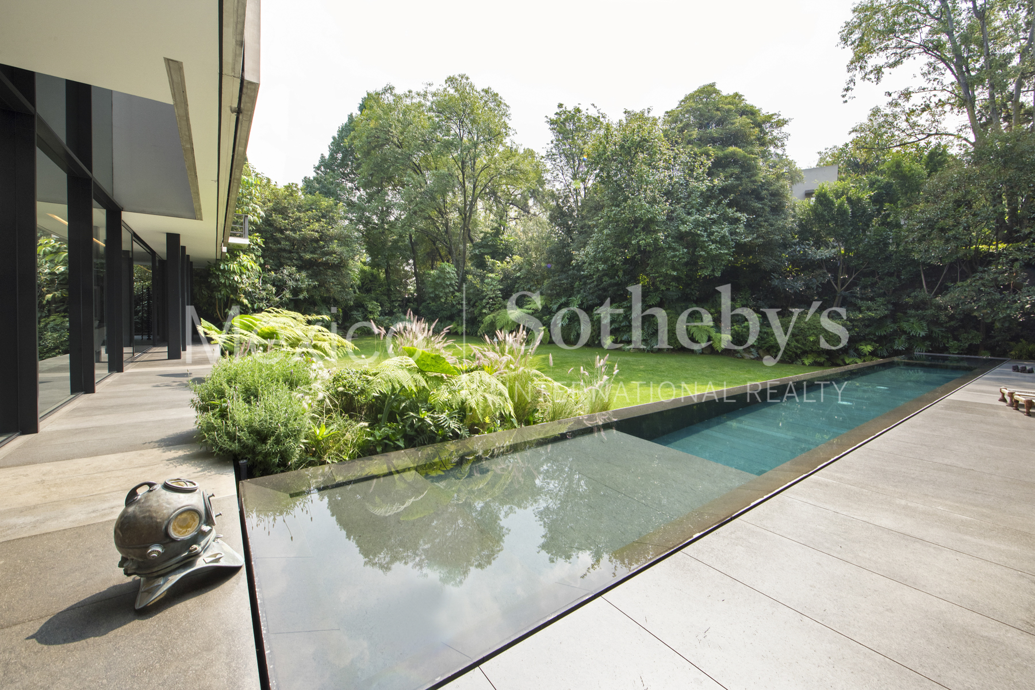
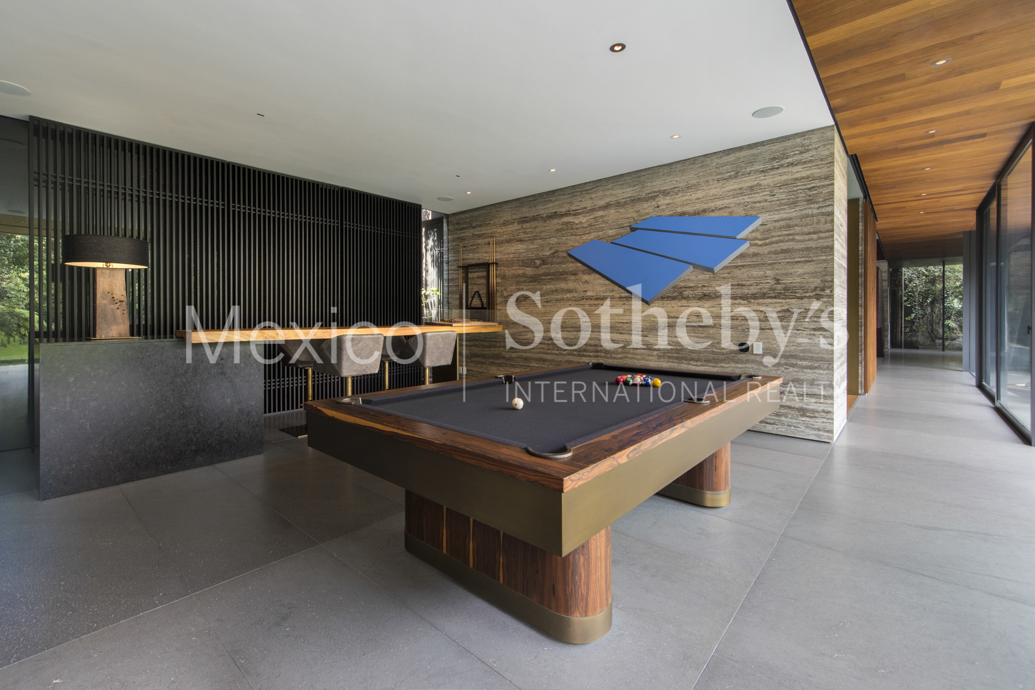
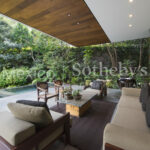
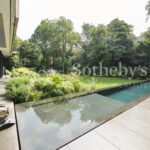
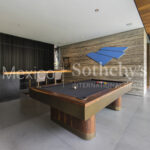
There’s a media room, a game room with billiard, and a beautiful bar on that same floor. Further, you will find a swimming canal with a hot tub. There’s also a beautiful terrace, perfect for enjoying and entertaining family and friends.
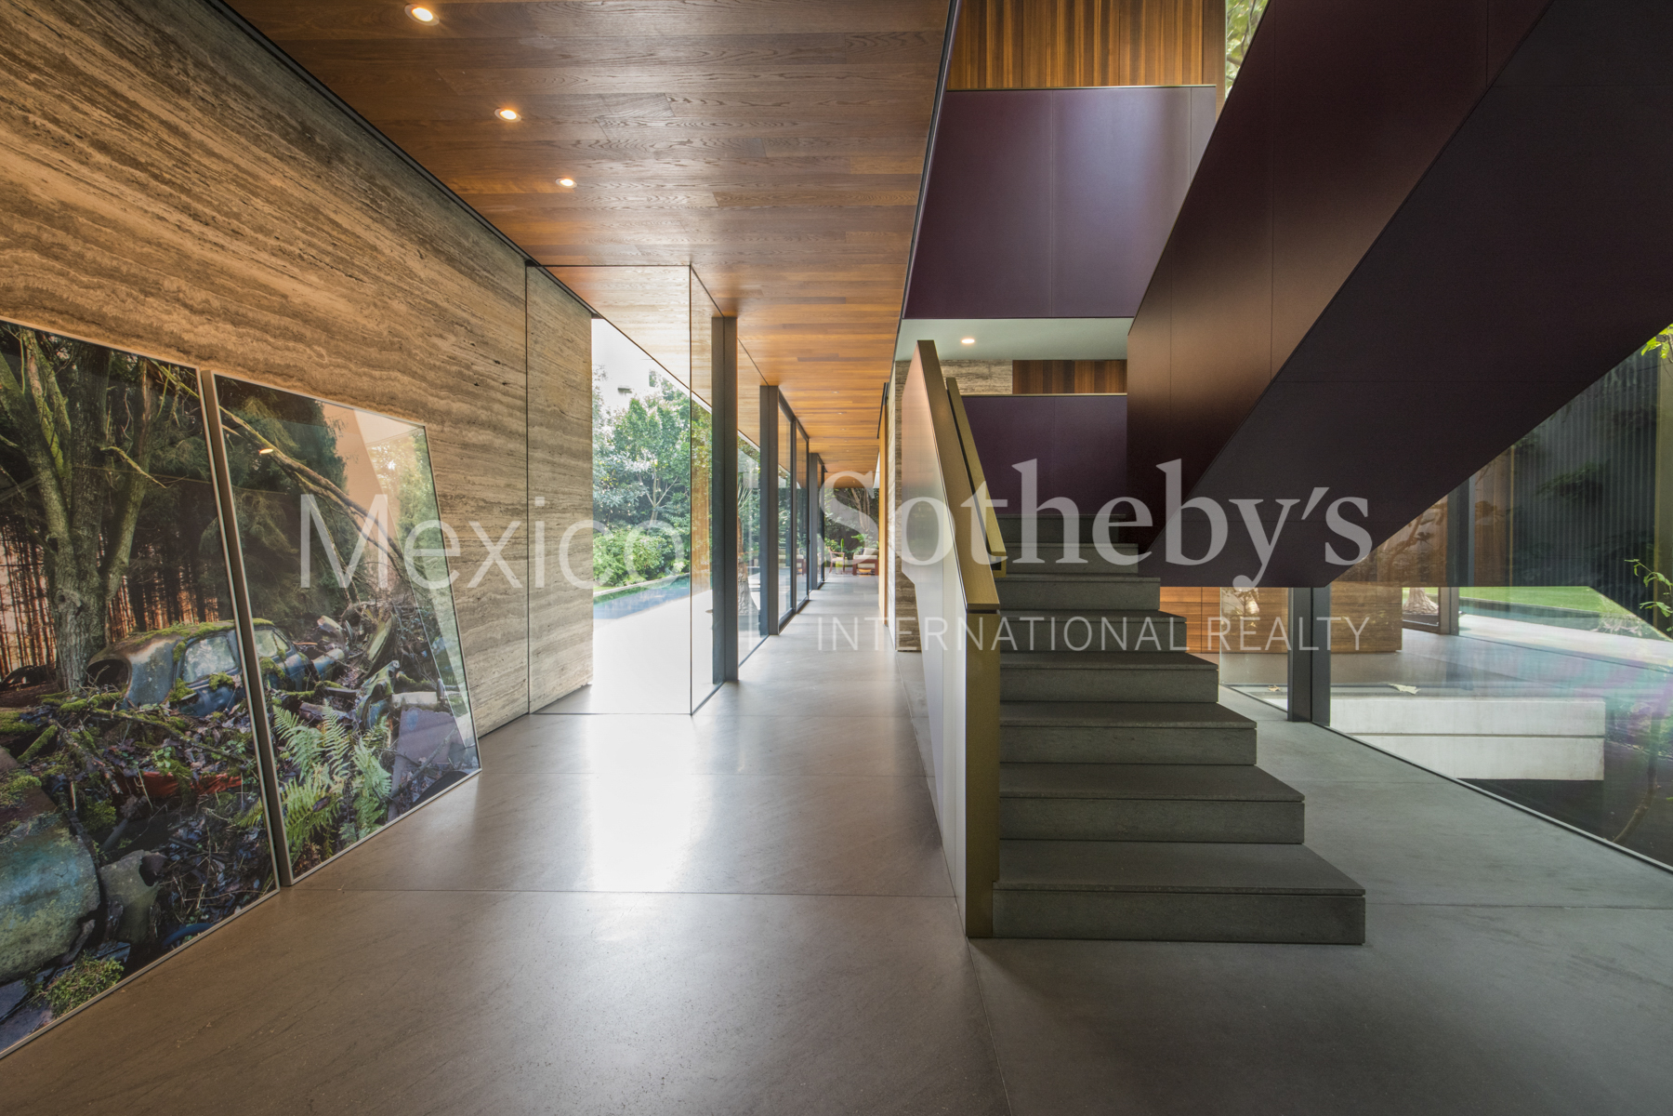
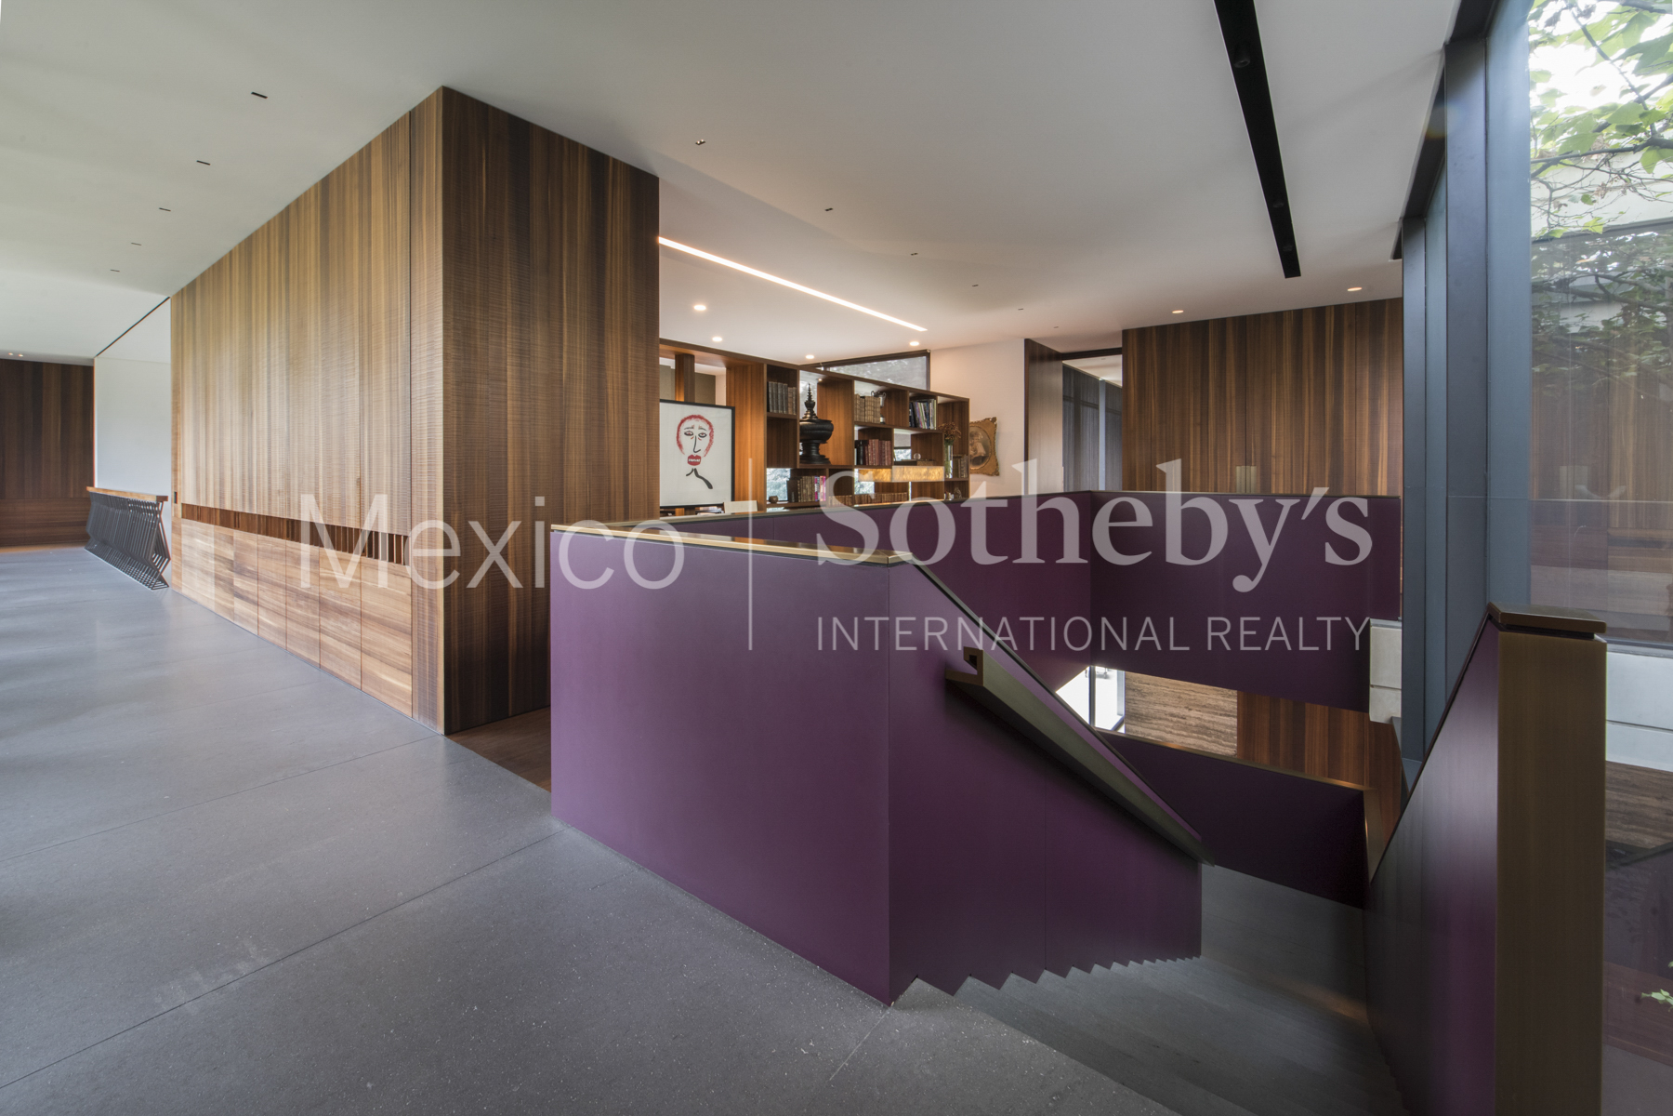
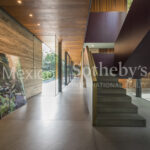
To get to the second floor of this modern residence, you go through a beautiful staircase that is itself a gorgeous sculpture and a work of art of the master, Simón Hamui.
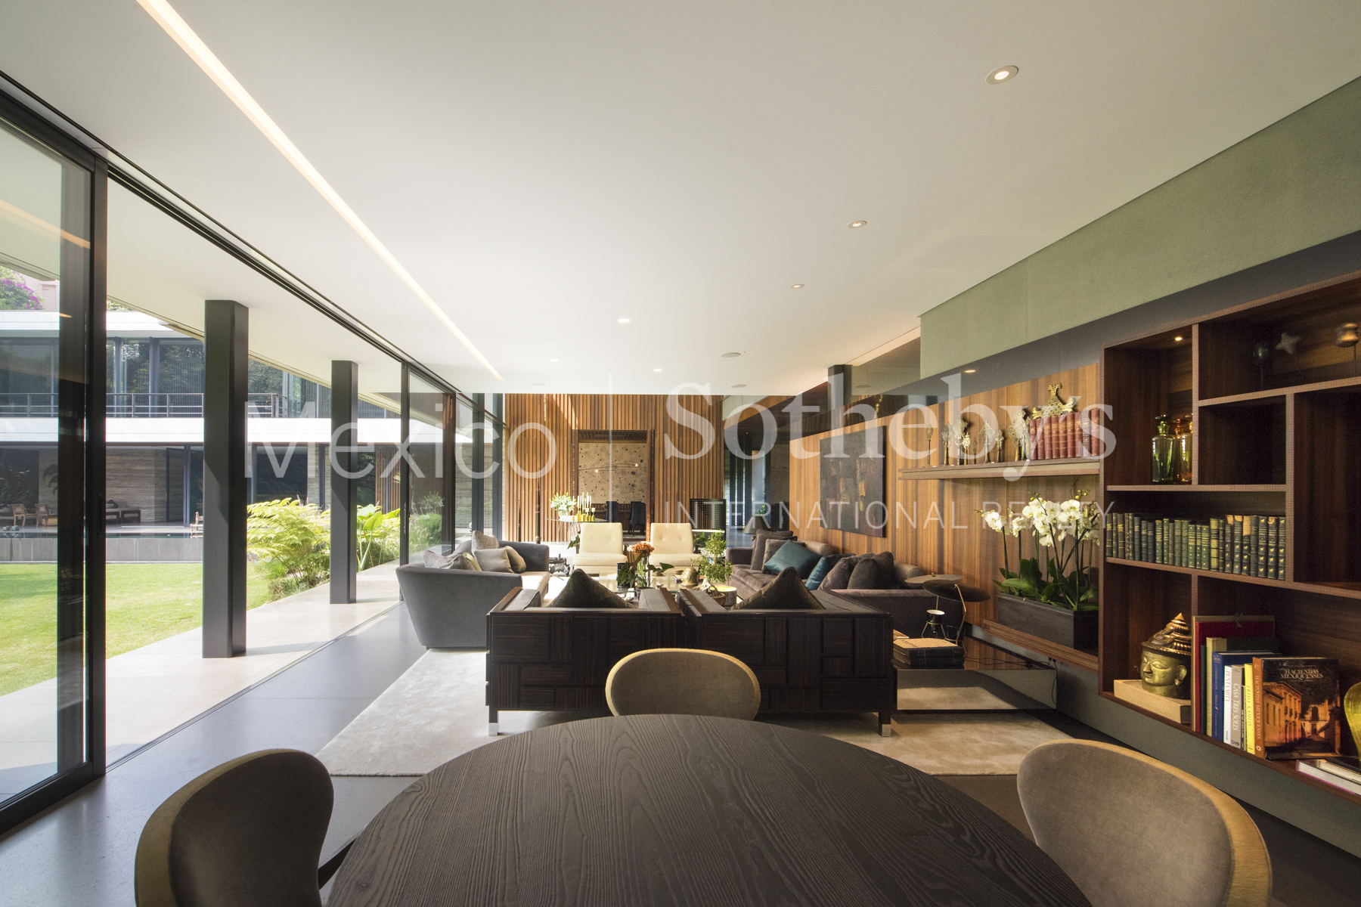
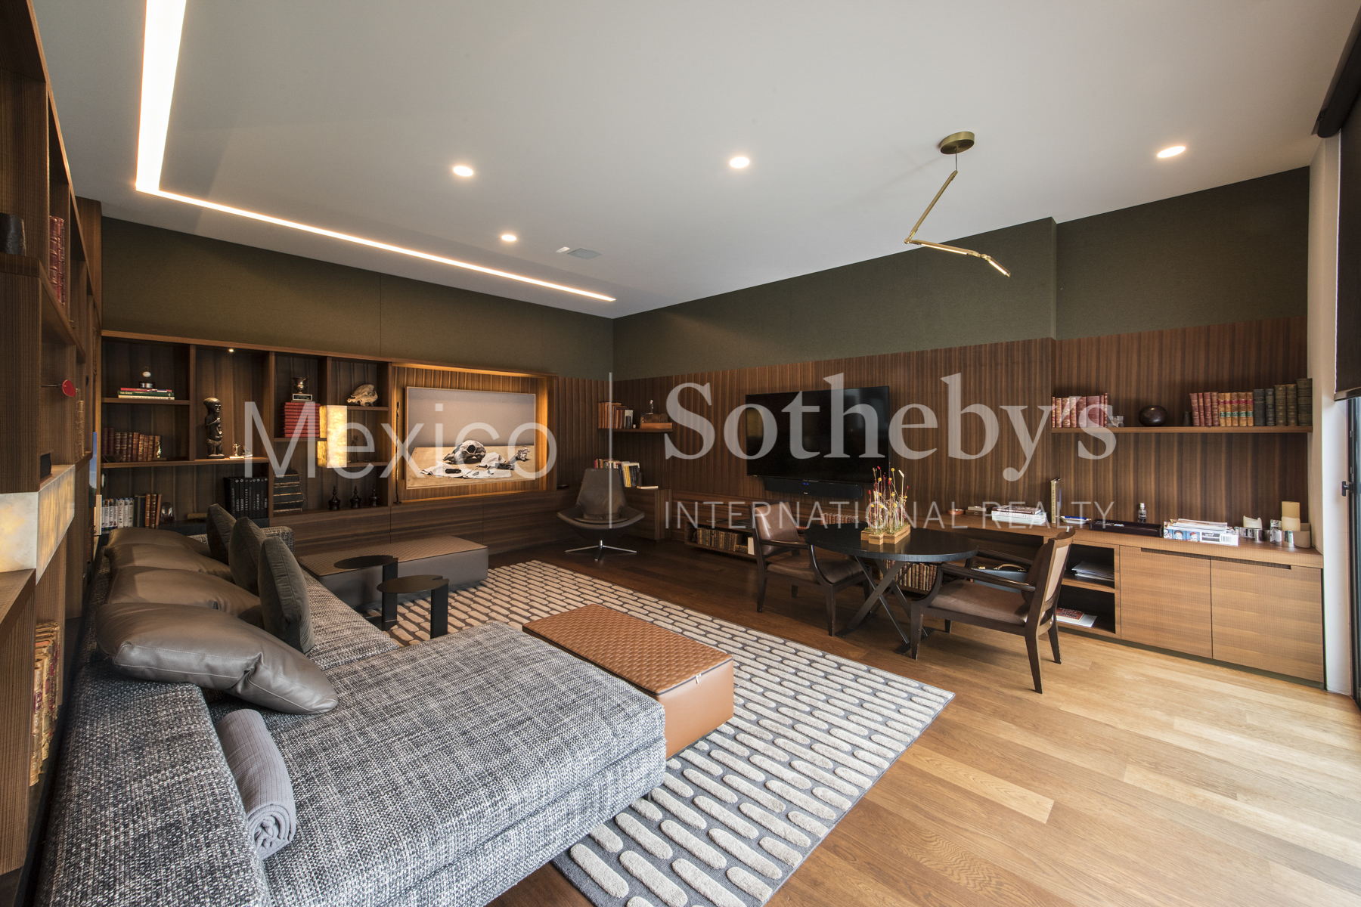
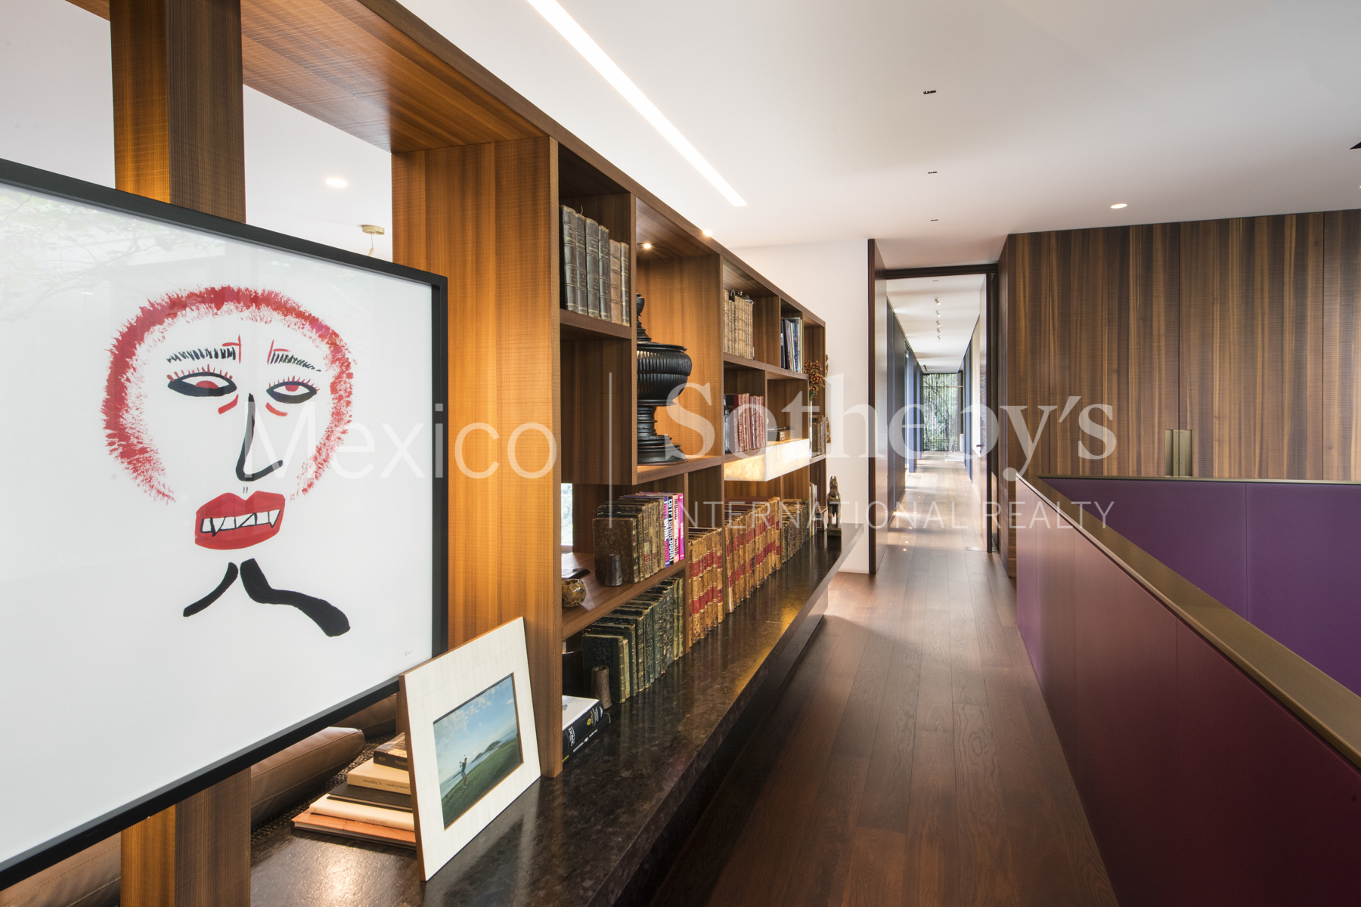
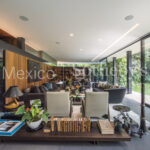
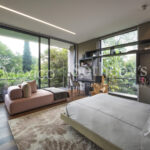
Cozy living room with unobstructed views of the garden, delimited by a Macassar ebony wood bookcase.
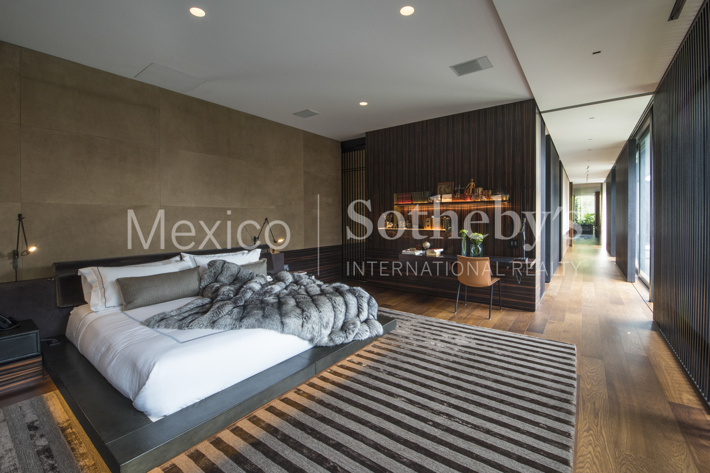
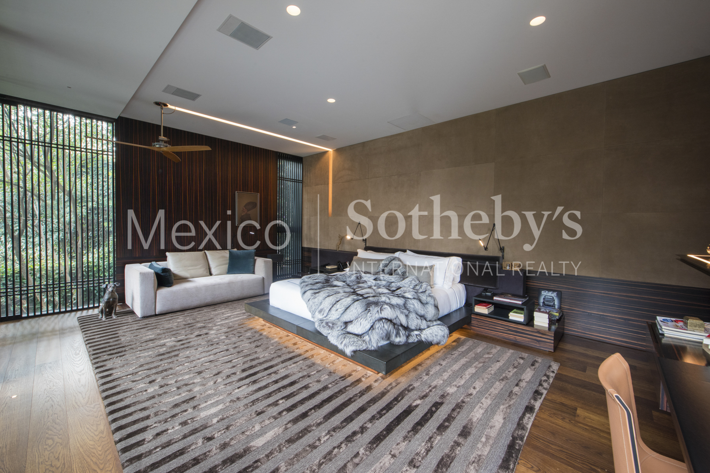
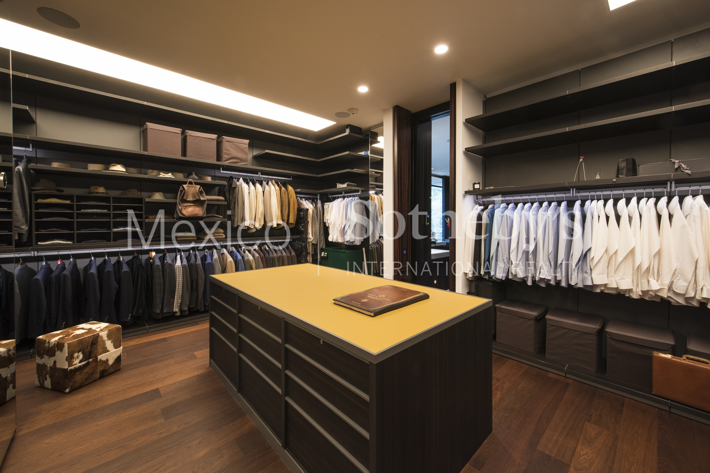
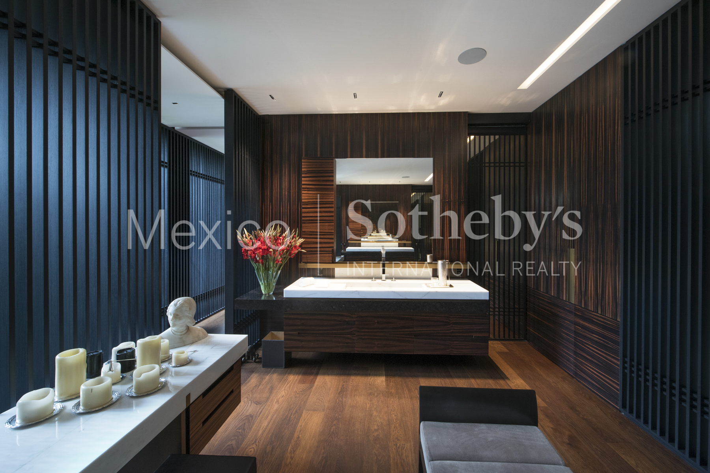
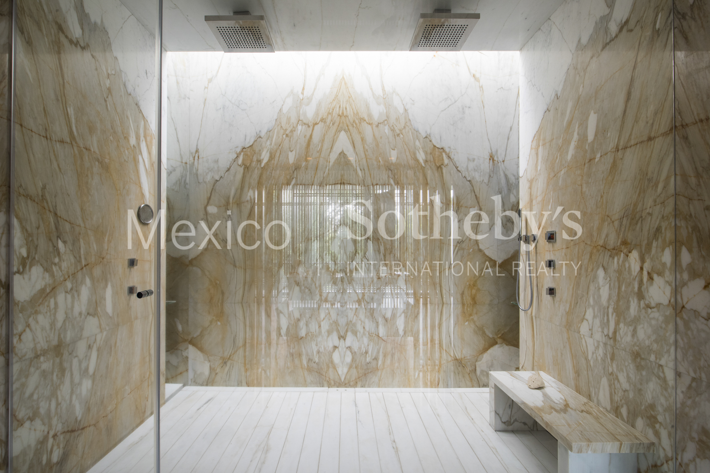
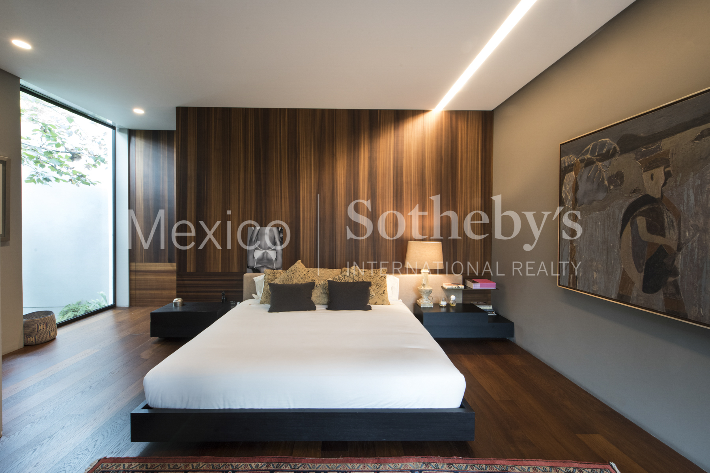
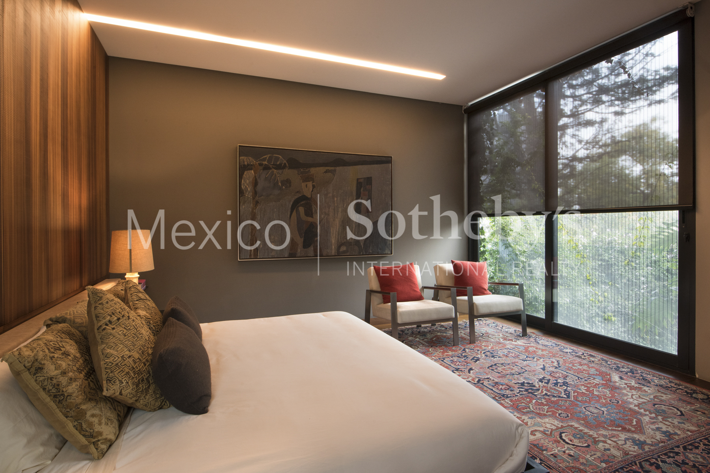
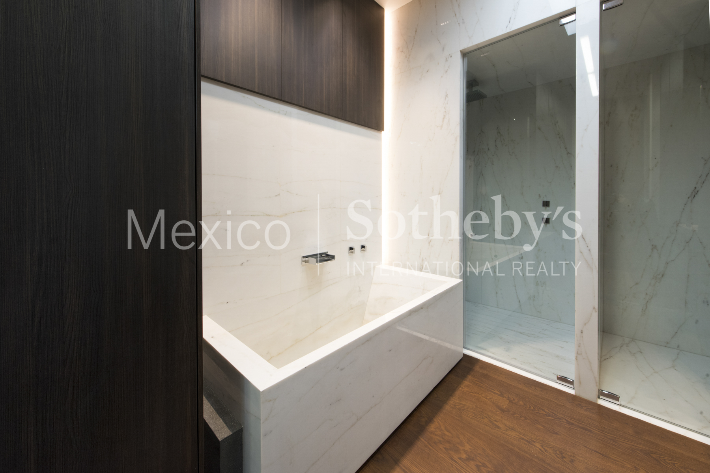
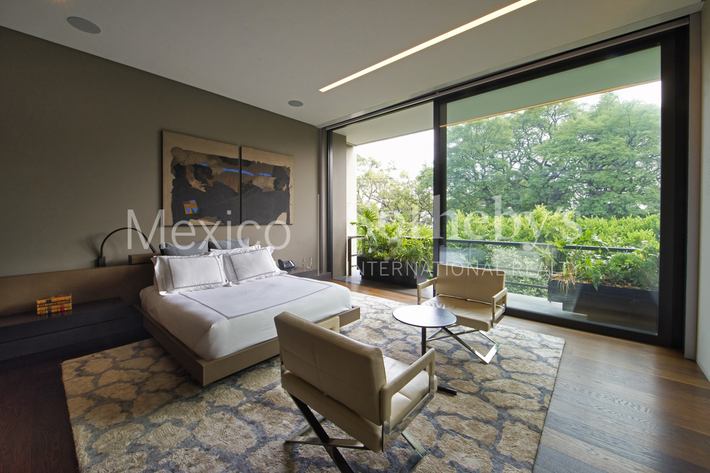
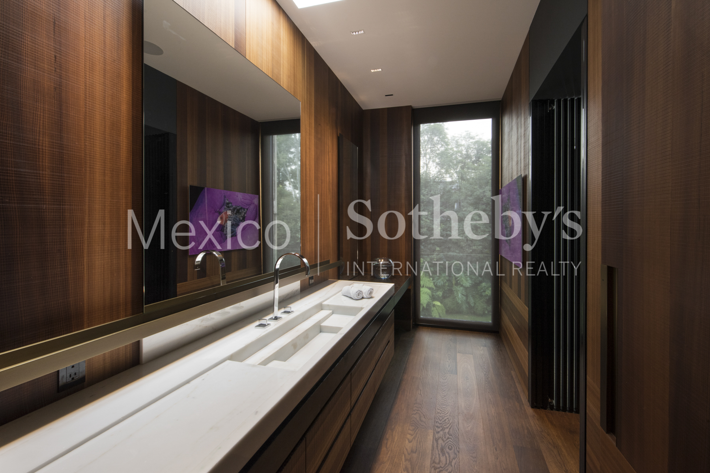
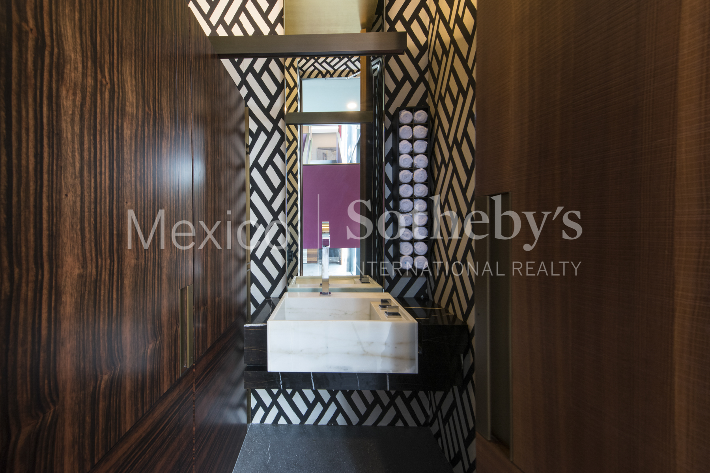
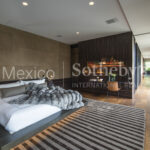
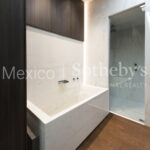
The master suite, which its space is emblematic of the house, offers a spectacle. Walk-in closet with Rimadesio designed by Piacere. Double shower with floor-to-ceiling marble plaques. Opulent his and hers basins and loo. All these areas have ebony and leather lambrine. Smart doors towards the room, create a separate ambiance to the room. In conjunction with the black-out blinds and the fan, the shutters create the perfect stage to guarantee the sleep of the most strict and demanding sleeper.
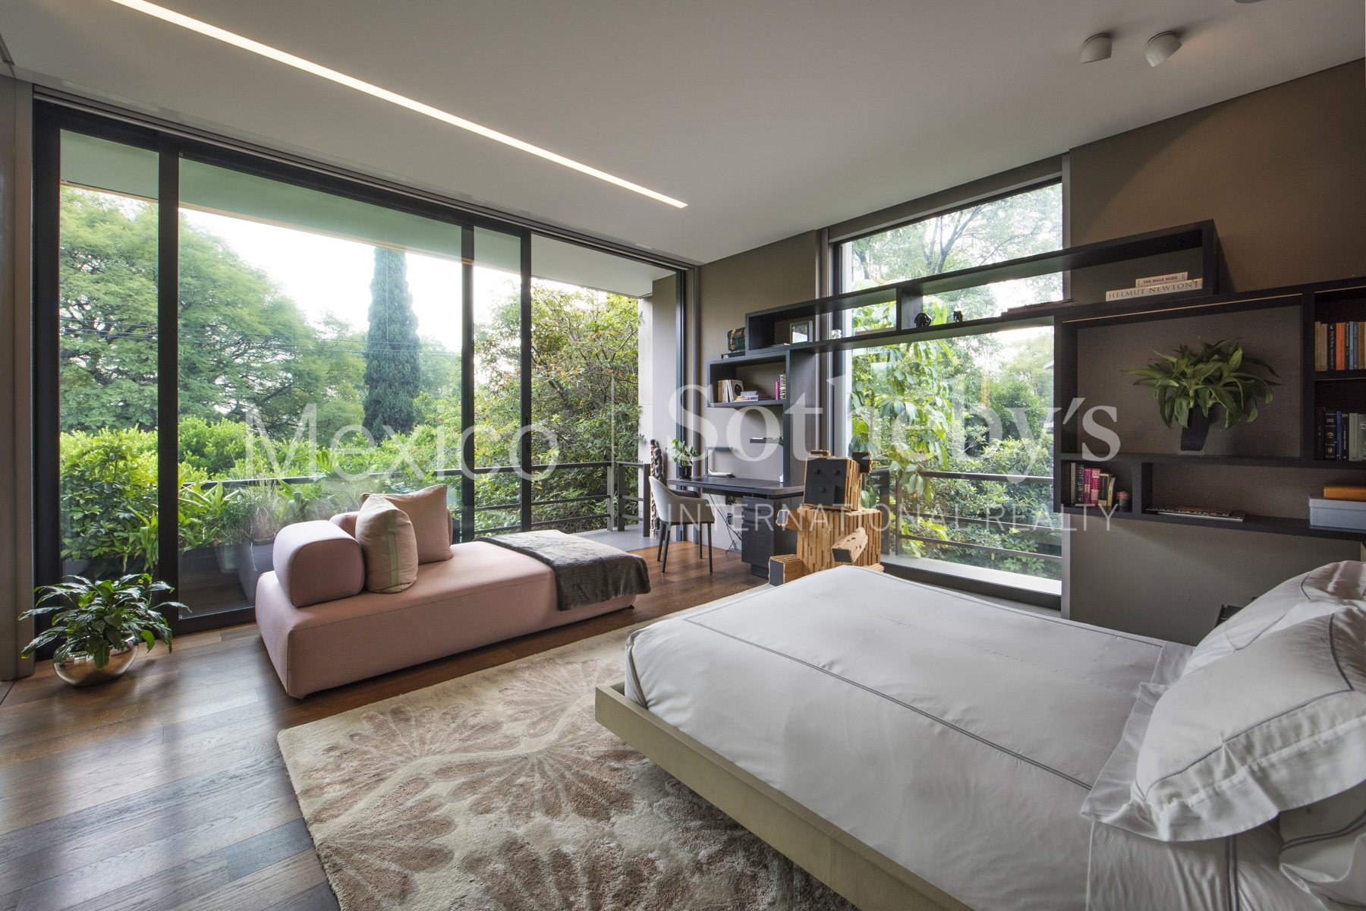
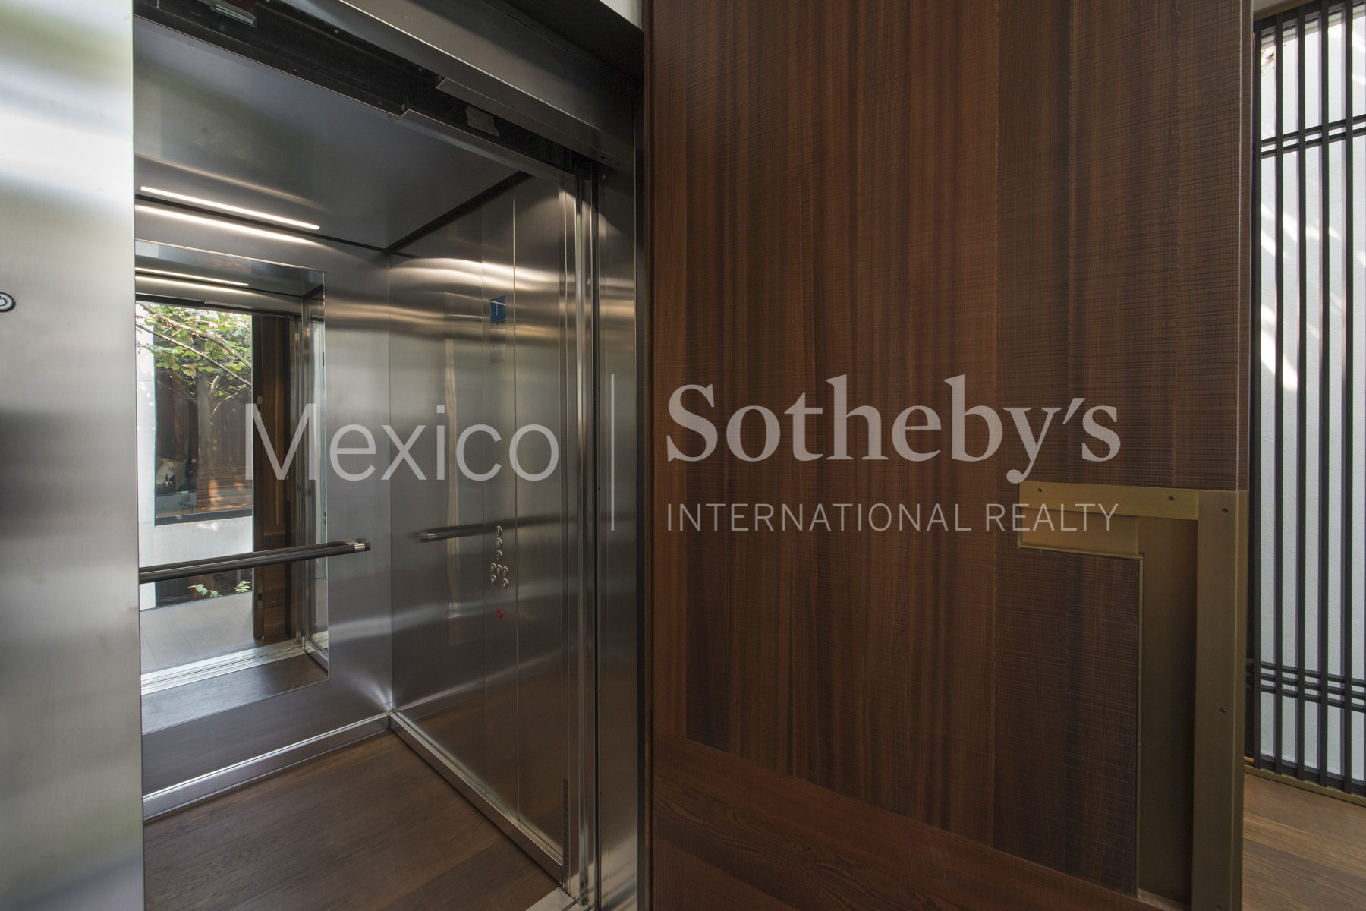
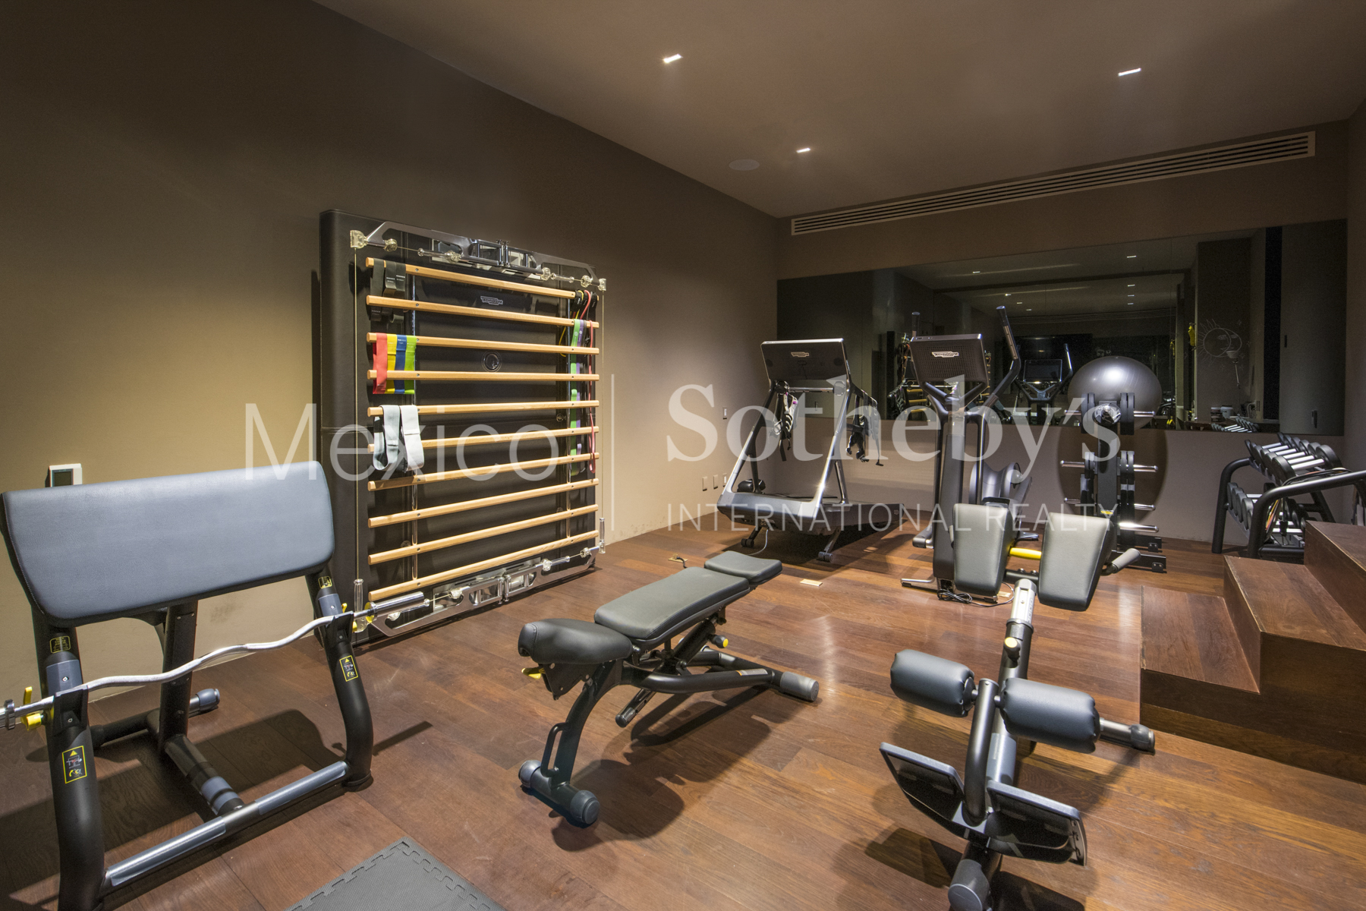
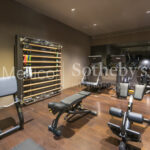
Woodwork in both floors is made from swiss larch and macassar ebony. On that same floor, you’ll find two vast rooms, each one with an en-suite bathroom and walk-in closet. Also, a guest room with en-suite bath and walk-in closet. Additionally, the house has a sizable gym with its own bathroom. The property also has a 5-person Kone elevator, a cave, Lutron lighting and blind system. There’s also a Creston sound and video system, a hydronic heating system throughout the house, and automatized access. Security systems with biometrics and CCTV. Solar heating, water tank, treatment plant, photovoltaic panels, Buderus gas heating.
The basement level has a twelve-car garage, and a chauffeur area with living, dining, and staff quarters. Four double sleeping areas for staff with their own bath, laundry, and storage space.
Amenities & Features
Age
- 1-5 Years Old
Area Amenities
- Area Pool
Area Description
- Metropolitan
Basement
- Finished
Community Type
- Gated
Cooling
- A/C
Exterior
- Covered Terraces
- Fire Pit
- Gardens
- Sprinkler System
- Underground Lawn Sprinkler
- Water Feature
Exterior Description
- Concrete Block
- Other
- Steel Frame
- Stone
Exterior Living Space
- Deck
- Patio
- Terrace
Fencing
- Privacy Fence
Flooring
- Ceramic
- Hardwood
- Laminate
- Marble
- Mixed
Garage Description
- Attached Garage
General
- Ceiling Fan(s)
- Doorman
- Elevator
- Energy-saving Features
- Escalator
- Fire Alarms
- Guard Gated
- Security System
- Stereo System
- Storage Area
Heating - Fuel Type
- Hydro Heat
Interior
- Blinds
- Cedar Closets
- Dry Bar
- Exercise Area
- High Tech Cabling
- In-Home Gym
- Intercom System
- Screen Room
- Track lighting
- Walk-in Closet
- Wine Cellar
Kitchen Features
- Breakfast Bar
- Butlers Pantry
- Center Island
- Designer Kitchen
- Eat-in Kitchen
- Galley Kitchen
- Gourmet Kitchen
Pool Description
- Hot Tub
- Outdoor
Pre-Wiring
- Cable
- Entertainment System
- Garage Door
- Generator
- Phone Jacks
- Security System
Road Type
- Private Road
Rooms
- Artist Studio
- Billiards Room
- Library
- Media Room / Home Theater
- Staff Quarters
Sewer
- City
Special Market
- International Properties
- Luxury Properties
Views
- City / Strip
Water
- City Water

Laura de la Torre de Skipsey
Luxury property specialist
Phone number: +52 (55) 5929.5252
Email: info@mexicosir.com
MEXICO SOTHEBY'S INTERNATIONAL REALTY
CALLE JULIO VERNE 9 POLANCO, MEXICO CITY, CIUDAD DE MÉXICO, 11550, MEXICO