

Casa Laureles


DESCRIPTION
Remodeled Home in a Prime Bosques de las Lomas Location
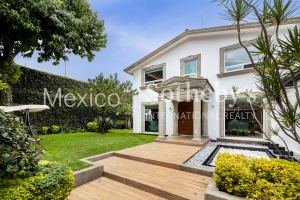
Set on Paseo de los Laureles, one of the most distinguished and well-connected avenues
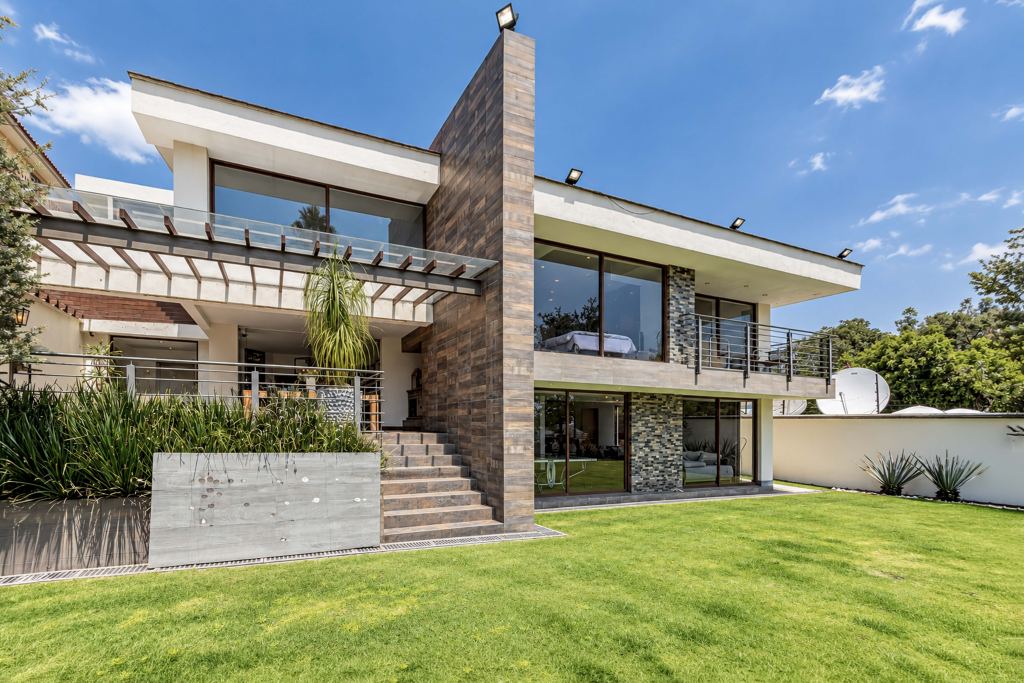
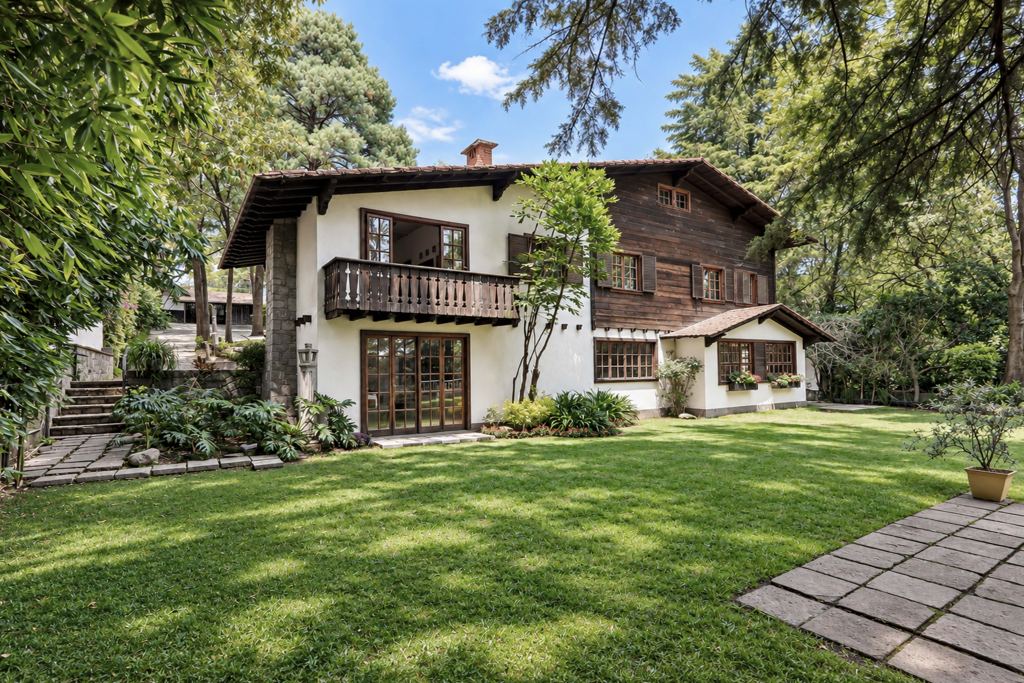
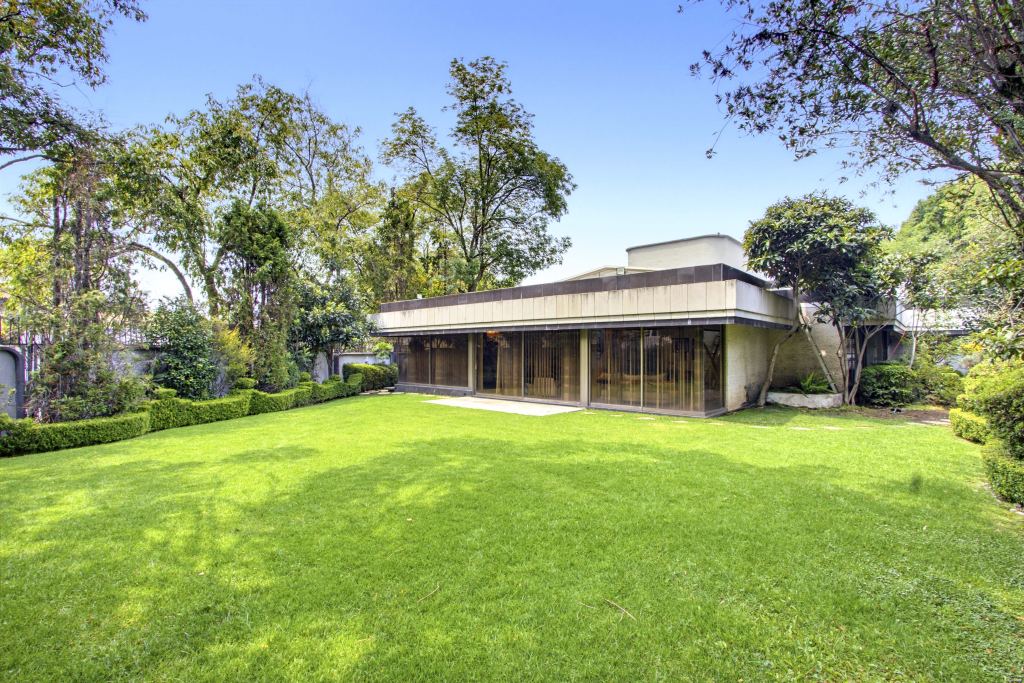
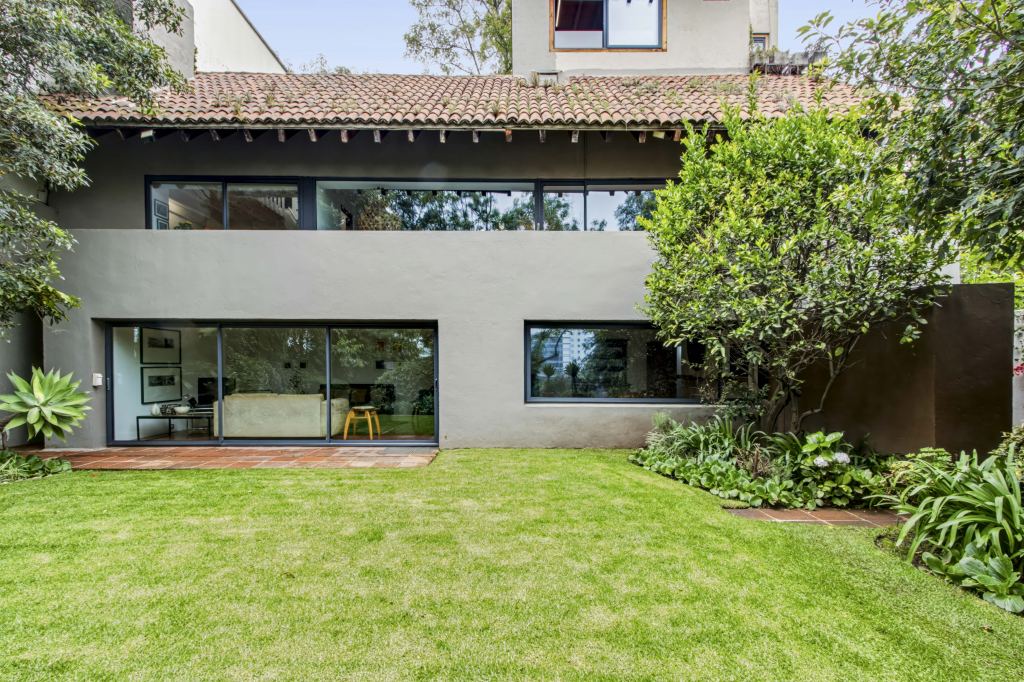
in Bosques de las Lomas, this residence offers 1,100 m² of construction, blending timeless
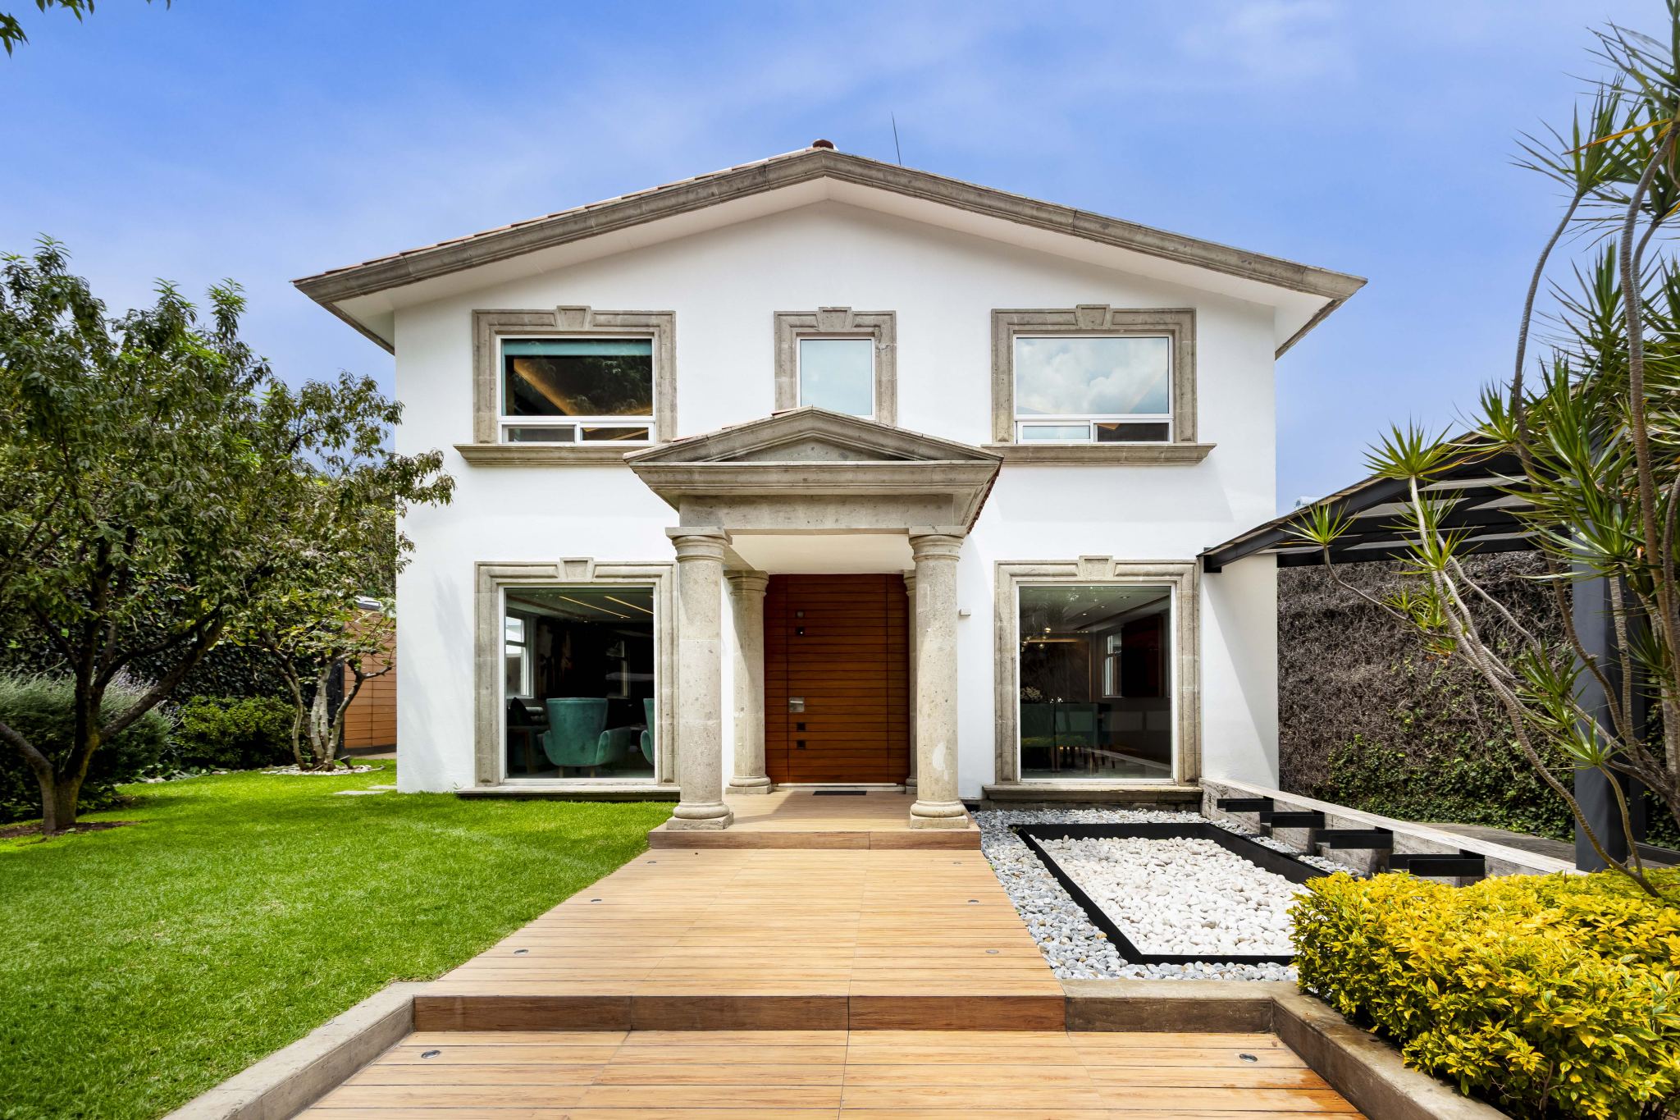
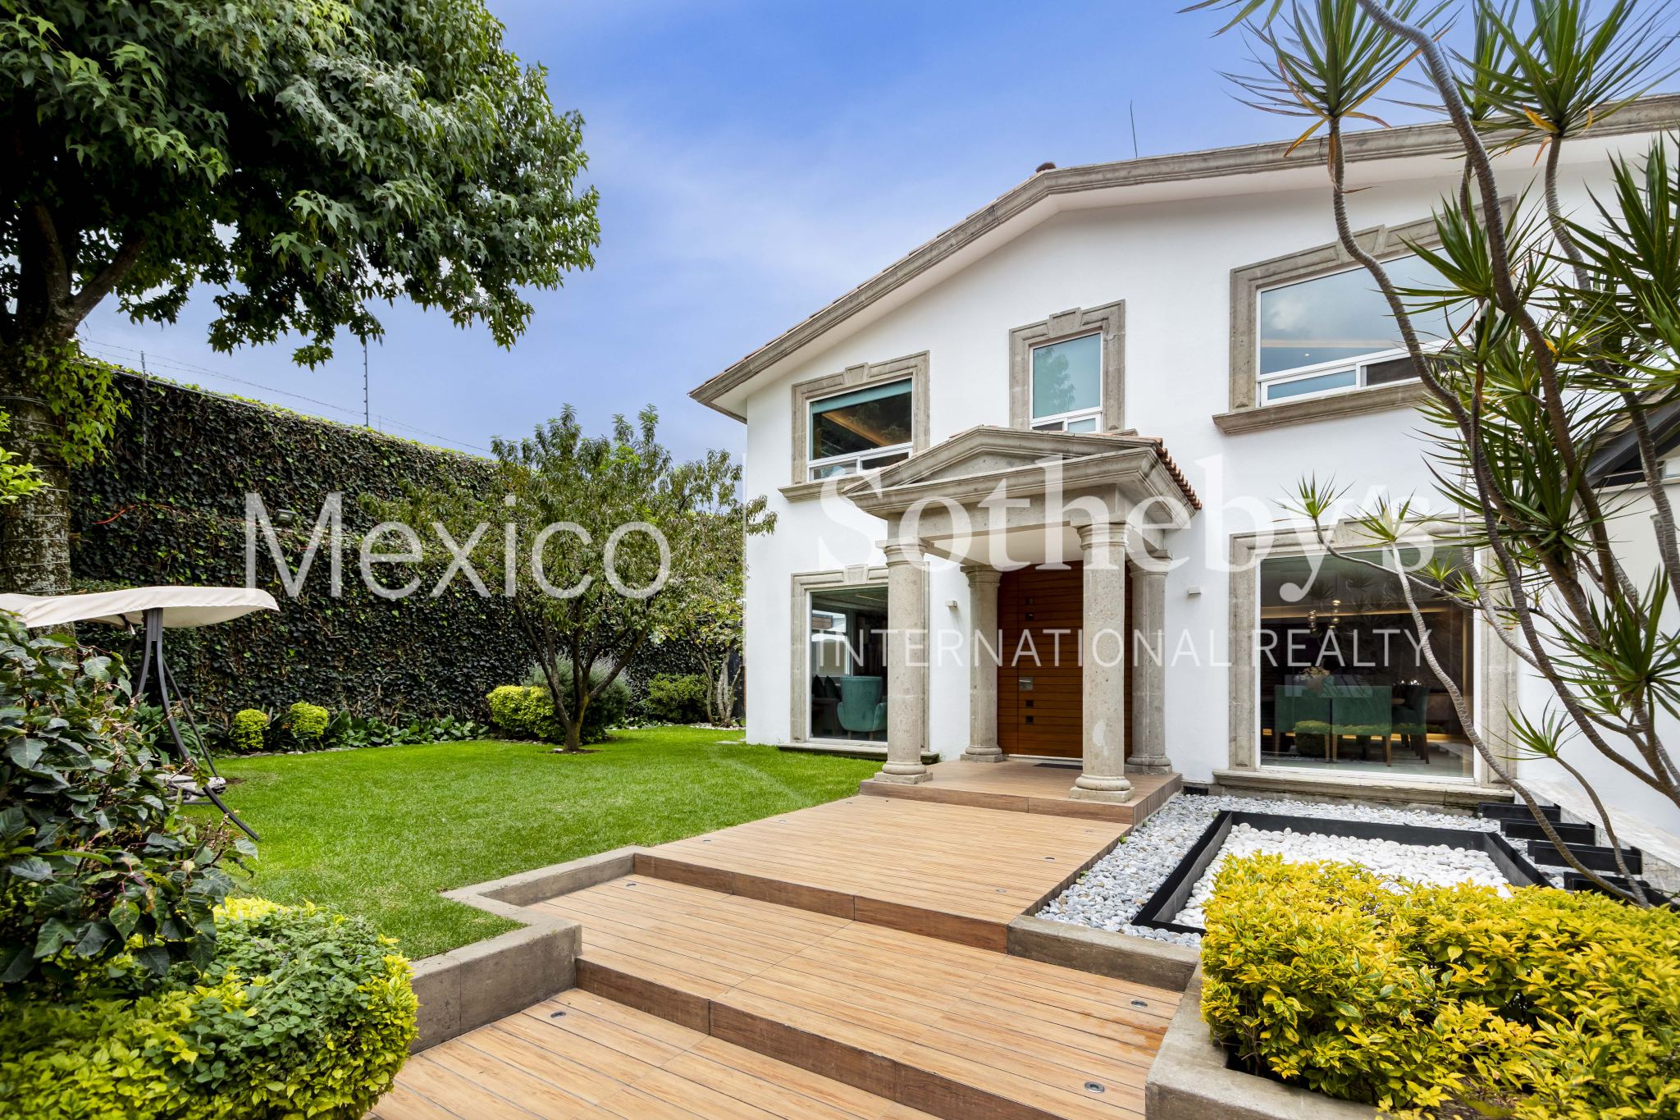
architecture with fully remodeled interiors. Its cantera stone façade preserves the
property's original character, while the renovation introduces a contemporary aesthetic,
fine materials, and spaces designed to enrich everyday living.
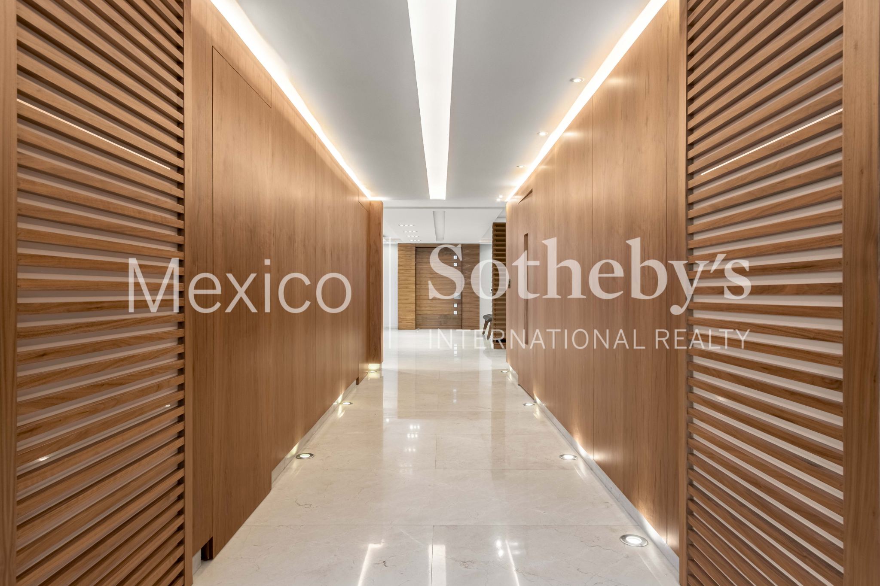
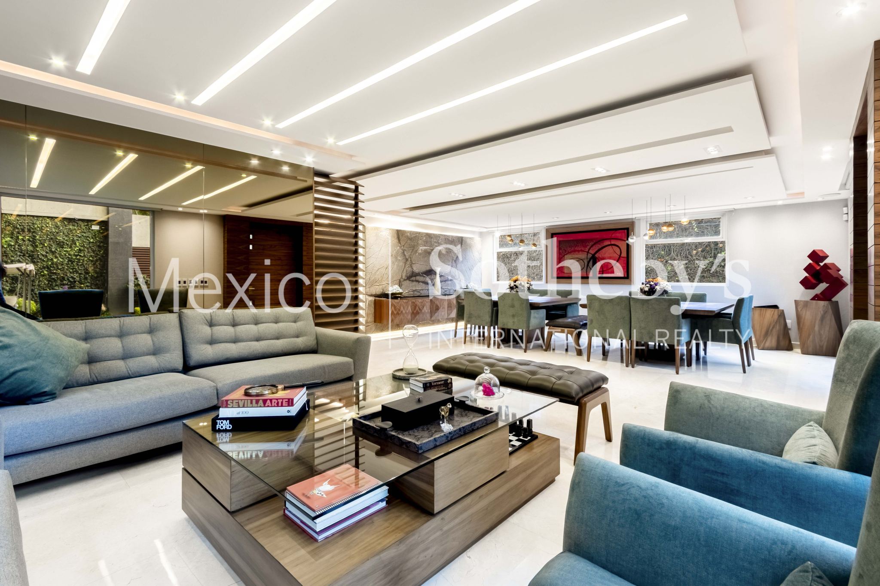
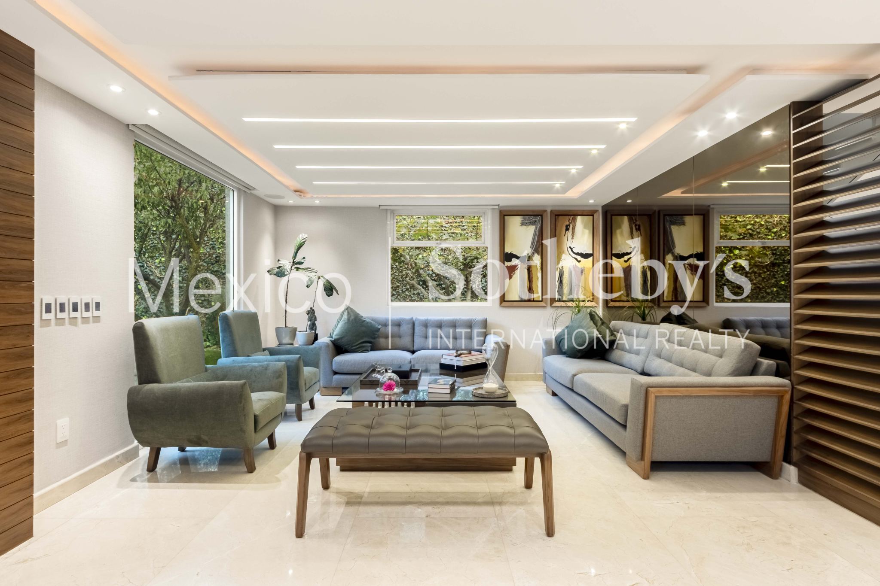
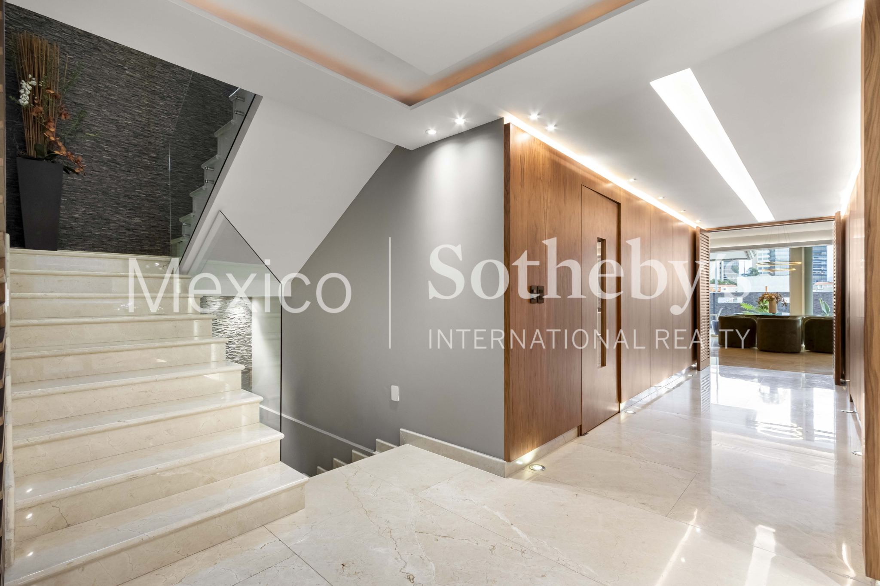
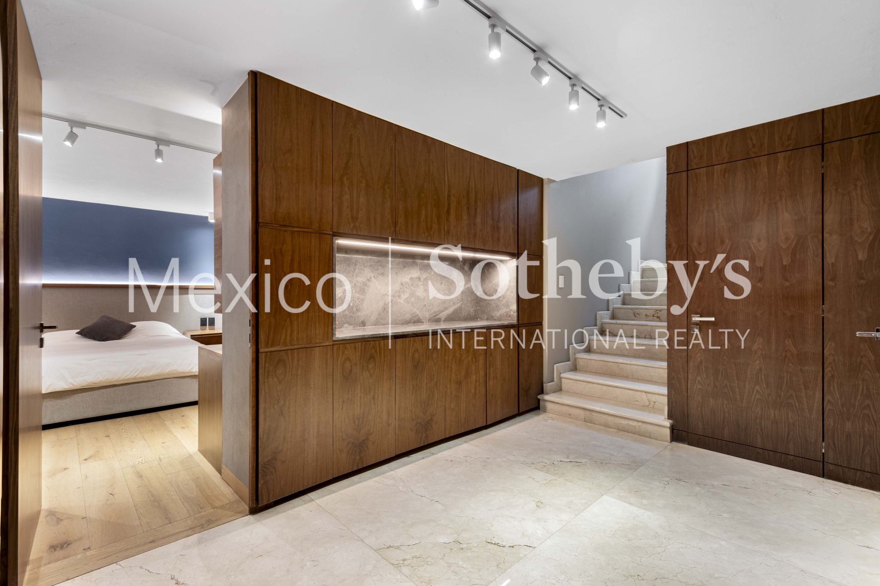
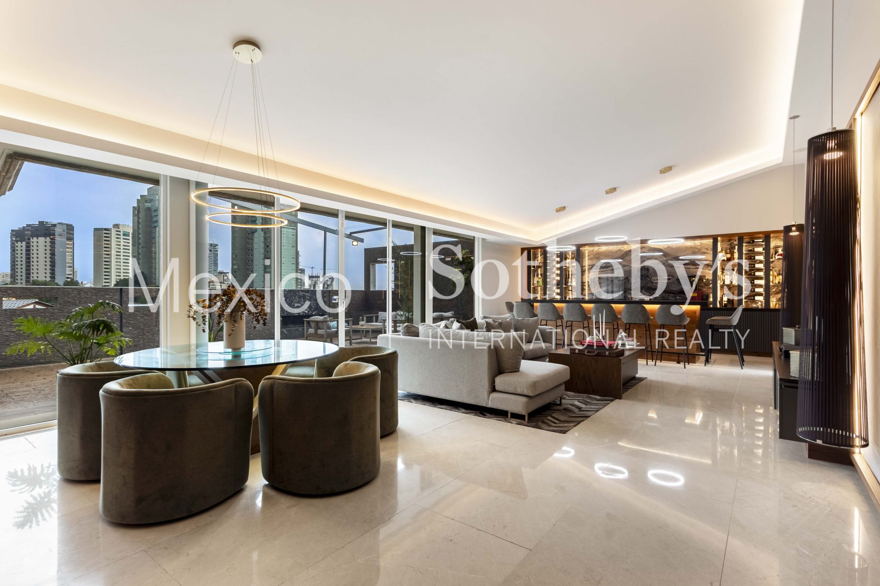
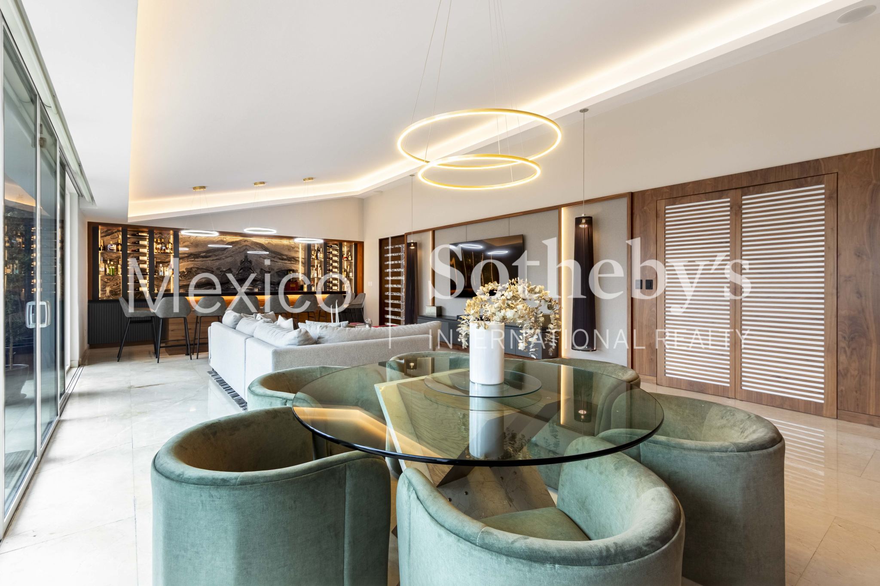
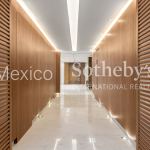
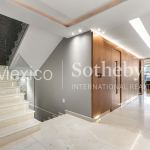
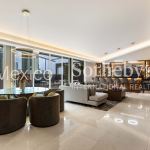
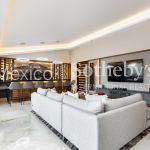
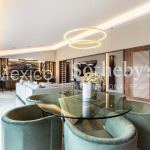
Marble, walnut cabinetry, wood paneling, and indirect lighting create warm, sophisticated
interiors. The home's orientation welcomes natural light and ventilation, while its
thoughtful layout connects the different living areas and maintains their independence.
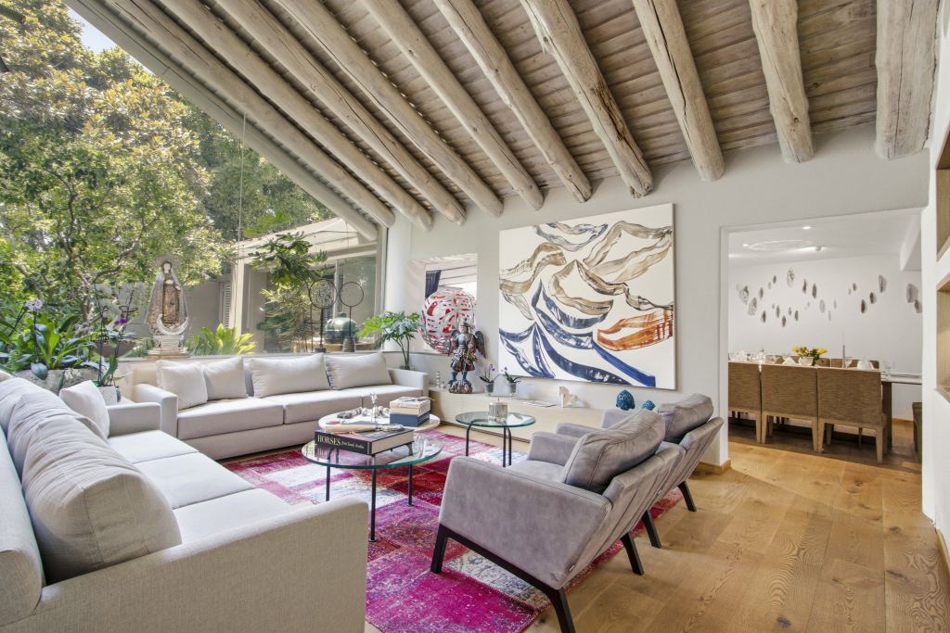
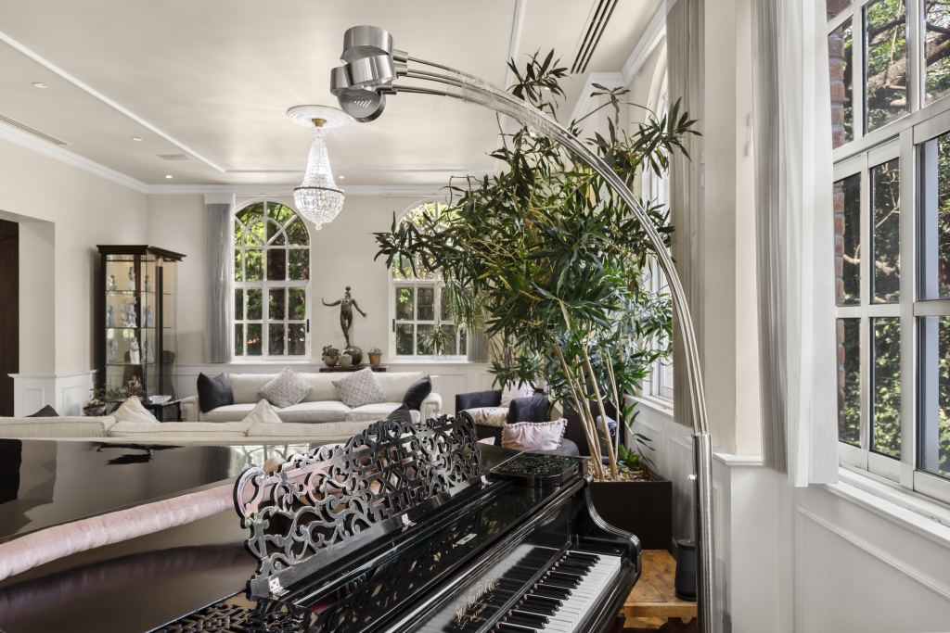
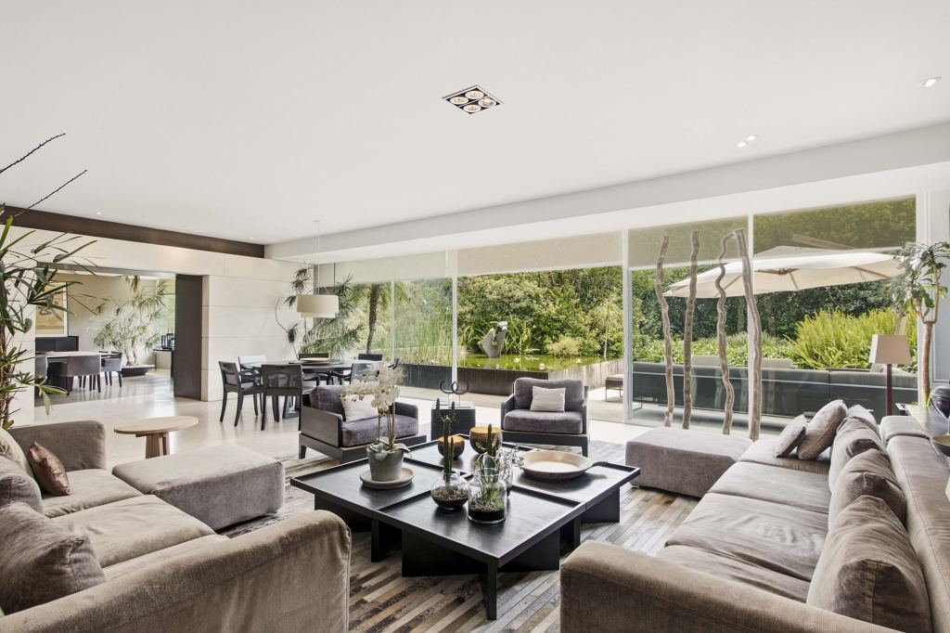
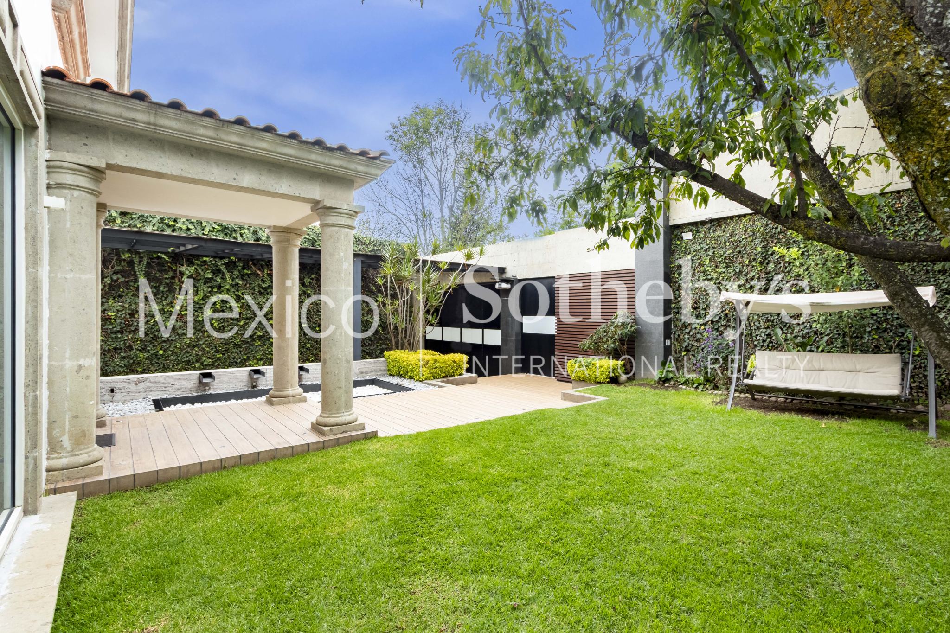
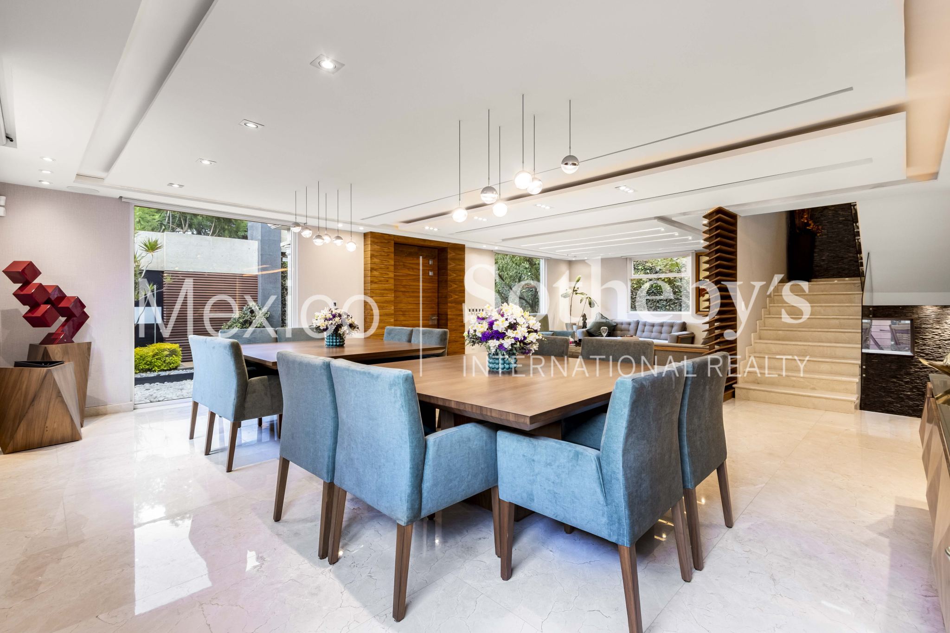
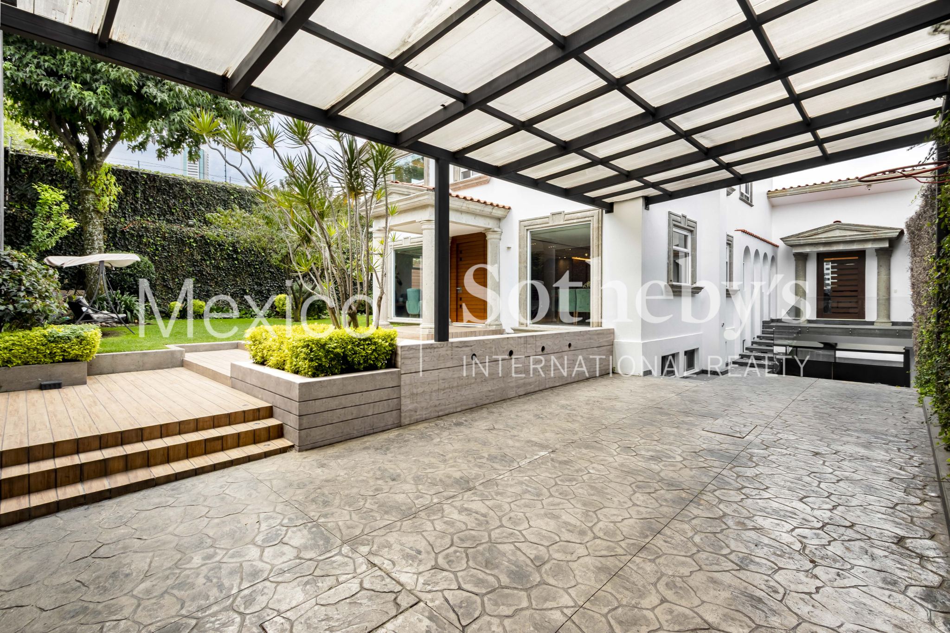
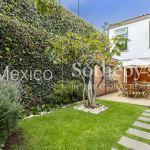
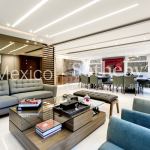
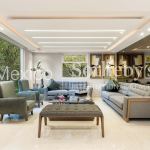
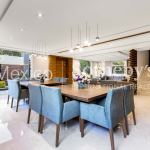
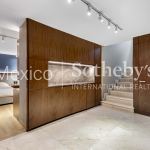
A garden and a fountain with stone accents frame the arrival. Inside, a spacious living
room and formal dining room form the main entertaining area, where a backlit natural
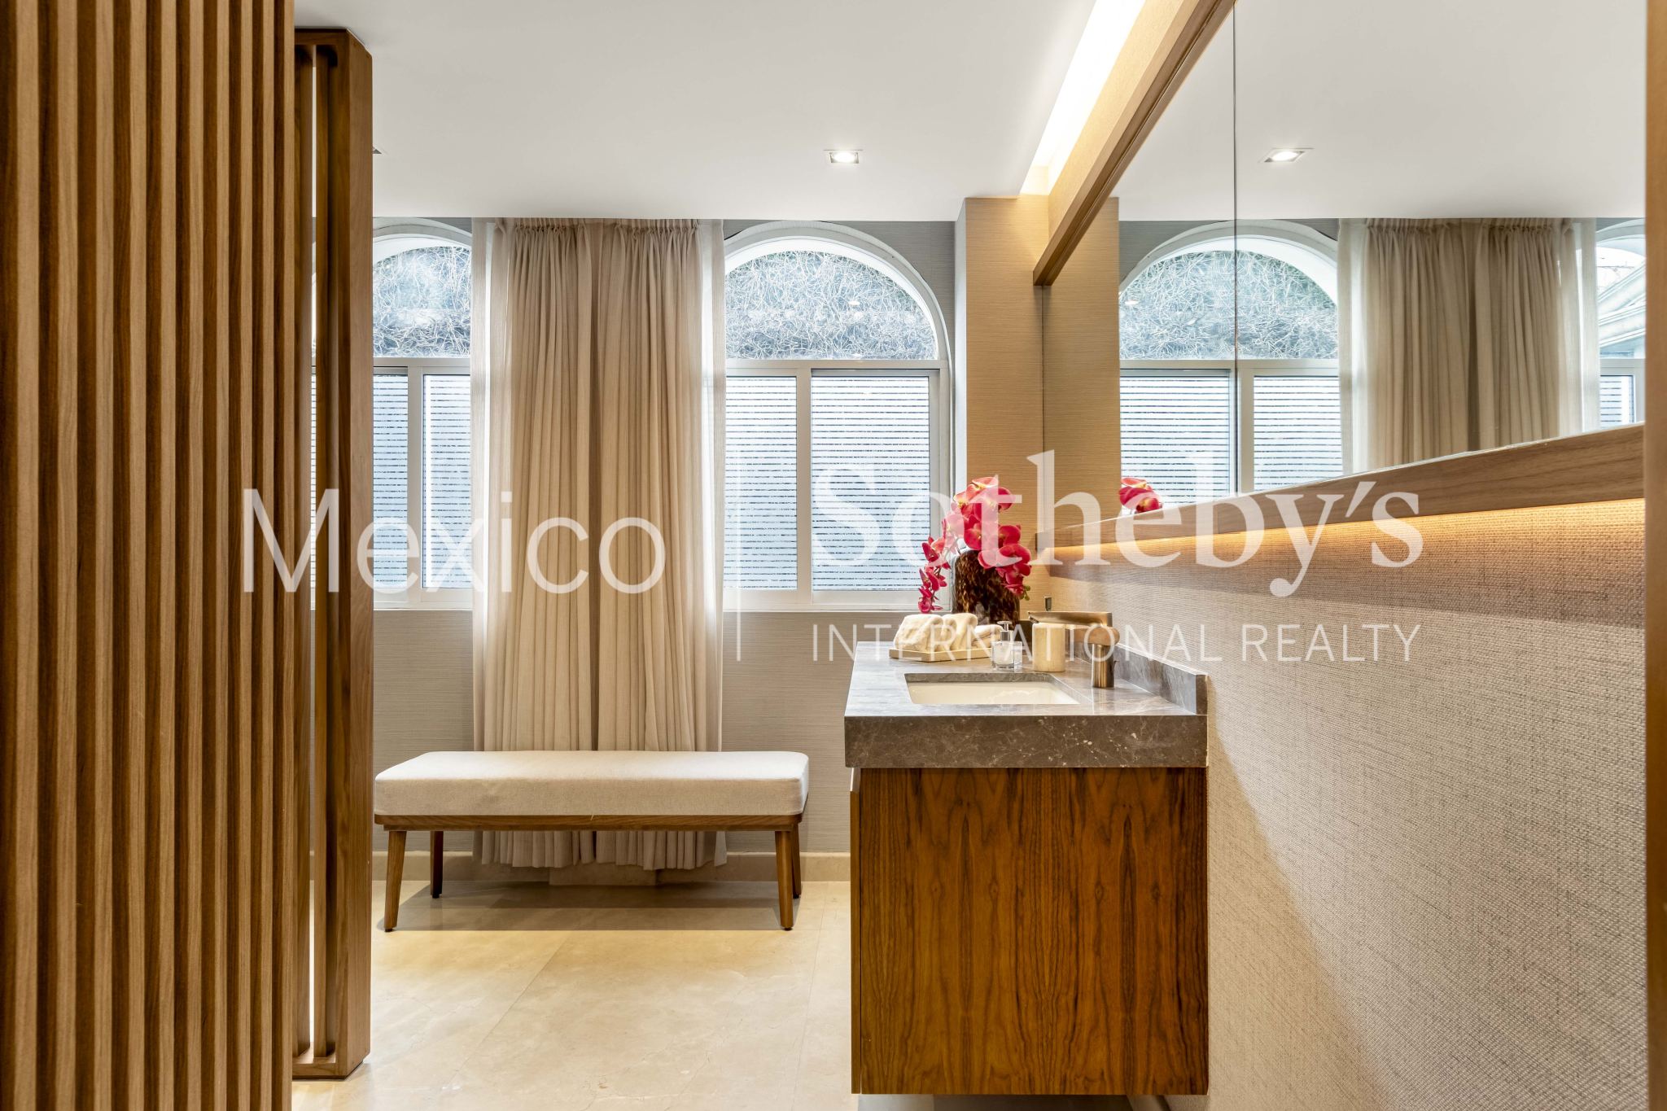
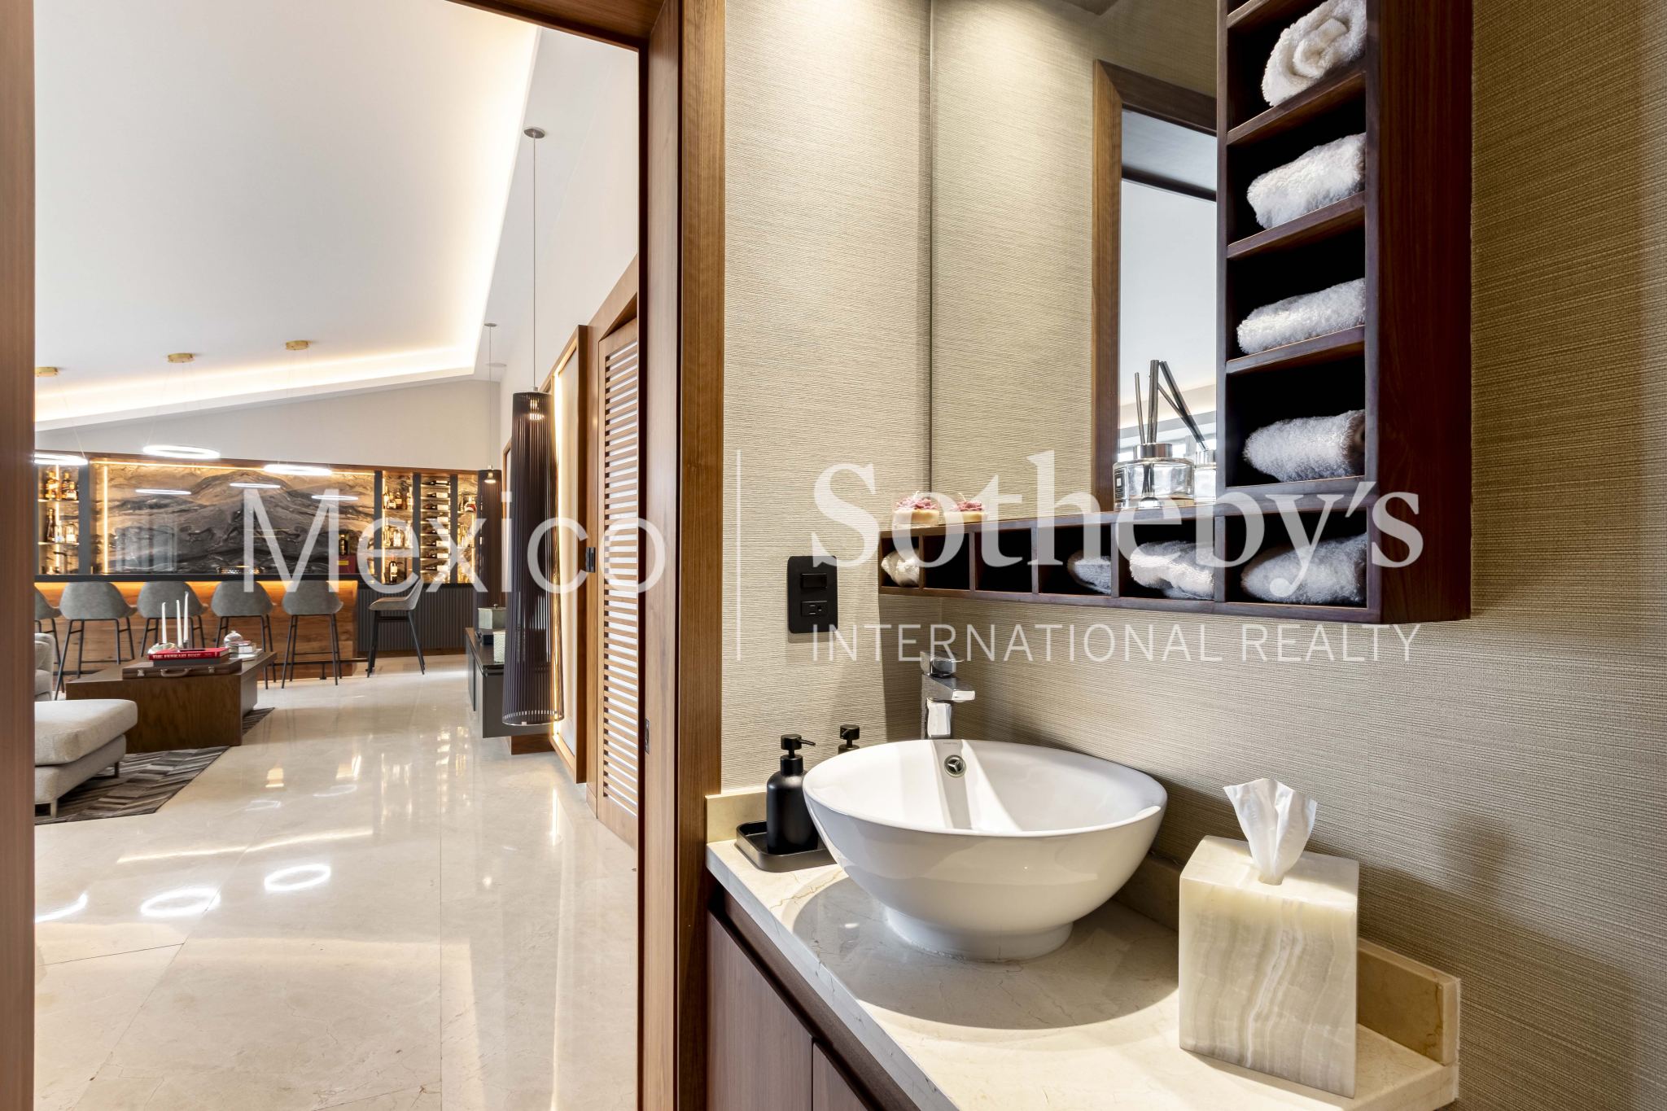
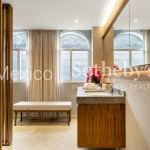
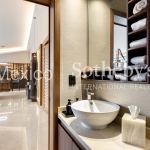
stone slab provides a striking focal point. An elegant powder room completes this setting.
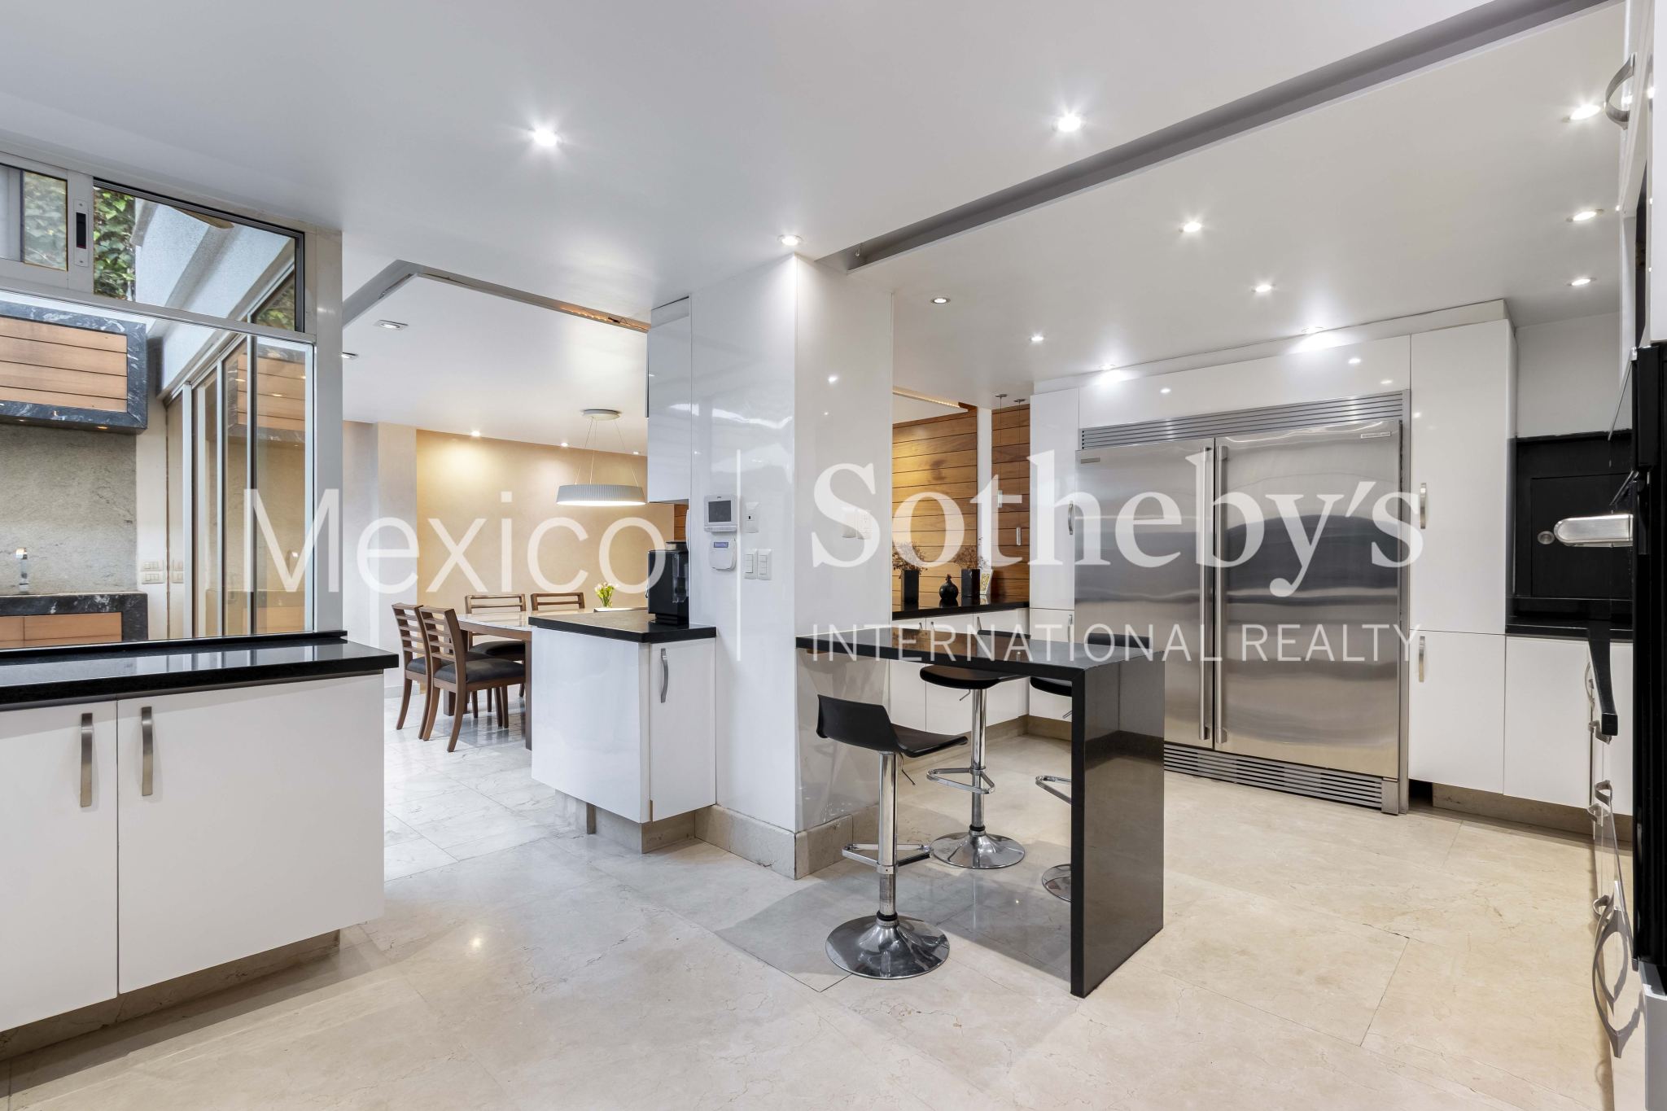
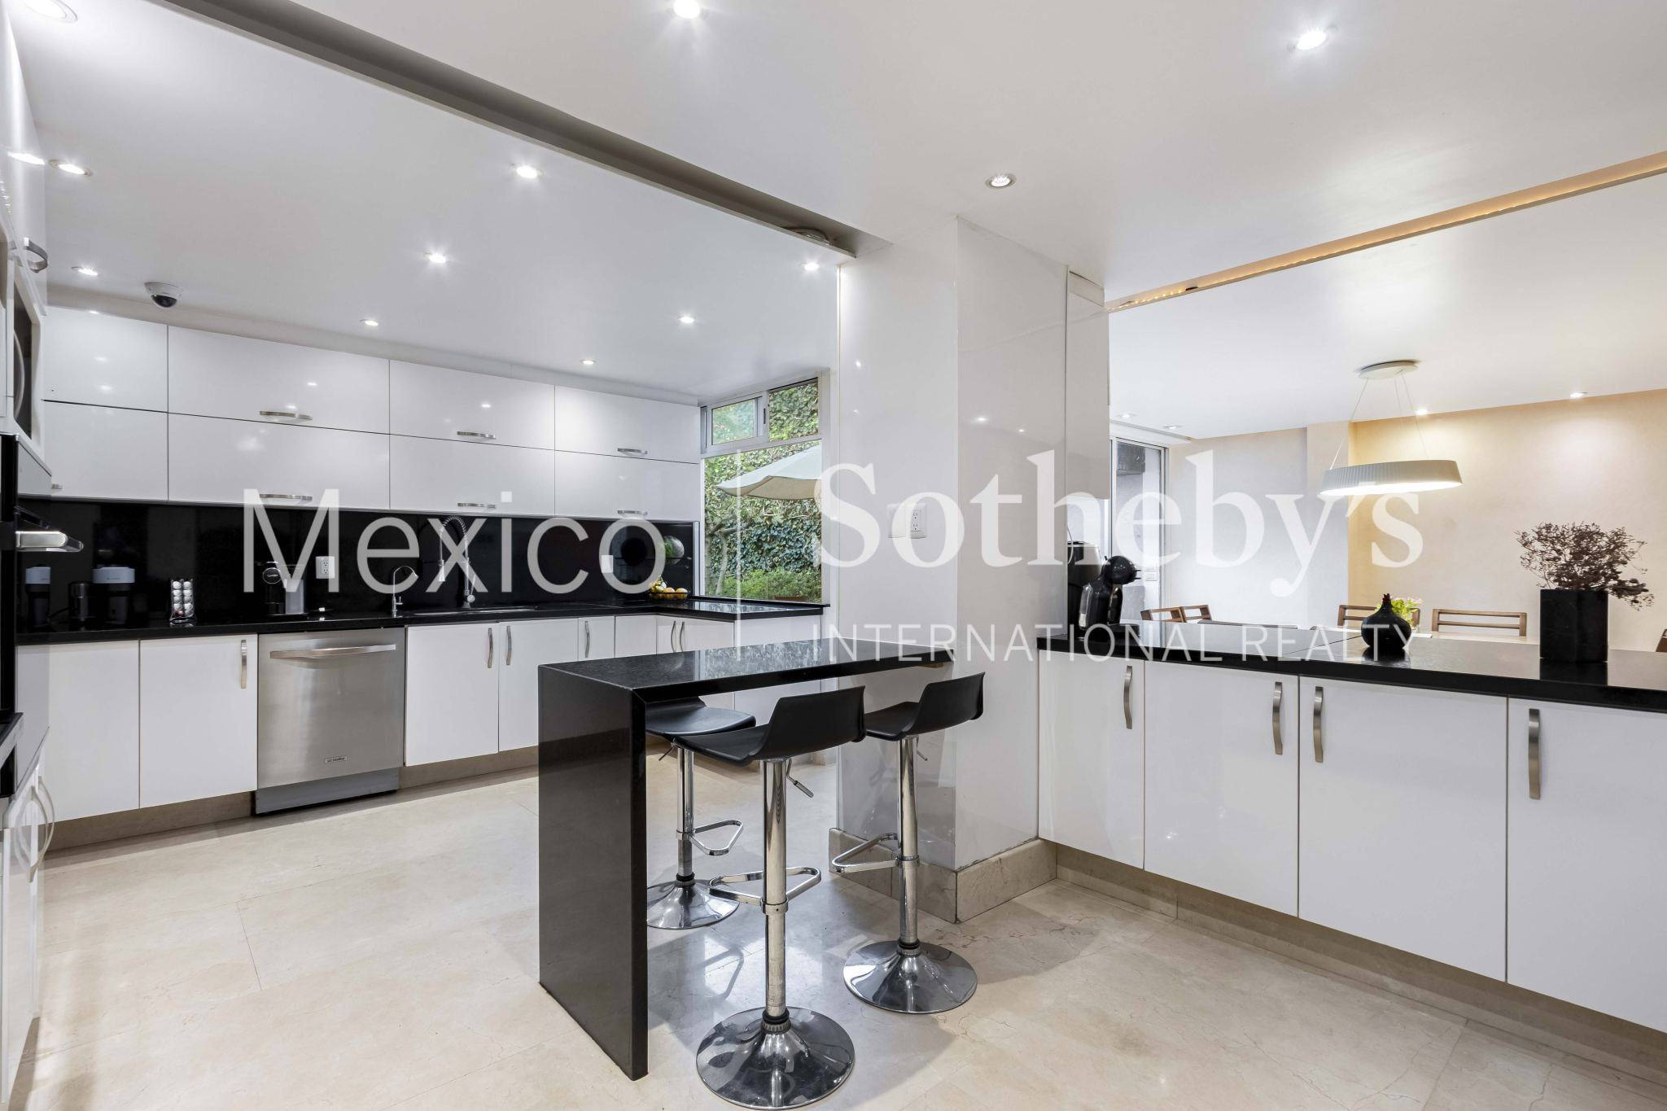
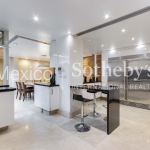
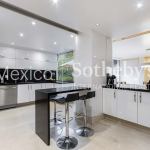
The kitchen, equipped with a Sub-Zero refrigerator, features a breakfast area and a
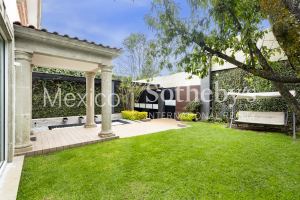
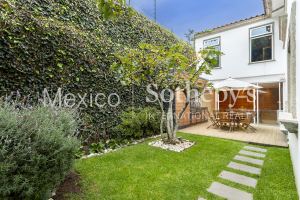
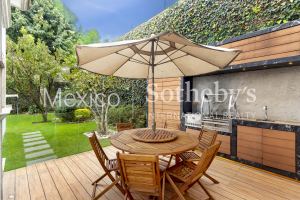
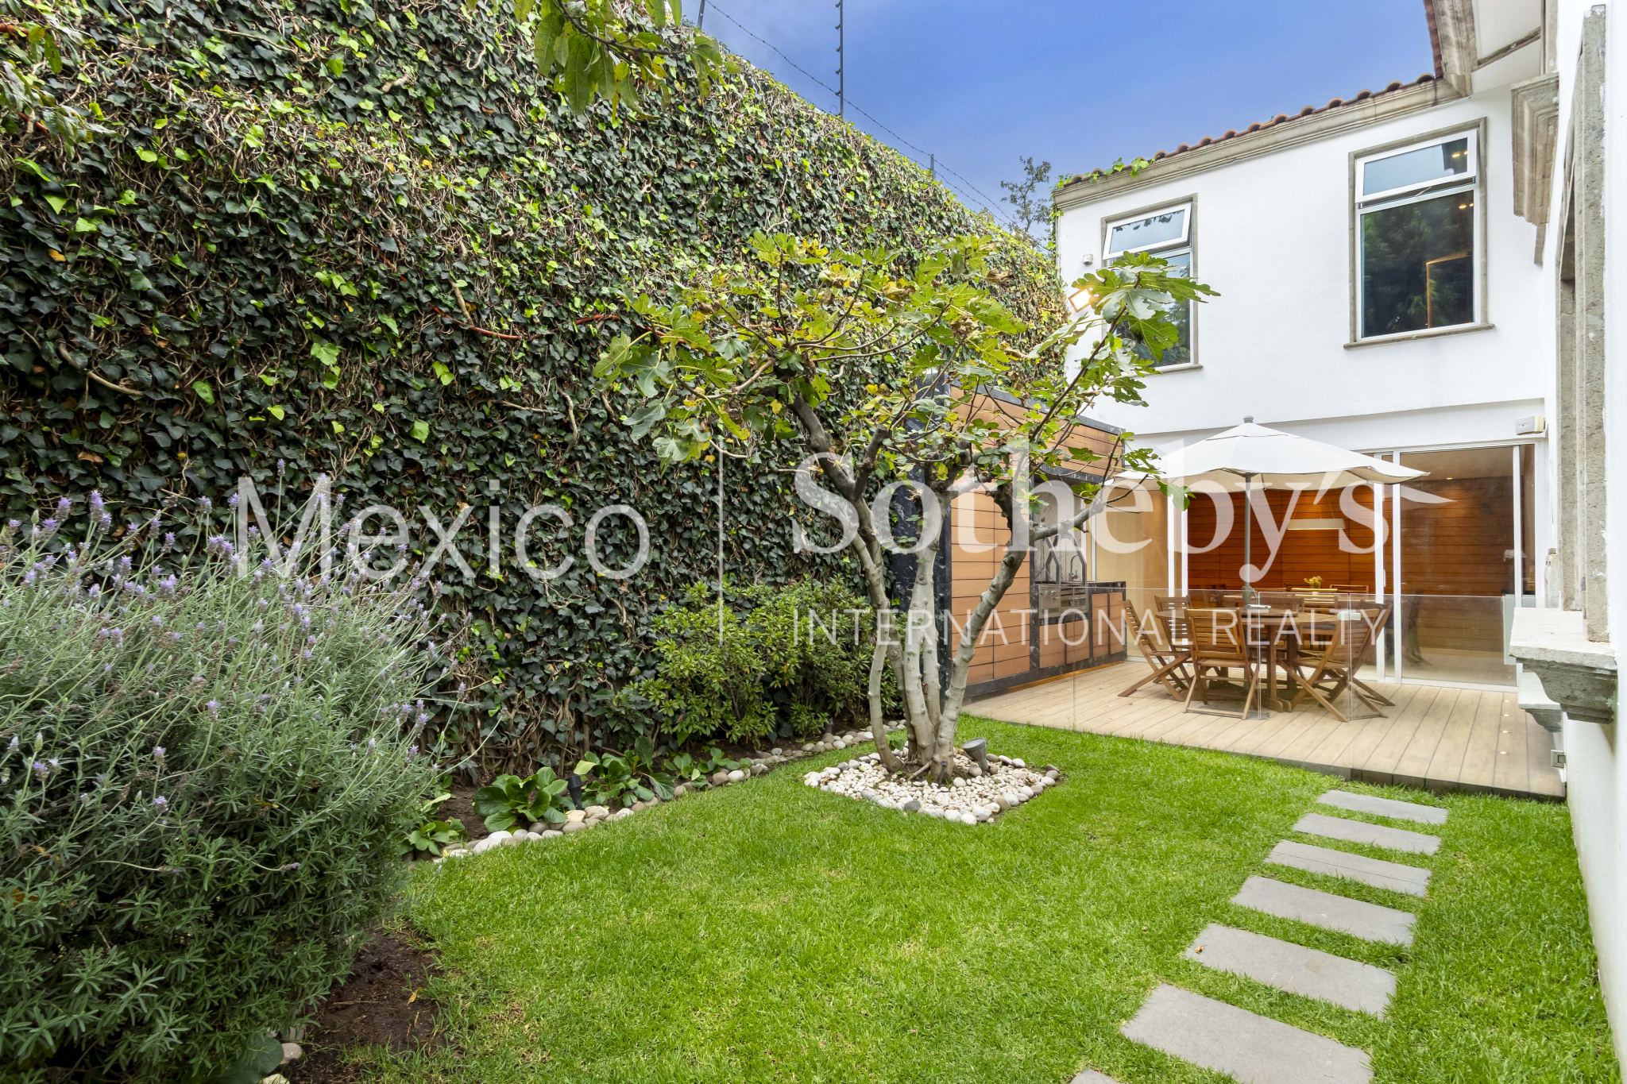
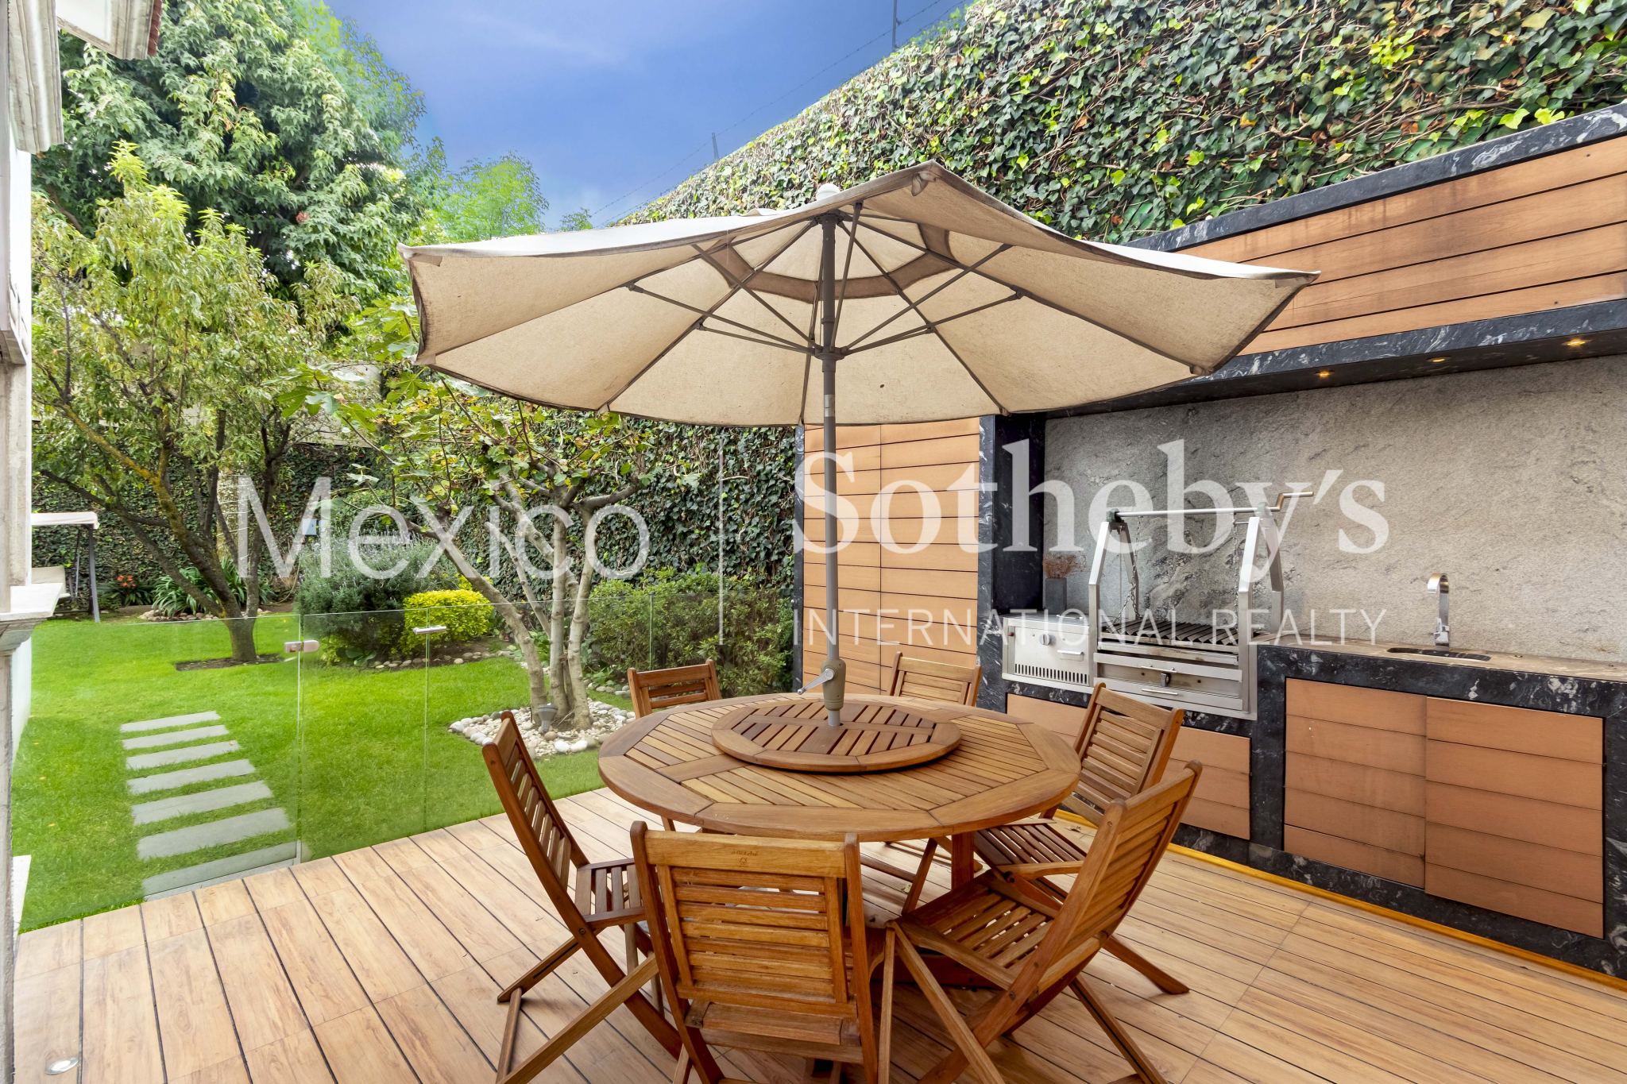
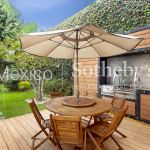
practical pantry connecting it to the entertaining spaces. The garden and terrace offer
direct access to the kitchen, alfresco dining, and a barbecue area, creating an inviting
setting for gathering and enjoying the outdoors.
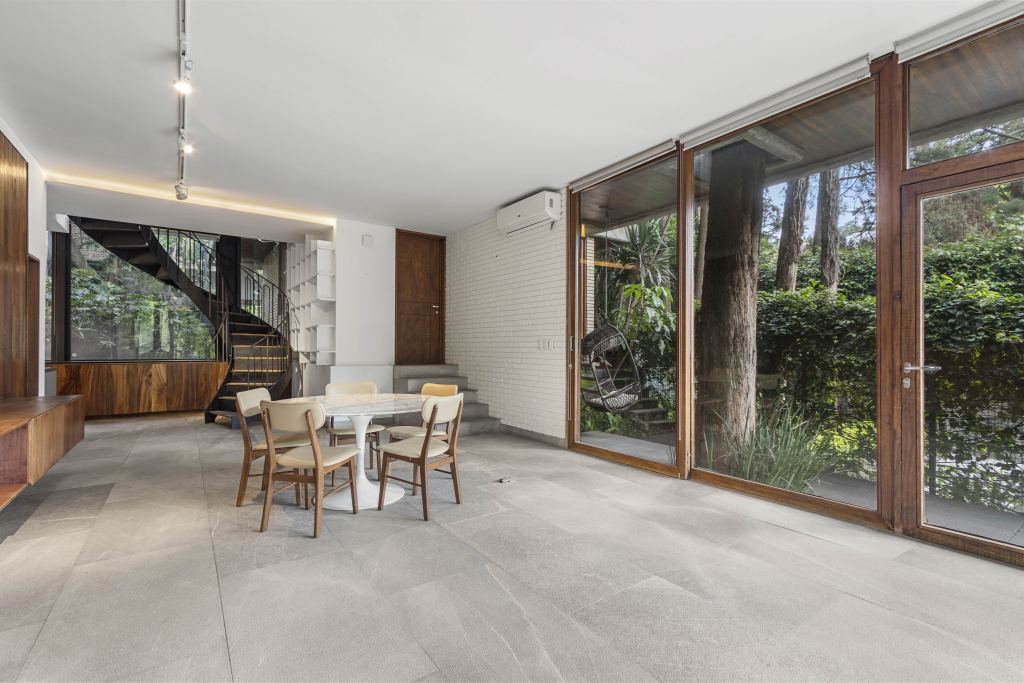
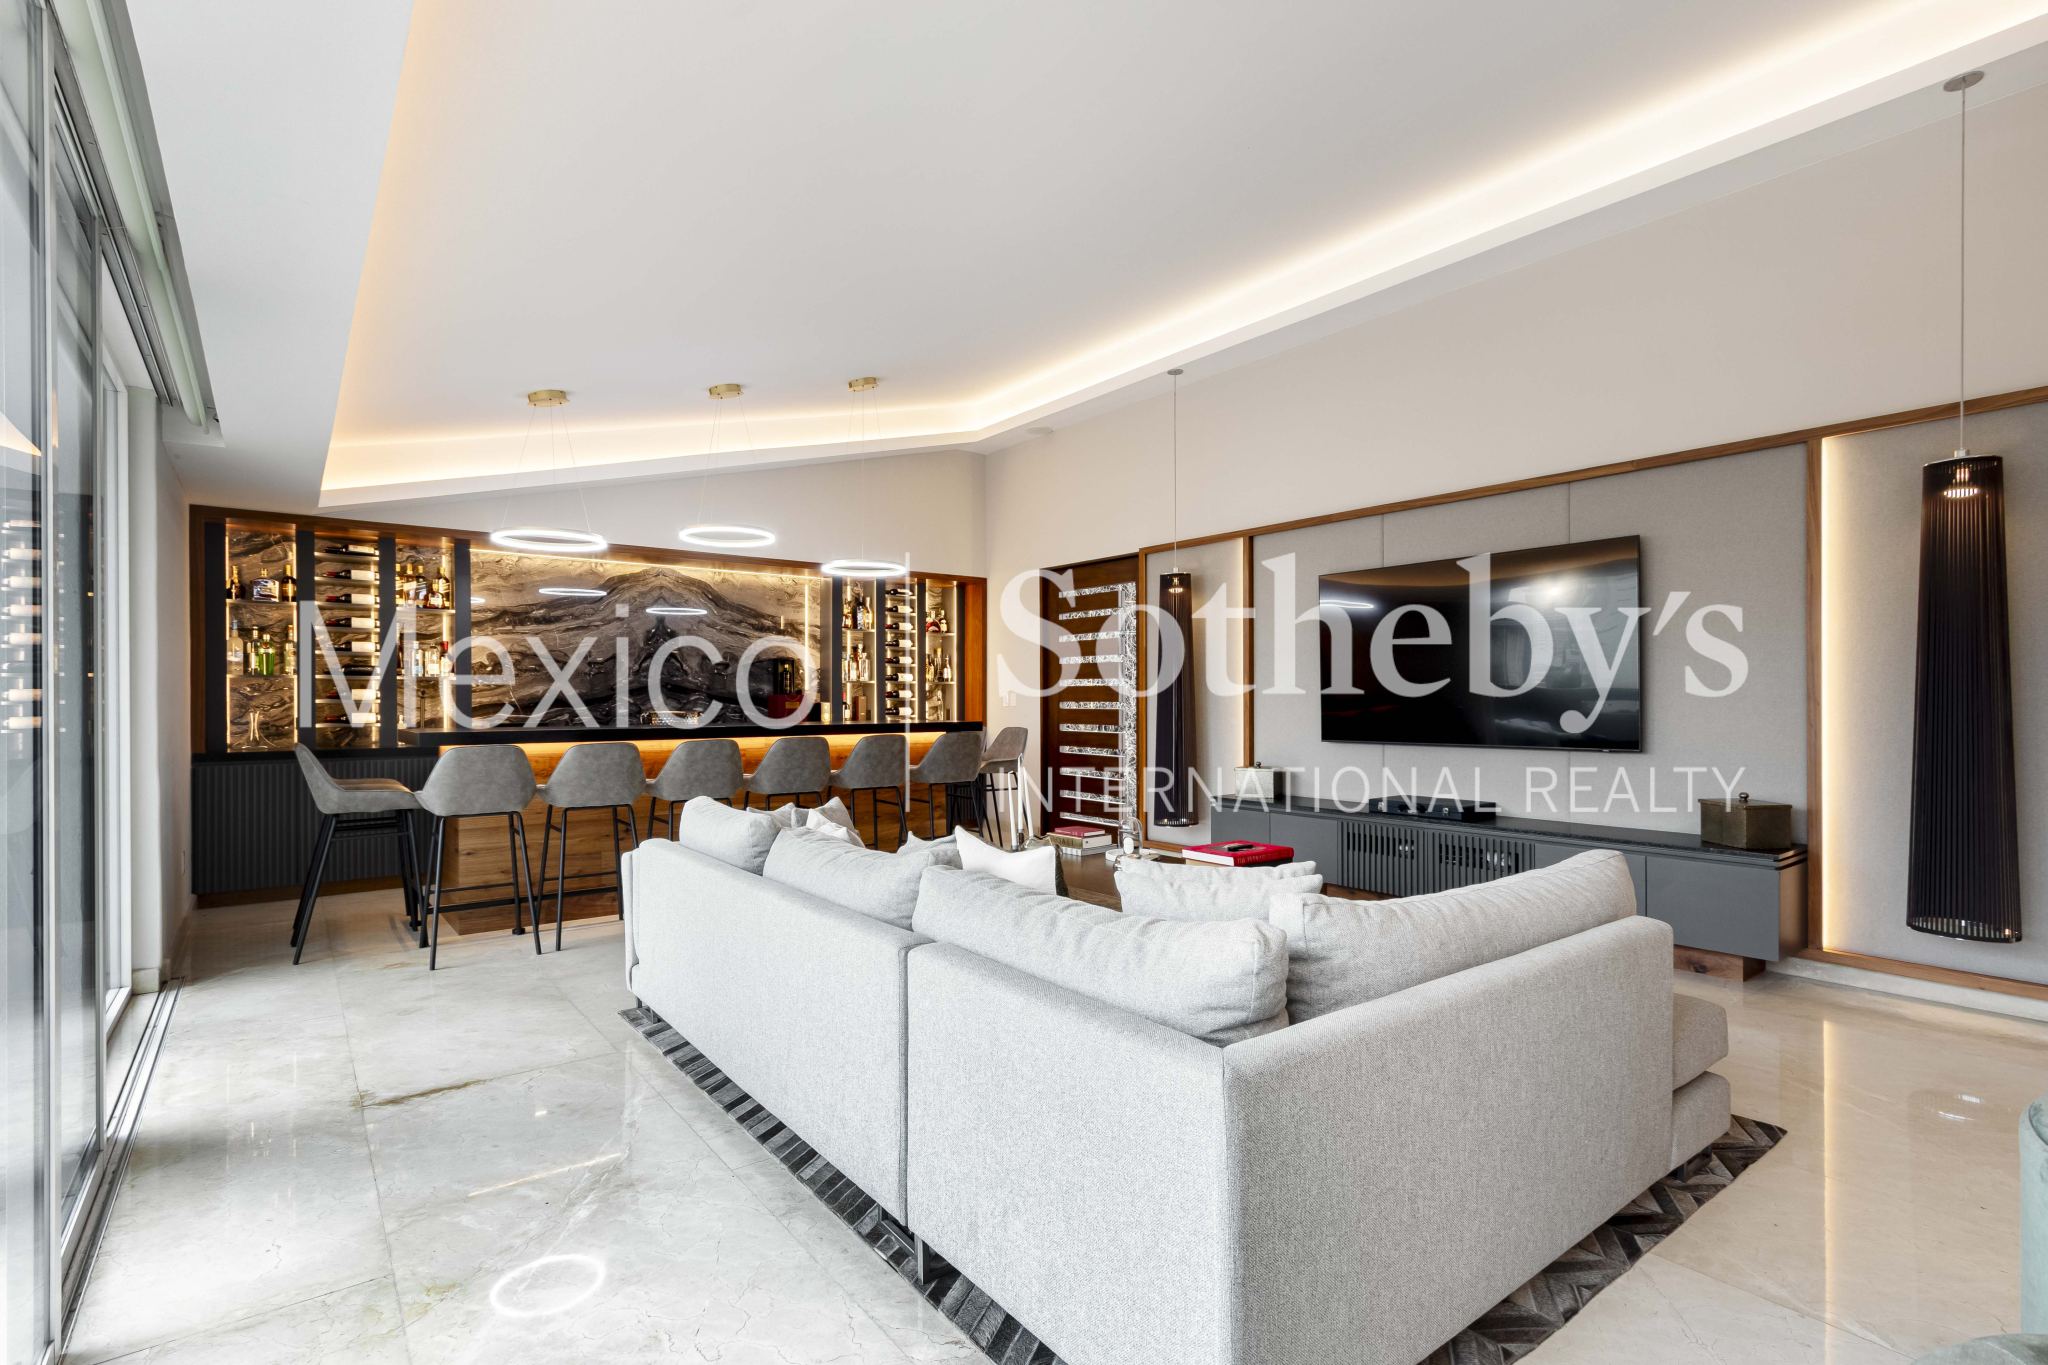
A second entertaining area has both interior access and a separate entrance, allowing
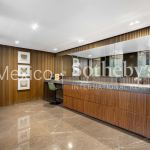
guests to be welcomed with privacy. The recreation lounge includes a TV sitting area,
dining space, and a marble bar with an illuminated back bar and a wine freezer. Sliding
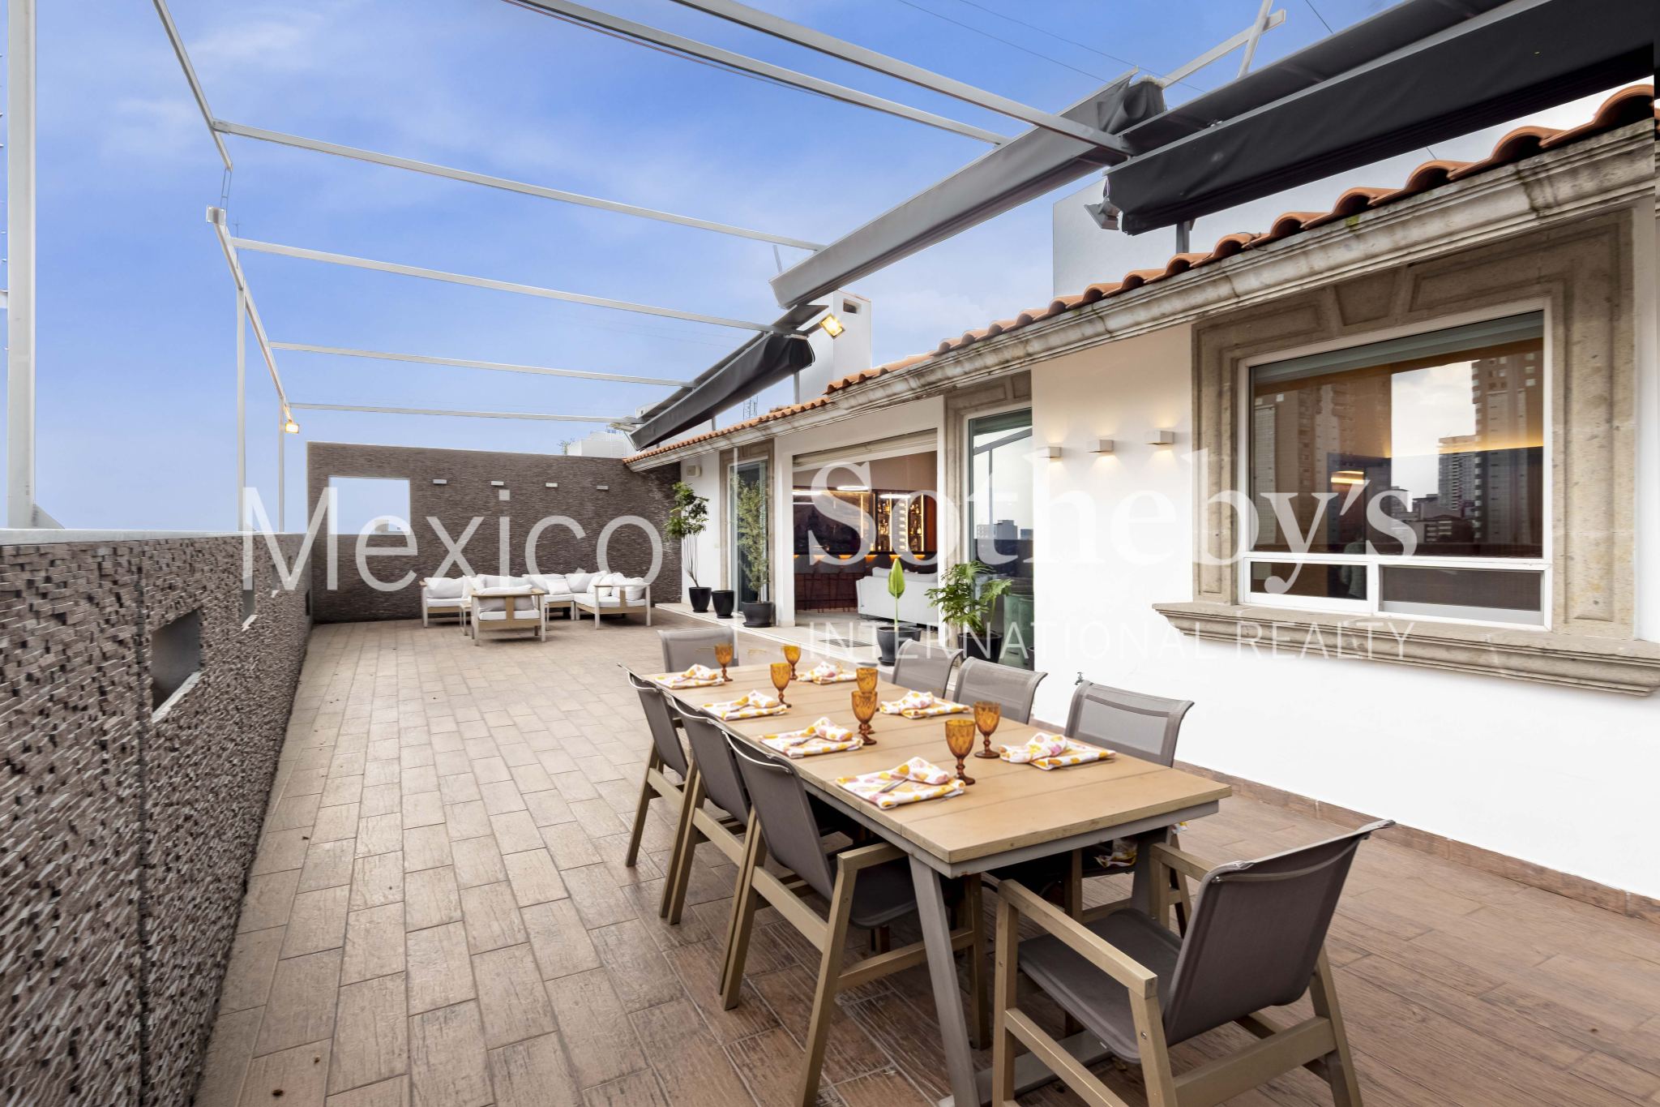
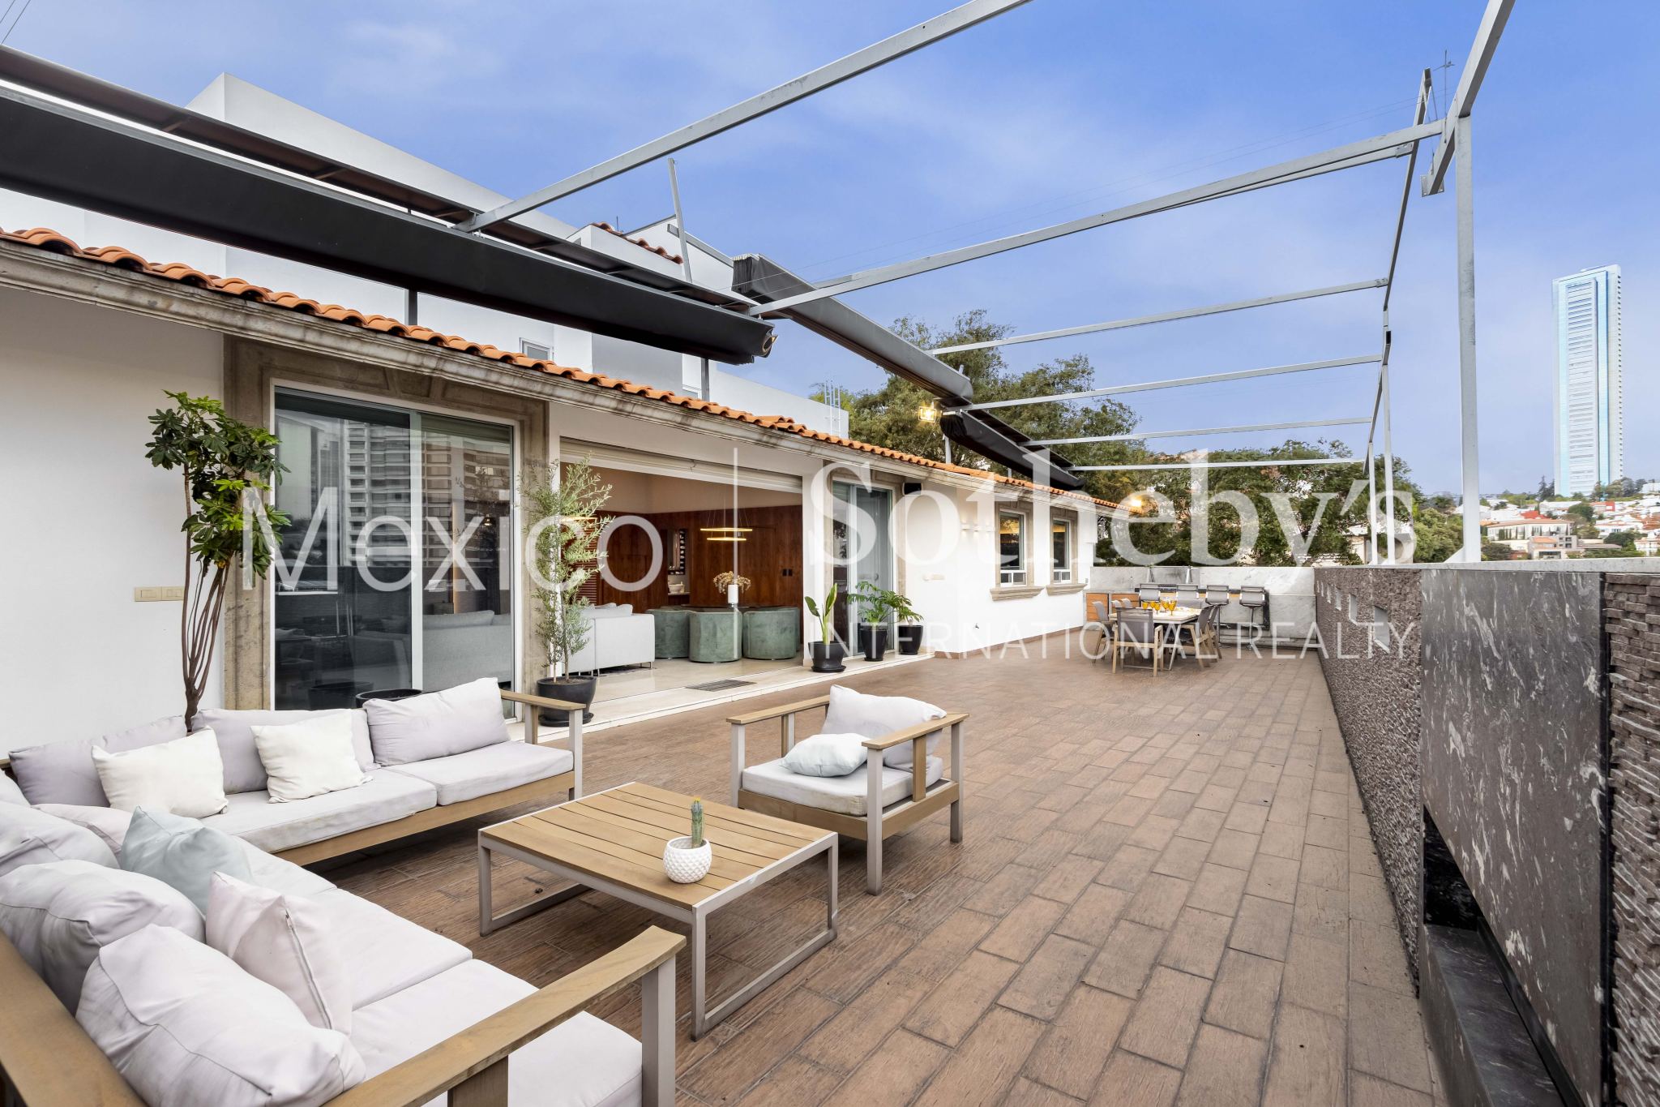
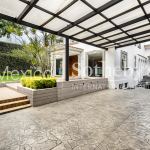
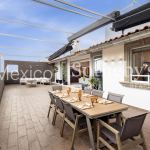
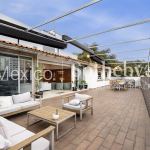
glass doors open onto an expansive terrace with a retractable roof, fireplace, outdoor
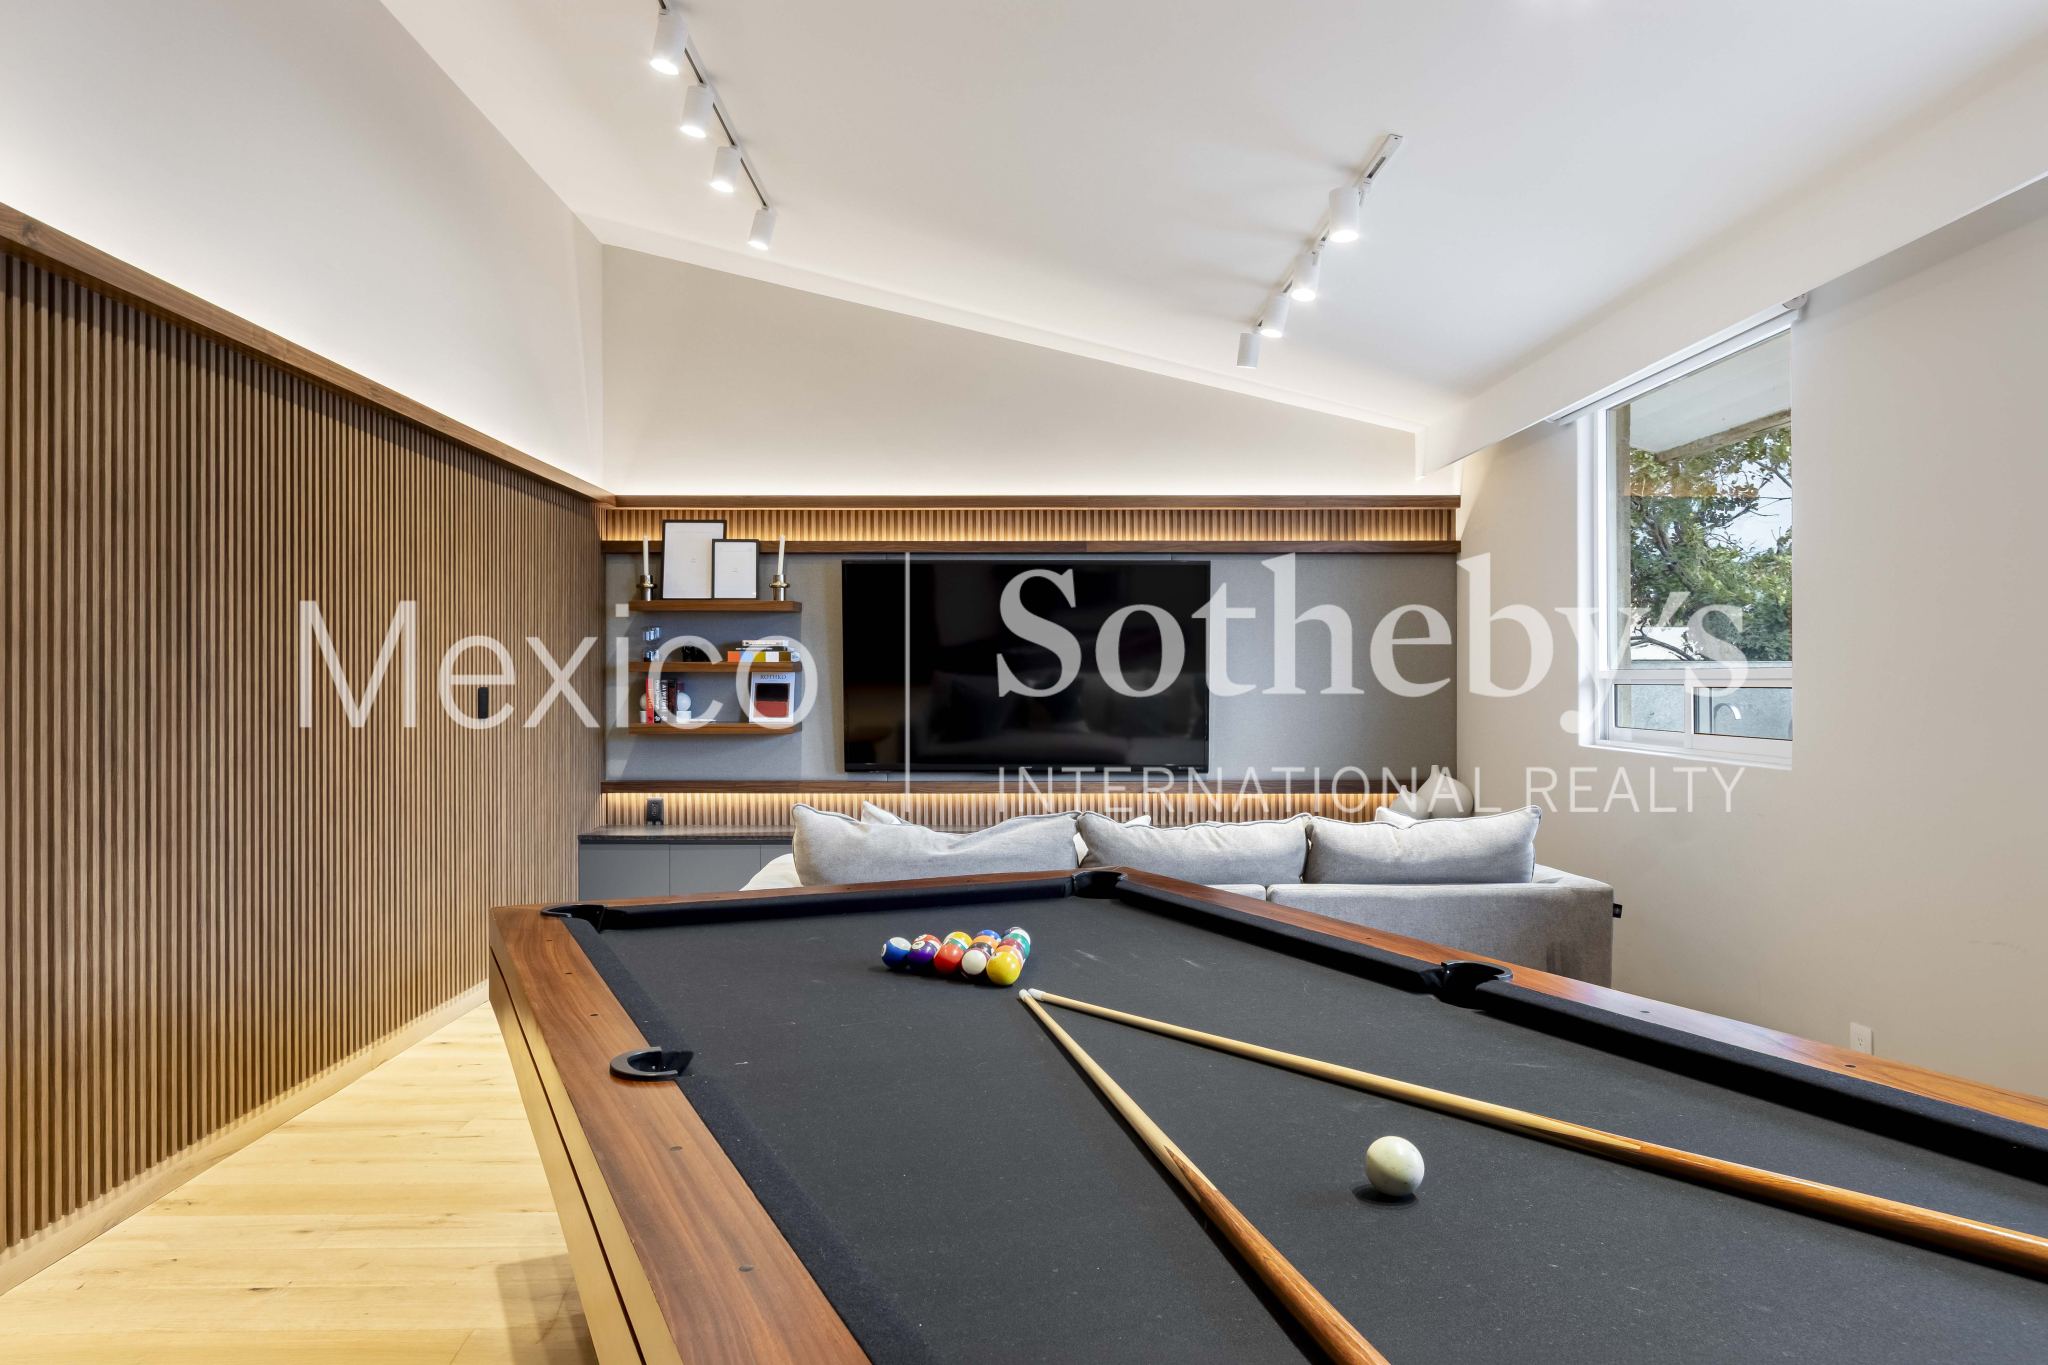
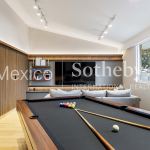
seating and dining areas, and a second barbecue area. A billiard room that also serves as a
private cinema, complete with a full bathroom, adds further possibilities for entertaining.
This area connects conveniently to the kitchen through the pantry.
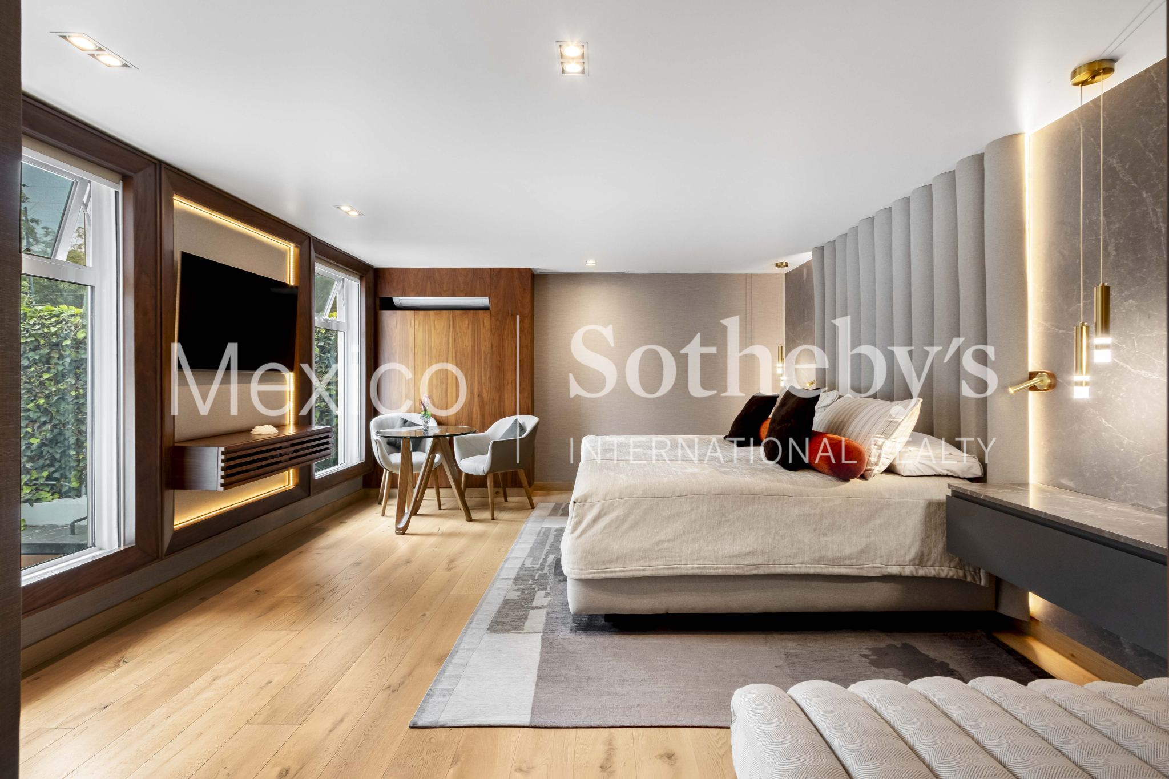
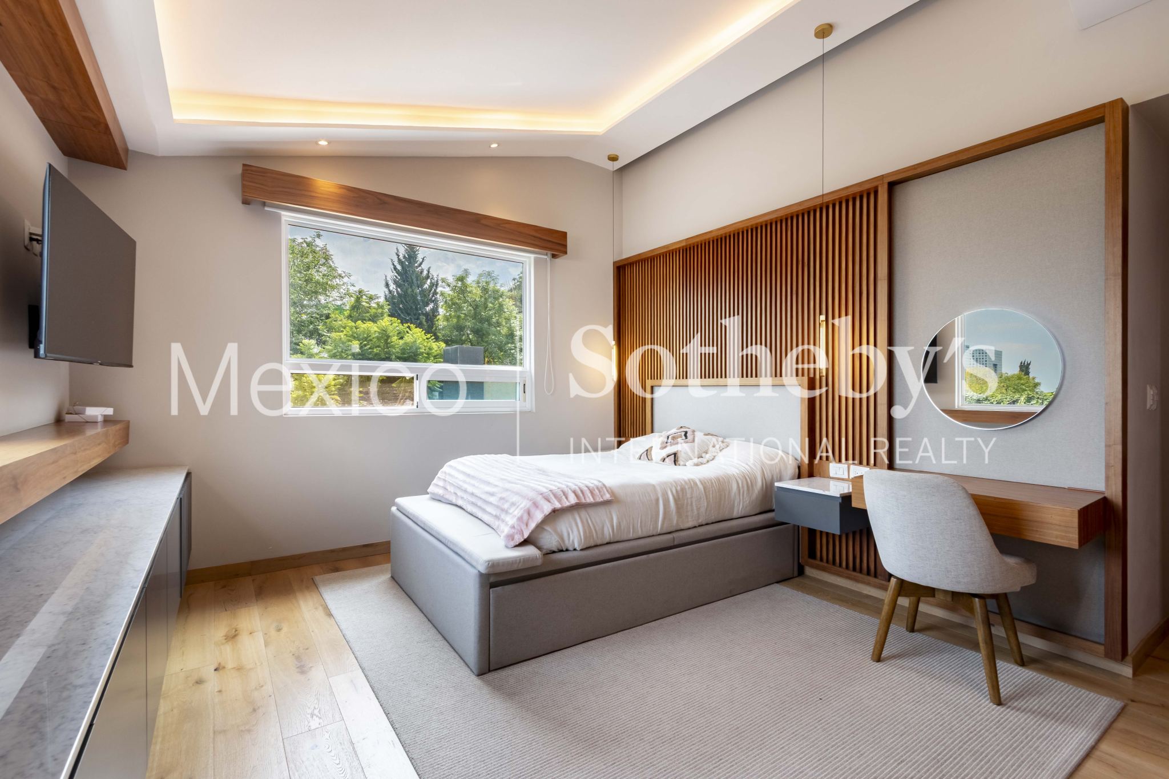
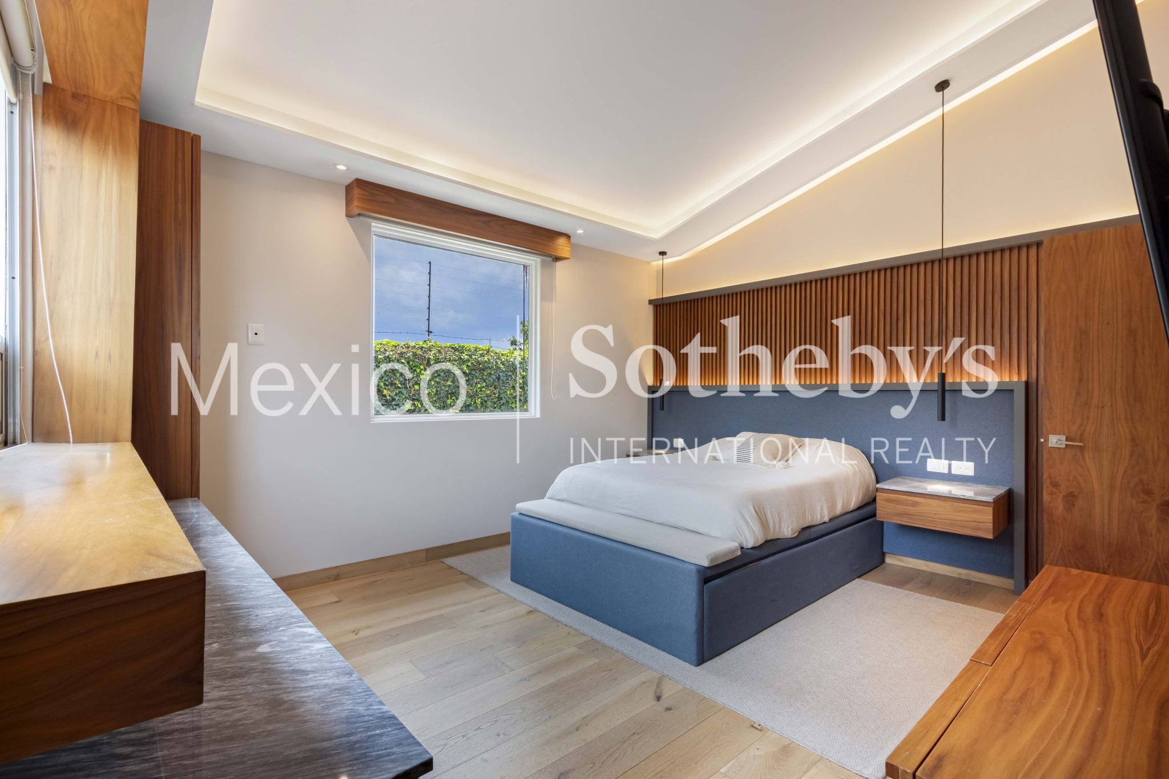
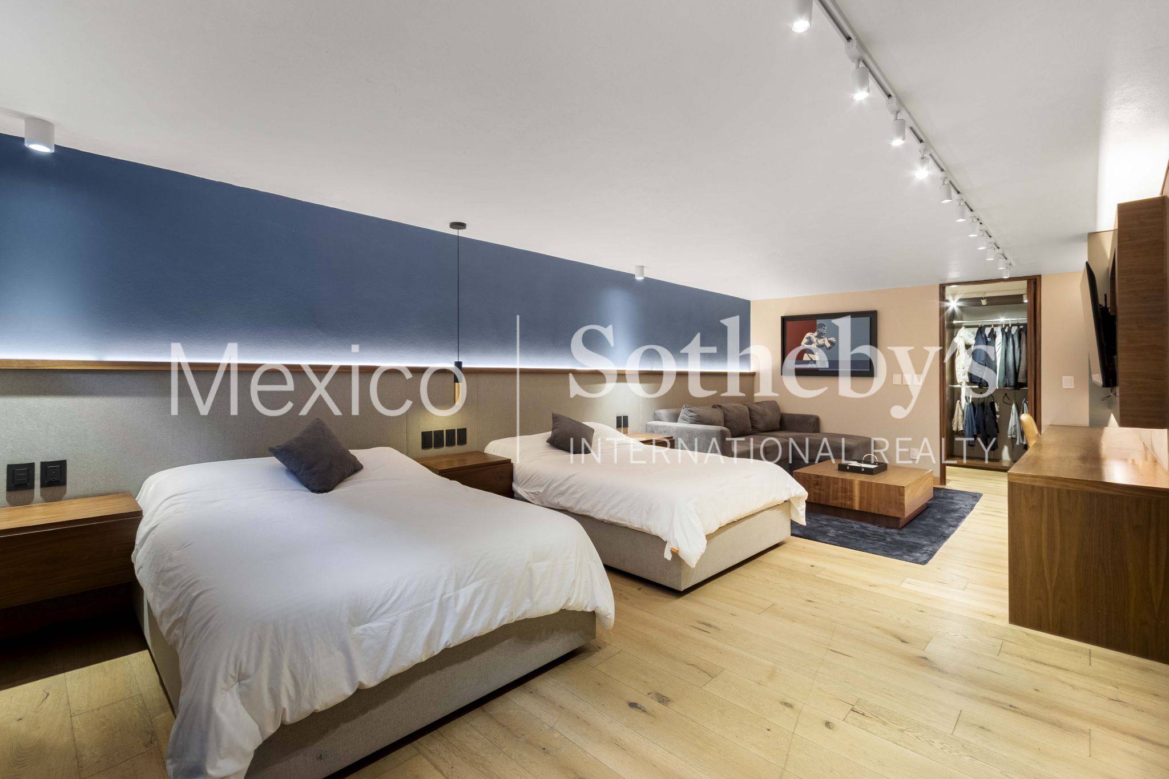
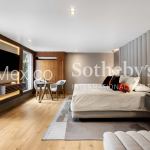
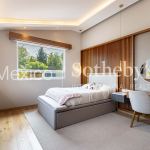
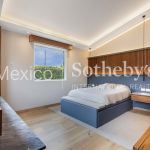
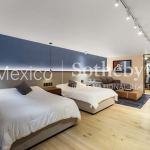
The property offers four bedrooms, each with an en-suite bathroom and walk-in closet.
The primary suite features architectural lighting, a floor-to-ceiling headboard, and a
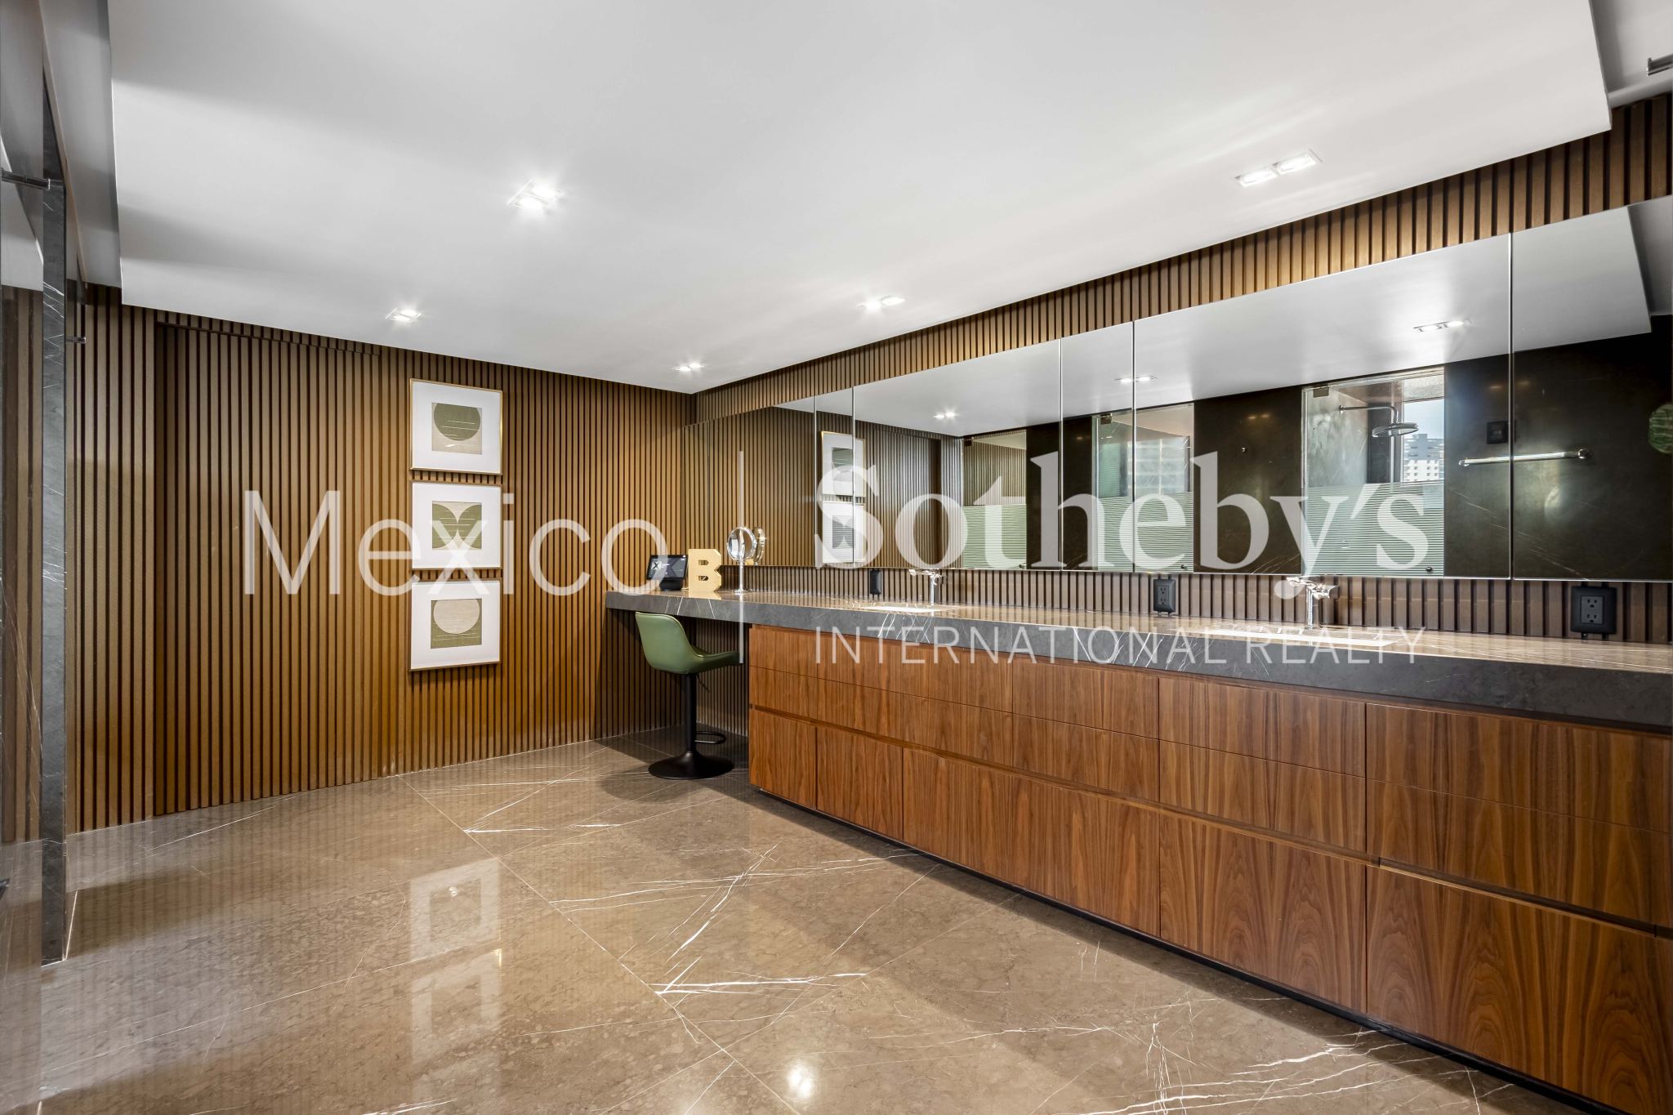
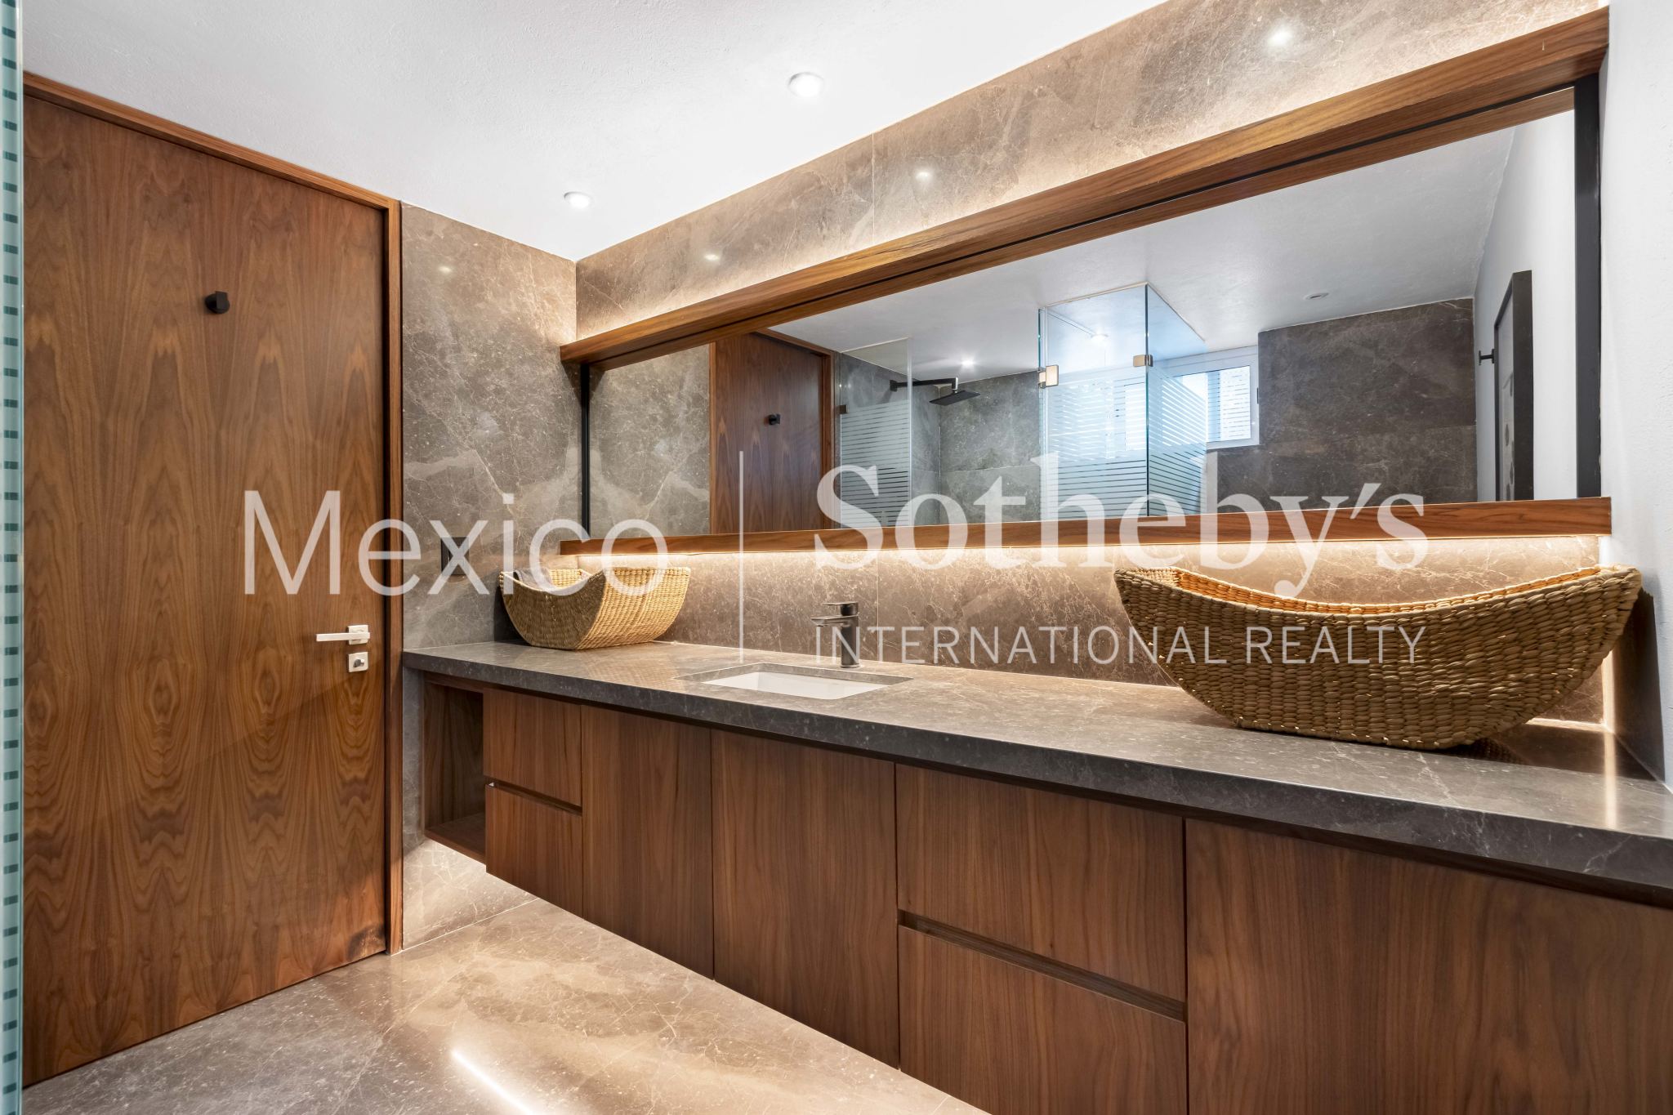
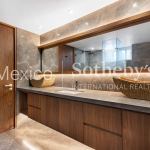
spacious dressing room. Its dark marble bathroom includes dual vanities and a shower
with sauna. A linen closet provides additional storage.
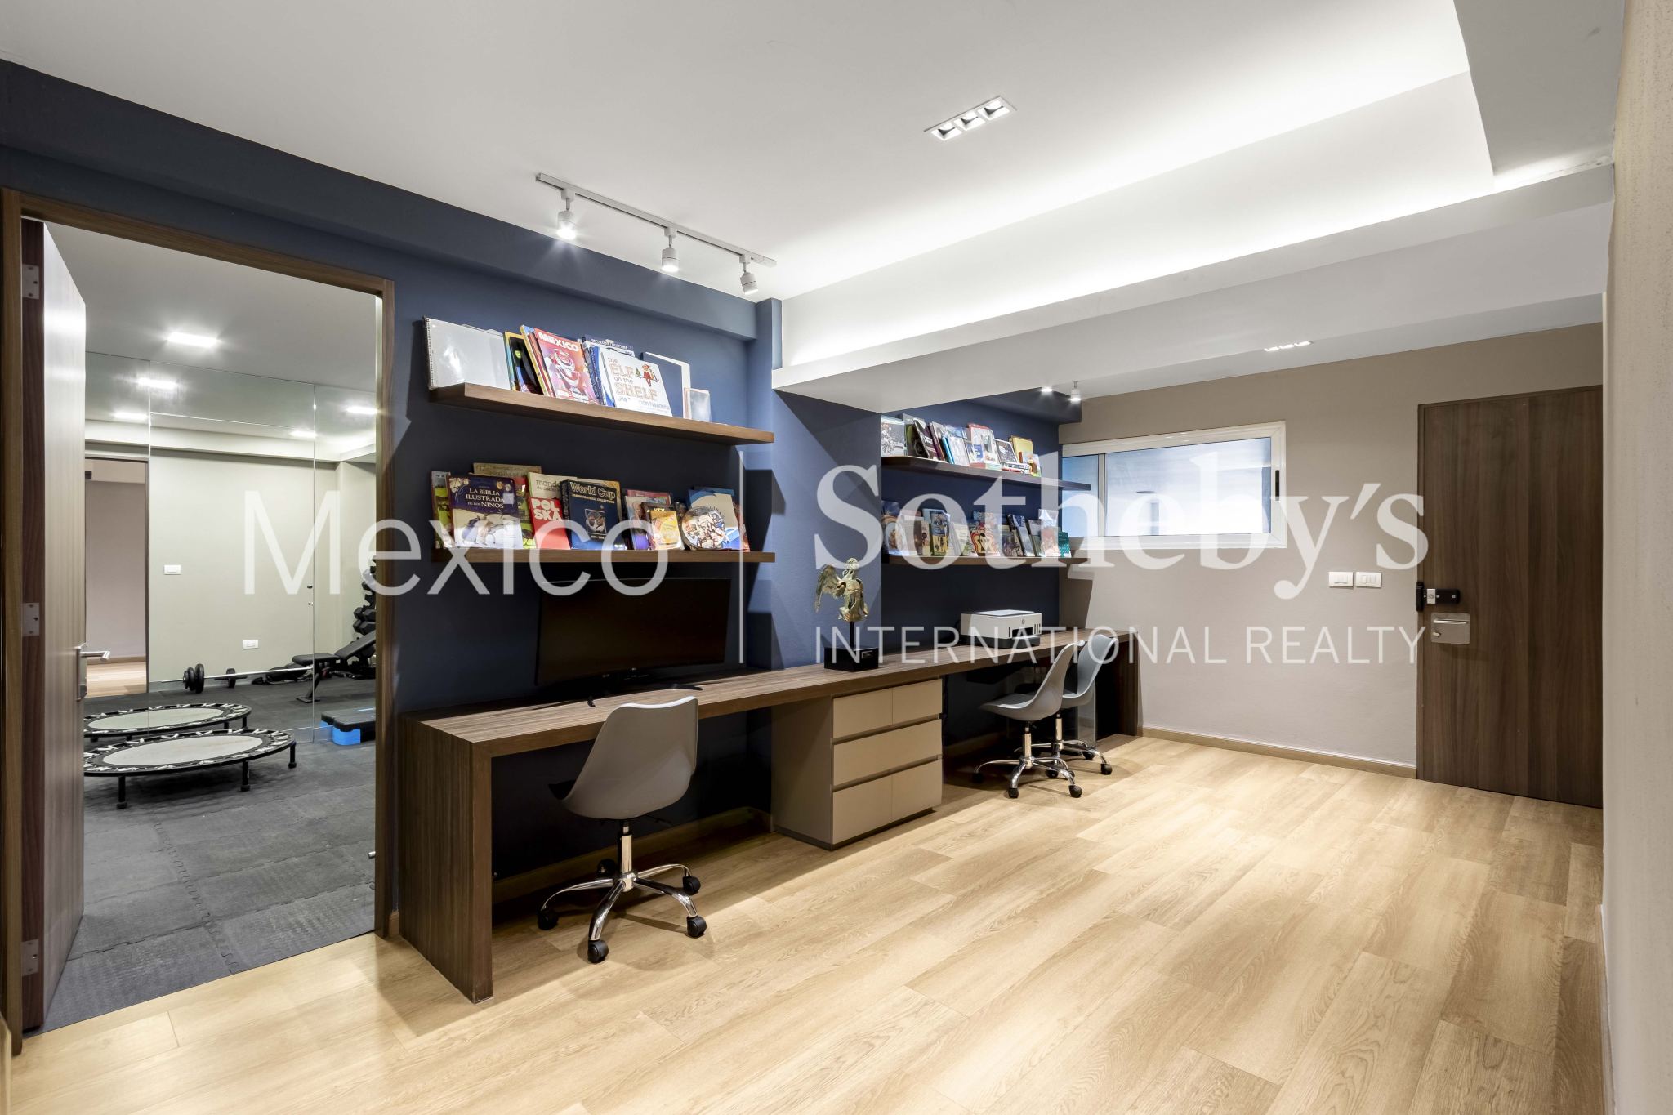
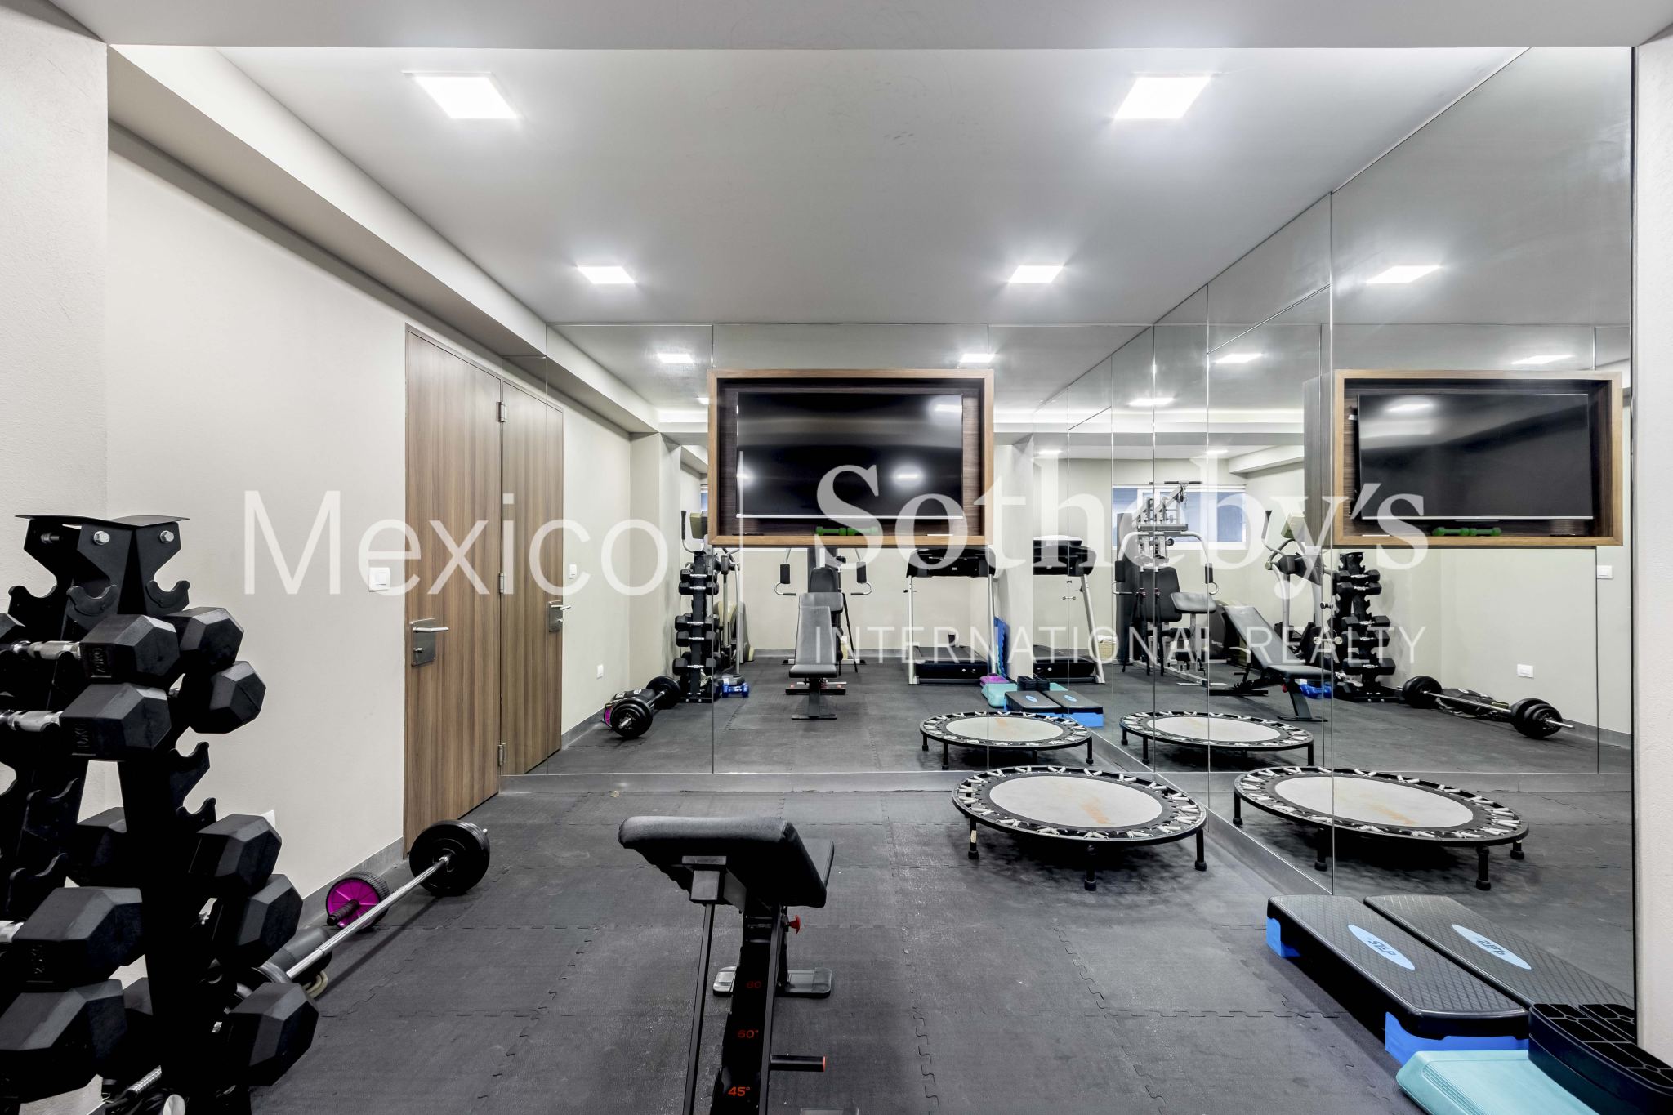
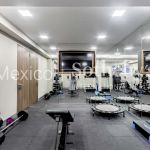
An area with two access points includes an equipped gym with its own storage room and a
workspace and study with a powder room, complemented by a separate private office.
Features include a smart indoor and outdoor sound system, automated lighting,
motorized blinds, mini-split air conditioning in the bedrooms, and a hydropneumatic
water pressure system.
On the lower level, a garage accommodating ten vehicles is complemented by a laundry
area, a large storage room, staff quarters with a bathroom, and a separate room for a
driver or houseman with its own bathroom.
Available furnished, partially furnished, or unfurnished, this residence brings together
generous spaces, privacy, technology, and versatility in a prime Bosques de las Lomas
location.
Amenities & Features
Age
- 1-5 Years Old
Amenities
- Outdoor Basketball Court
- Yoga Space
- Fitness Center
- Smart Home
- Caretaker House
- Playground
- Recreational Area
Area Description
- Metropolitan
- School Zone
- Suburban
Basement
- Full
Bath Features
- Steam Room
- Steam Shower
- Stall Shower
Community Type
- Adult
Cooling
- Split Unit A/C
- Zoned A/C
Exterior
- Double Pane / Storm Windows
- Guest House
- Out Building
- BBQ
- Fire Pit
- Porte-Cochere
- Gardens
- Sidewalk
- Covered Terraces
- Thermal Windows / Doors
- Water Feature
Exterior Description
- Cement Siding
- Steel Frame
Exterior Living Space
- Rooftop Patio
- Enclosed Porch
- Porch
- Deck
- Terrace
- Outdoor Hot Tub
- Patio
Fencing
- Privacy Fence
- Metal Fence
Fireplace Count
- 1 Fireplace
Fireplace Description
- Stone
Flooring
- Hardwood
- Marble
Garage Count
- 5 + Car Garage
Garage Description
- Garage
- Attached Garage
General
- Security System
- Laundry Facilities
- Storage Area
- Escalator
- Workshop
- Stereo System
Heating - Fuel Type
- Other
Heating Type
- Other
Interior
- Wet Bar
- High Tech Cabling
- Exercise Area
- Blinds
- Track lighting
- In-law Suite
- Screen Room
- Dry Bar
- In-Home Gym
- Intercom System
Kitchen Features
- Breakfast Bar
- Marble Countertop
- Eat-in Kitchen
- Wine Bar
- Center Island
- Kitchen Facilities
- Butlers Pantry
- Catering kitchen
Lifestyles
- Privacy
- Metropolitan
- Suburban
Lot Description
- Access Type - Road
- Irregular
Lot Size
- Under 1/2 Acre
Other
- Other
- Association Fee
Pre-Wiring
- Security System
- Entertainment System
- Garage Door
- Cable
Road Type
- Main Thoroughfare
Roof
- Cement Tiles
Rooms
- Billiards Room
- Guest Suite
- Artist Studio
- Media Room / Home Theater
- Staff Quarters
- Library
- Casita
Sewer
- City
Special Market
- Luxury Properties
Views
- Scenic
- City / Strip
- Panoramic
Water
- City Water

Fernanda García Villaseñor
Luxury property specialist
Phone number: +52 (55) 5929 5252
Email: dsandoval@sircostarica.com
MEXICO SOTHEBY'S INTERNATIONAL REALTY
CALLE JULIO VERNE 9 POLANCO, MEXICO CITY, CIUDAD DE MÉXICO, 11550, MEXICO

Liliana Hernández
Luxury property specialist
Email: info@mexicosir.com
MEXICO SOTHEBY'S INTERNATIONAL REALTY
CALLE JULIO VERNE 9 POLANCO, MEXICO CITY, CIUDAD DE MÉXICO, 11550, MEXICO