Acacias II en Privada del Bosque


DESCRIPTION
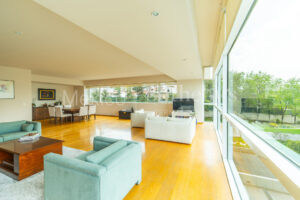
Located in Torre Acacias II, within the prestigious Privada del Bosque development, this
timeless 240 m² residence stands out for its practical and functional layout, open and even
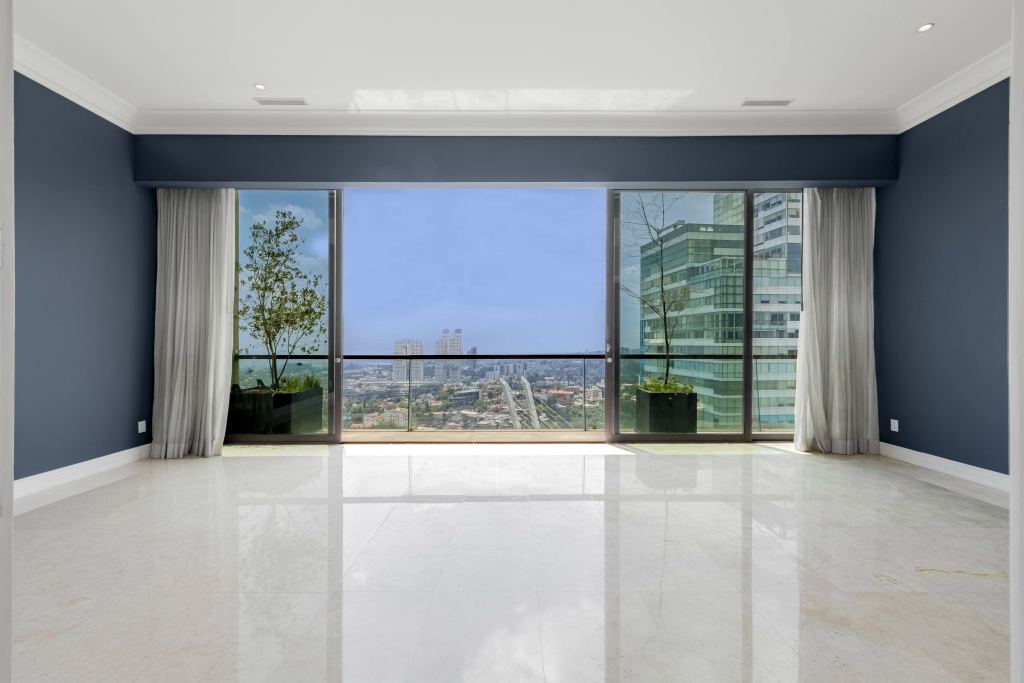
panoramic views in certain areas, abundant natural light, and an exceptional sense of
space — all at an unbeatable value.
Thanks to its privileged orientation, which avoids direct sunlight throughout the day
—without sacrificing brightness— this home enjoys a rare feature compared to most
other units in the complex: an ideal temperature that remains fresh yet cozy year-round.
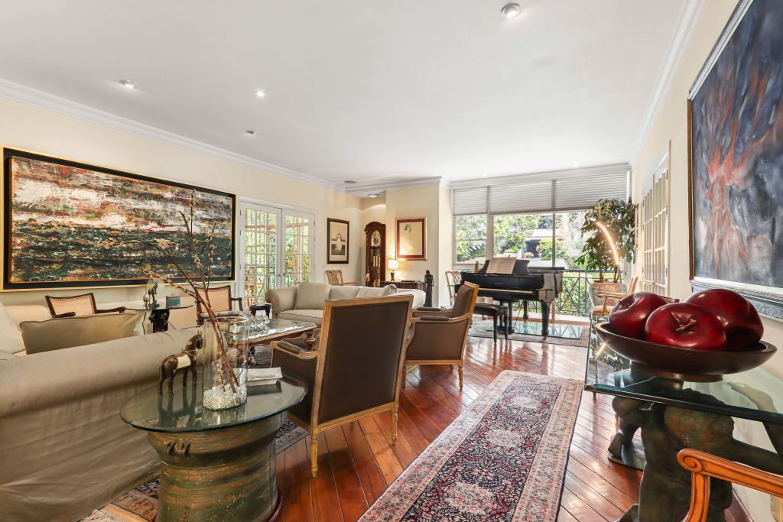
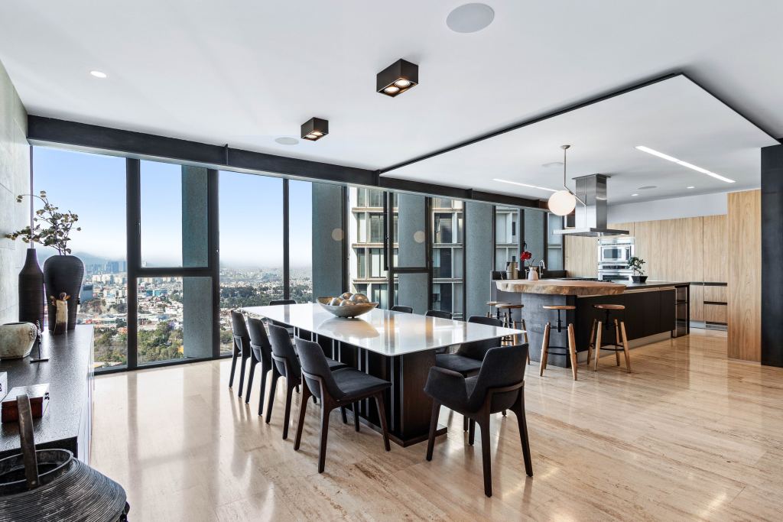
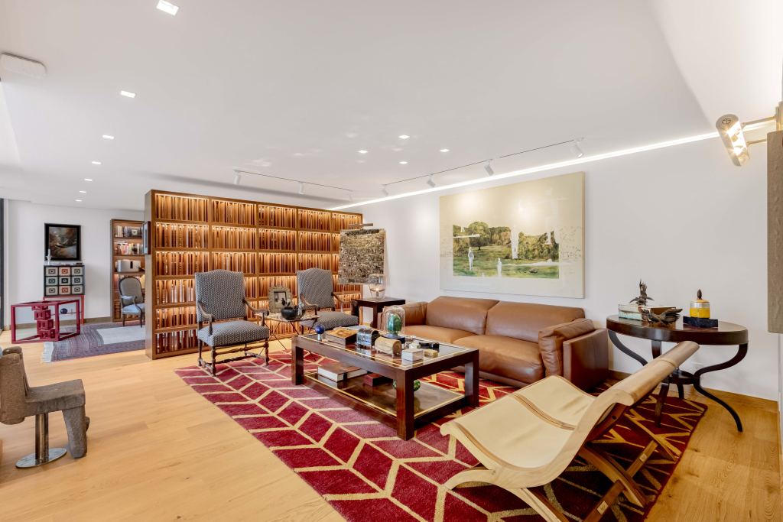
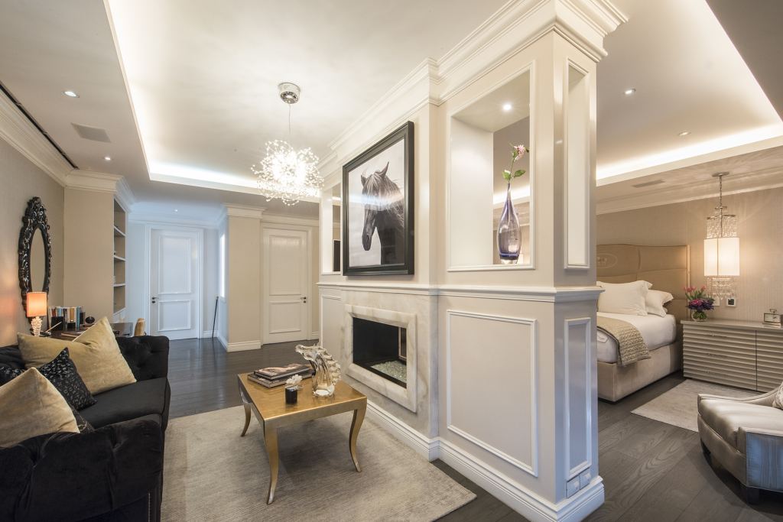
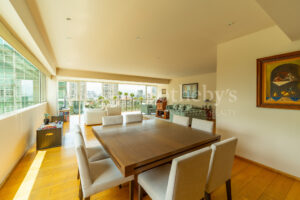
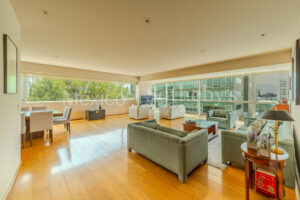
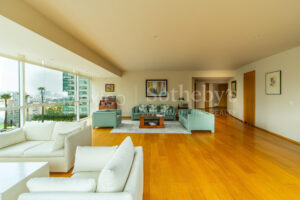
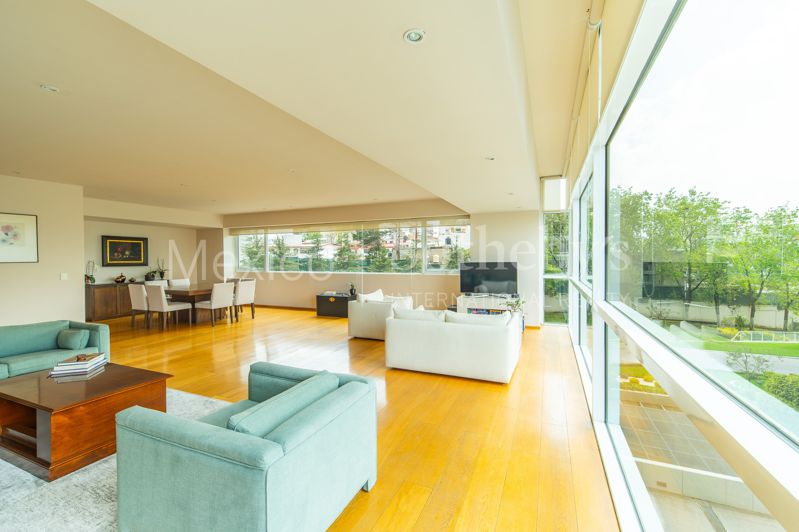
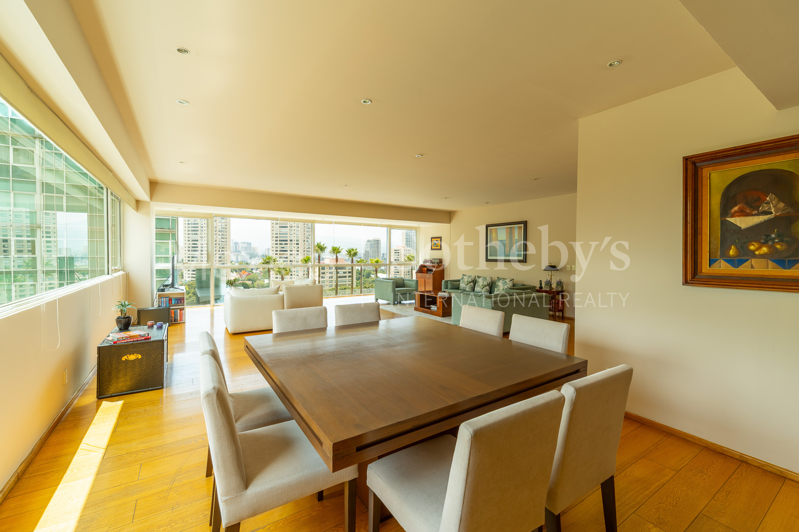
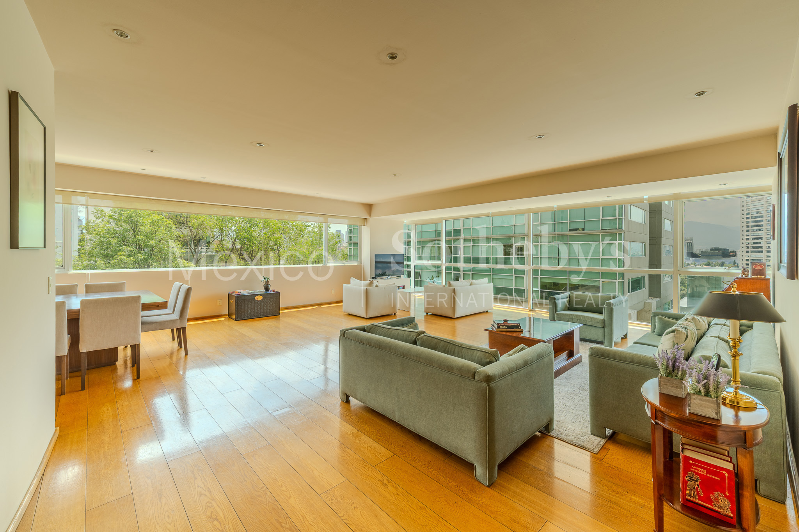
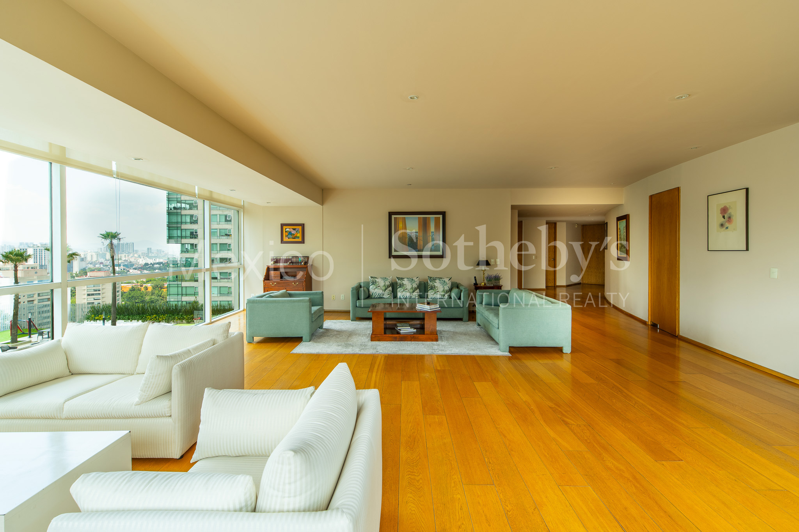
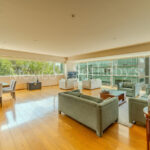
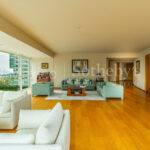
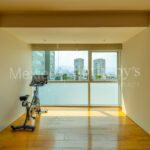
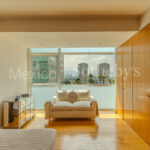
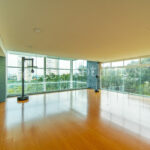
The main living area combines an elegant living and dining room, along with a versatile
space that can be enclosed to create a semi-private TV room, a second sitting area, a
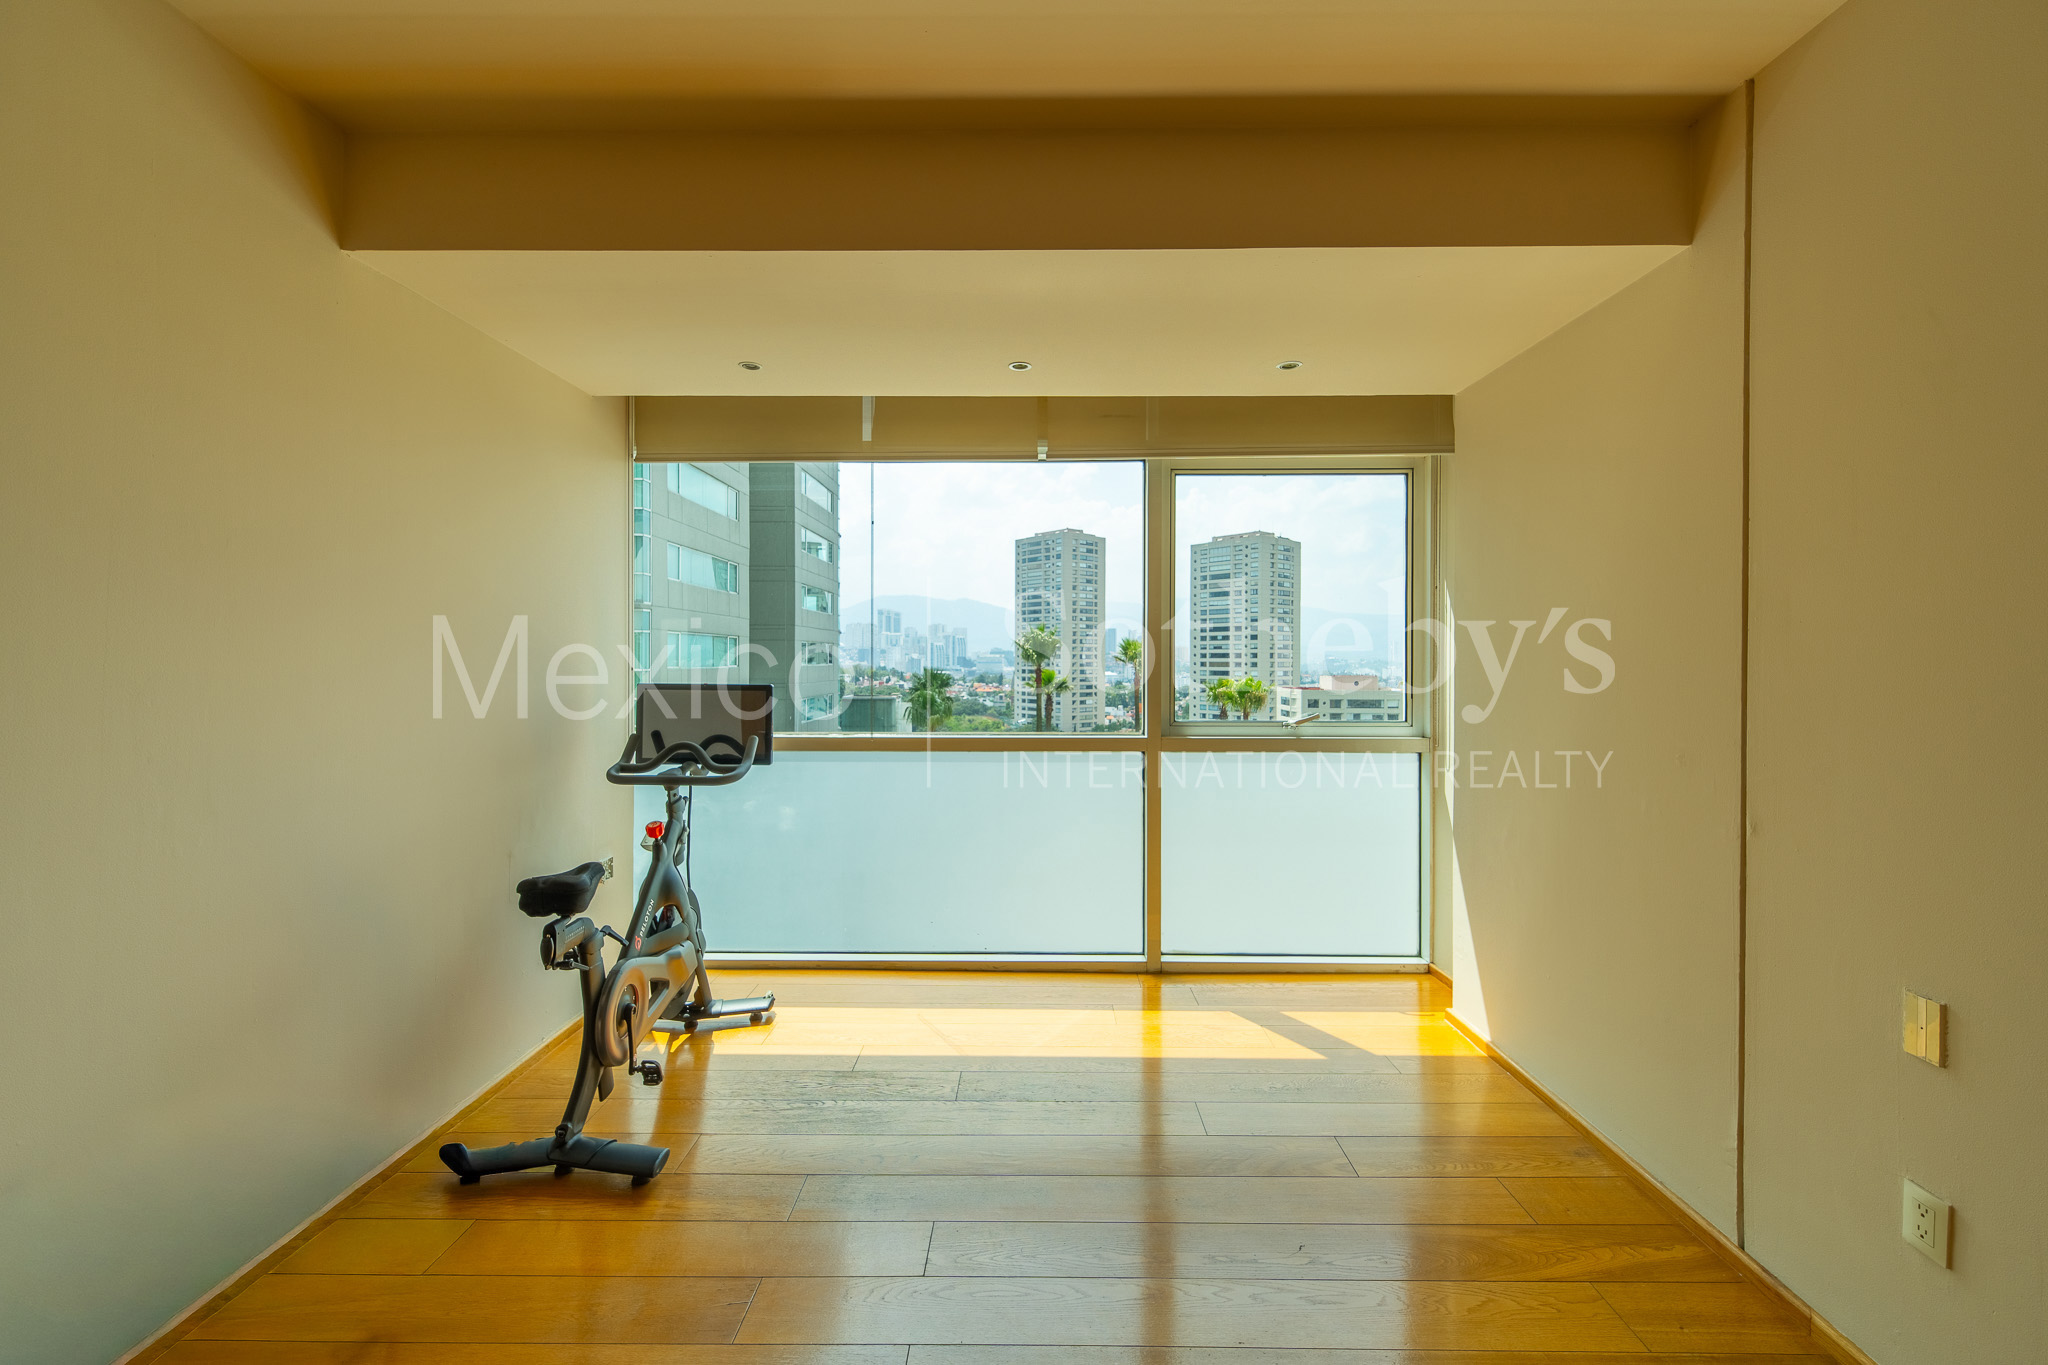
breakfast room, a home office, or simply left open to preserve the generous sense of
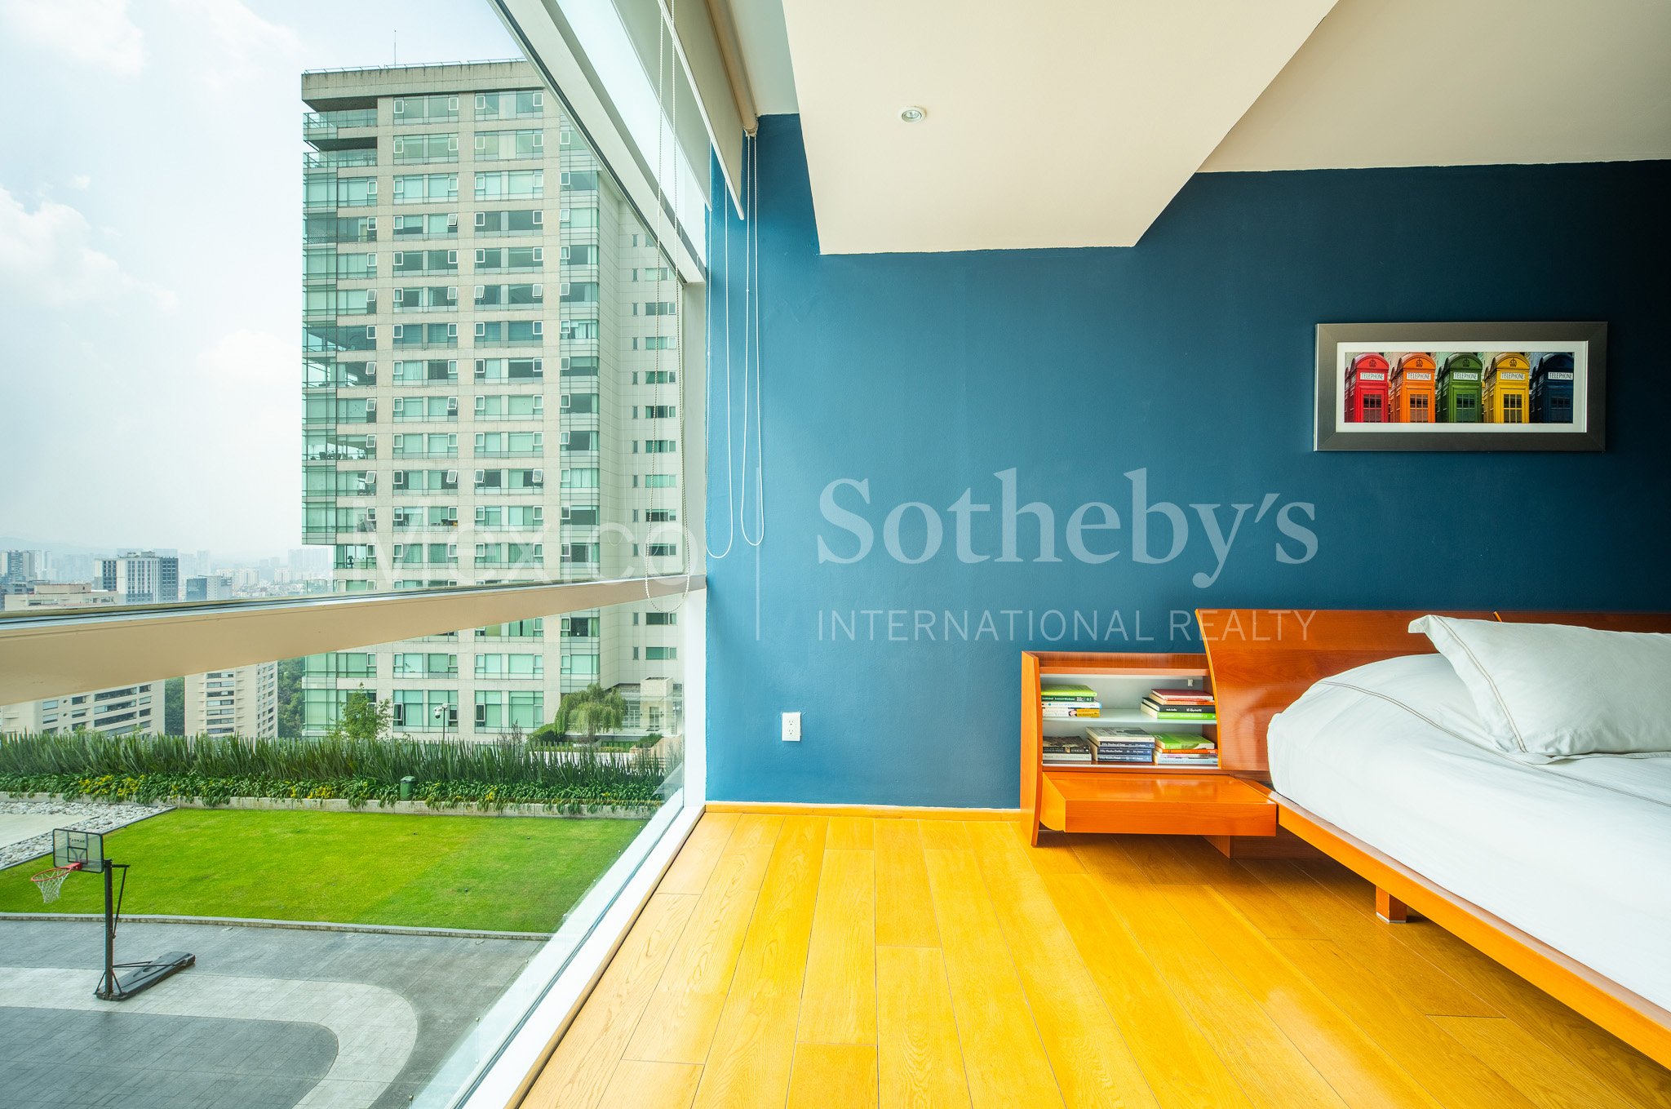
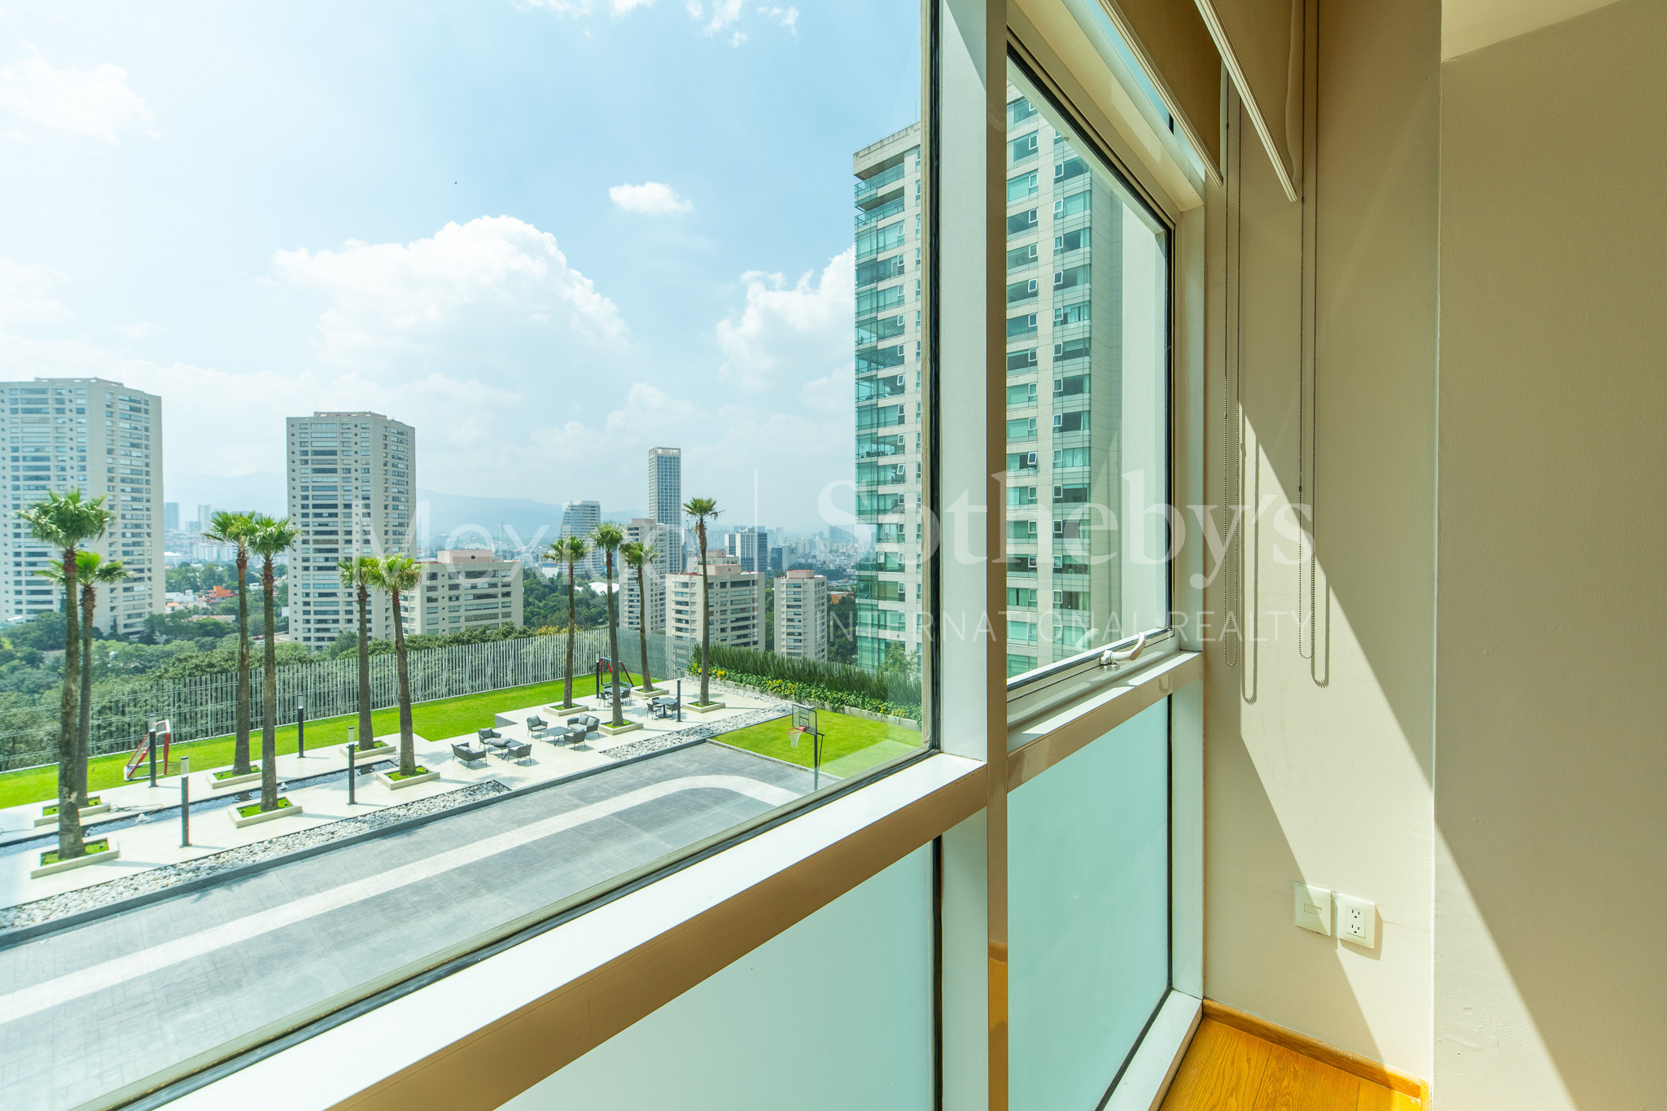
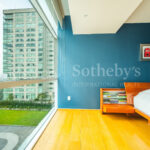
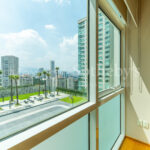
openness. Floor-to-ceiling windows frame serene views of the amenities and the wooded
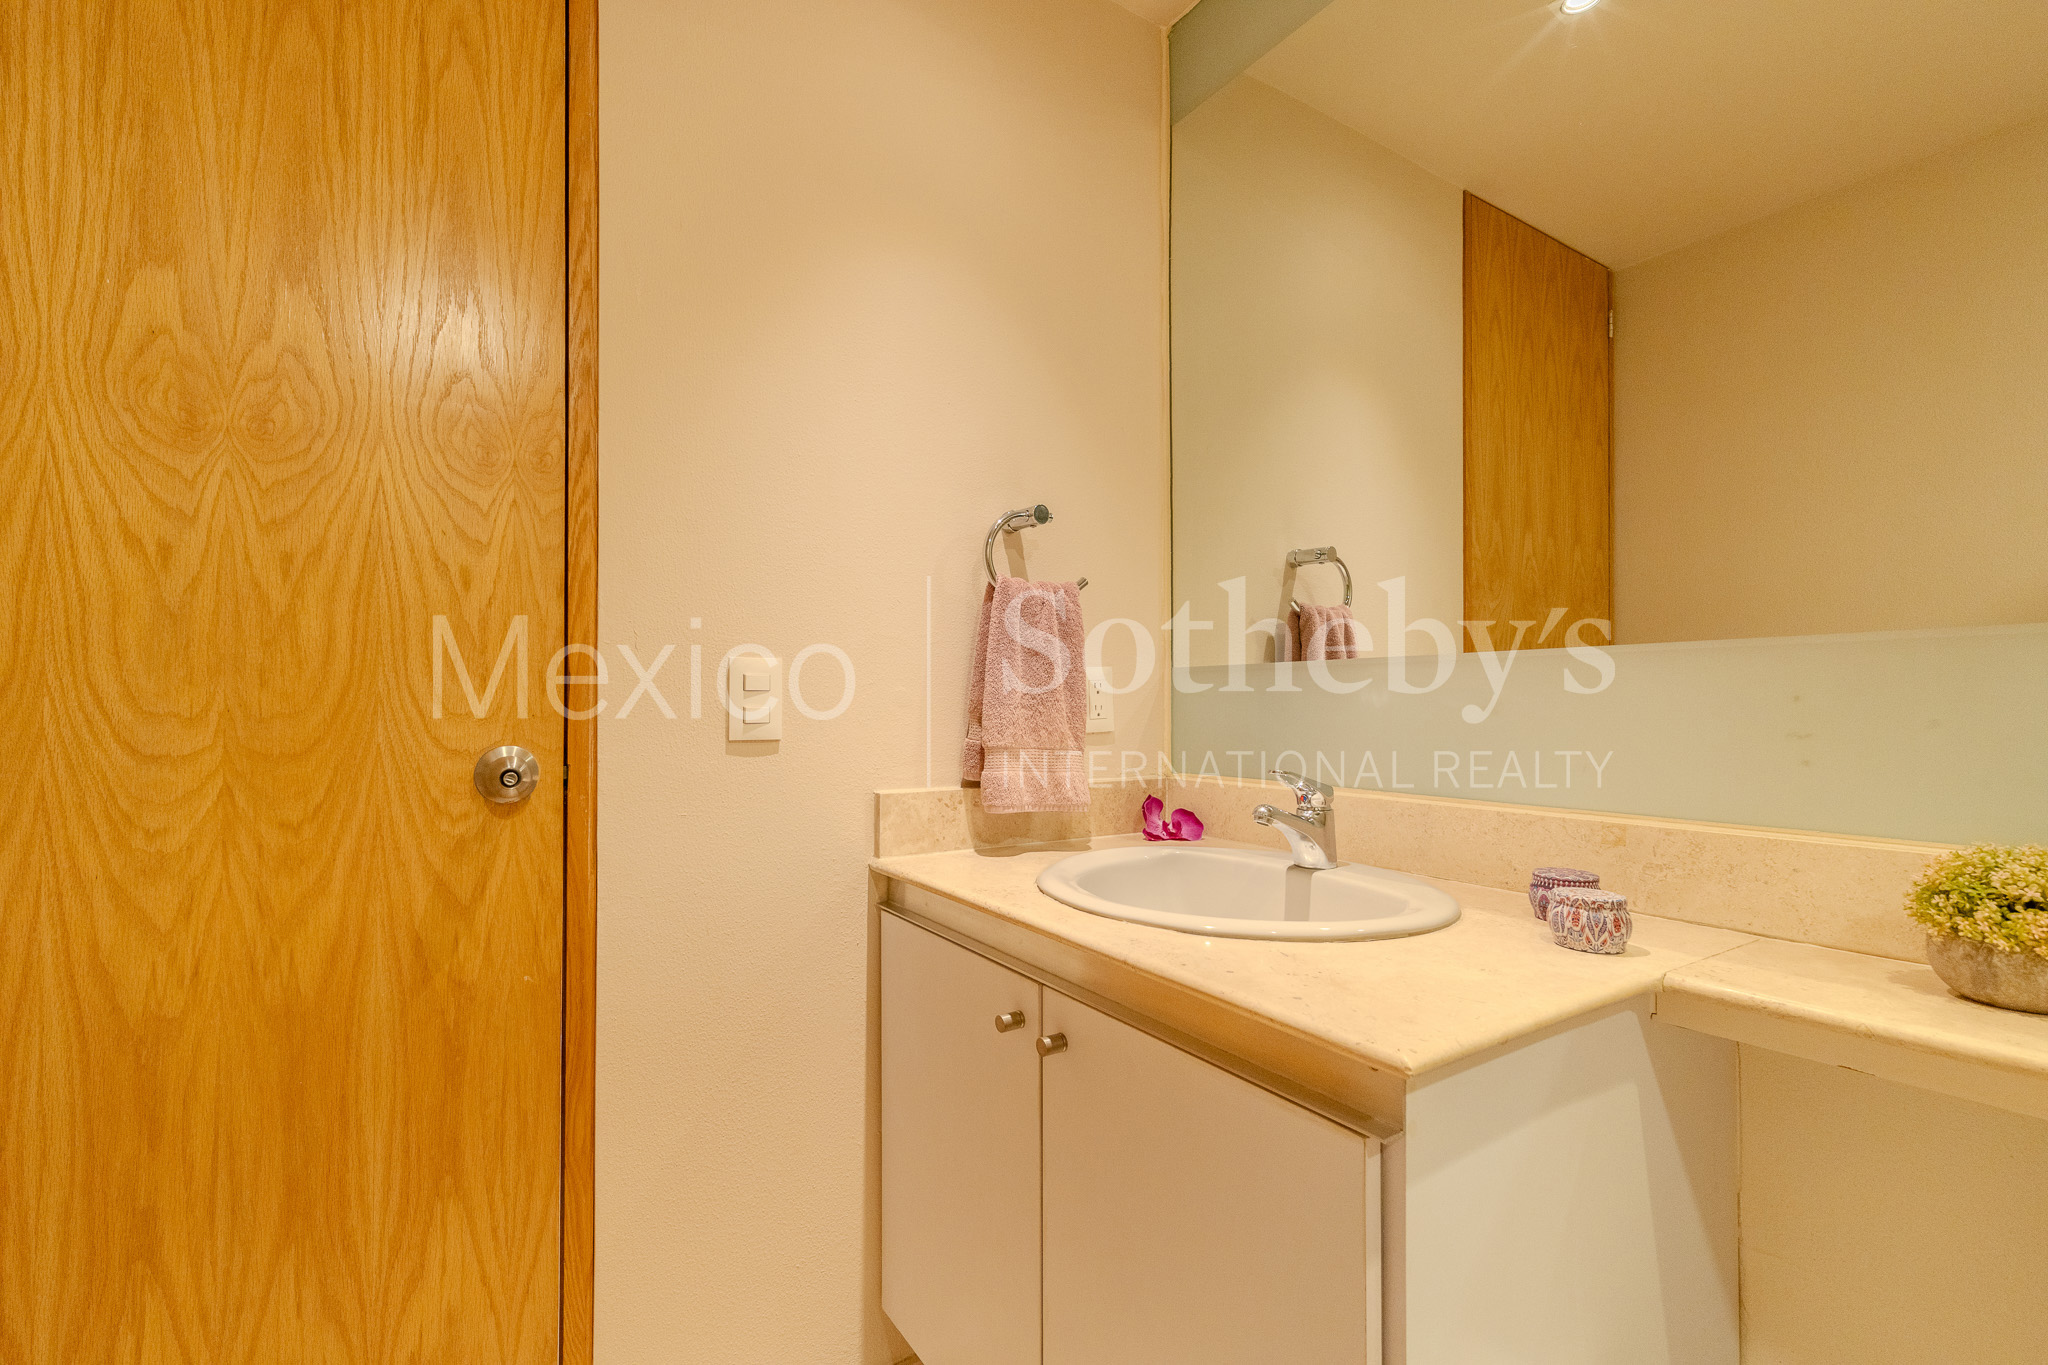
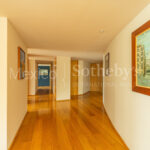
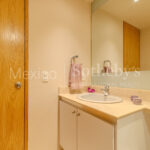
canyon. A powder room is conveniently located near the entrance hall, and most of the
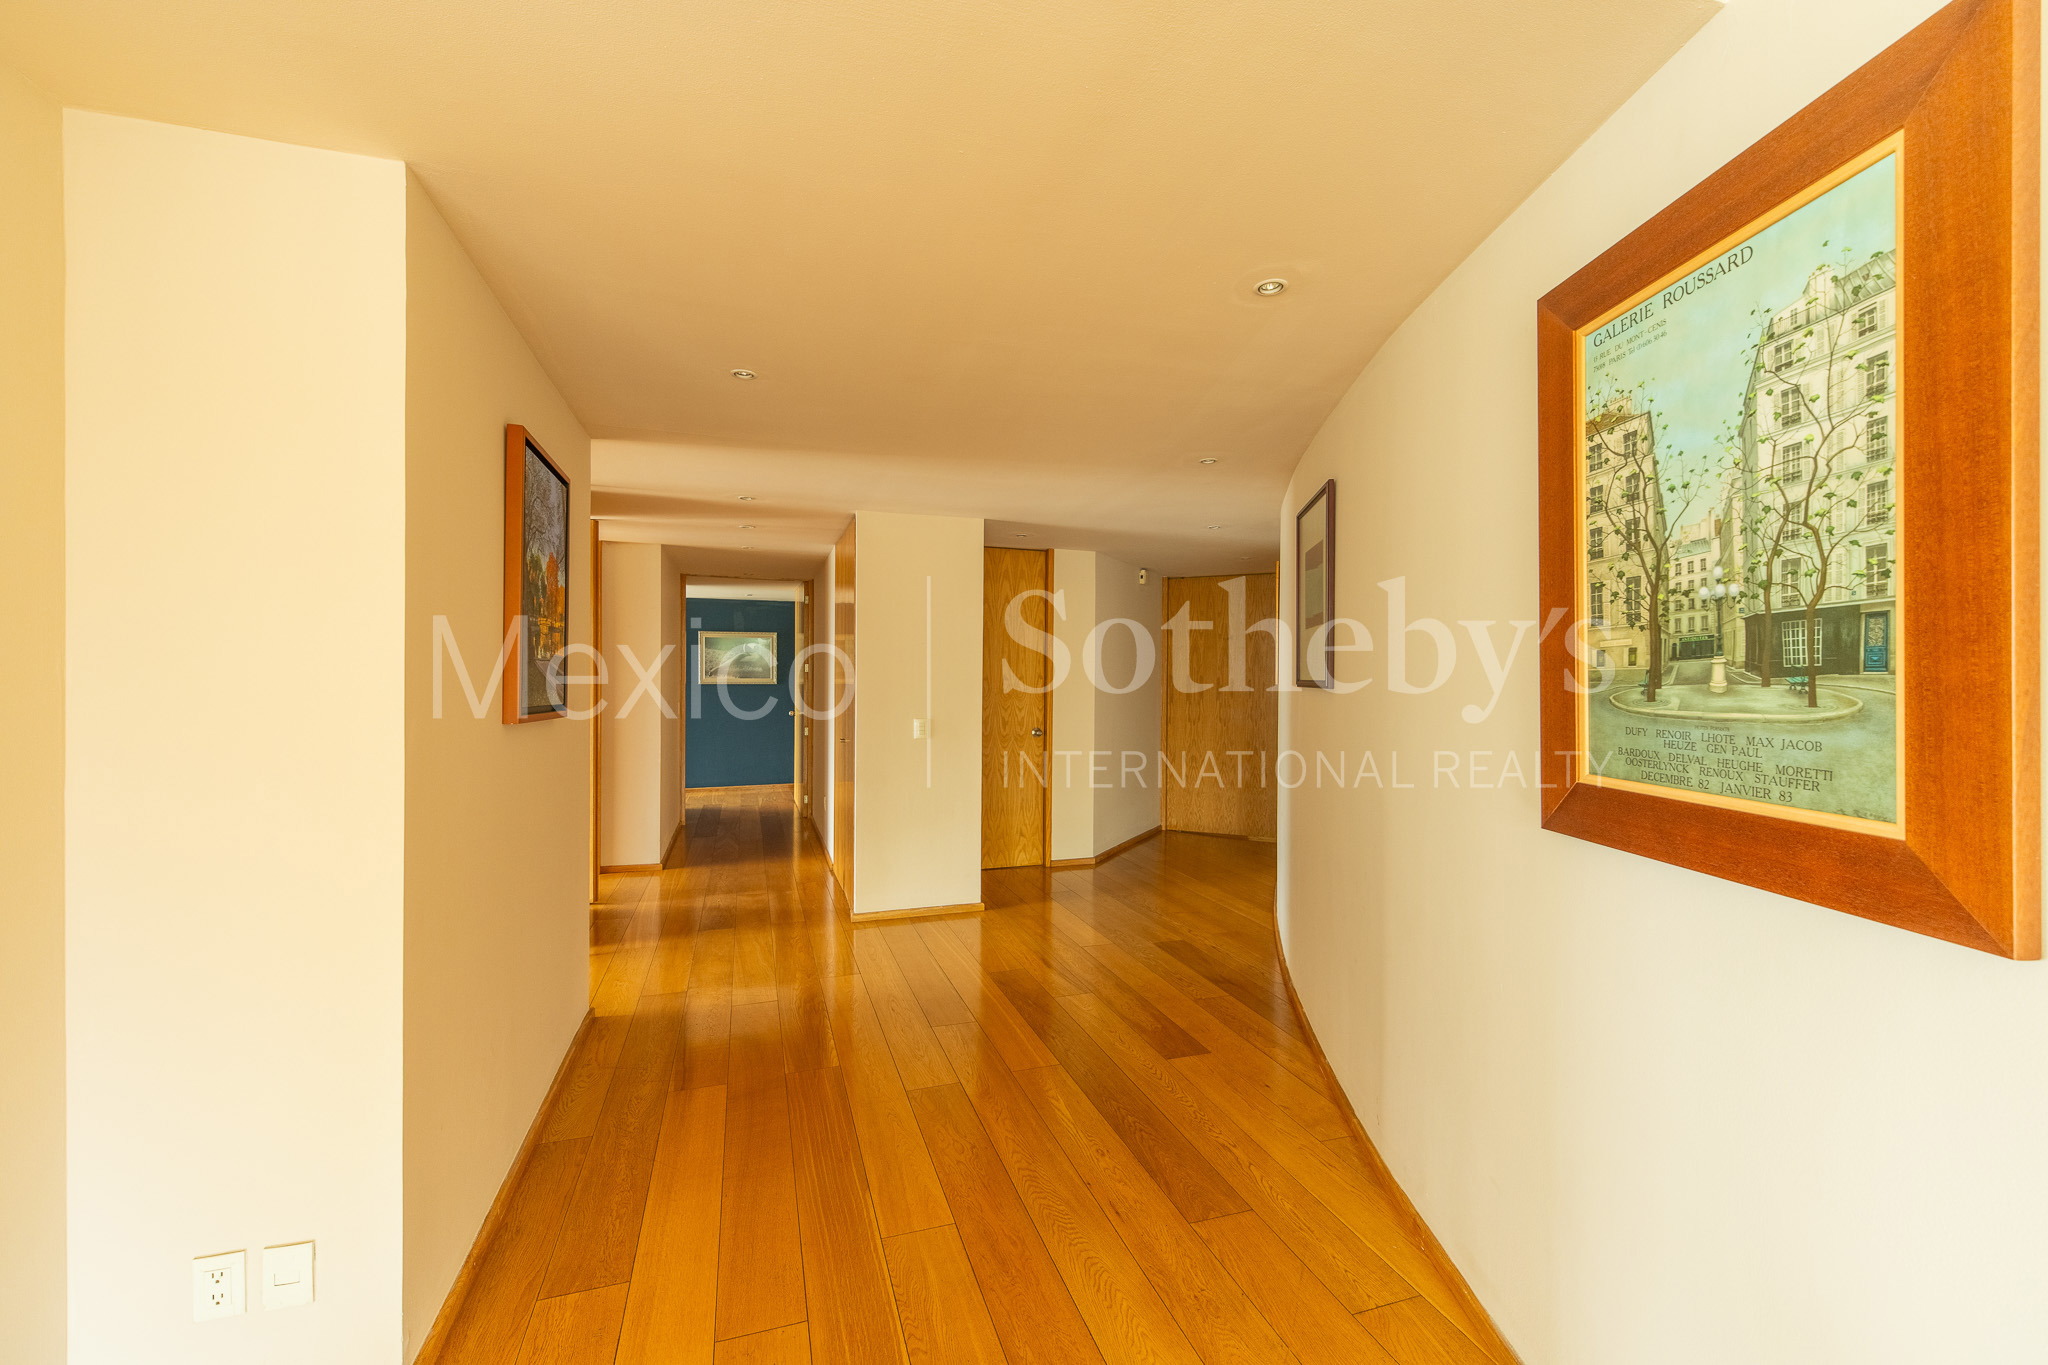
apartment features high-quality hardwood floors.
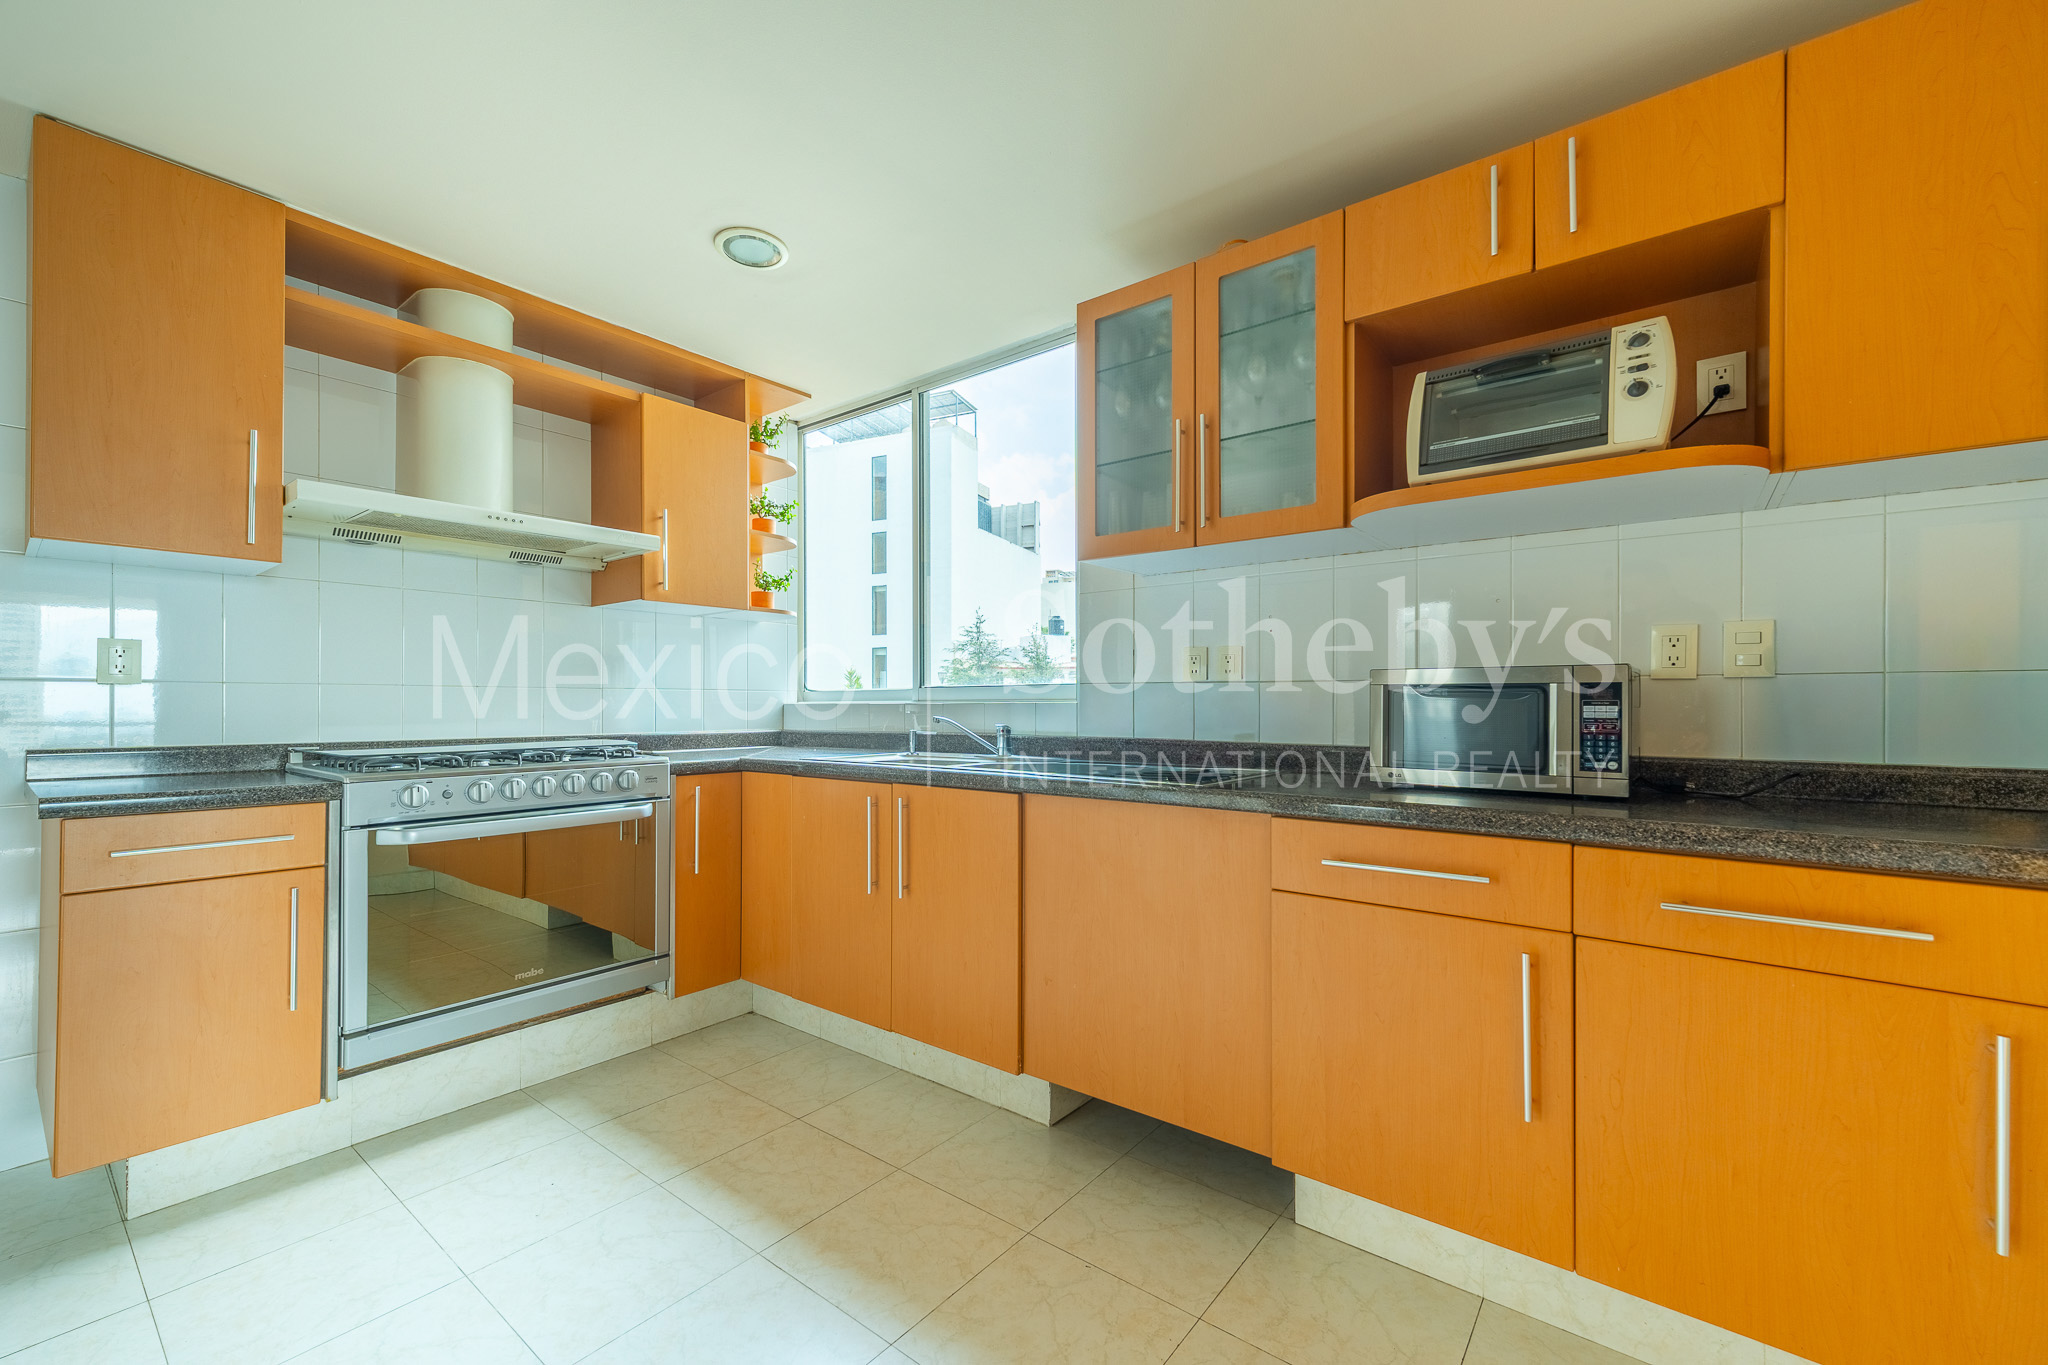
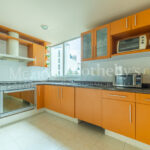
The enclosed kitchen includes a bar, a well-sized pantry, excellent ventilation, and space
for an island. Additional features include a laundry area, staff quarters with full bathroom,
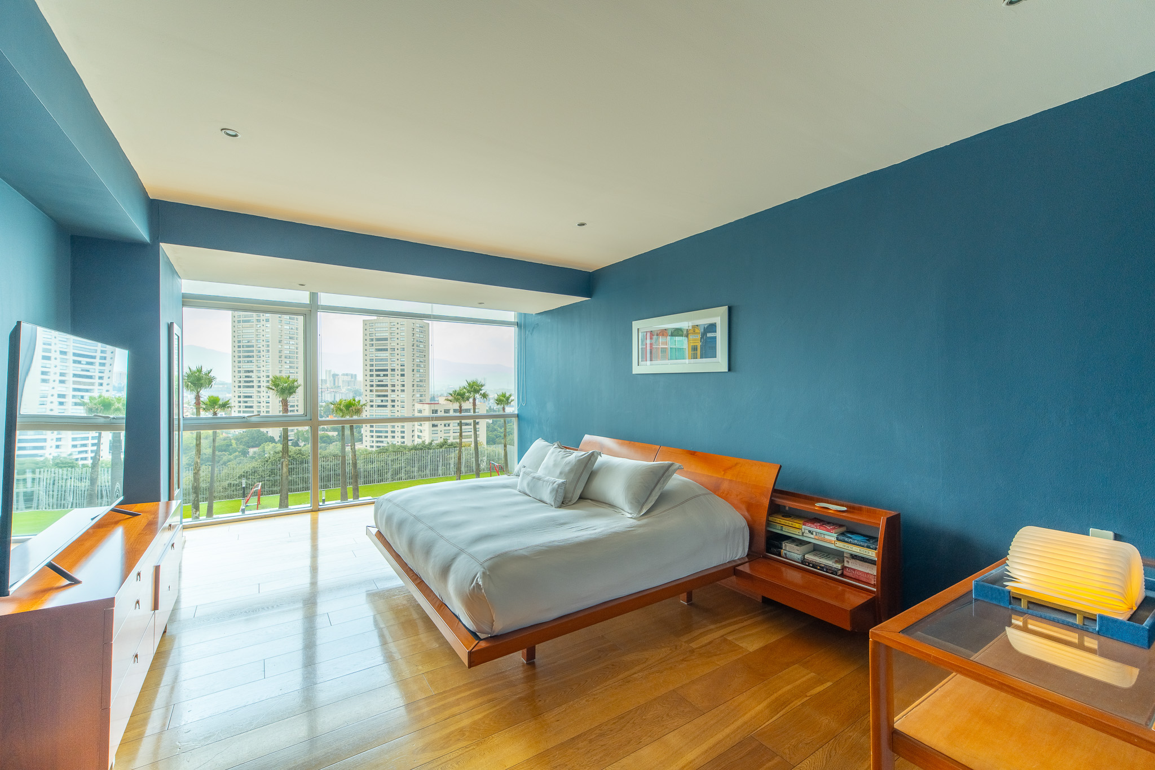
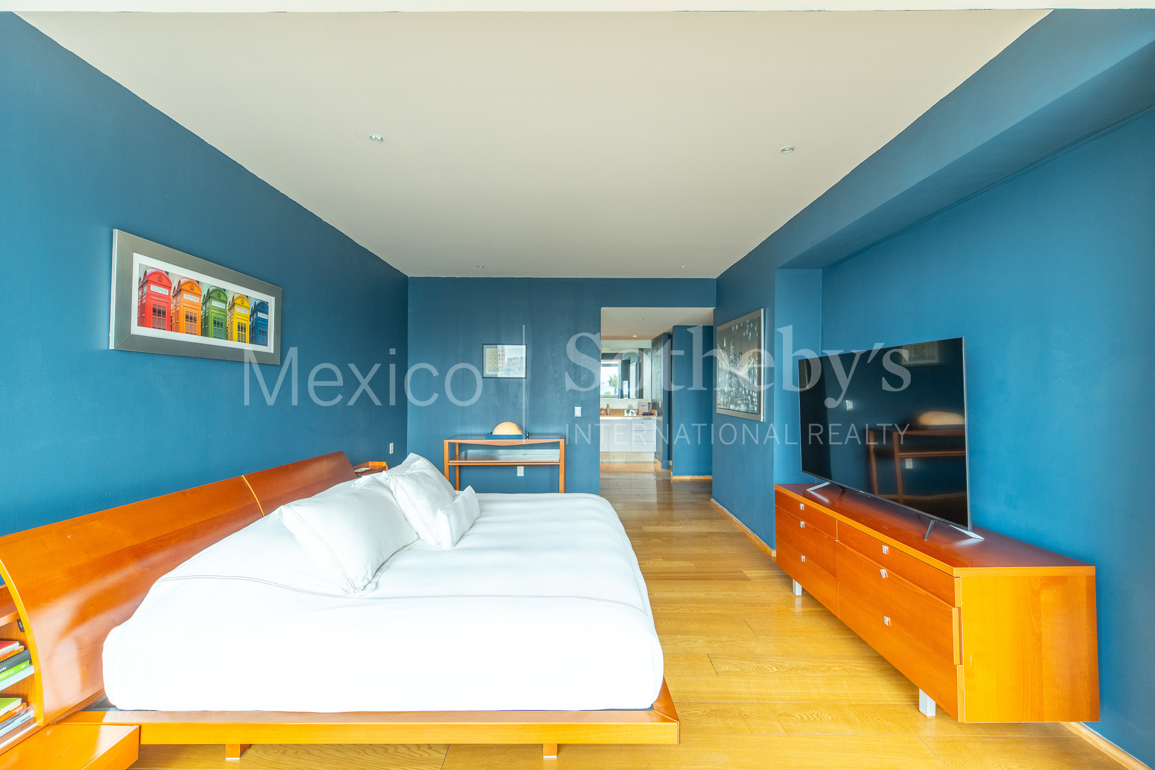
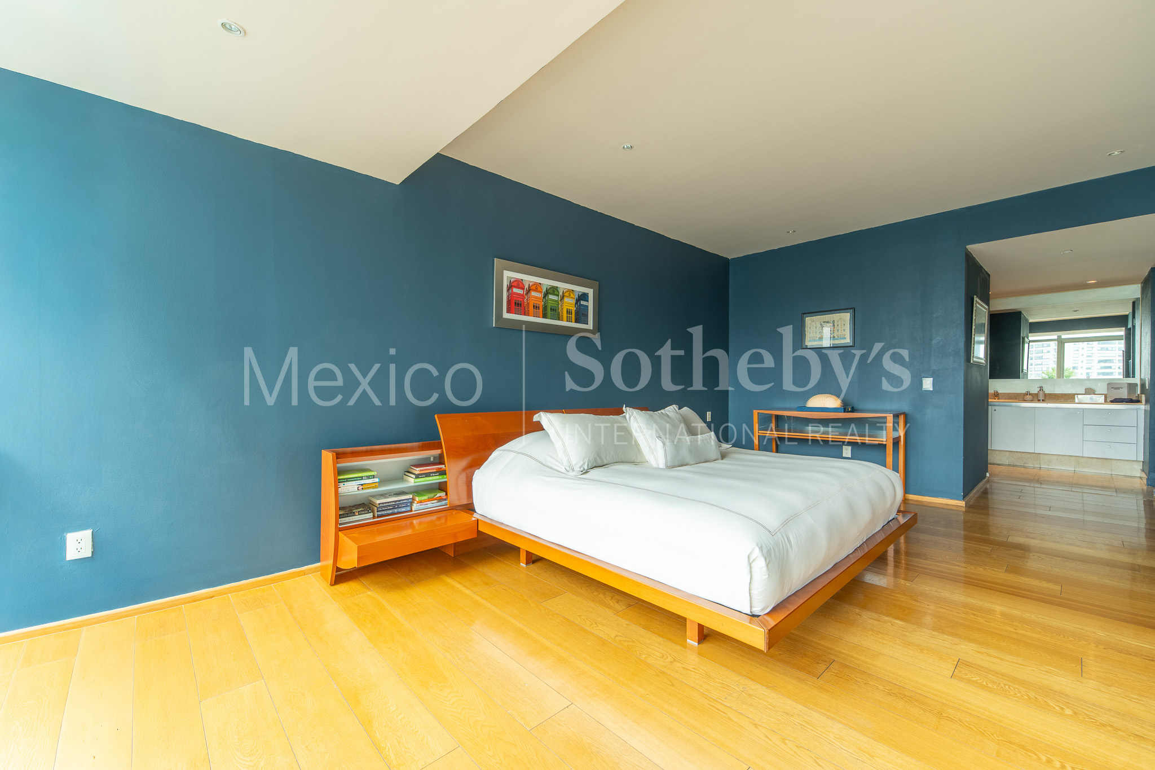
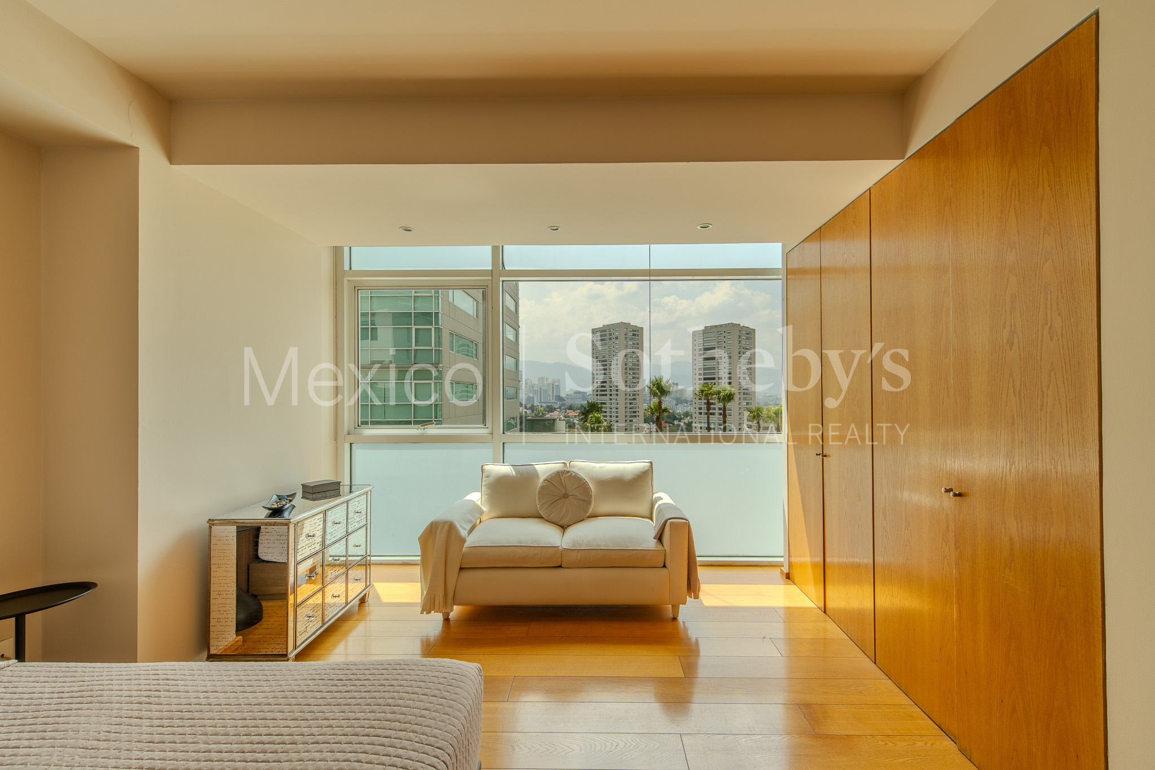
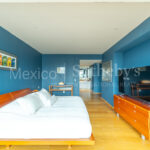
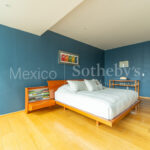
and a separate service entrance. There are three spacious bedrooms, each with its own
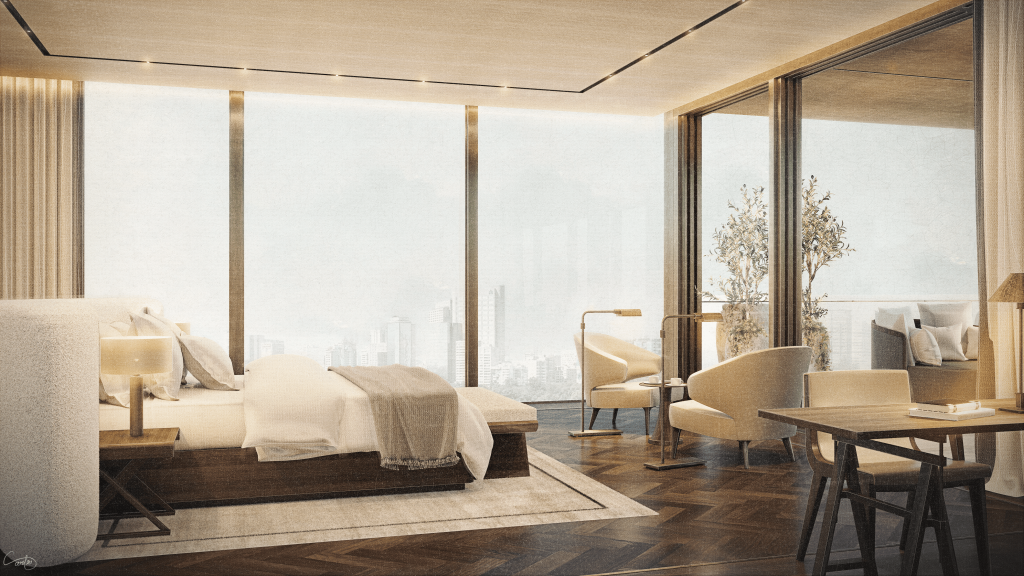
full bathroom — one with a bathtub. The primary suite is generously proportioned,
allowing space for a desk, a sitting area, or an intimate table setup, and offers a large
walk-in closet.
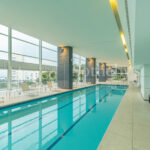
This property includes three parking spaces in battery configuration and a 6.53 m² storage
room. Privada del Bosque’s amenities are among the most complete in the area: 24/7
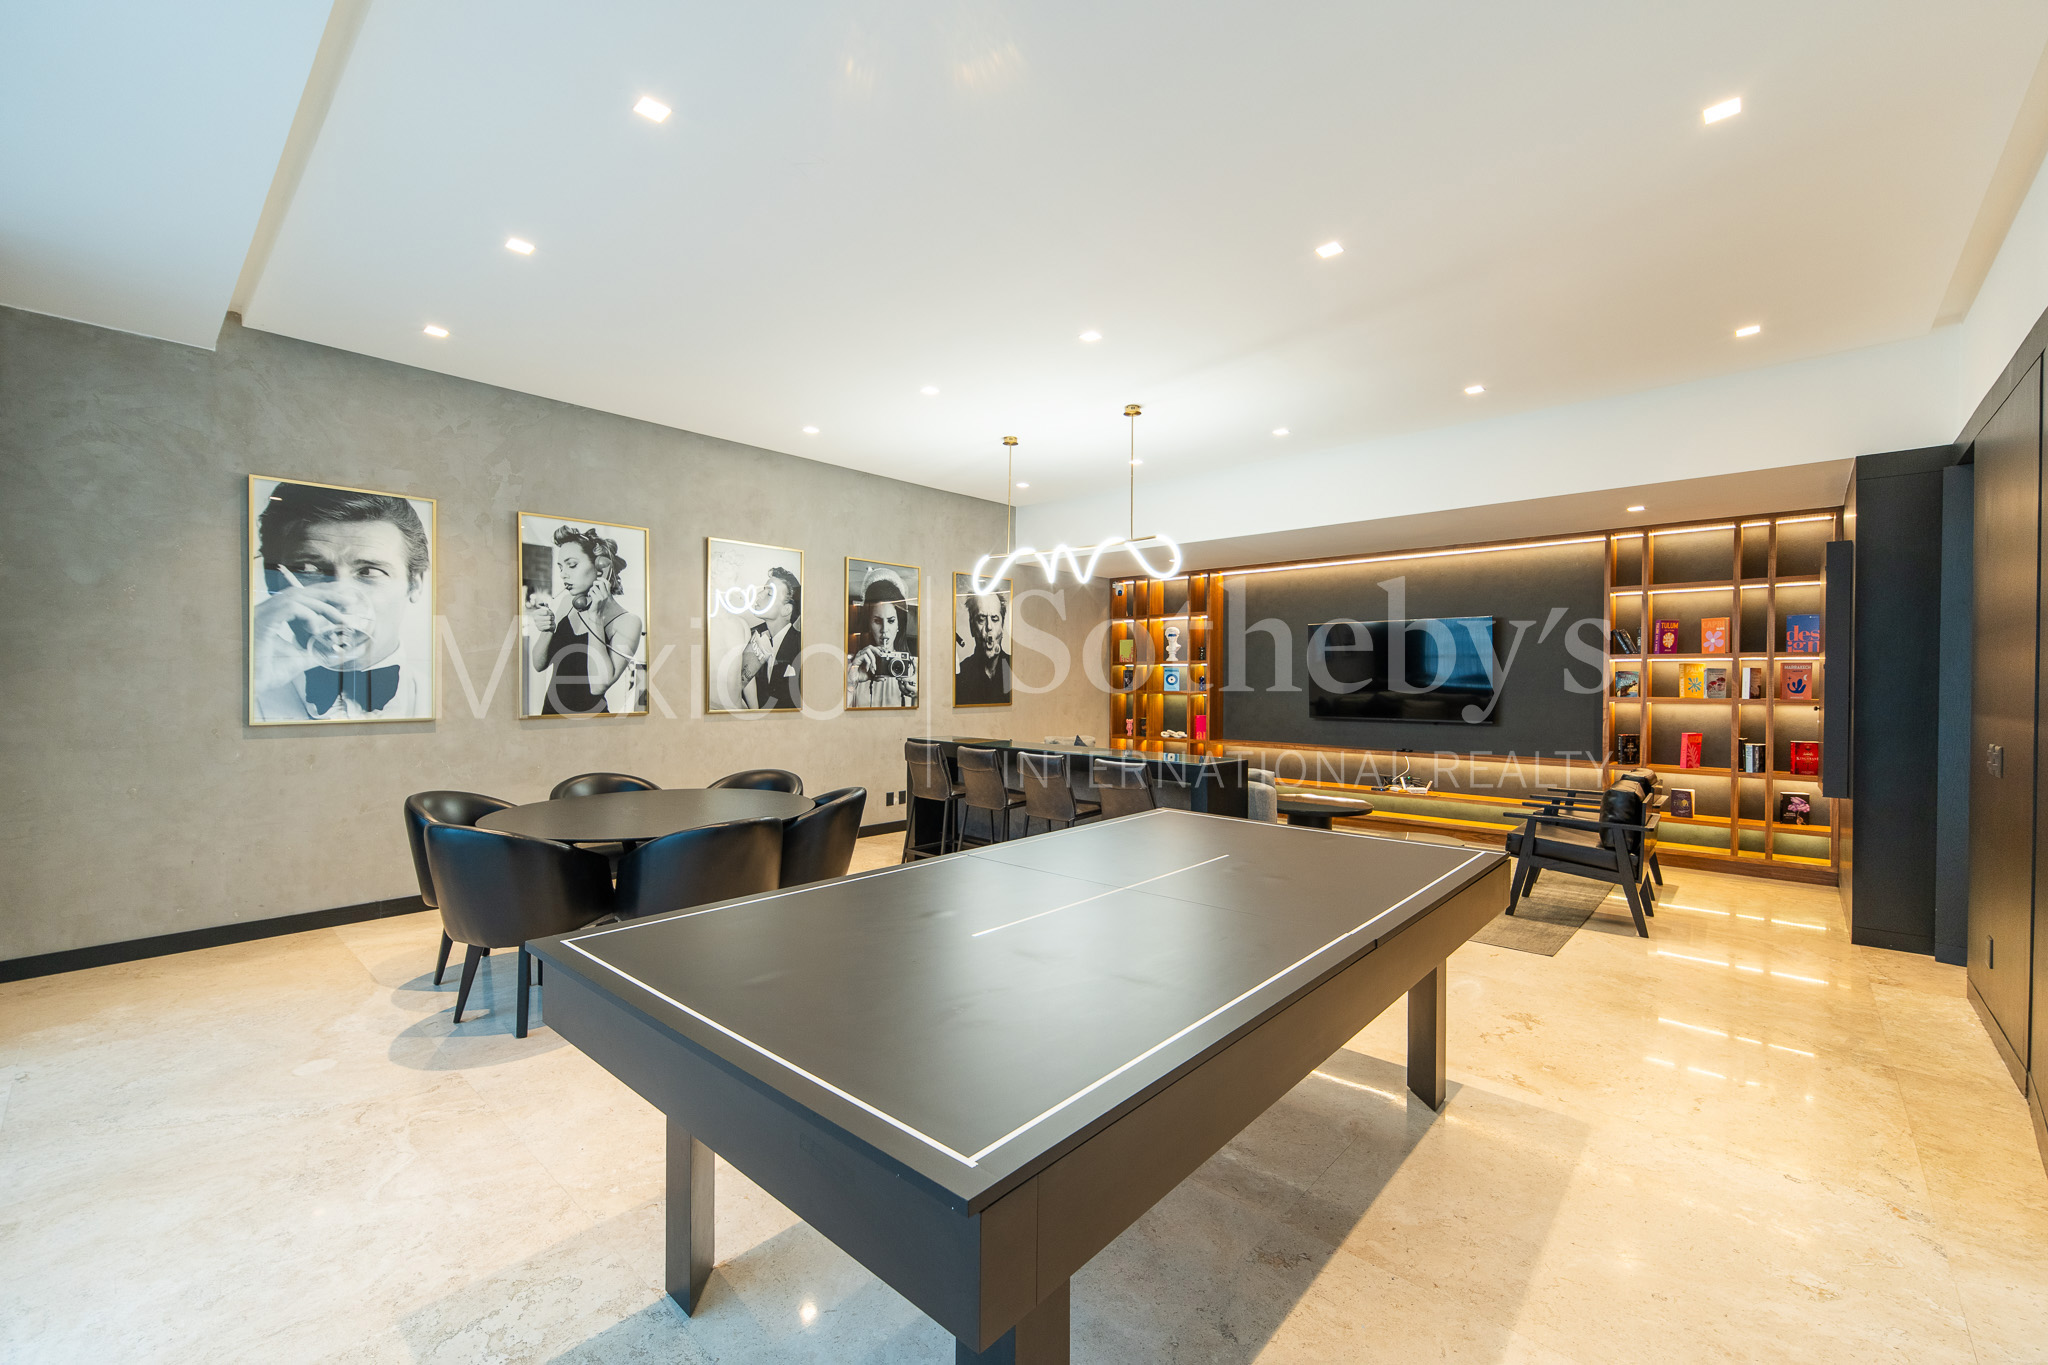
security and controlled access, valet parking, event salon, business center or youth lounge,
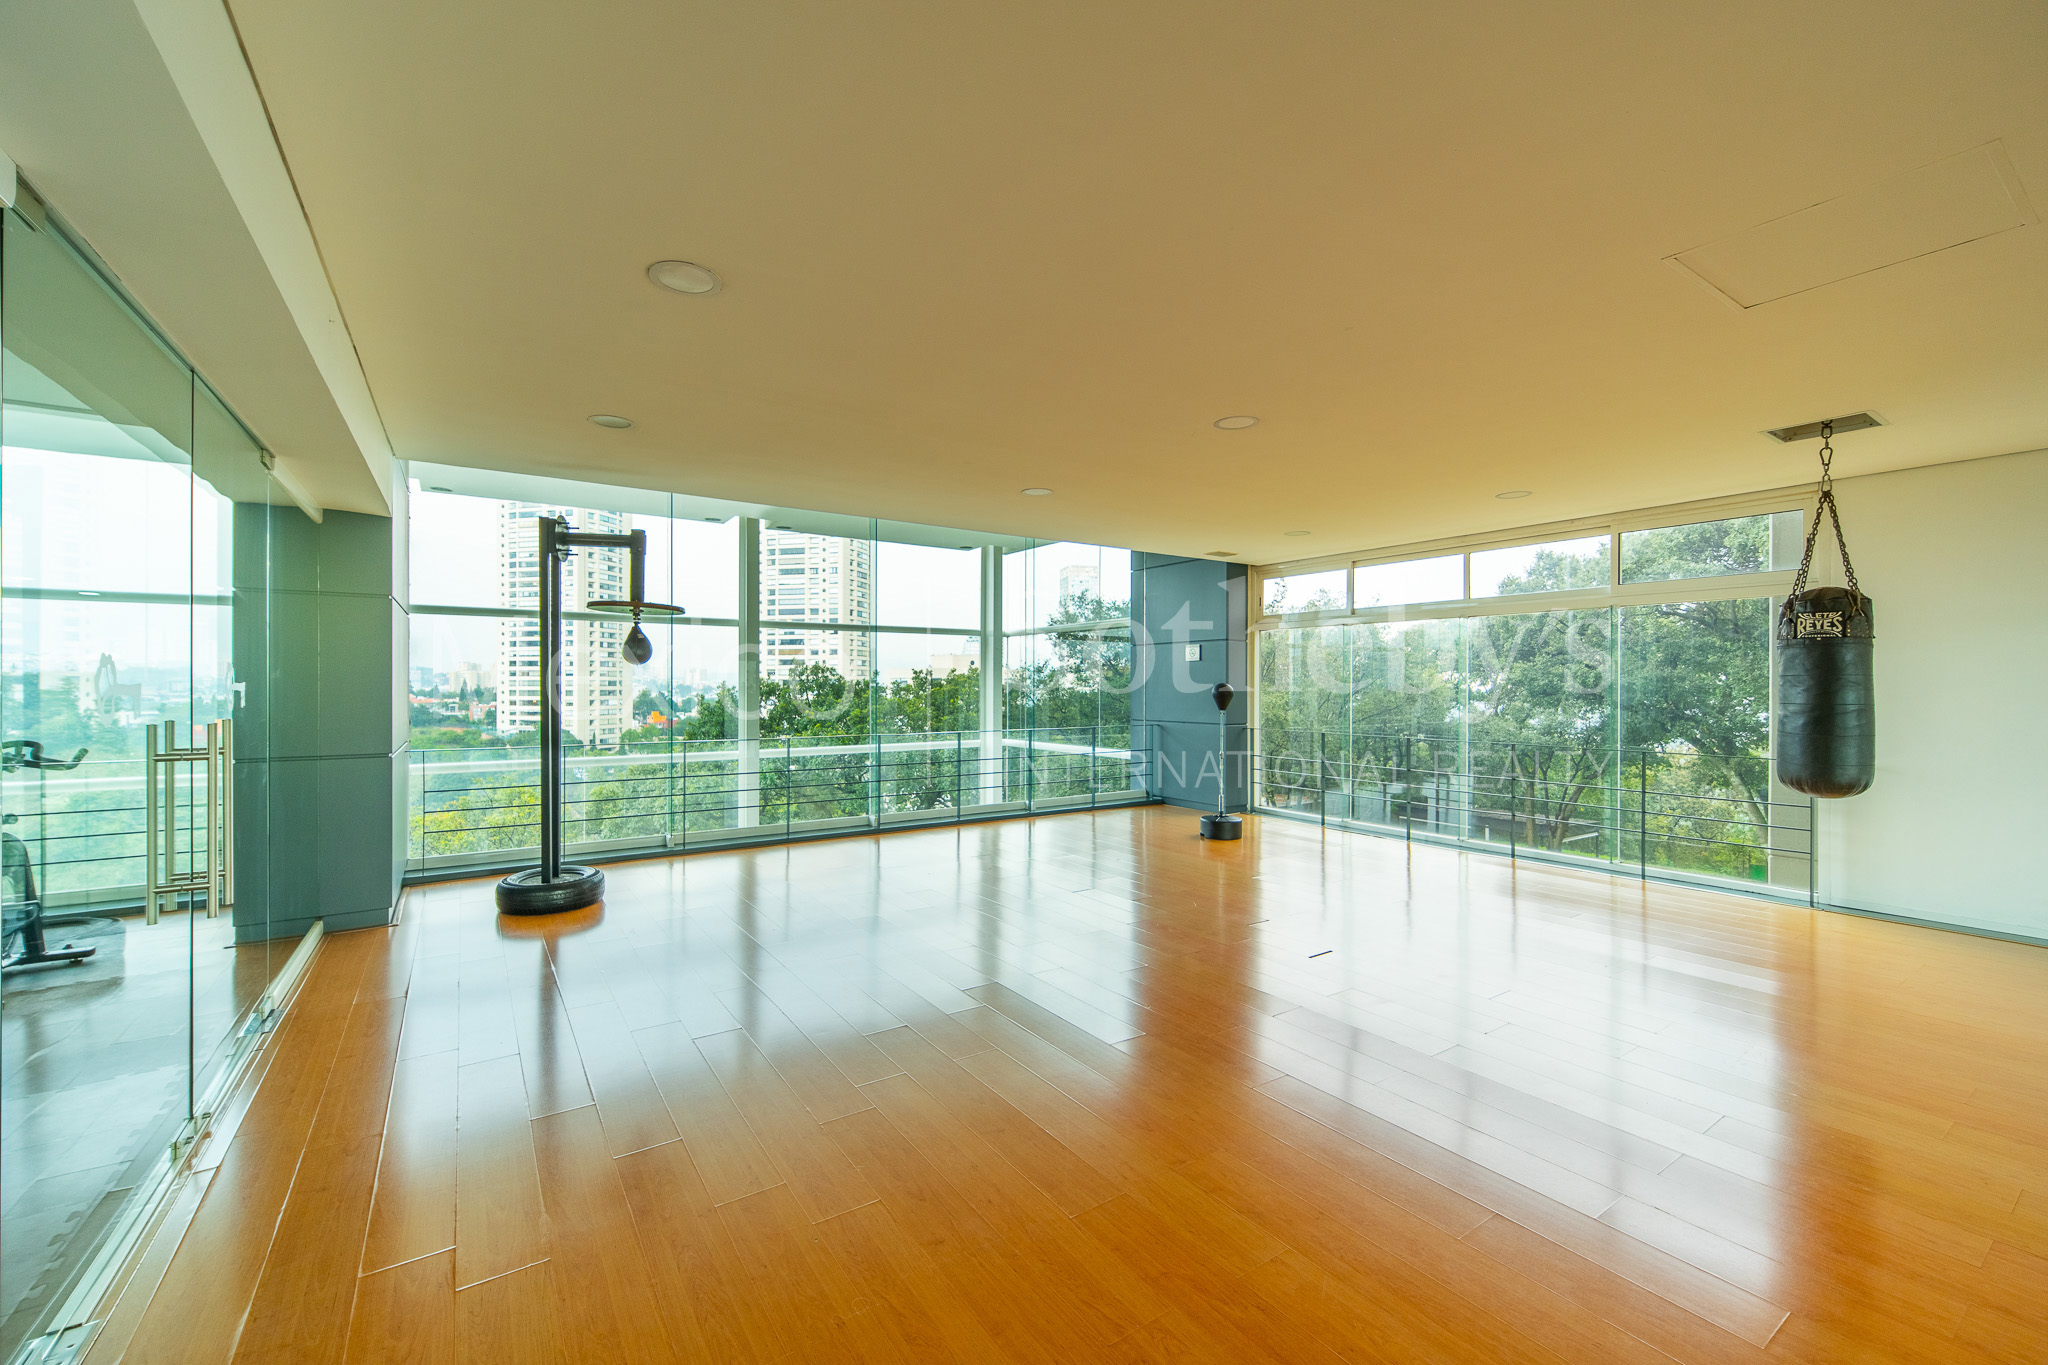
kids’ playroom, gym with instructor, boxing/pilates/yoga studio, sauna and showers,
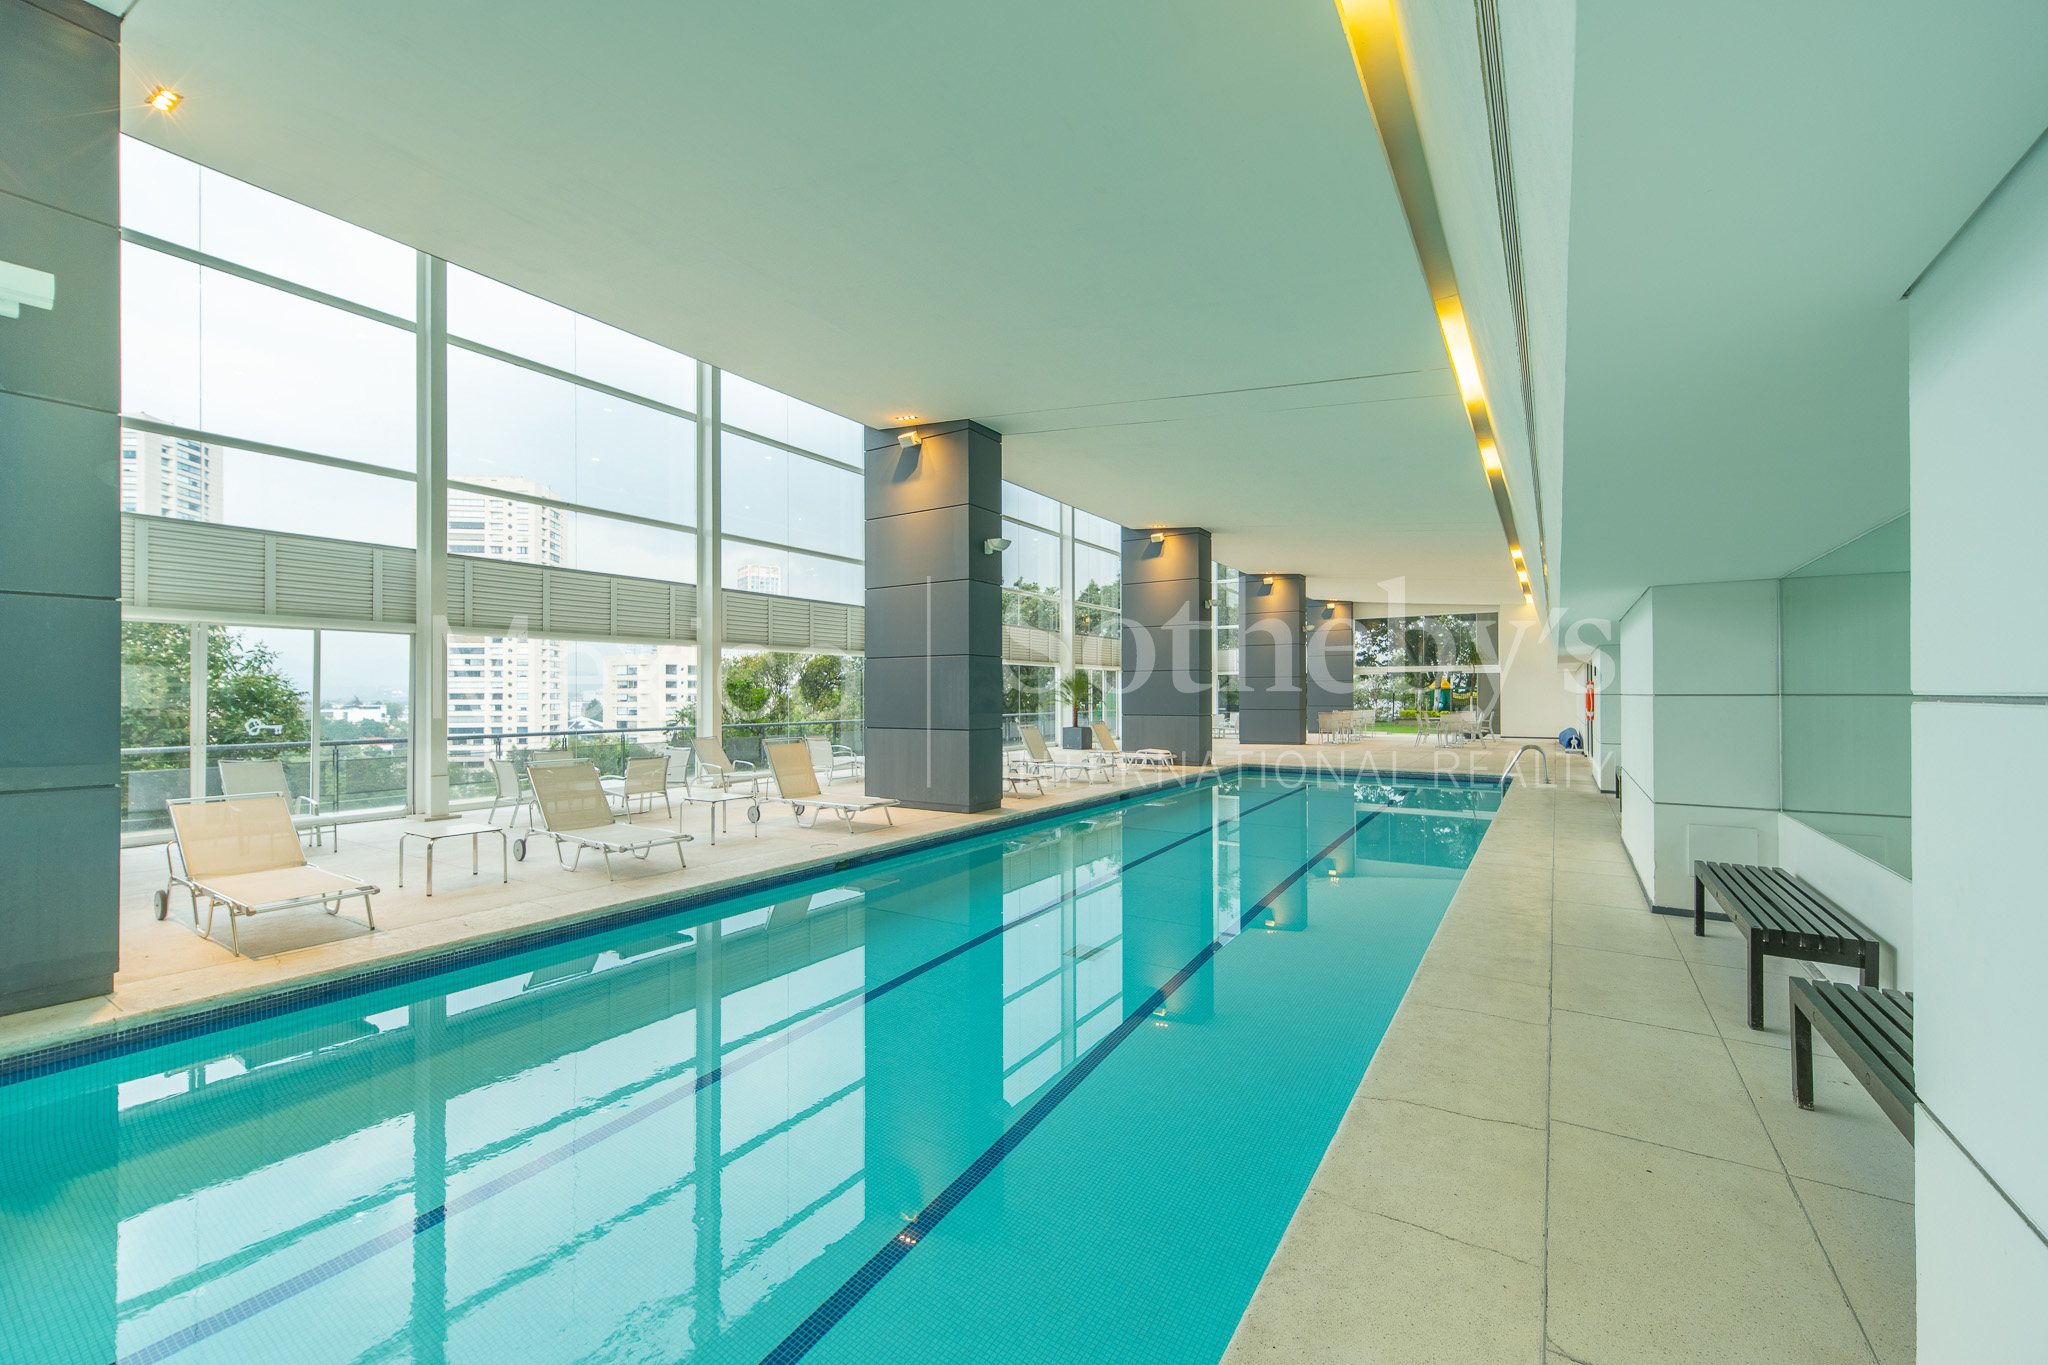
indoor pool with jacuzzi and beverage bar, outdoor grilling areas, children’s playground,
an unparalleled dog park, and a mini soccer field with furnished outdoor gathering spaces.
Amenities & Features
Age
- 21-30 Years Old
Amenities
- Outdoor Basketball Court
- Yoga Space
- Fitness Center
- Pool House
- Playground
- Recreational Area
Area Amenities
- Outdoor Activities
- Area Pool
- Jogging / Biking Path
- Aquatic Activities
- Biking
- Area Hiking
Area Description
- Metropolitan
- School Zone
- Suburban
Basement
- None
Bath Features
- Tub and Shower
- Steam Room
Community Type
- Gated
Cooling
- No A/C
Exterior
- Dog Run
- BBQ
- Fire Pit
- Gardens
- Sidewalk
- Storage Shed
Exterior Description
- Steel Frame
Exterior Living Space
- Deck
- Patio
Fencing
- Privacy Fence
- Metal Fence
Flooring
- Hardwood
- Mixed
Garage Count
- 3 Car Garage
Garage Description
- Garage
General
- Wheel Chair Accessible
- Guard Gated
- Elevator
- Security System
- Fire Alarms
- Storage Area
- Energy-saving Features
- Escalator
- Concierge Services
- Workshop
- Doorman
Heating Type
- No Heat
Interior
- Walk-in Closet
- Exercise Area
- Blinds
- Dry Bar
Kitchen Features
- Eat-in Kitchen
Lifestyles
- Outdoor Activities
- Hiking
- Metropolitan
- Aquatic Activities
- Cycling
Location
- Fairway Frontage
Lot Description
- Level
- Access Type - Road
Lot Size
- Under 1/2 Acre
Other
- Association Fee
Pool Description
- Hot Tub
- Indoor
- Pool
Pre-Wiring
- Security System
- Generator
- Garage Door
- Cable
Roof
- Cement Tiles
Rooms
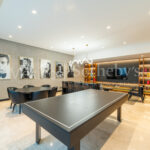
- Billiards Room
- Media Room / Home Theater
- Staff Quarters
Sewer
- Central
Views
- Scenic
- City / Strip
- Pond
- Panoramic
- Mountain
Water
- Municipal Water

Fernanda García Villaseñor
Luxury property specialist
Phone number: +52 (55) 5929 5252
Email: dsandoval@sircostarica.com
MEXICO SOTHEBY'S INTERNATIONAL REALTY
CALLE JULIO VERNE 9 POLANCO, MEXICO CITY, CIUDAD DE MÉXICO, 11550, MEXICO

Liliana Hernández
Luxury property specialist
Email: info@mexicosir.com
MEXICO SOTHEBY'S INTERNATIONAL REALTY
CALLE JULIO VERNE 9 POLANCO, MEXICO CITY, CIUDAD DE MÉXICO, 11550, MEXICO