
















Casa Almendros


DESCRIPTION
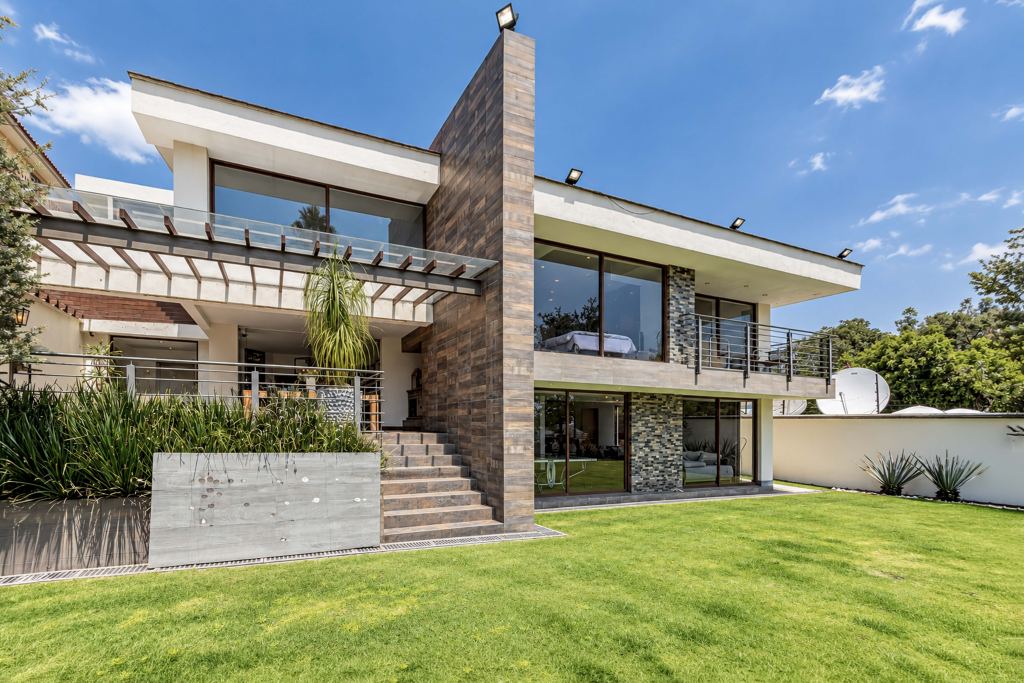
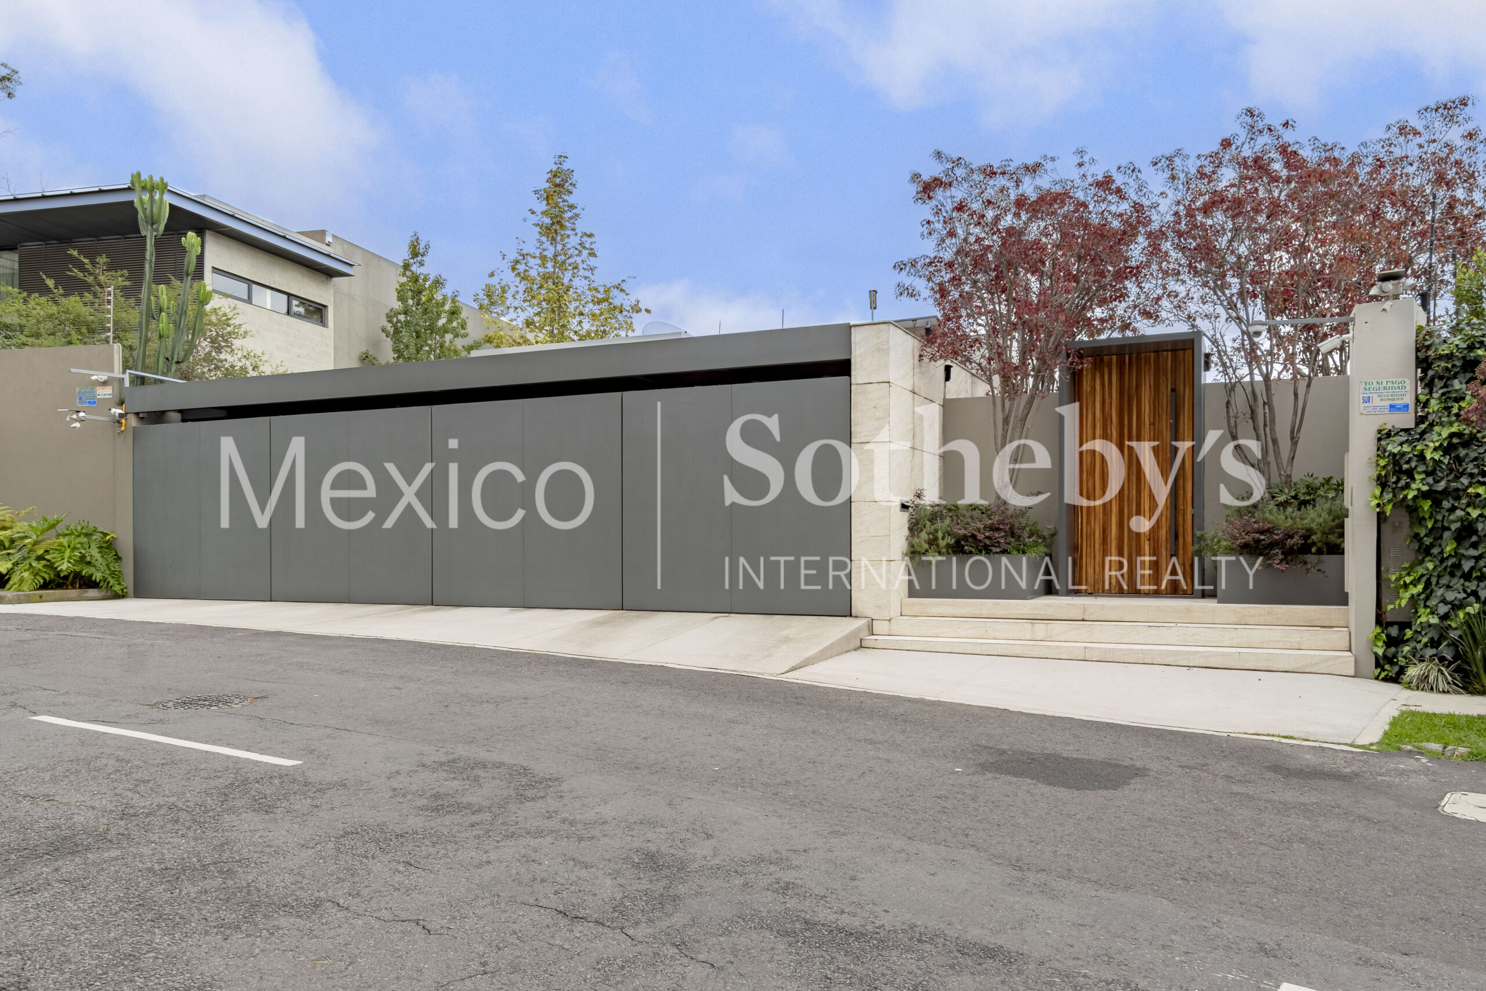
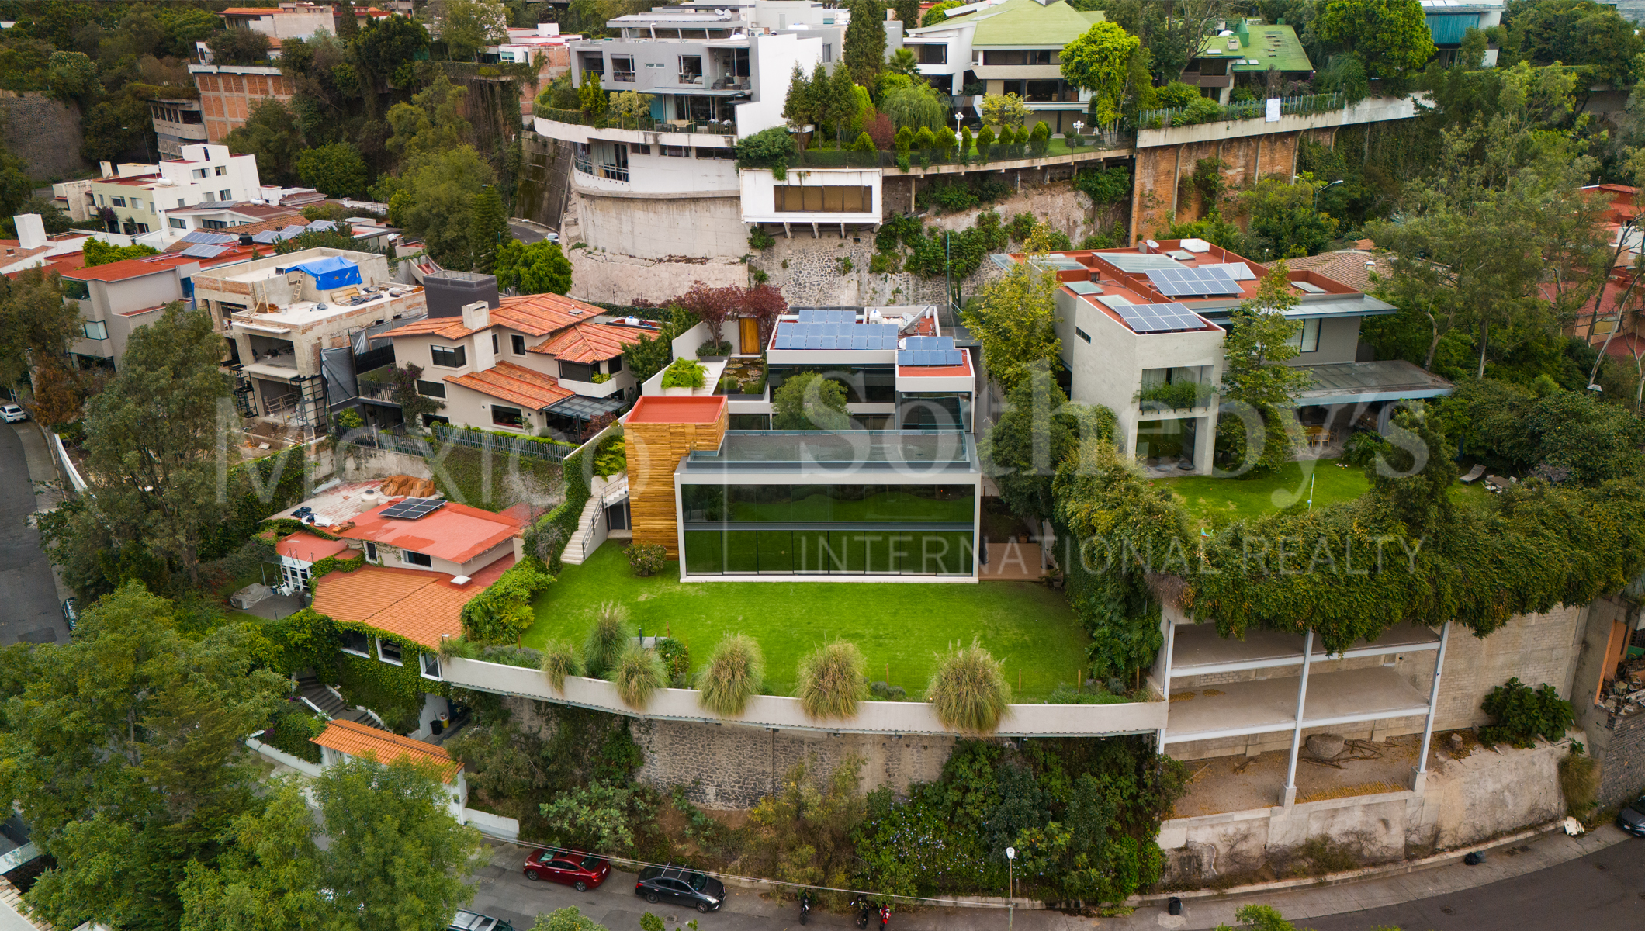
Discover Casa Almendros, a modern luxury residence located in the exclusive neighborhood of Bosque de las Lomas, one of Mexico City’s most prestigious areas.
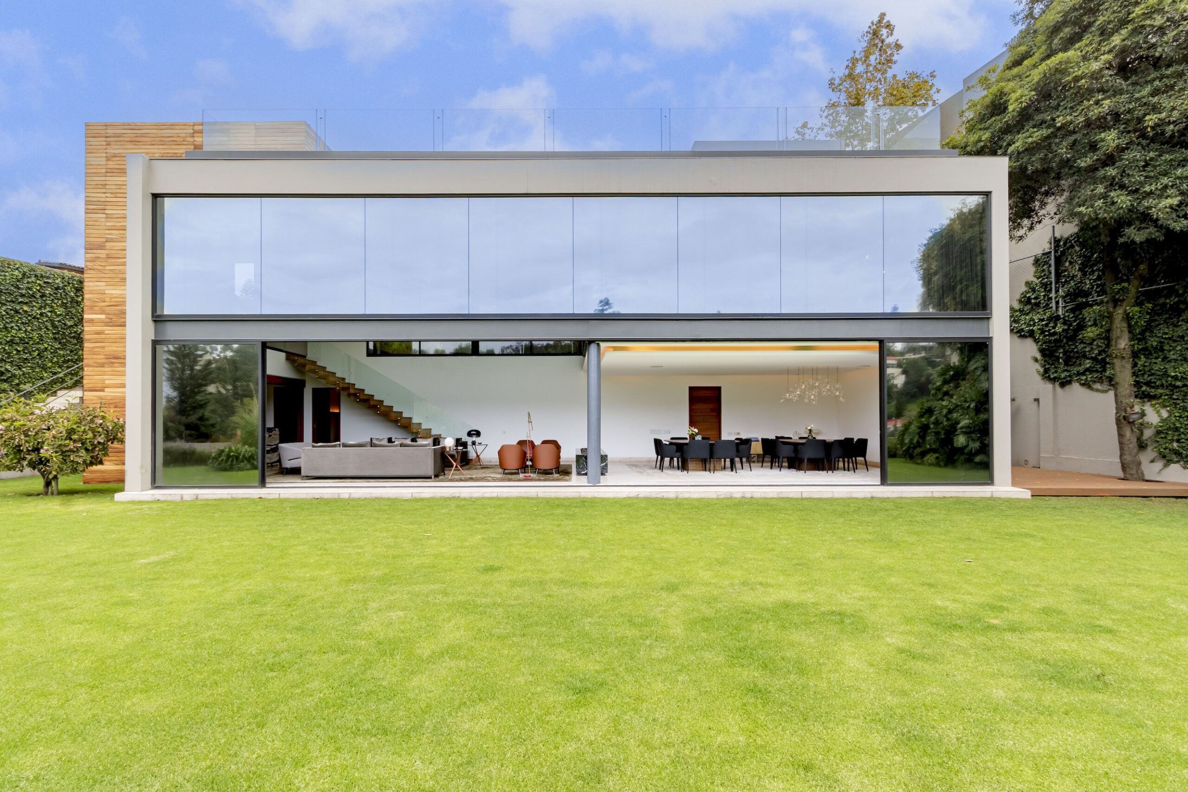
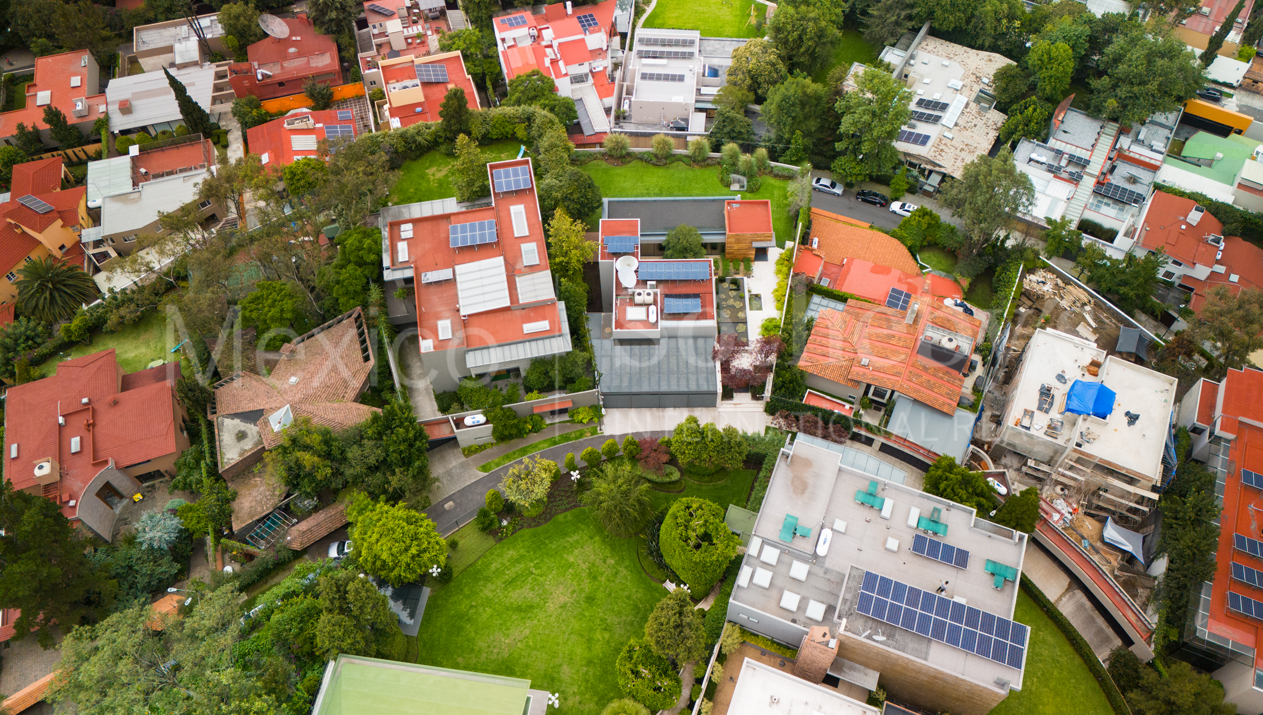
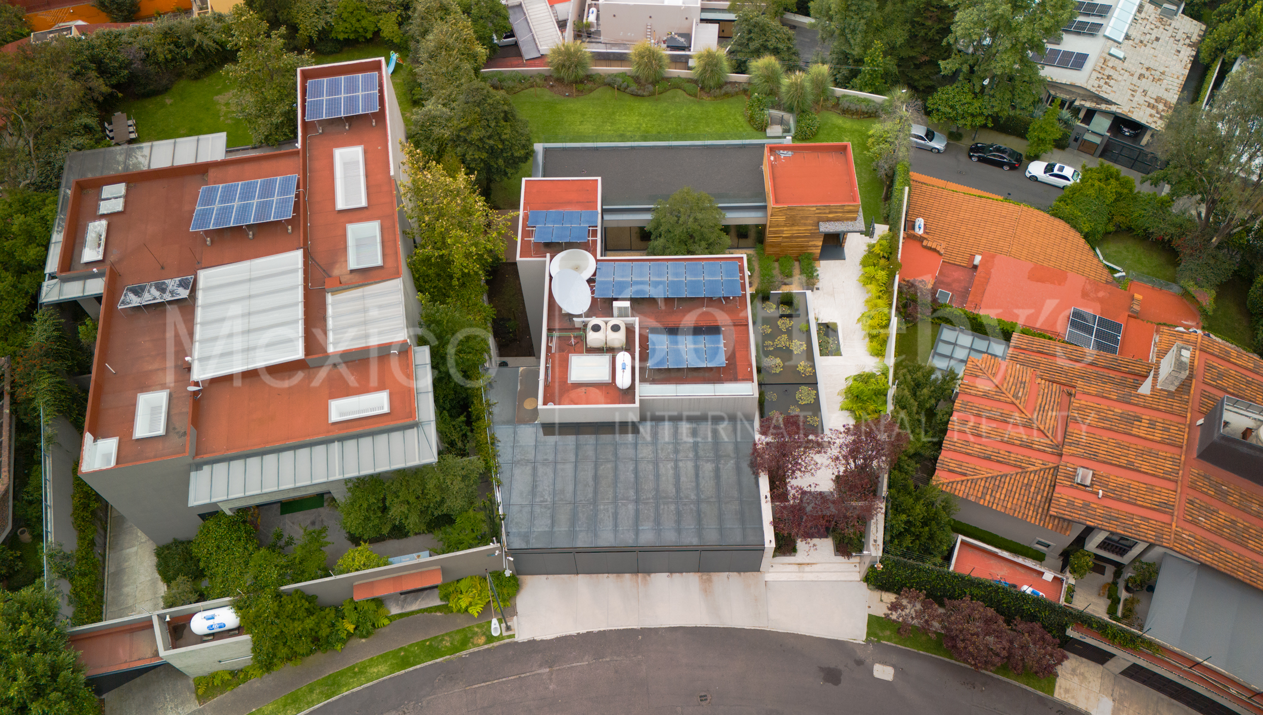
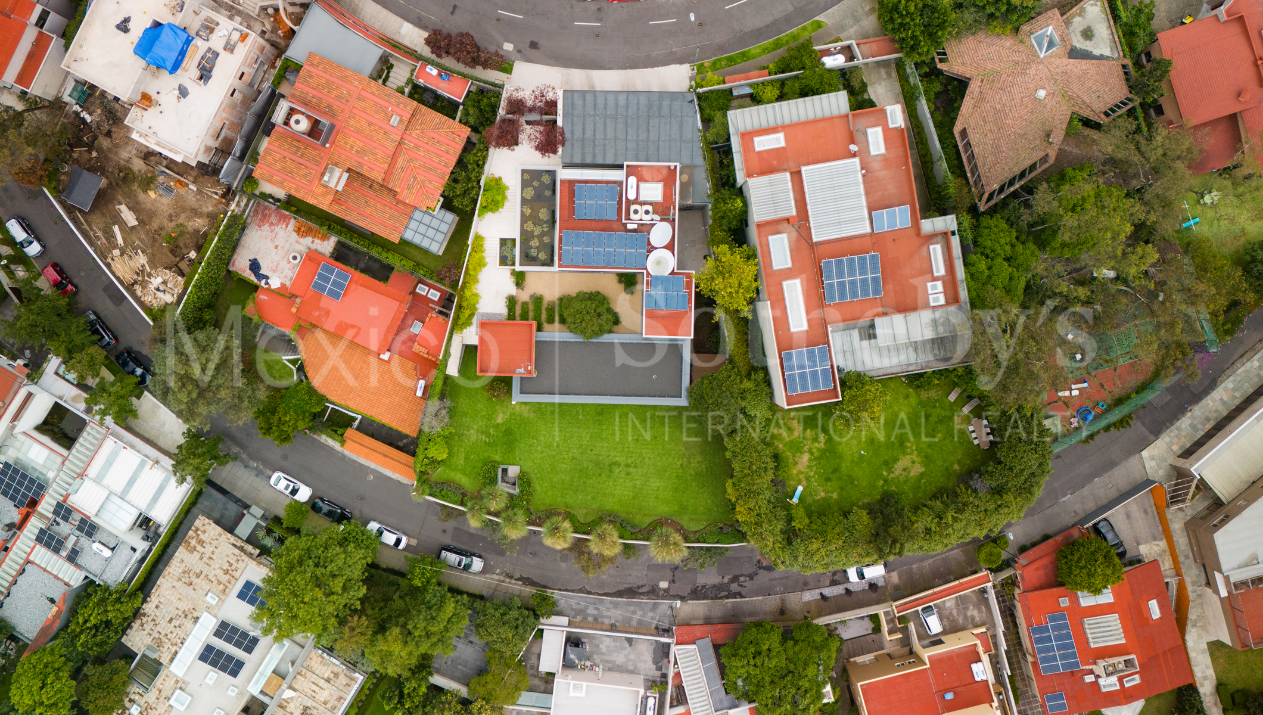
Designed by the renowned architecture firm C Cubica Arquitectos, this 1,000 m² home sits on a 1,300 m² lot and offers a seamless integration of interior and exterior spaces. Its generous and thoughtfully distributed layout across multiple levels provides maximum comfort, privacy, and a refined lifestyle.
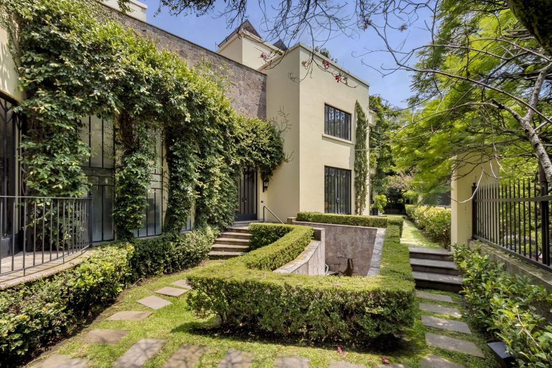
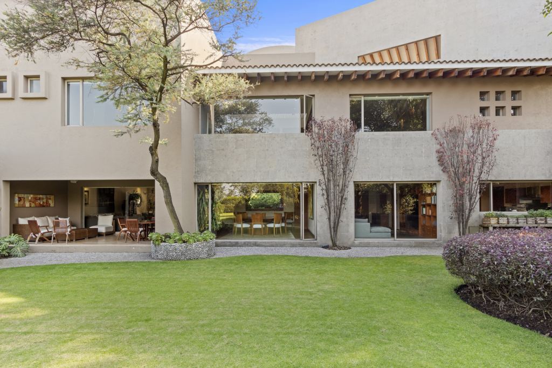
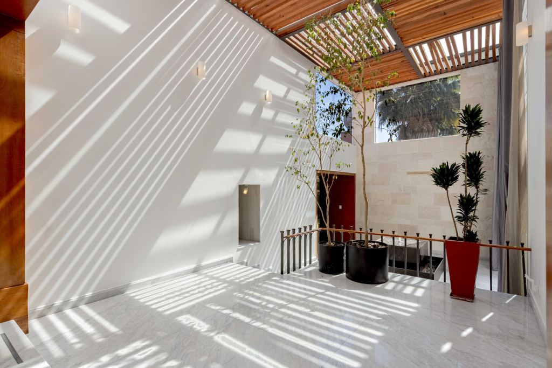
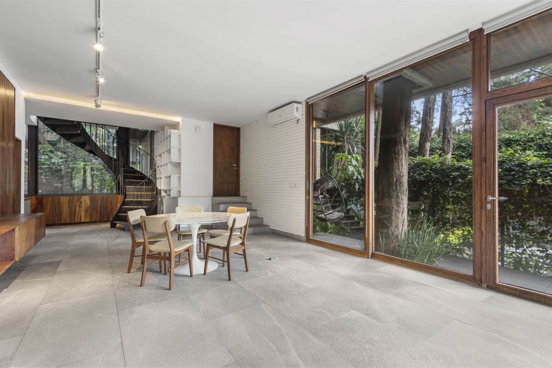
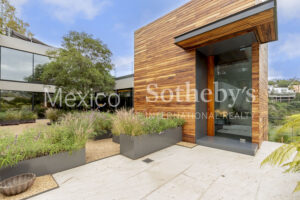
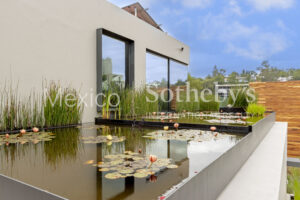
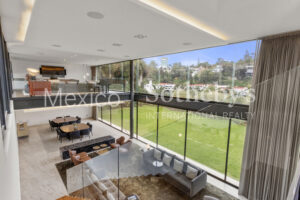
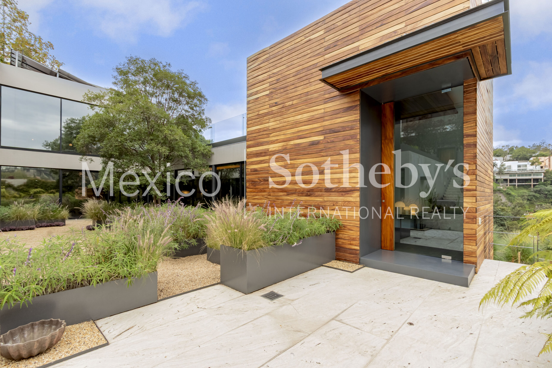
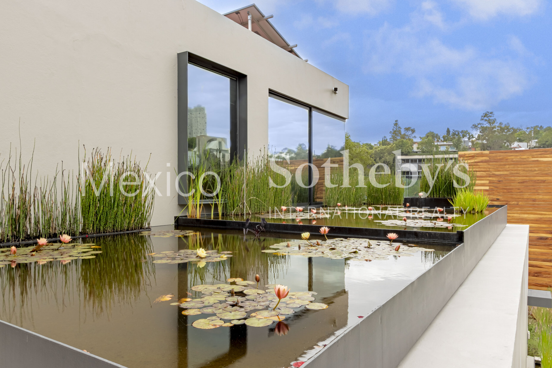
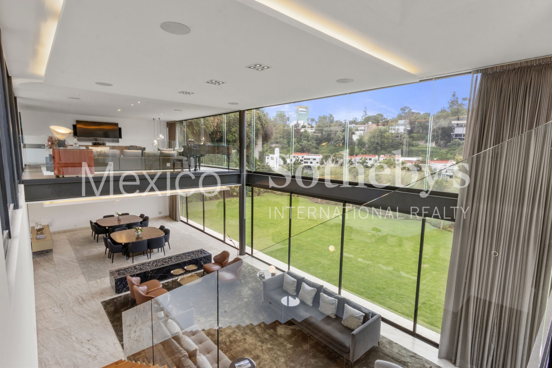
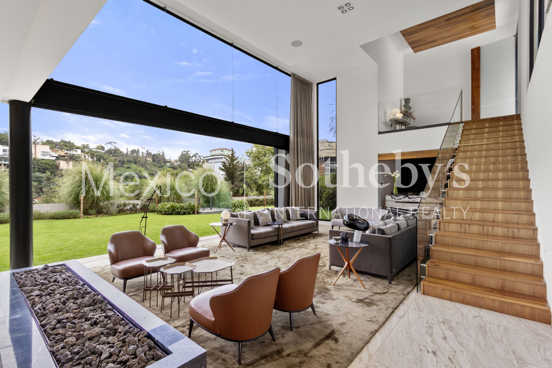
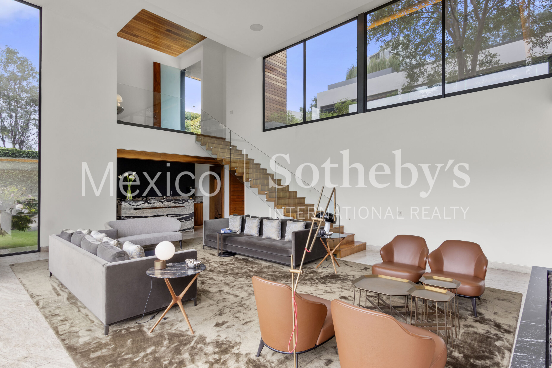
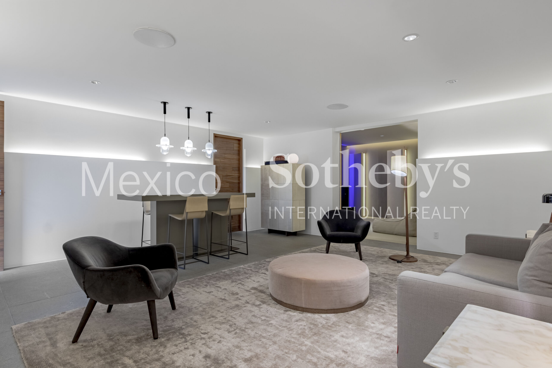
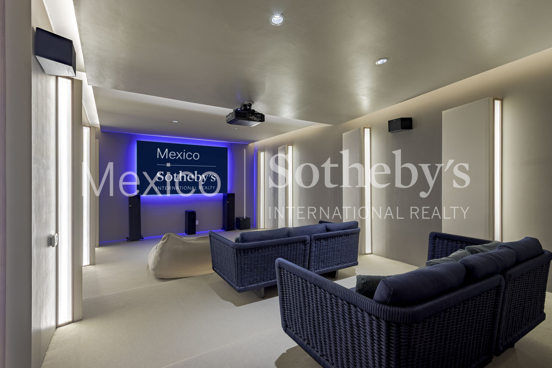
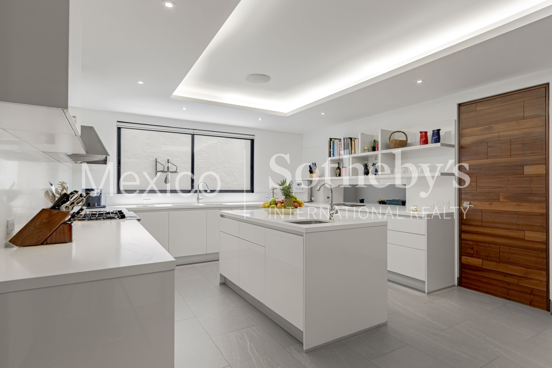
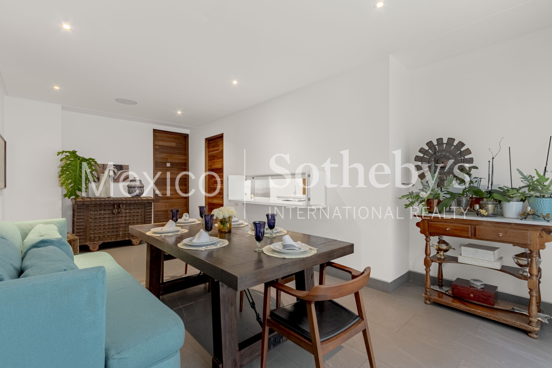
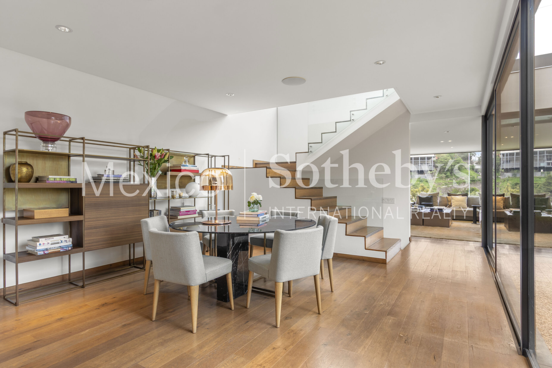
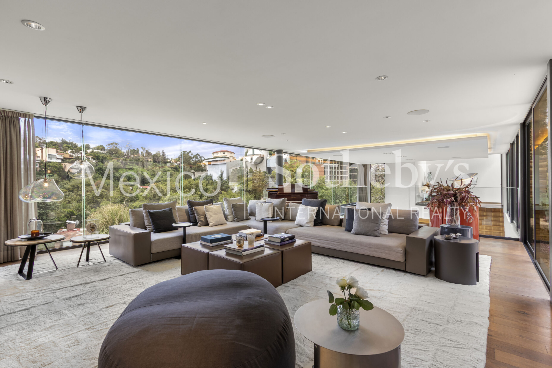
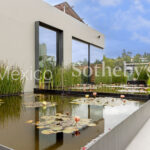
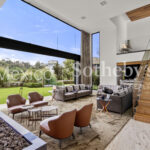
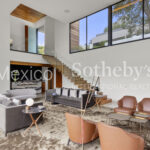
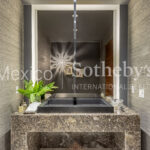
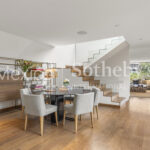
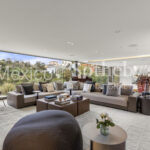
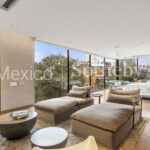
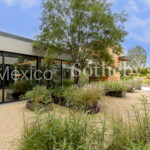
From the moment you arrive, the home captivates with elegant landscaping, reflecting pools, and a scenic view of the ravine that frames its impressive entrance. Inside, a spacious double-height foyer leads to the formal living and dining area, where expansive floor-to-ceiling windows open into the garden, creating a natural indoor-outdoor flow. This space connects effortlessly to a cozy family lounge and a private cinema room. The large, bright kitchen is fully equipped with high-end appliances, a central island, breakfast area, and well-planned service quarters.
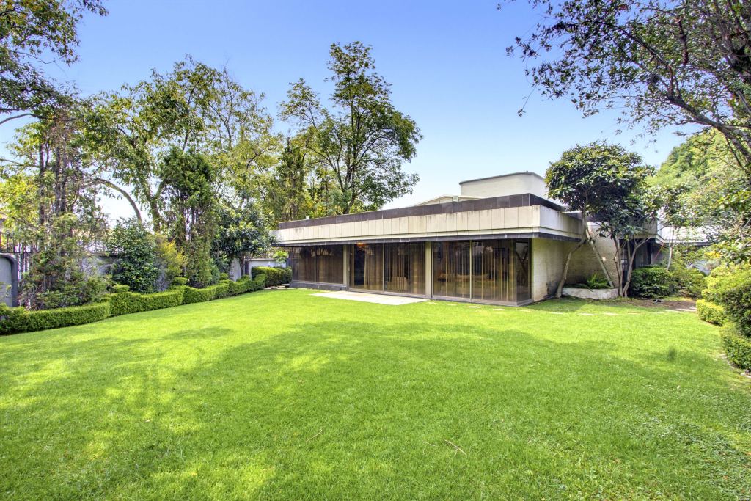
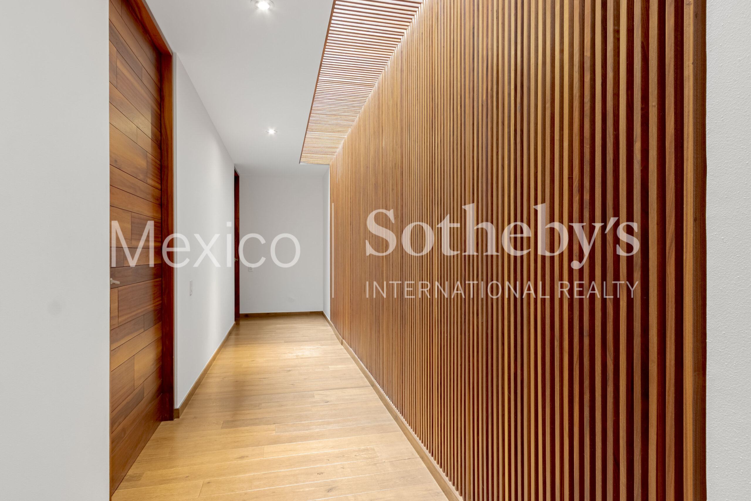
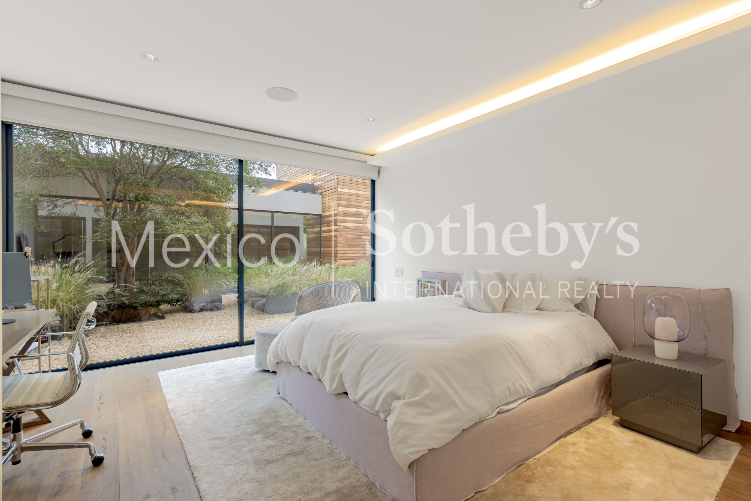
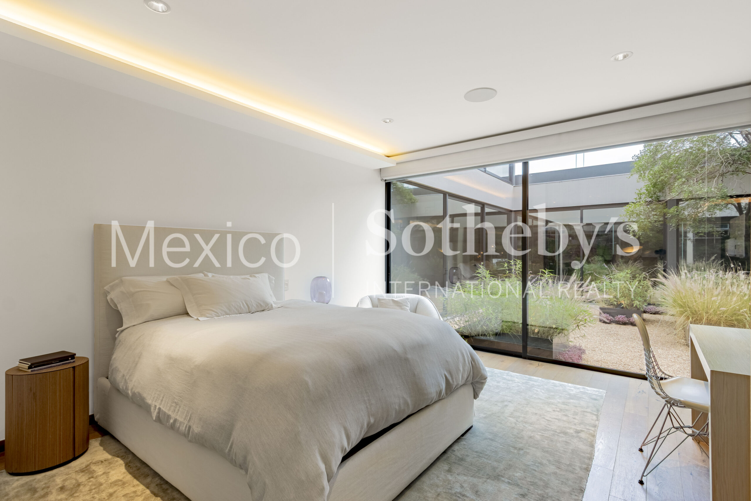
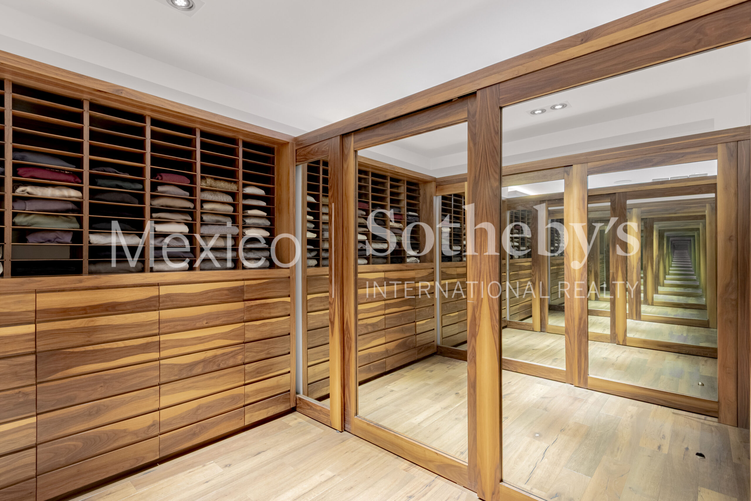
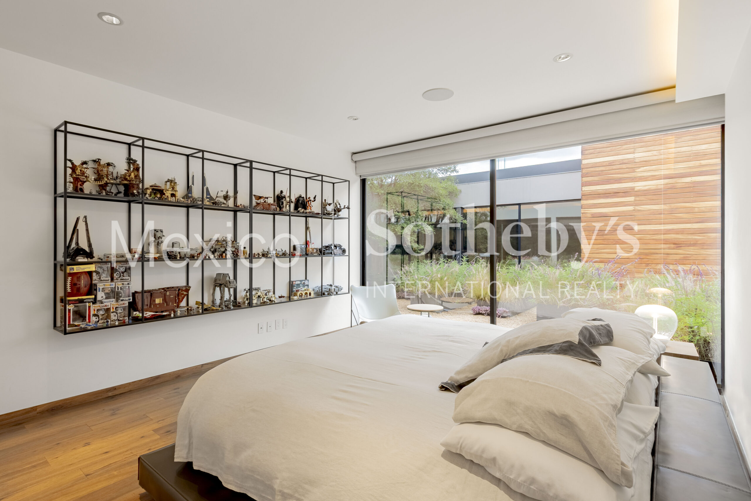
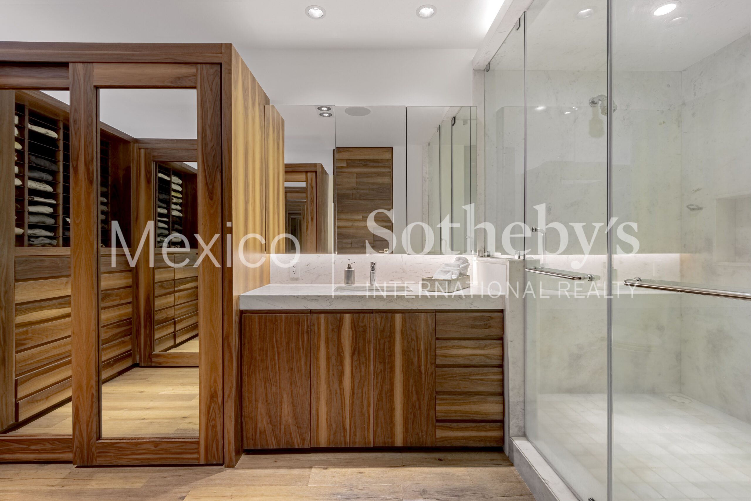
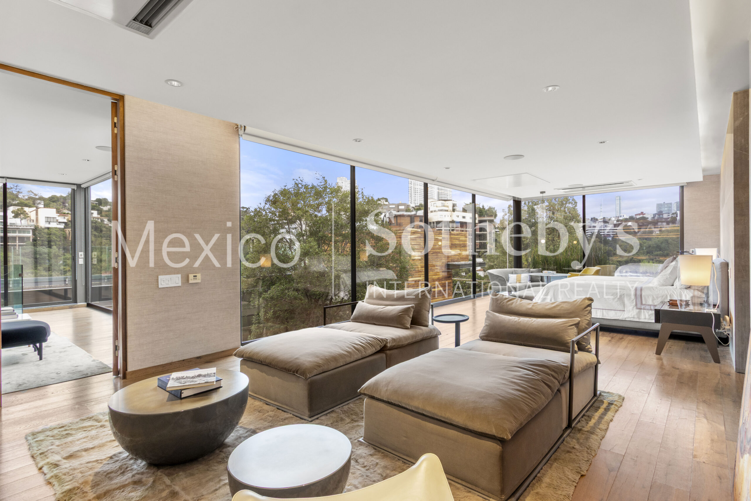
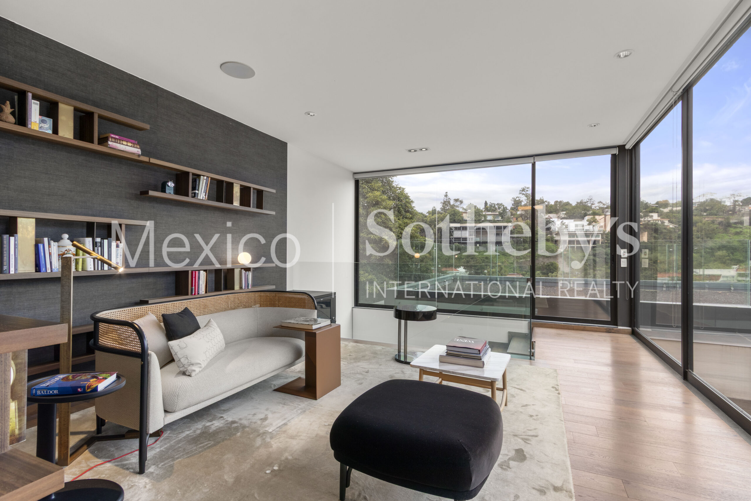
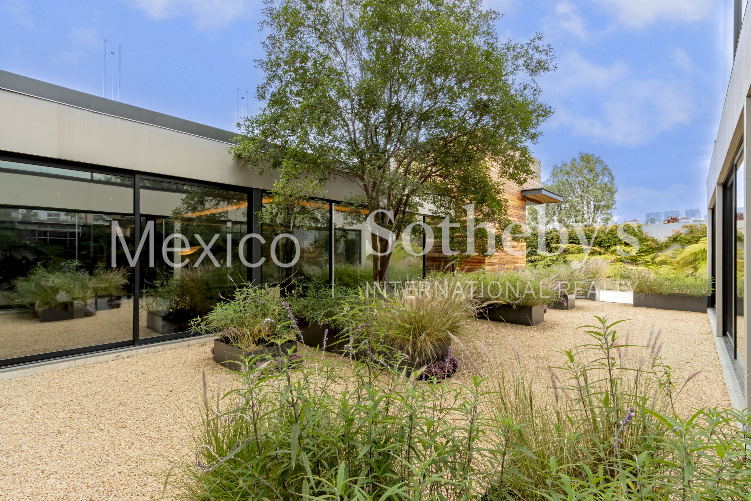
The lush garden offers a perfect setting to enjoy nature and outdoor living with family and friends. From here, you can also access the private squash court and a fully equipped gym. The upper level features a bright office and study area that leads to the private bedrooms—each with its own en-suite bathroom and walk-in closet, as well as access to the outdoors and beautiful lavender gardens. A guest bedroom is conveniently located next to
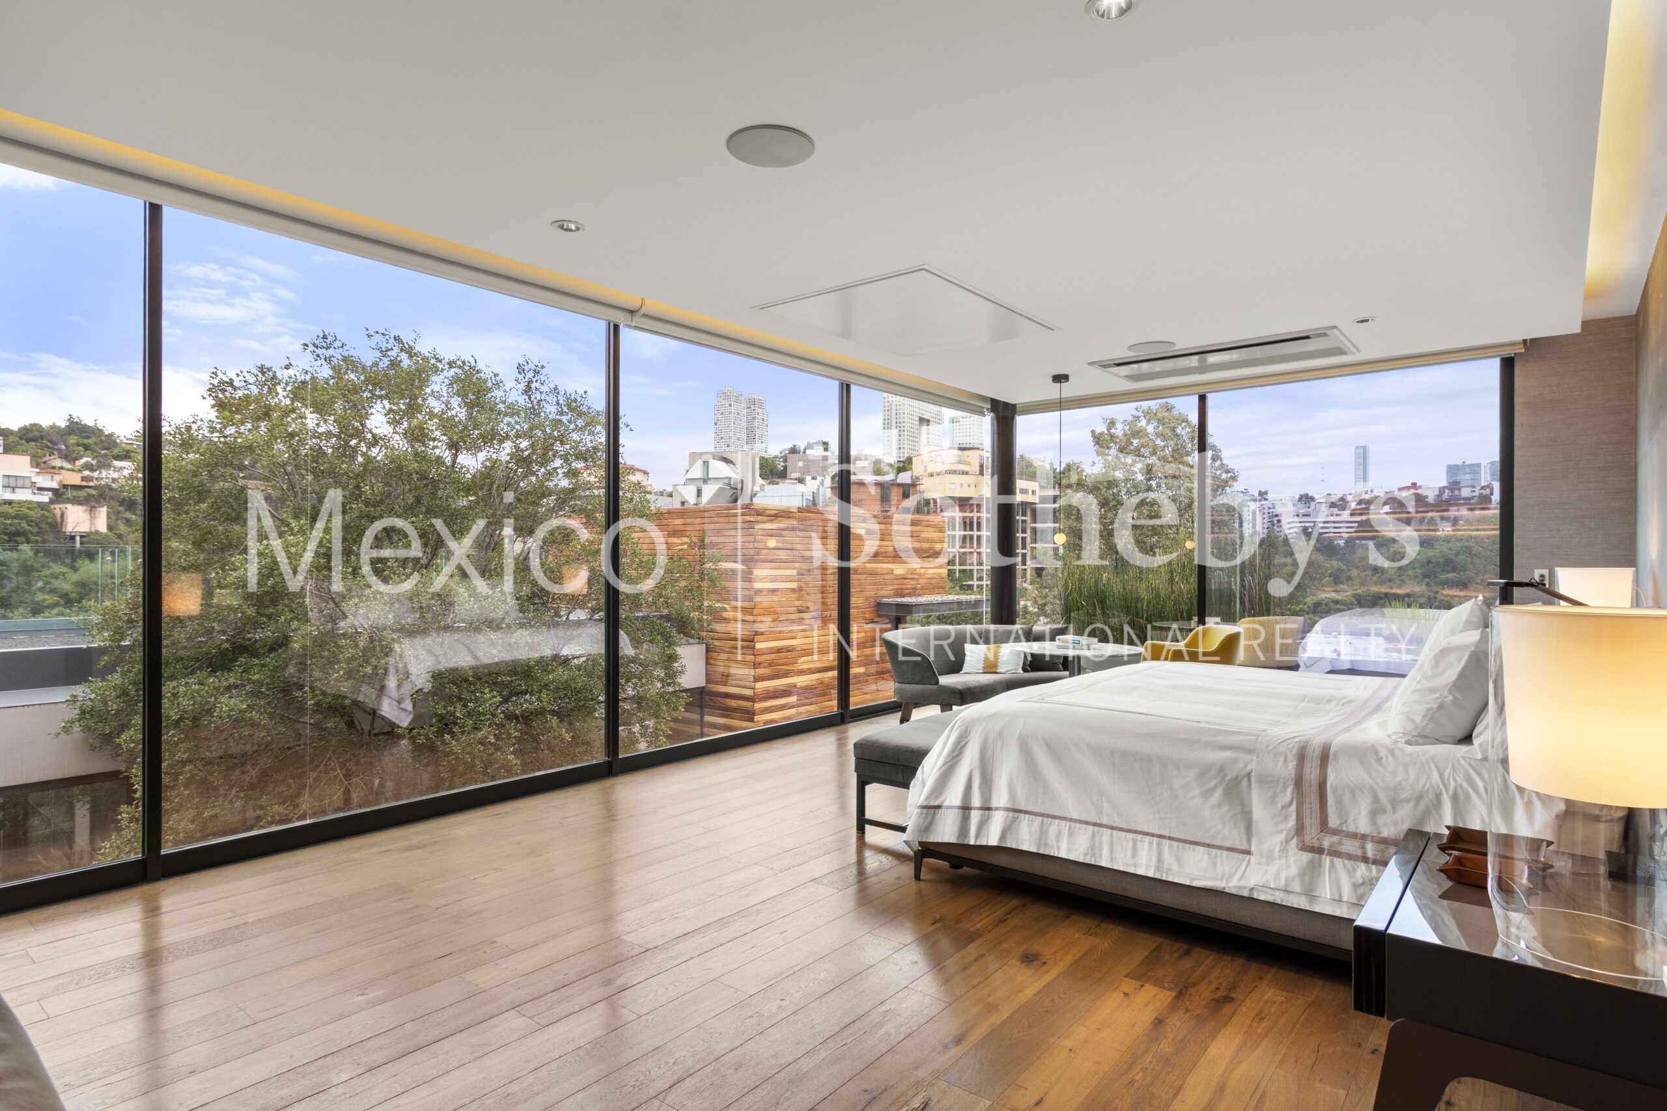
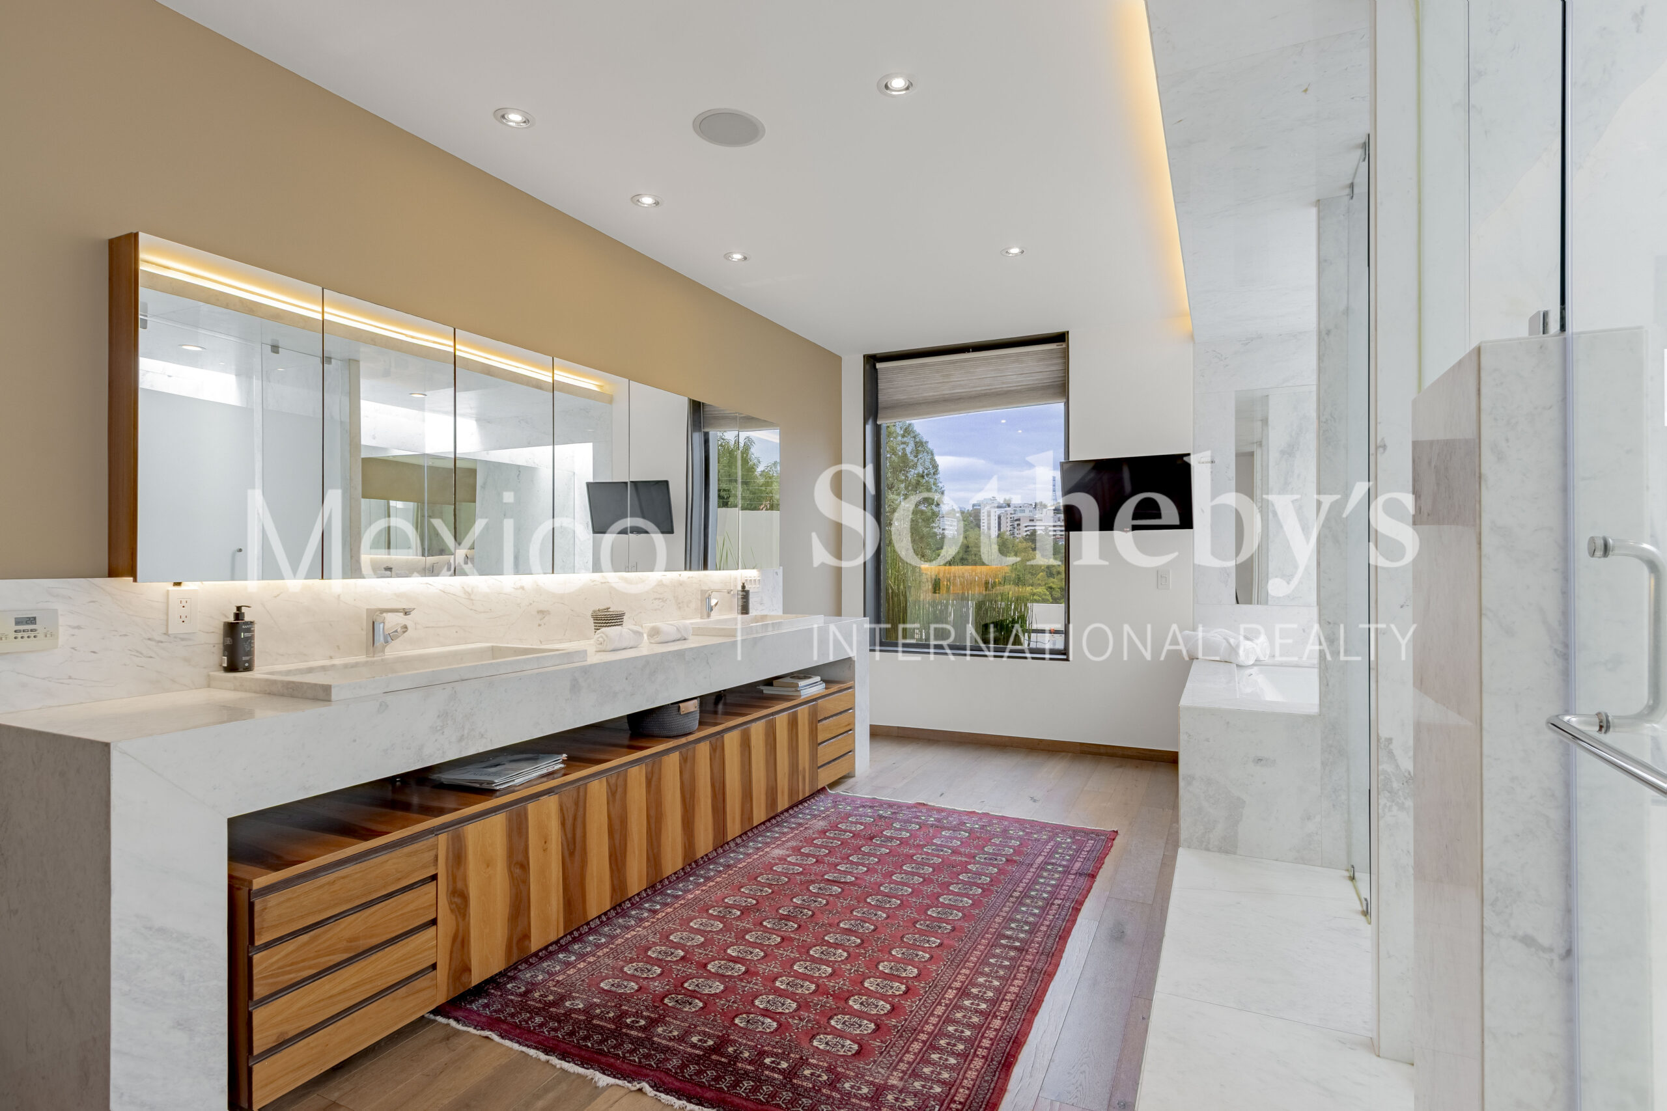
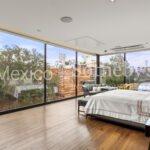
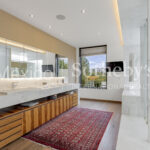
the cinema room. The primary suite stands out with exceptional views, a luxurious bathroom, a spacious walk-in closet, a private sitting room, and a study area prior to entry.
Casa Almendros is outfitted with smart home technology, air conditioning, heating, a security system, cistern, sprinkler irrigation, solar panels, and a pressurized water system.
This residence is ideal for those who value exceptional design, generous living spaces, and an unbeatable location in a prime metropolitan setting. Casa Almendros offers not just a home—but an extraordinary lifestyle.
Amenities & Features
Age
- 1-5 Years Old
Area Description
- Metropolitan
Basement
- Finished
Bath Features
- Stall Shower
- Stall Shower and Tub
Cooling
- A/C
Exterior
- Gardens
- Sidewalk
- Sprinkler System
- Water Feature
Exterior Description
- Brick
- Cement Siding
- Concrete Block
- Steel Frame
- Stone
- Stucco
Exterior Living Space
- Patio
- Terrace
Fencing
- Privacy Fence
Fireplace Count
- 1 Fireplace
Fireplace Description
- Gas
Flooring
- Hardwood
- Marble
- Mixed
Garage Count
- 4 Car Garage
Garage Description
- Garage
General
- Doorman
- Laundry Facilities
- Security System
- Storage Area
Heating - Fuel Type
- Hydro Heat
Interior
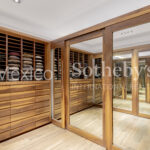
- Cedar Closets
- Dry Bar
- Exercise Area
- High Tech Cabling
- In-Home Gym
- In-law Suite
- Indoor Racquetball Court
- Intercom System
- Track lighting
Kitchen Features
- Butlers Pantry
- Catering kitchen
- Designer Kitchen
- Eat-in Kitchen
- Galley Kitchen
- Gourmet Kitchen
- Kitchen Facilities
- Marble Countertop
- Wine Bar
Lot Size
- Under 1/2 Acre
Pre-Wiring
- Entertainment System
- Garage Door
- Security System
Road Type
- City / Town Street
Rooms
- Guest Suite
- Media Room / Home Theater
- Staff Quarters
Sewer
- City
Special Market
- International Properties
- Luxury Properties
Views
- Mountain
Water
- City Water

Laura de la Torre de Skipsey
Luxury property specialist
Phone number: +52 (55) 5929.5252
Email: info@mexicosir.com
MEXICO SOTHEBY'S INTERNATIONAL REALTY
CALLE JULIO VERNE 9 POLANCO, MEXICO CITY, CIUDAD DE MÉXICO, 11550, MEXICO

Cecilia Martinez
Luxury property specialist
Phone number: +52 (55) 5929 5252
Email: info@mexicosir.com
MEXICO SOTHEBY'S INTERNATIONAL REALTY
CALLE JULIO VERNE 9 POLANCO, MEXICO CITY, CIUDAD DE MÉXICO, 11550, MEXICO