







Casa Bosques de Mimosas


DESCRIPTION
Discover an exceptional residence that combines generous proportions, privacy, and extraordinary architectural potential in one of the most exclusive locations in Bosques de las Lomas.
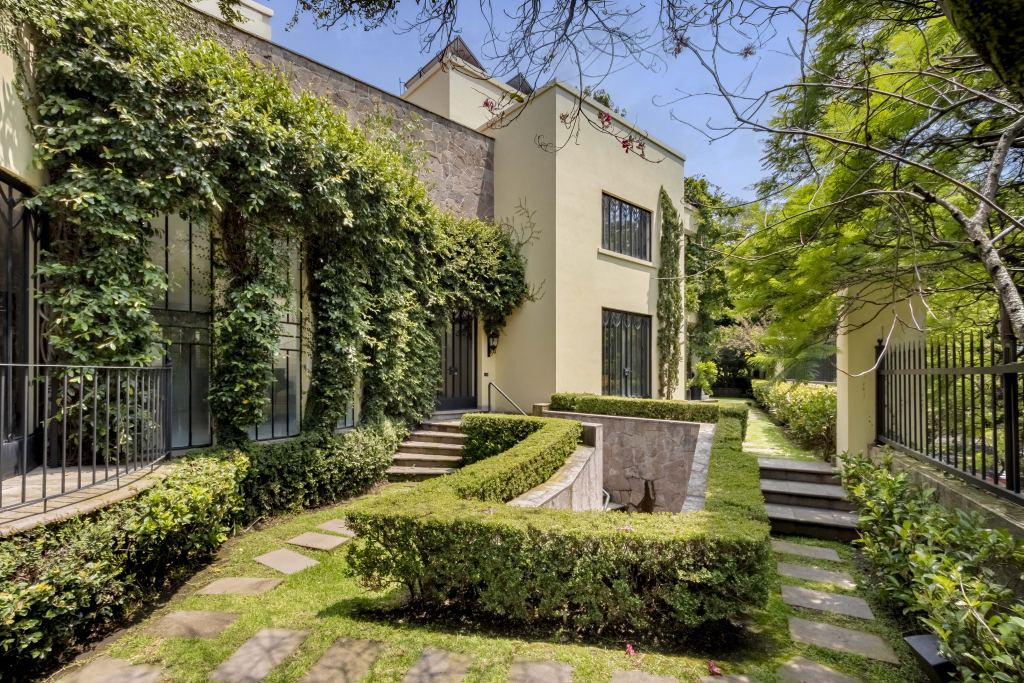
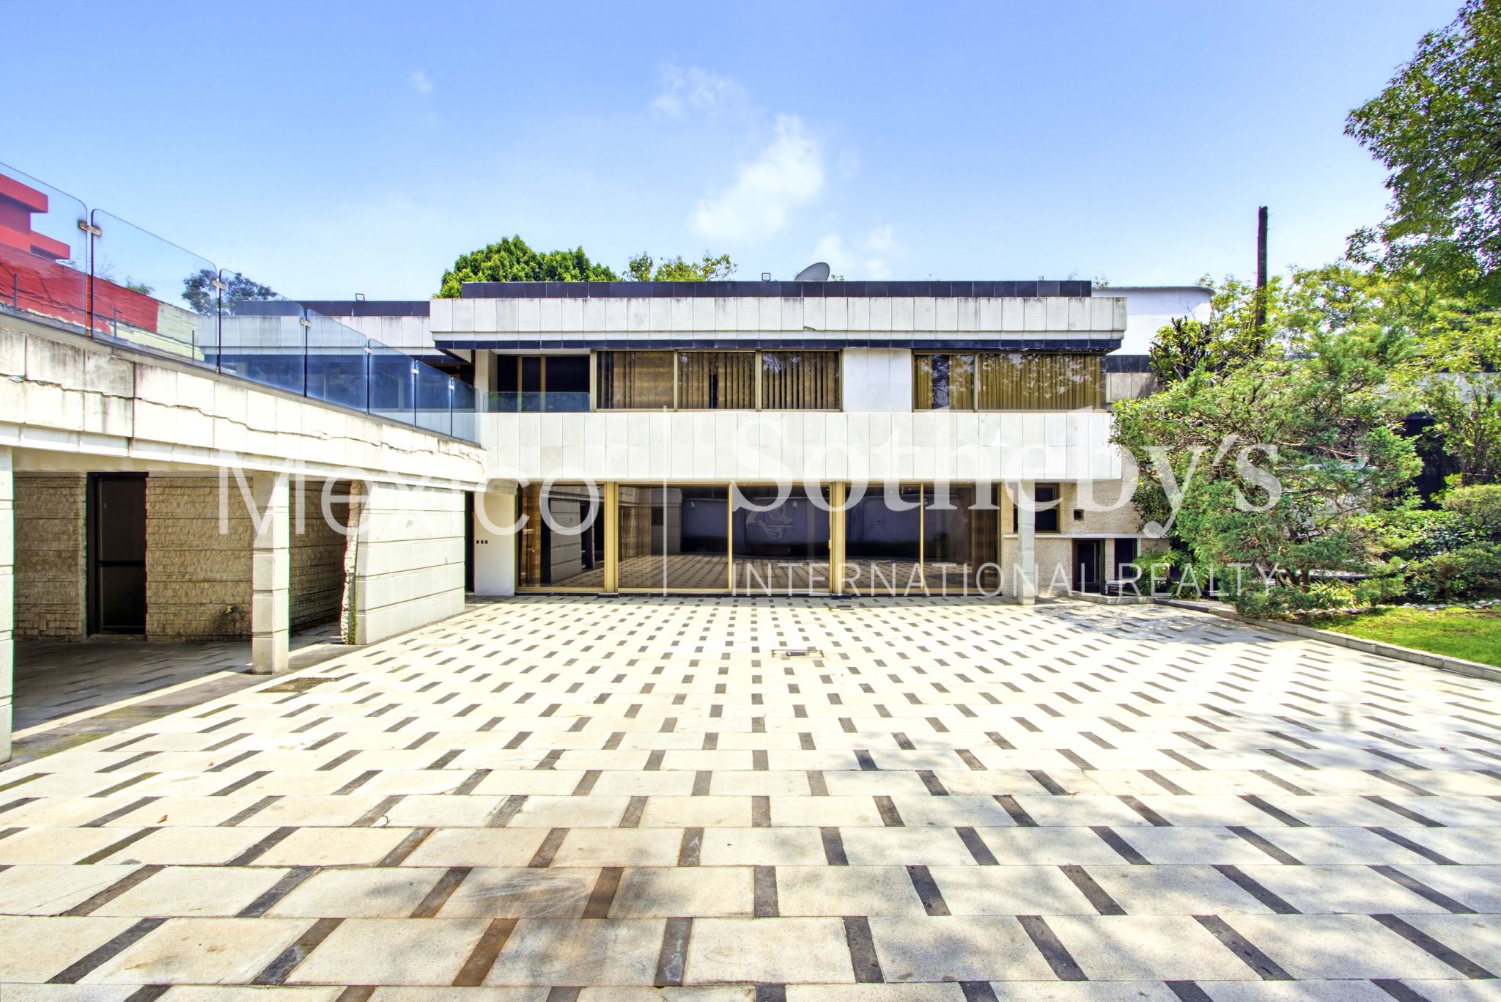
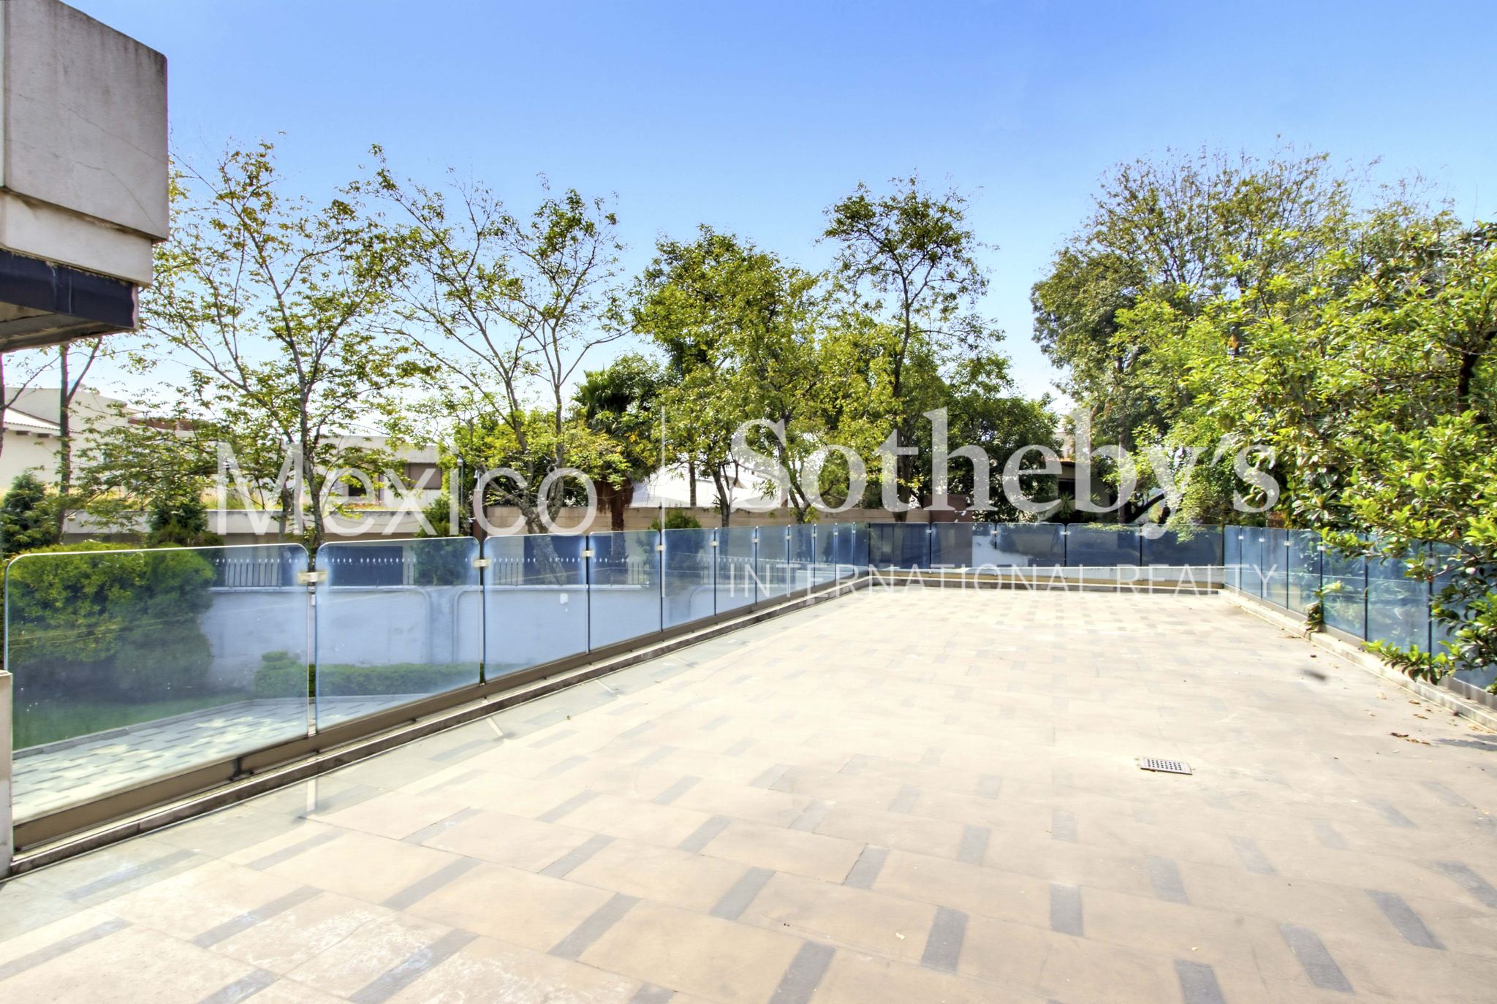
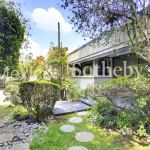
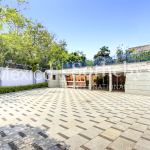
Privileged on a corner and set on a completely flat lot, this remarkable property offers a rare combination of privacy, tranquility, and functionality. It features dual access, including an entrance from a private, secured street, providing an exceptional level of exclusivity and peace.
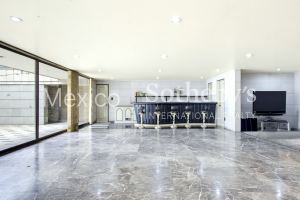
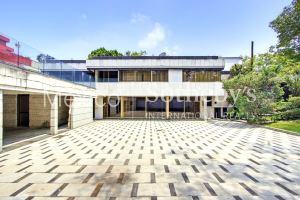
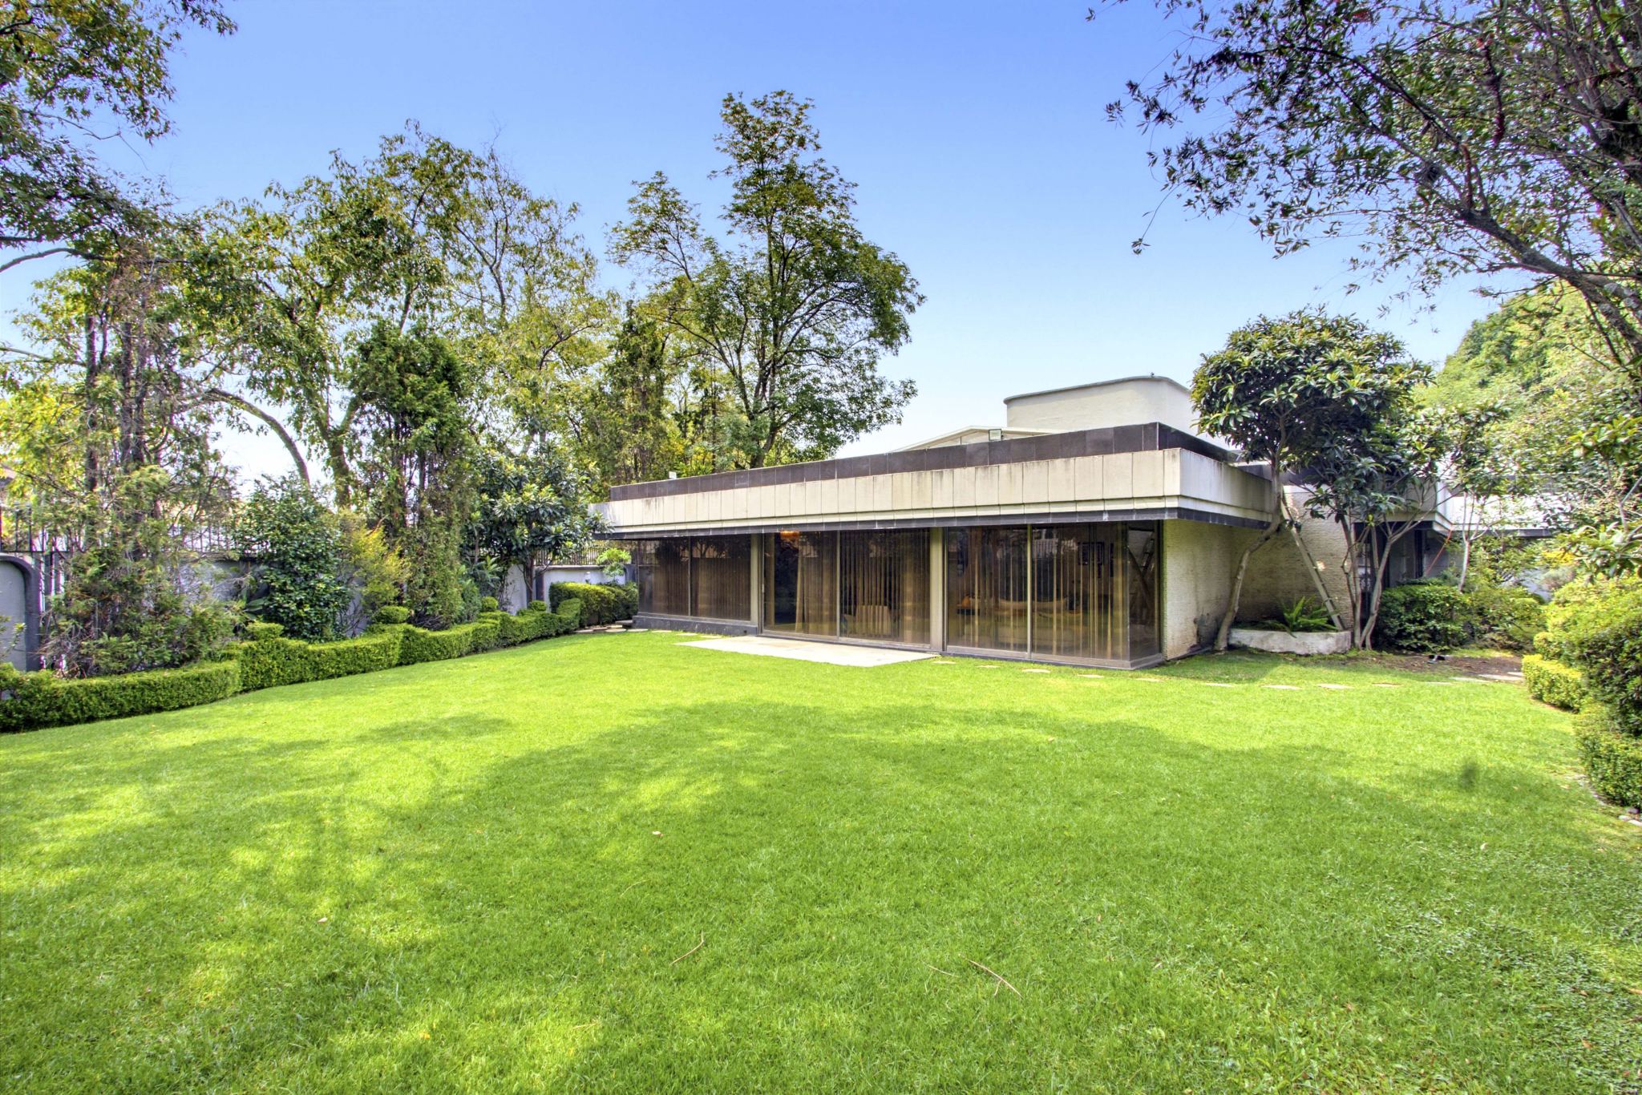
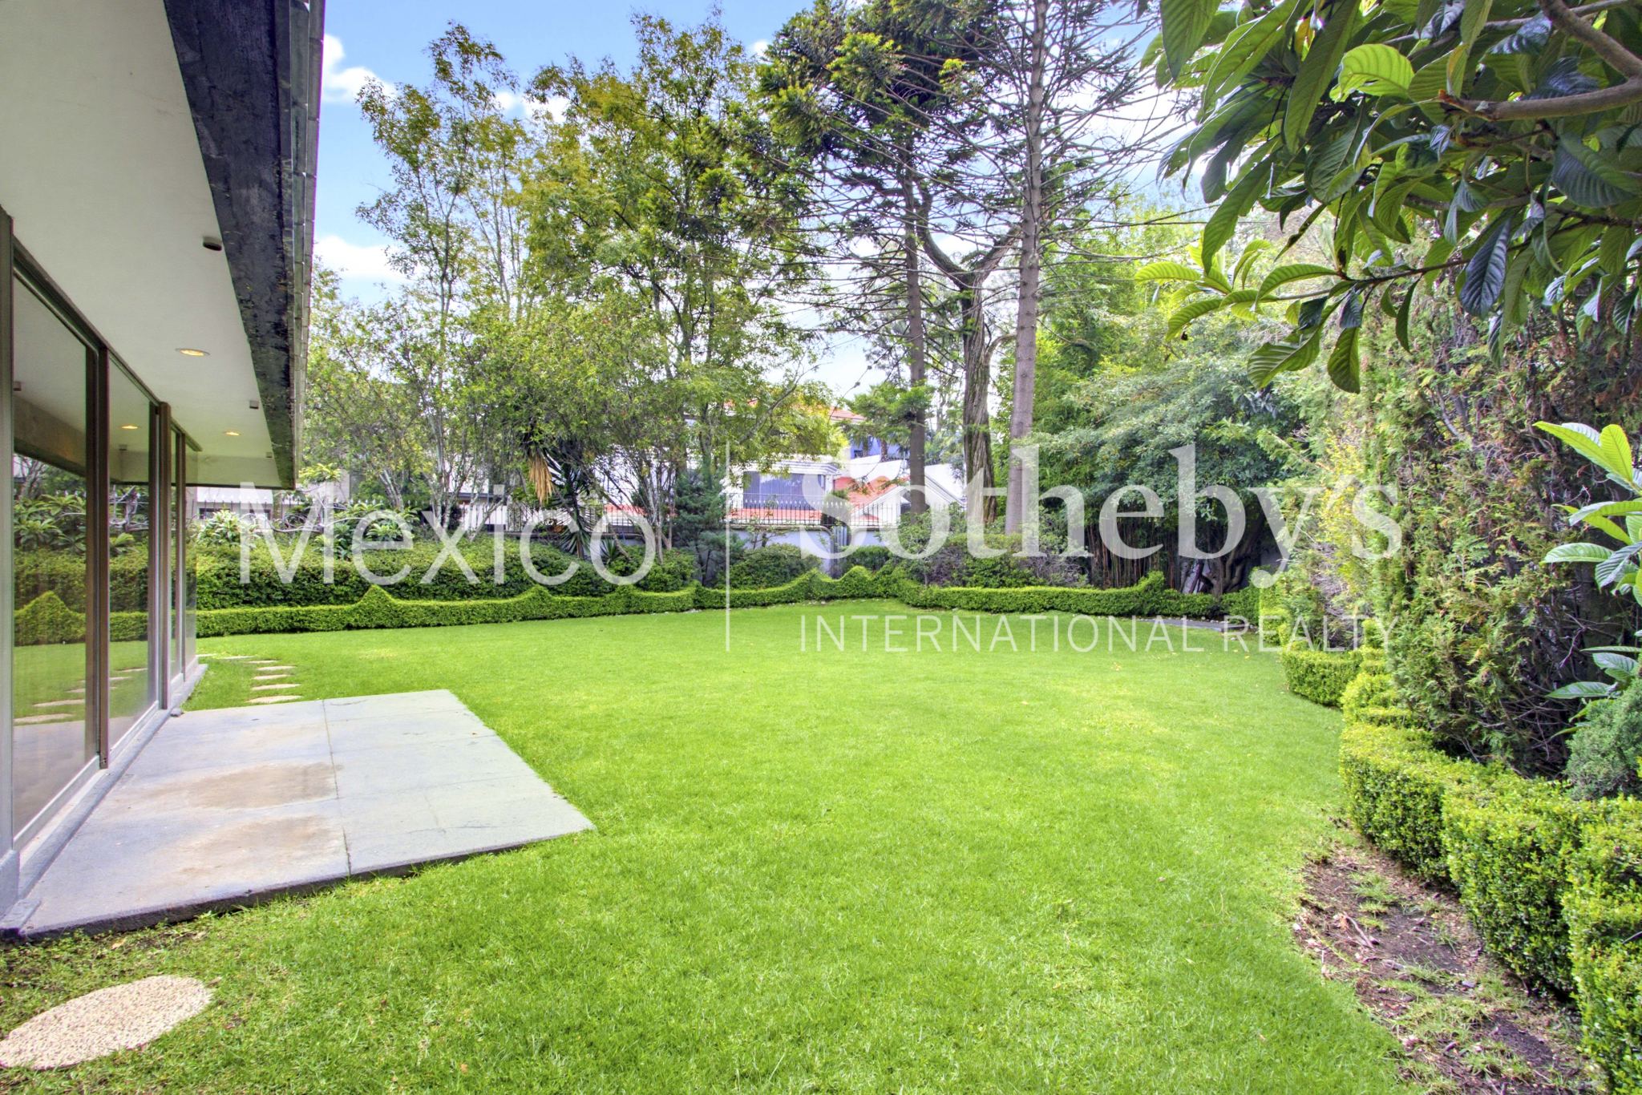
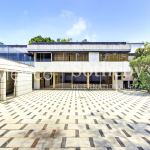
One of its most remarkable attributes is its exceptional layout: 939 m² of construction entirely arranged on a single level, set on a generous 1,570 m² lot. This highly desirable and increasingly rare configuration offers effortless living, with no stairs or changes in elevation, and remarkably generous proportions throughout.
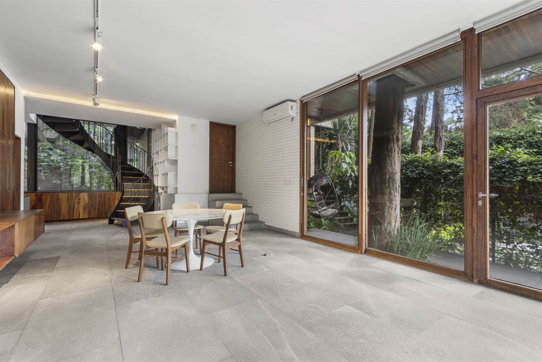
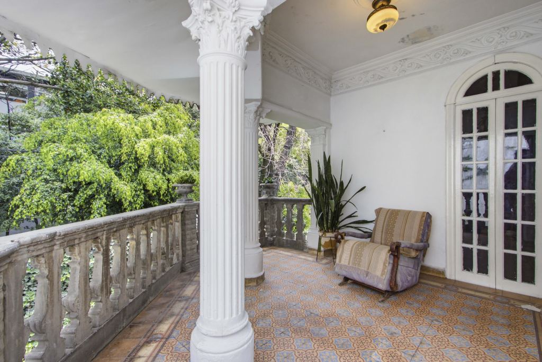
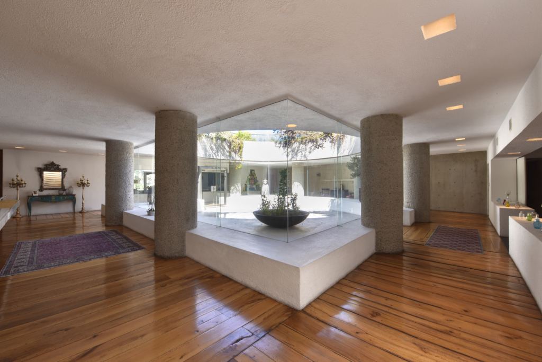
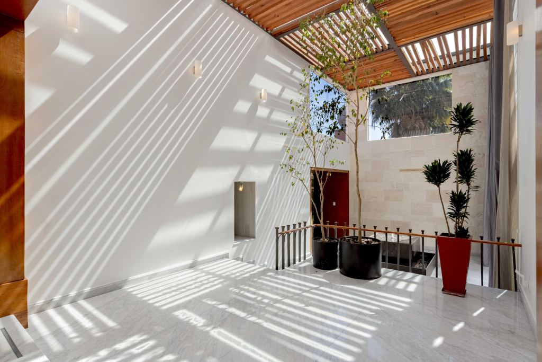
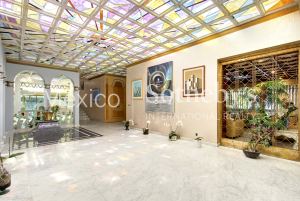
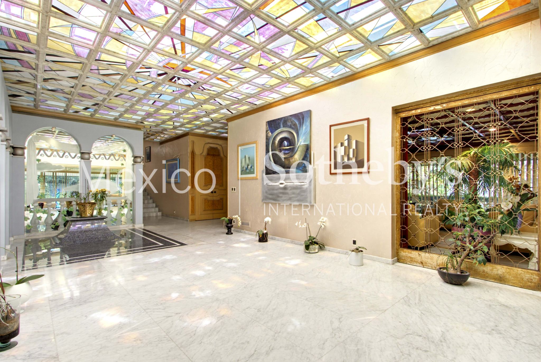
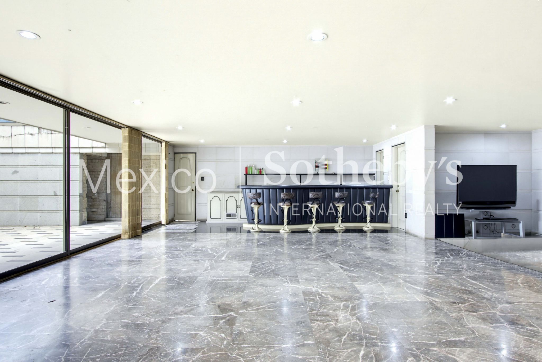
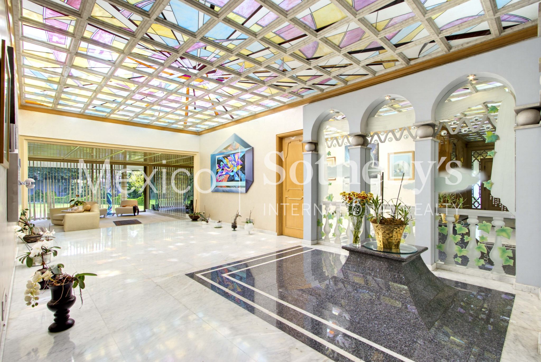
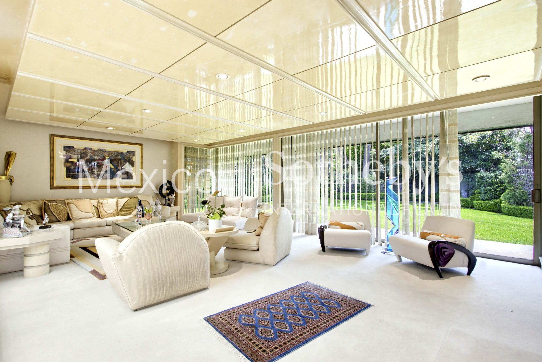
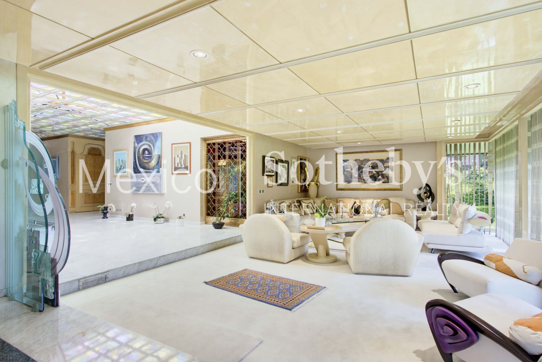
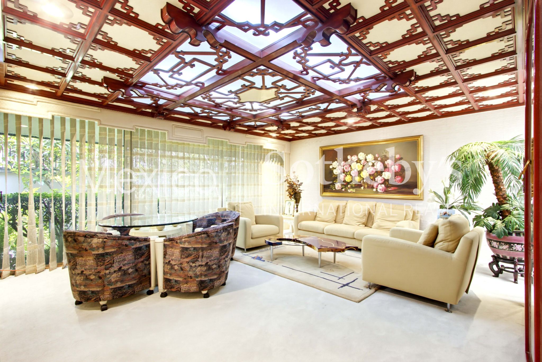
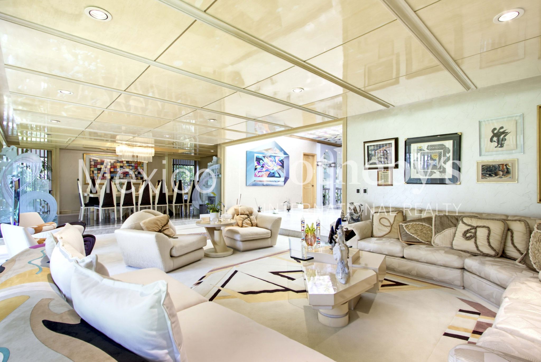
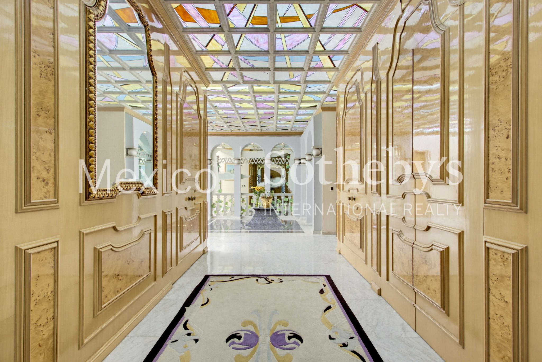
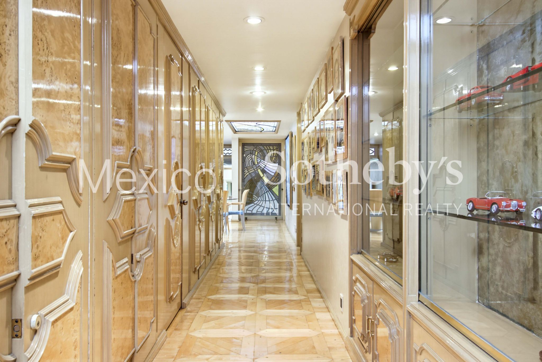
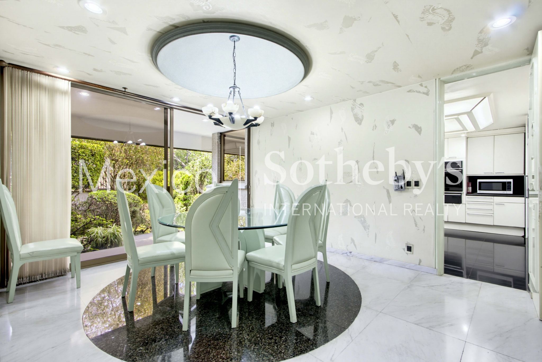
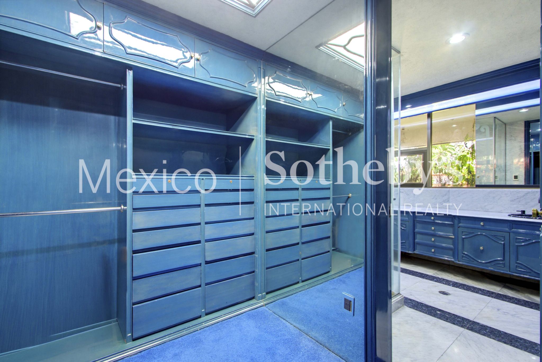
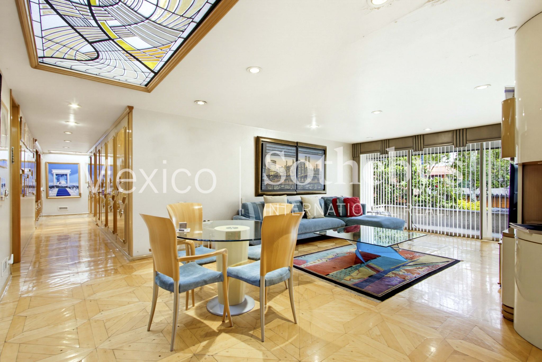
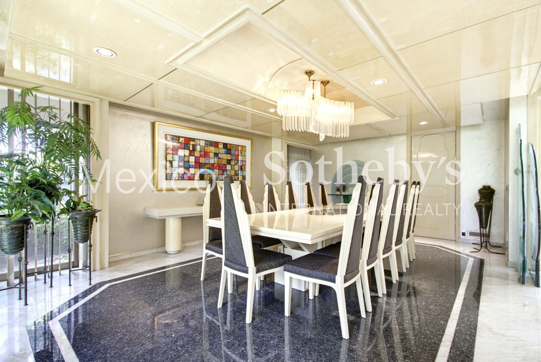
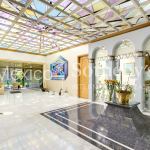
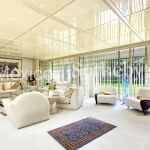
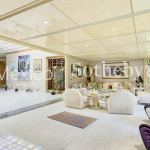
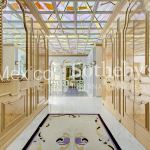
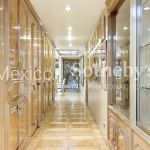
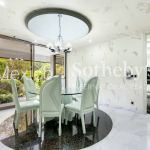
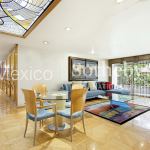
From the moment you enter, the residence impresses with its extraordinary scale and timeless finishes. Elegant marble floors and fine woodwork create an atmosphere of classic sophistication, while the expansive social areas unfold across generous open spaces, offering an exceptional canvas for modernization and customization.
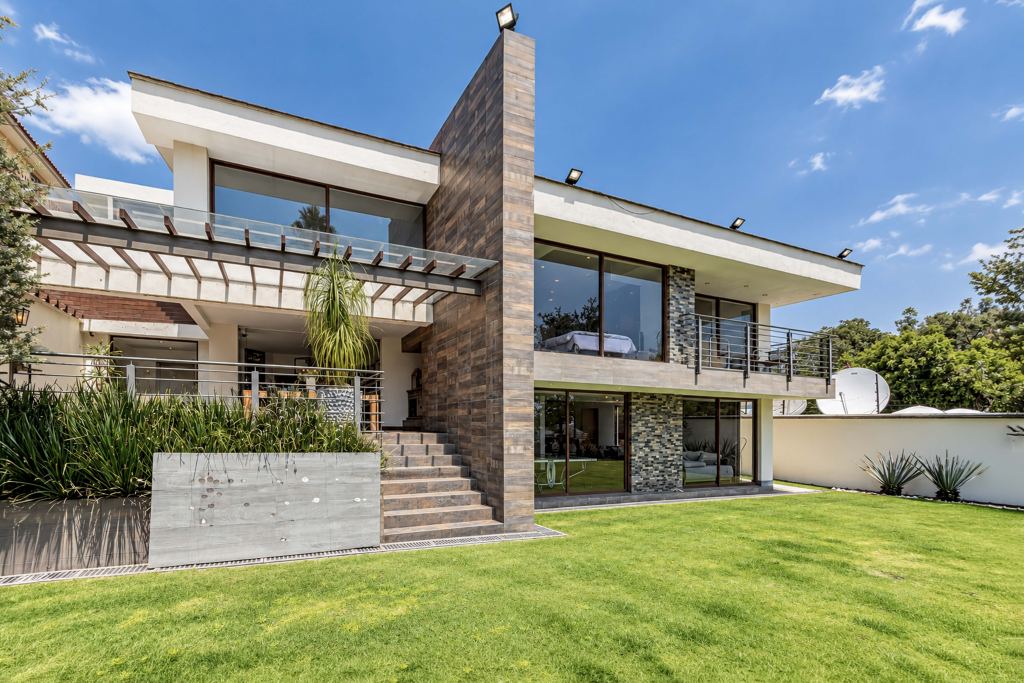
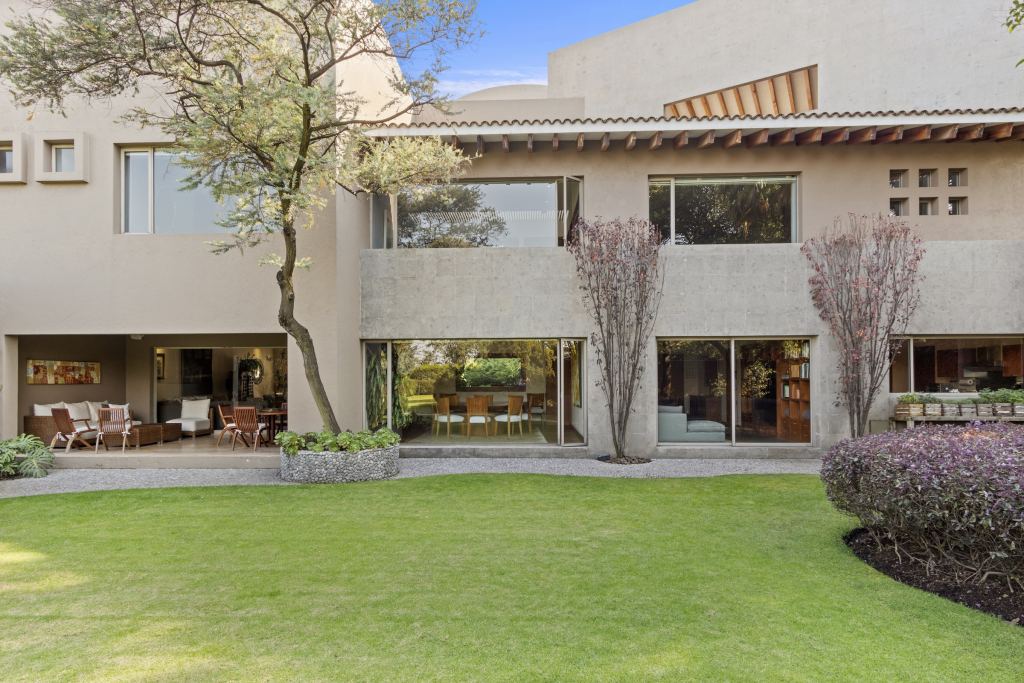
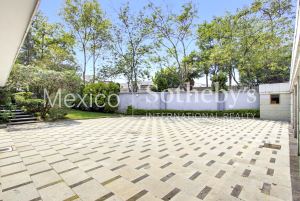
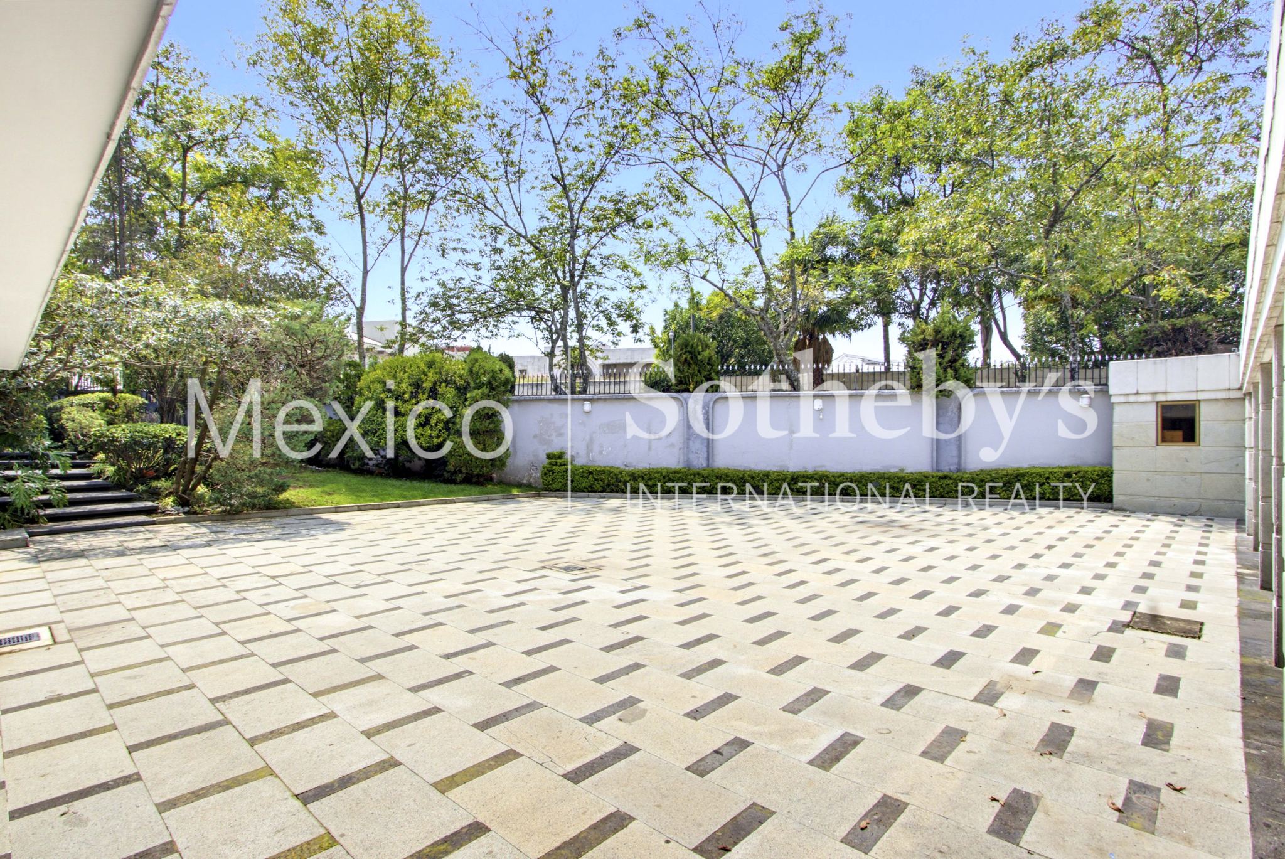
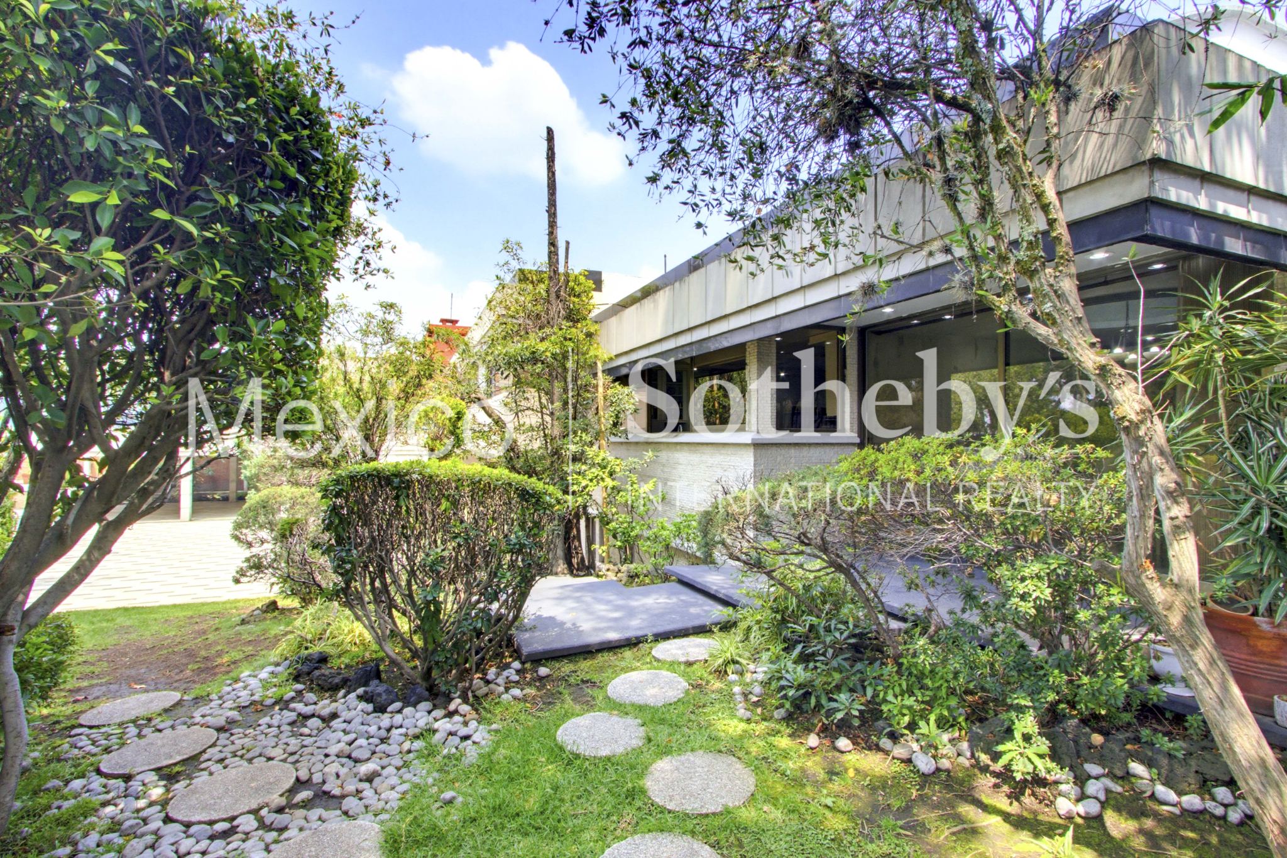
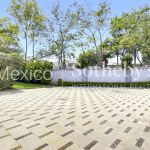
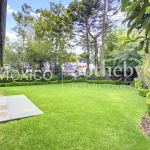
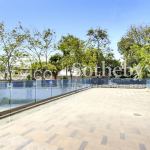
The single-level design creates a natural connection between the interior living spaces and the large private garden, which serves as a true urban oasis. The completely flat terrain not only enhances everyday comfort but also presents outstanding opportunities for a contemporary architectural transformation, allowing every square meter to be fully optimized.
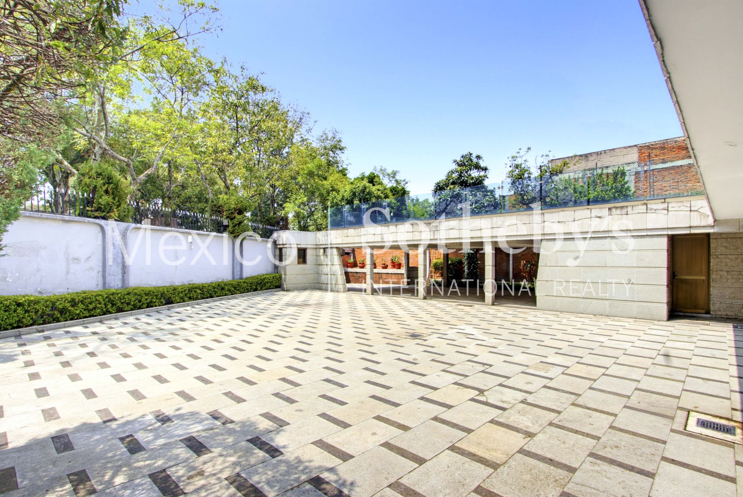
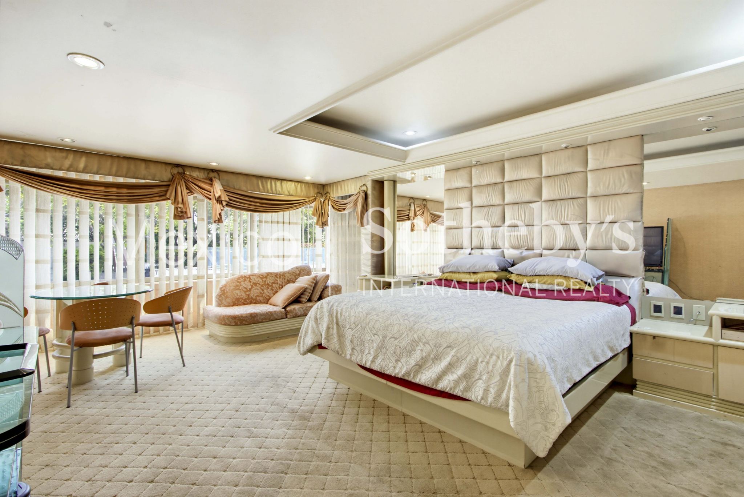
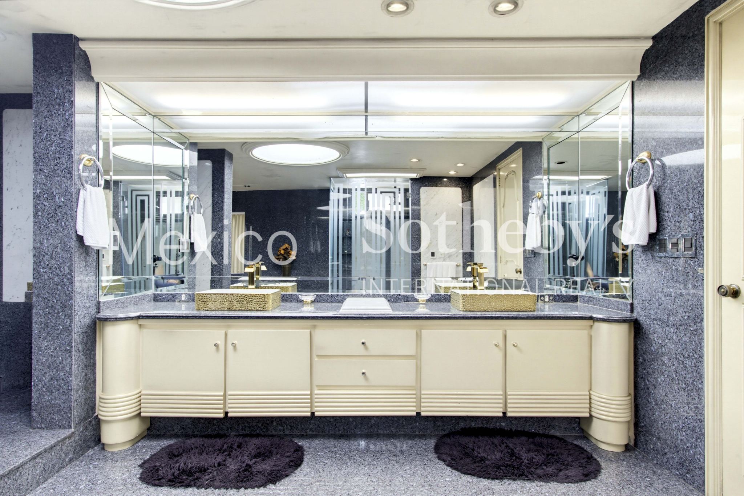
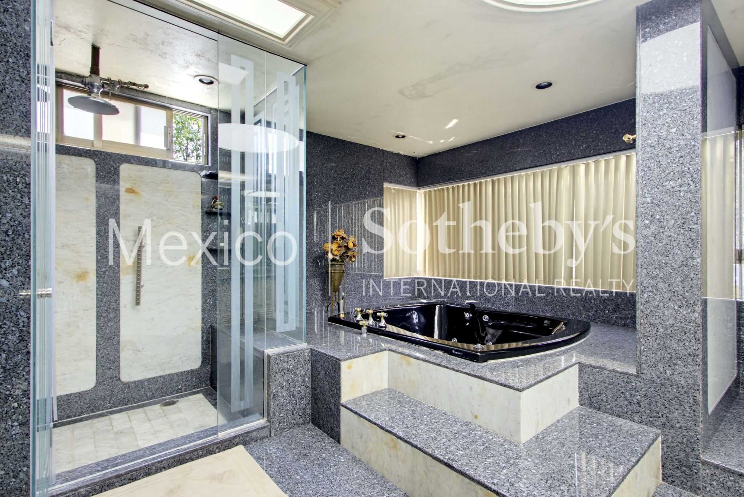
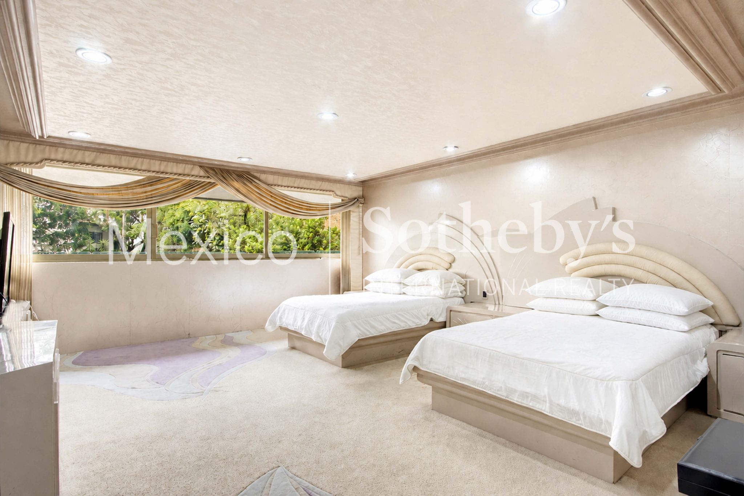
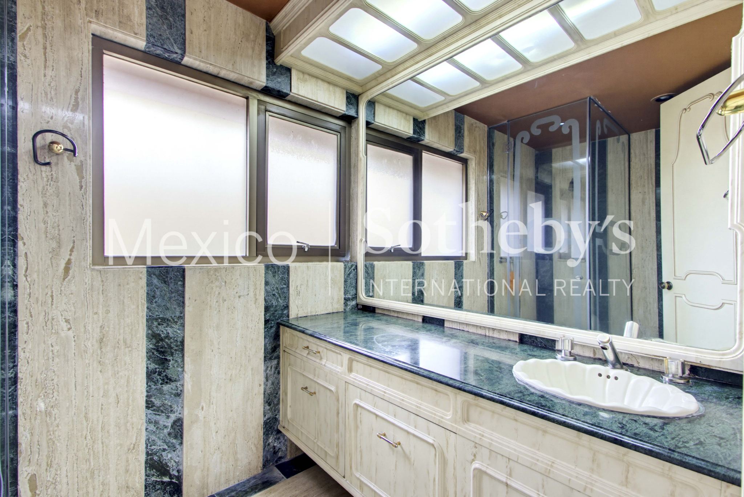
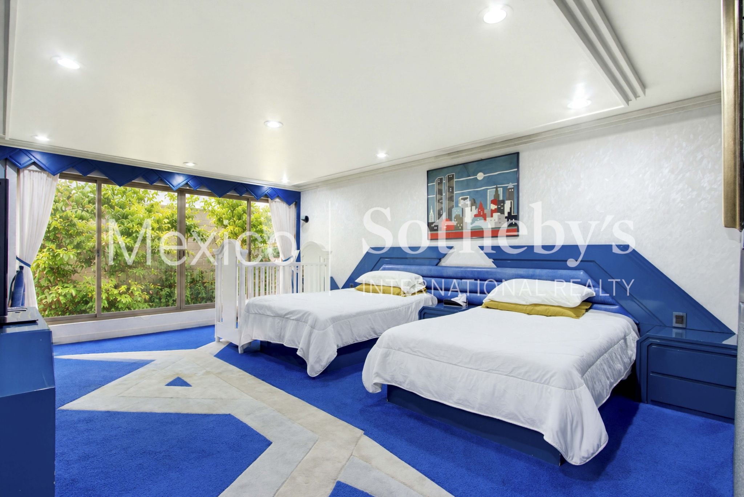
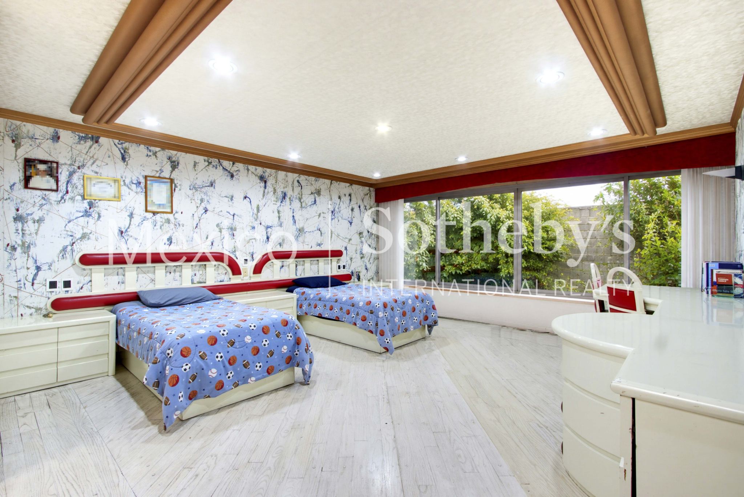
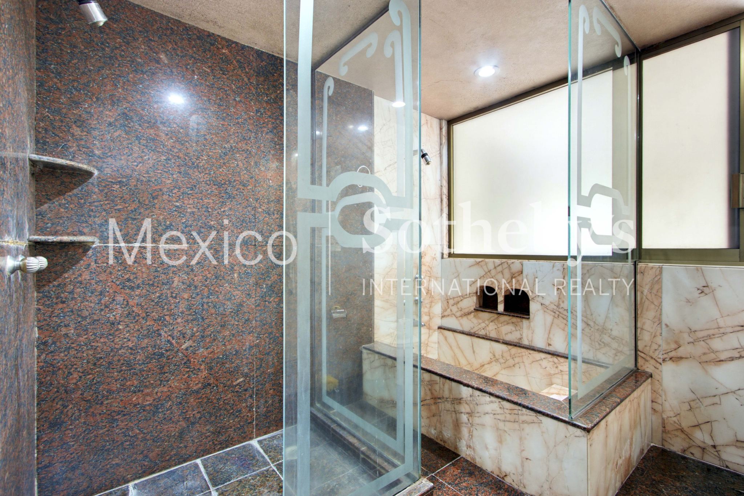
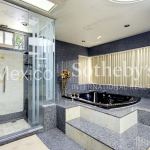
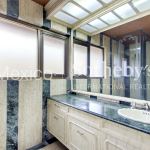
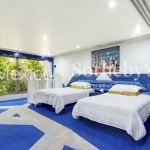
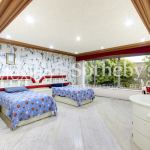
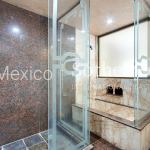
The residence features four spacious, light-filled bedrooms, five full bathrooms, and two powder rooms, complemented by a generous and highly functional service area. It also offers parking for six cars, perfectly suited to the scale and caliber of the property.
A truly exceptional opportunity in Bosques de las Lomas: a corner residence set on a completely flat lot, entirely built on one level, with extraordinarily generous spaces, a private garden, and the security of a private street.
A true hidden gem, ready to be transformed into a unique, sophisticated, and timeless residence.
Amenities & Features
Age
- Over 50 Years Old
Area Description
- Suburban
Basement
- None
Bath Features
- Tub and Shower
- Jacuzzi Tub
Community Type
- Gated
Exterior
- Gardens
Exterior Description
- Aluminum Siding
- Cement Siding
- Concrete Block
Exterior Living Space
- Balcony / Lanai
Fencing
- Fenced Yard
- Privacy Fence
Fireplace Count
- 1 Fireplace
Flooring
- Hardwood
- Wall to Wall Carpet
- Marble
Garage Count
- 5 + Car Garage
Garage Description
- Attached Garage
General
- Guard Gated
- Fire Alarms
- Smoke Detector
Heating - Fuel Type
- Gas
- Electric
Interior
- Walk-in Closet
- Blinds
- Intercom System
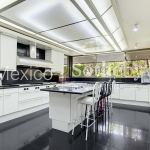
Kitchen Features
- Granite Countertops
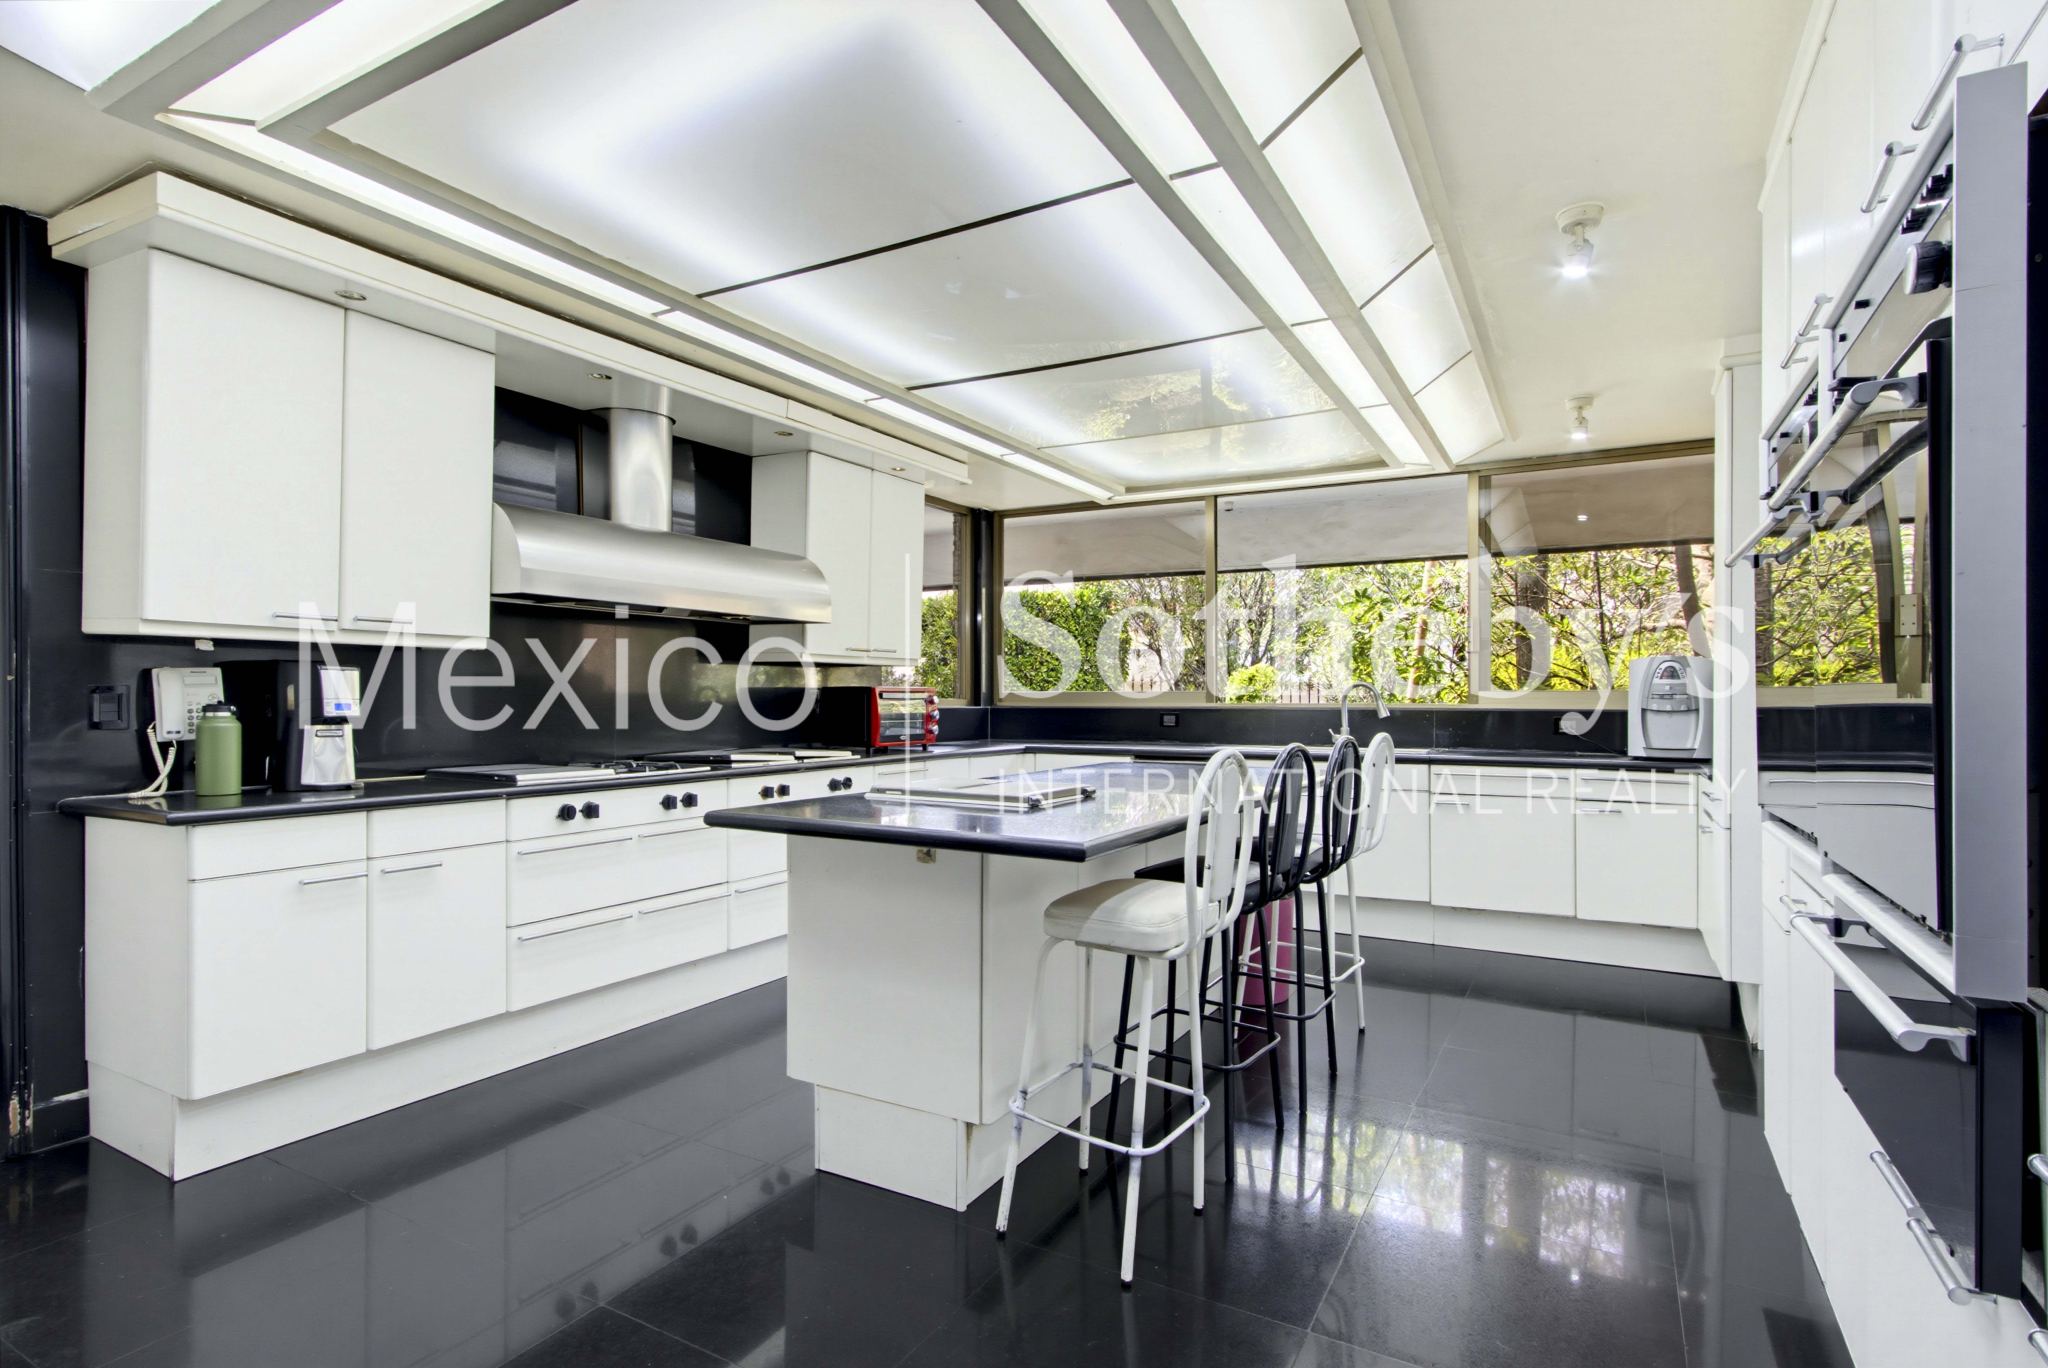
- Eat-in Kitchen
- Center Island
- Butlers Pantry
Lot Description
- Level
Lot Size
- Under 1/2 Acre
Other
- Association Fee
Pre-Wiring
- Cable
Road Type
- City / Town Street
Rooms
- Staff Quarters
- Library
Sewer
- City
Special Market
- Luxury Properties
Water
- City Water

Branna Weinstock
Luxury property specialist
Phone number: +52 55 59295252
Email: info@mexicosir.com
MEXICO SOTHEBY'S INTERNATIONAL REALTY
CALLE JULIO VERNE 9 POLANCO, MEXICO CITY, CIUDAD DE MÉXICO, 11550, MEXICO