
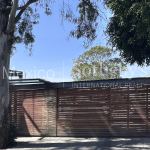
Casa Bezares


DESCRIPTION
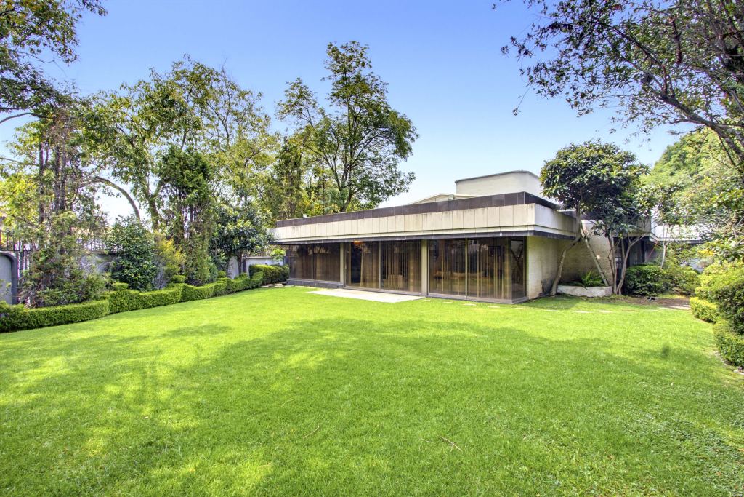
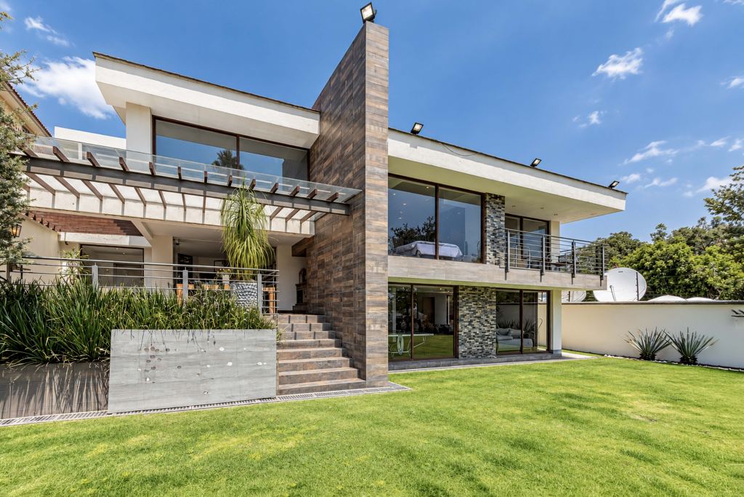
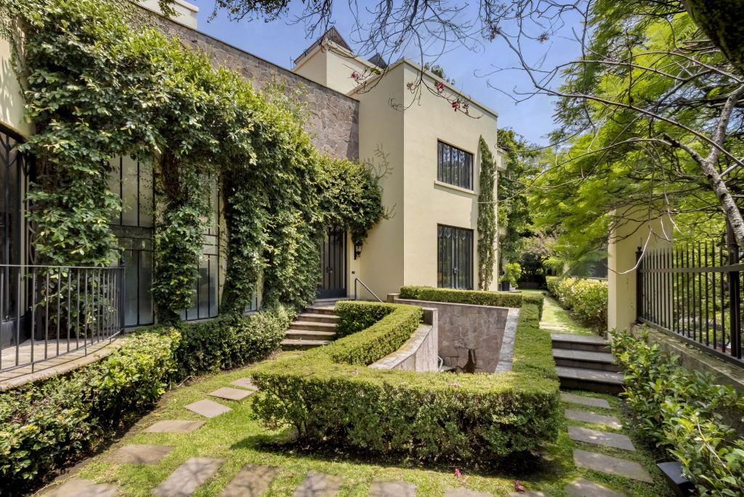
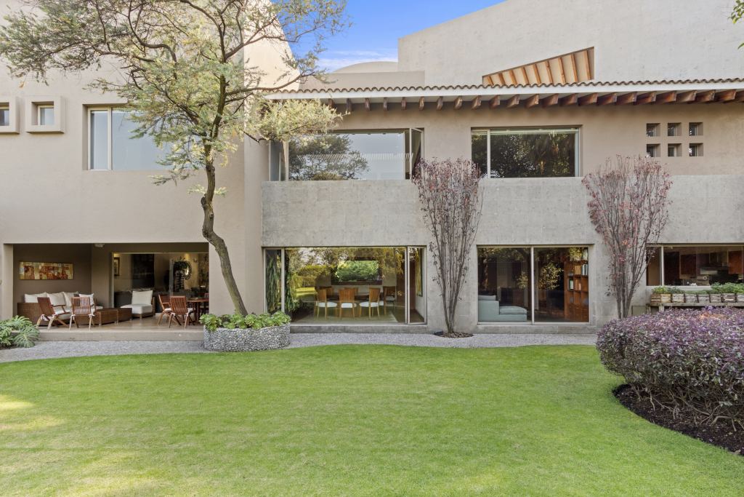
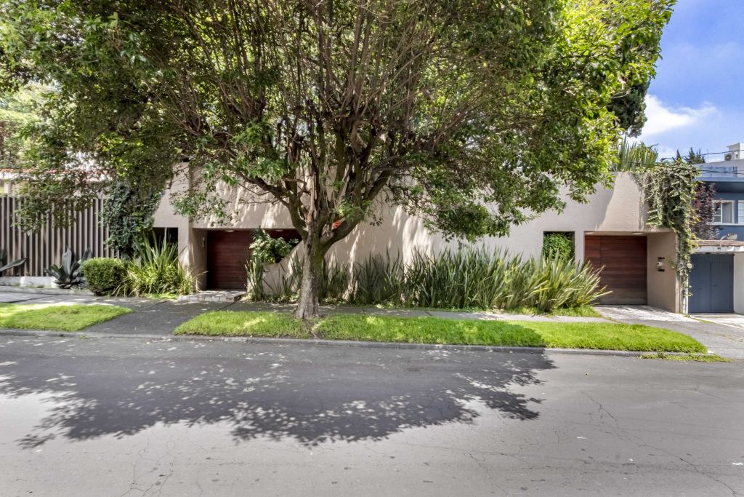
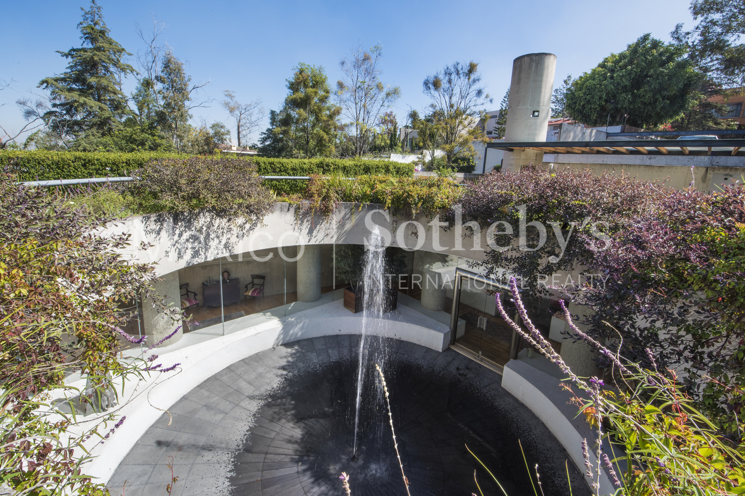
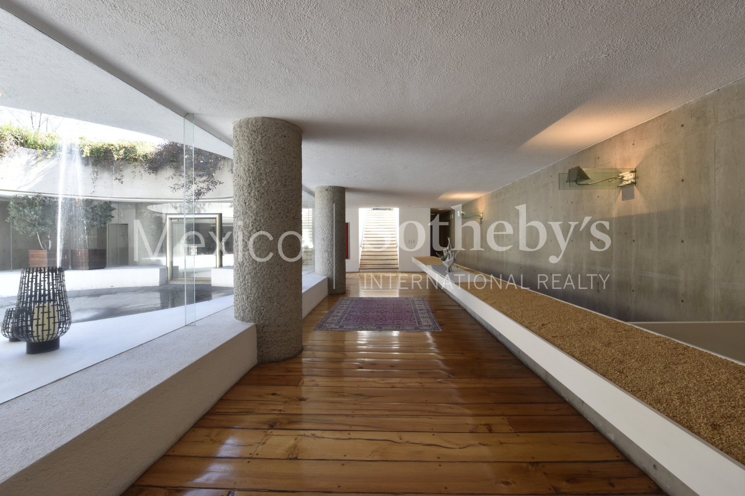
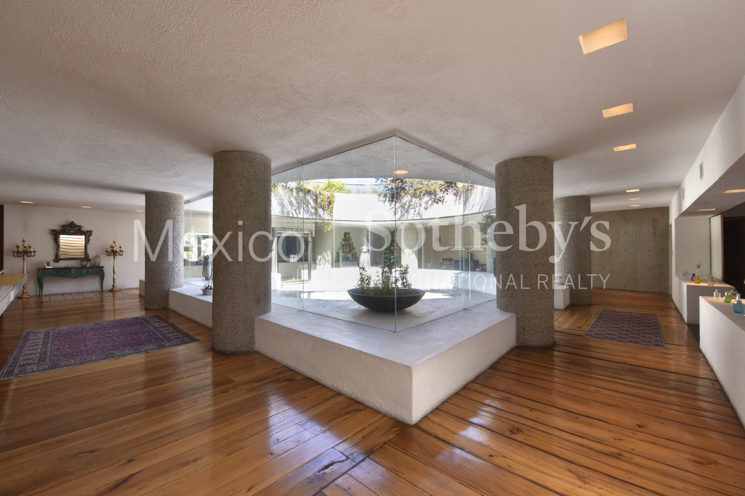
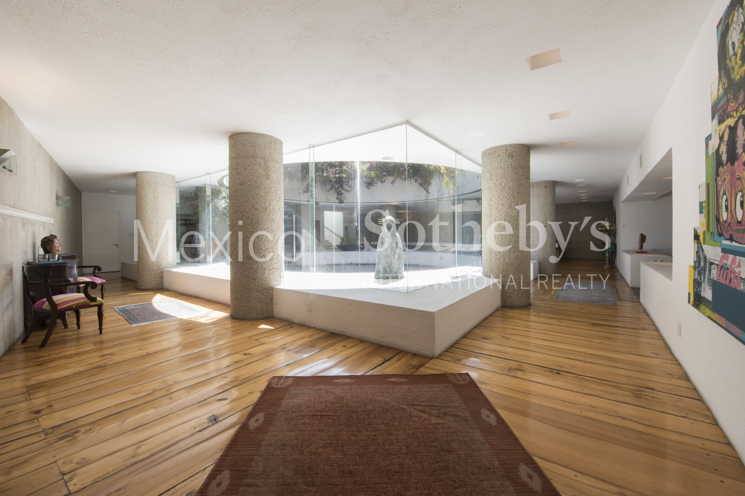
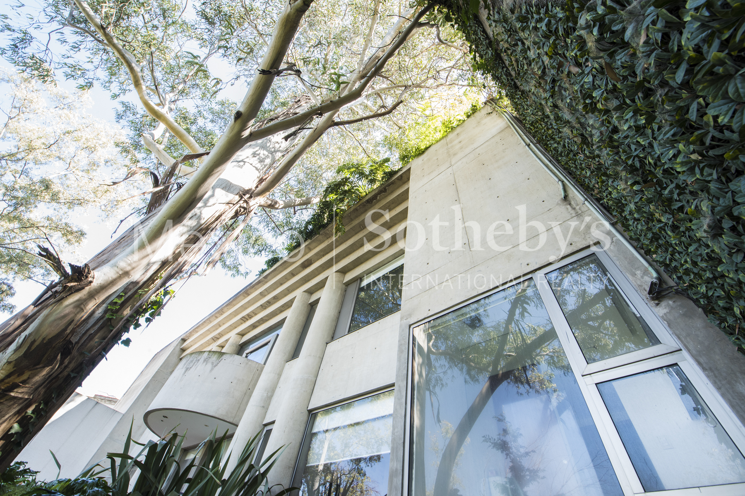
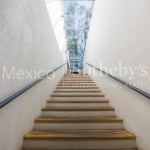
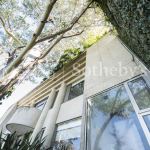
Impressive architectural residence by the renowned Francisco Serrano. With a construction of 1,072m2 on a 918m2 lot, this jewel will capture your attention immediately.
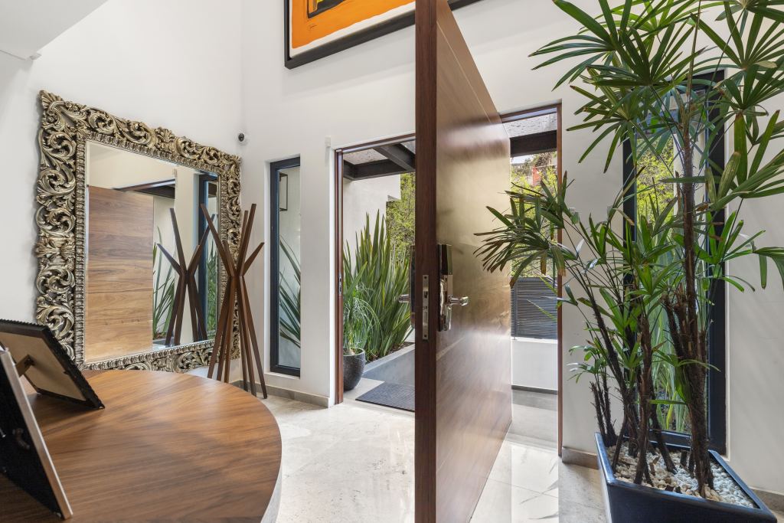
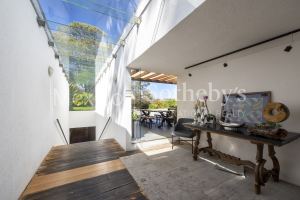
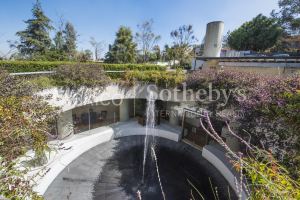
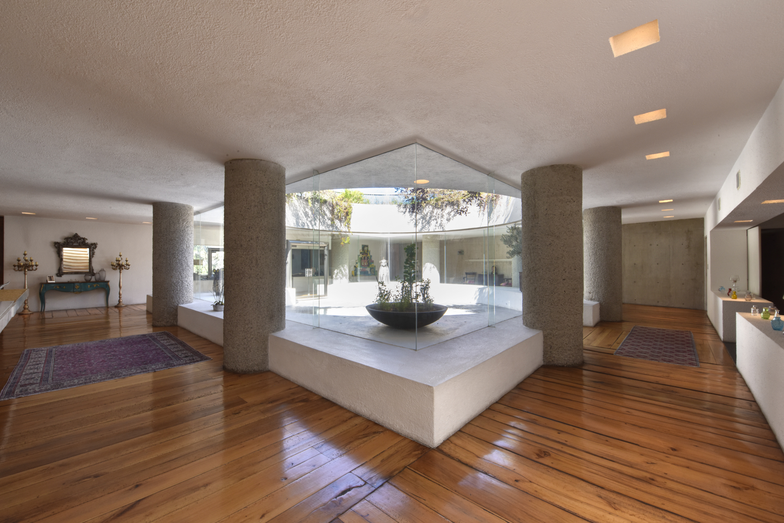
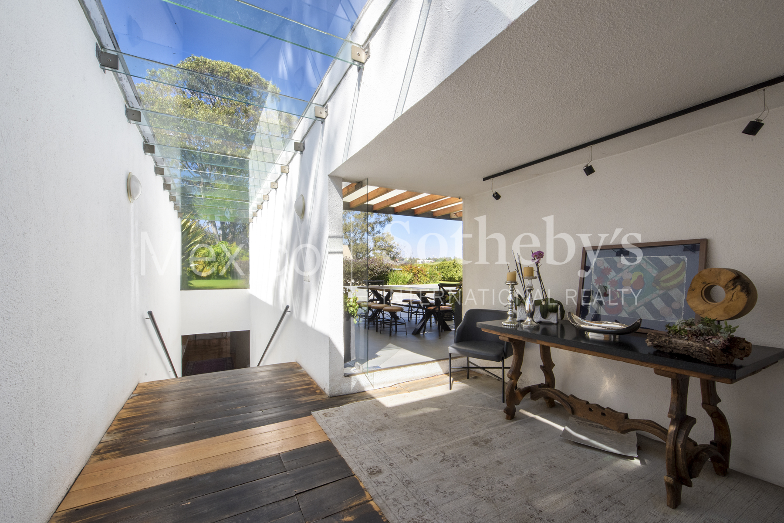
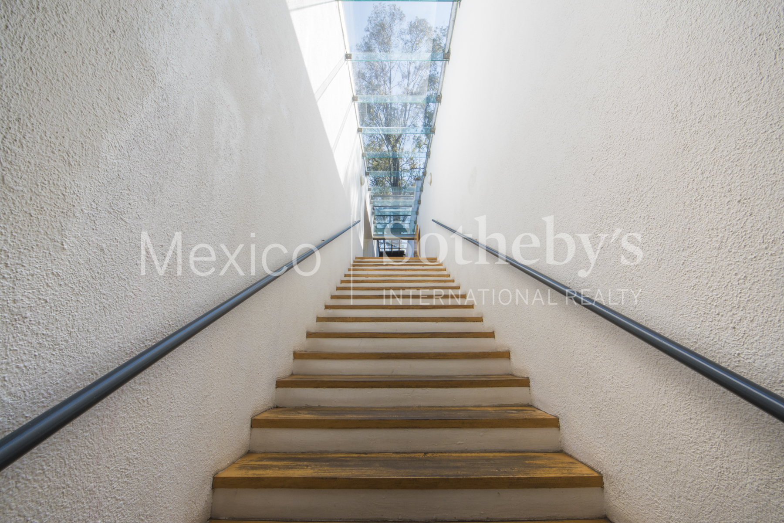
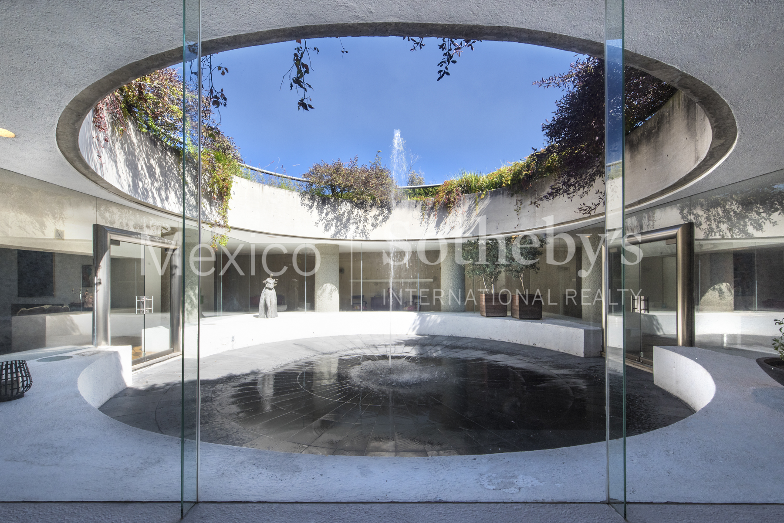
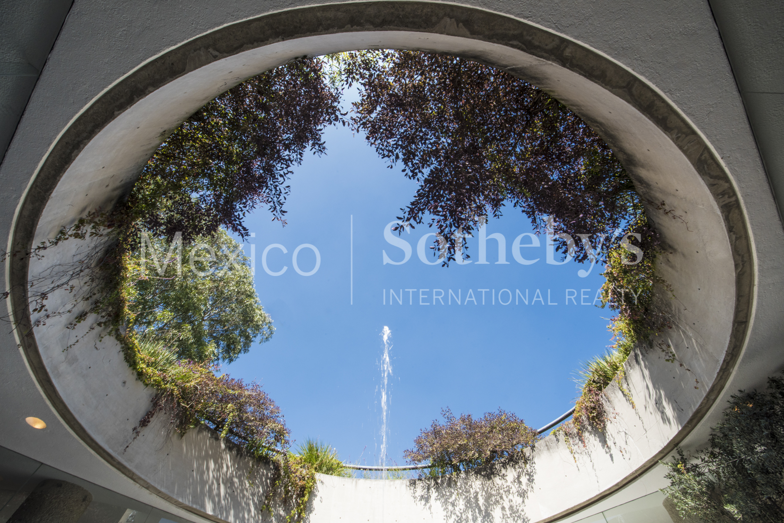
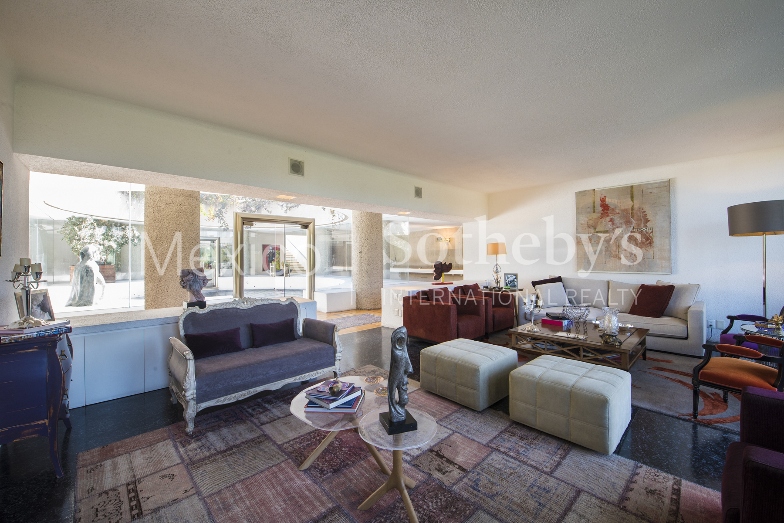
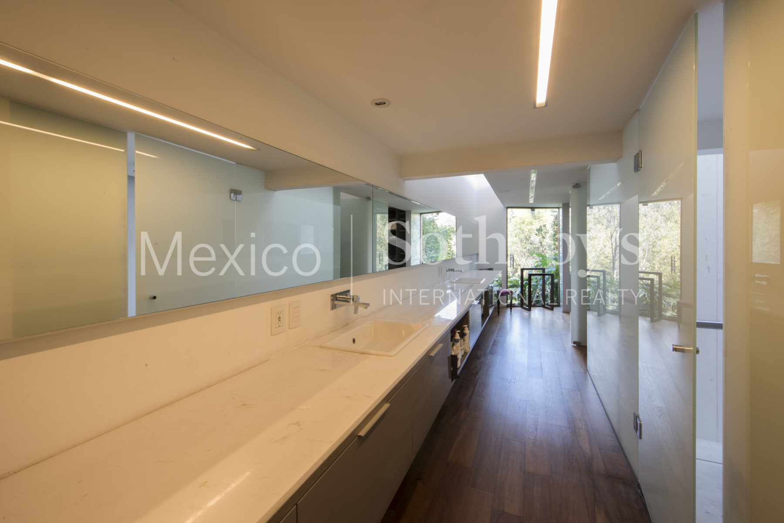
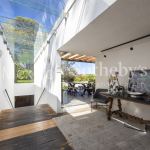
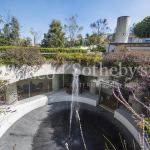
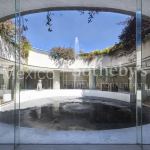
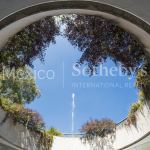
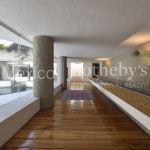
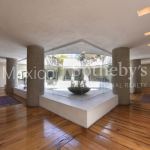
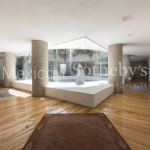
Upon entering, you will be greeted by an elegant foyer that will lead you to a luminous courtyard with a charming fountain, flooding every space with natural light. Modern finishes and recent remodeling add a contemporary touch to every room.
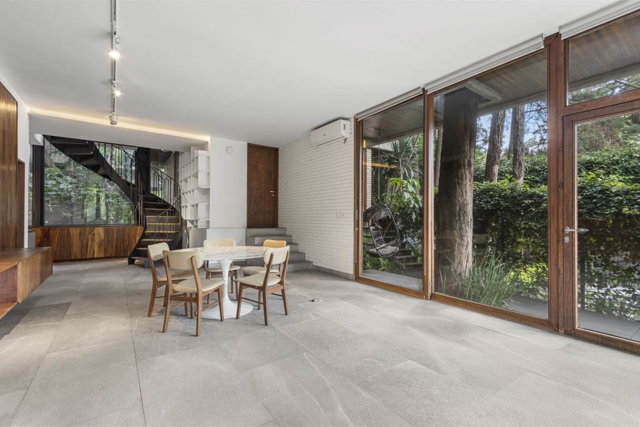
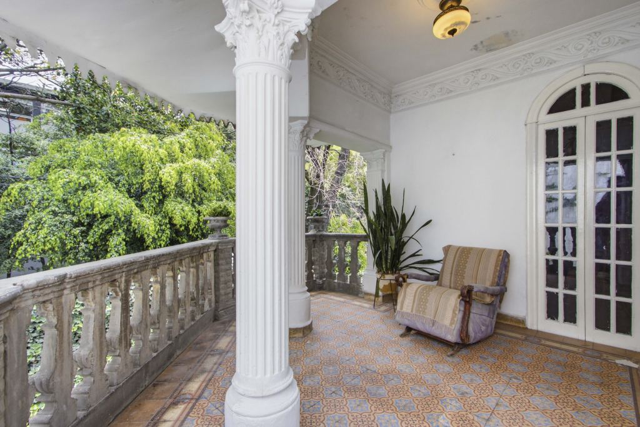
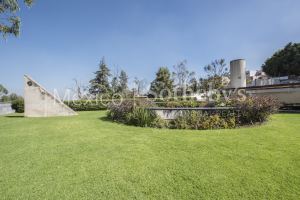
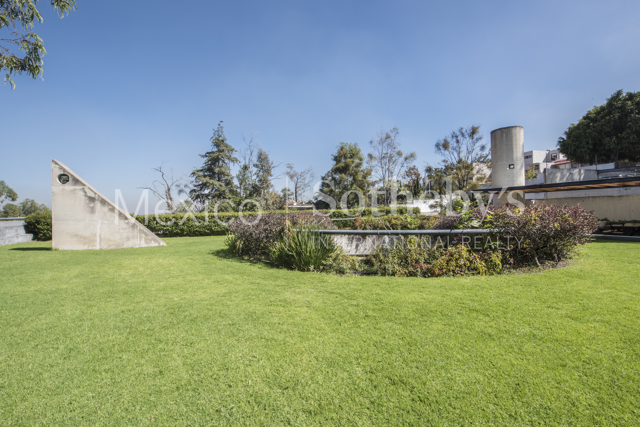
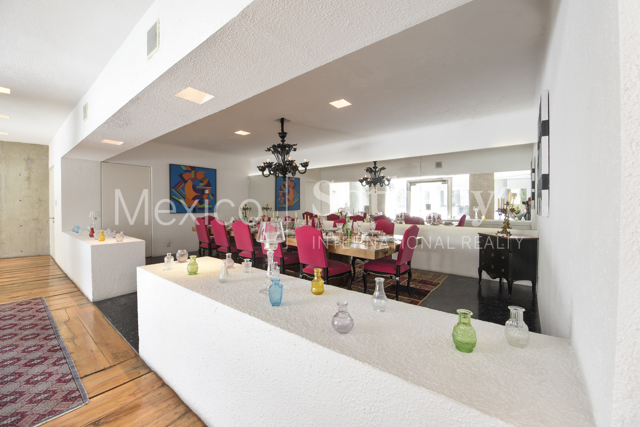
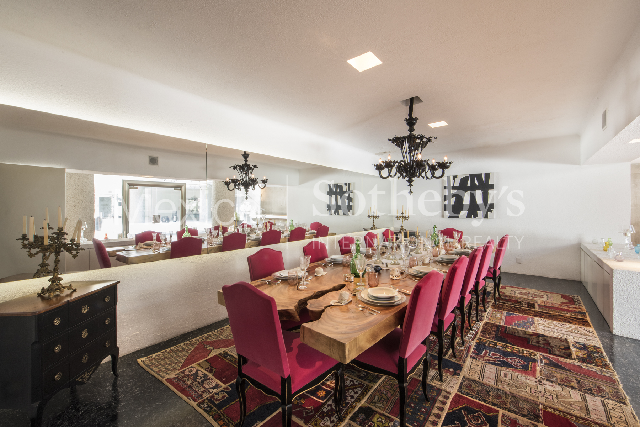
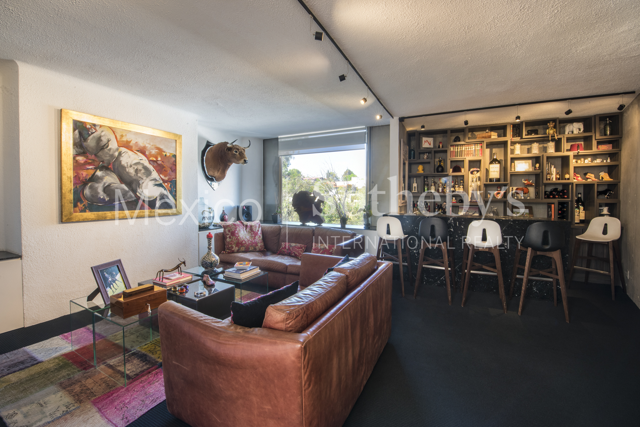
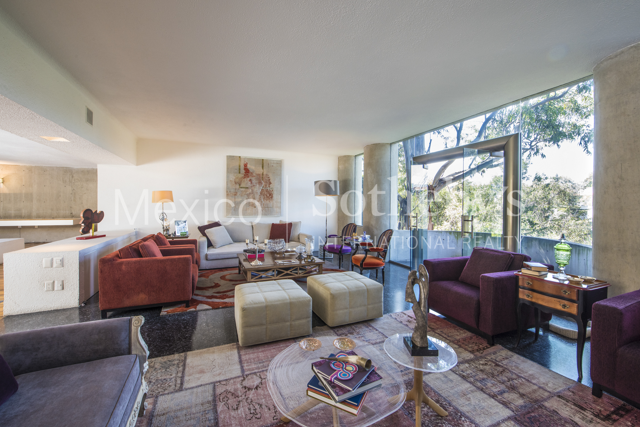
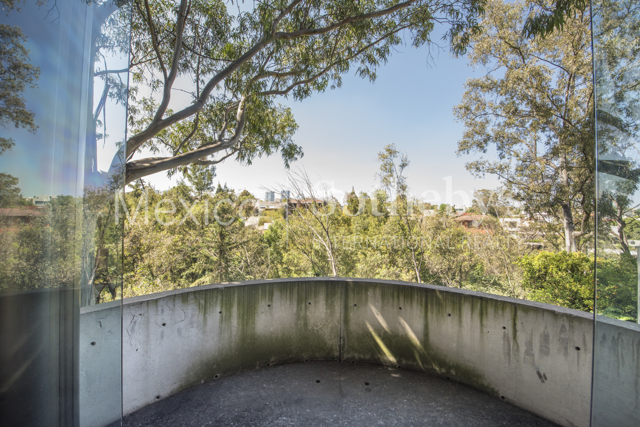
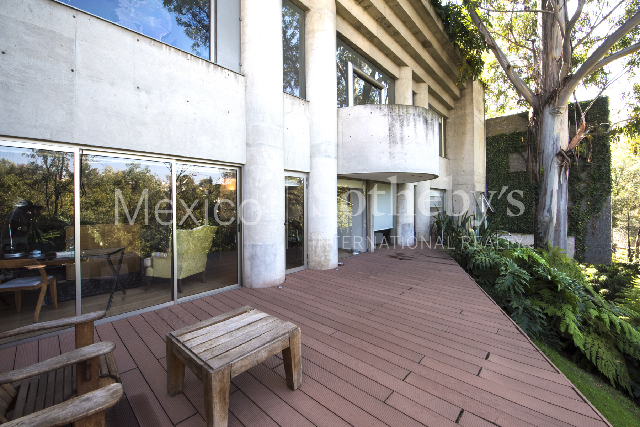
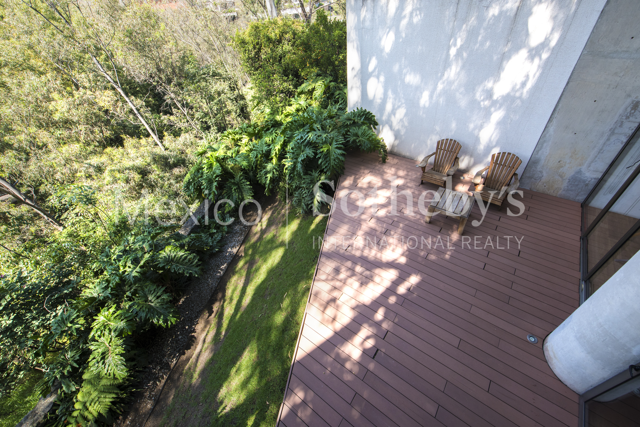
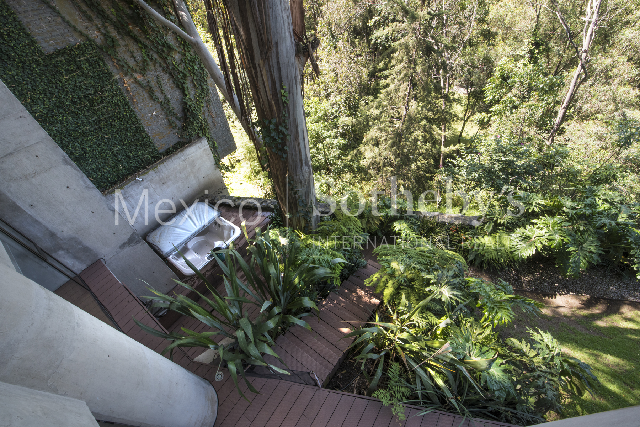
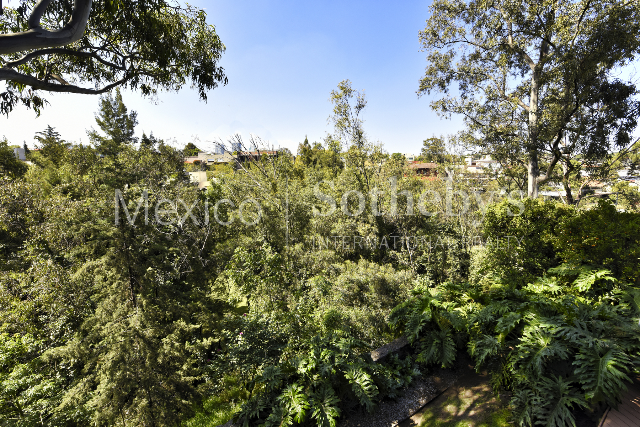
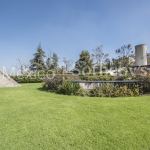
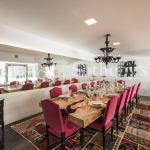
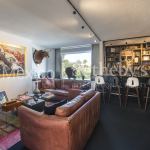
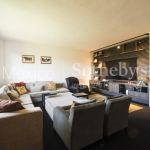
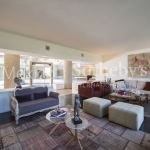
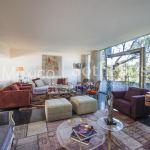
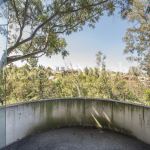
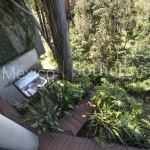
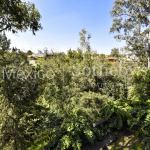
Enjoy the breathtaking panoramic views of the glen and the tamarind walkway from the comfort of your home. The spacious dining room and bar are perfect for entertaining guests, while the formal living room with cozy fireplace and balcony invites you to enjoy the cool breeze.
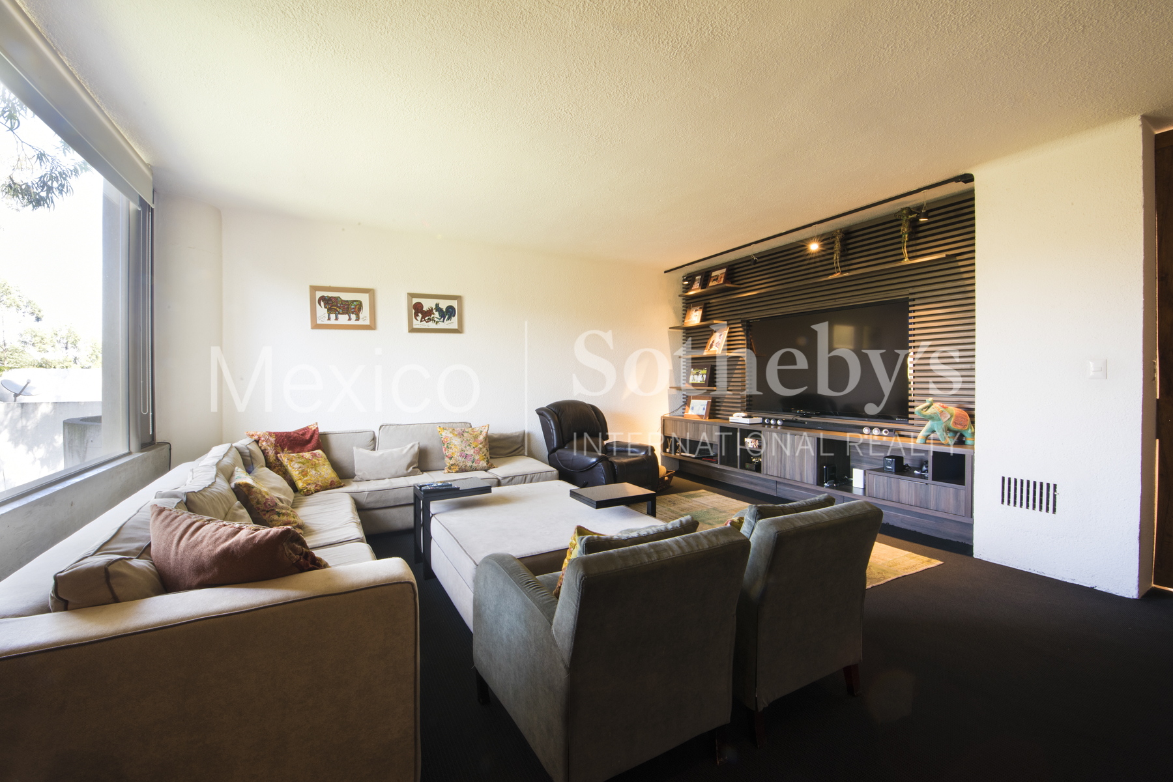
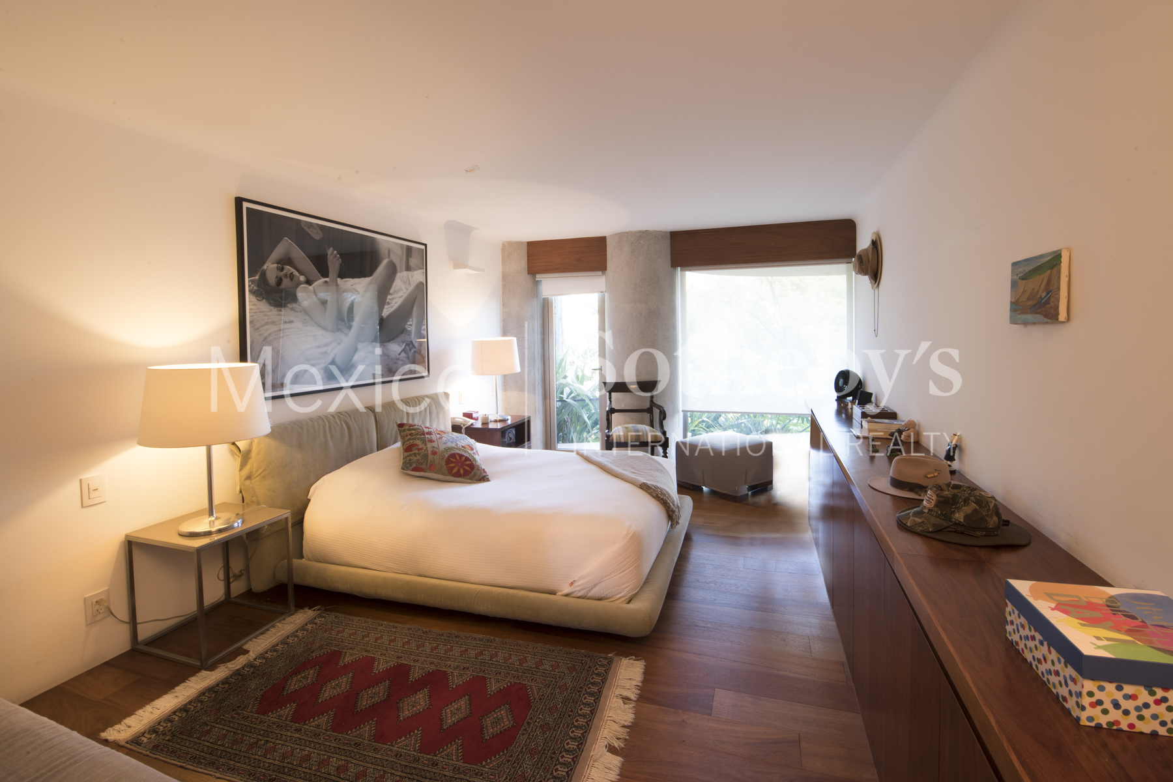
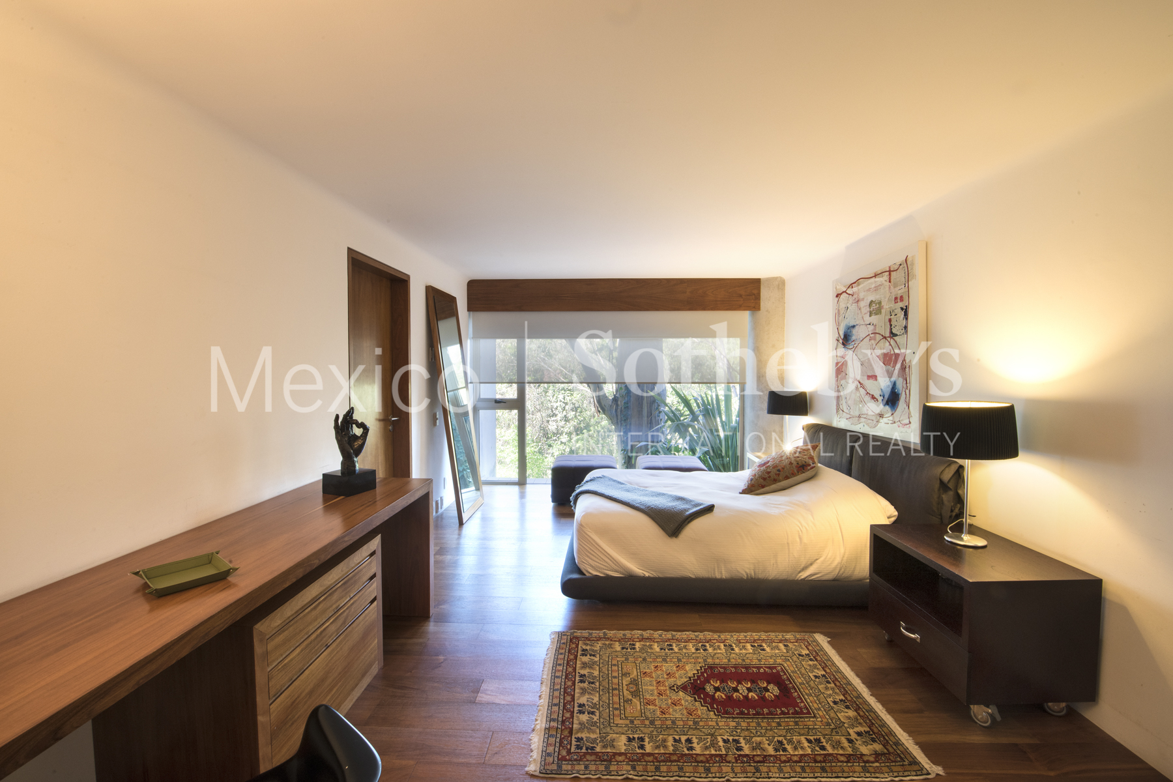
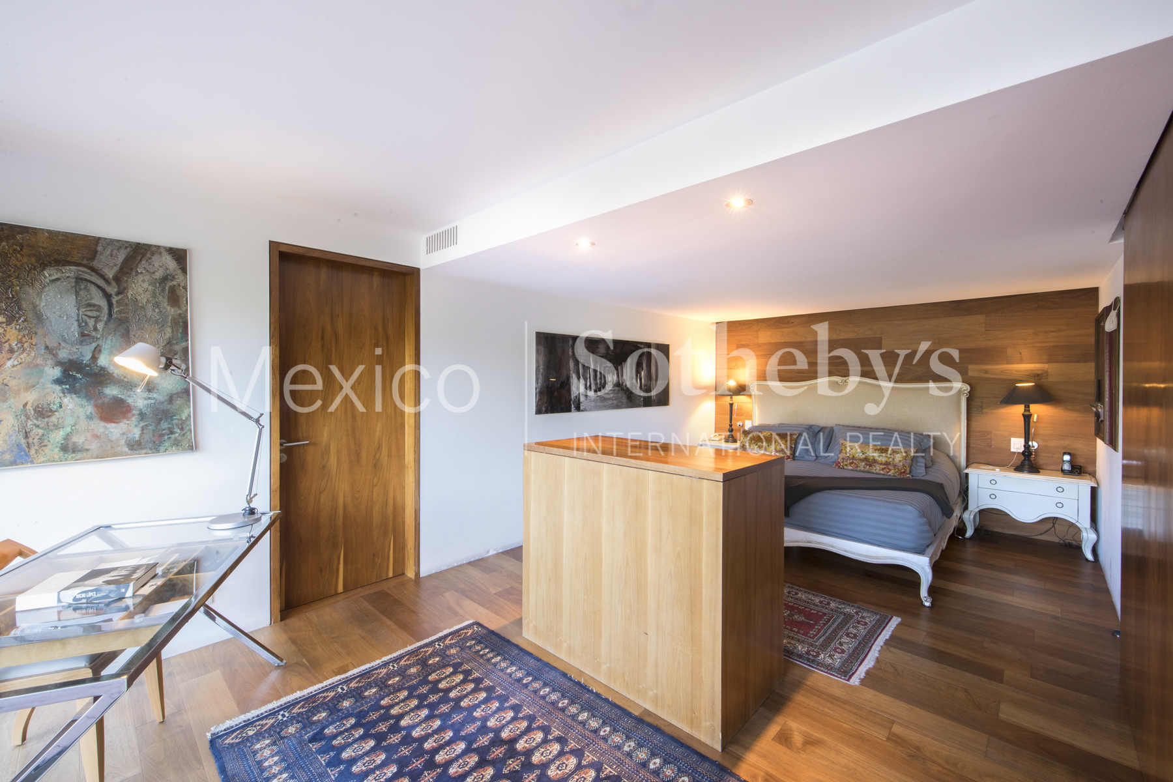
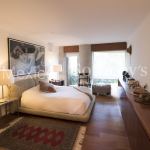
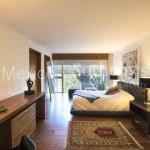
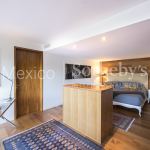
The property also features a cozy family room and breakfast nook for moments of relaxation and family connection. In addition, you will find three charming bedrooms, all with full bathrooms, walk-in closets, and breathtaking views. For complete physical and mental well-being, enjoy the terrace with a jacuzzi and gym.
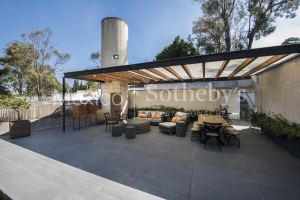
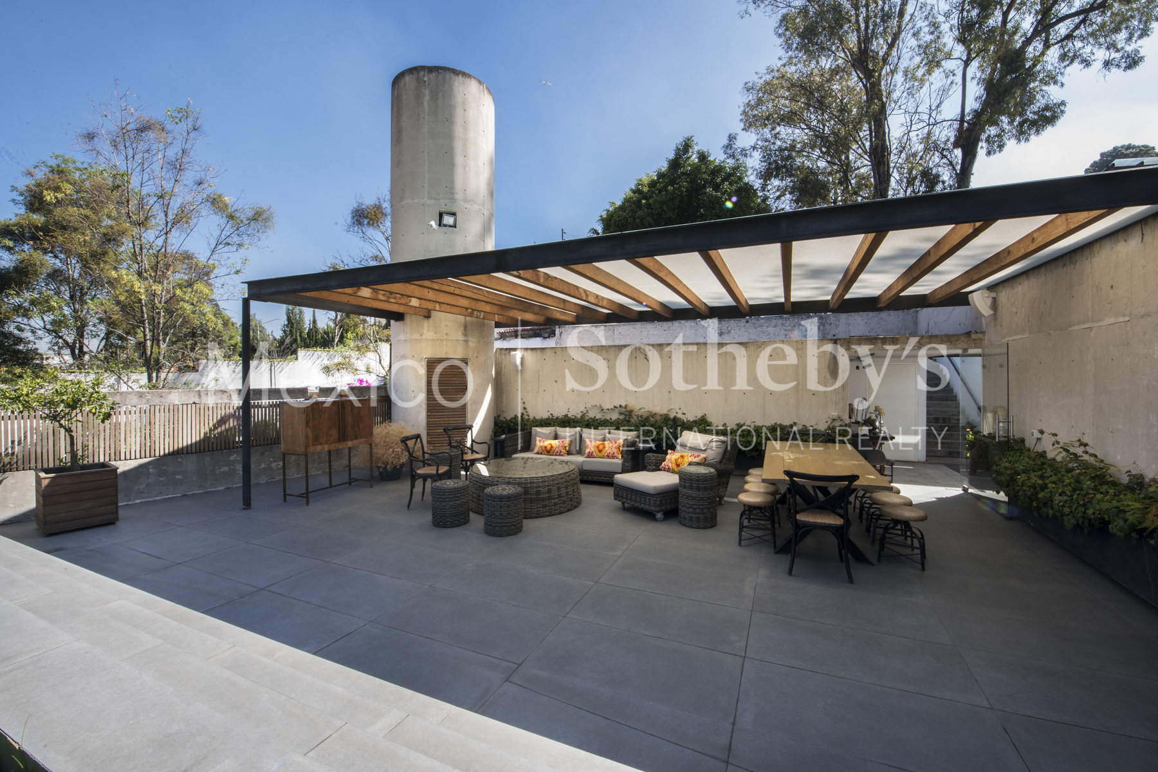
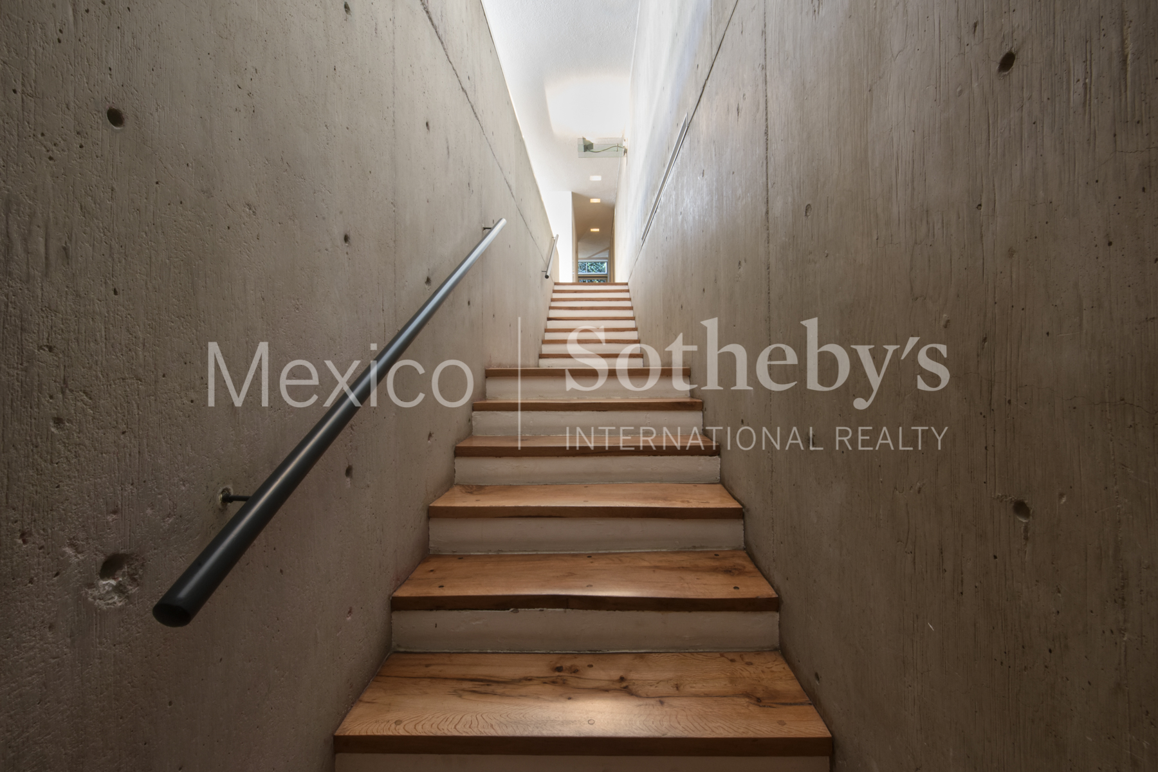
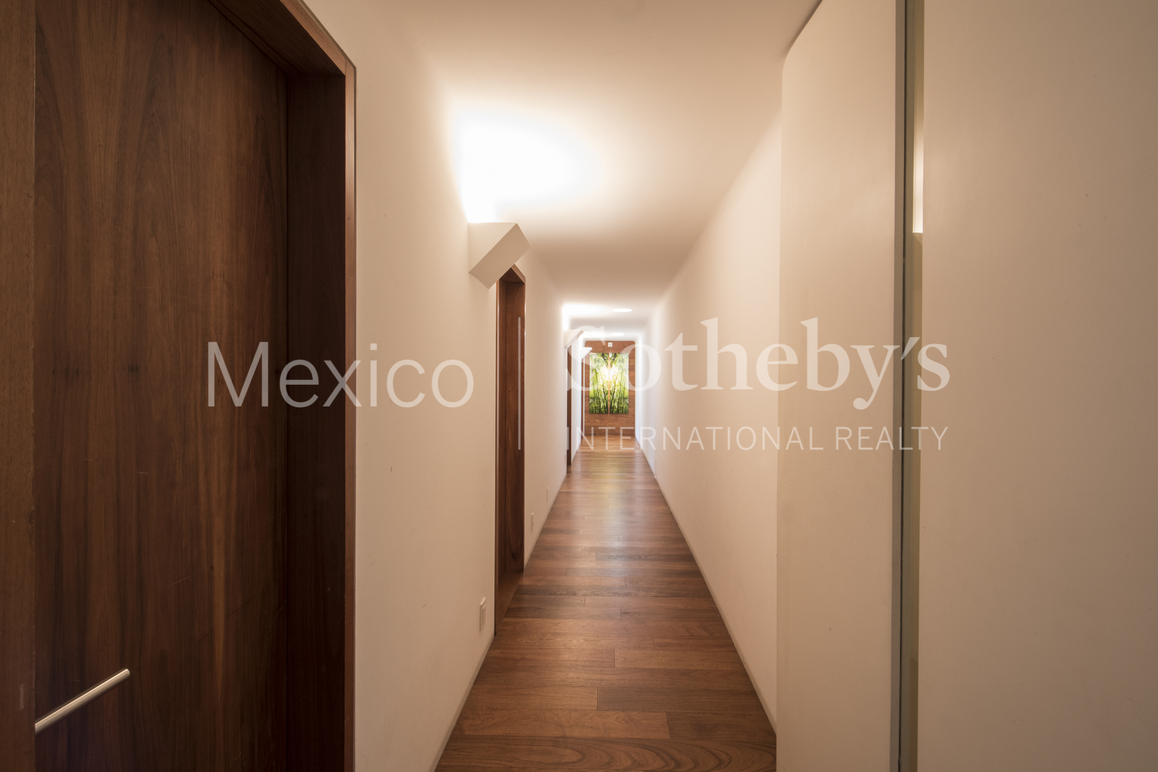
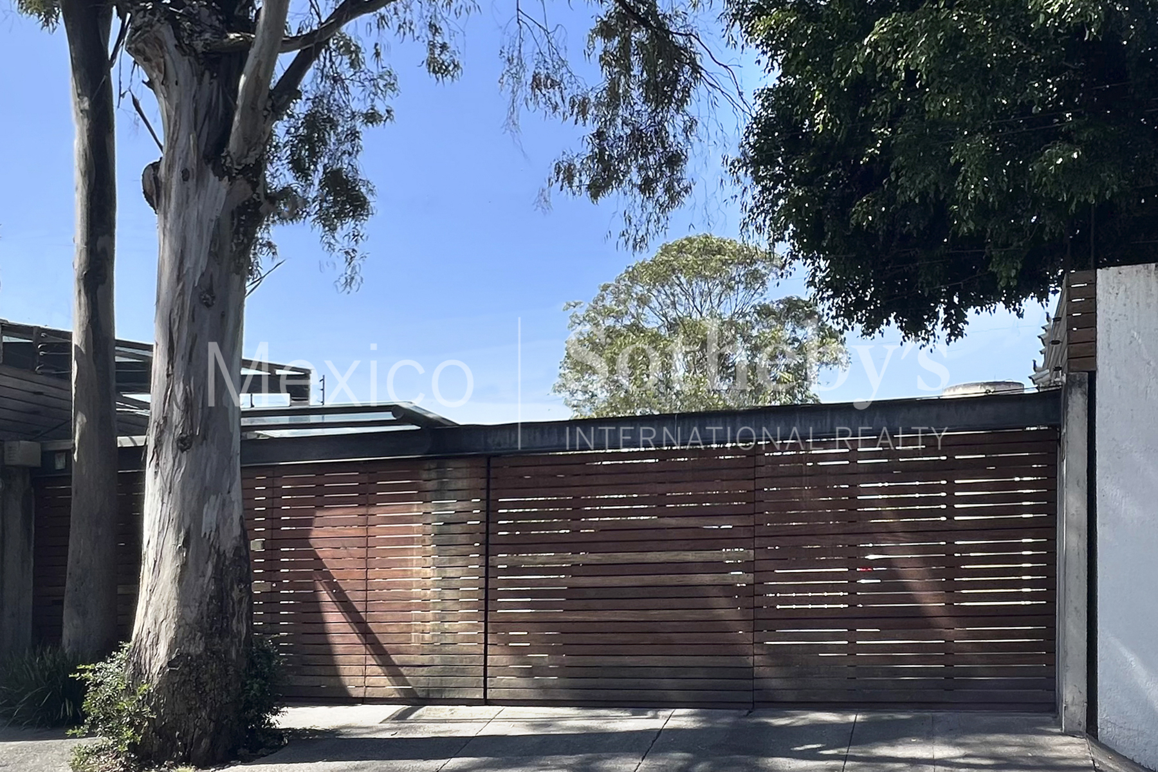
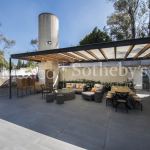
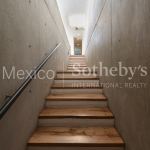
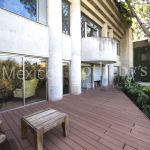
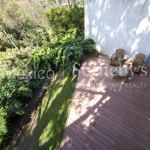
Parking for four cars provides comfort and security, and the three-level design offers a functional layout. The first level has a terrace with a garden and barbecue, ideal for family entertainment. The second level is the social heart of the house, where you will create unforgettable memories. And finally, the lower level houses the bedrooms, offering privacy and quiet relaxation.
This property has been awarded the Special Prize of the Committee for Environmental Protection of the Council of Ministers of the People's Republic of Bulgaria and the Silver Medal at the Fifth World Architecture Biennial as a testimony to its uniqueness.
Amenities & Features
Age
- 21-30 Years Old
Area Description
- Metropolitan
Basement
- None
Bath Features
- Stall Shower and Tub
- Stall Shower
Community Type
- Gated
Cooling
- No A/C
Exterior
- Sprinkler System
- Gardens
- Sidewalk
- Covered Terraces
- Water Feature
Exterior Description
- Stone
- Stucco
- Concrete Block
Exterior Living Space
- Balcony / Lanai
- Deck
- Terrace
Fireplace Count
- 1 Fireplace
Fireplace Description
- Wood Burning
Flooring
- Mixed
- Marble
Garage Count
- 4 Car Garage
Garage Description
- Attached Garage
General
- Security System
- Storage Area
- Stereo System
Heating - Fuel Type
- Gas
Interior
- Walk-in Closet
- High Tech Cabling
- Wine Cellar
- Exercise Area
- Blinds
- Dry Bar
- Cedar Closets
Kitchen Features
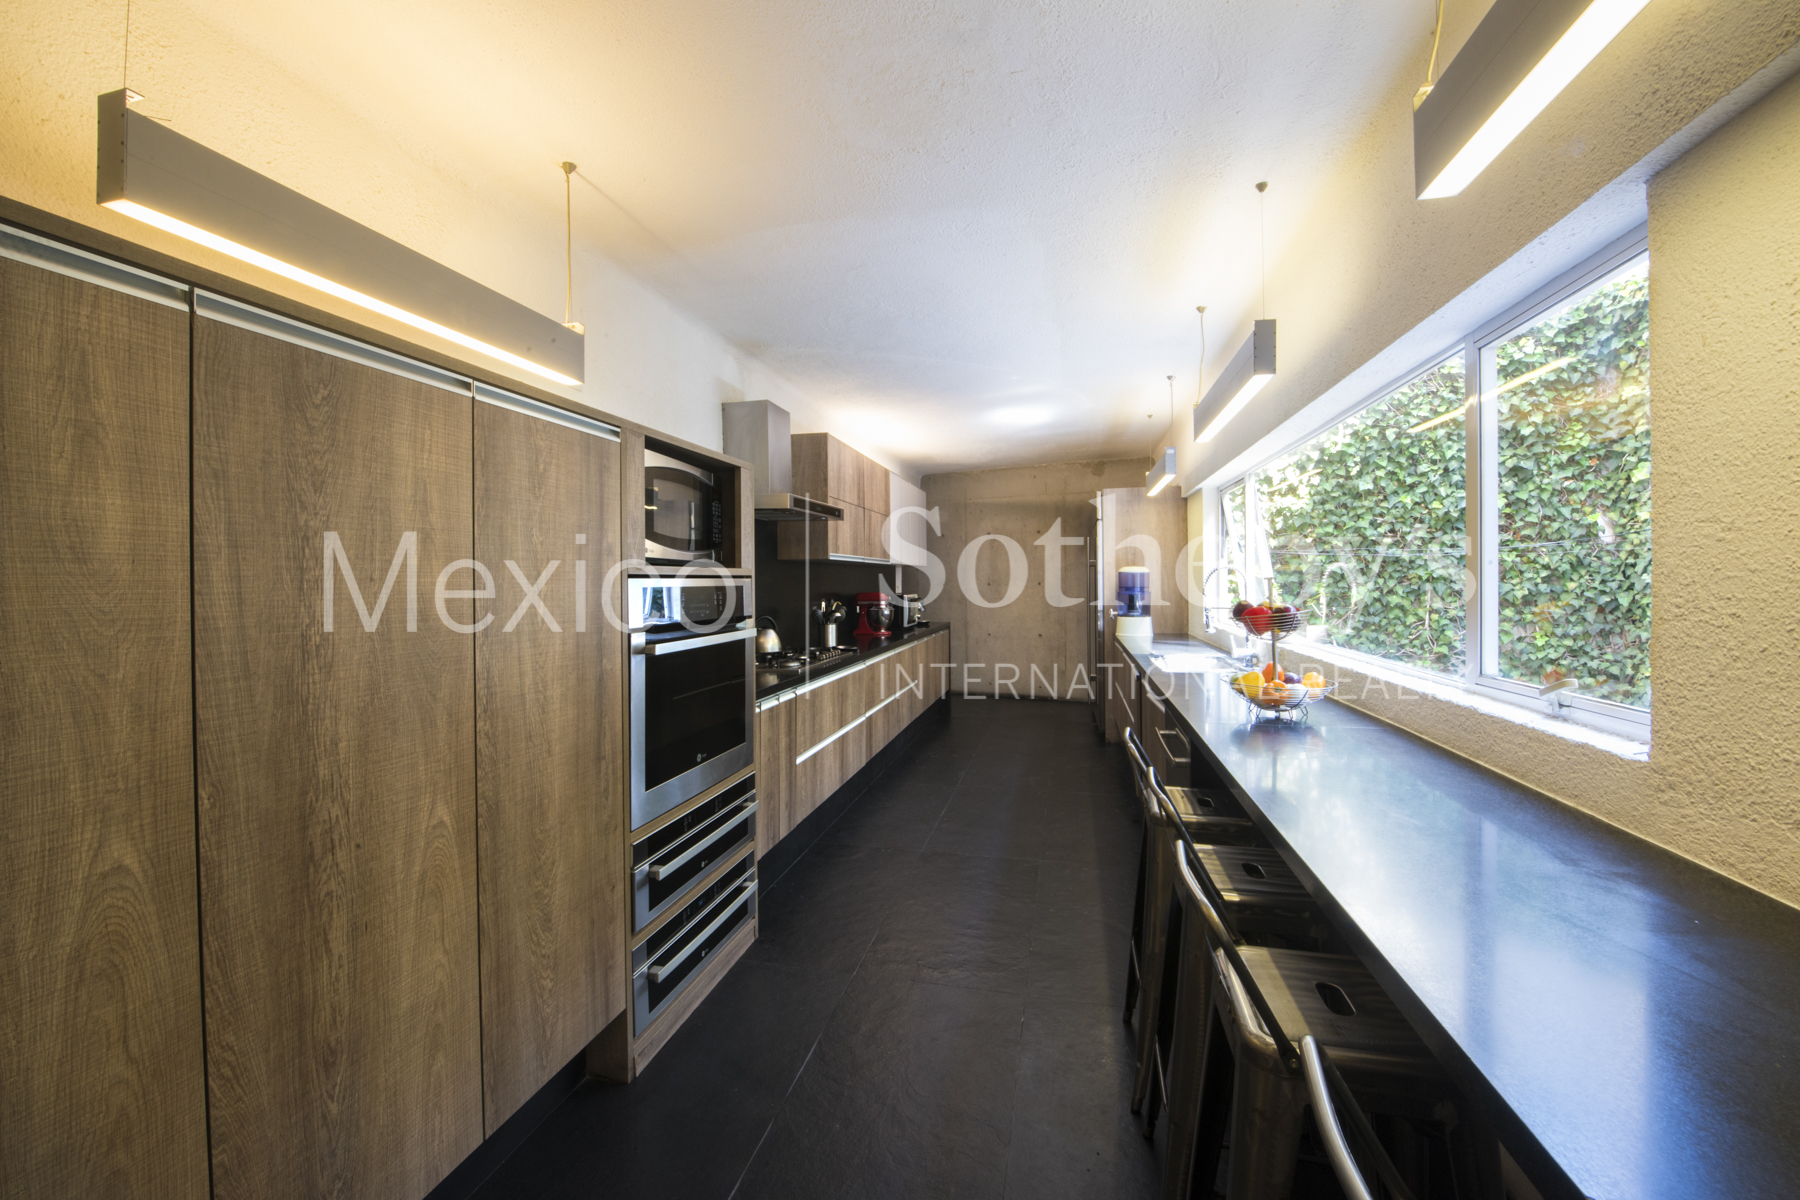
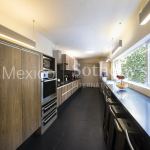
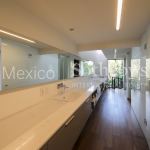
- Gourmet Kitchen
- Granite Countertops
- Breakfast Bar
- Galley Kitchen
- Designer Kitchen
- Eat-in Kitchen
Lot Description
- Irregular
Lot Size
- Under 1/2 Acre
Pre-Wiring
- Security System
- Garage Door
- Cable
Road Type
- Private Road
Rooms
- Media Room / Home Theater
- Staff Quarters
Sewer
- City
Special Market
- Luxury Properties
- International Properties
Views
- City / Strip
- Mountain
Water
- City Water

Laura de la Torre de Skipsey
Luxury property specialist
Phone number: +52 (55) 5929.5252
Email: info@mexicosir.com
MEXICO SOTHEBY'S INTERNATIONAL REALTY
CALLE JULIO VERNE 9 POLANCO, MEXICO CITY, CIUDAD DE MÉXICO, 11550, MEXICO

Maricruz Madrigal Castellanos
Luxury property specialist
Phone number: +52 5559295252
Email: info@mexicosir.com
MEXICO SOTHEBY'S INTERNATIONAL REALTY
CALLE JULIO VERNE 9 POLANCO, MEXICO CITY, CIUDAD DE MÉXICO, 11550, MEXICO