














Casa Lomas de San Angel Inn


DESCRIPTION
House in Lomas de San Angel Inn
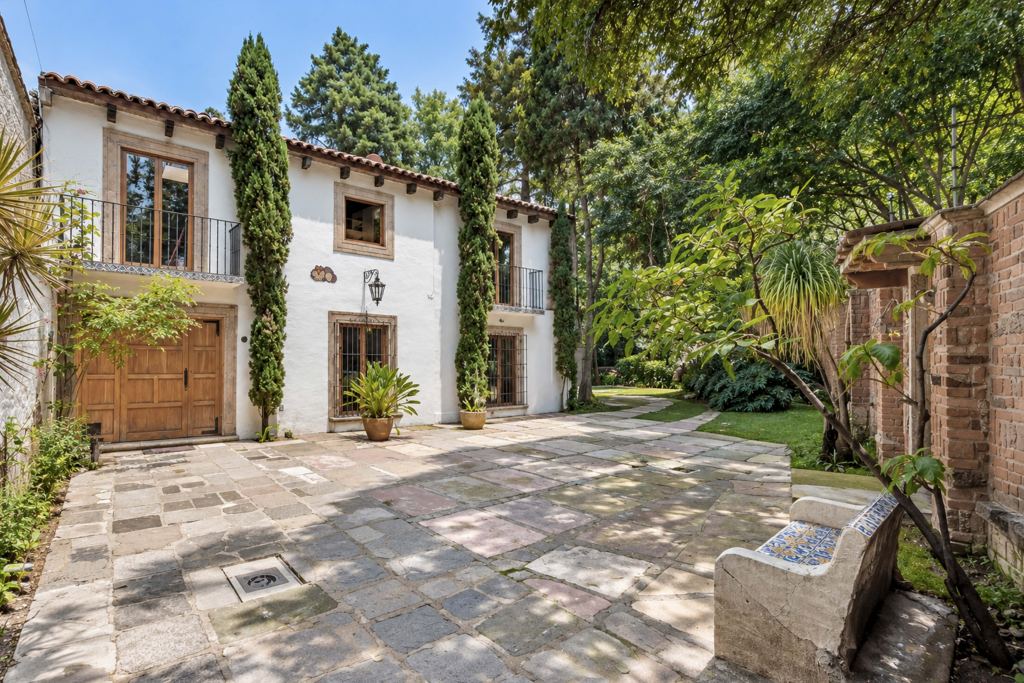
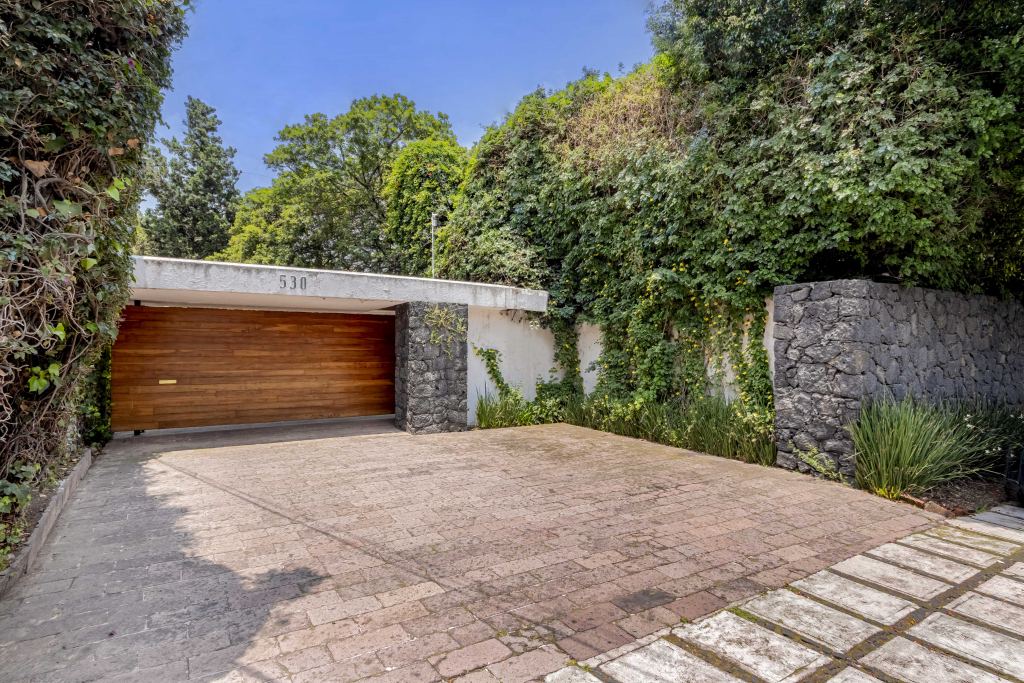
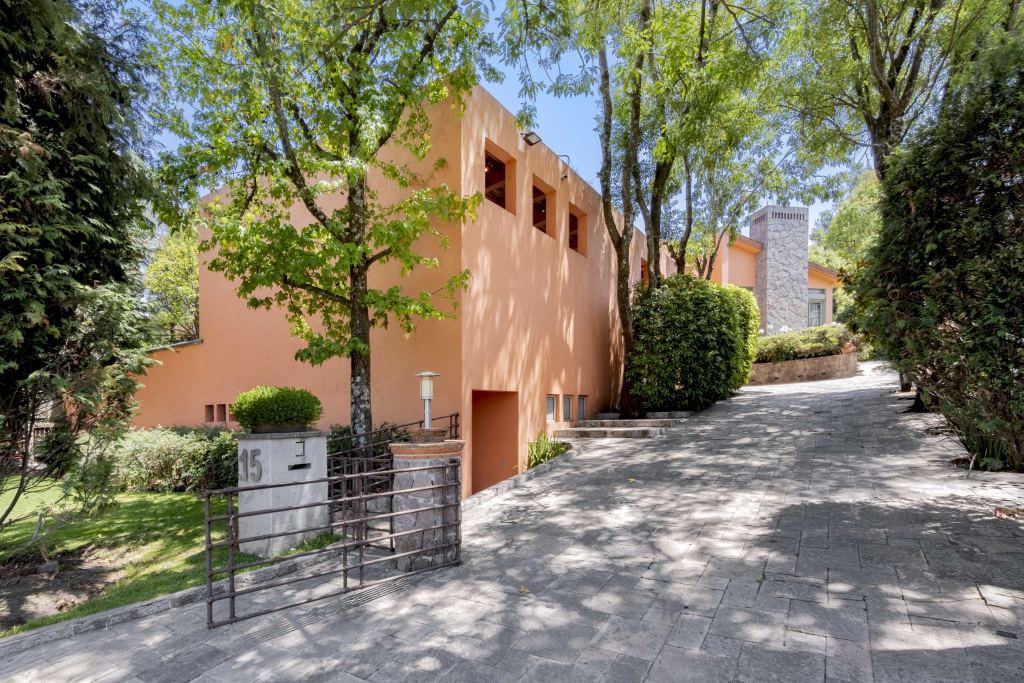
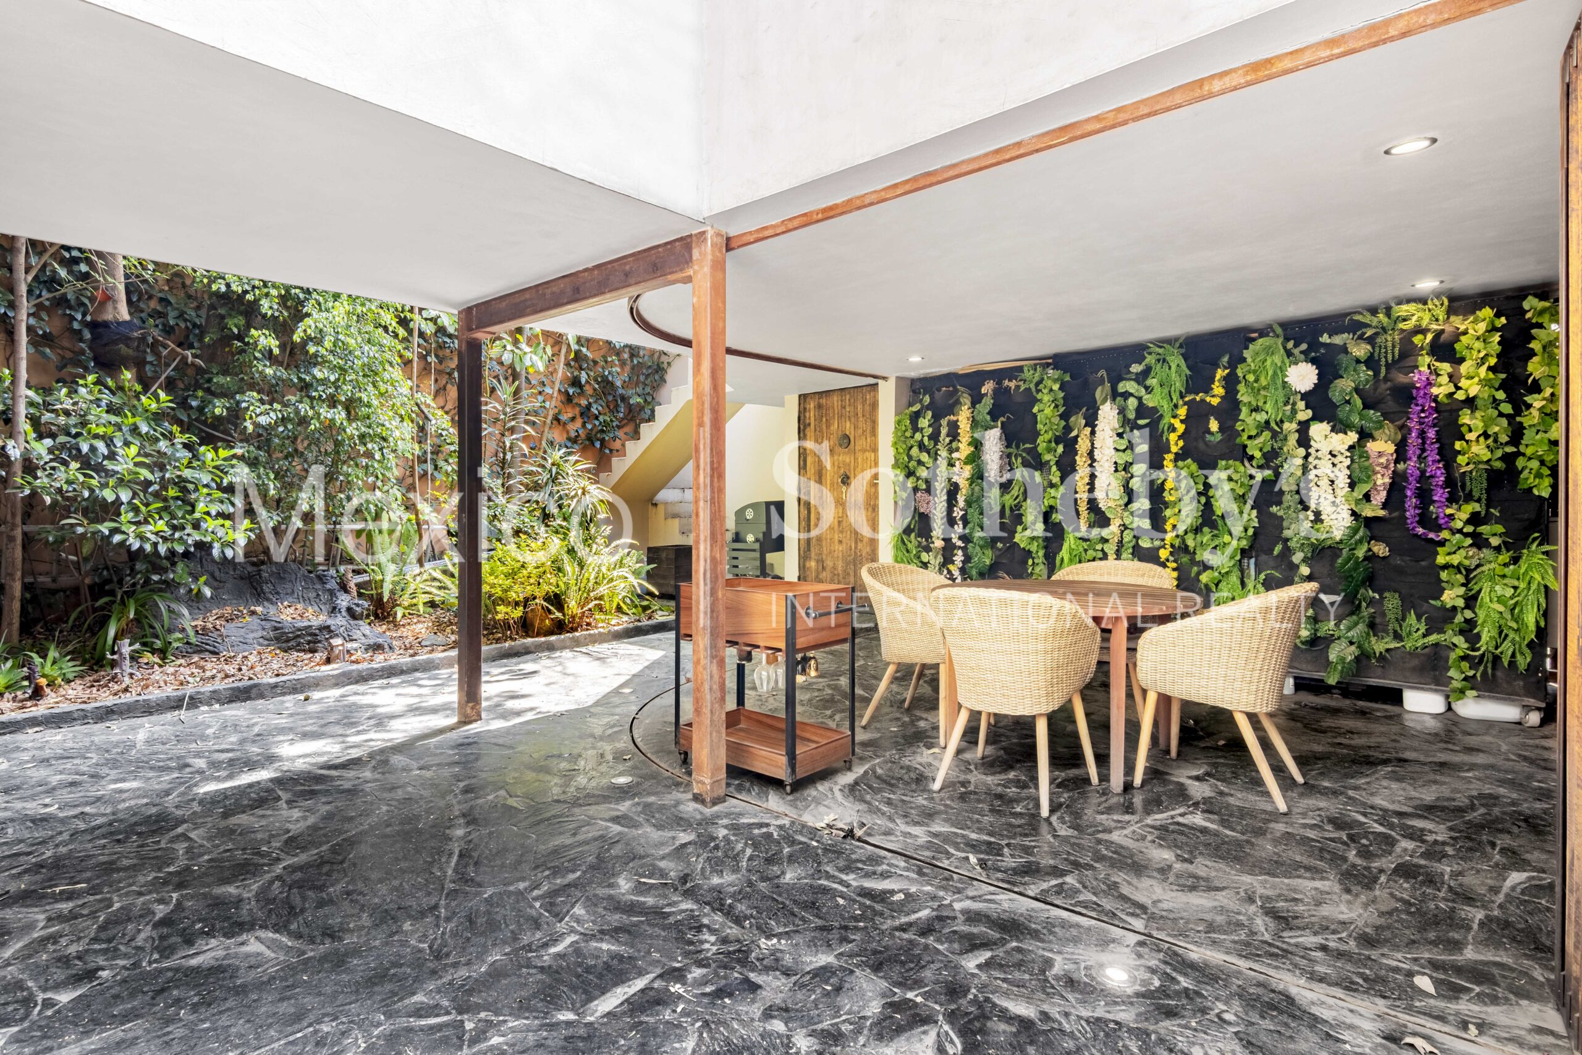
Located on an exclusive cobblestone street with a double security checkpoint, this property
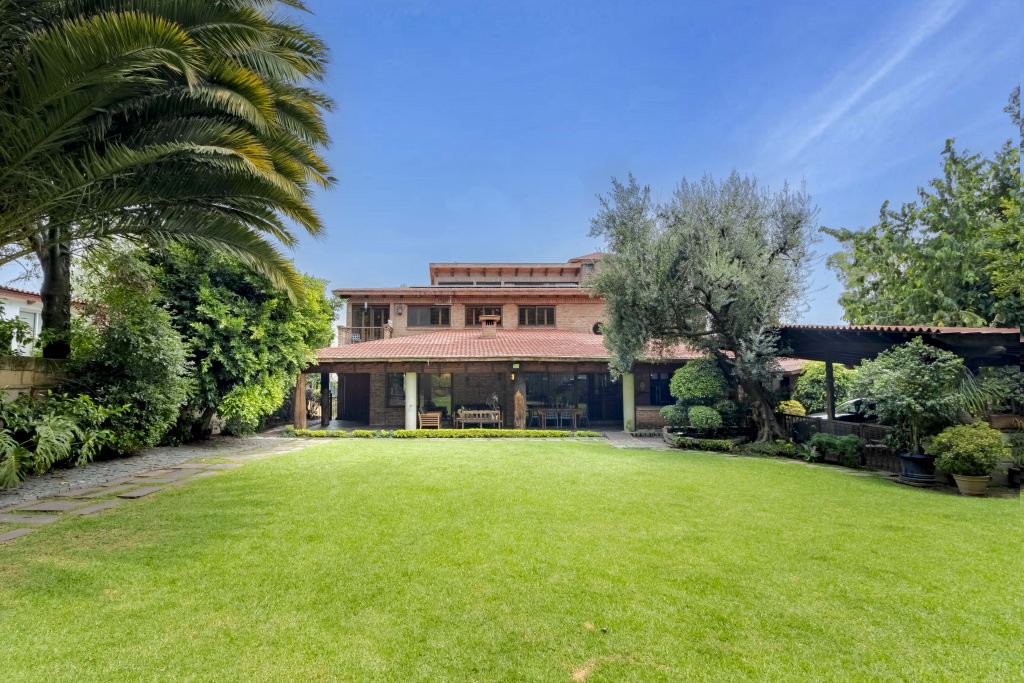
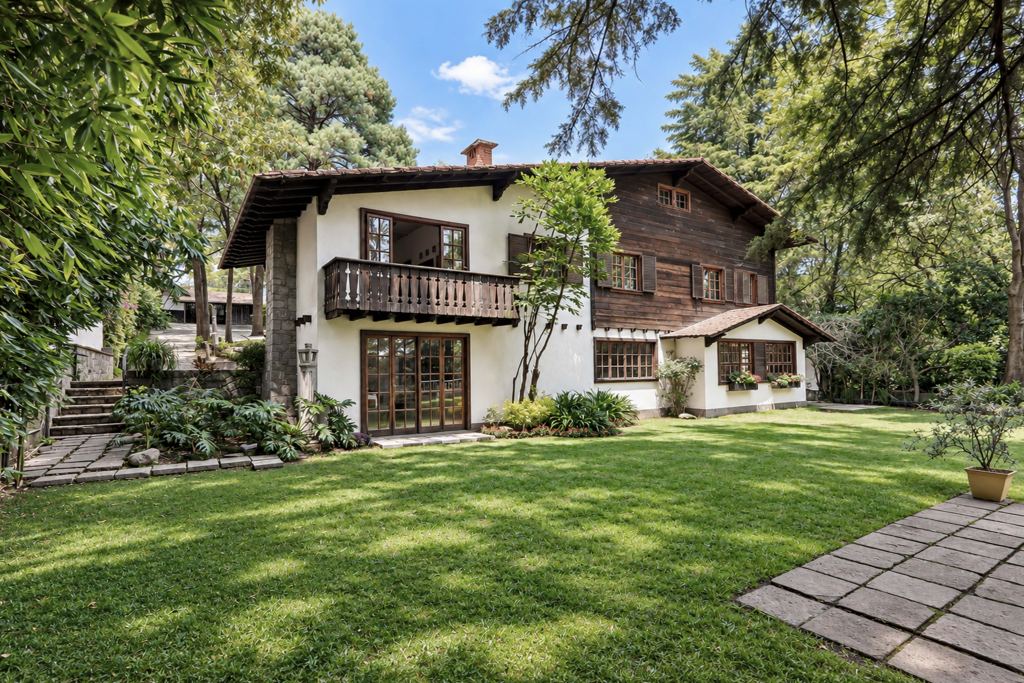
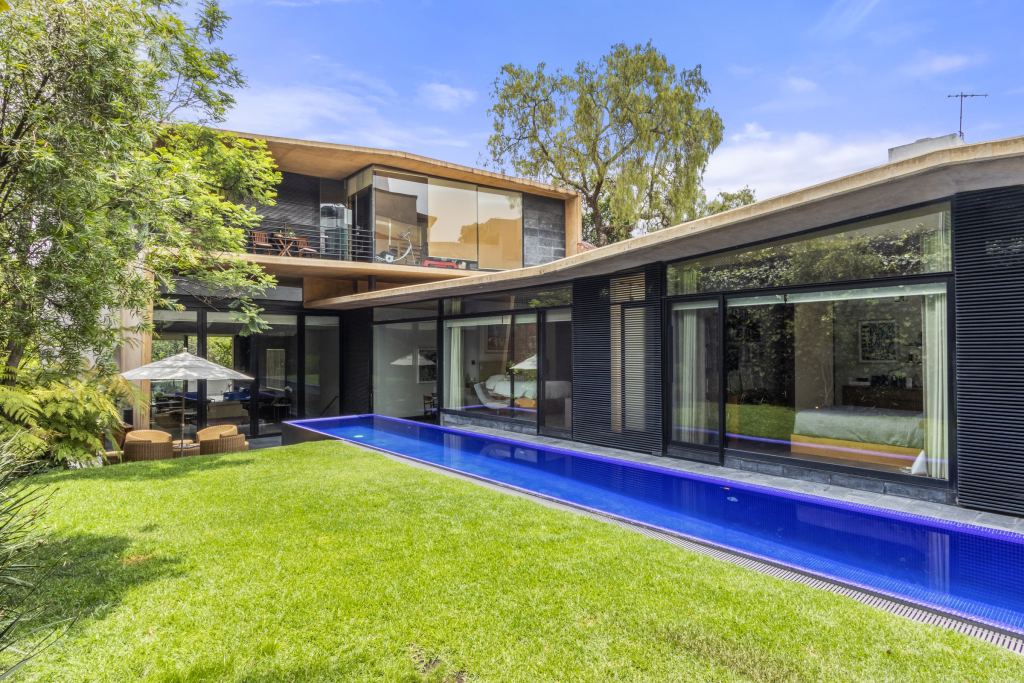
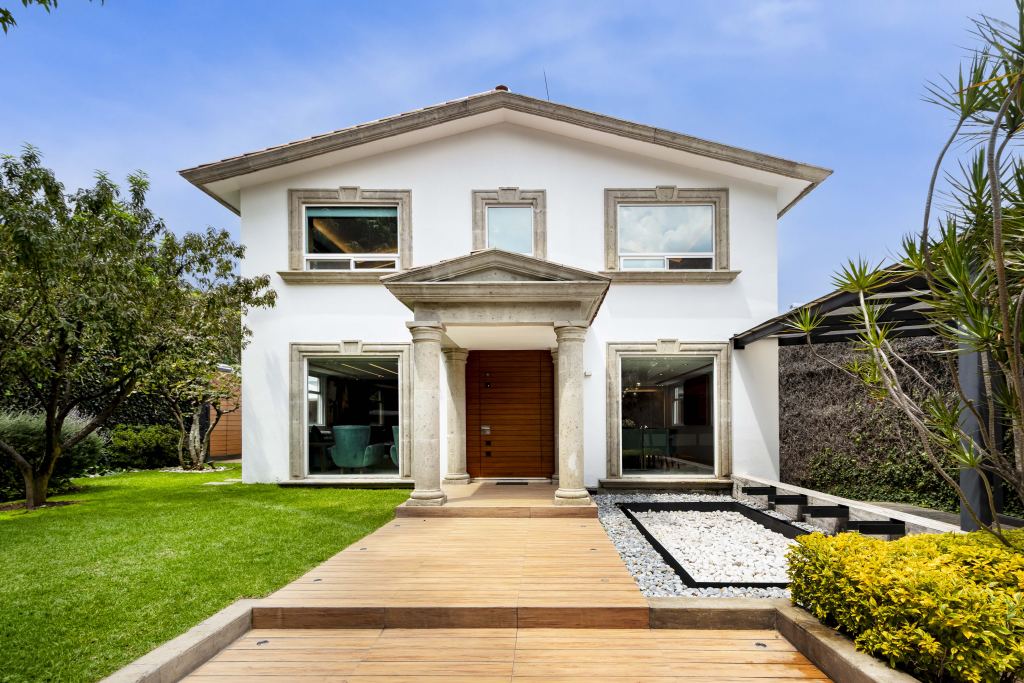
is an architectural piece that defies the conventional. It is not just a house; it is a sanctuary of
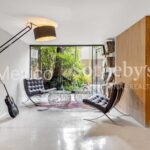
organic architecture where structure and nature engage in absolute harmony. The design—a
curated blend of steel, glass, concrete, and wood—achieves a timeless aesthetic for those
seeking an extraordinary lifestyle.
A Sanctuary of Privacy and Connection
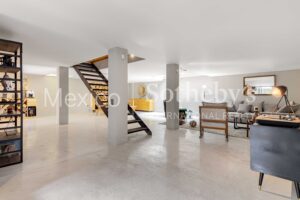
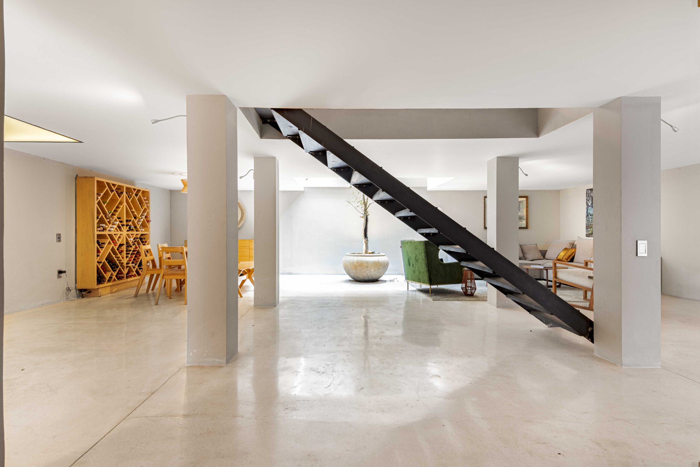
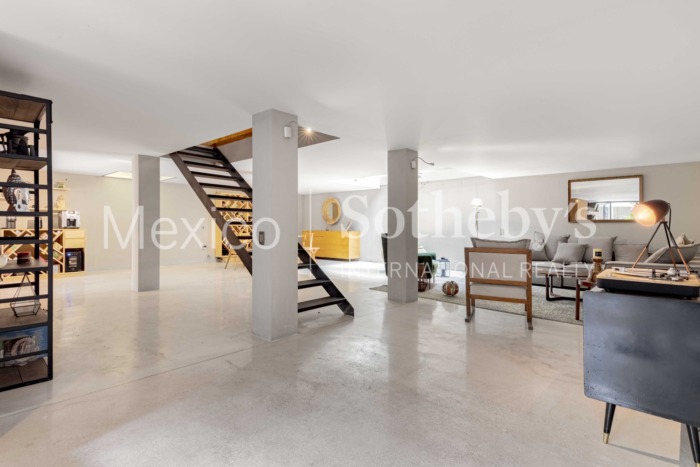
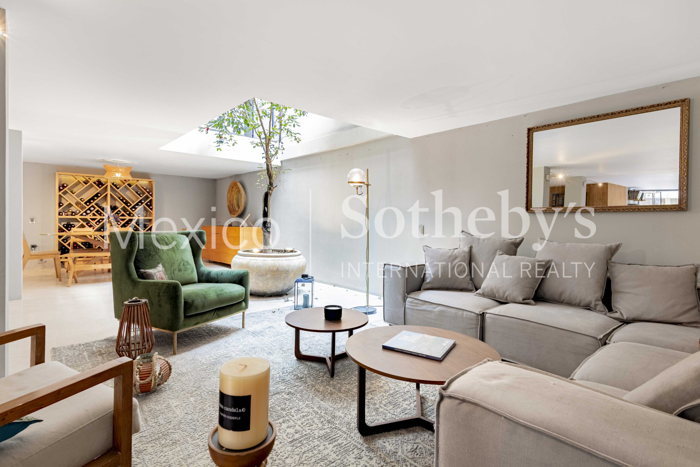
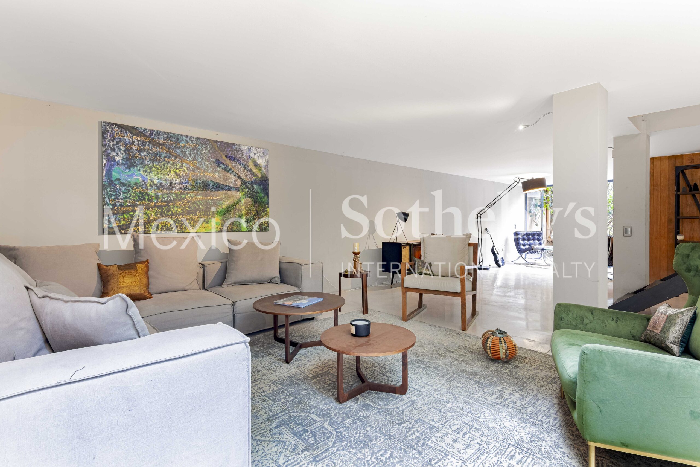
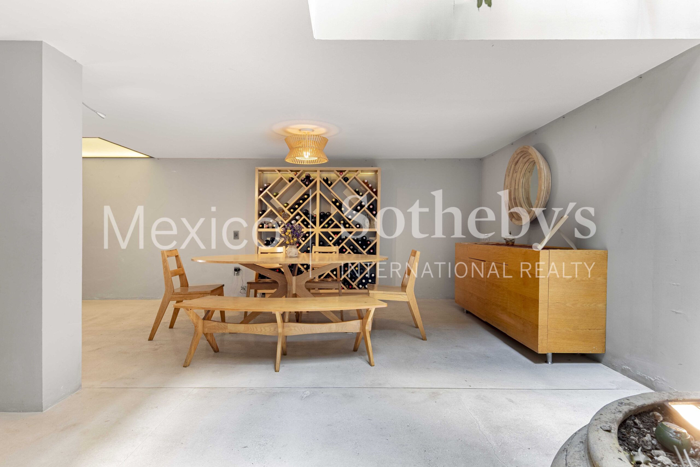
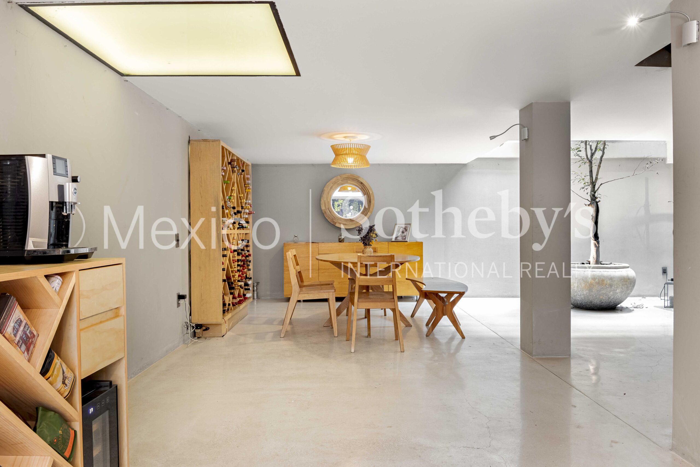
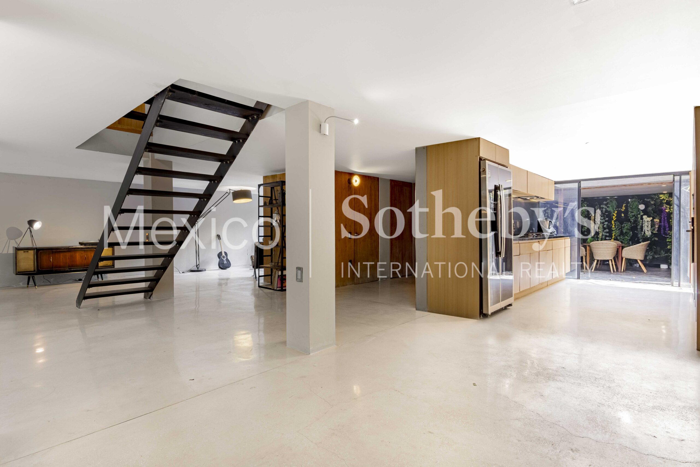
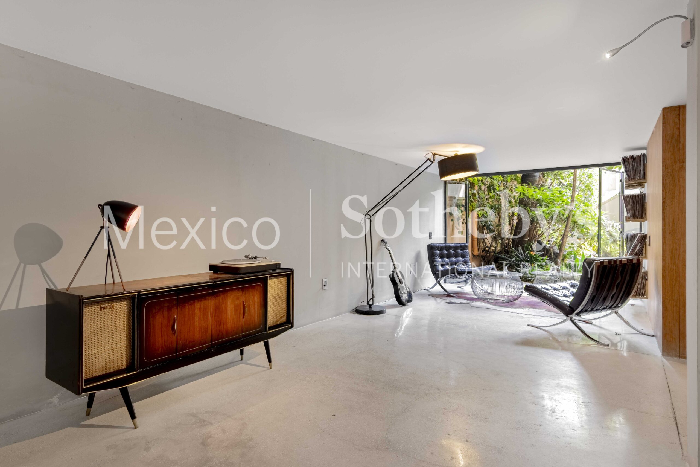
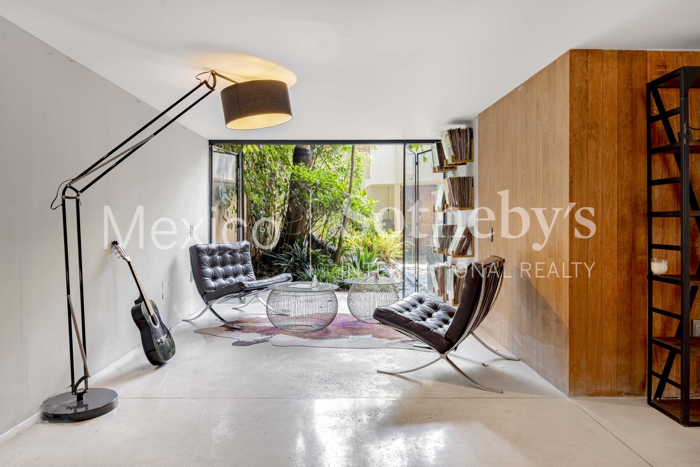
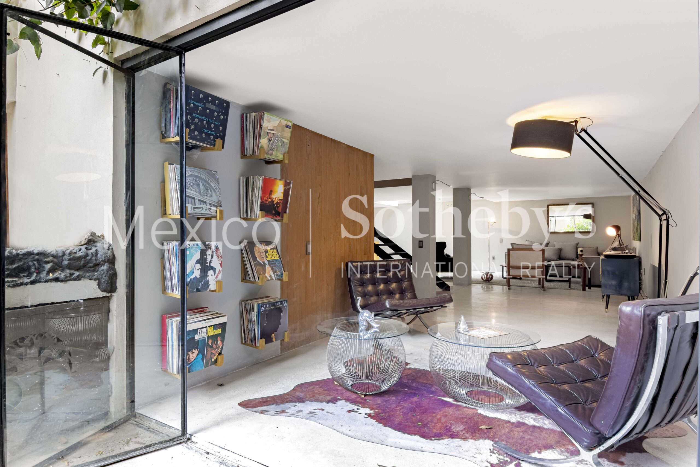
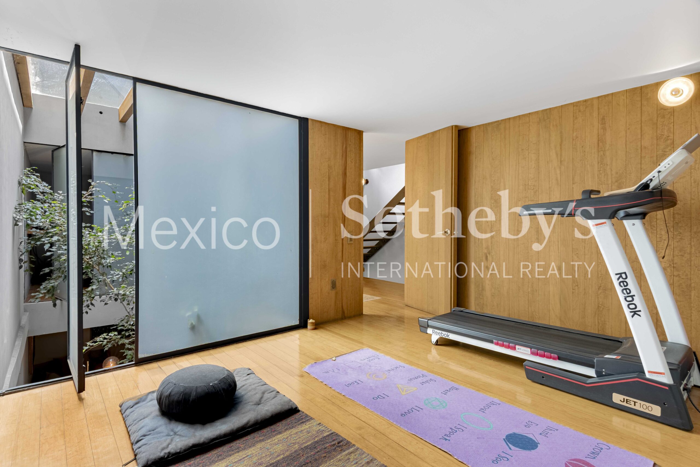
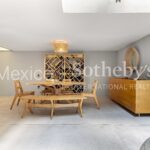
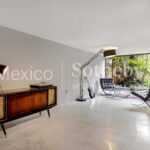
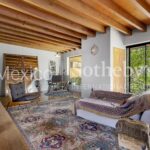
The experience begins upon arrival at the covered two-car garage, leading into a ground
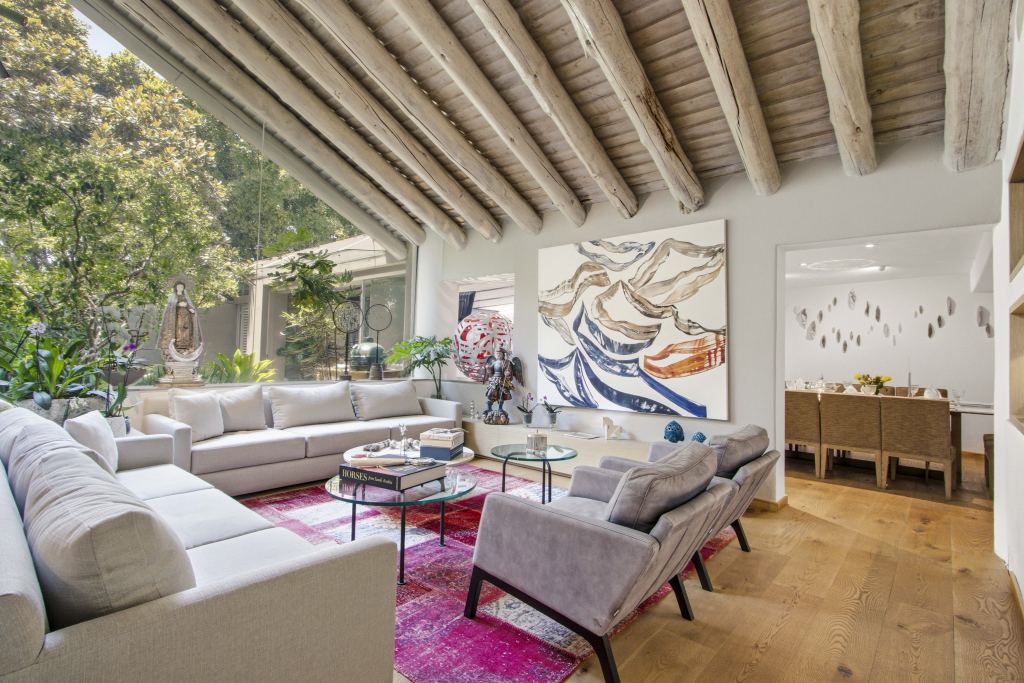
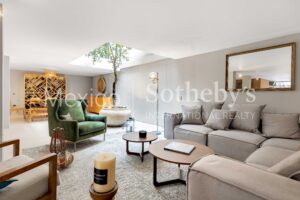
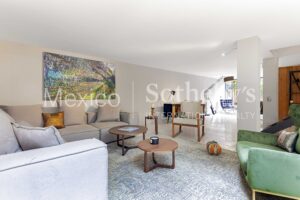
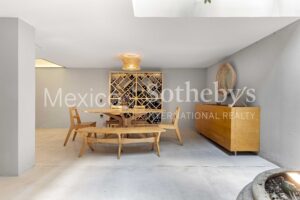
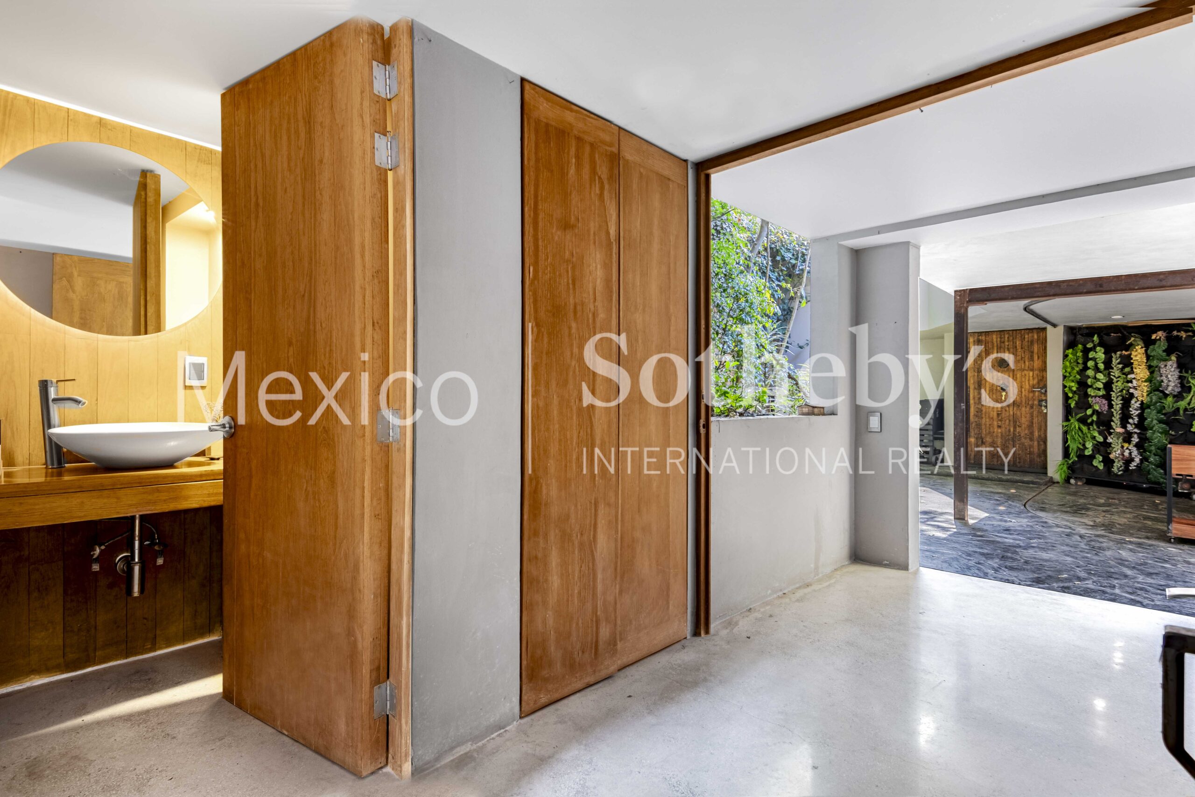
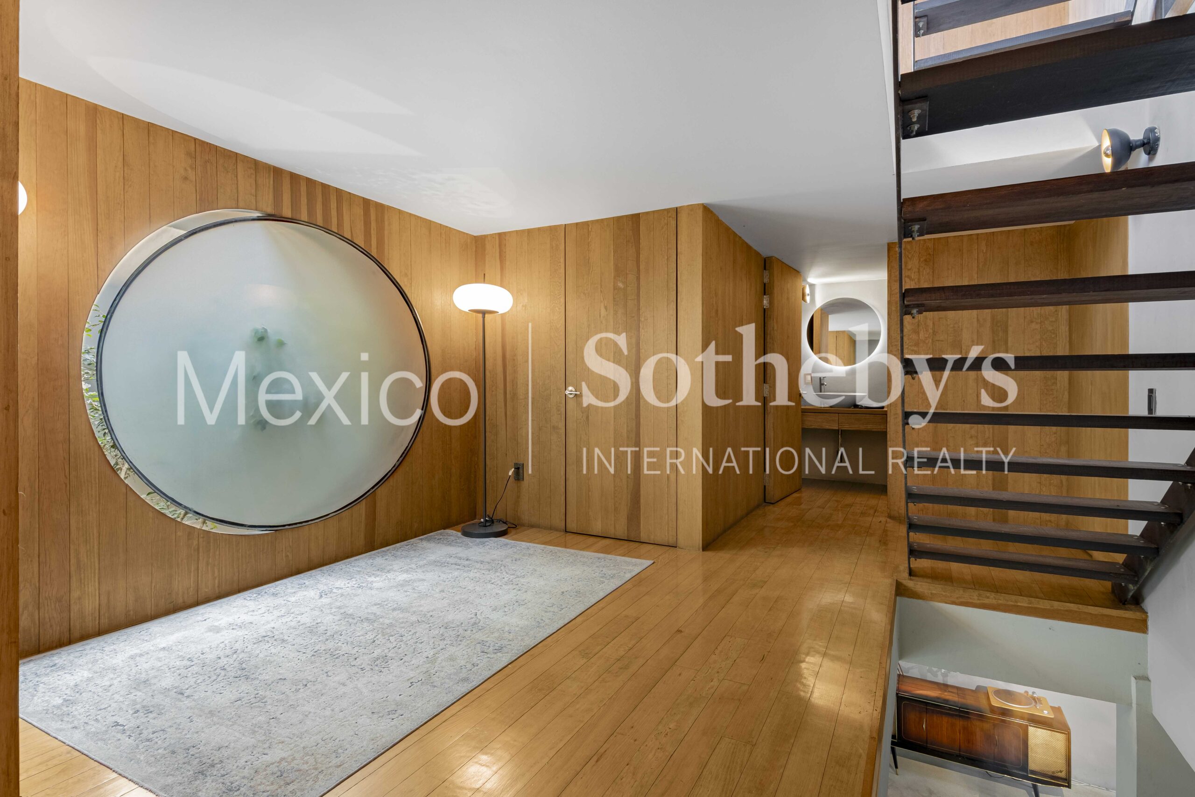
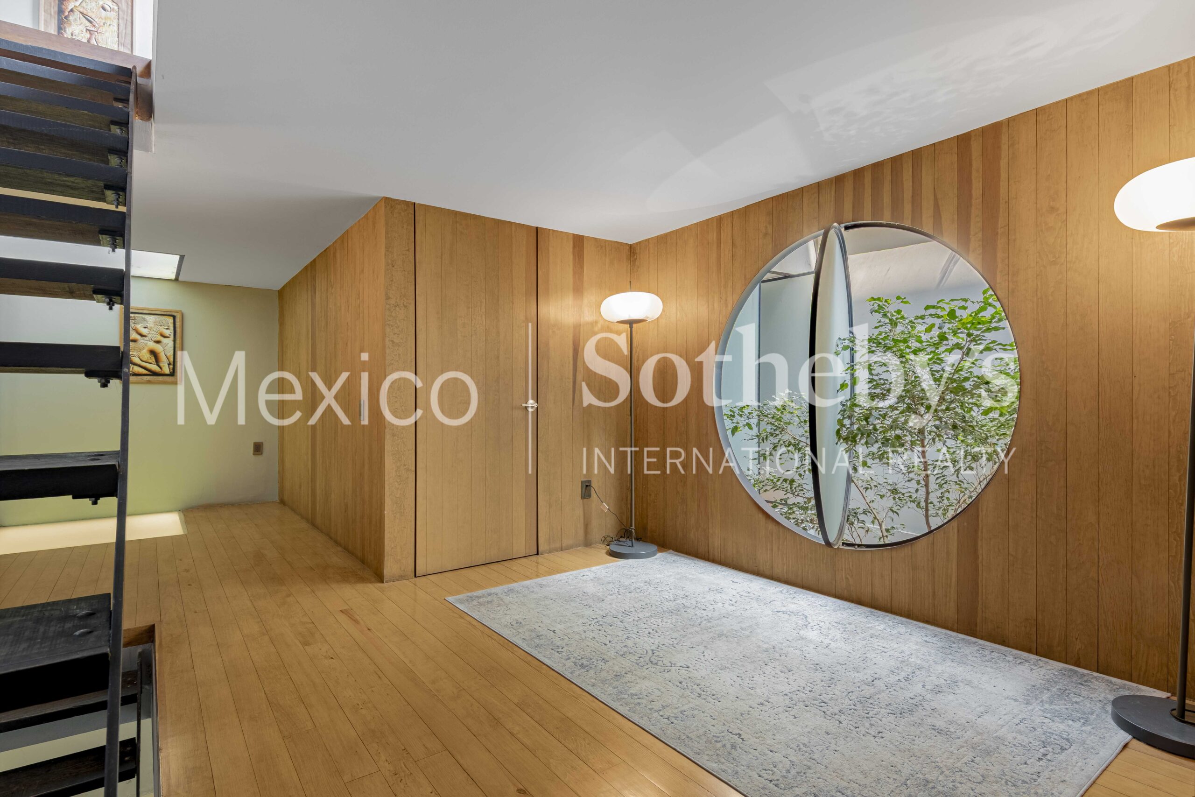
floor designed under a "cozy luxury" concept. This level, which includes a guest
half-bathroom, offers spaces with controlled lighting ideal for displaying art, a wine cellar, or
warm social gatherings.
- Human-Scale Architecture: The low-ceiling design creates a thermal, enveloping
sensation, transforming the interiors into corners of comfort and focus.
- Engineering for the Future: The property comes prepared with an elevator shaft,
allowing for a fluid and modern transition between levels.
The Private Area
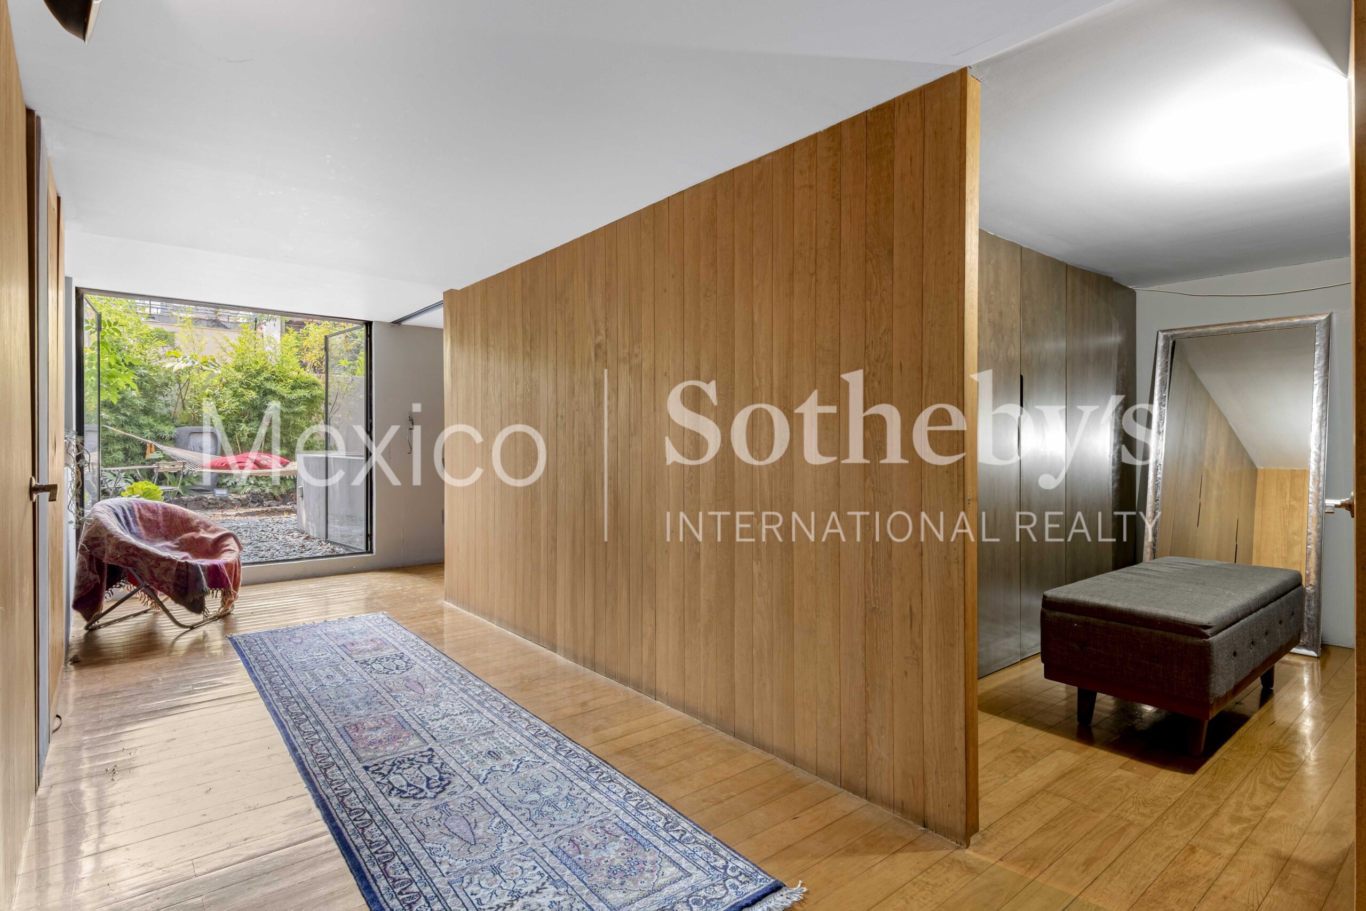
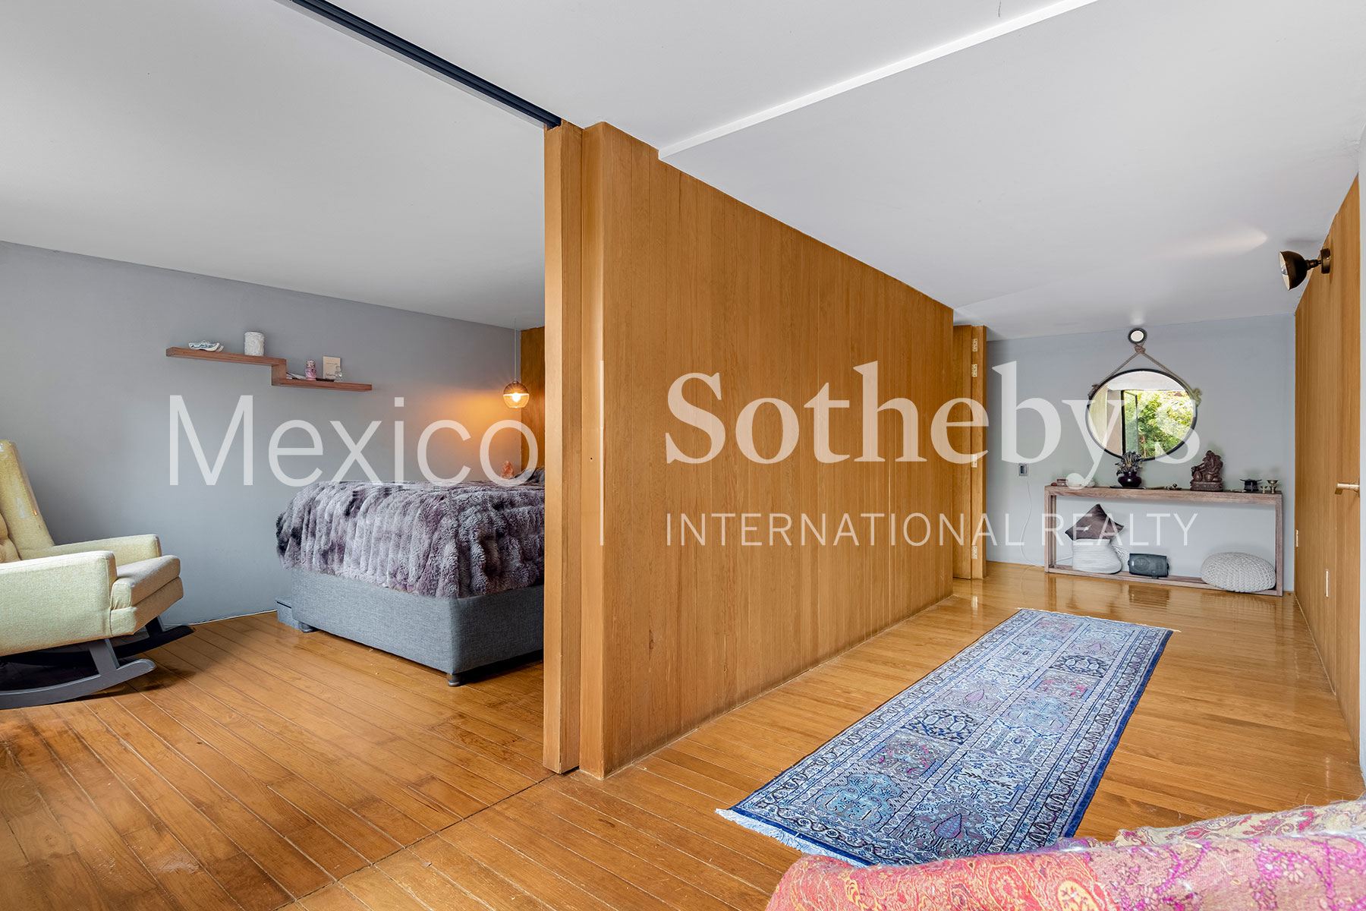
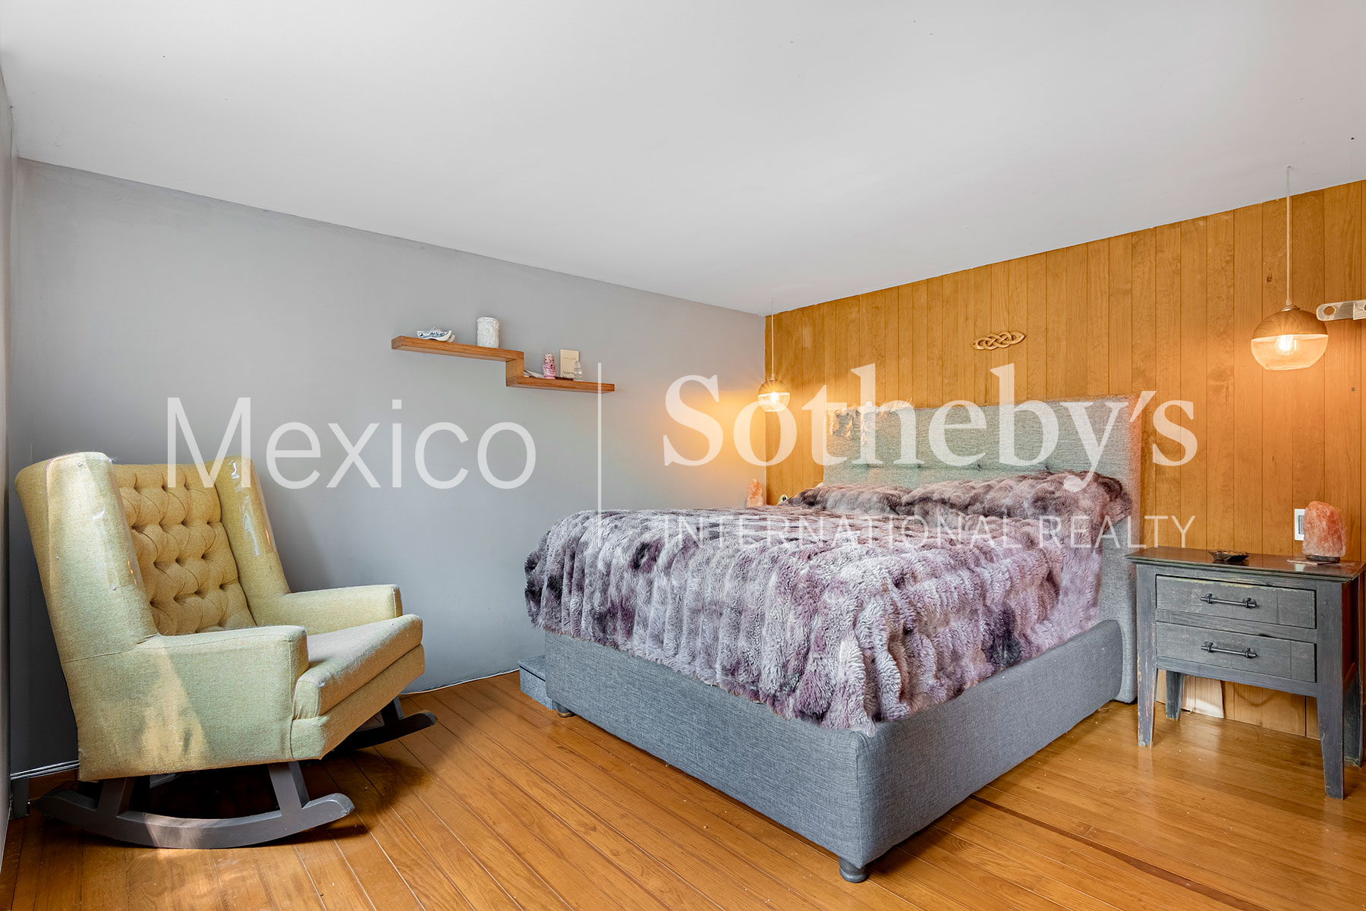
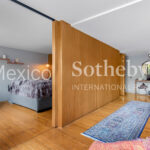
The second level houses the private quarters, featuring three bedrooms and two full
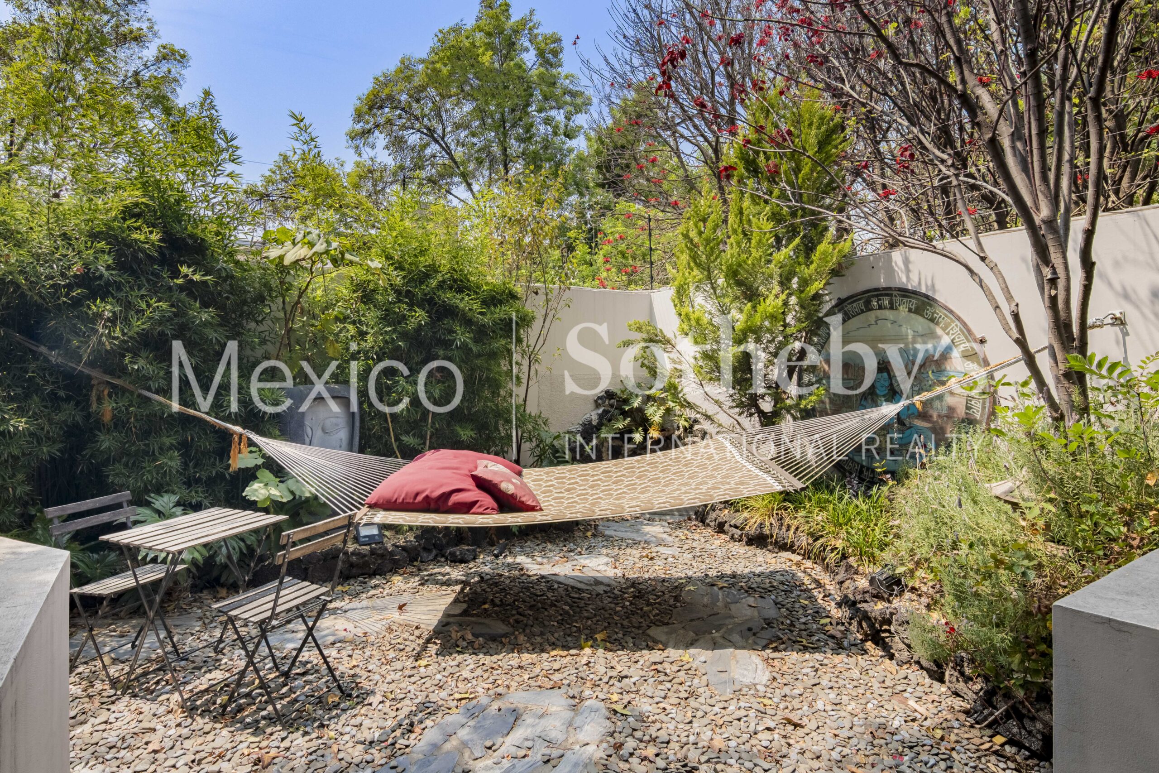
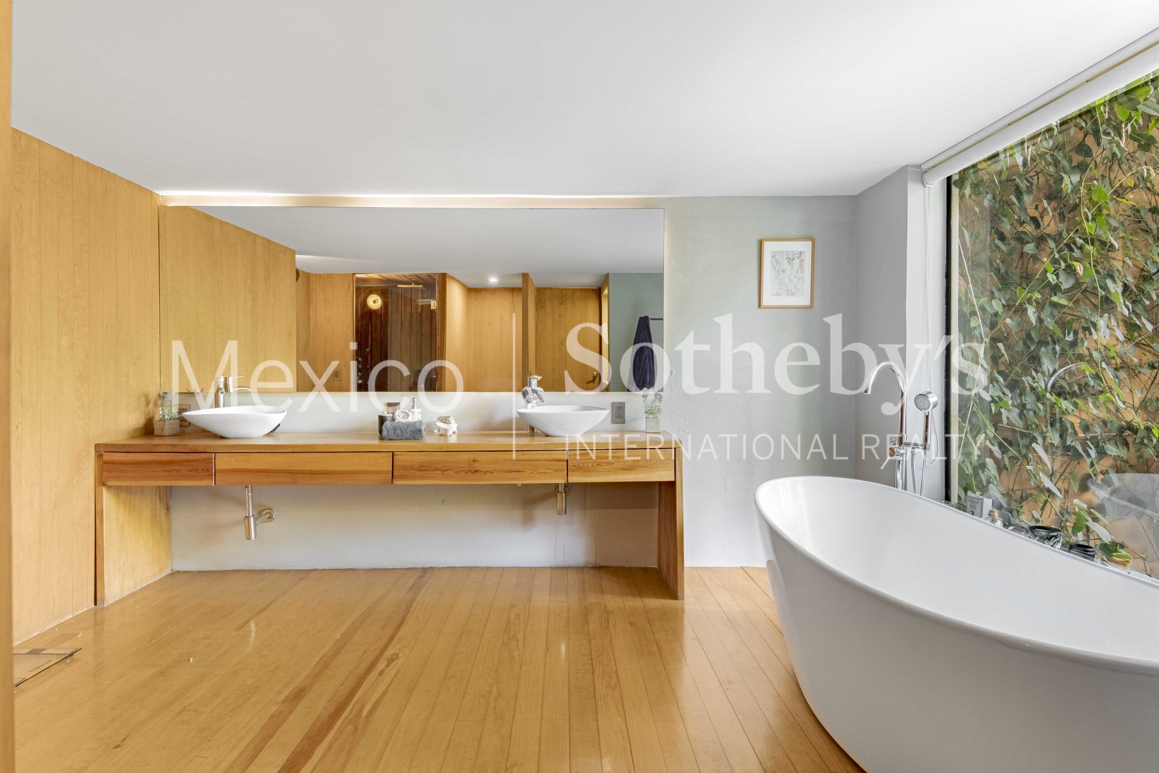
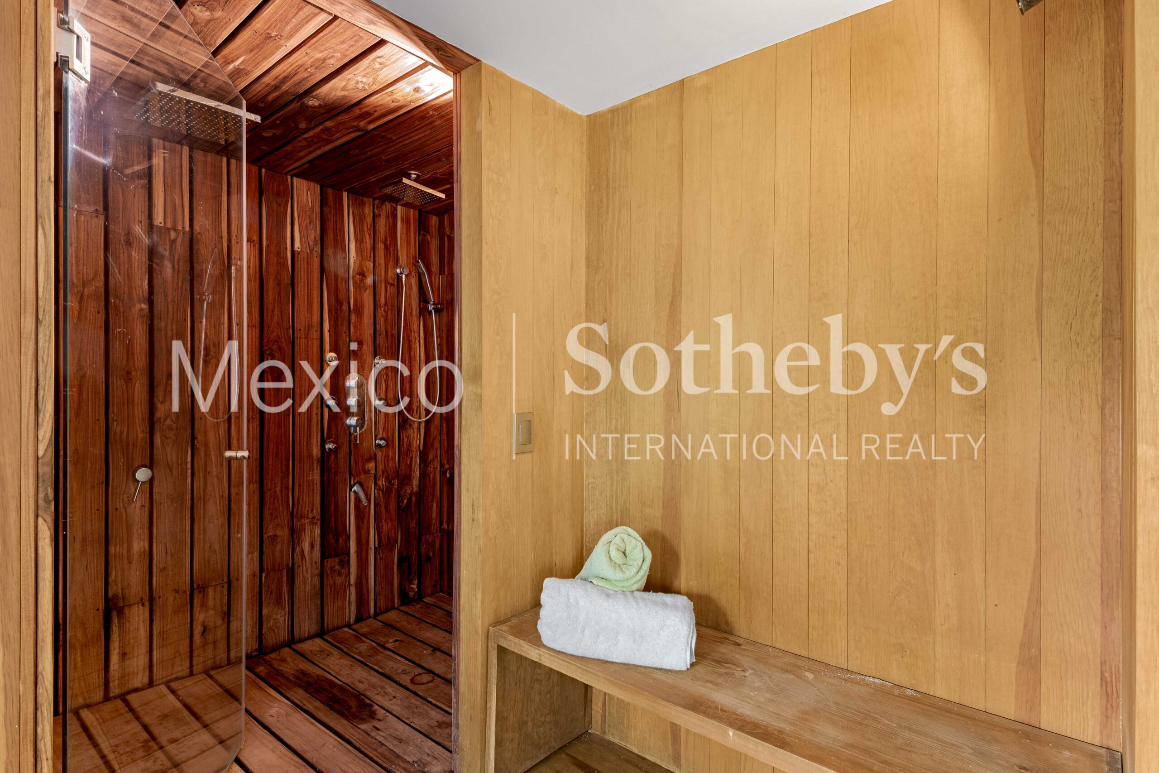
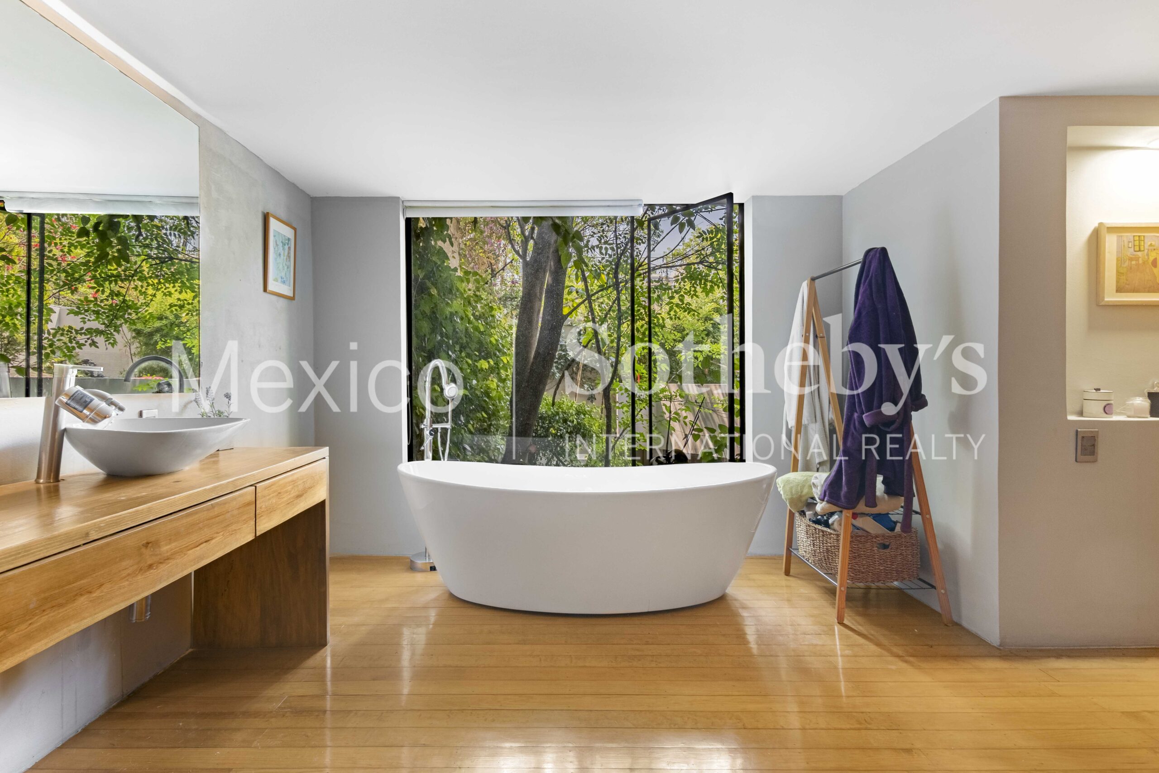
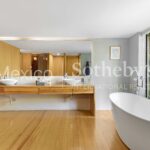
bathrooms. The Master Suite has been designed as a personal retreat: equipped with a
walk-in closet, a bathroom with a soaking tub and double shower, it culminates in a private
garden-terrace that blurs the line between the bedroom and the greenery outside.
The Library and the Vertical Eden
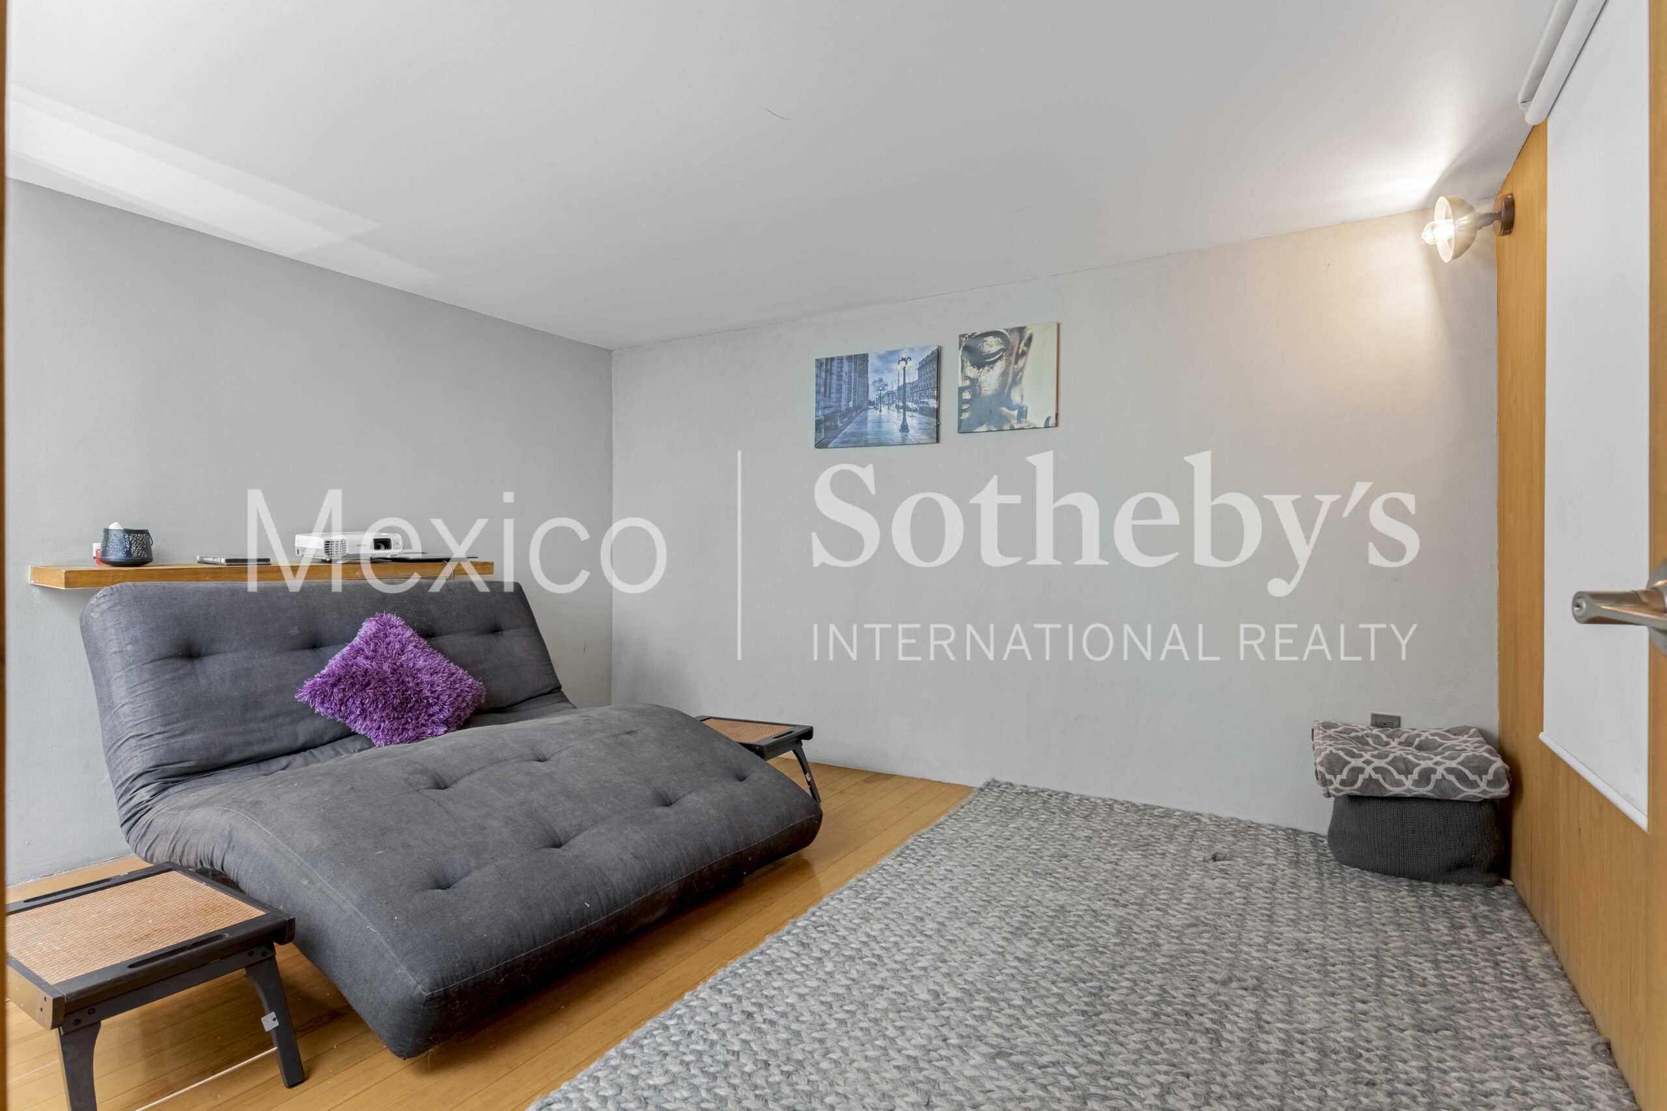
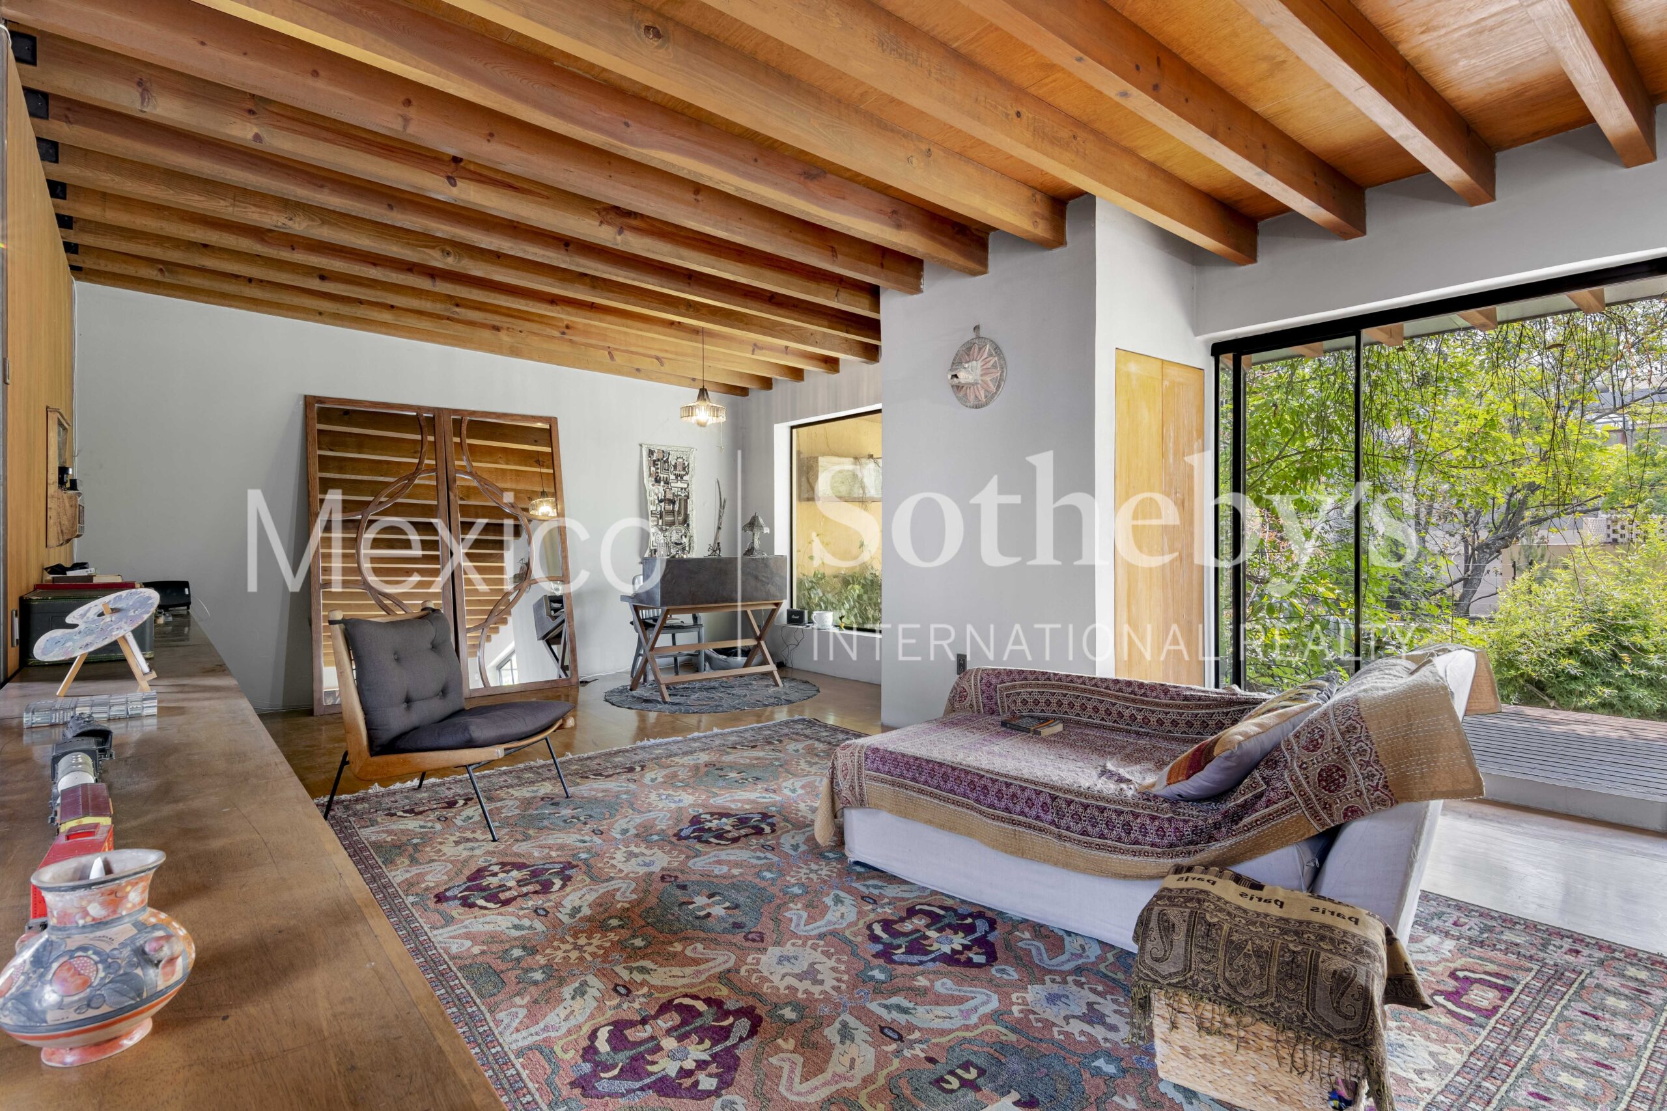
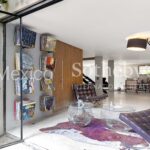
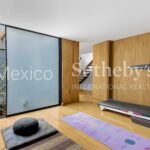
On the third level, the scale transforms dramatically. A double-height library, served by an
independent half-bathroom, fills the space with air, offering the perfect setting for creativity
with unobstructed views.
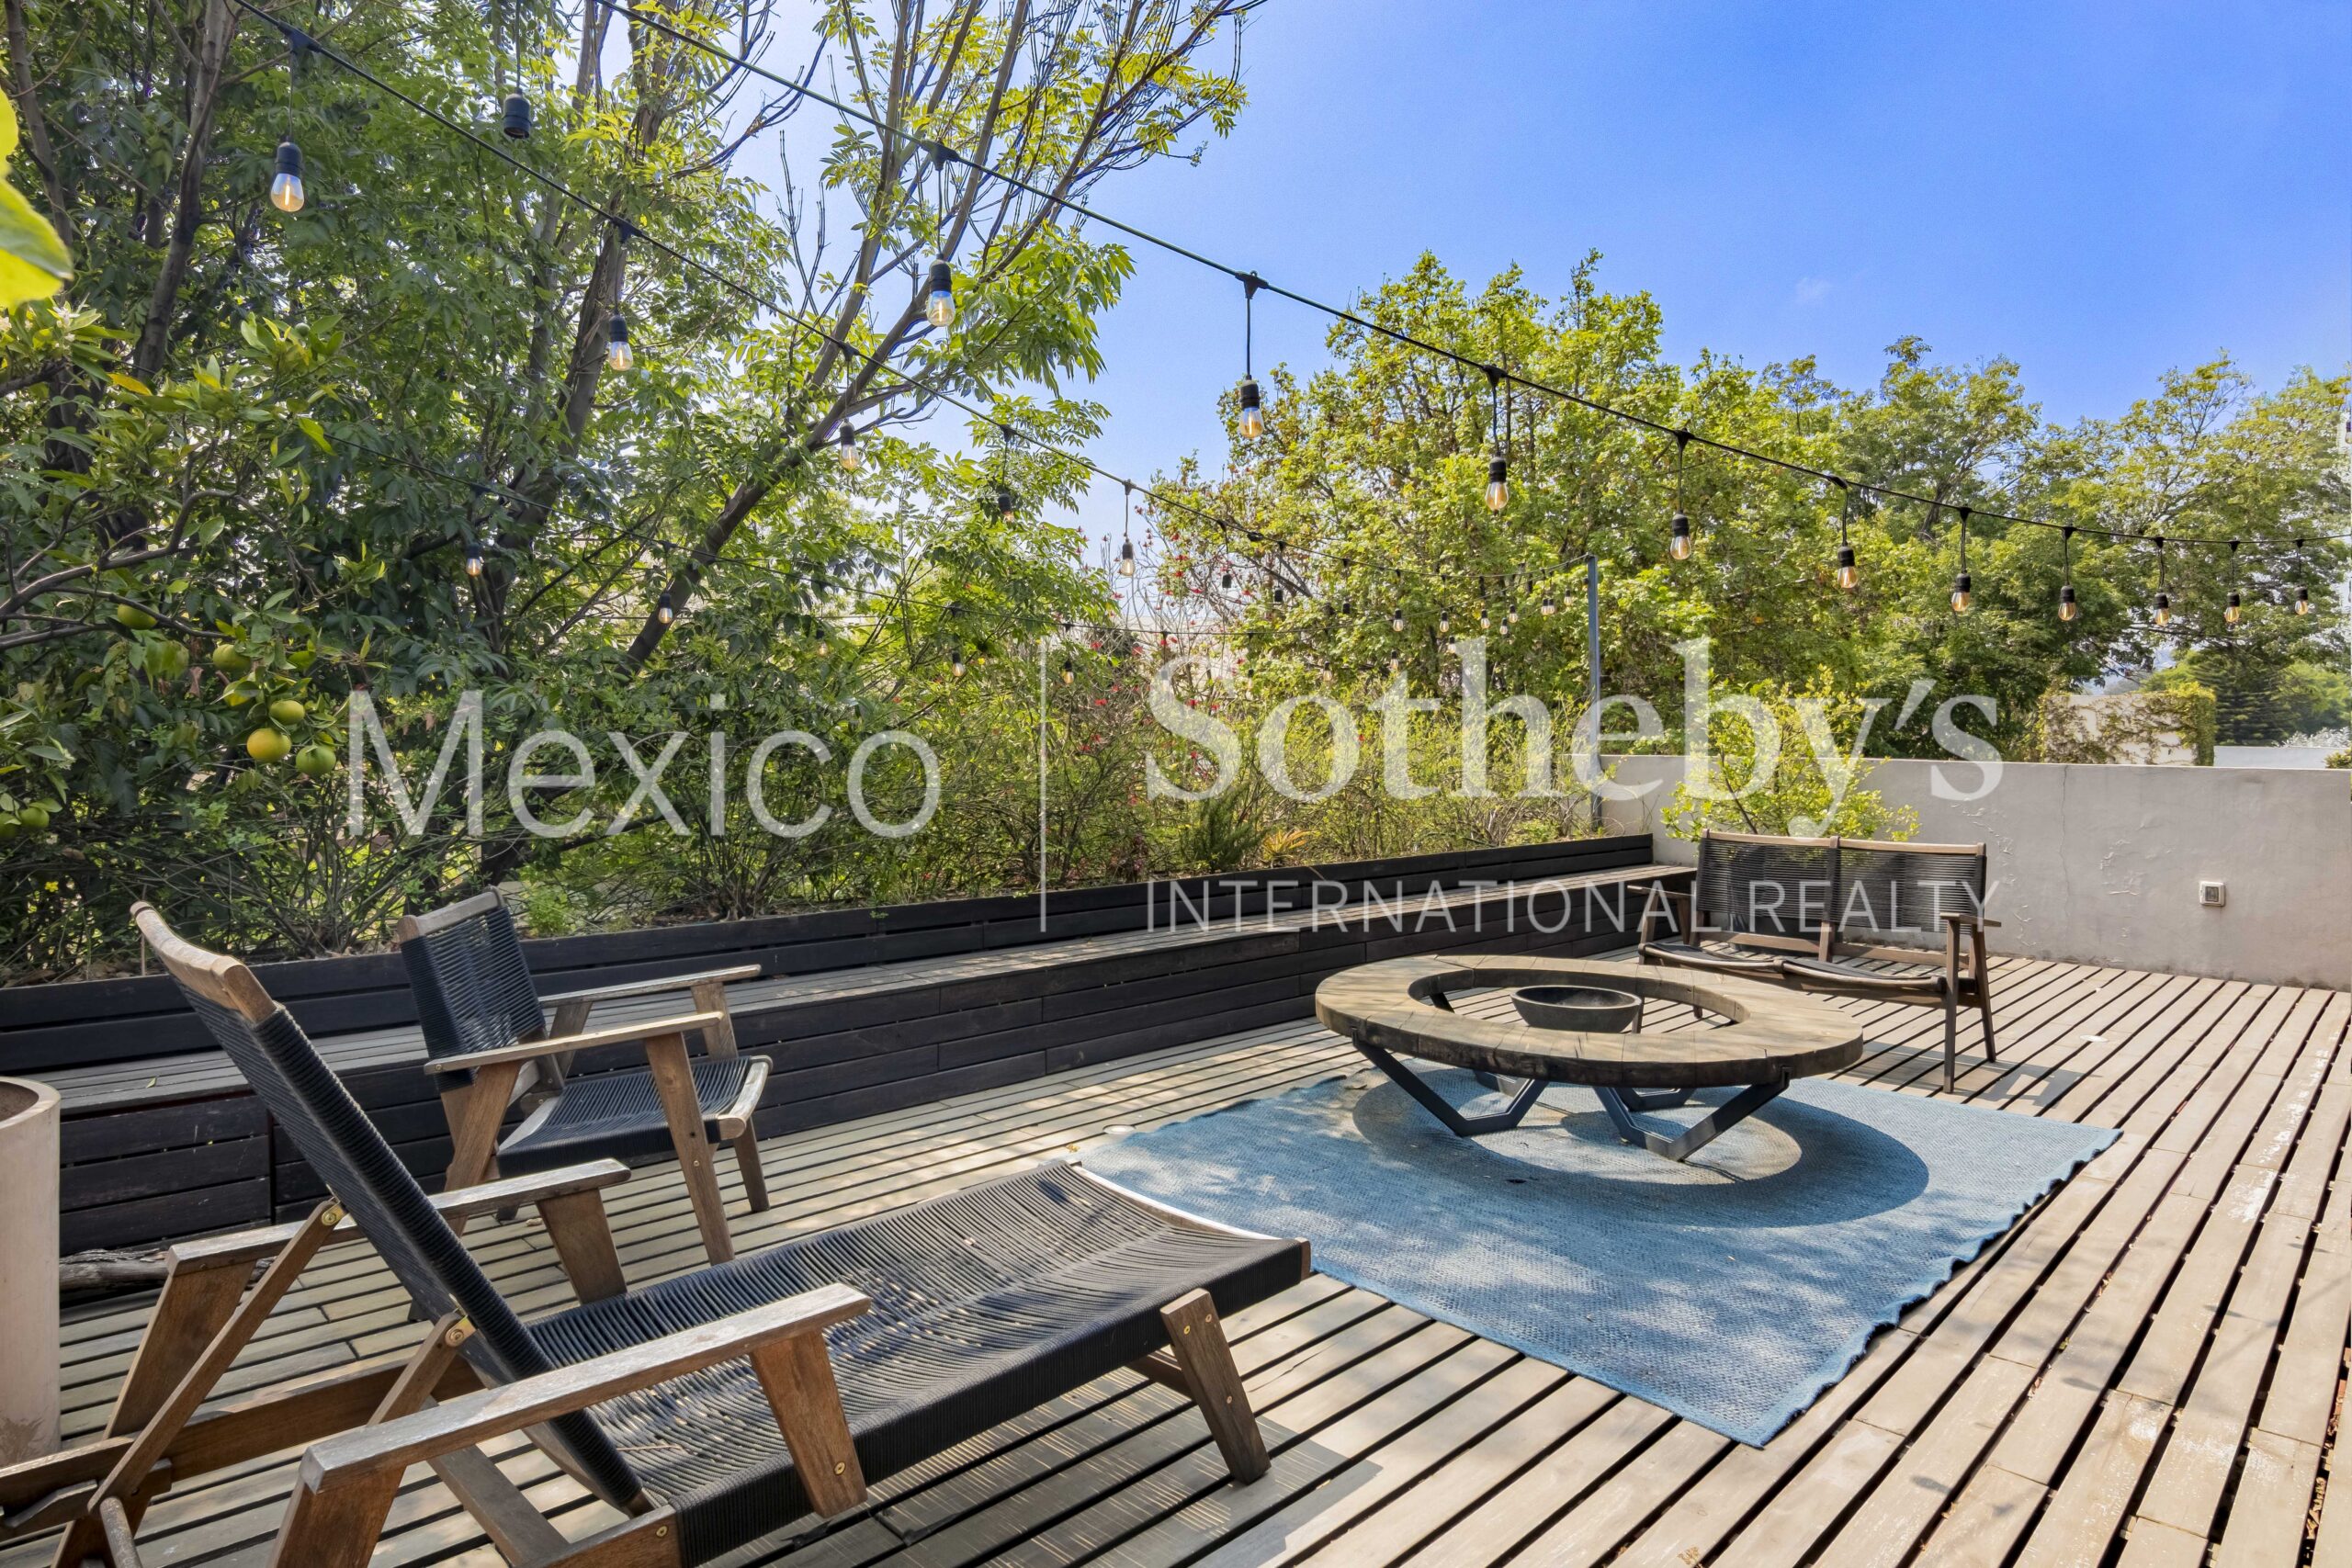
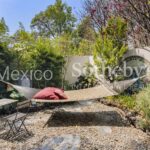
- The Private Eden: The Roof Garden is the property's crowning jewel.
- Organic Harvest: Finished in fine wood, this space hosts an urban organic orchard
with apples, figs, lemons, Mexican tea (epazote), basil, and more.
Imagine moving from your double-height library to your roof garden to enjoy a private dinner
made with ingredients harvested and gathered from your own suspended orchard on your
own roof. Without a doubt, an exceptional privilege!
This house is not only a balance of tranquility, security, and connectivity, but a livable work of
art—a perfect fusion of design, elegance, and serenity.
Amenities & Features
Age
- 6-10 Years Old
Area Description
- Metropolitan
Basement
- None
Bath Features
- Tub and Shower
- Stall Shower and Tub
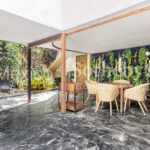
Exterior Living Space
- Balcony / Lanai
- Deck
- Terrace
Flooring
- Mixed
General
- Guard Gated
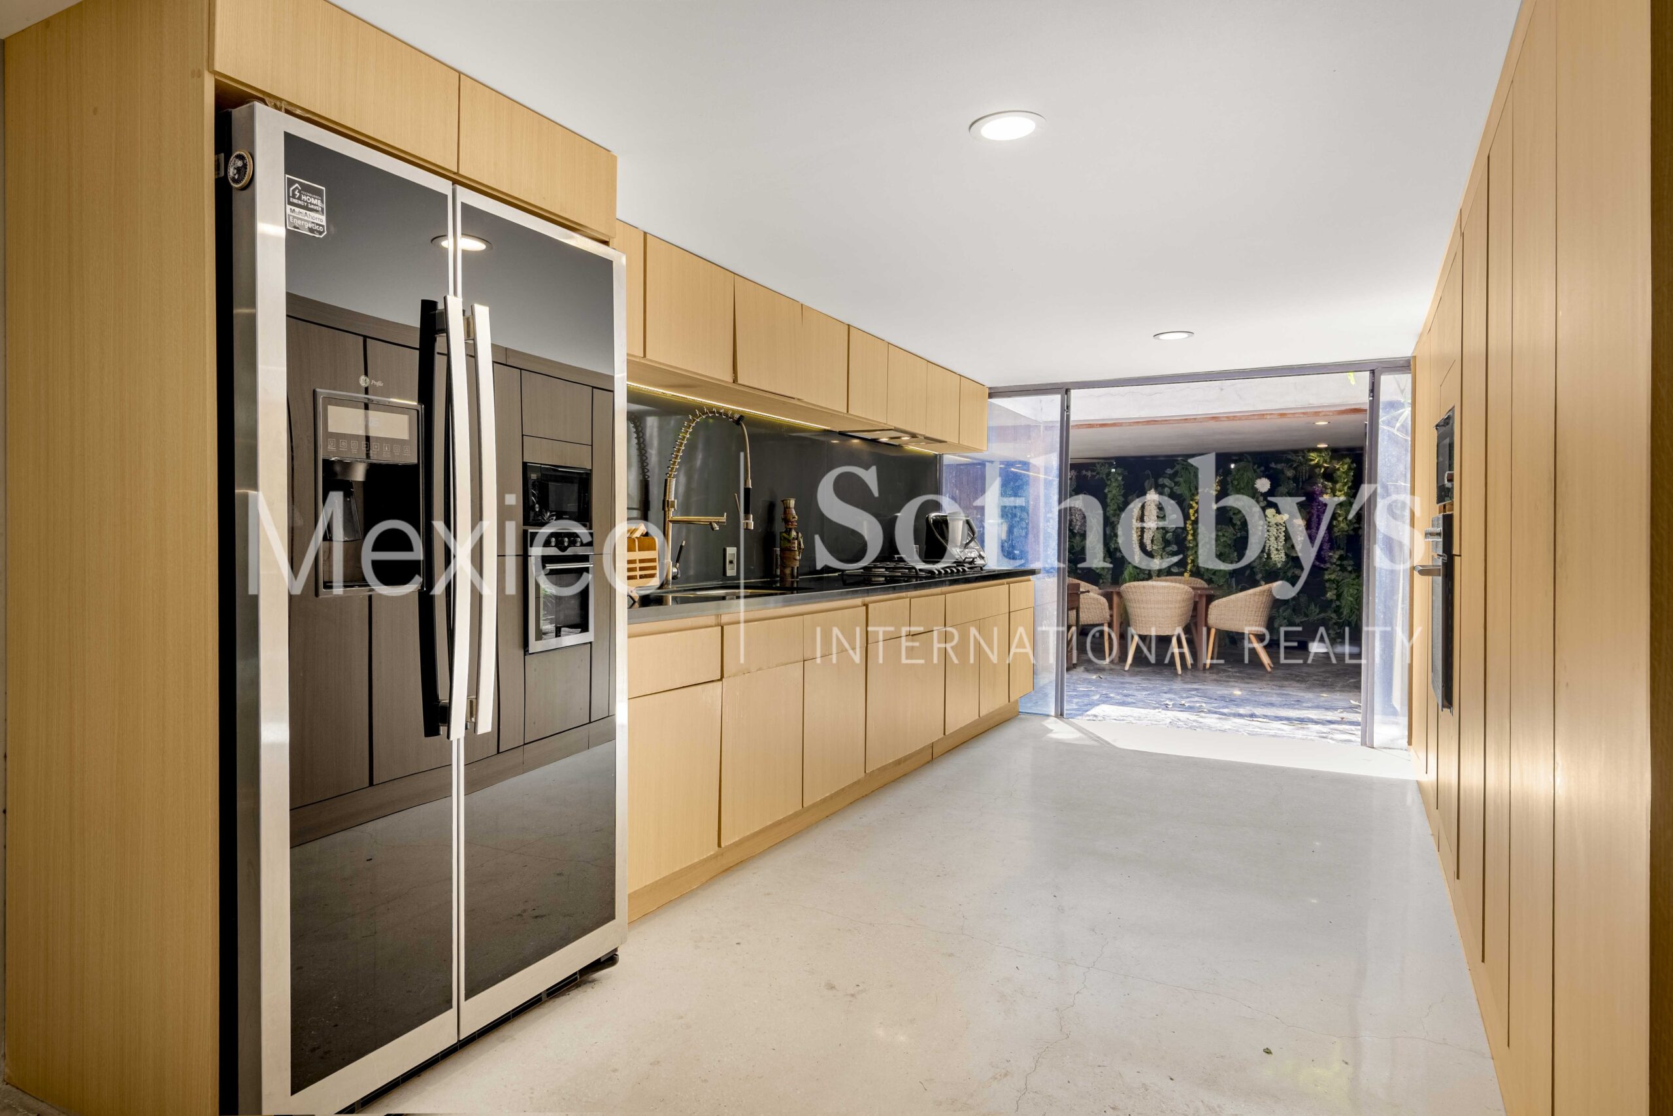
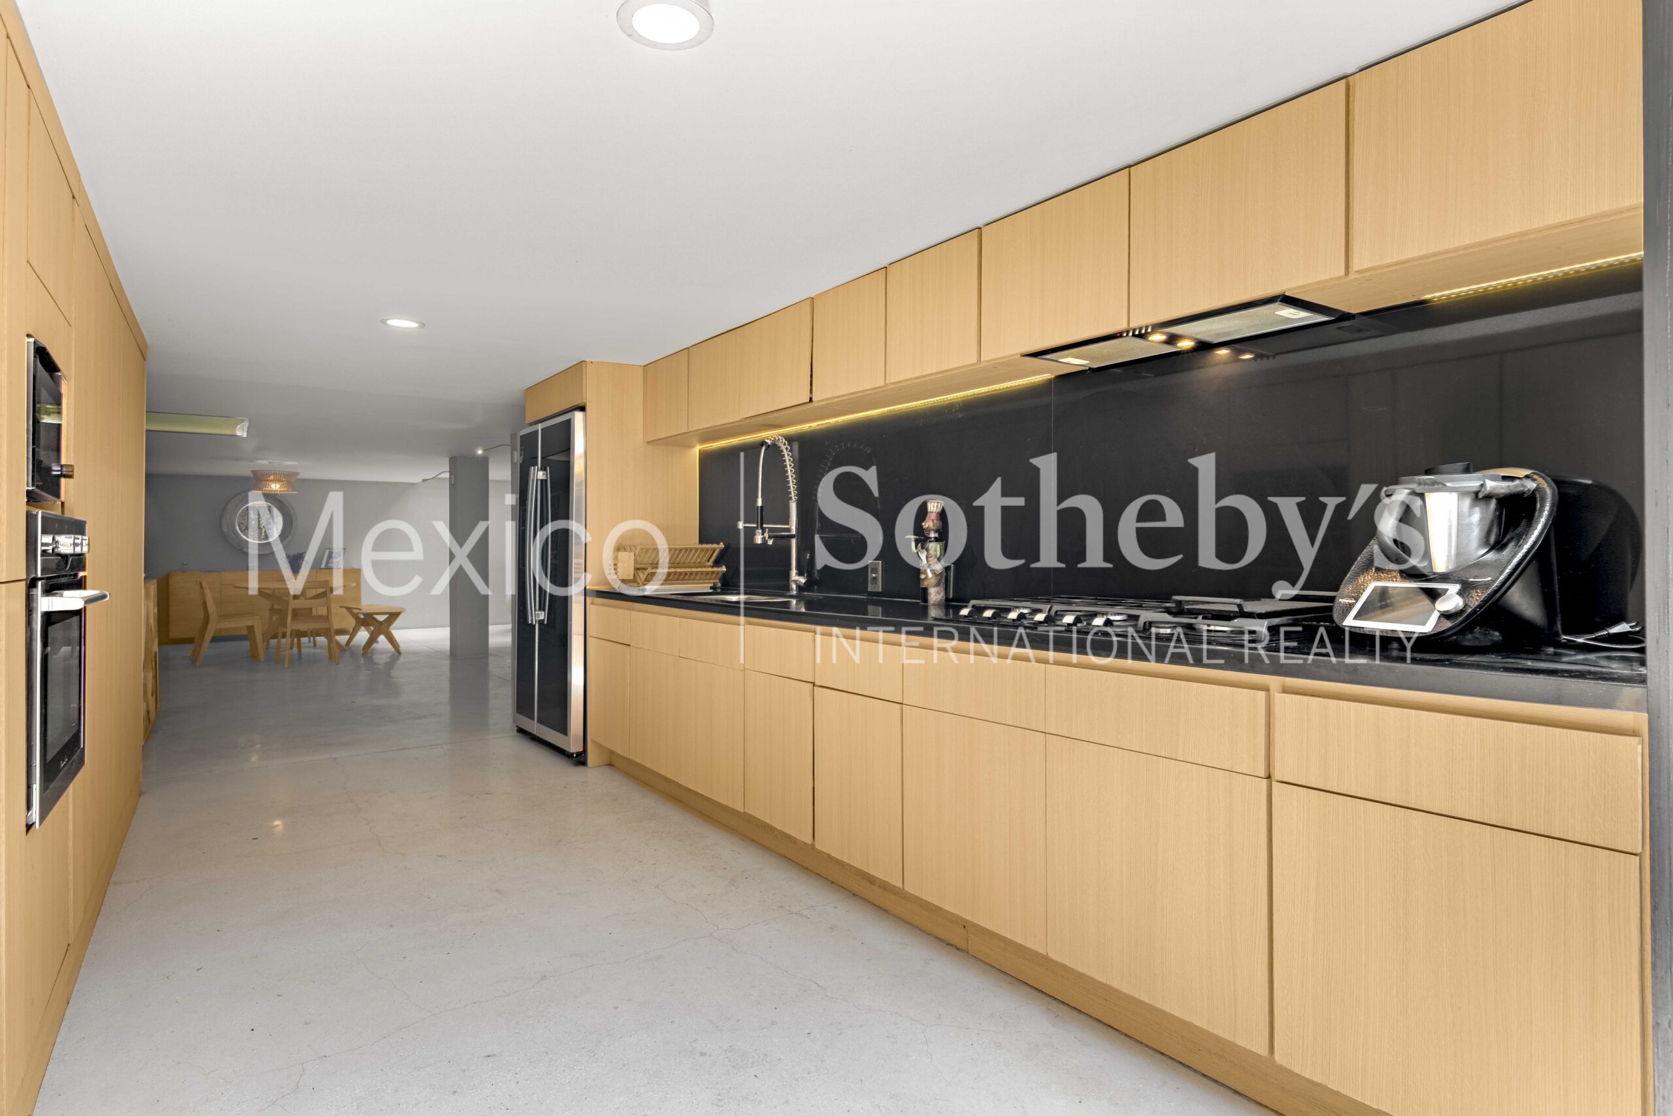
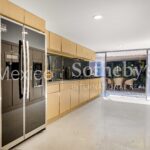
Kitchen Features
- Granite Countertops
- Designer Kitchen
Lot Size
- Under 1/2 Acre
Road Type
- Private Road
Rooms
- Library
Sewer
- City
Water
- City Water

Leticia Urbina
Luxury property specialist
Phone number: +52 (55) 5929.5252
Email: info@mexicosir.com
MEXICO SOTHEBY'S INTERNATIONAL REALTY
CALLE JULIO VERNE 9 POLANCO, MEXICO CITY, CIUDAD DE MÉXICO, 11550, MEXICO