










Paseo de los Laureles | Bosques de las Lomas


DESCRIPTION
Paseo de los Laureles l Bosques de las Lomas l México City
An Extraordinary Residence, Ready to Move In. Signature architecture, contemporary luxury, and an exceptional investment opportunity in one of Mexico City’s most exclusive neighborhoods.
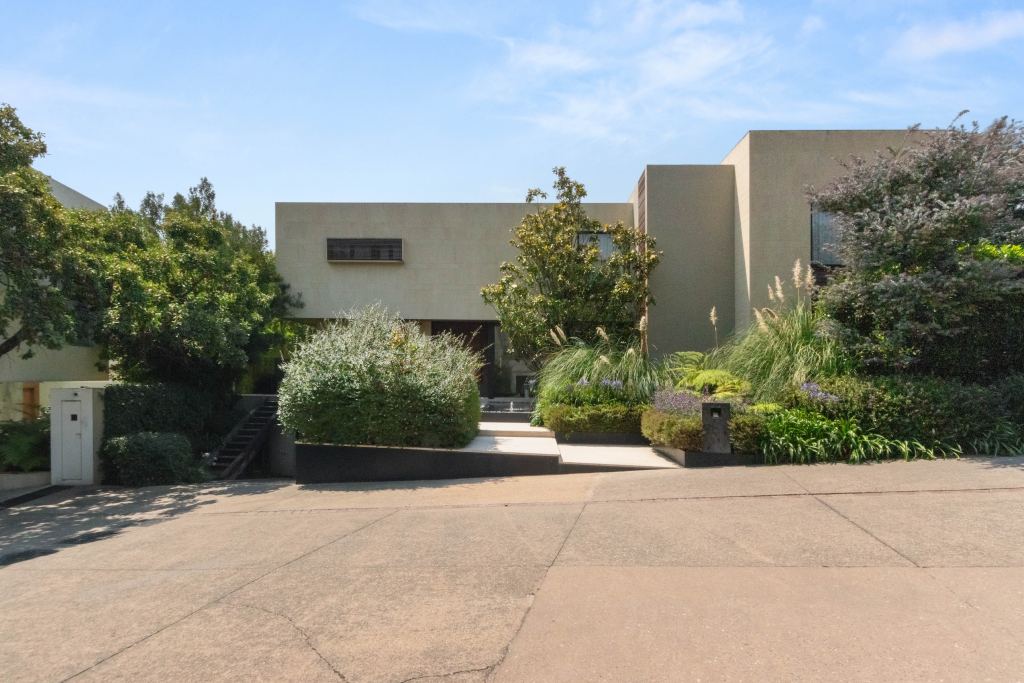
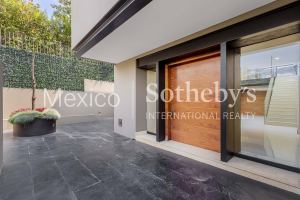
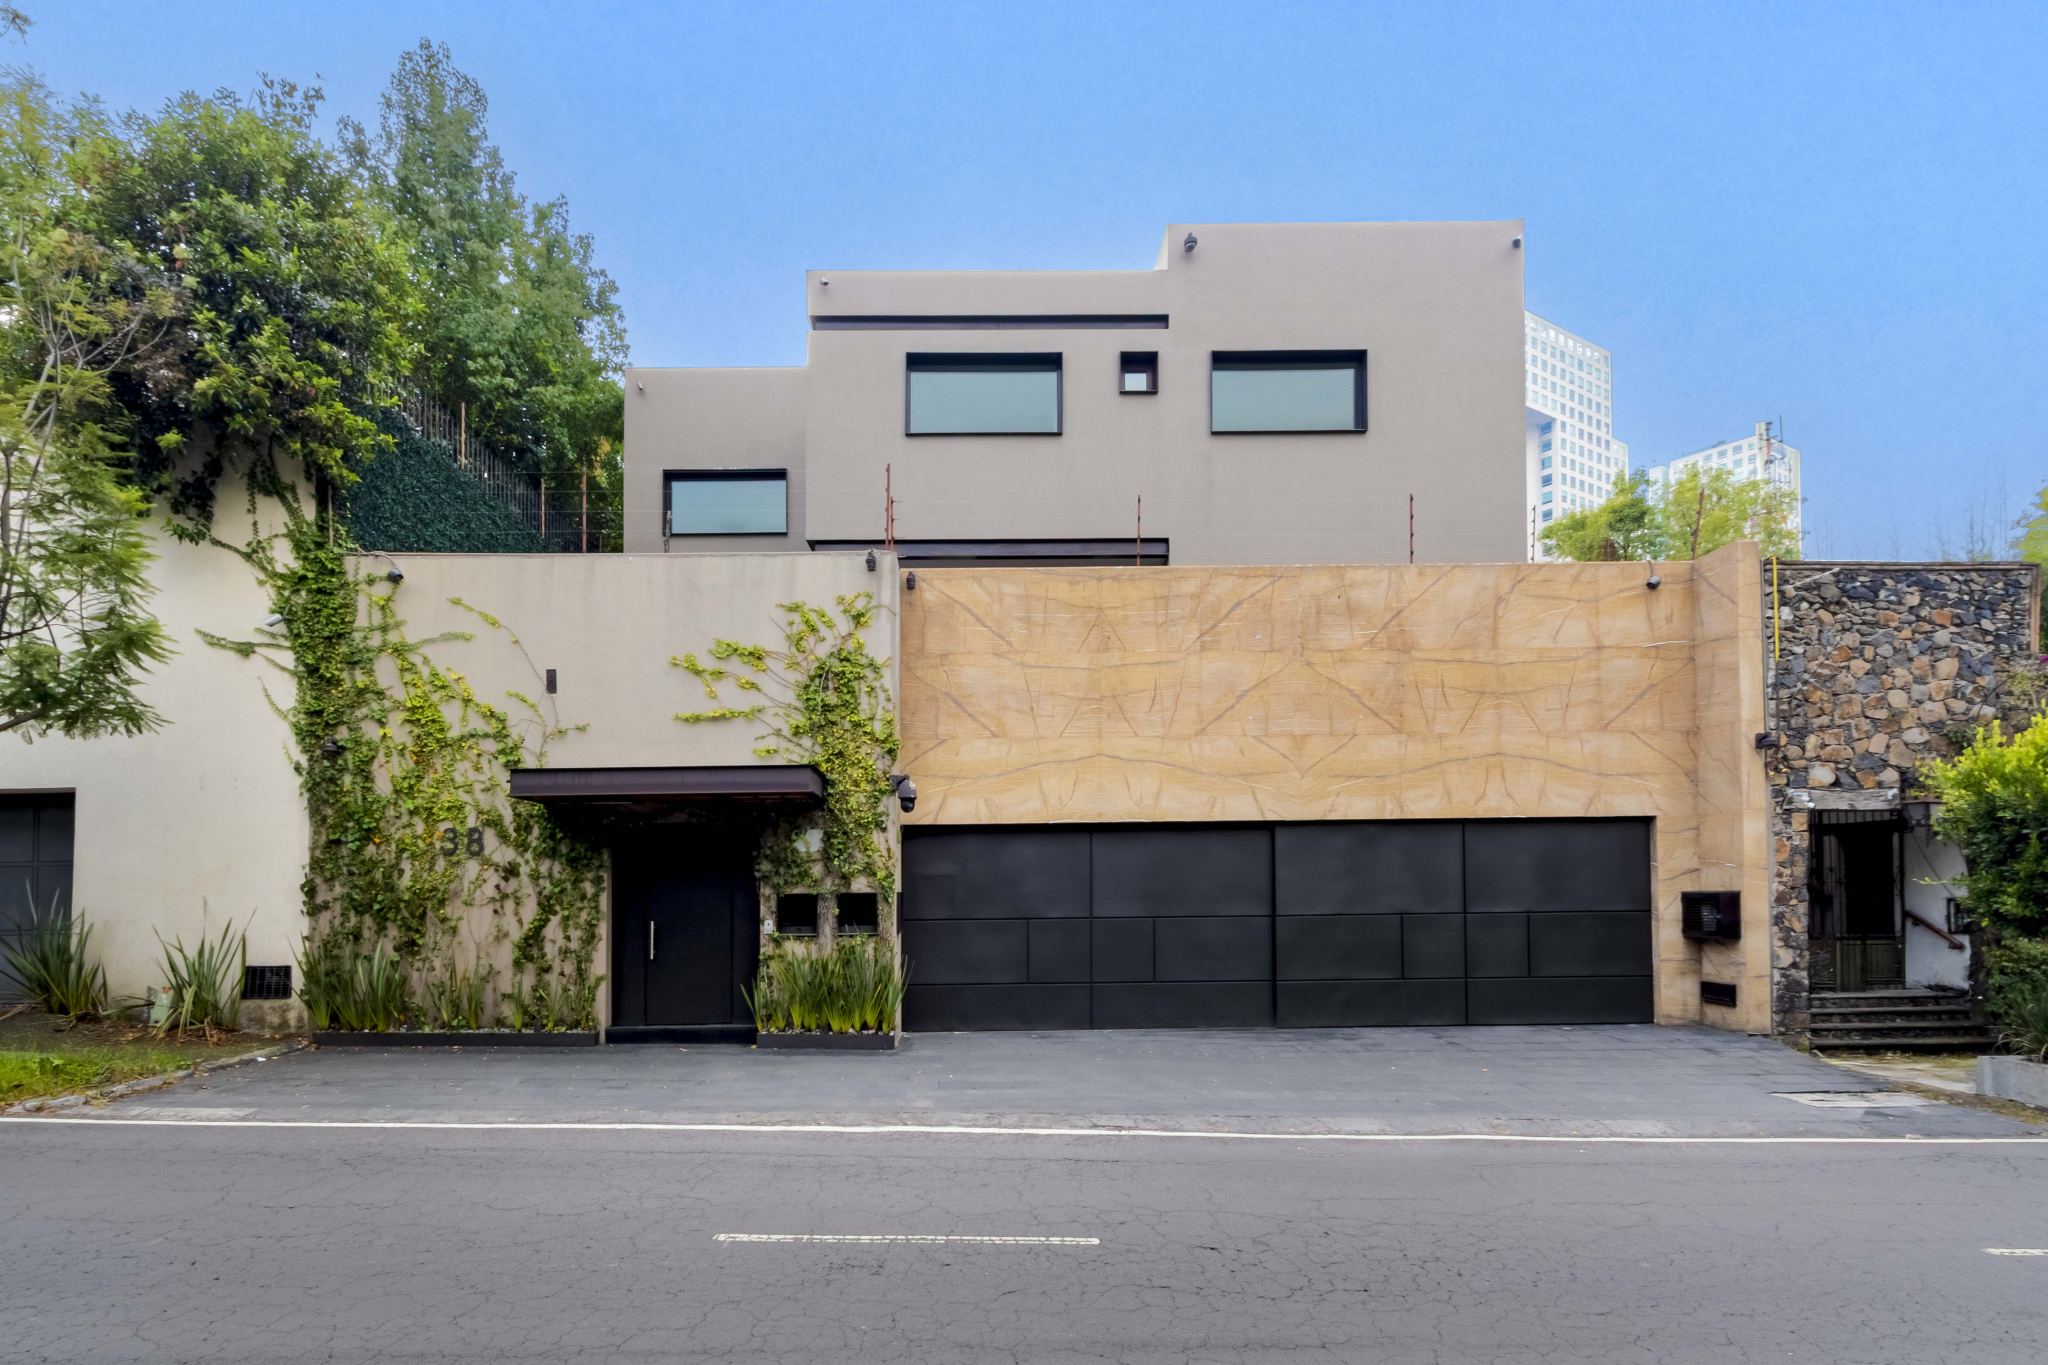
Some properties stand out for their architecture, others for their size, and others for their location. This extraordinary residence on Paseo de los Laureles, Bosques de las Lomas, brings together all three in one remarkable property.
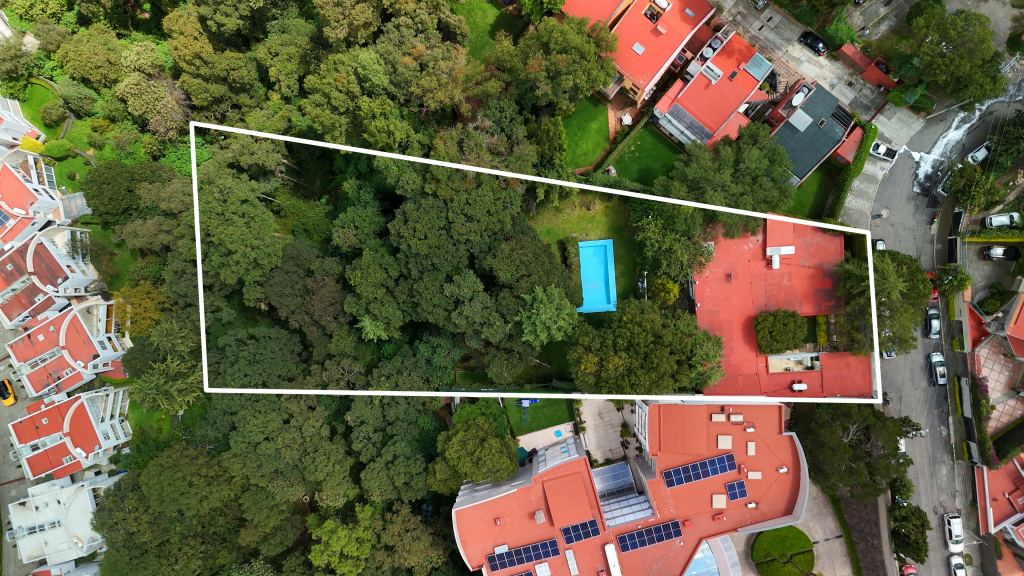
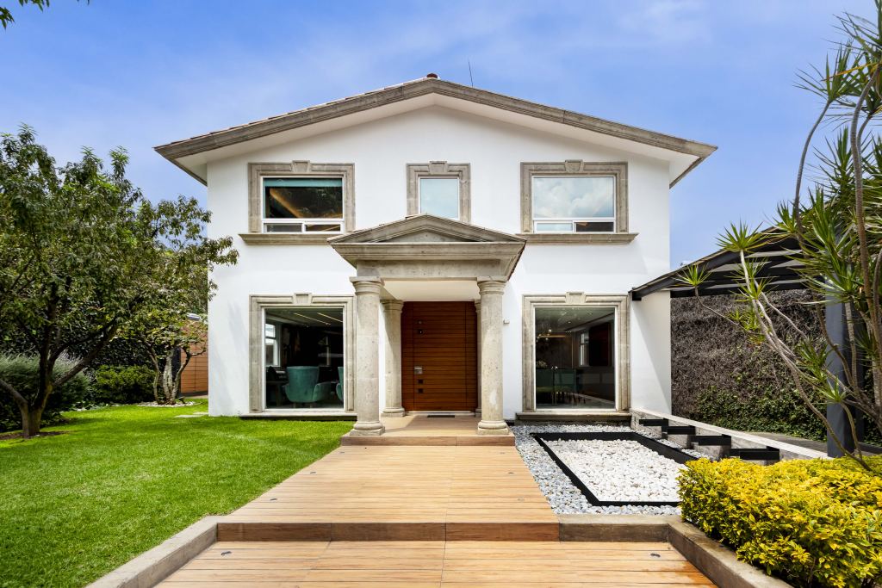
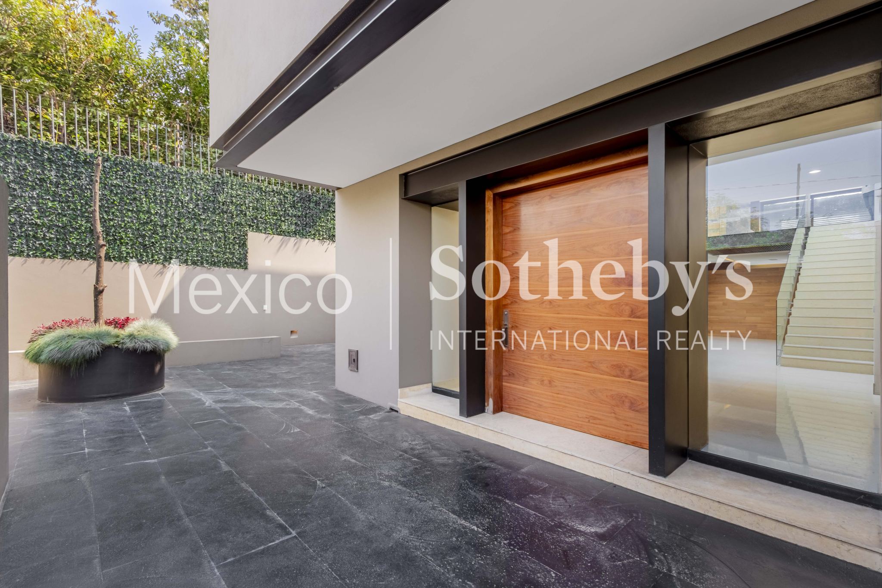
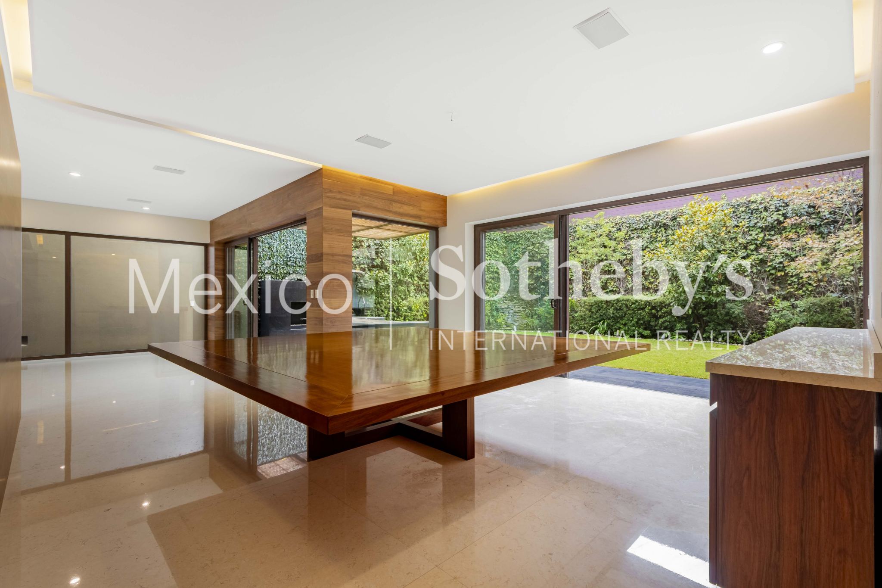
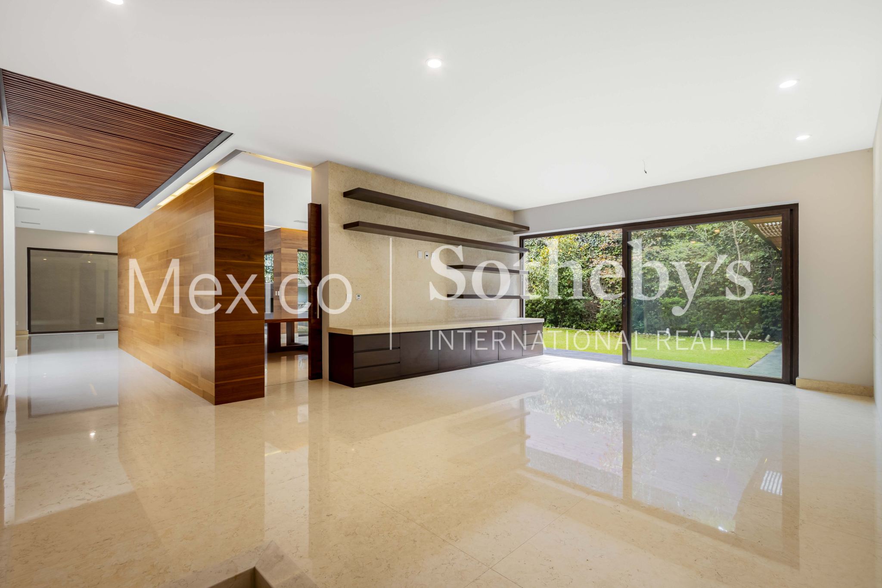
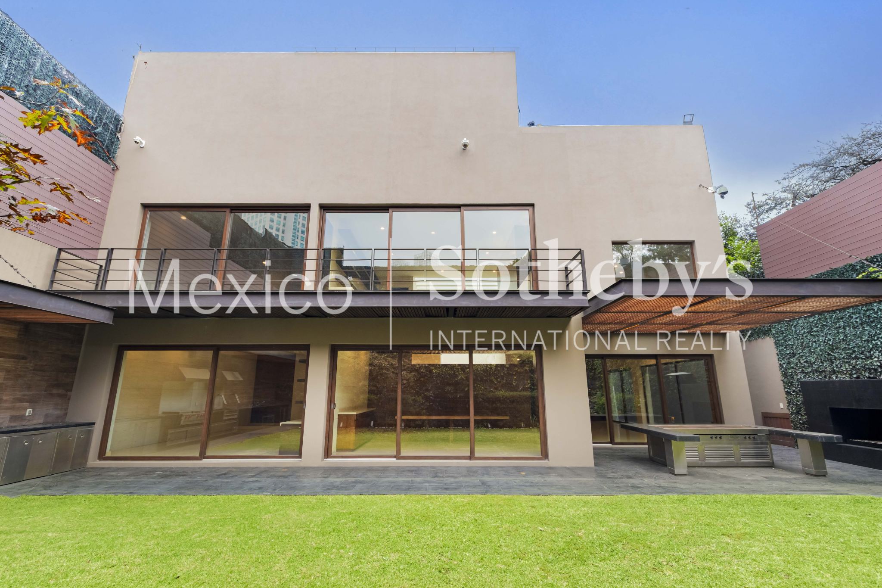
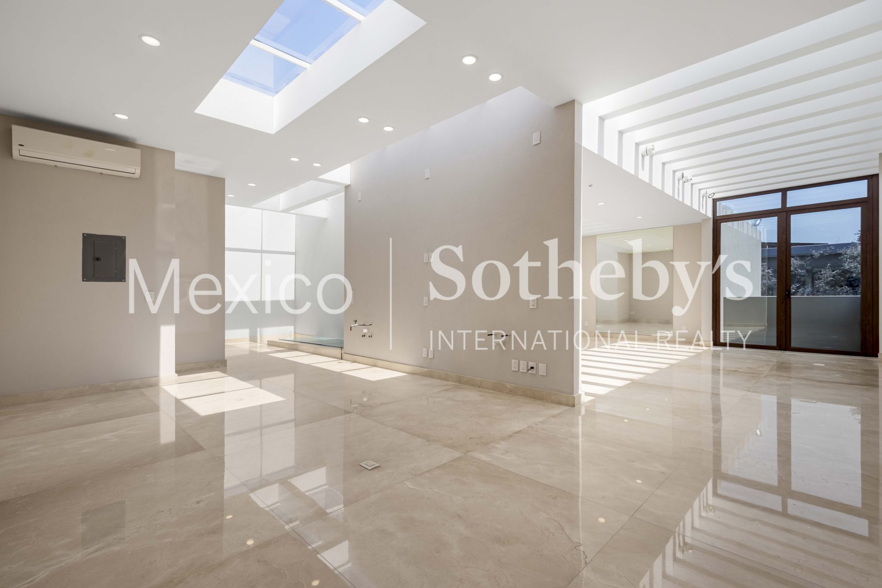
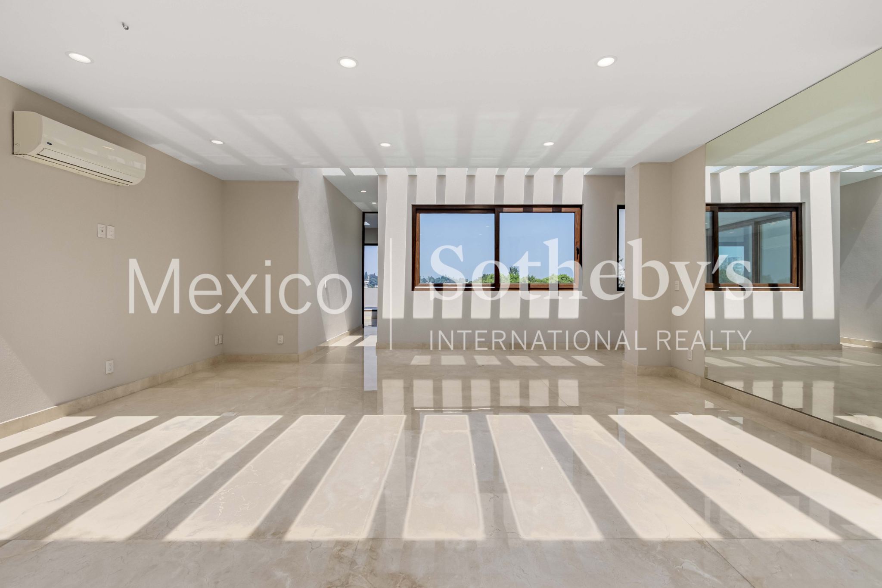
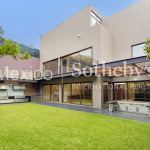
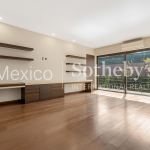
Designed by architect Verónica Martínez Vértiz, the residence offers 1,261 m² (13,573 sq. ft.) of construction on a 629 m² (6,770 sq. ft.) lot, thoughtfully distributed across four levels that combine contemporary architecture, premium materials, spectacular living spaces, and exceptional privacy.
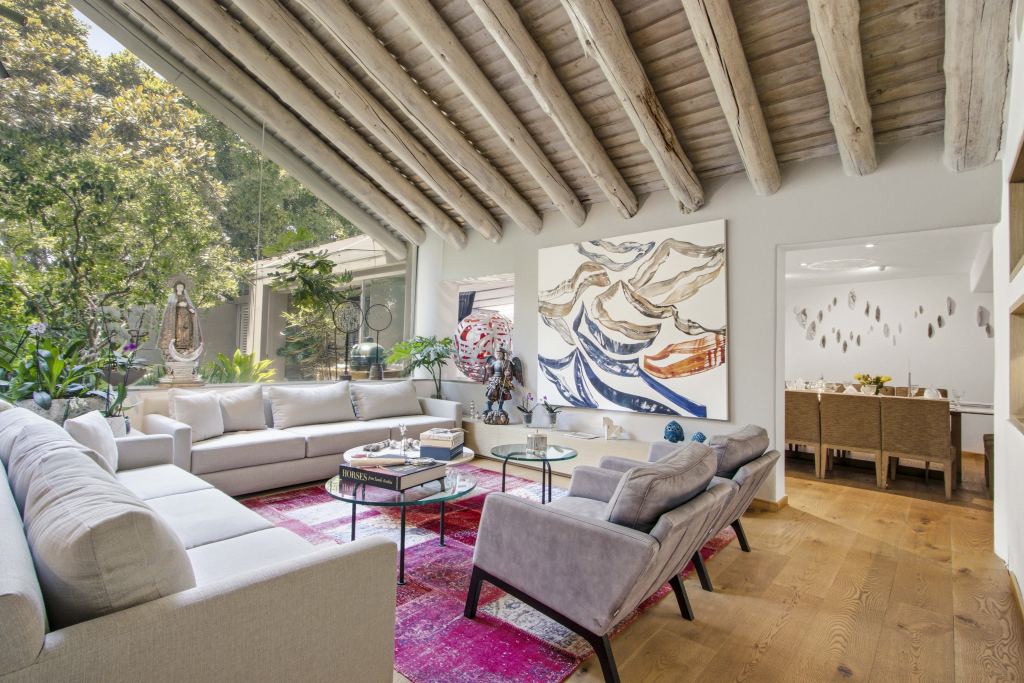
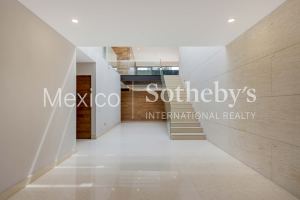
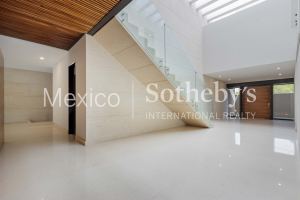
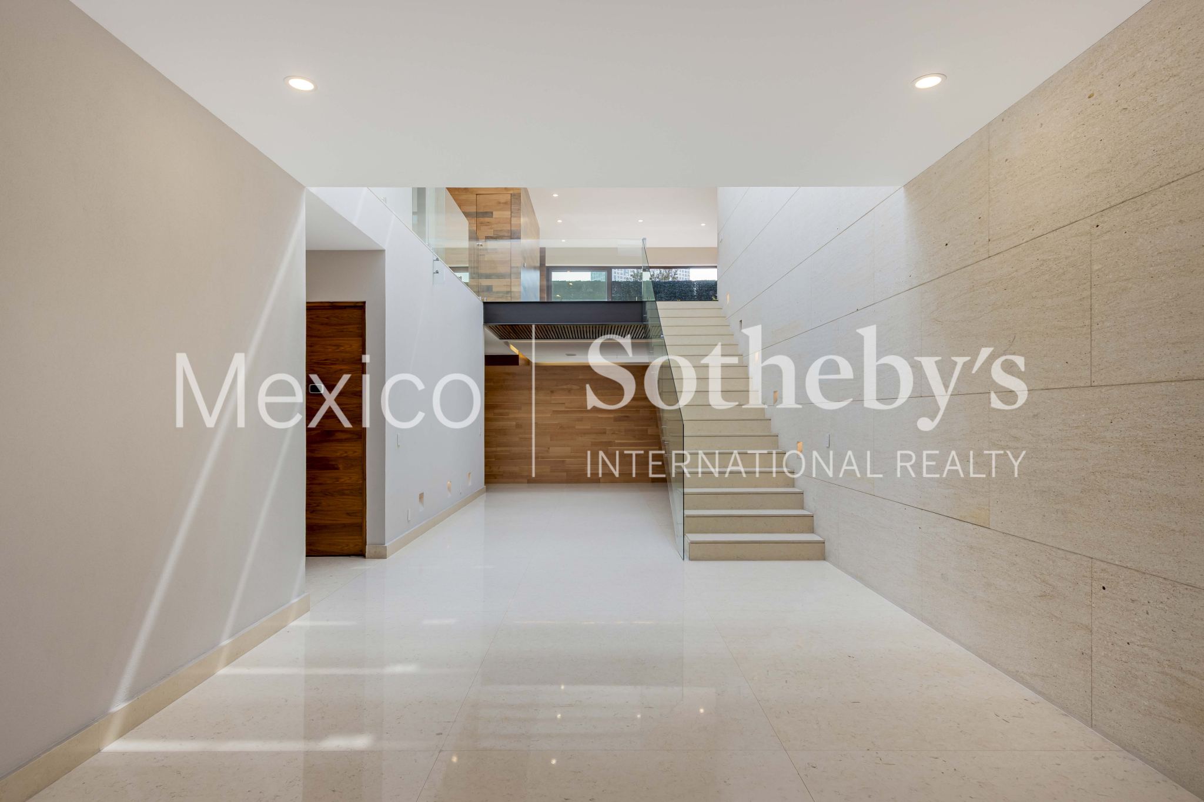
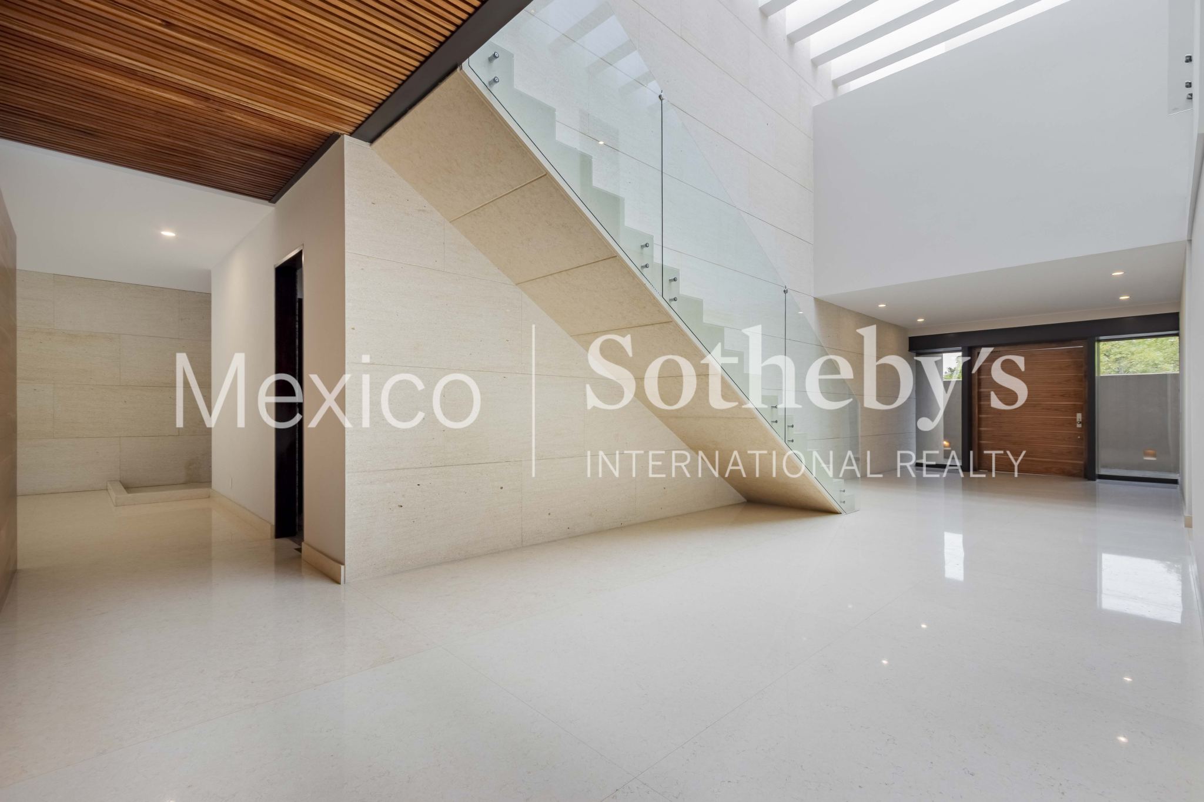
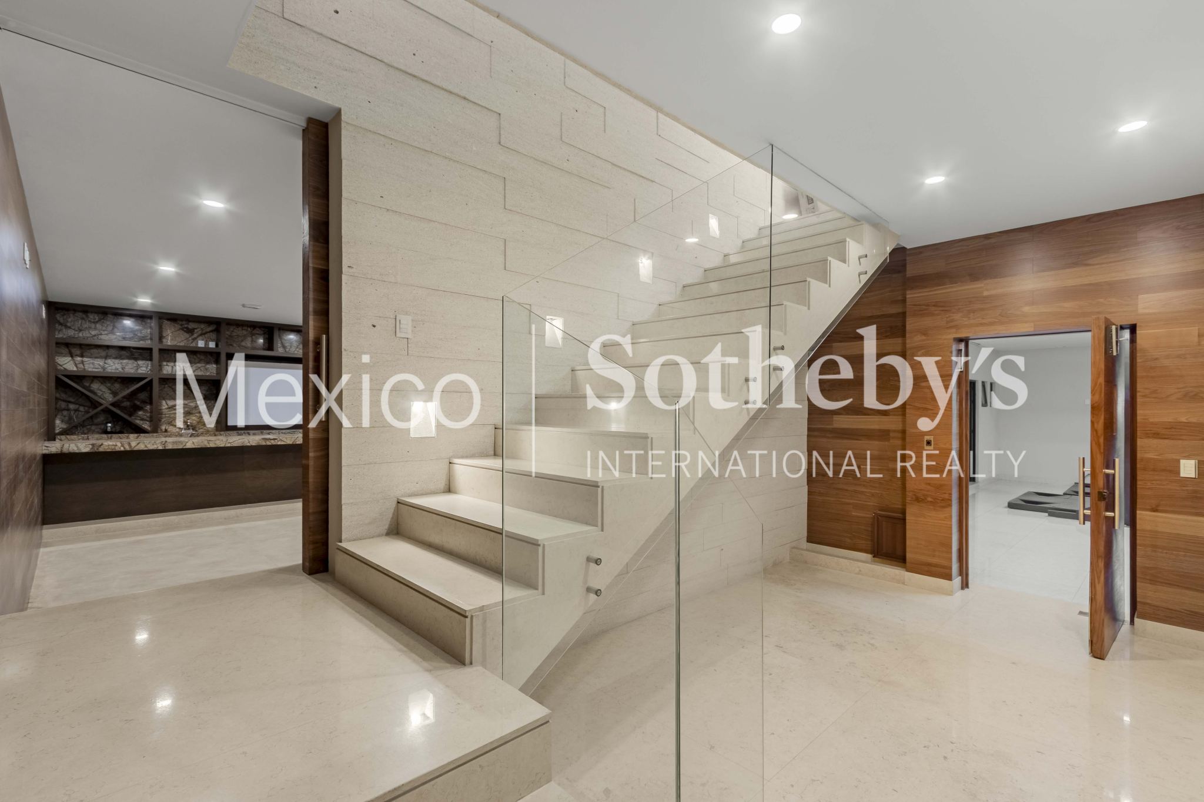
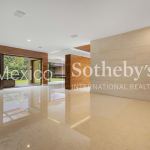
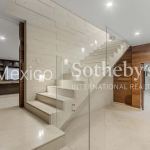
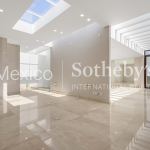
From its majestic double-height entrance hall, adorned with travertine and featuring an elegant sculptural staircase, every space reflects a carefully curated selection of exquisite marble, fine woods, and finishes of extraordinary quality.
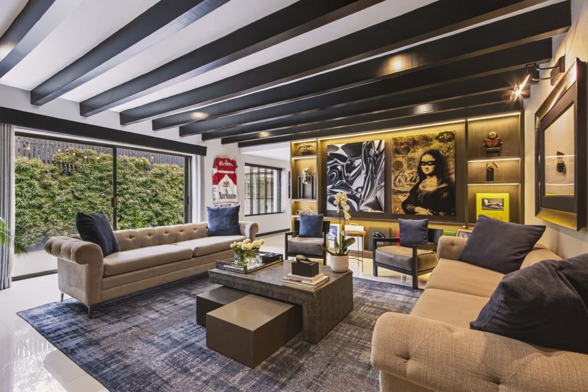
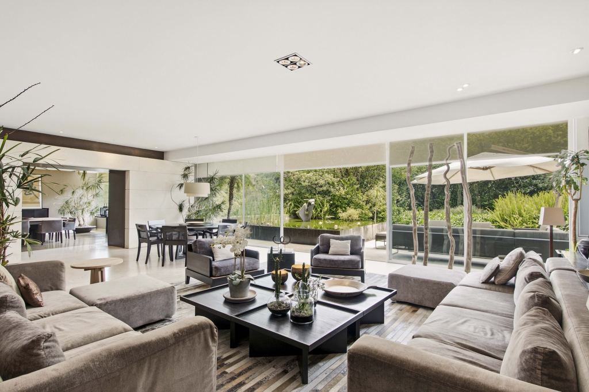
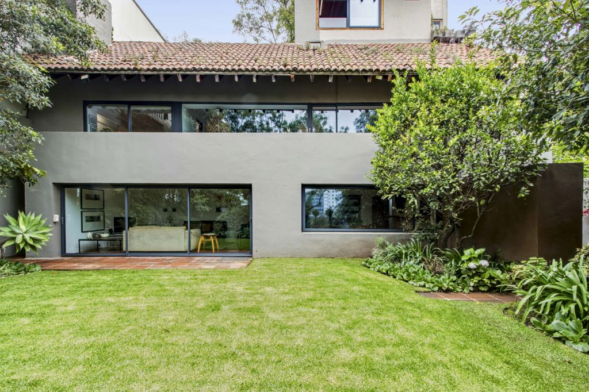
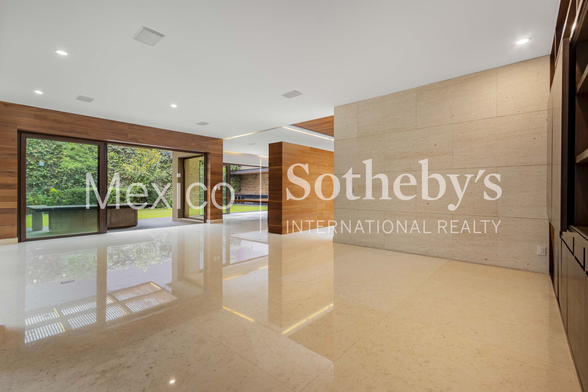
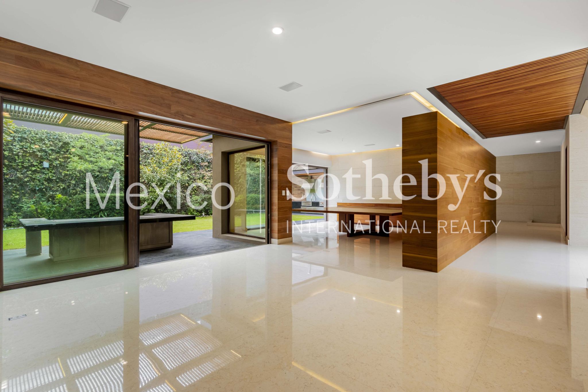
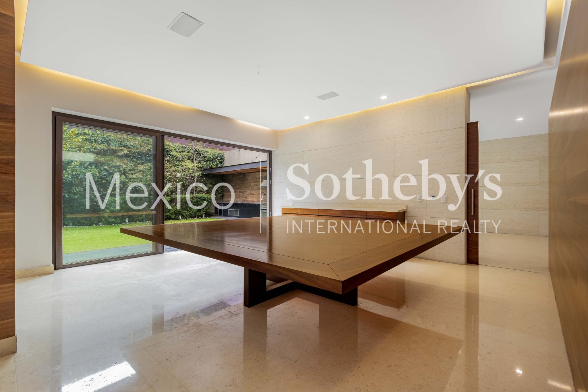
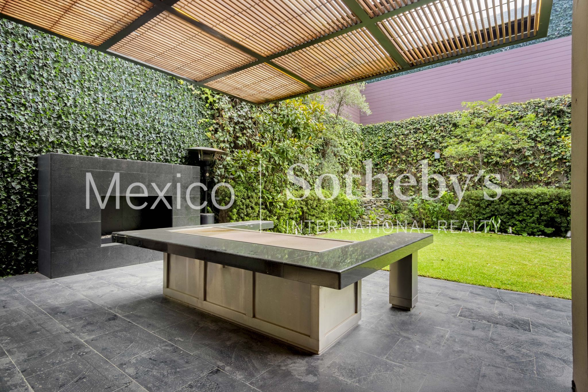
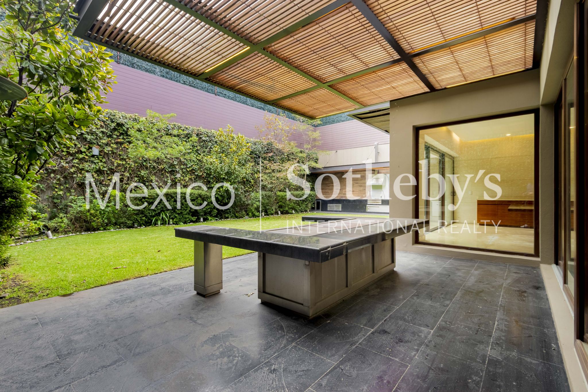
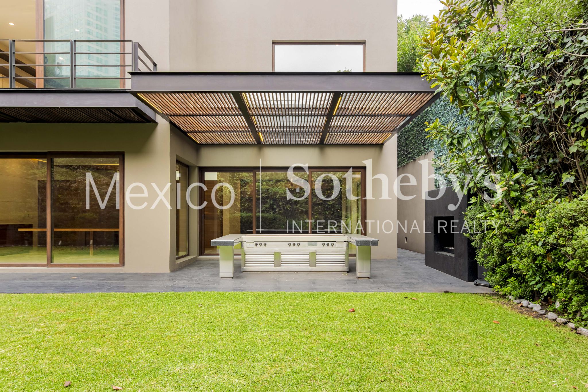
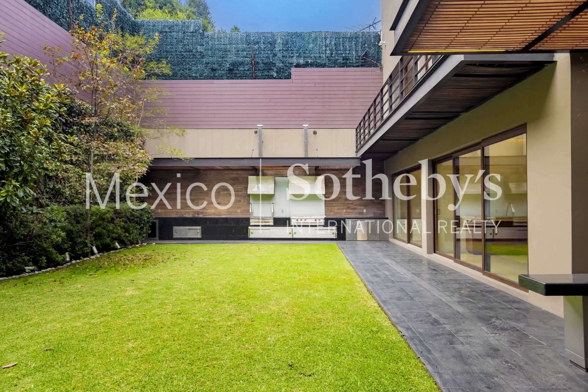
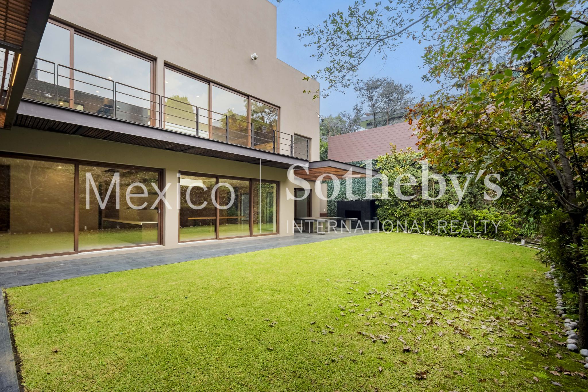
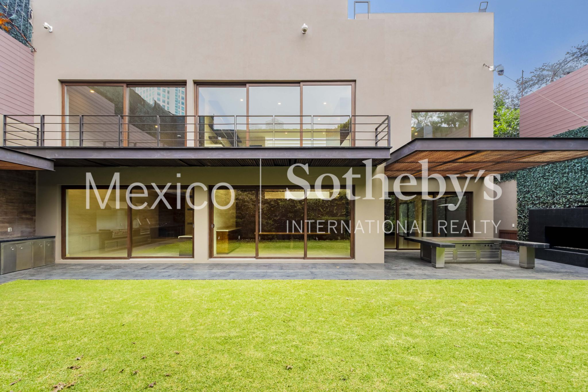
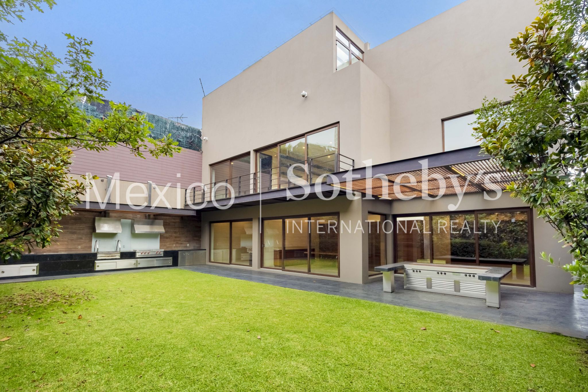
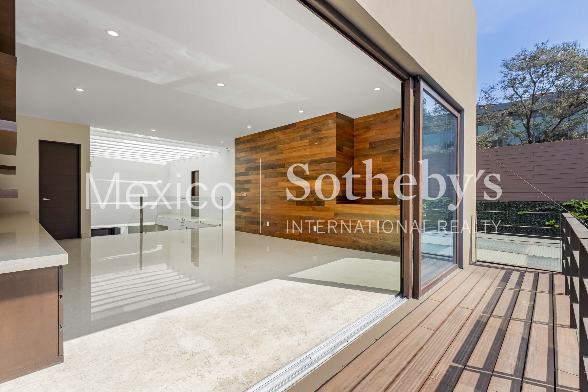
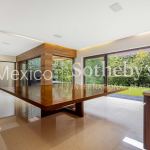
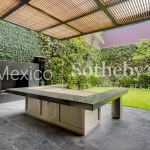
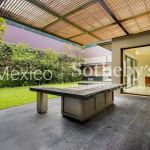
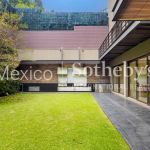
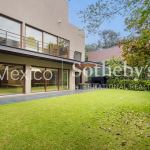
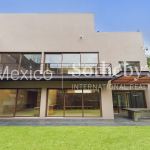
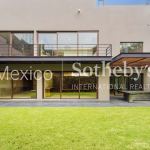
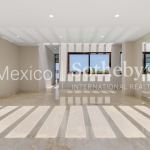
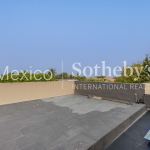
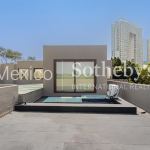
The expansive living and entertaining areas open onto a spectacular private garden of approximately 200 m² (2,153 sq. ft.), surrounded by lush greenery, and a magnificent terrace featuring a pergola, outdoor fireplace, barbecue grill, and teppanyaki table—perfect for entertaining and enjoying unforgettable gatherings.
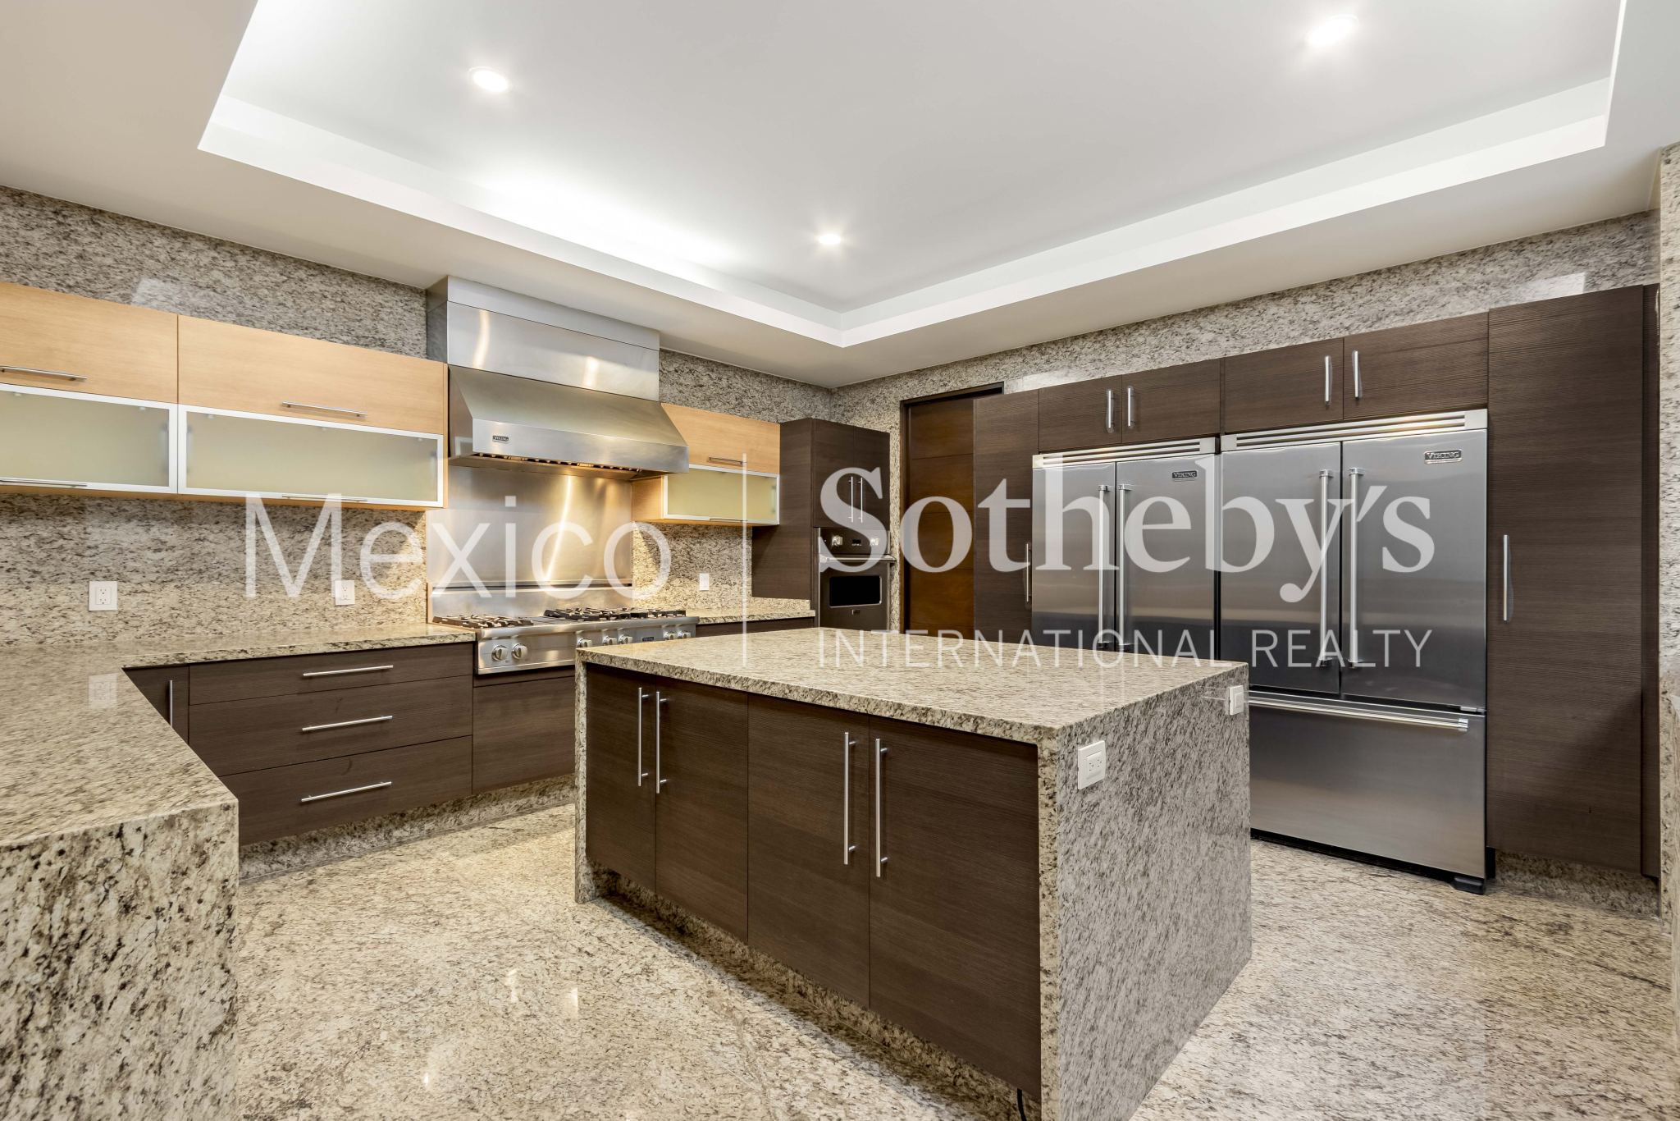
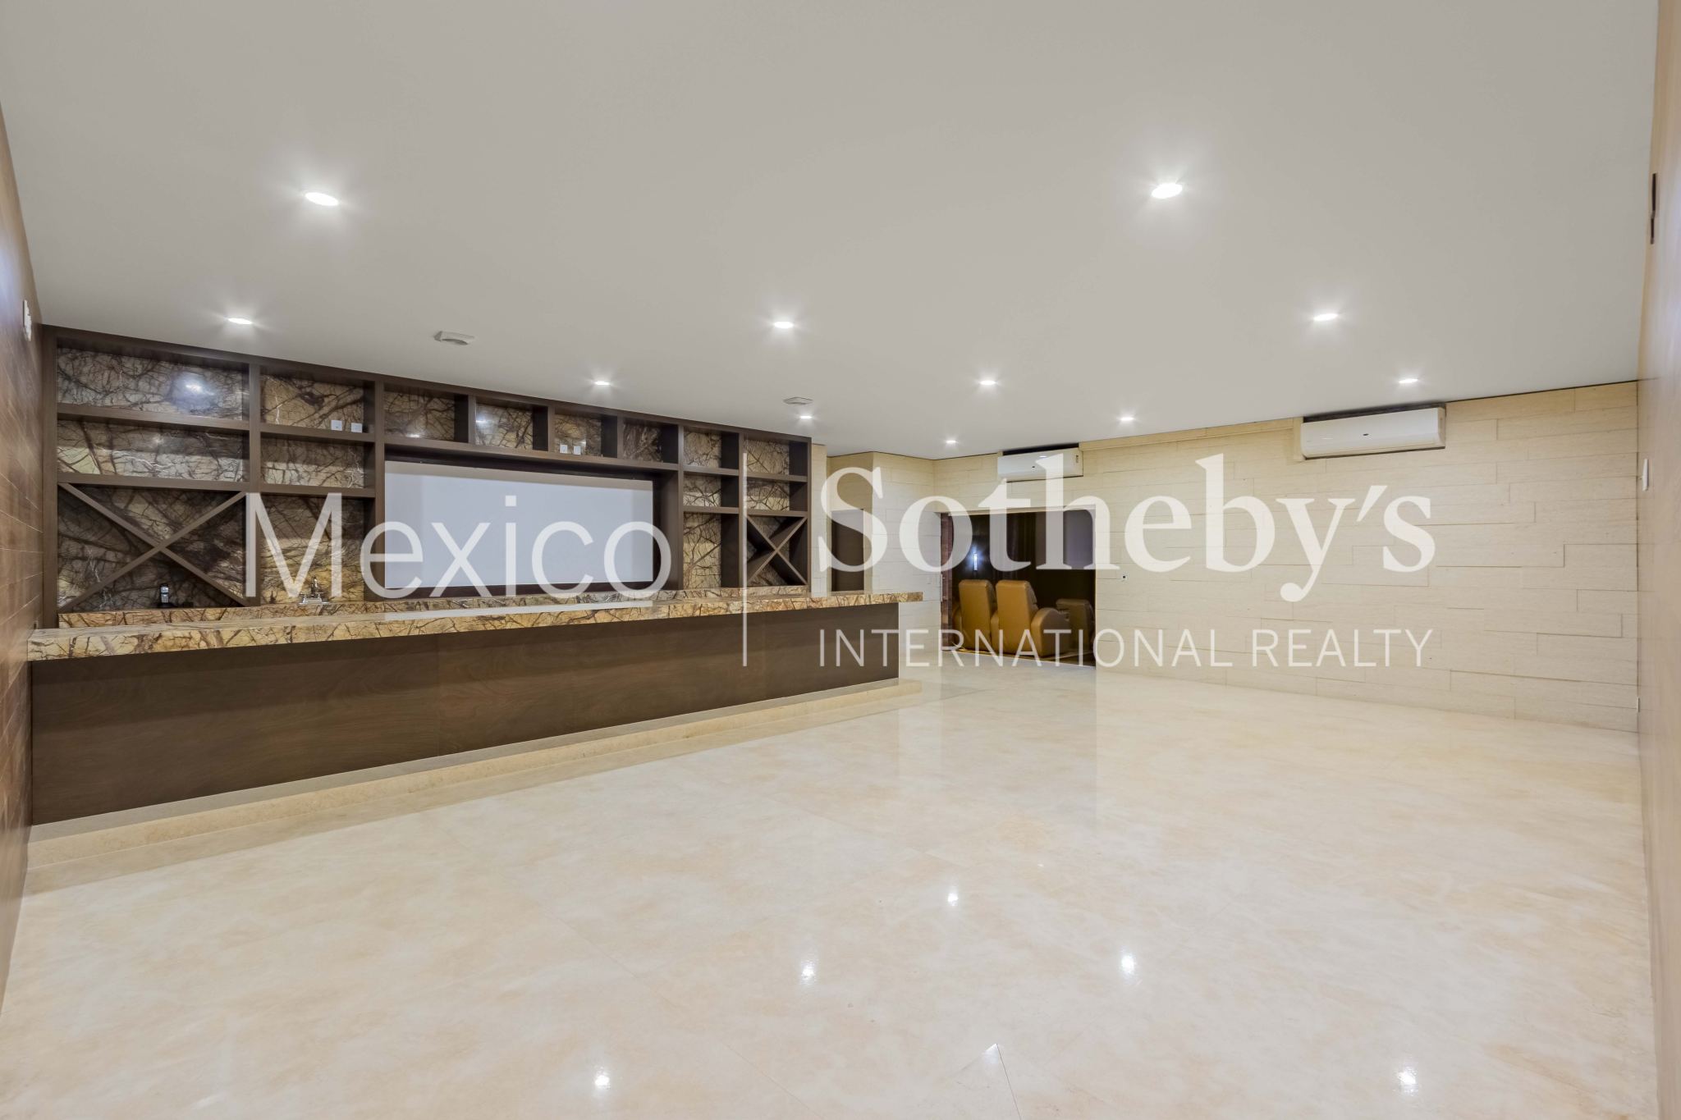
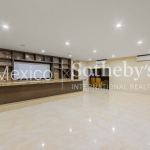
Entertainment reaches another level with a sophisticated game room featuring a marble bar and an extraordinary private home theater with seating for ten. The gourmet kitchen, equipped with Viking appliances and a spacious granite island, seamlessly combines functionality and design.
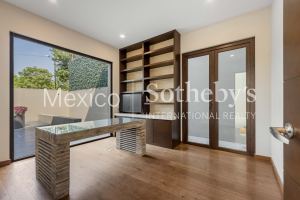
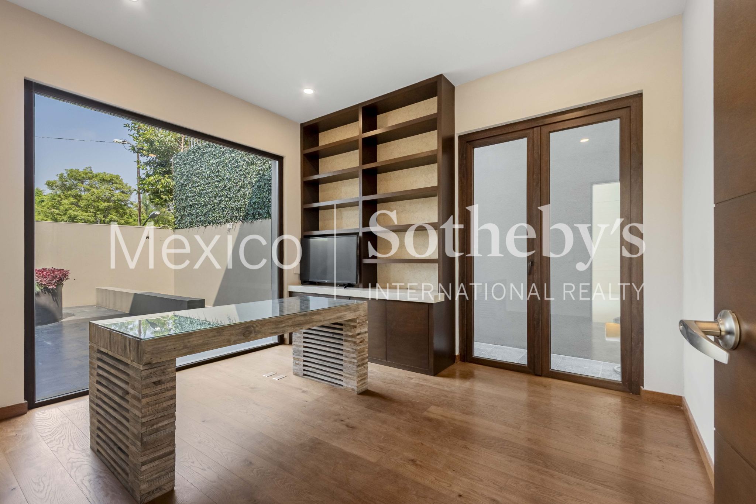
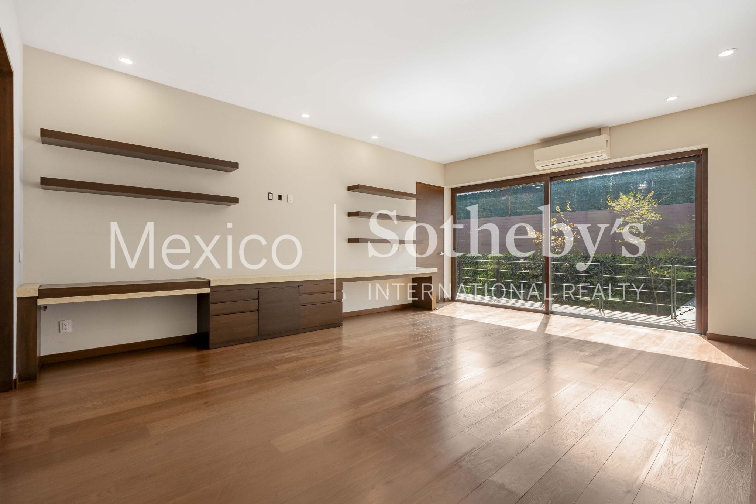
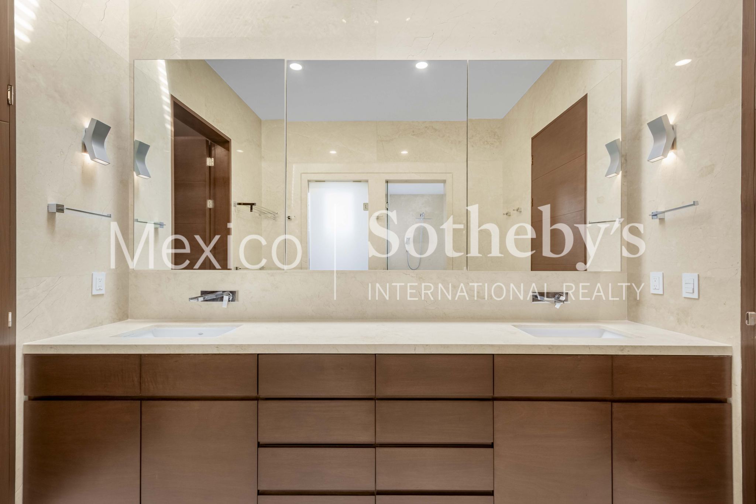
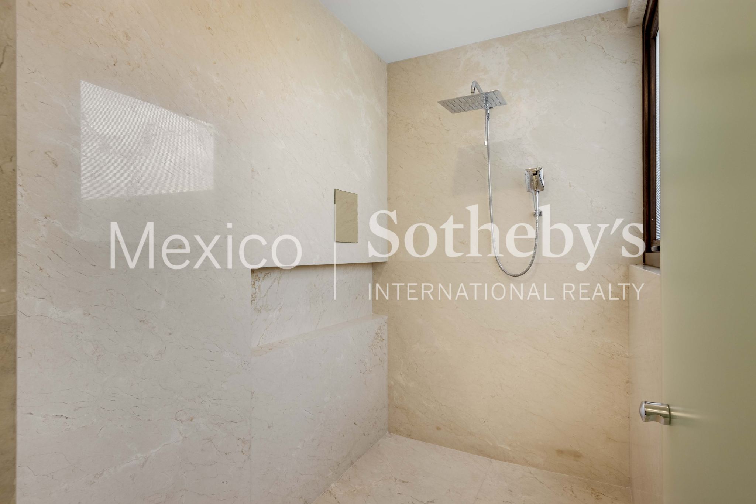
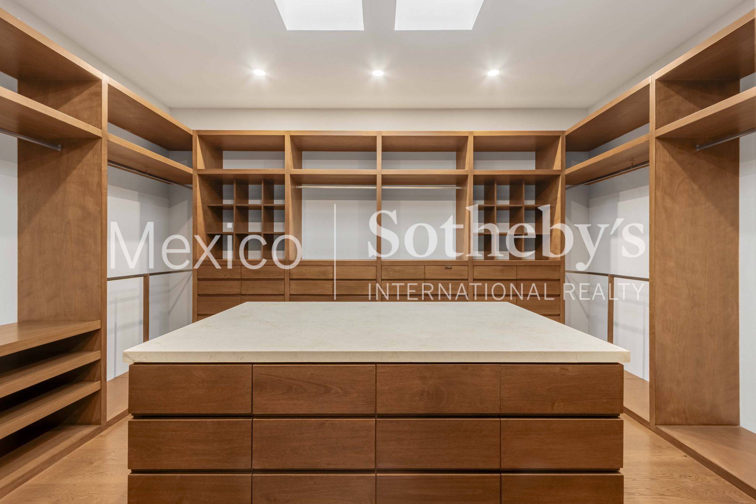
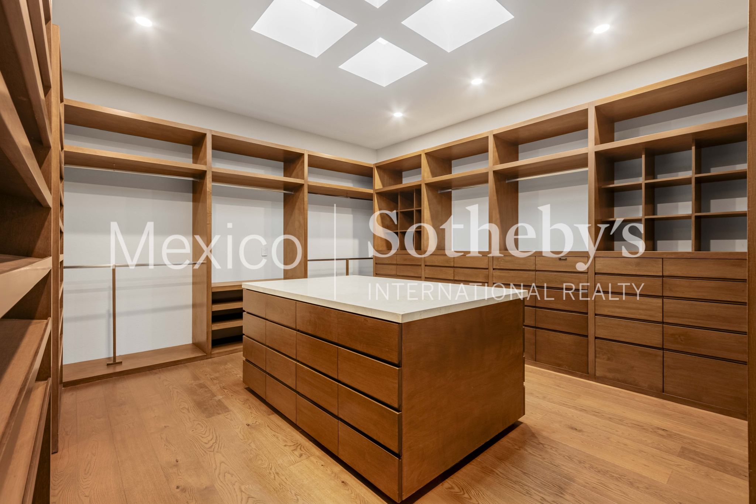
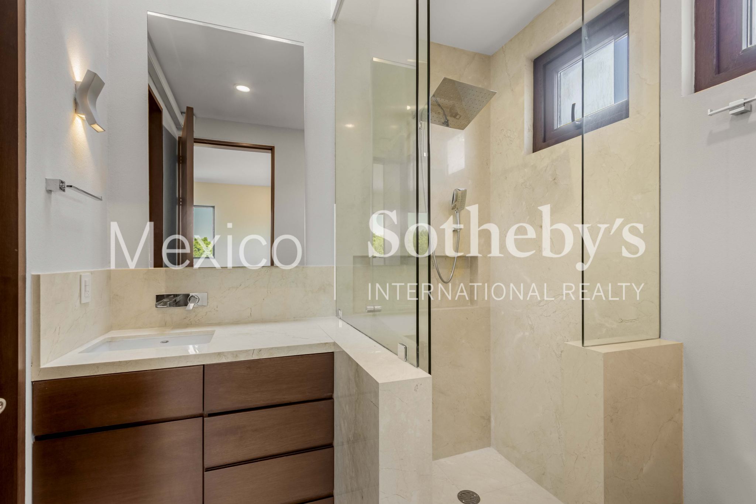
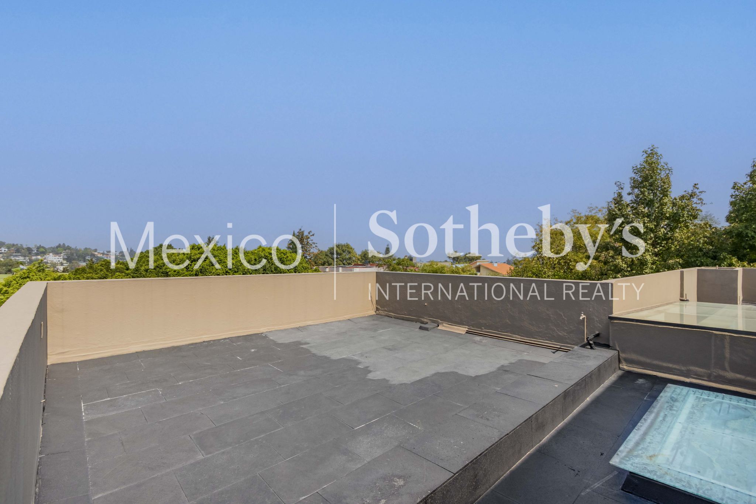
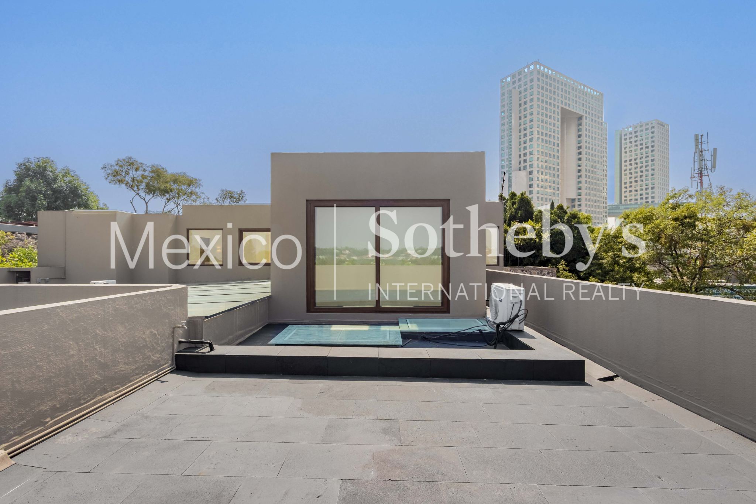
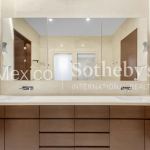
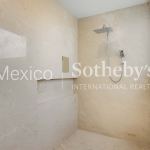
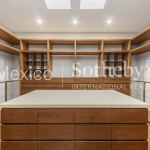
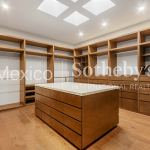
The residence features six generously sized bedrooms, each with its own en-suite bathroom and walk-in closet finished in tzalam wood, as well as a family TV lounge, private home office, rooftop garden, and a dedicated wellness space ideal for a gym, yoga studio, or jacuzzi.
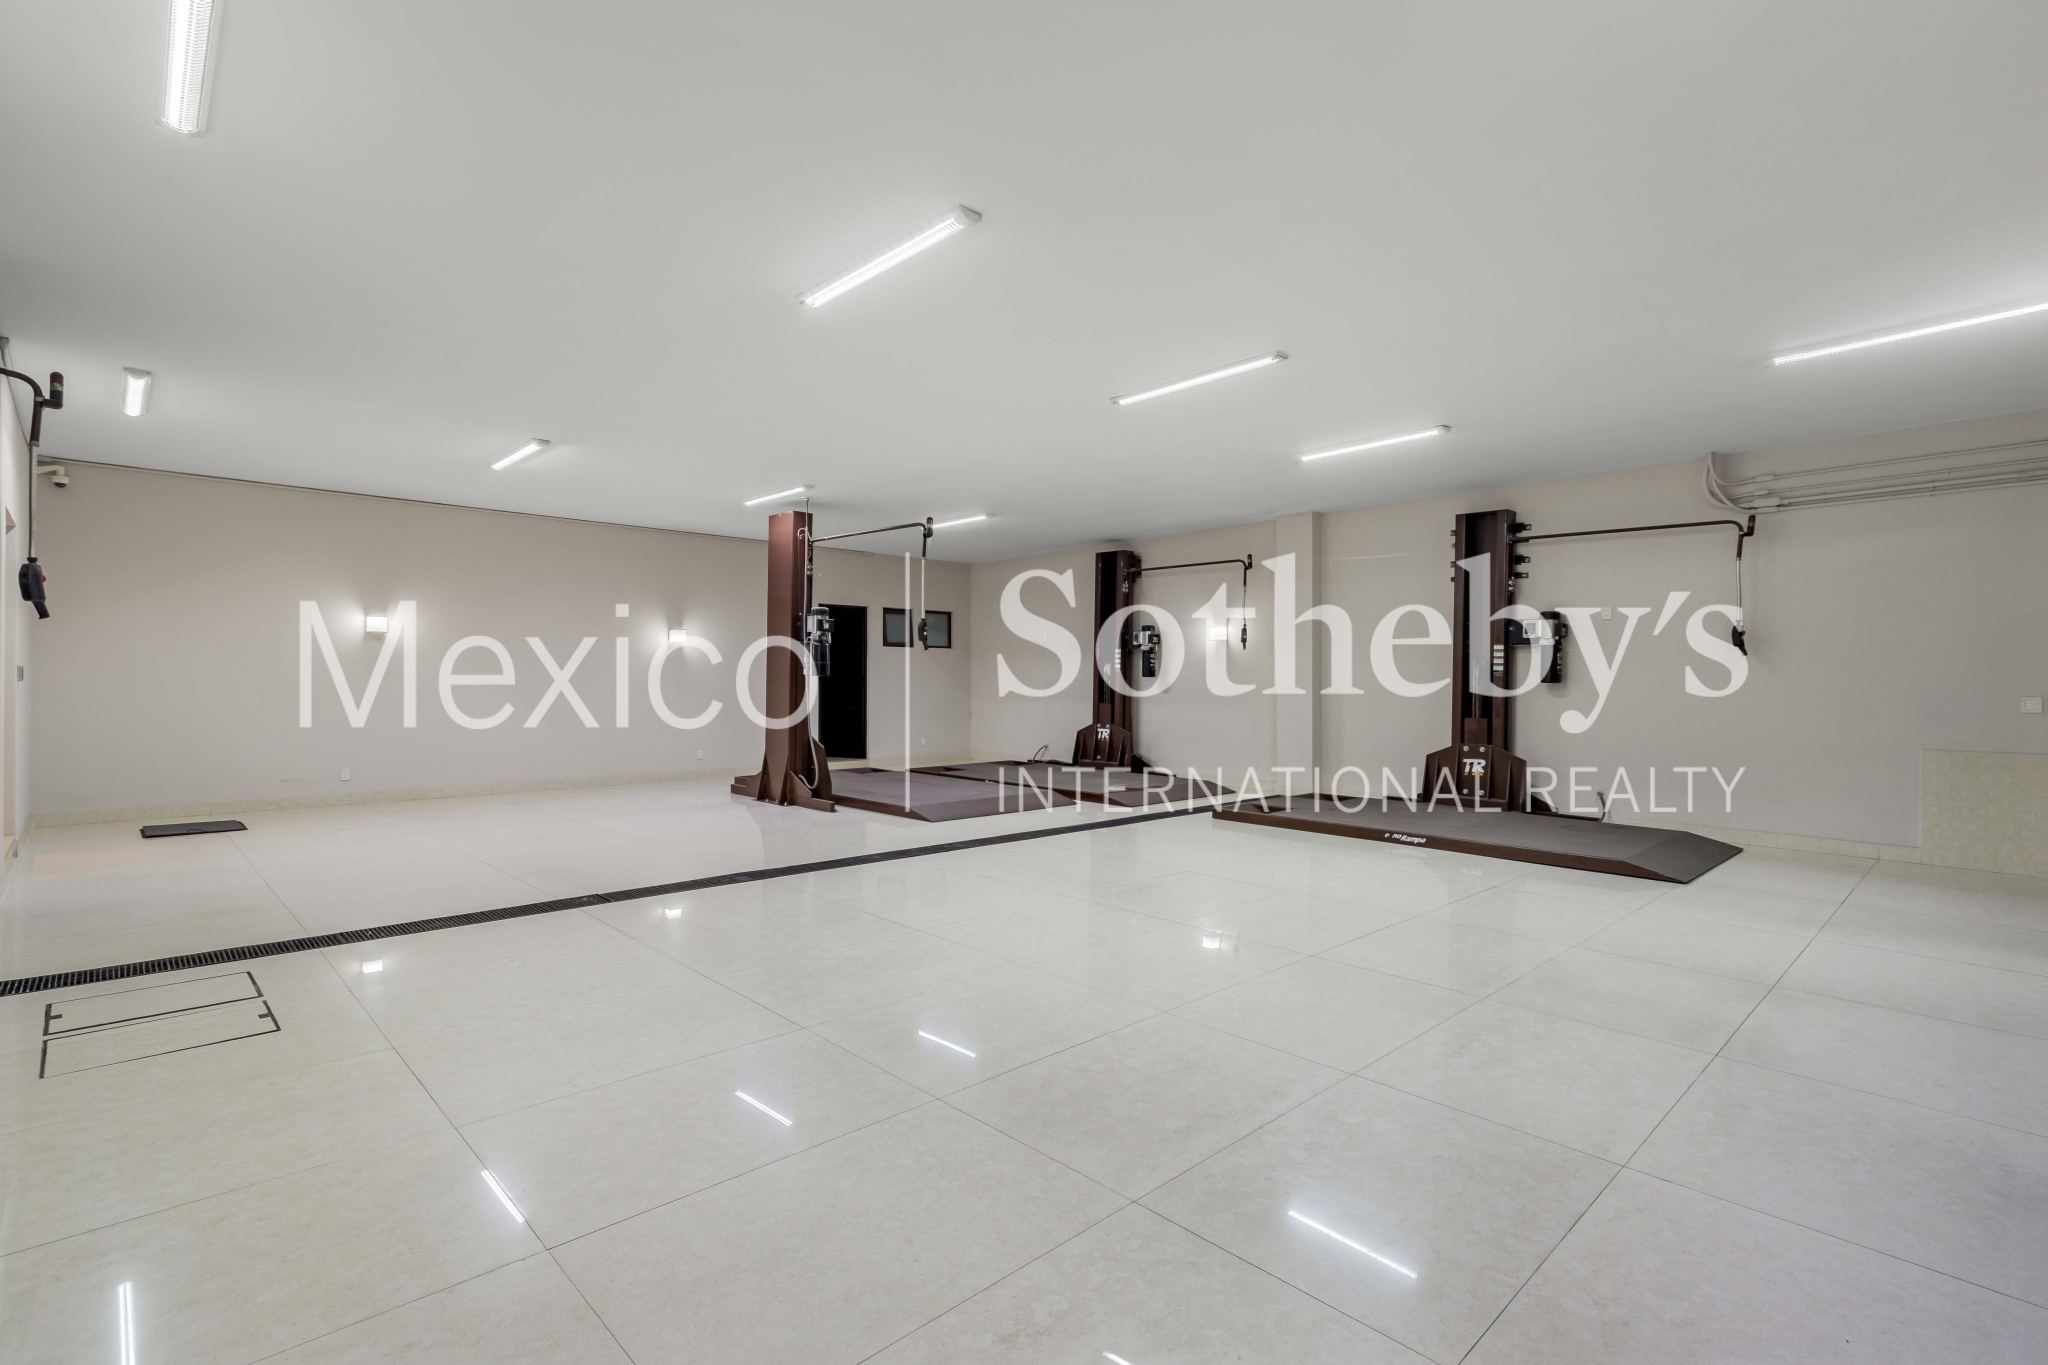
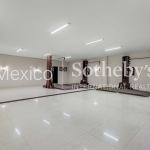
Additional features include hydronic heating, air conditioning, an emergency backup generator, water cistern, two staff bedrooms with bathroom facilities, and separate accommodations for drivers. The property also offers parking for up to nine vehicles, with the possibility of additional spaces through the installation of car lifts.
Security is among the residence’s most exceptional features, including Level 5 ballistic protection, reinforced security doors, a controlled-access security vestibule, a guardhouse incorporated into the original architectural design, and separate quarters for security personnel with a private bathroom, ensuring an extraordinary level of privacy and protection.
Prime Location: Just steps from Arcos Bosques and Plaza Lilas, surrounded by an excellent selection of restaurants, boutiques, shops, and corporate offices, with convenient access to Santa Fe and Paseo de la Reforma.
More than a residence, this is an opportunity to embrace an exceptional lifestyle from the very first day, in one of Mexico City’s most prestigious residential neighborhoods.
Because true luxury is not simply finding the perfect home, but having the opportunity to make it yours today.
Amenities & Features
Age
- 11-20 Years Old
Area Amenities
- Outdoor Activities
Area Description
- Metropolitan
- Privacy
Basement
- Unfinished
Bath Features
- Stall Shower
Cooling
- A/C
- Split Unit A/C
Electrical
- Solar PV
Exterior
- BBQ
- Covered Terraces
- Double Pane / Storm Windows
- Gardens
Exterior Description
- Concrete Block
Exterior Living Space
- Outdoor Kitchen
- Rooftop Patio
- Terrace
Fencing
- Privacy Fence
Fireplace Count
- 1 Fireplace
Fireplace Description
- Gas
- Stone
Flooring
- Hardwood
- Marble
- Mixed
Garage Count
- 5 + Car Garage
Garage Description
- Attached Garage
General
- Guard Gated
- Security System
- Stereo System
- Window Treatments
Heating - Fuel Type
- Gas
Interior
- Blinds
- Exercise Area
- High Tech Cabling
- Screen Room
- Walk-in Closet
- Wet Bar
Kitchen Features
- Breakfast Bar
- Center Island
- Designer Kitchen
- Eat-in Kitchen
- Granite Countertops
Lifestyles
- Metropolitan
- Ocean / Beach
- Outdoor Activities
Lot Description
- Access Type - Road
Lot Size
- Under 1/2 Acre
Pre-Wiring
- Garage Door
- Security System
Road Type
- City / Town Street
Roof
- Cement Tiles
Rooms
- Artist Studio
- Guest Suite
- Staff Quarters
Sewer
- City
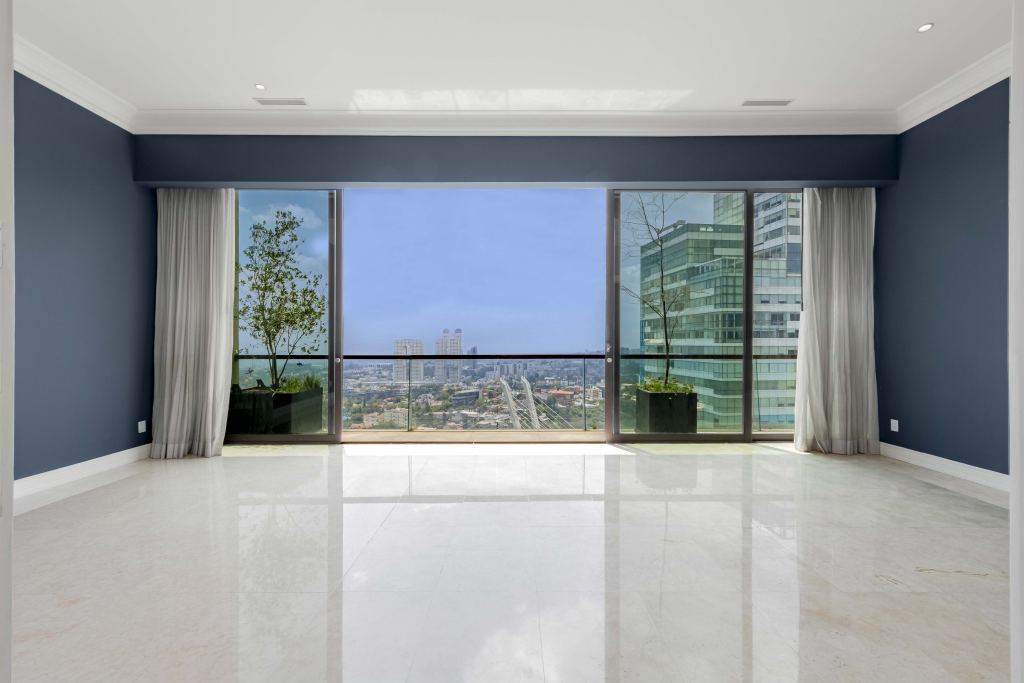
Views
- City / Strip
- Garden
- Panoramic
Water
- City Water

Mónica Colomer
Luxury property specialist
Phone number: +52 (55) 5929 5252
Email: info@mexicosir.com
MEXICO SOTHEBY'S INTERNATIONAL REALTY
CALLE JULIO VERNE 9 POLANCO, MEXICO CITY, CIUDAD DE MÉXICO, 11550, MEXICO