








Casa Pergolas


DESCRIPTION
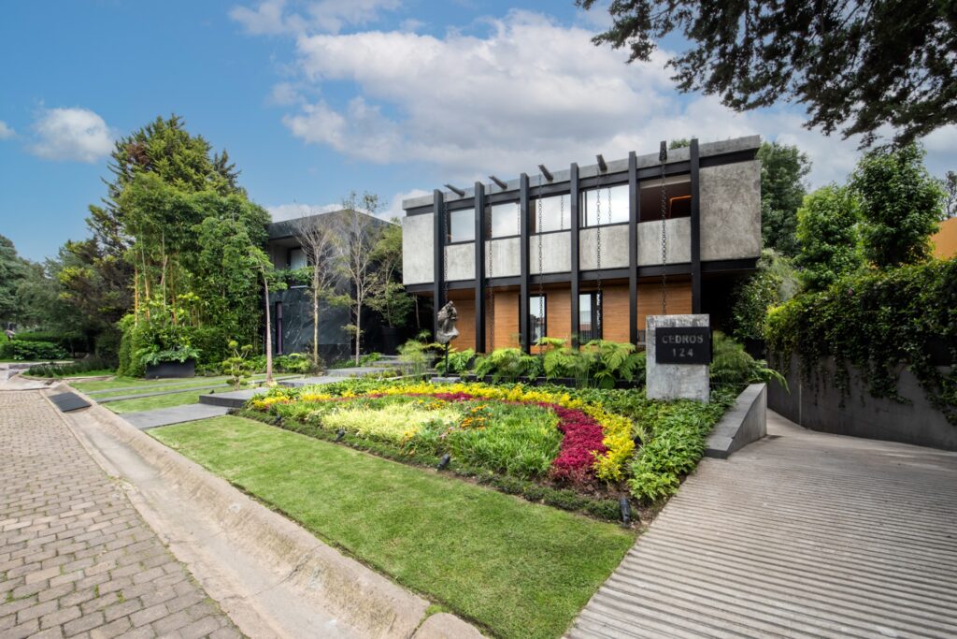
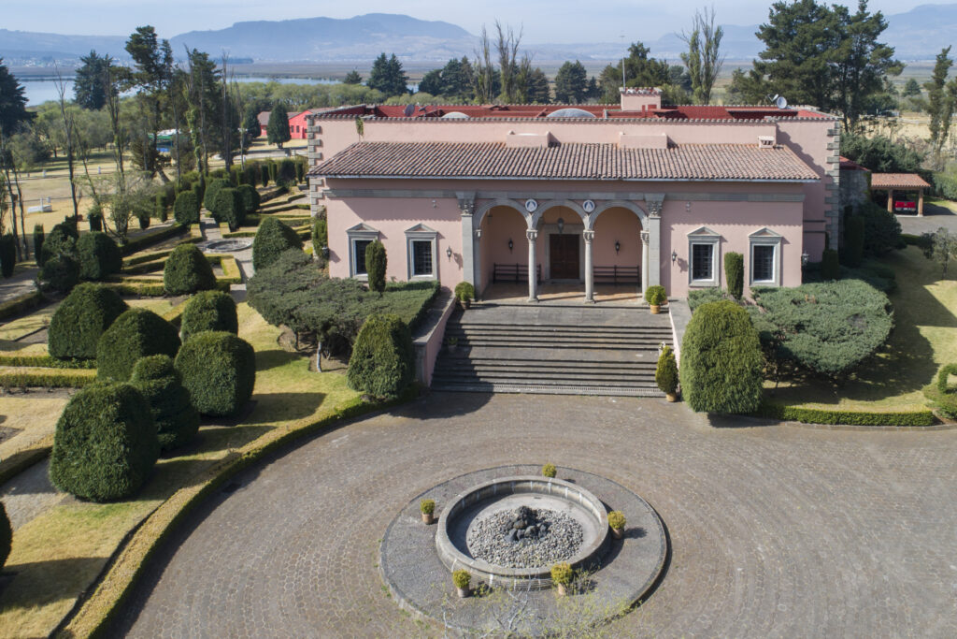
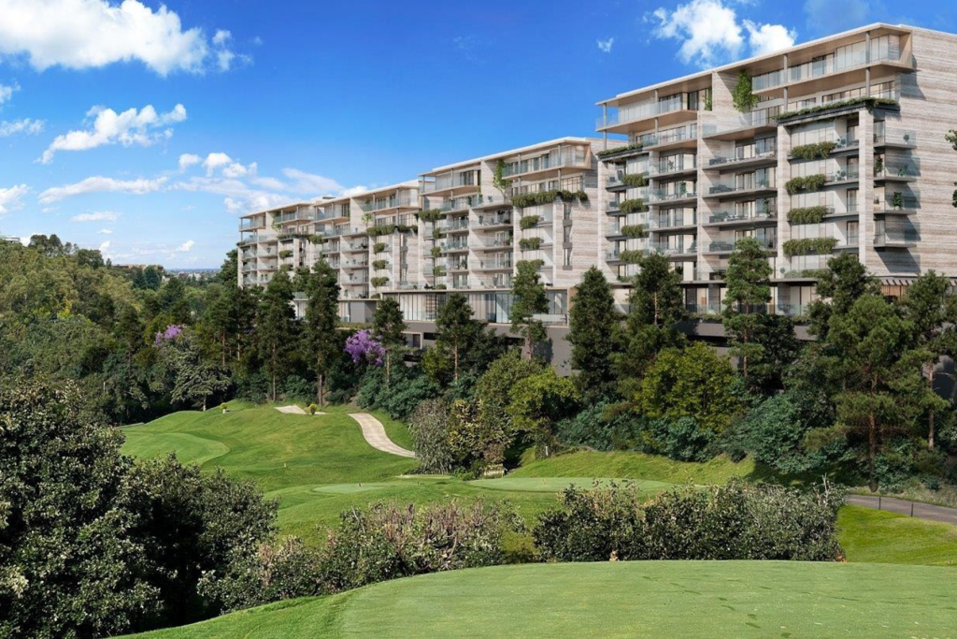
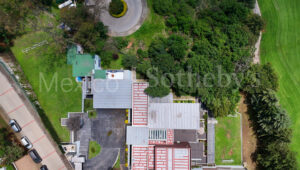
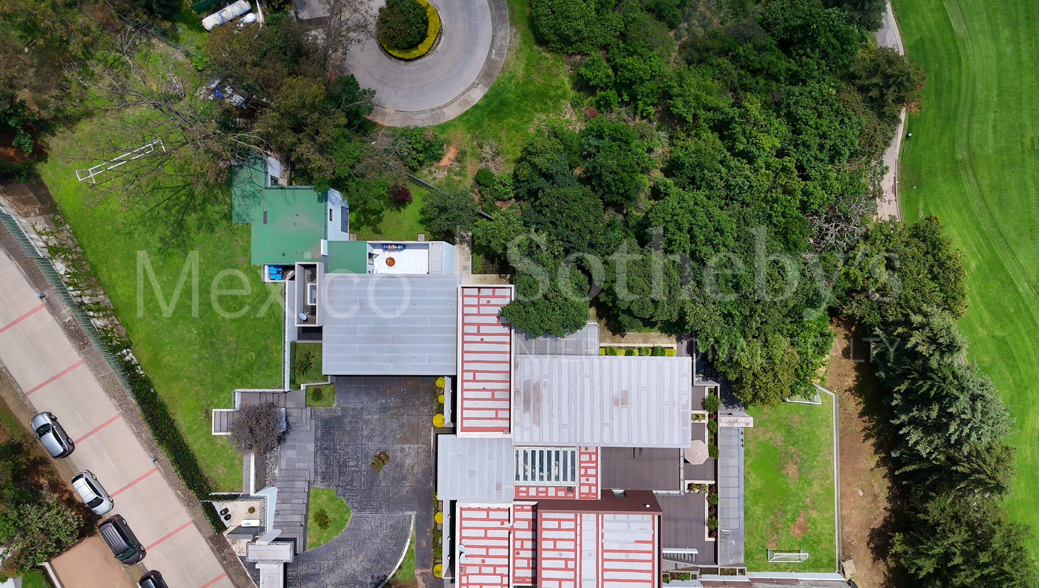
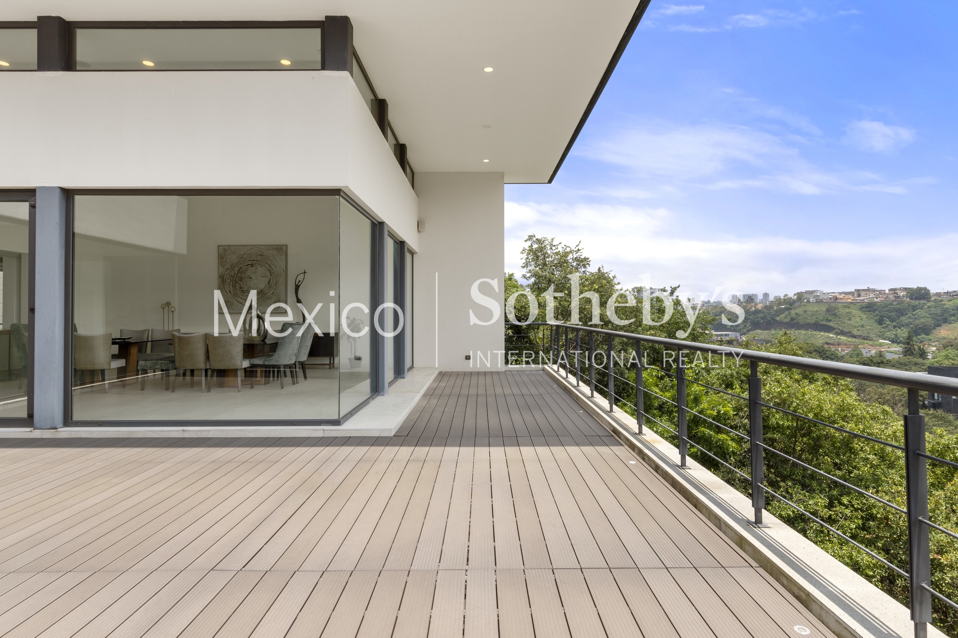
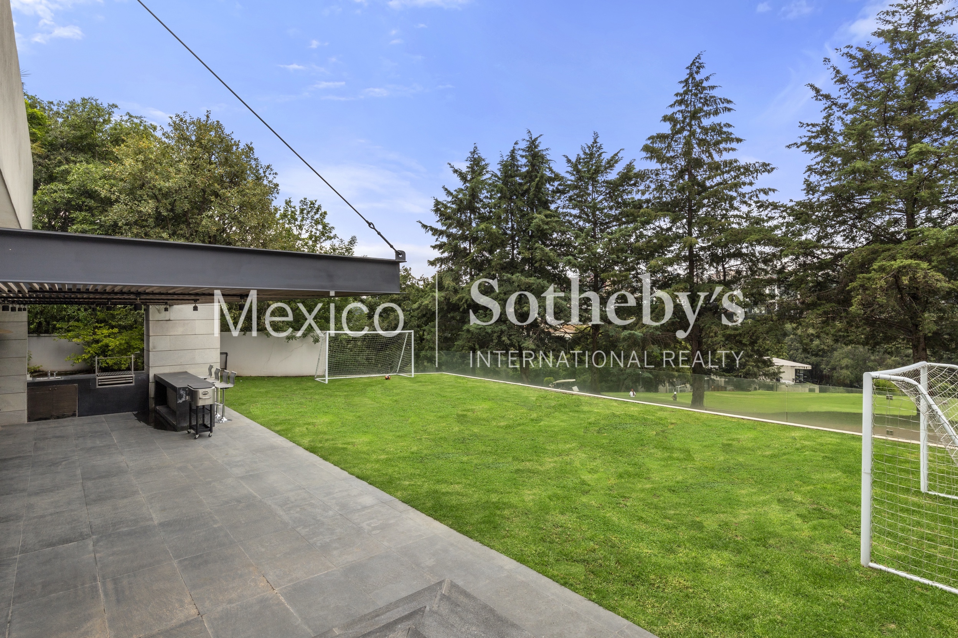
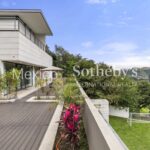
Located within the exclusive Bosque Real community, this spectacular residence stands out for its double-
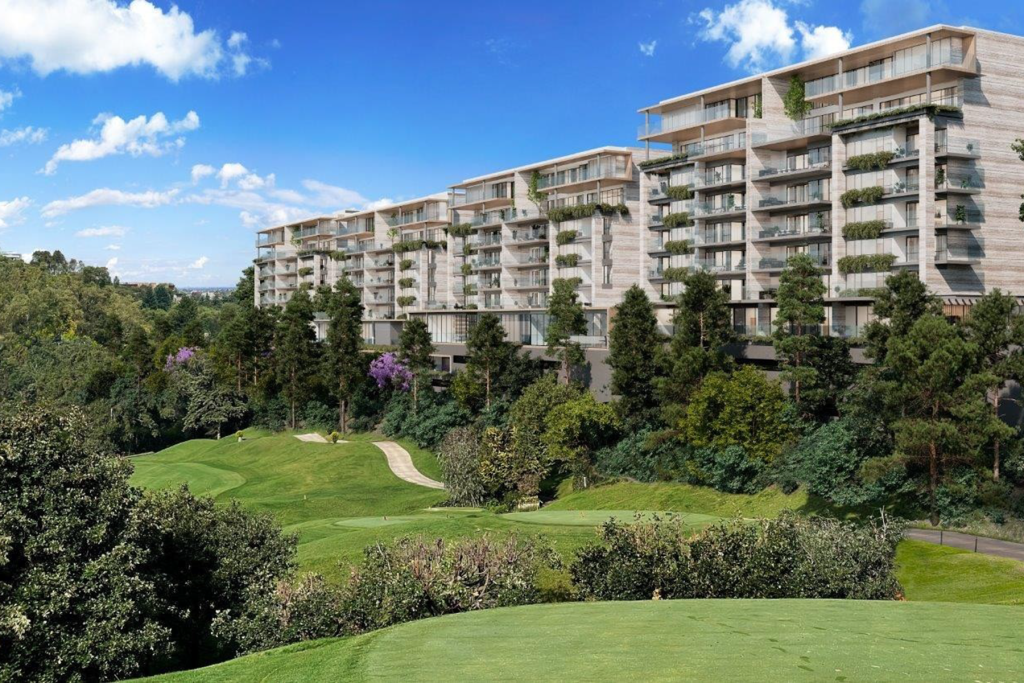
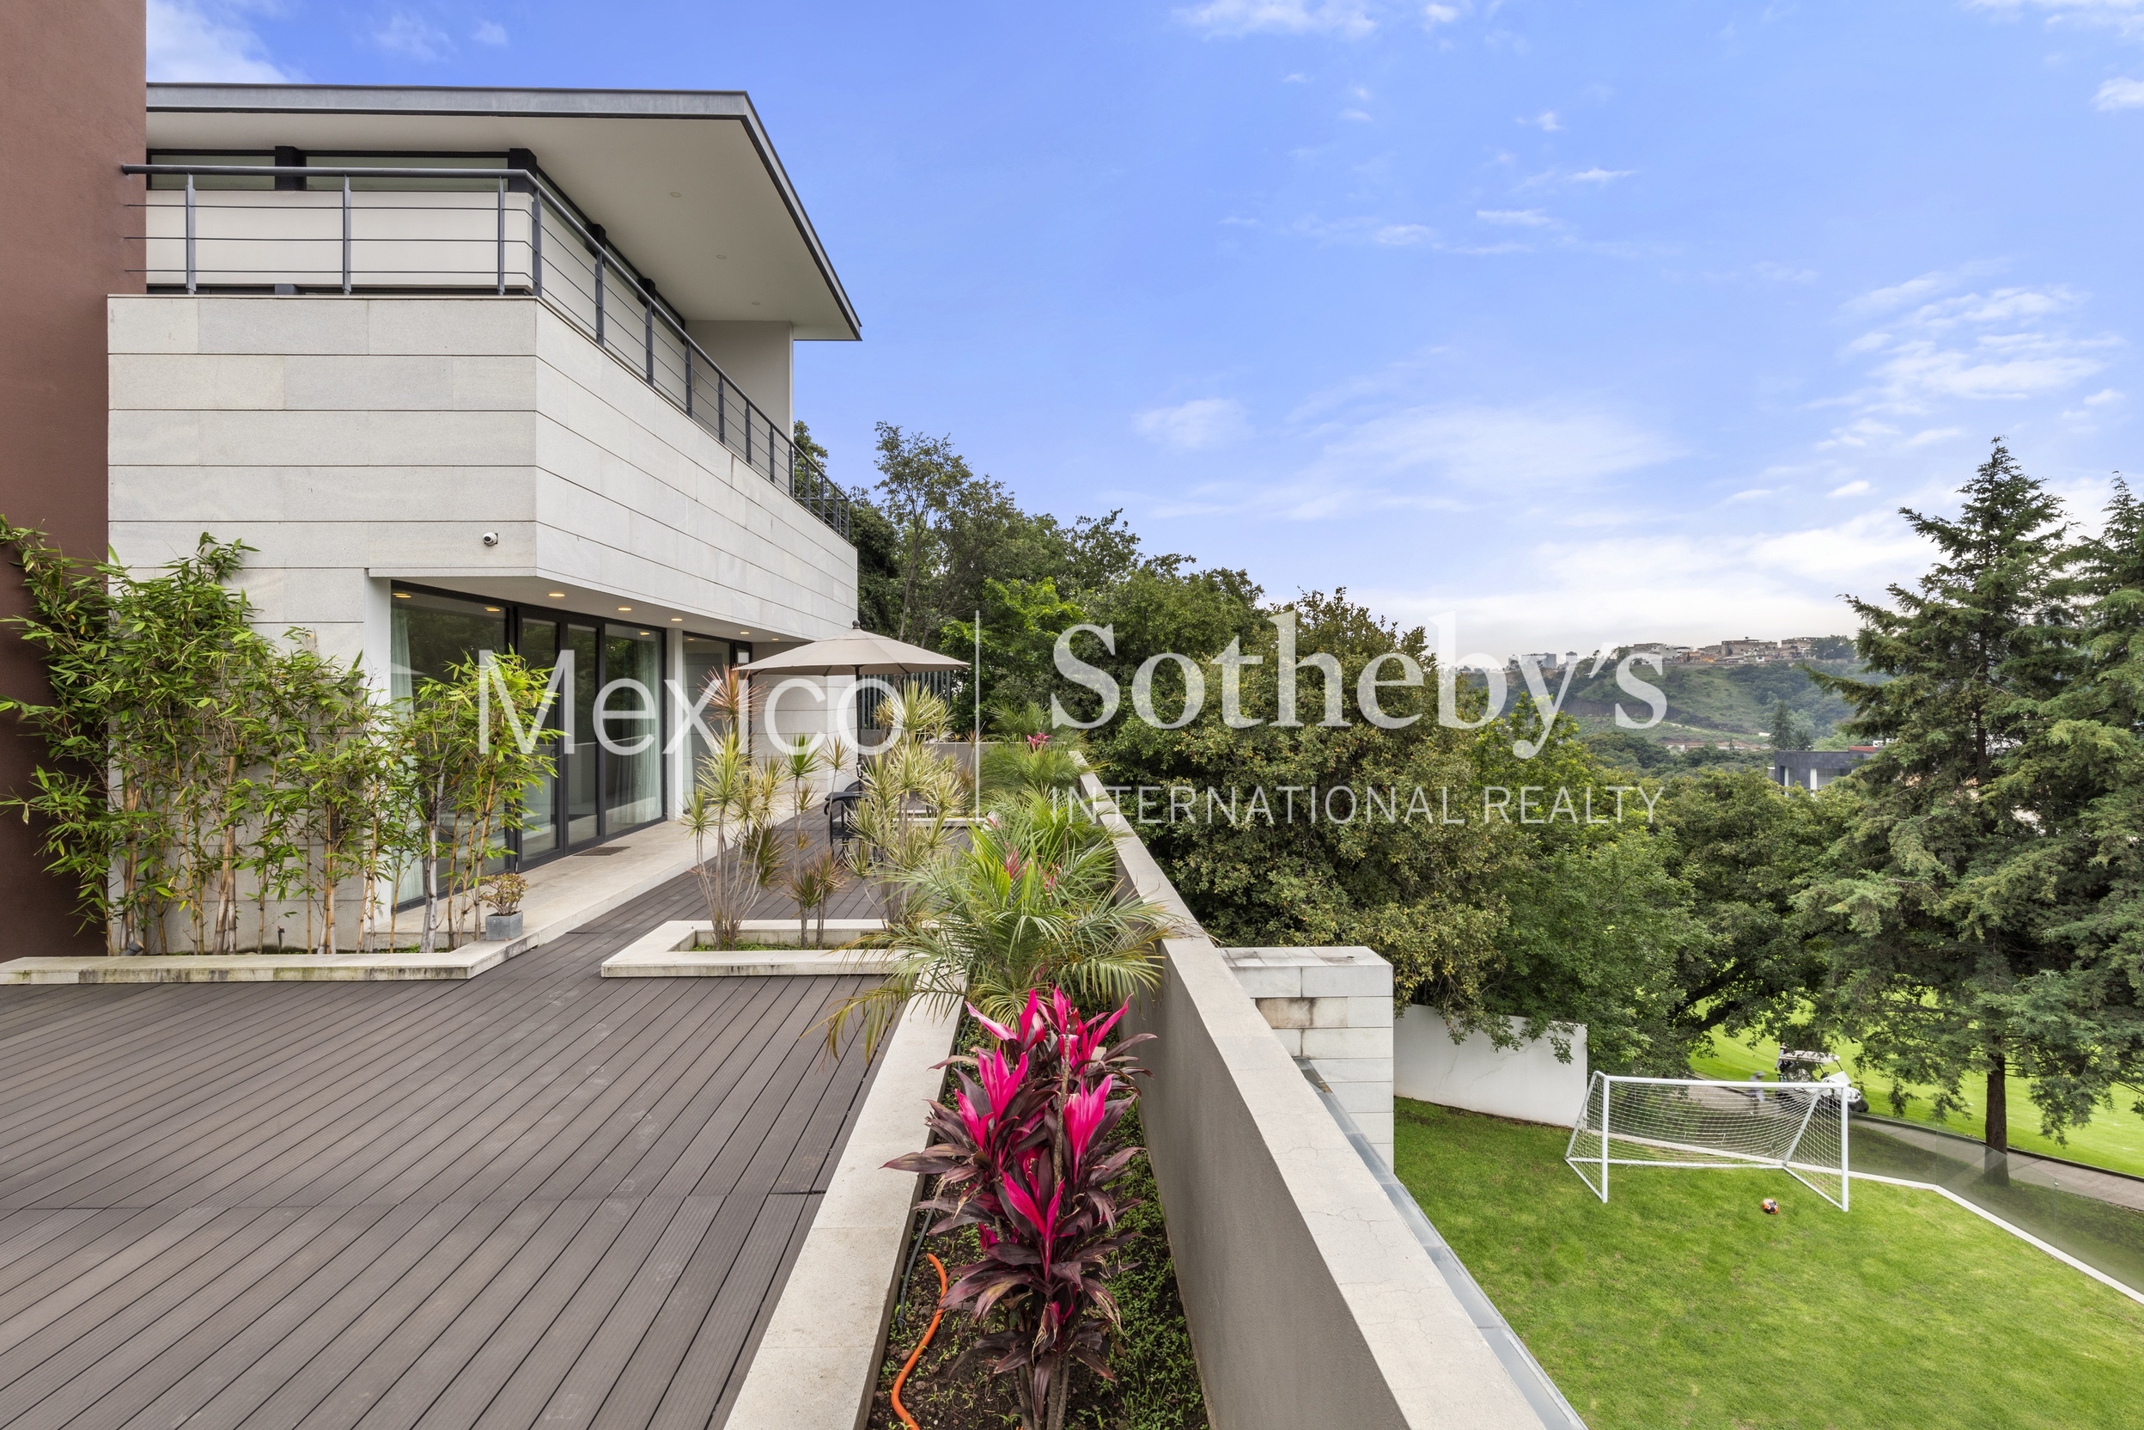
gated security access, its privileged position facing the golf course, and an architectural design that maximizes
natural light and stunning views of hole 6.
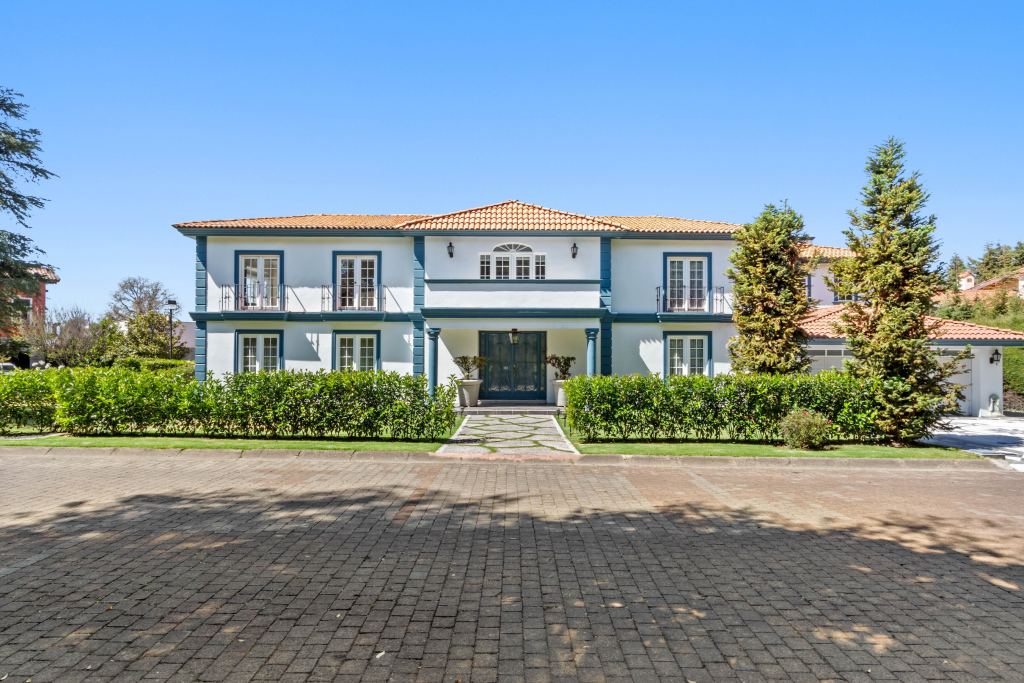
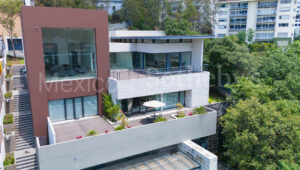
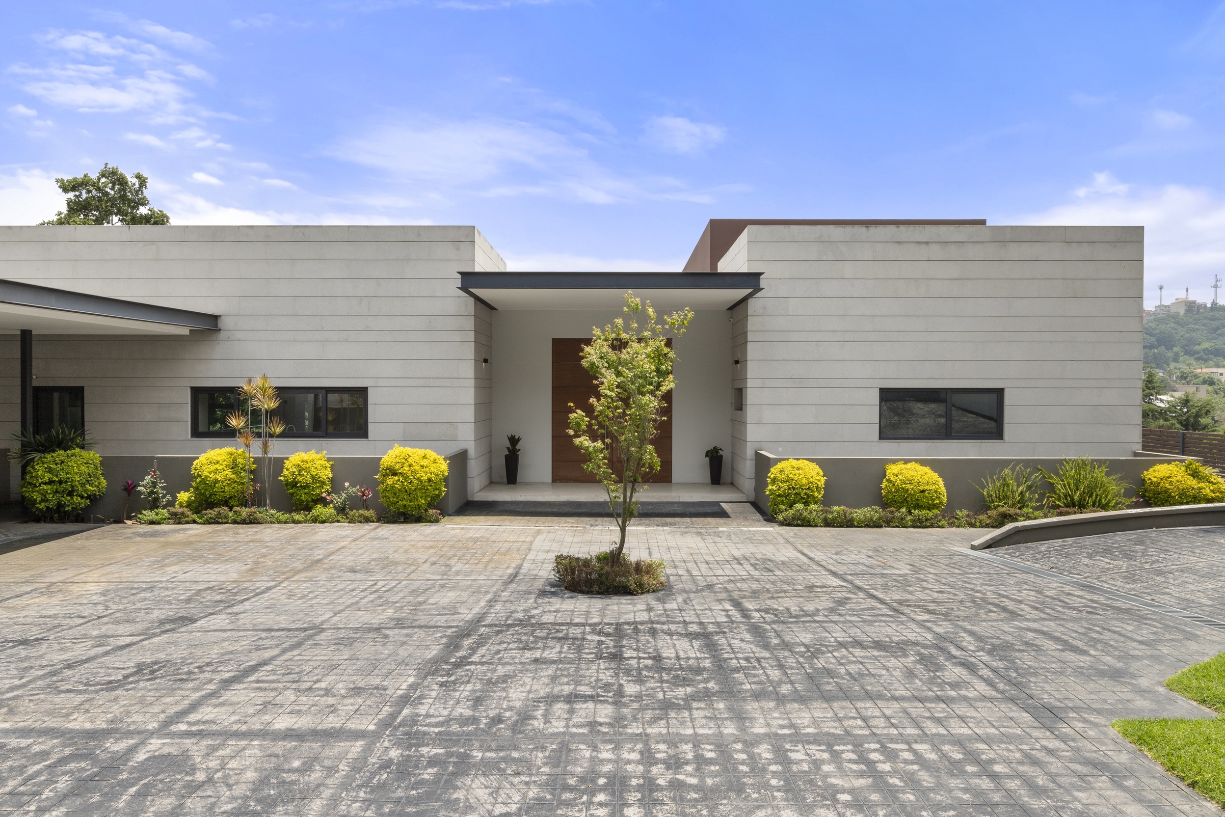
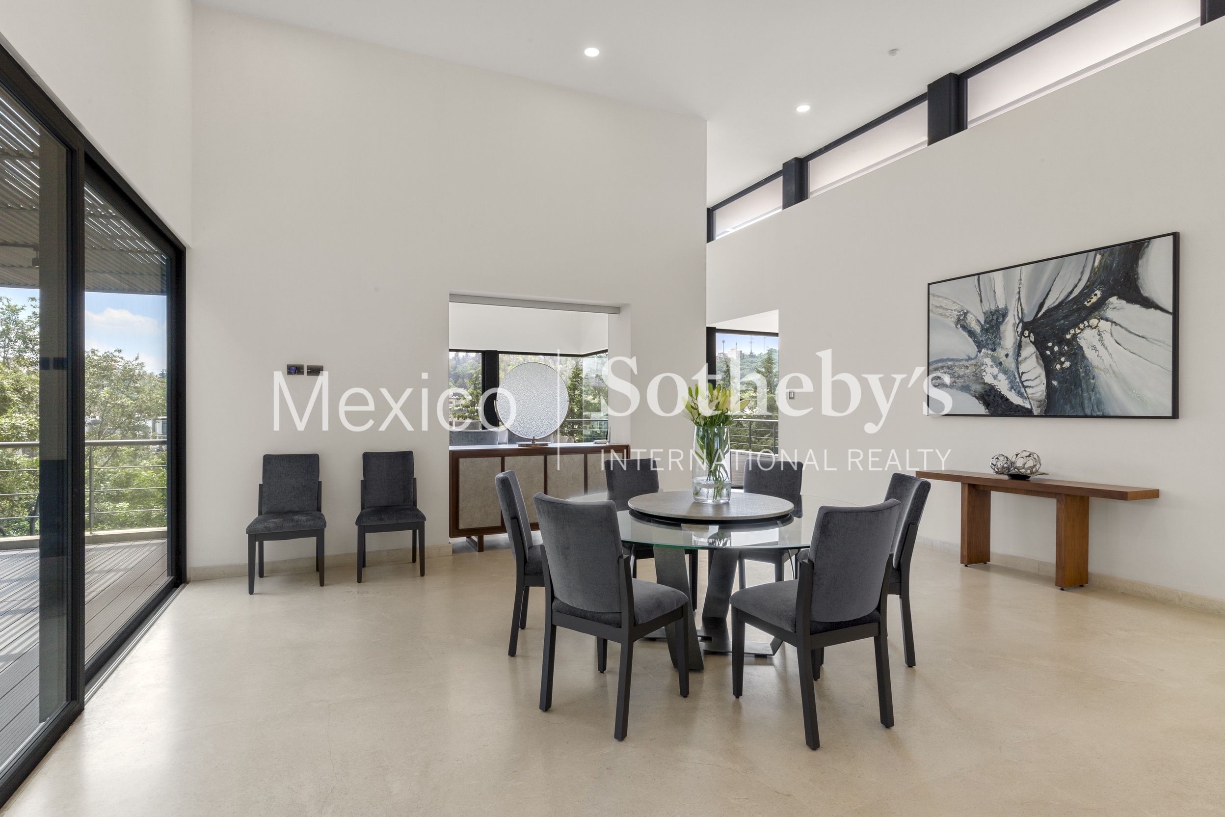
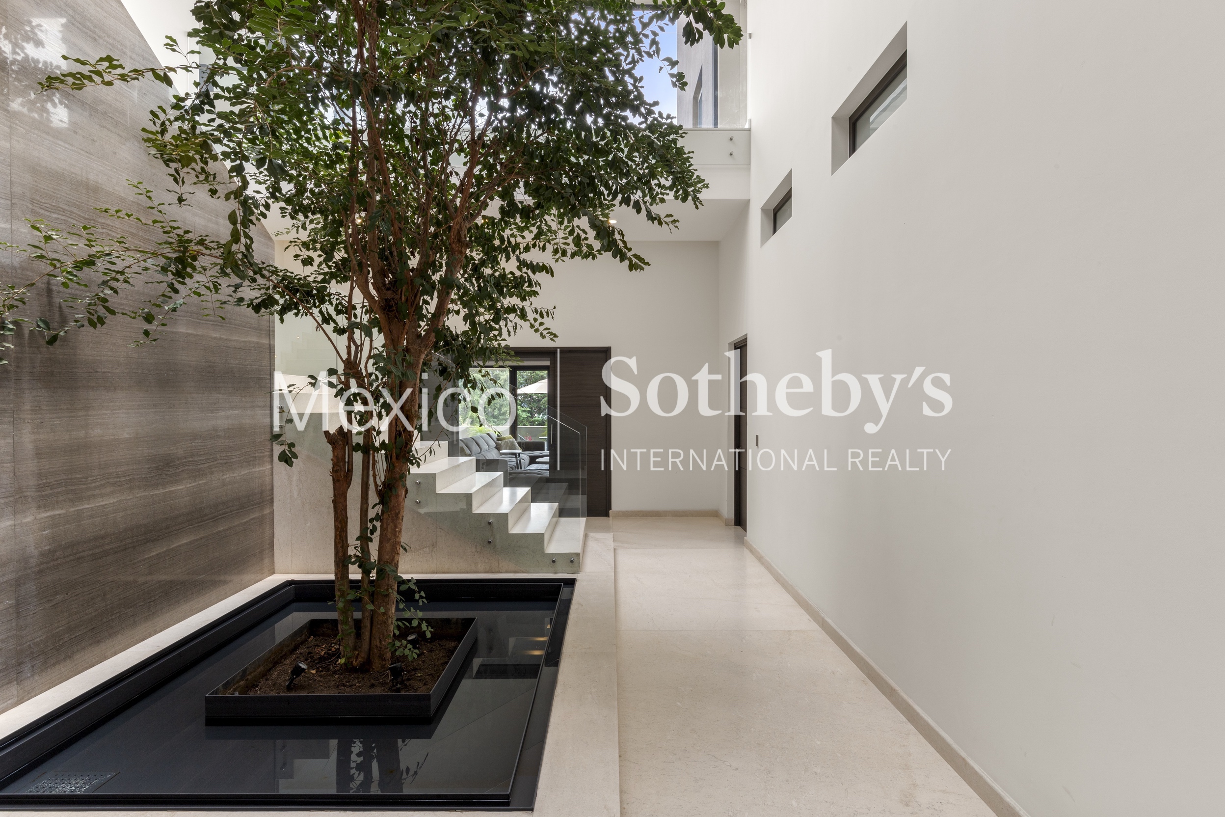
Designed by renowned architect Arturo Andrade, the home welcomes you with a grand entrance and
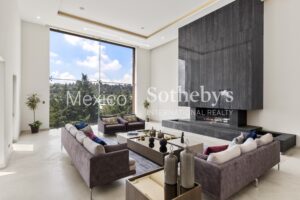
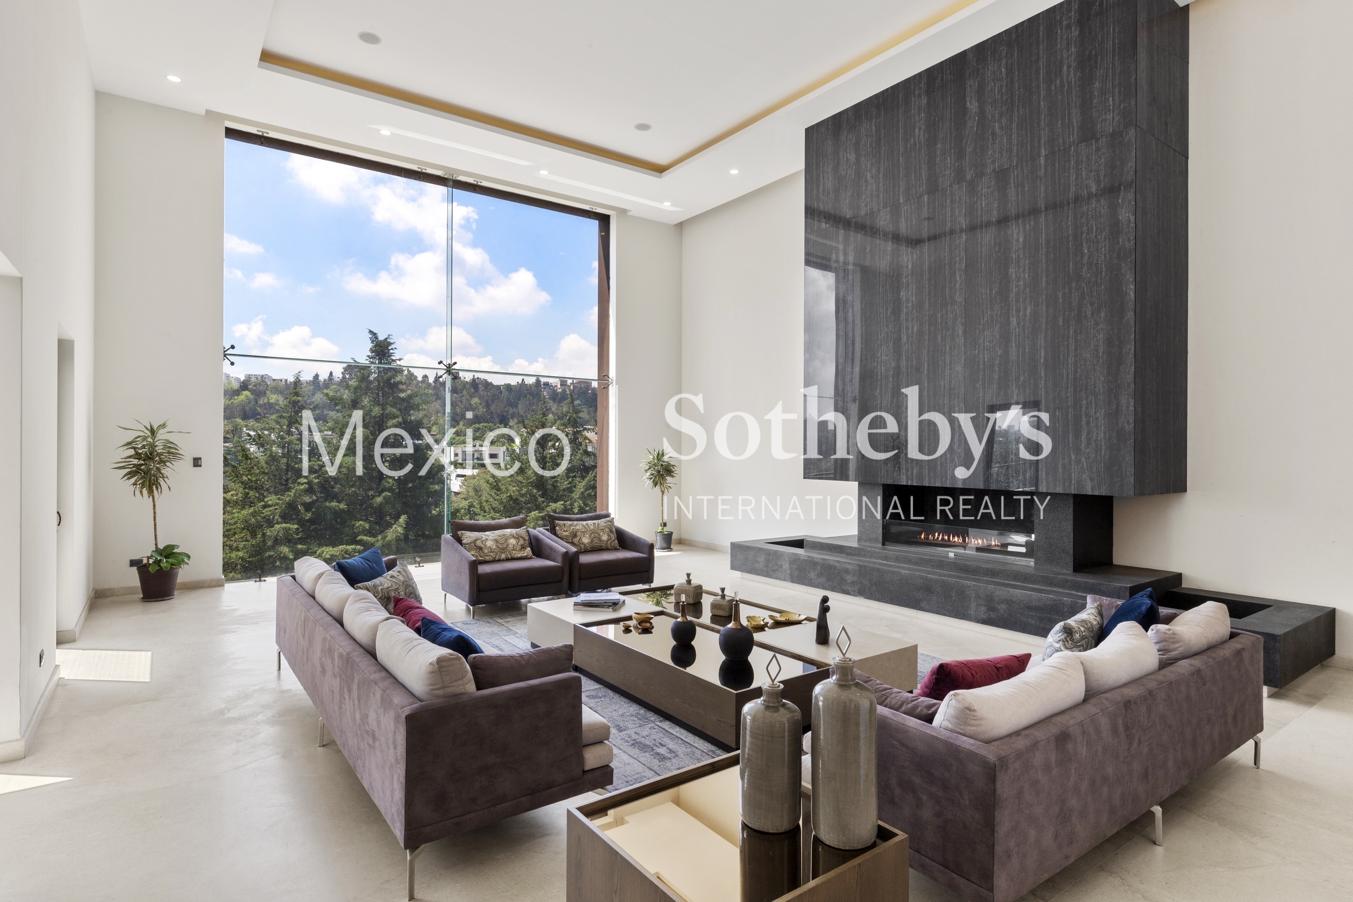
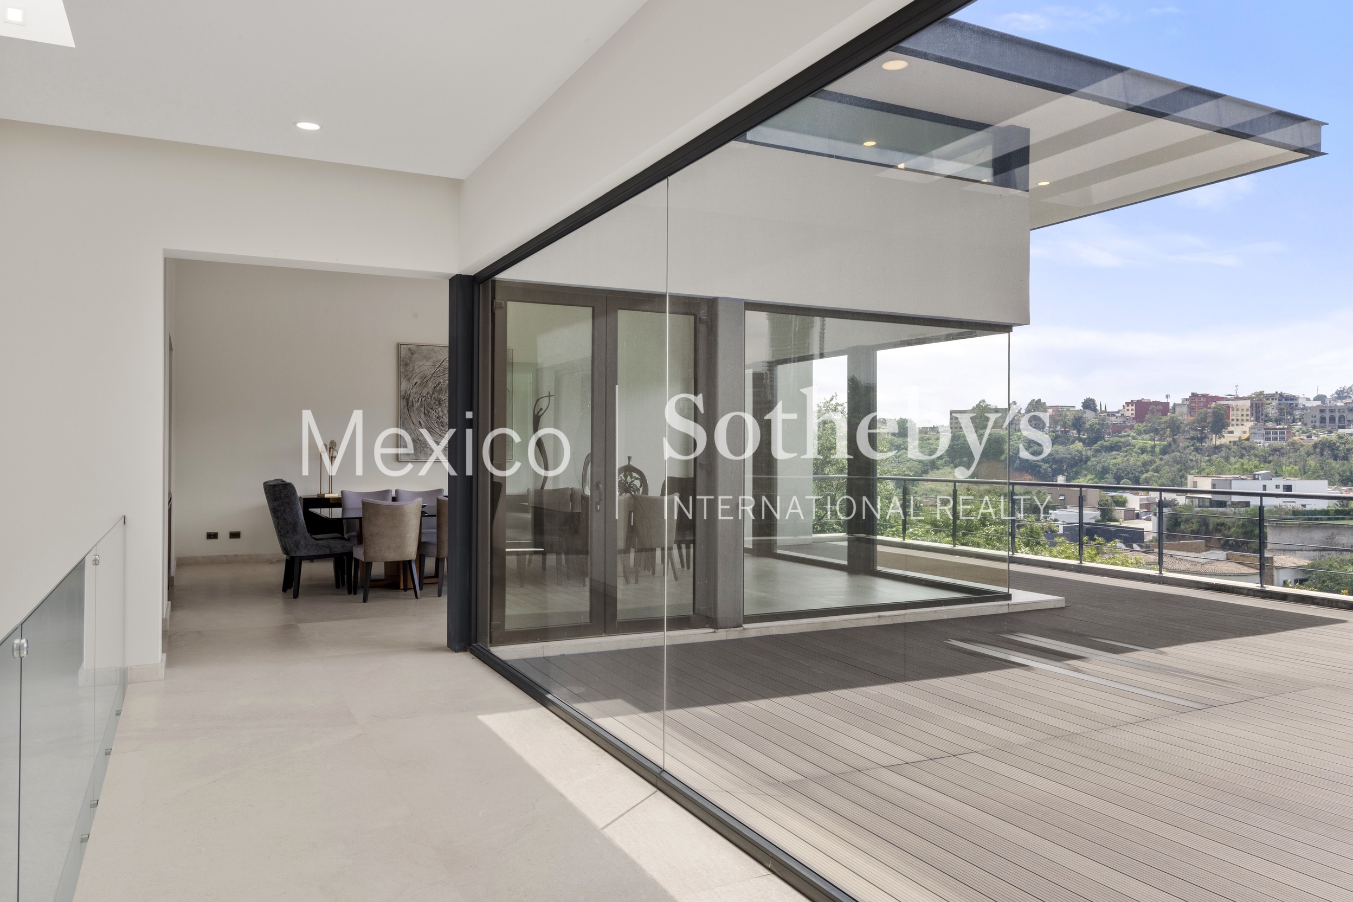
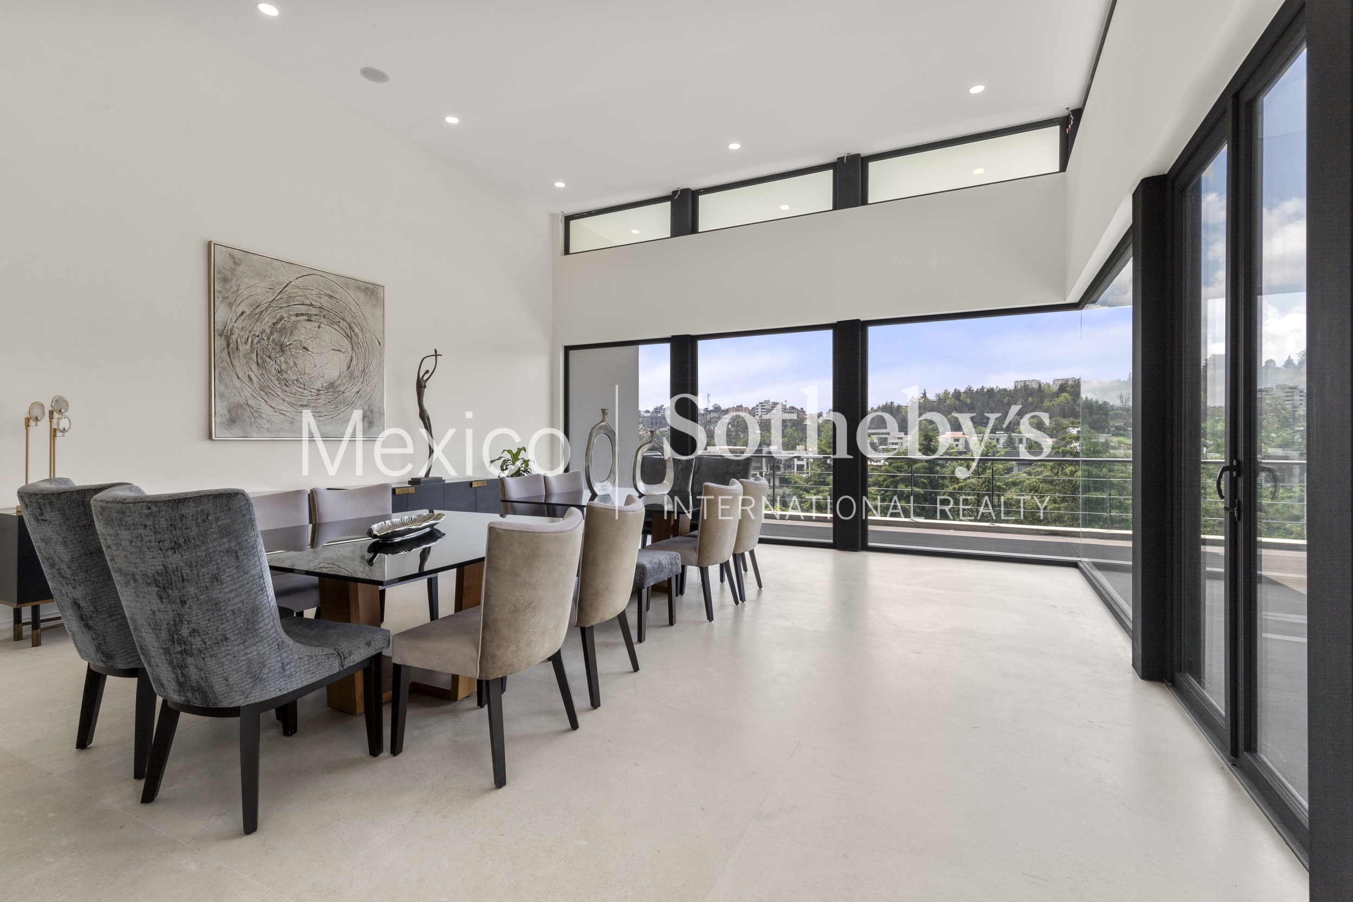
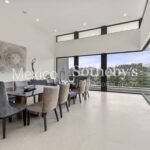
expansive spaces, where double- and triple-height ceilings, combined with floor-to-ceiling windows, create a
sense of openness and seamless connection to the outdoors in every corner.
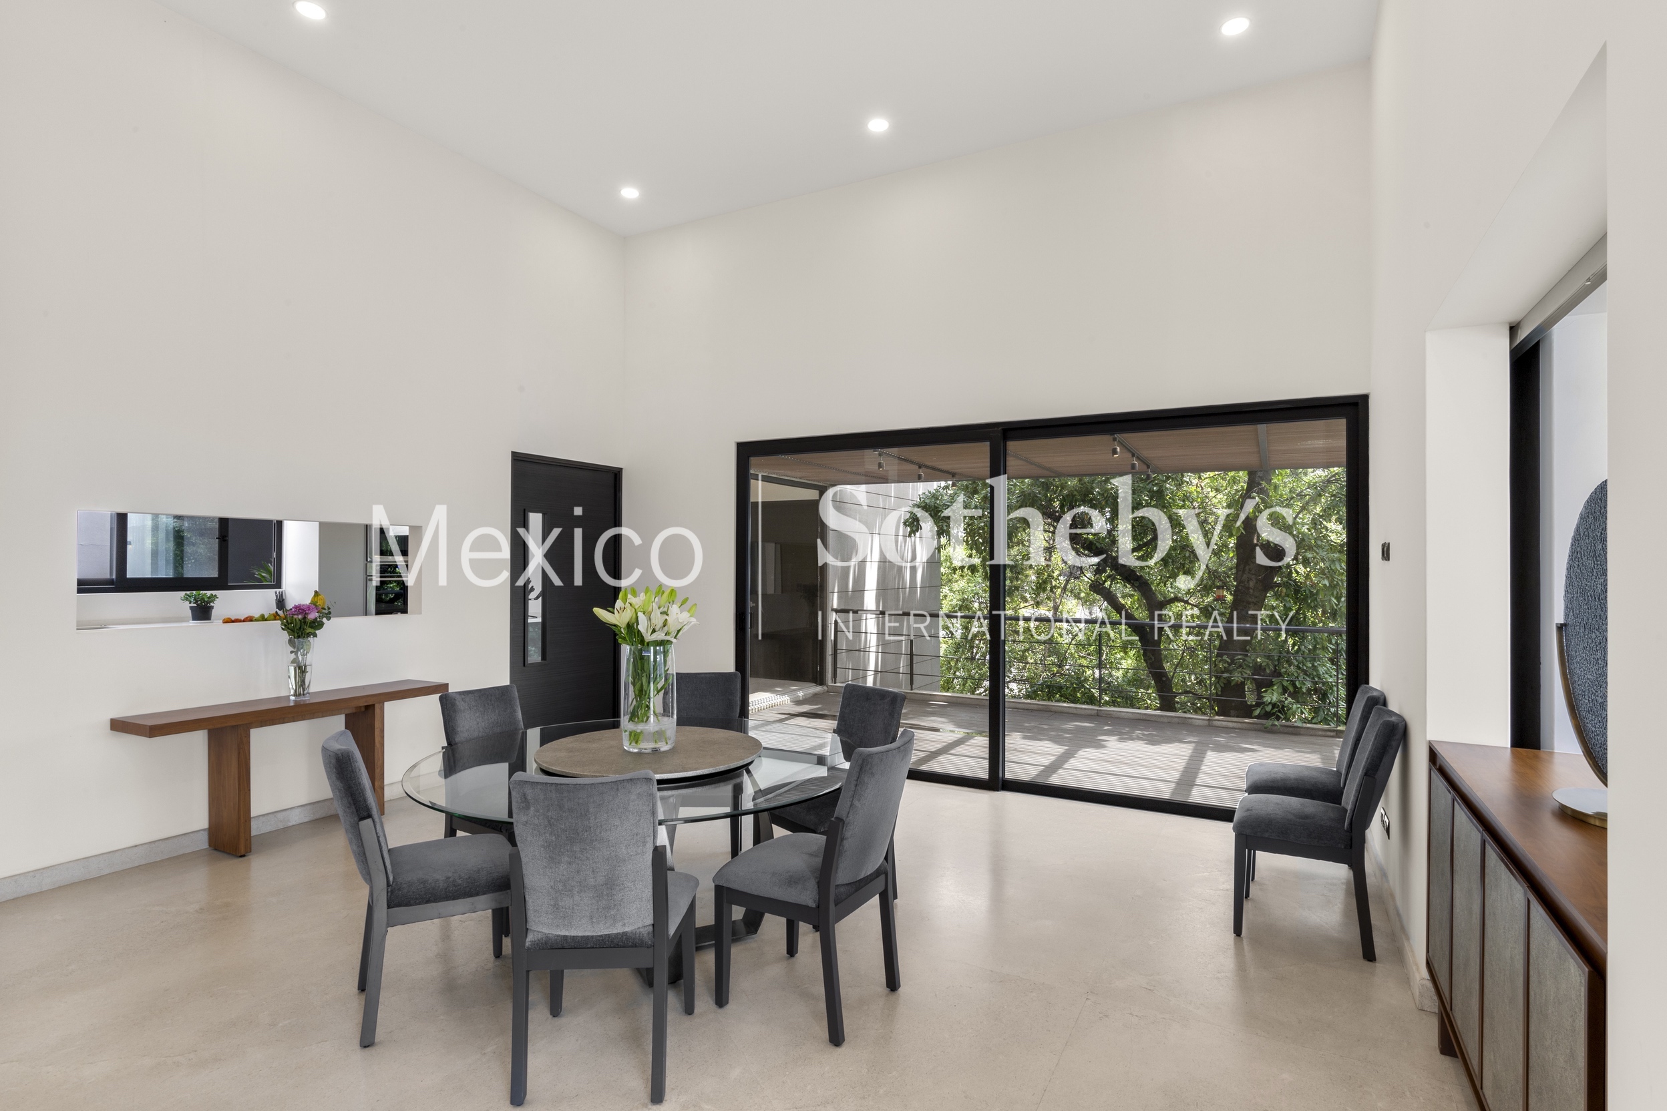
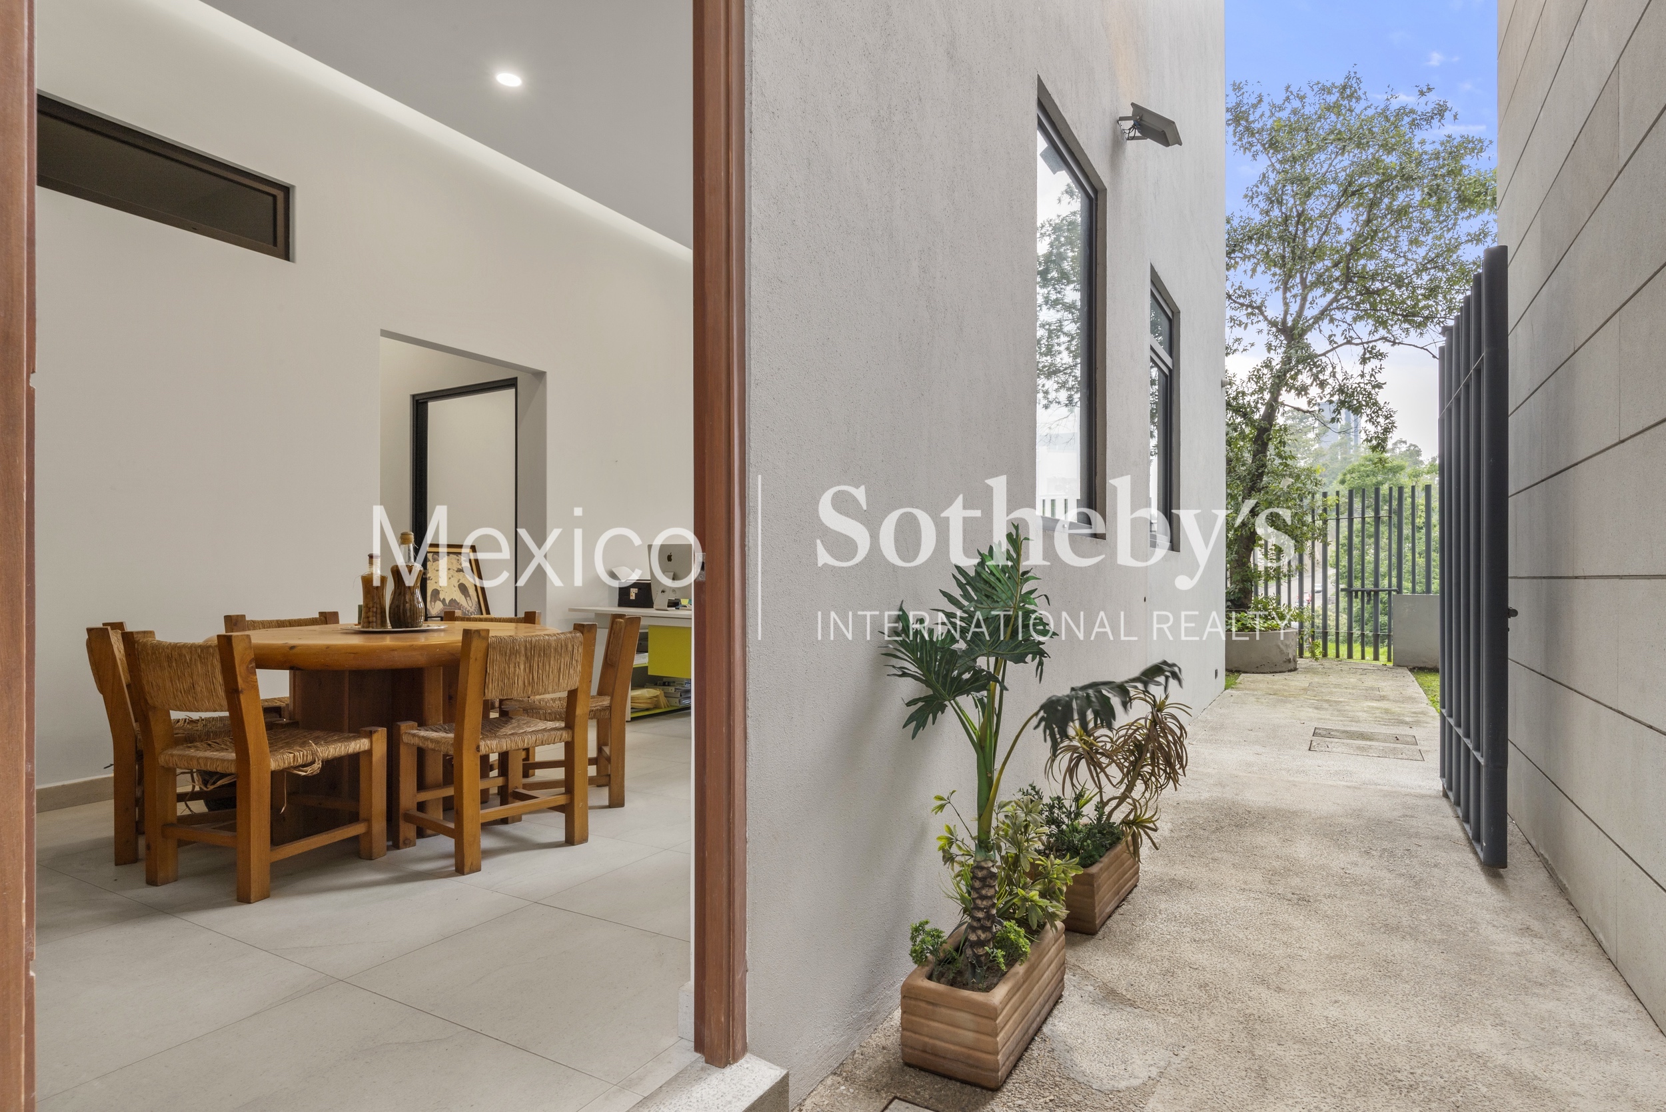
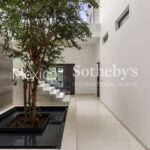
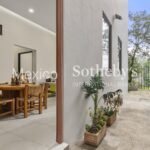
At the heart of the property is a beautiful Japanese guava tree, bringing character and harmony to the interior
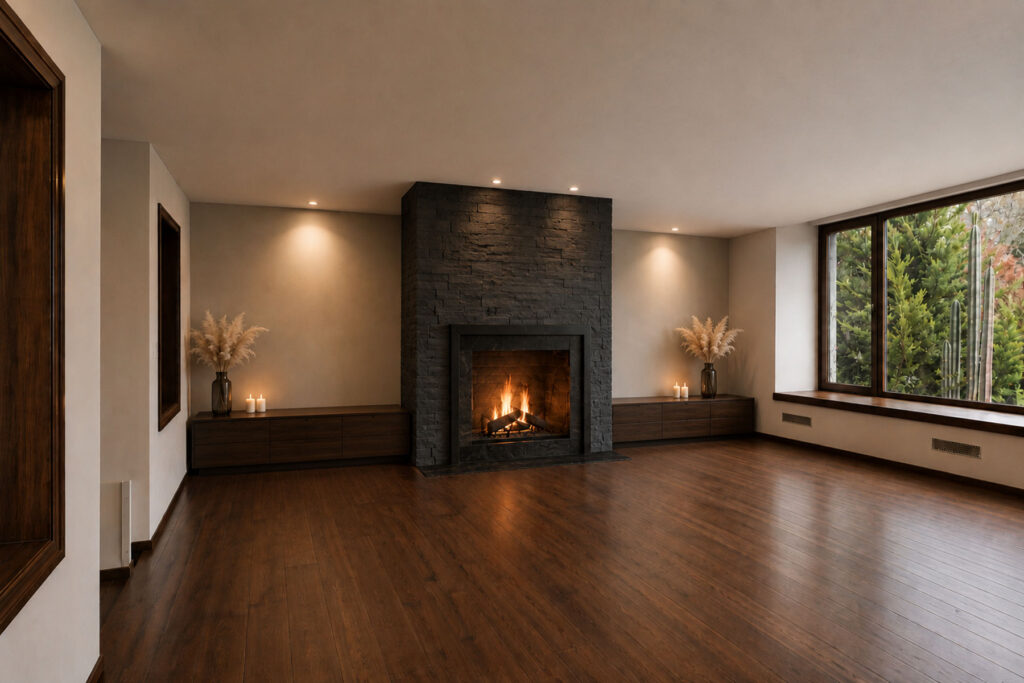
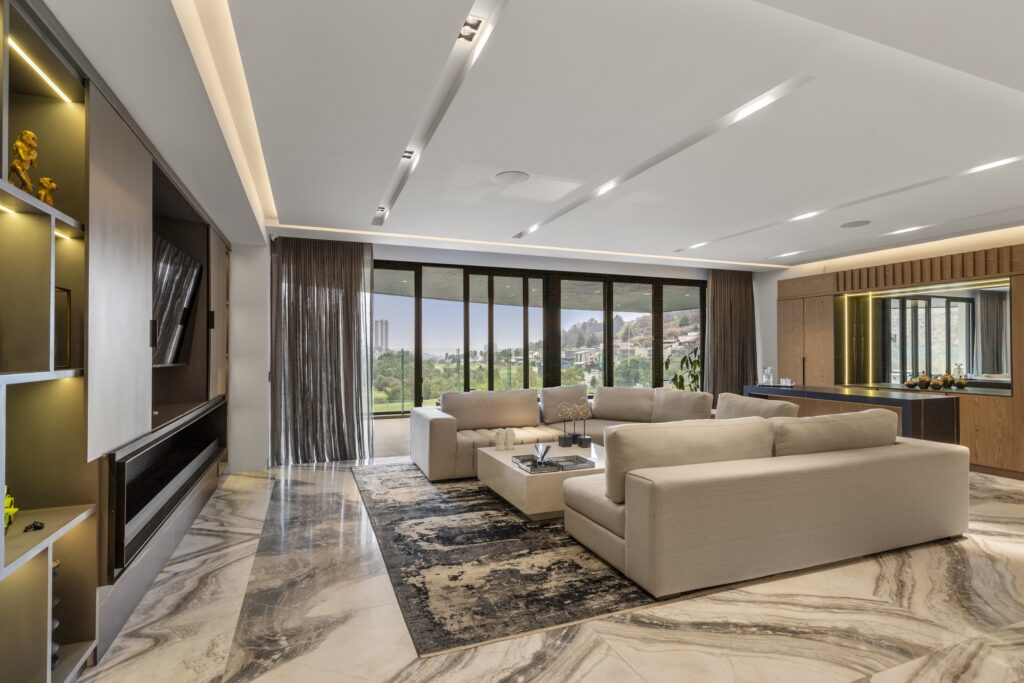
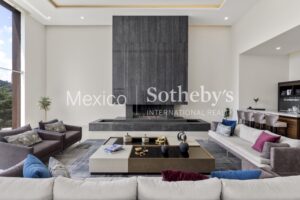
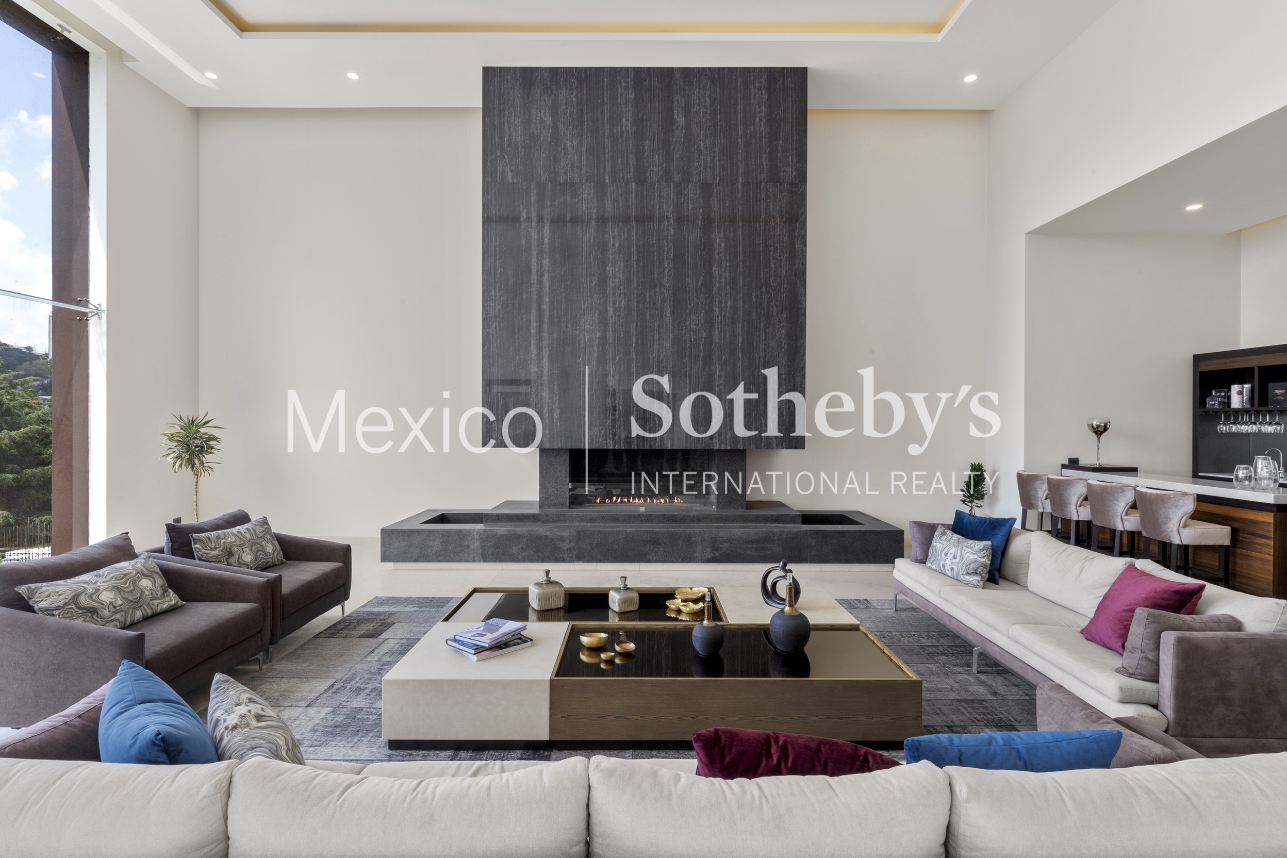
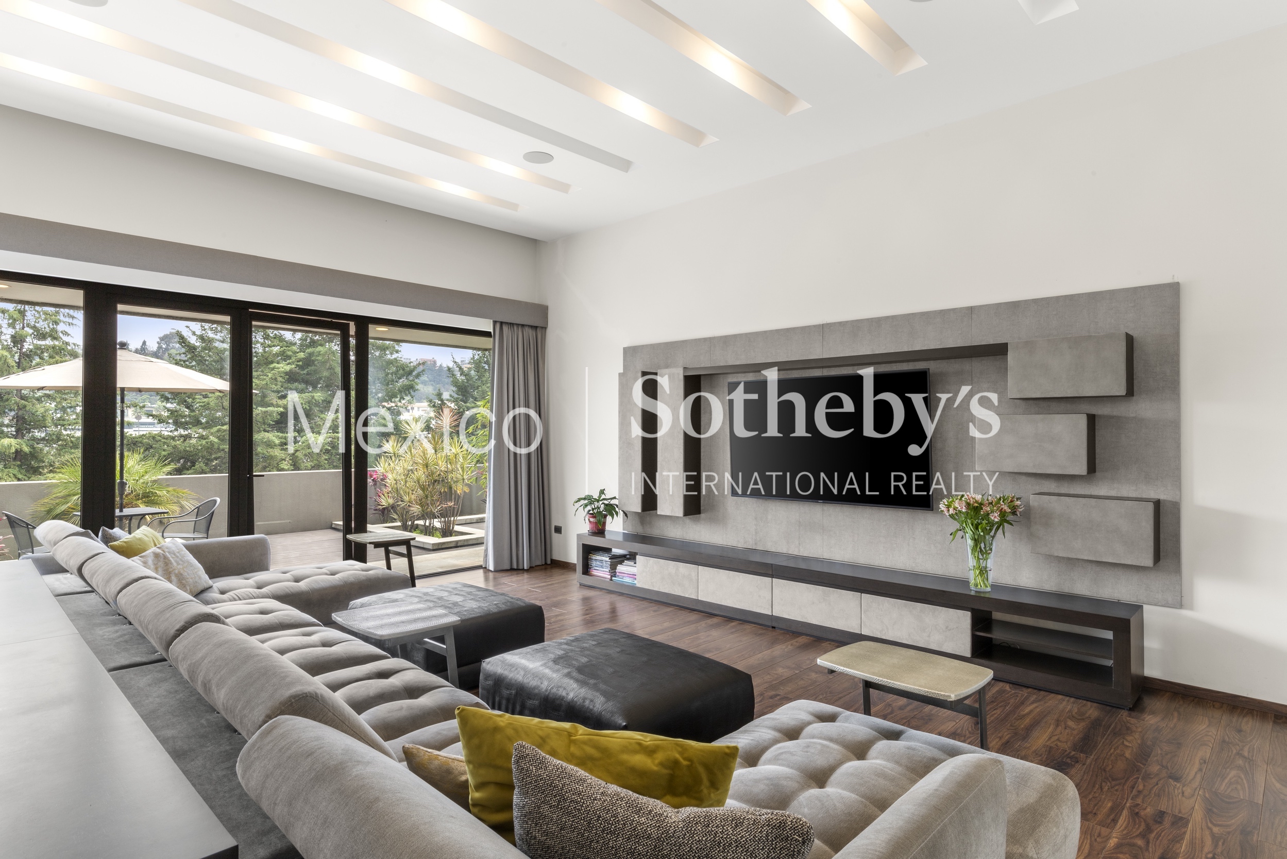
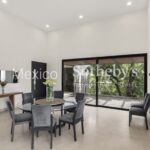
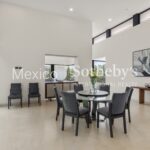
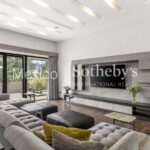
layout. Marble flooring enhances the social areas, which include an elegant living room with bar and striking
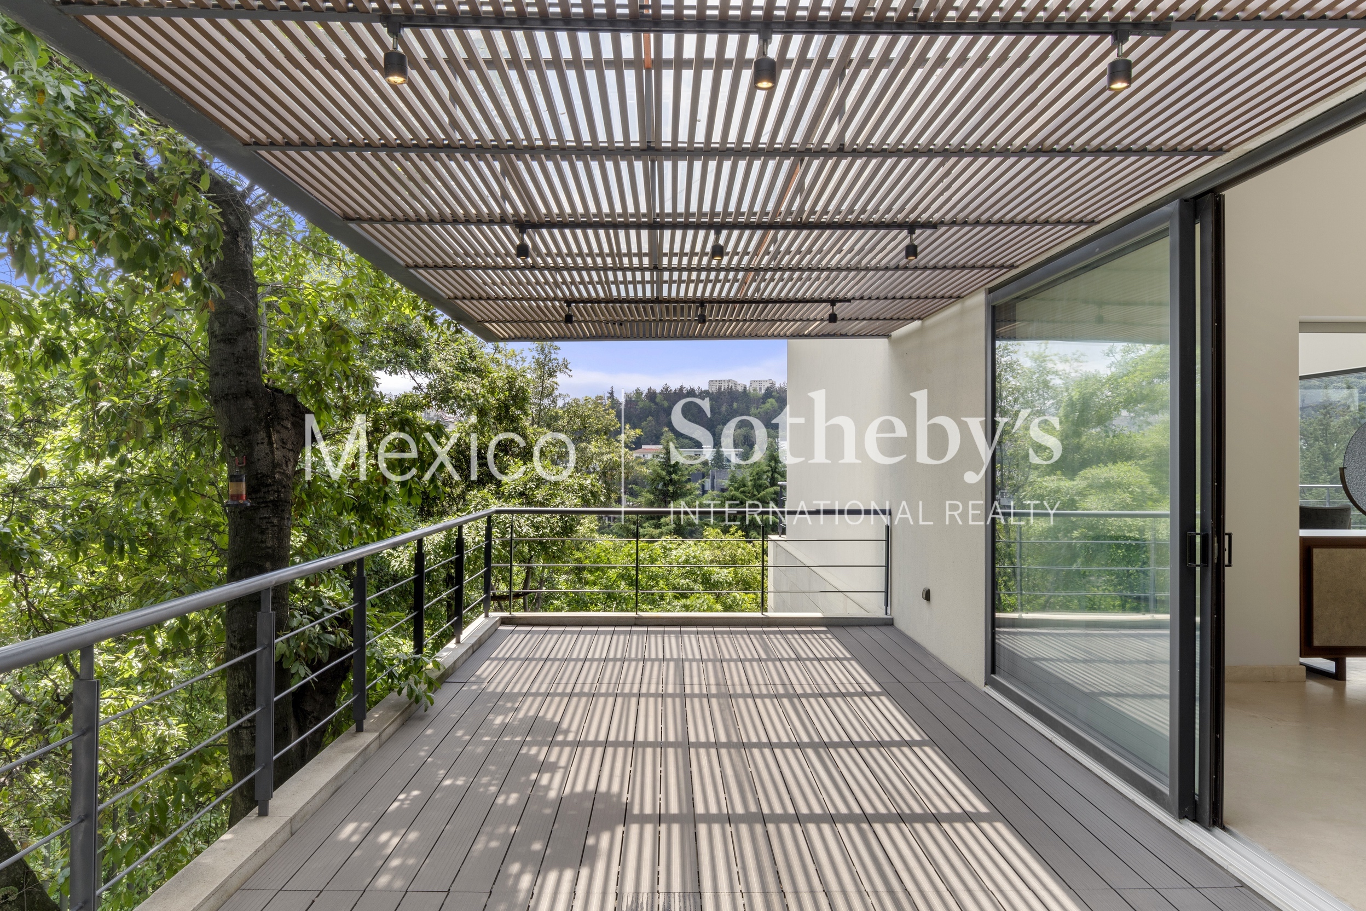
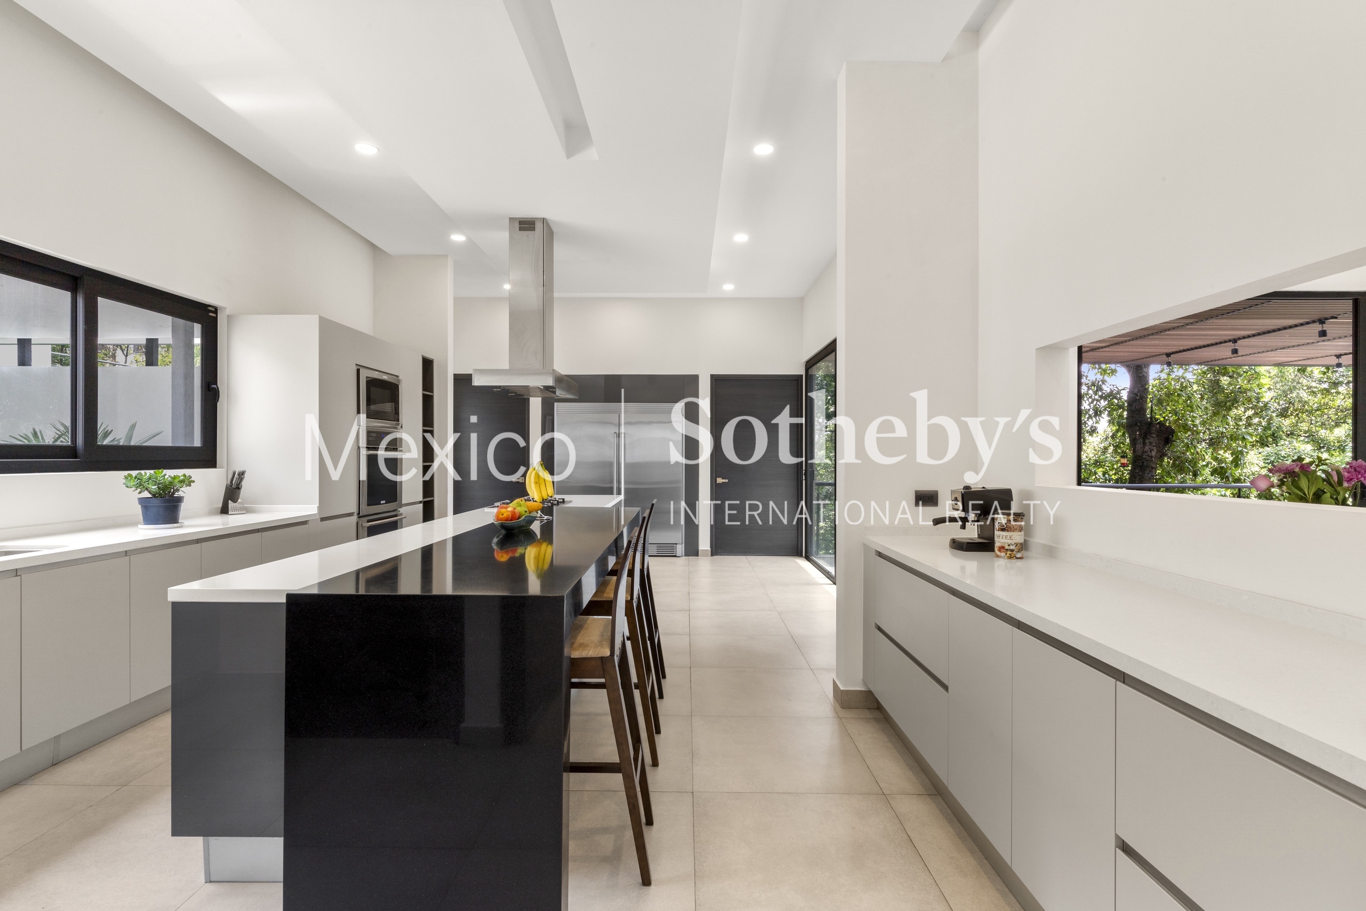
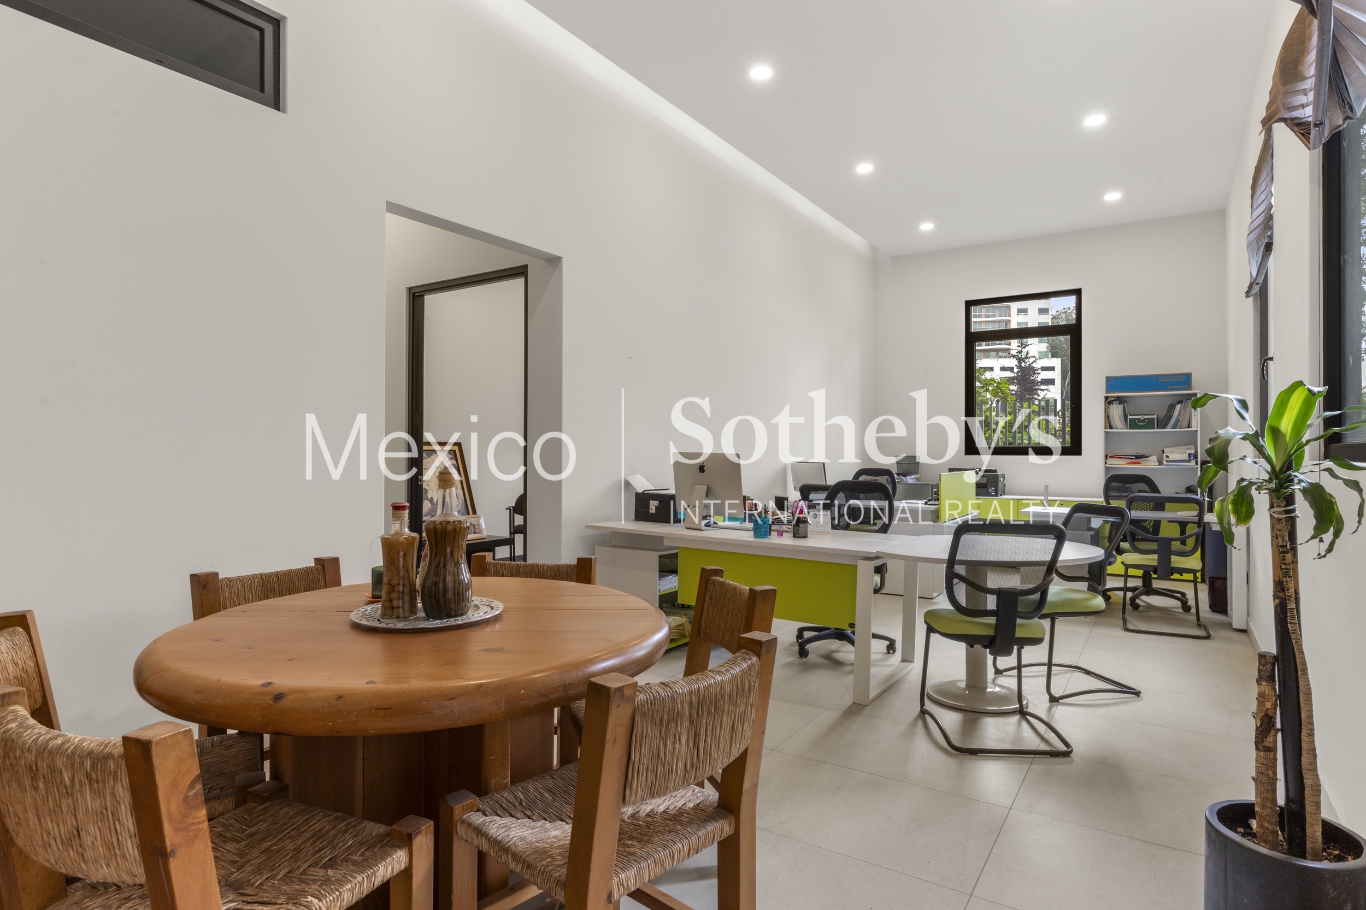
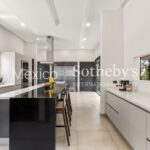
fireplace, formal dining room, breakfast area with terrace, study/office, and a generously sized kitchen.
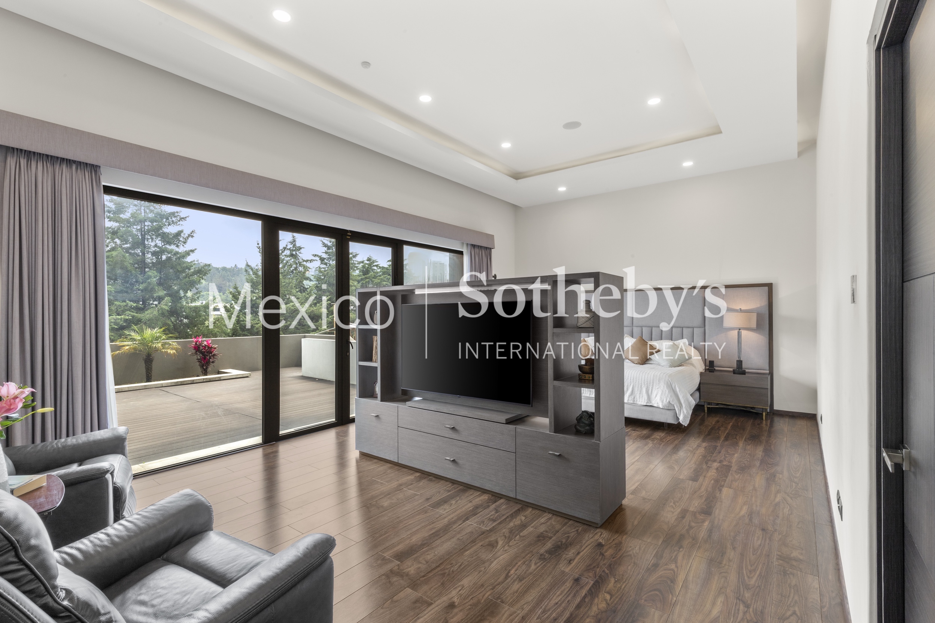
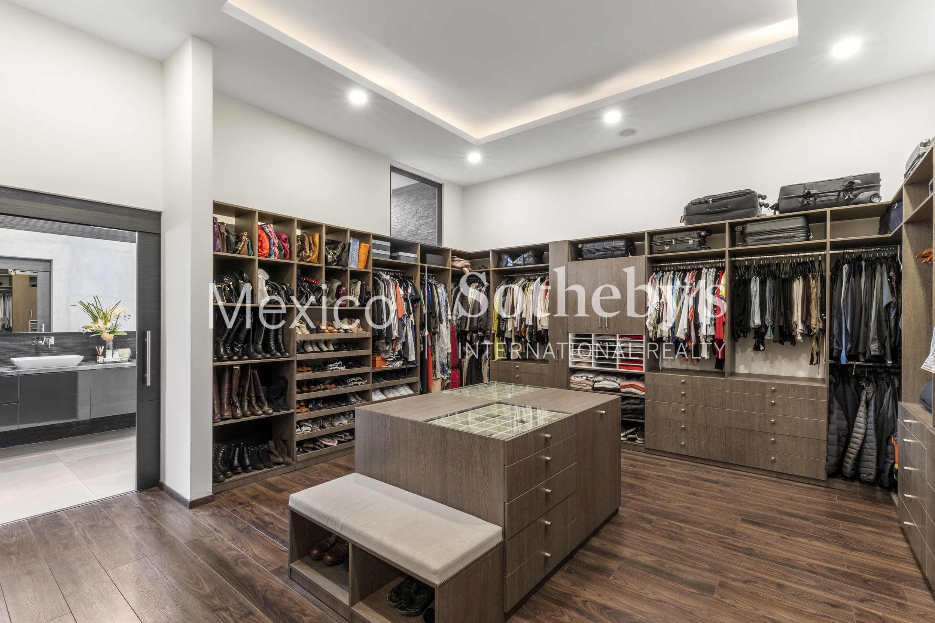
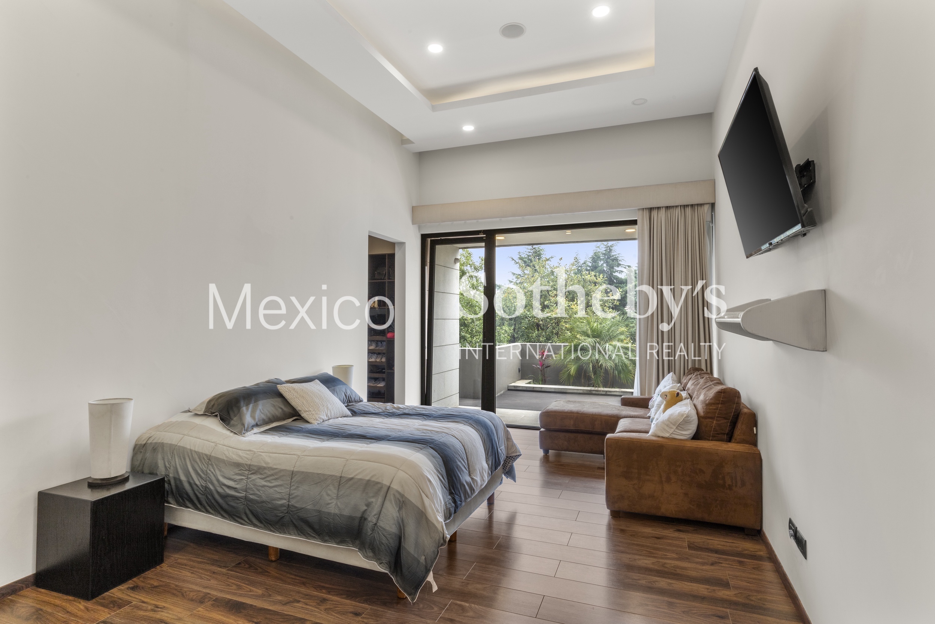
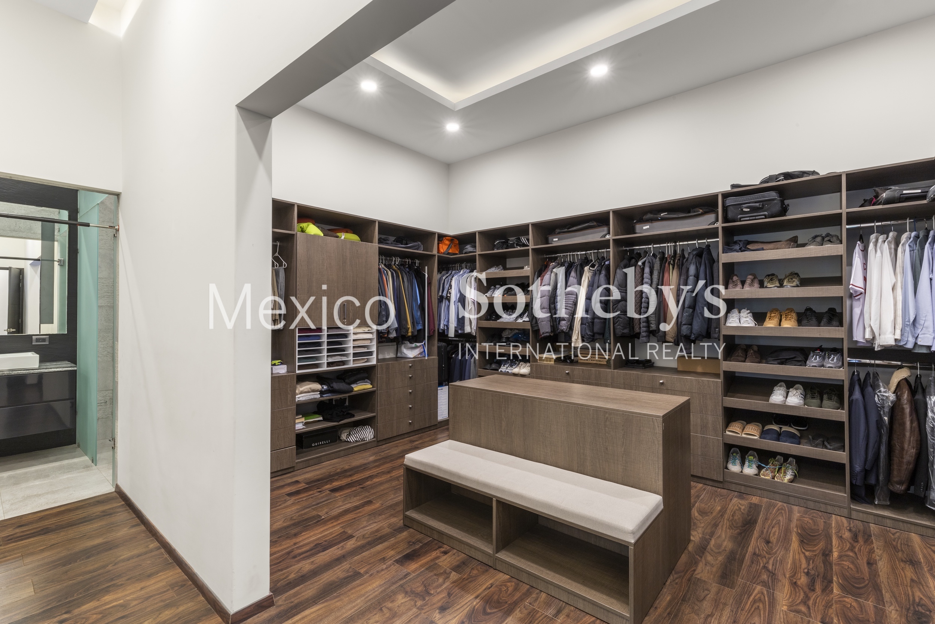
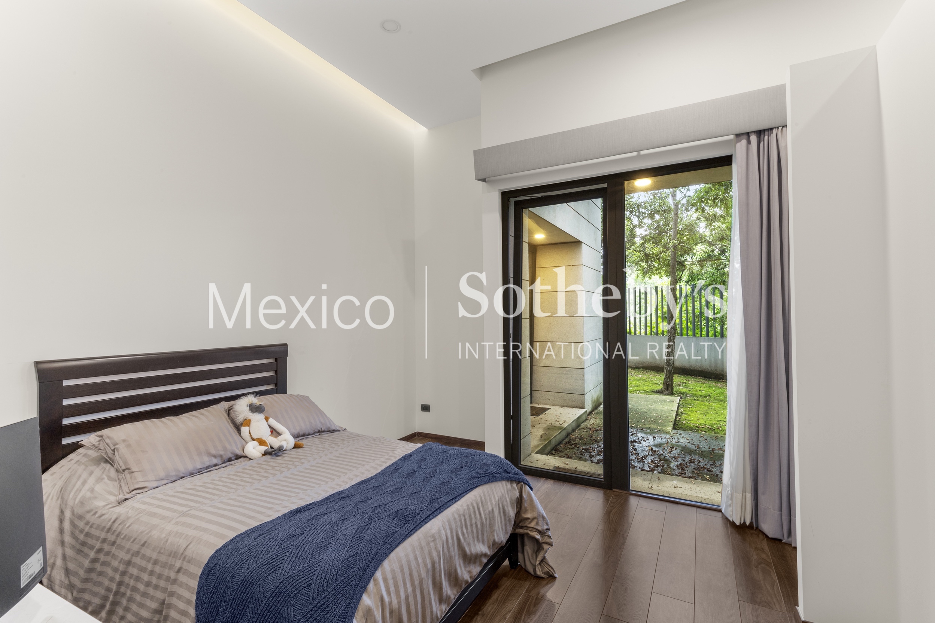
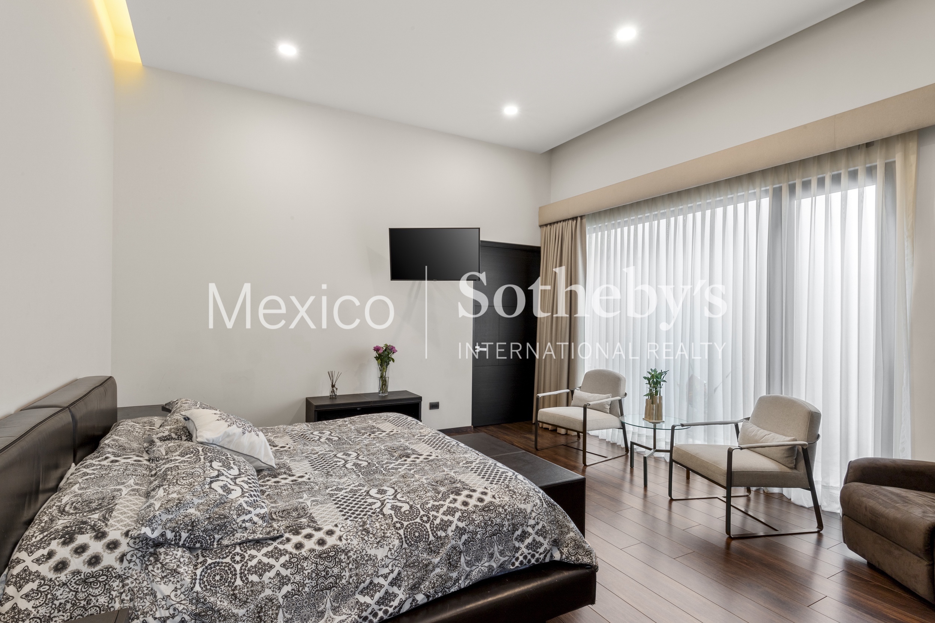
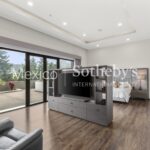
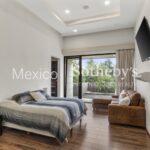
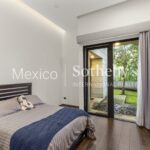
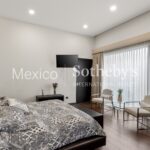
The residence features six bedrooms, all with walk-in closets, thoughtfully distributed to provide privacy and
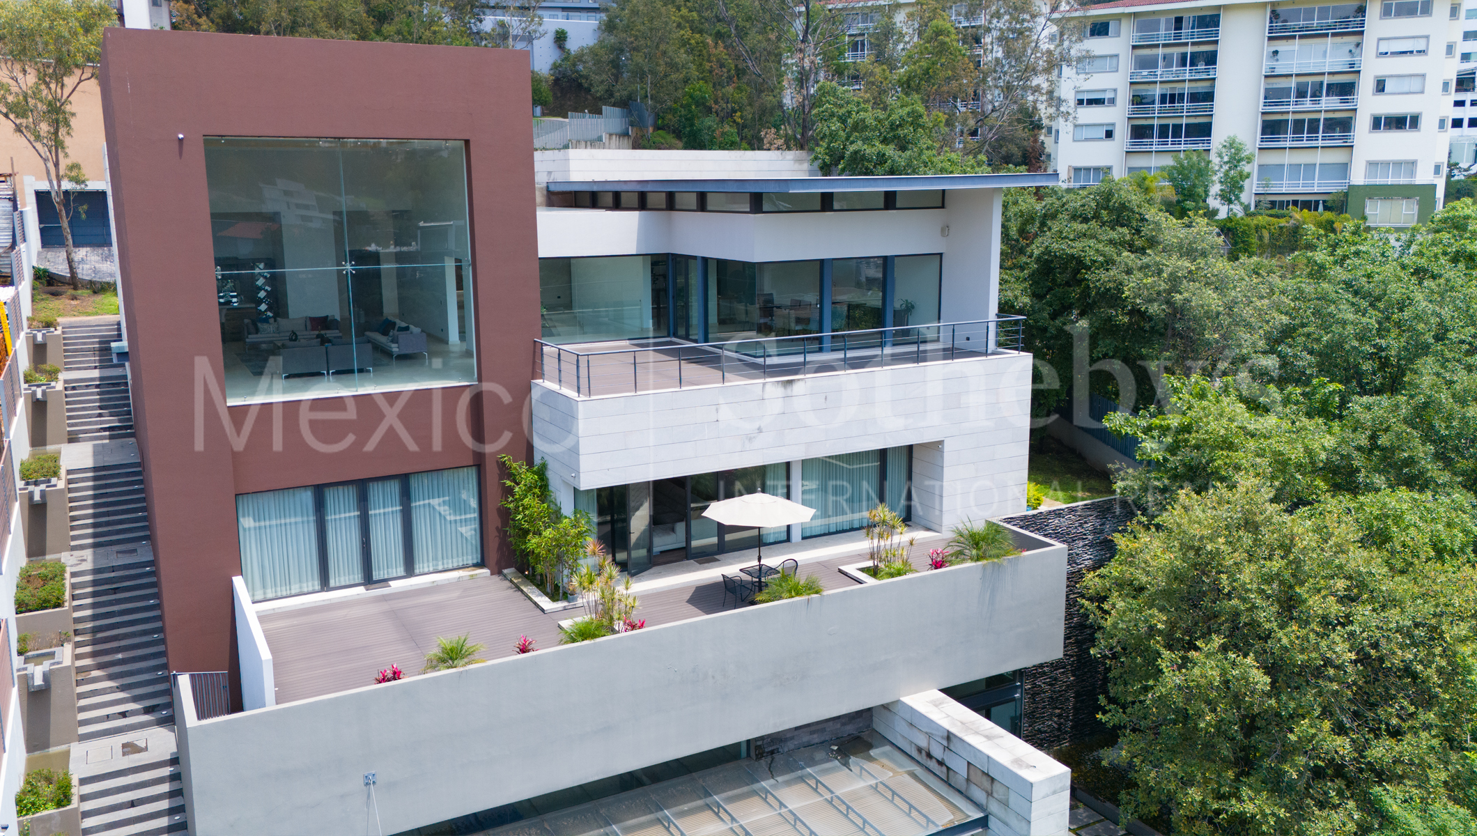
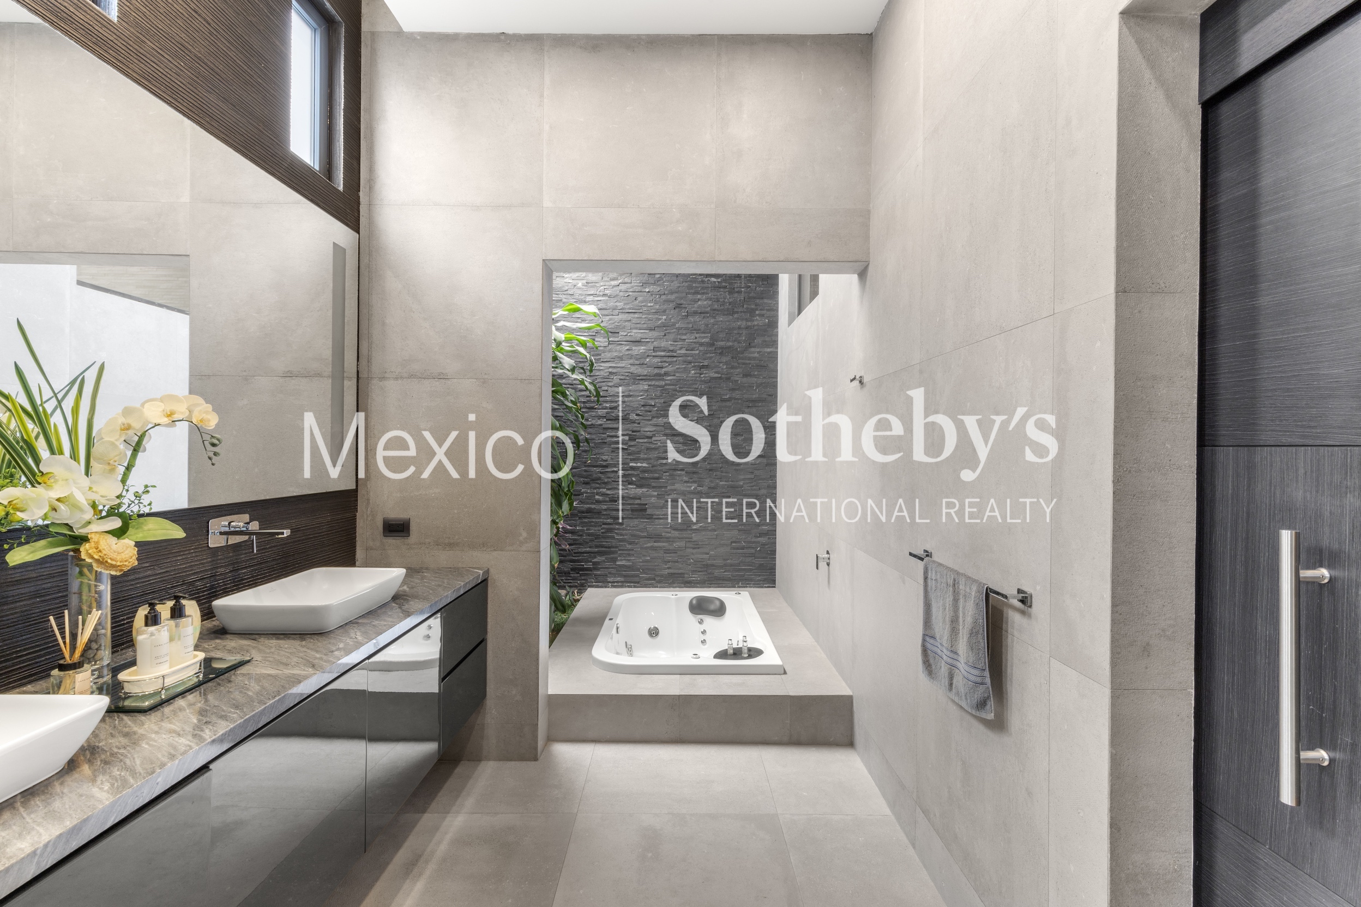
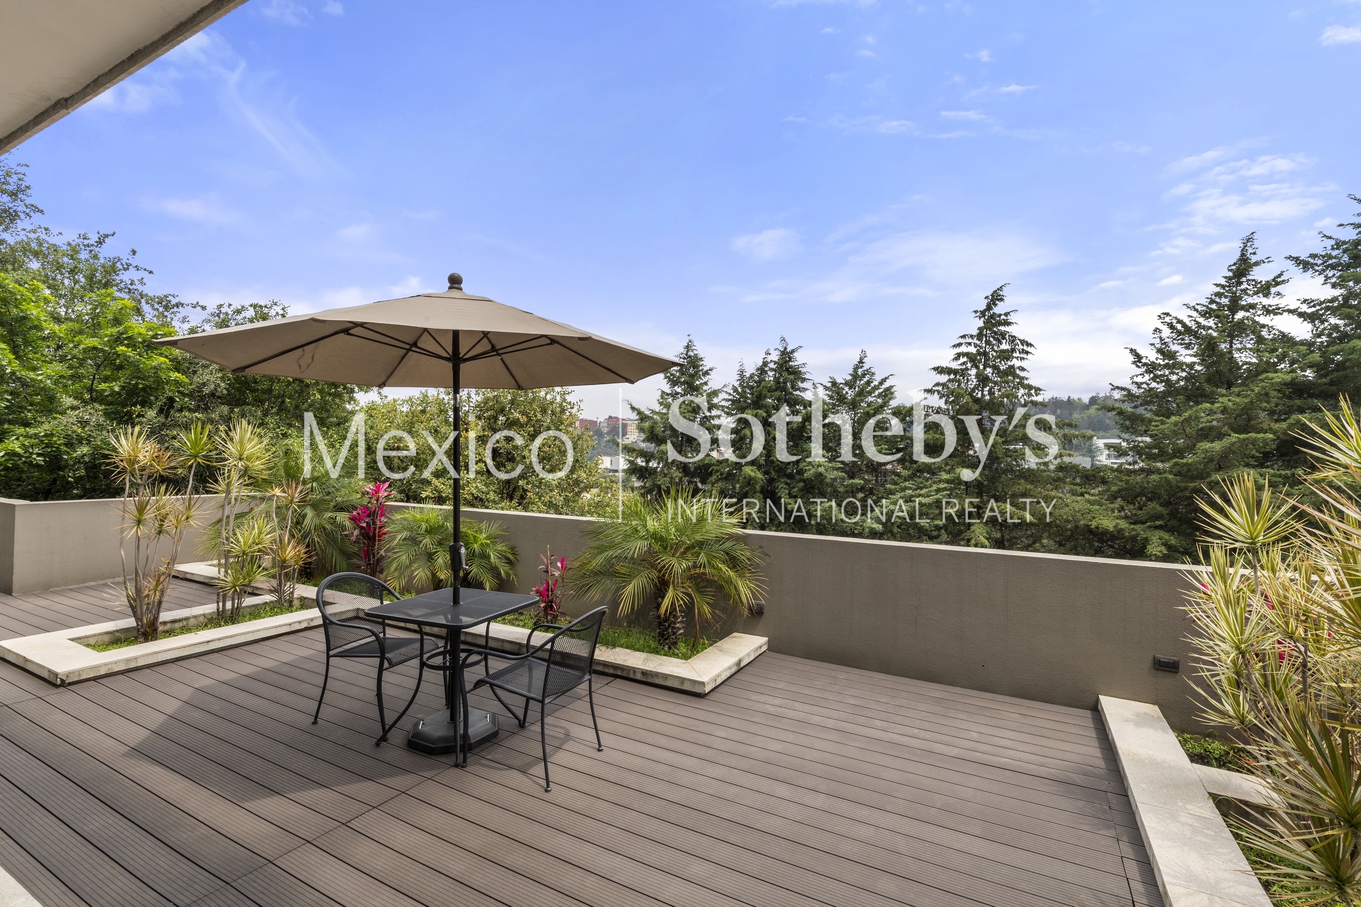
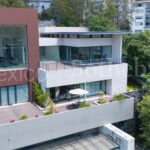
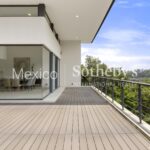
comfort. The primary suite stands out with its private terrace, spacious walk-in closet, and bathroom with
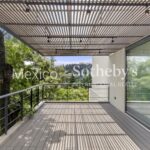
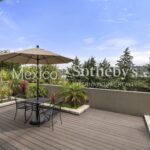
jacuzzi. Several bedrooms have their own terraces that connect with one another, taking full advantage of the
open golf course views. The home also includes two family rooms.
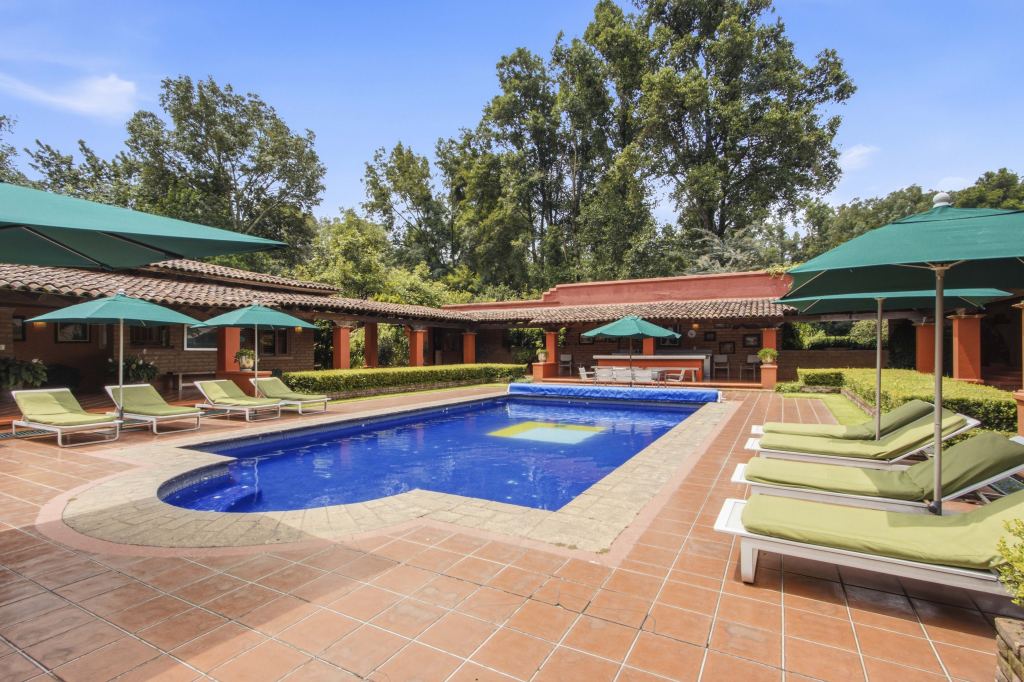
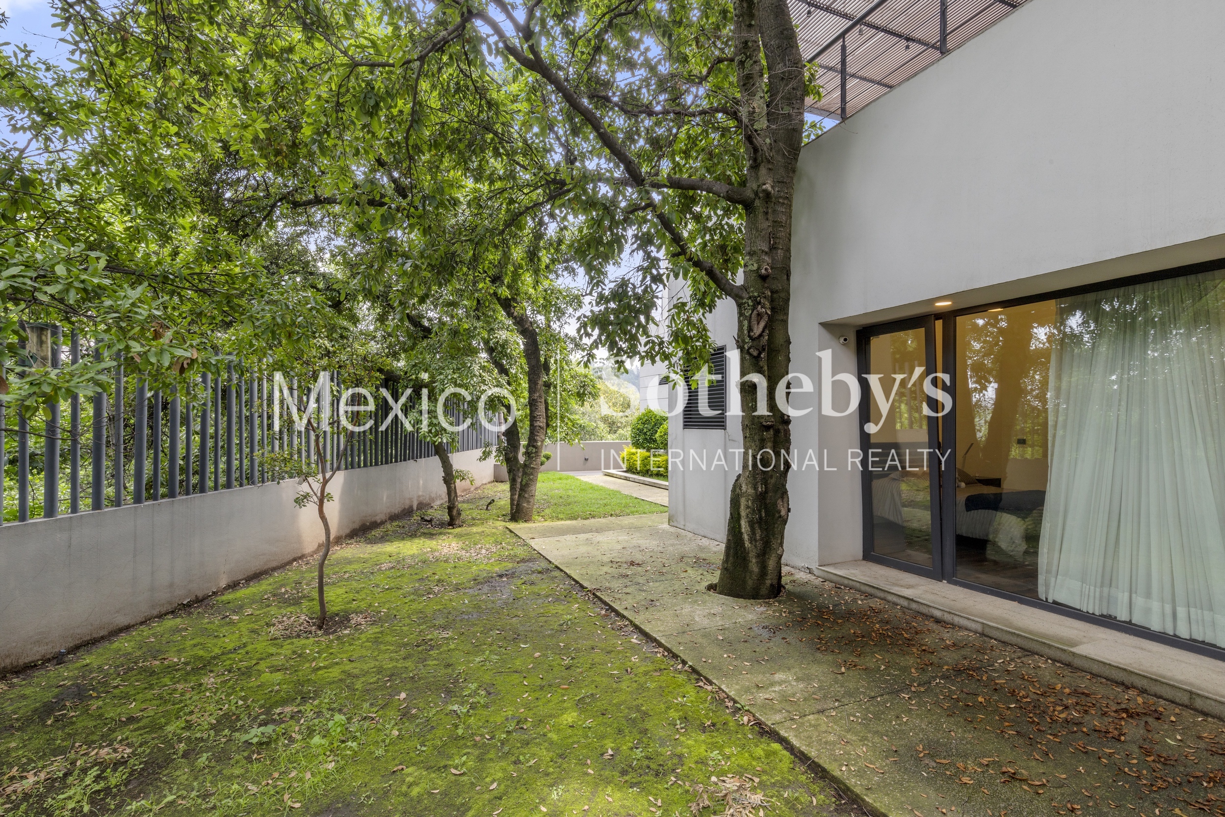
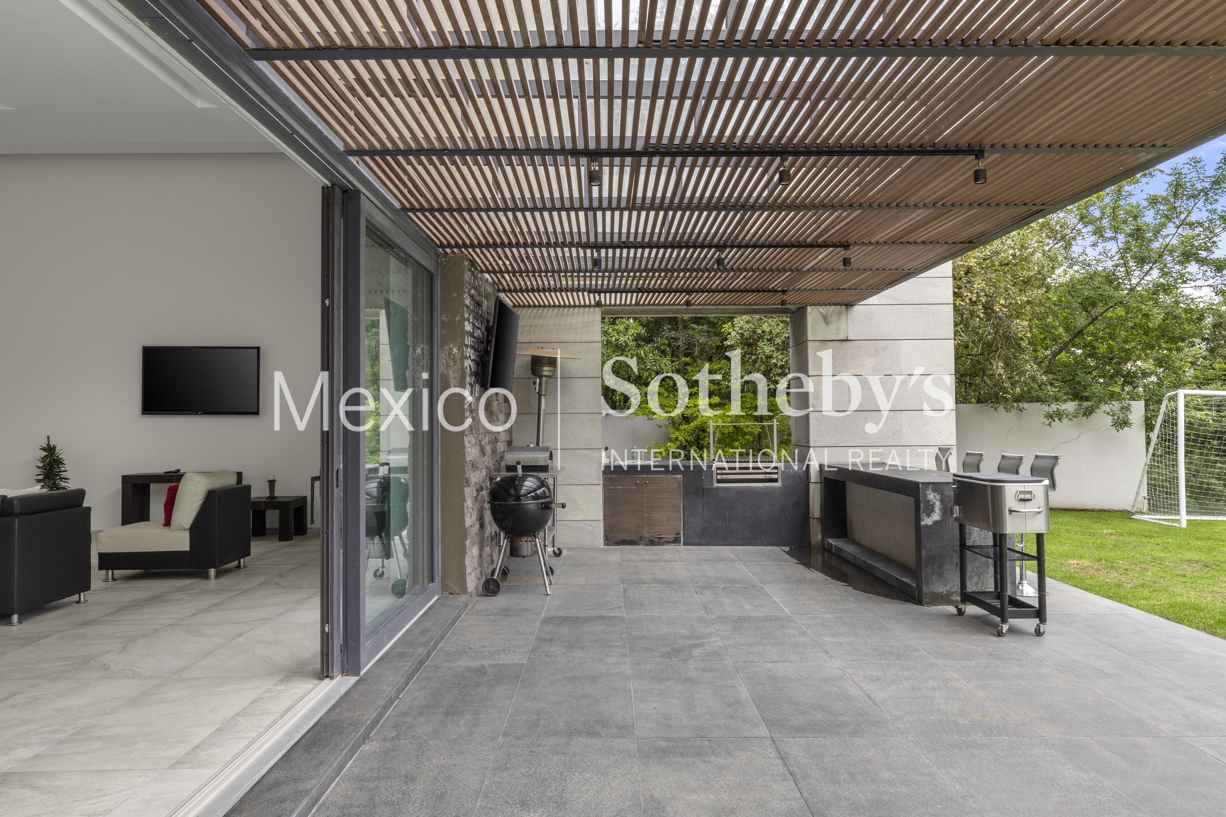
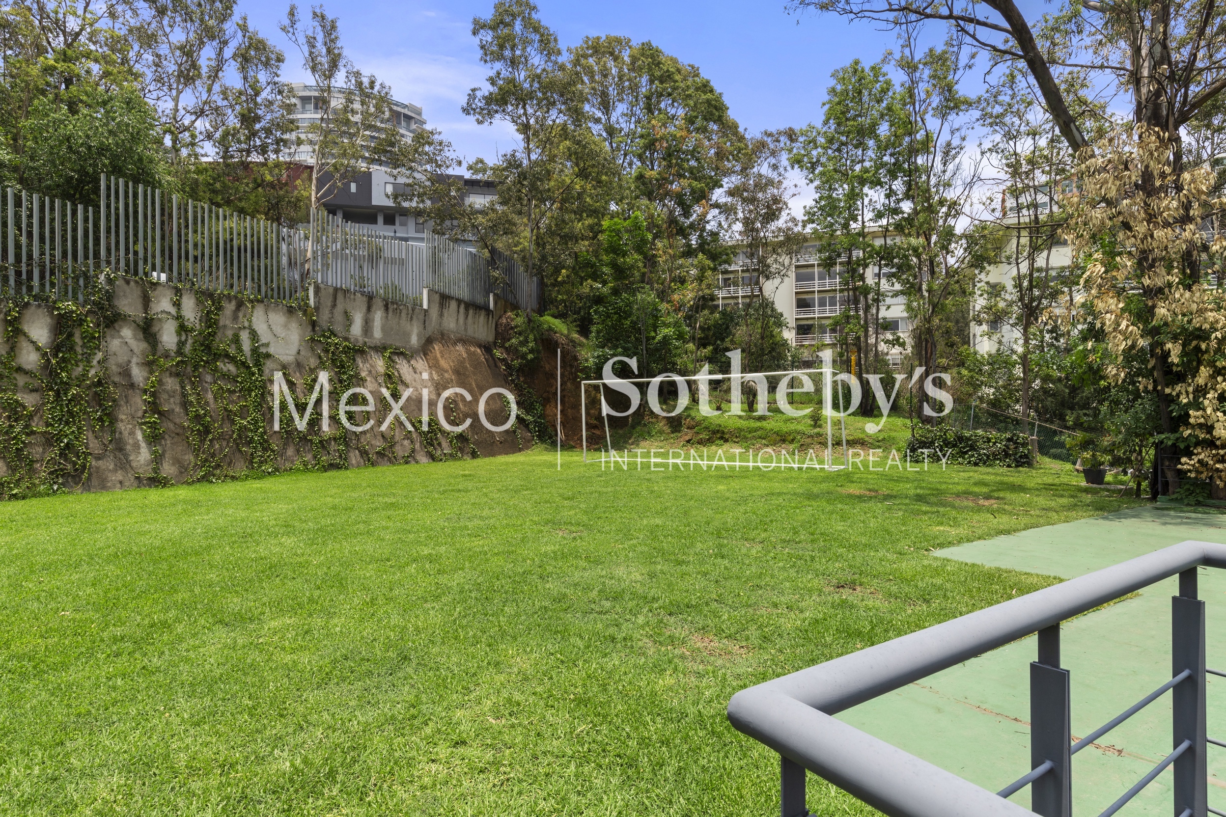
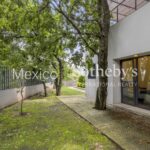
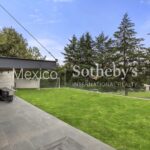
On the lower level, there is an extraordinary entertainment hall with direct access to the garden, which visually
blends into the fairway, creating an infinity-like effect. This level also includes a terrace and a gym.
The property includes an independent annex with its own private access, ideal for hosting guests with
complete privacy, converting into an office or multifunctional space, or using as staff quarters. It features two
bedrooms and two full bathrooms, offering great versatility without compromising the privacy of the main
residence.
Additional features include:
- Parking for 10 cars (4 covered)
- Automated sound and lighting system
- Underfloor heating
- Kömmerling windows
- 4 Bosch water heaters
- 2 cisterns of 10,000 liters each with hydropneumatic system
- 1 service room, 1 driver’s quarters, and storage areas
- Laundry room
With approximately 1,800 m² of land and 1,500 m² of construction, this property combines location, scale,
views, and functionality within one of the most exclusive developments in the area.
Amenities & Features
Age
- 6-10 Years Old
Amenities
- Outdoor Basketball Court
- Tennis Courts
- Modular Sports Courts
- Playground
Area Amenities
- Outdoor Activities
- Area Pool
- Golf
- Jogging / Biking Path
- Casino / Gambling
- Biking
- Area Hiking
- Area Tennis
Area Description
- Green Living
- Metropolitan
- Cycling
- Privacy
- Suburban
Basement
- None
Bath Features
- Tub and Shower
- Jacuzzi Tub
- Stall Shower
Community Type
- Golf Course
- Adult
- Gated
- Tennis
Exterior
- Sprinkler System
- Guest House
- Dog Run
- BBQ
- Gardens
- Sidewalk
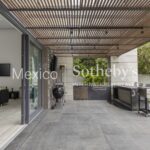
- Covered Terraces
Exterior Description
- Concrete Block
Exterior Living Space
- Balcony / Lanai
- Porch
- Deck
- Terrace
- Patio
Fencing
- Metal Fence
Fireplace Count
- 1 Fireplace
Fireplace Description
- Gas
Flooring
- Laminate
- Marble
Garage Count
- 5 + Car Garage
Garage Description
- Garage
General
- Security System
- Storage Area
- Smoke Detector
- Stereo System
Heating - Fuel Type
- Hydro Heat
Interior
- Wet Bar
- Walk-in Closet
- Two-story Family Room
- High Tech Cabling
- Wine Cellar
- Exercise Area
- Track lighting
- Screen Room
- In-Home Gym
Kitchen Features
- Granite Countertops
- Breakfast Bar
- Marble Countertop
- Center Island
- Catering kitchen
Location
- Fairway Frontage
Lot Size
- Under 1/2 Acre
Pre-Wiring
- Security System
- Entertainment System
- Garage Door
- Cable
- Phone Jacks
Property Description
- Community Living
Road Type
- City / Town Street
Roof
- Metal Roof
- Cement Tiles
Rooms
- Guest Suite
Sewer
- Private
Special Market
- Luxury Properties
- College / University
- Hospitality
- International Properties
- NewHomes
Views
- City / Strip
- Golf
- Mountain
Water
- Central

Mónica Colomer
Luxury property specialist
Phone number: +52 (55) 5929 5252
Email: info@mexicosir.com
MEXICO SOTHEBY'S INTERNATIONAL REALTY
CALLE JULIO VERNE 9 POLANCO, MEXICO CITY, CIUDAD DE MÉXICO, 11550, MEXICO

Maricruz Madrigal Castellanos
Luxury property specialist
Phone number: +52 5559295252
Email: info@mexicosir.com
MEXICO SOTHEBY'S INTERNATIONAL REALTY
CALLE JULIO VERNE 9 POLANCO, MEXICO CITY, CIUDAD DE MÉXICO, 11550, MEXICO