



















Casa Paseo de los Cedros, Fairway Club de Golf Los Encinos


DESCRIPTION
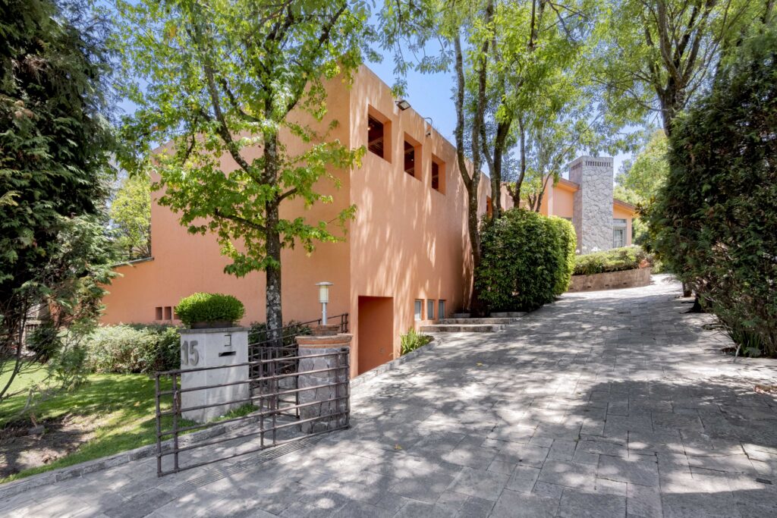
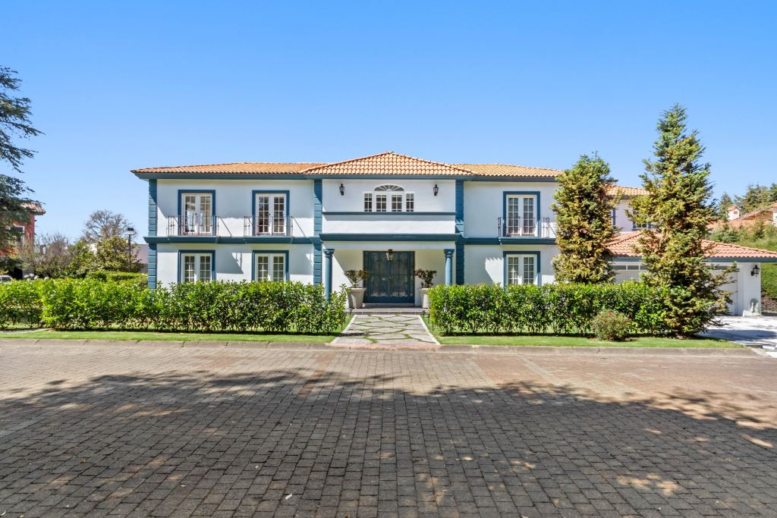
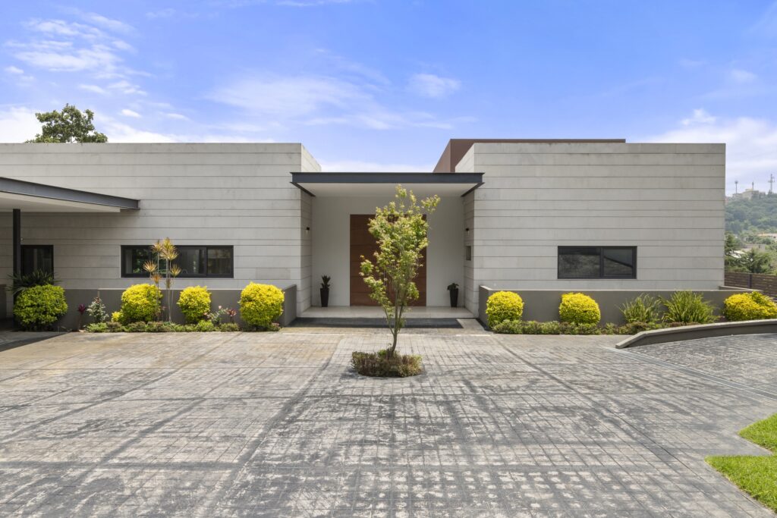
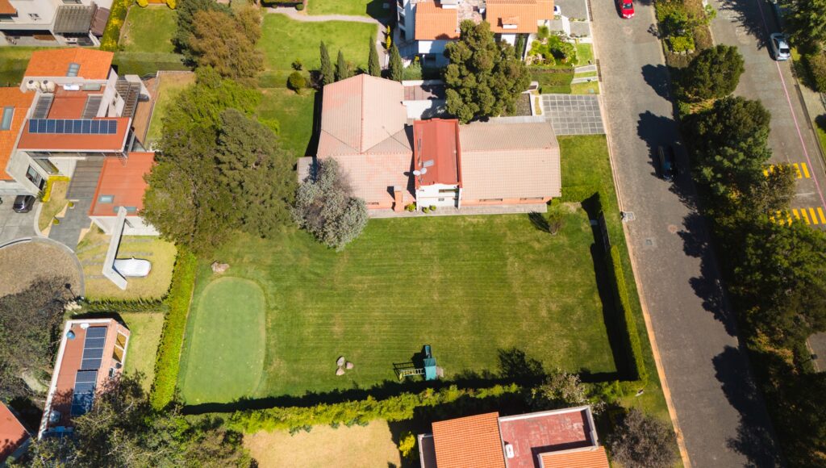
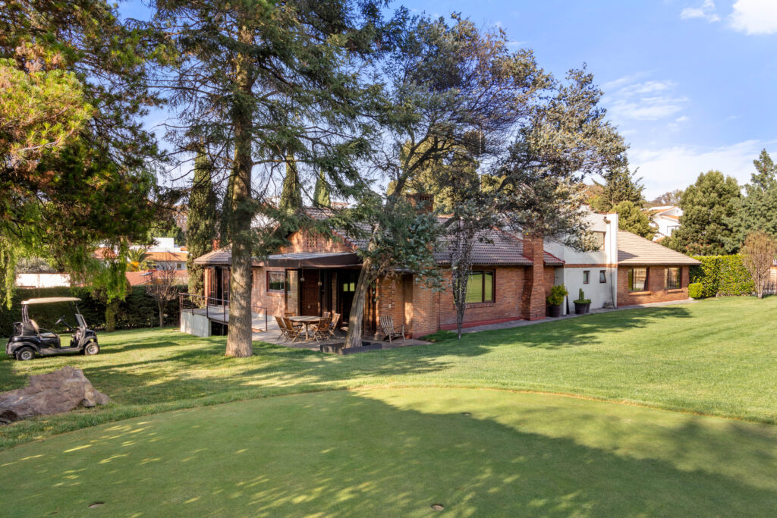
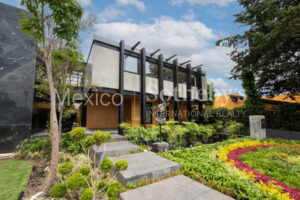
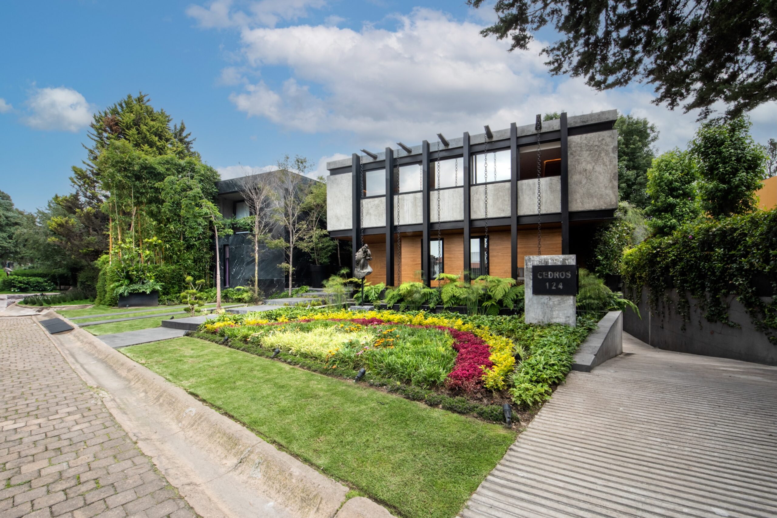
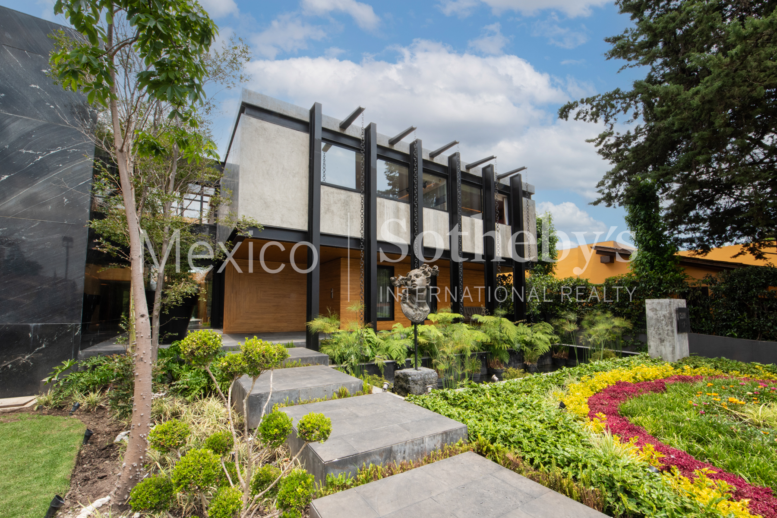
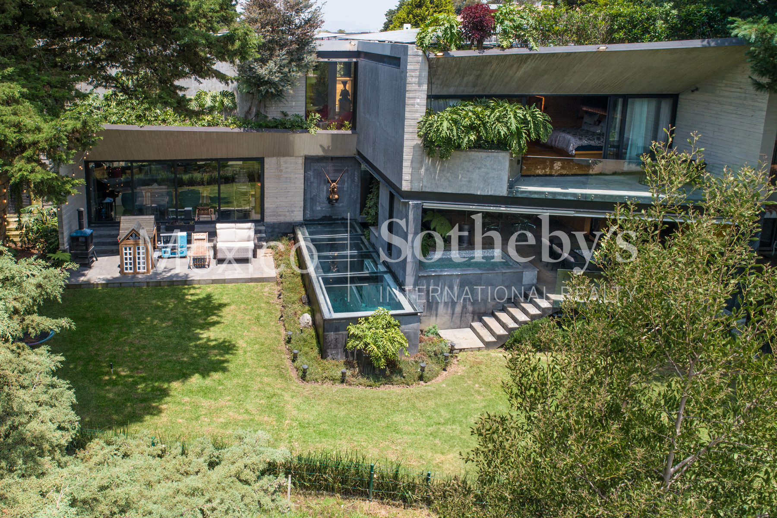
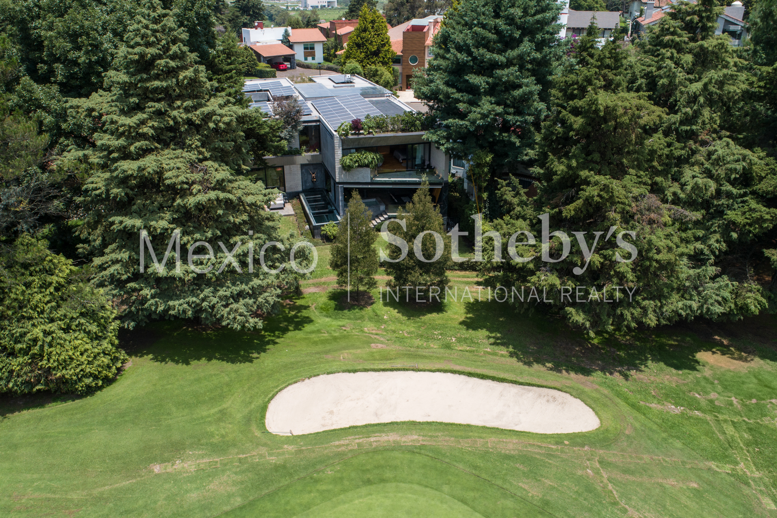
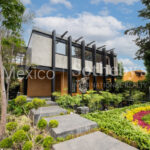
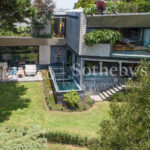
Located within one of the most exclusive residential communities in the country, this exceptional residence—designed by renowned architect Fernando Feres—offers an unparalleled living experience in the heart of Club de Golf Los Encinos. With its contemporary architecture, impeccable execution, and privileged location facing hole 14, the property ensures security, privacy, and breathtaking views of the fairway.
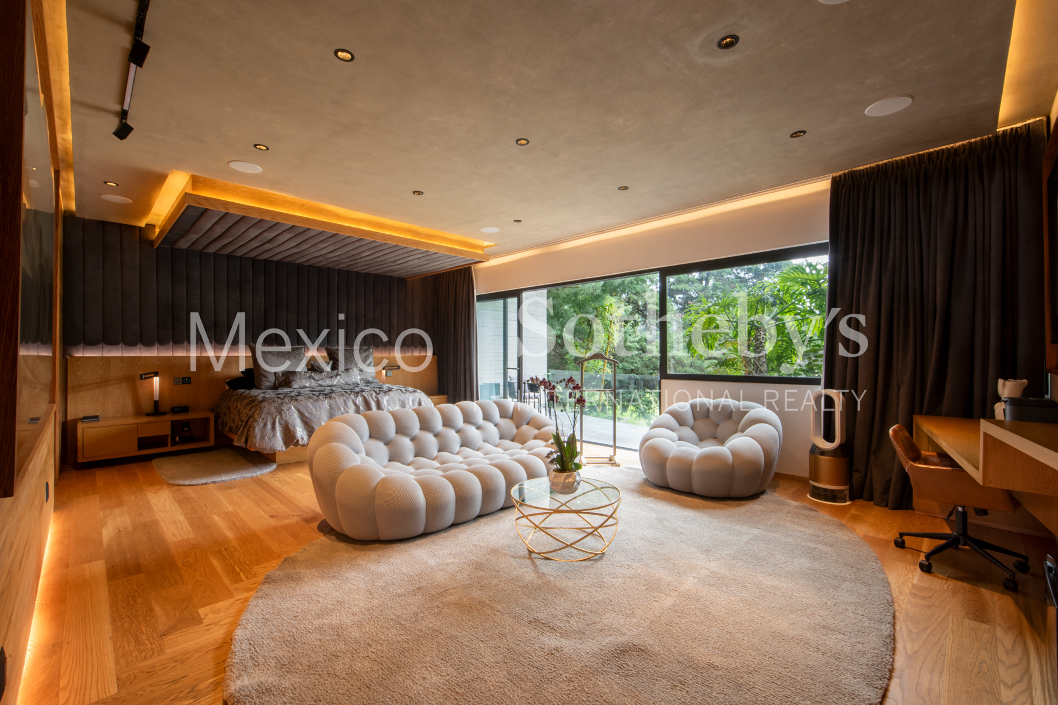
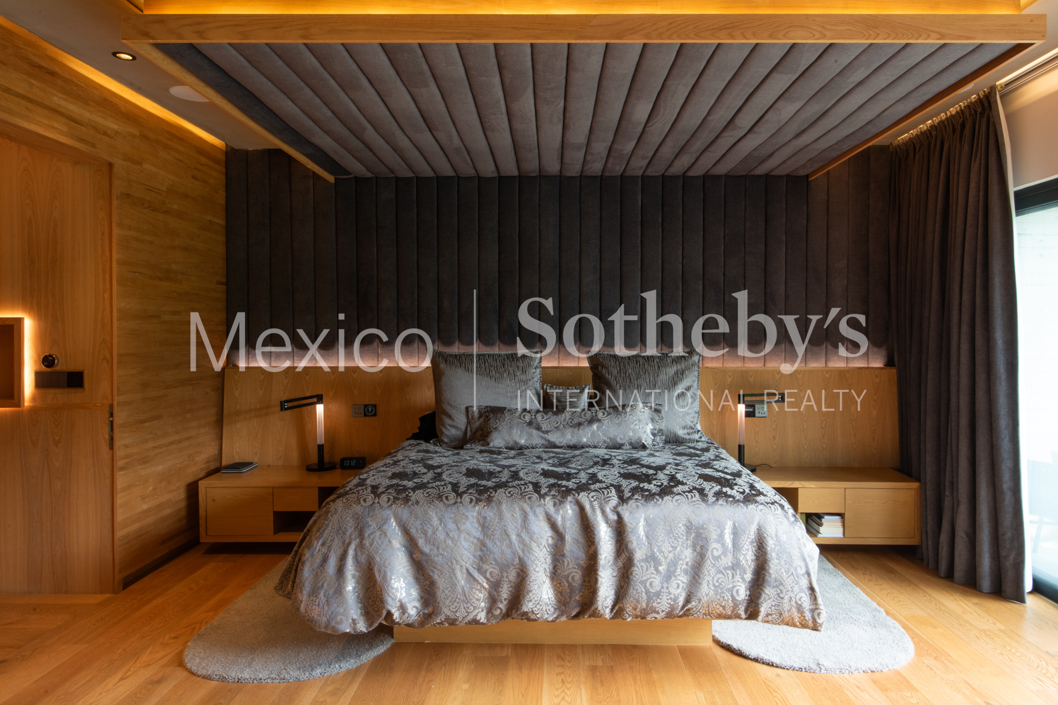
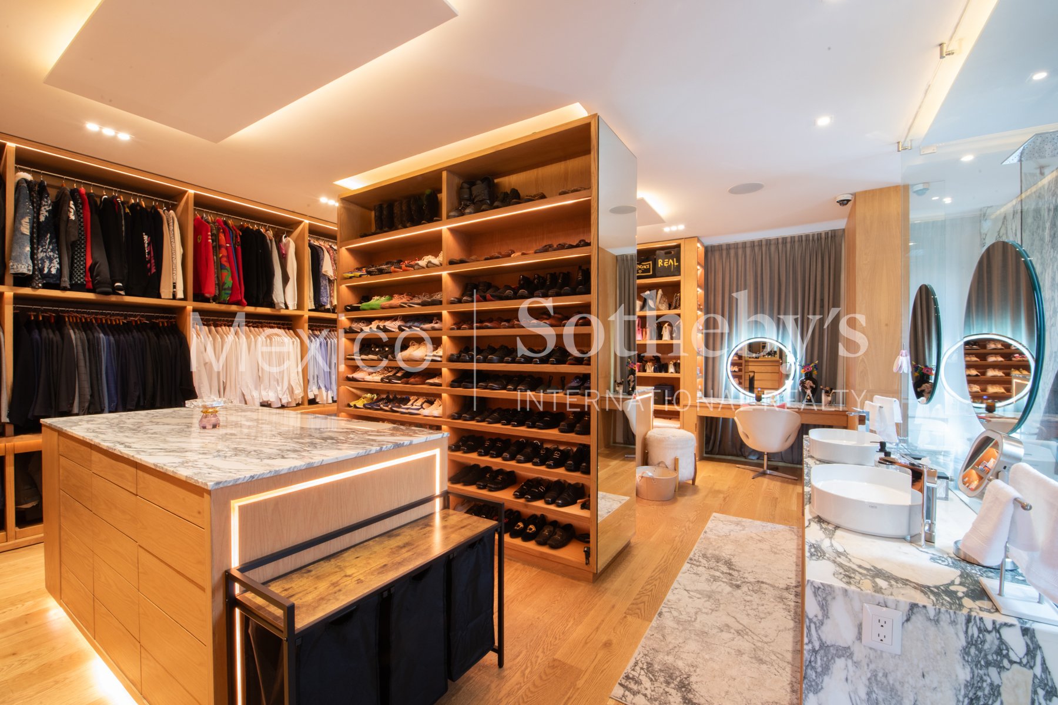
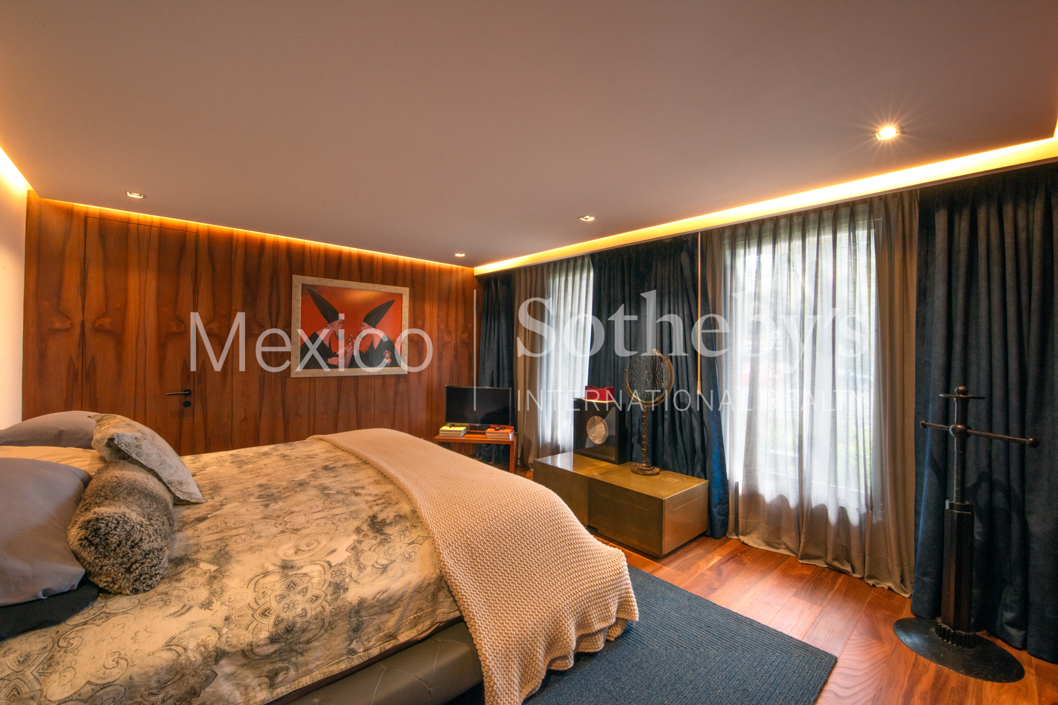
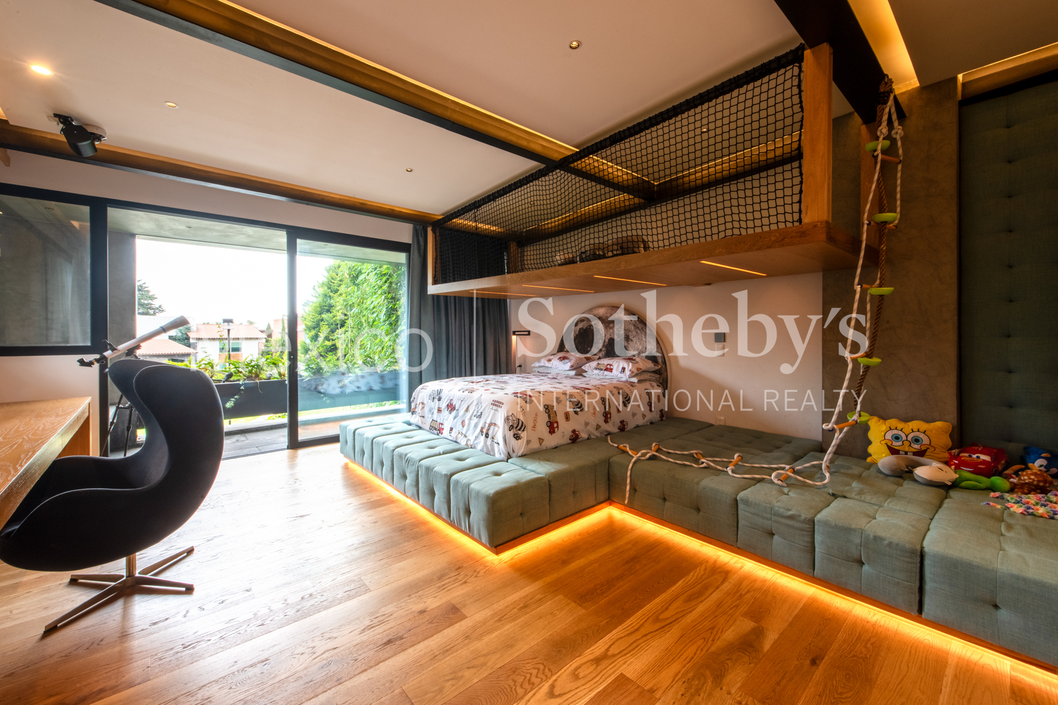
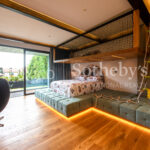
Elegantly and efficiently laid out, the home features 5 bedrooms, each with a walk-in closet and en-suite bathroom. The primary suite stands out for its generous dimensions, private lounge, and a terrace with direct views of the golf course.
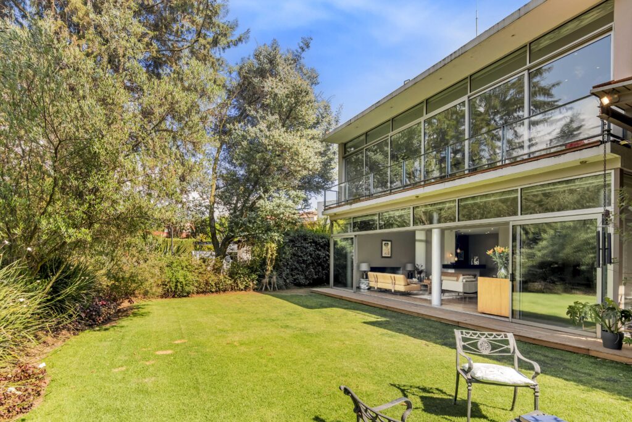
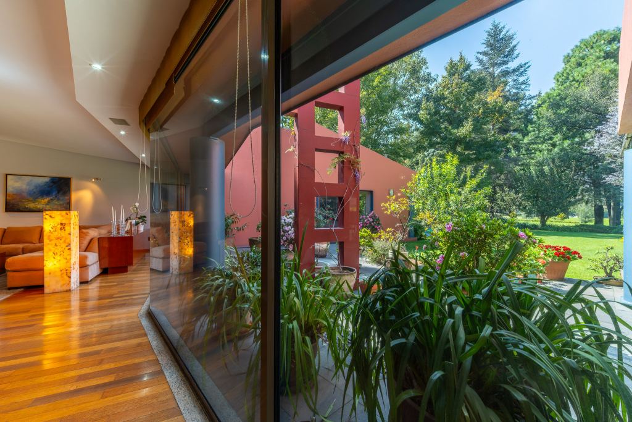
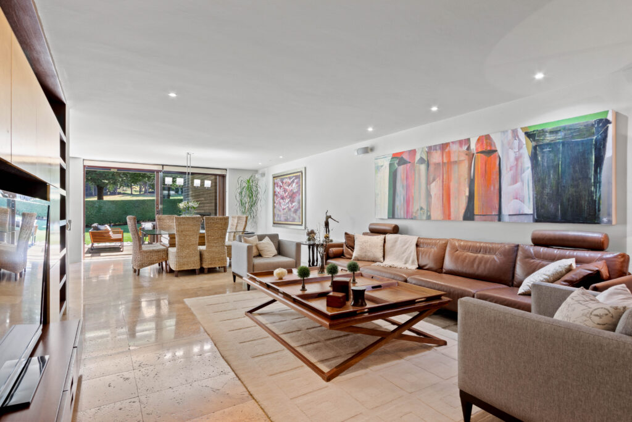
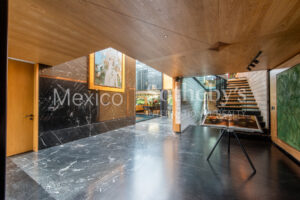
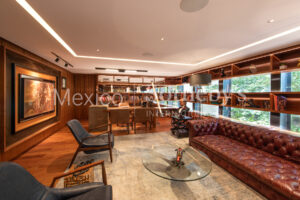
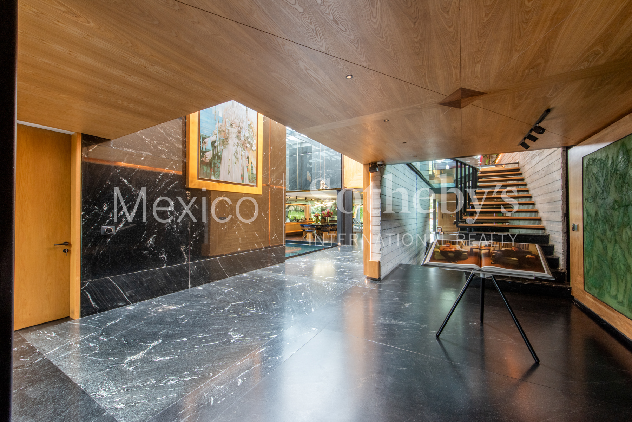
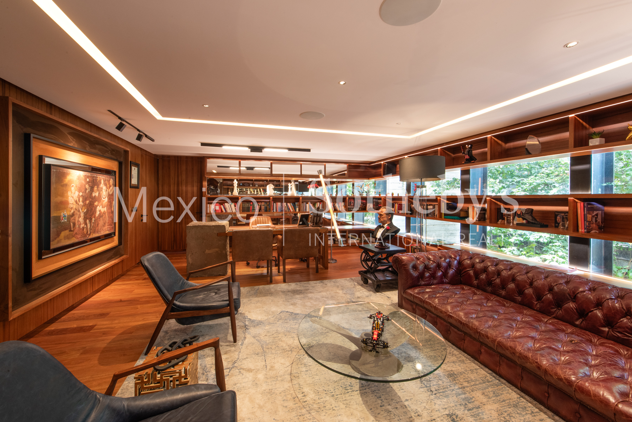
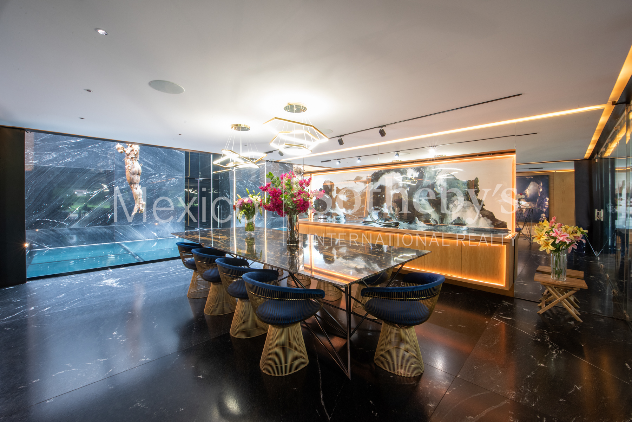
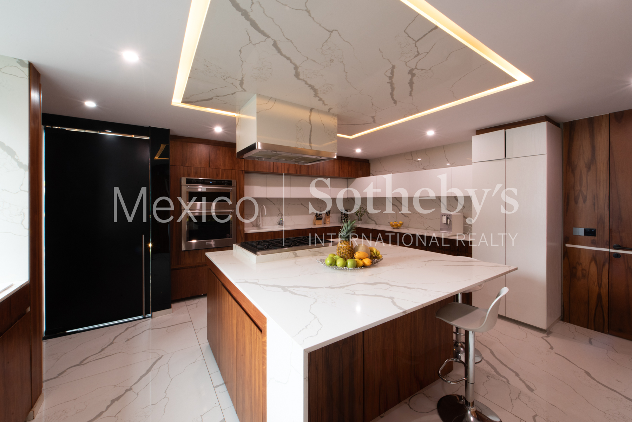
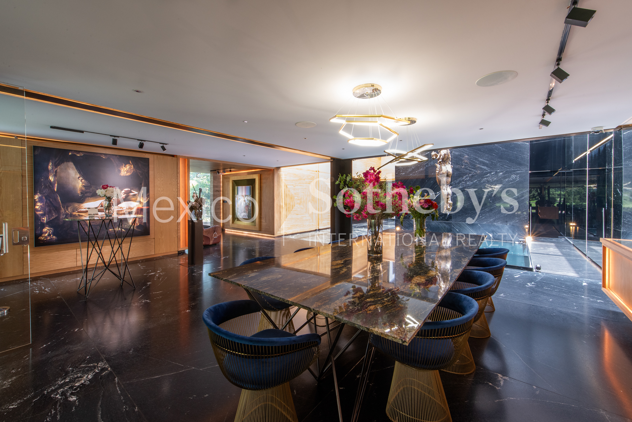
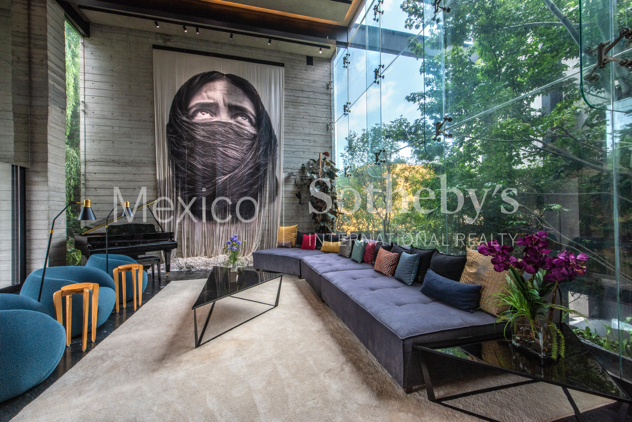
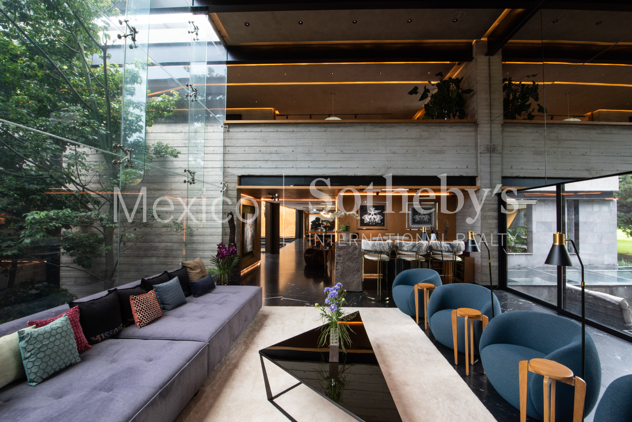
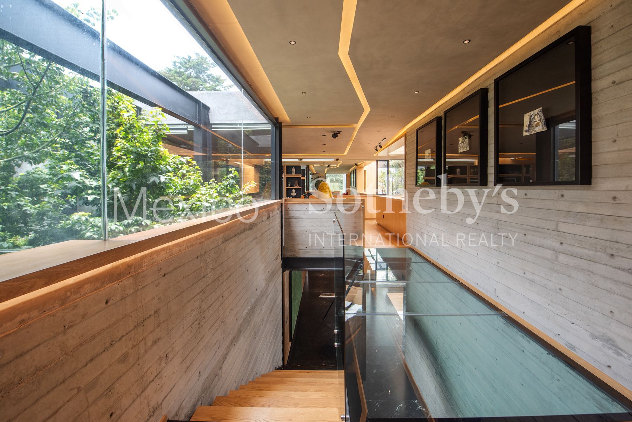
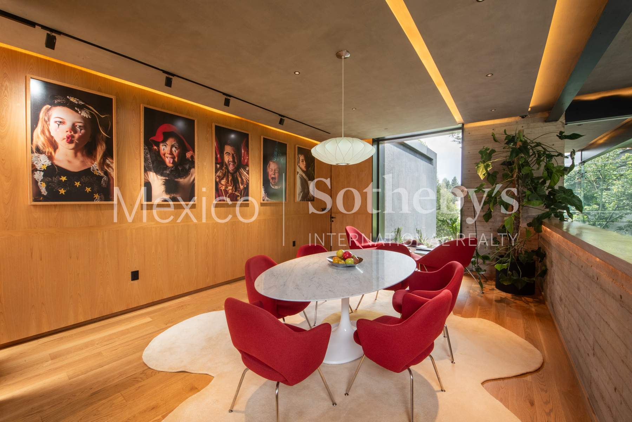
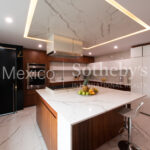
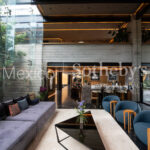
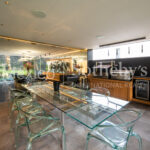
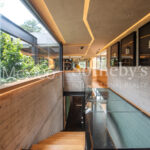
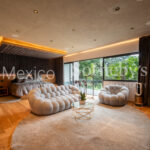
High-end finishes elevate every corner of the residence: large-format marble floors, wood-paneled walls, double-height ceilings, and expansive windows that flood the interiors with natural light and seamlessly connect the spaces to their lush surroundings.
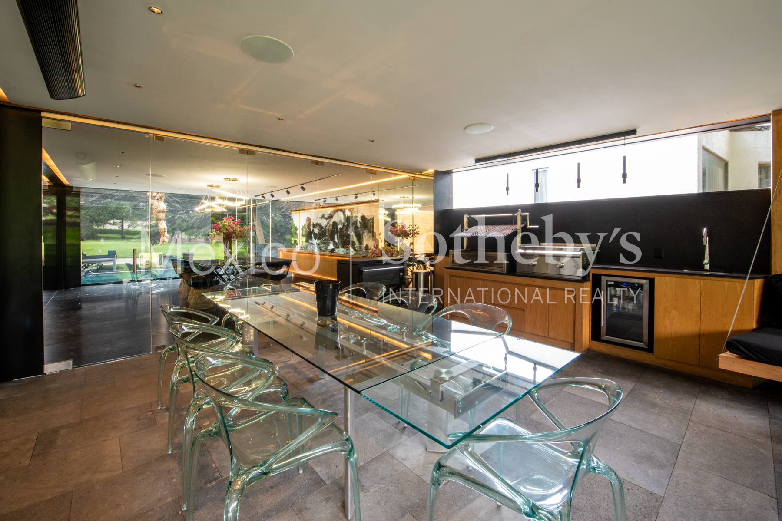
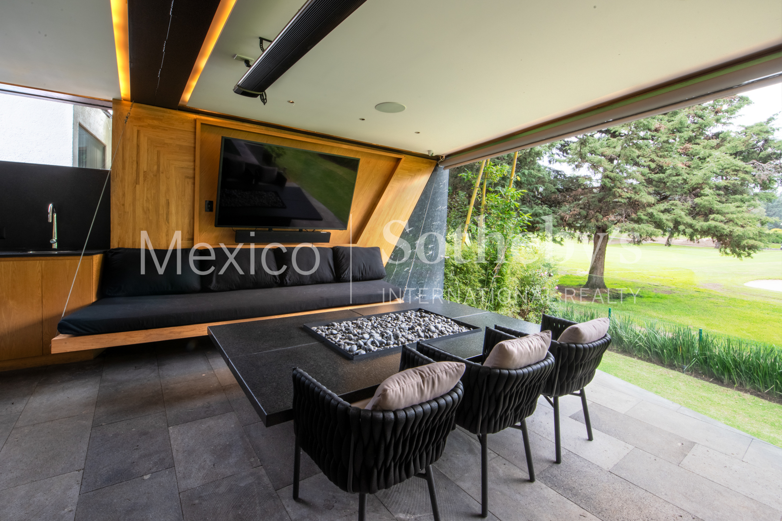
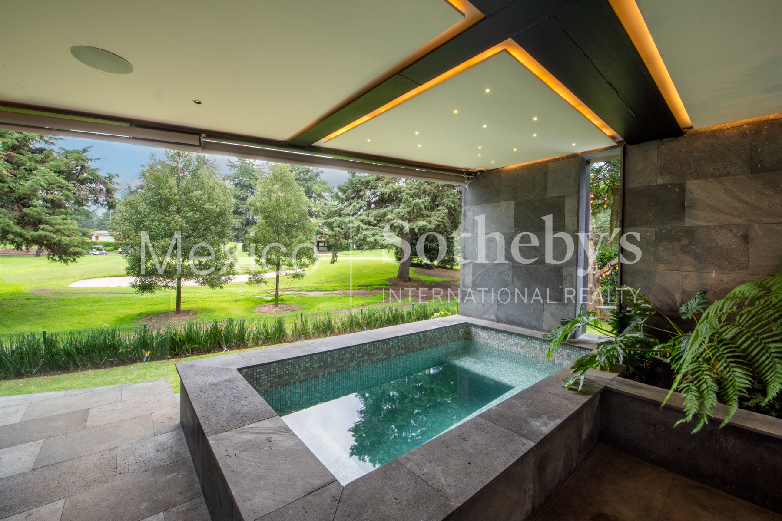
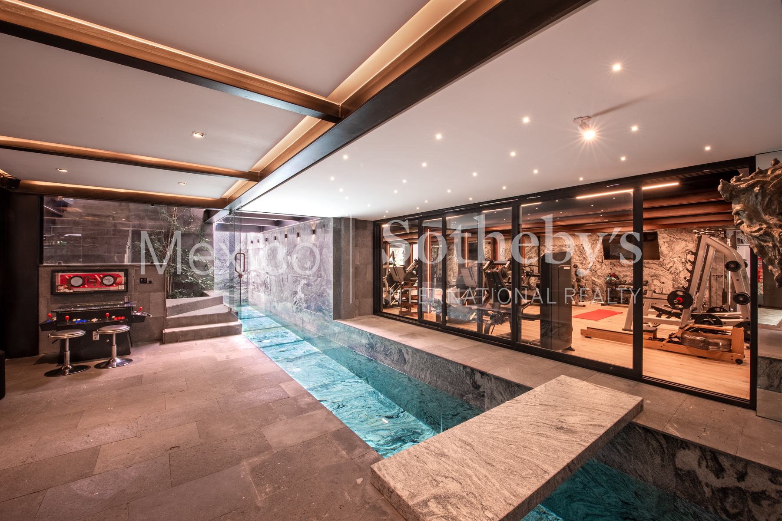
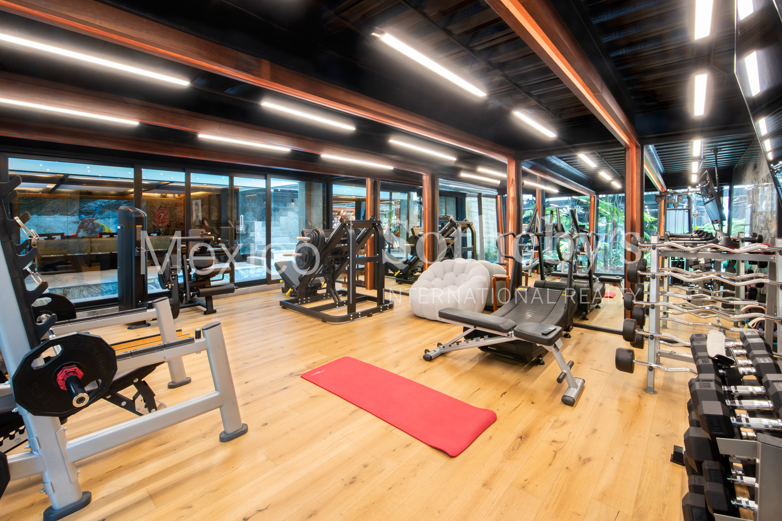
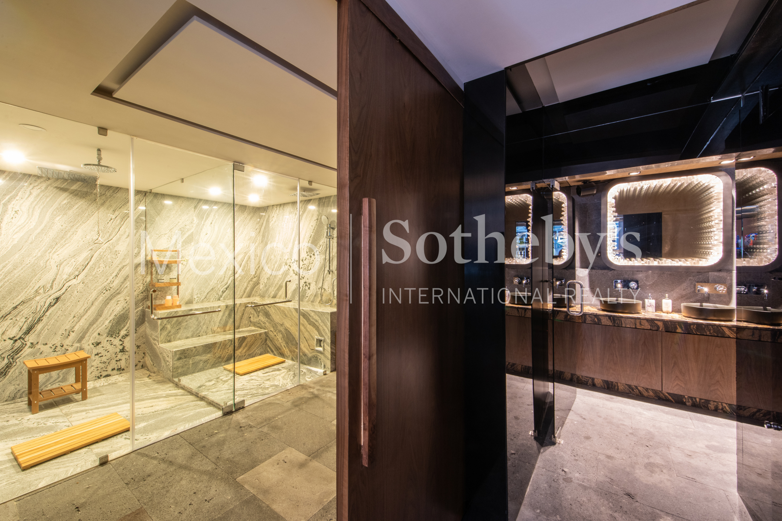
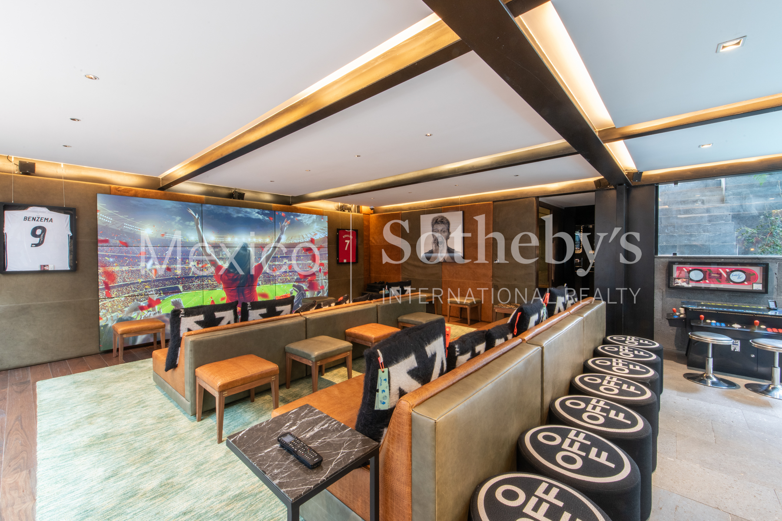
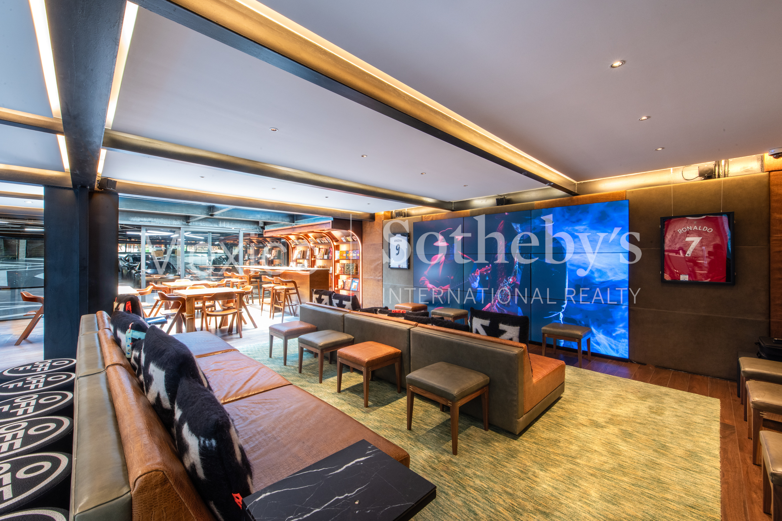
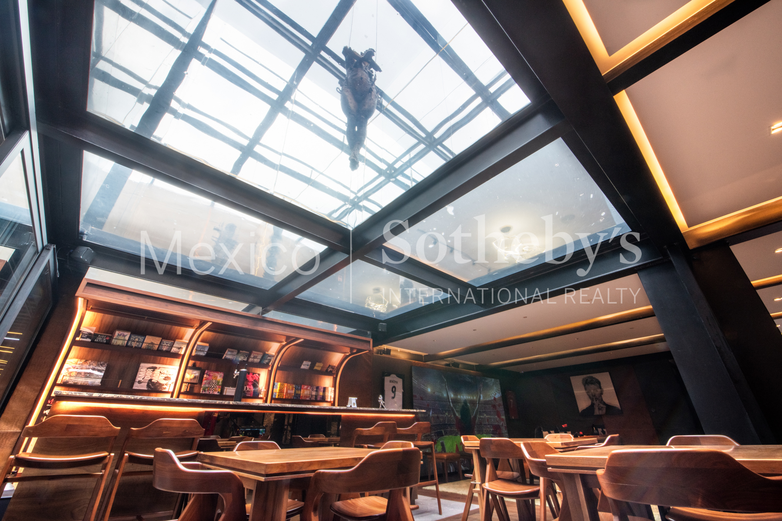
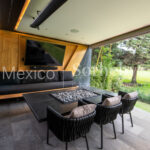
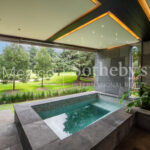
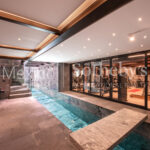
The social areas open to an impressive terrace equipped with a grill, jacuzzi, and a garden that blends naturally into the fairway—an ideal setting for both relaxation and entertaining. The fitness zone includes a lap pool and a fully equipped gym, complete with spa-style bathrooms and a sauna. For leisure and recreation, the home also features a spacious game room with a bar and a sophisticated home theater.
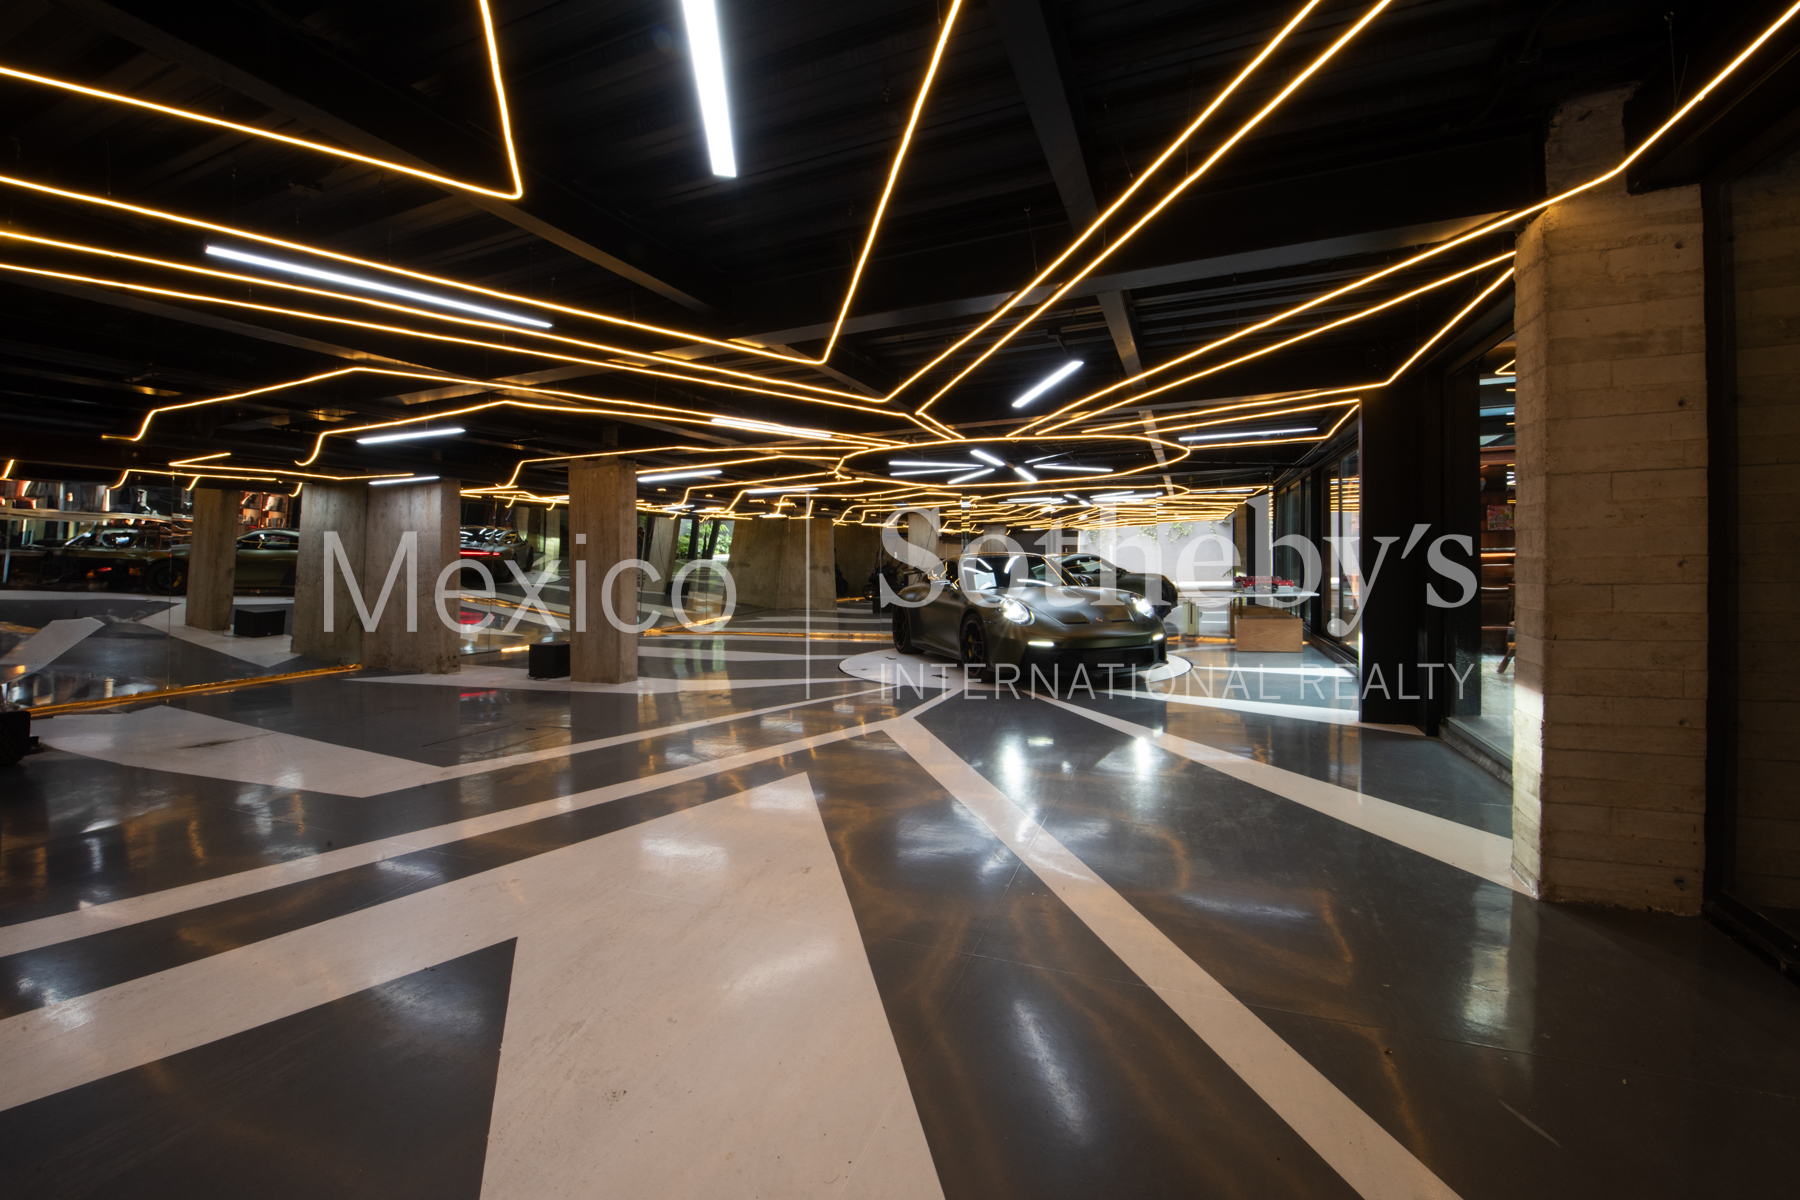
For those who value both comfort and practicality, the property offers a covered garage for up to 10 vehicles, finished with epoxy flooring, ideal for a car collection or everyday use.
In addition, the residence is equipped with:
- 2 staff quarters, each with a full bathroom
- Driver’s room with full bathroom
- Hydronic heating throughout the house
- Solar panels for energy efficiency
- 2 water cisterns, ensuring optimal water supply
Amenities & Features
Age
- 1-5 Years Old
Amenities
- Fitness Center
- Playground
- Pool House
- Squash Court
- Tennis Courts
Area Amenities
- Aquatic Activities
- Area Pool
- Area Tennis
- Biking
- Golf
Area Description
- Cycling
- Green Living
- Privacy
Basement
- Finished
Bath Features
- Stall Shower
- Steam Room
Community Type
- Gated
- Golf Course
Electrical
- Solar PV
Exterior
- Barn/Stable
- BBQ
- Covered Terraces
- Fire Pit
- Gardens
- Sprinkler System
- Thermal Windows / Doors
Exterior Description
- Other
Exterior Living Space
- Balcony / Lanai
- Courtyard
- Deck
- Terrace
Fencing
- Fenced Yard
Fireplace Count
- 1 Fireplace
Fireplace Description
- Gas
Flooring
- Hardwood
- Marble
- Stone
Garage Count
- 5 + Car Garage
Garage Description
- Attached Garage
- Golfcart Garage
General
- Clubhouse
- Energy-saving Features
- Escalator
- Security System
Heating - Fuel Type
- Gas
Interior
- Beam -Ceilings
- Blinds
- Exercise Area
- In-Home Gym
- In-law Suite
- Screen Room
- Track lighting
- Walk-in Closet
Kitchen Features
- Breakfast Bar
Lifestyles
- Aquatic Activities
- Cycling
- Eco-Friendly
- Golf
- Outdoor Activities
- Privacy
- Retirement
- Tennis
Location
- Backs to Golf Course
Lot Description
- Level
Lot Size
- Under 1/2 Acre
Pool Description
- Indoor
Pre-Wiring
- Cable
- Entertainment System
- Security System
Property Description
- Community Living
- Eco-Friendly (Green)
Rooms
- Media Room / Home Theater
Sewer
- City
Special Market
- International Properties
- Luxury Properties
Views
- Garden
- Golf
Water
- City Water

Maricruz Madrigal Castellanos
Luxury property specialist
Phone number: +52 5559295252
Email: info@mexicosir.com
MEXICO SOTHEBY'S INTERNATIONAL REALTY
CALLE JULIO VERNE 9 POLANCO, MEXICO CITY, CIUDAD DE MÉXICO, 11550, MEXICO