



Casa Prado Sur


DESCRIPTION
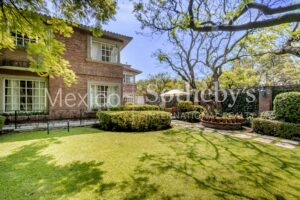
Located on one of the most exclusive streets in Lomas de Chapultepec, Casa
Prado Sur is a residence that combines elegance, spaciousness, and an
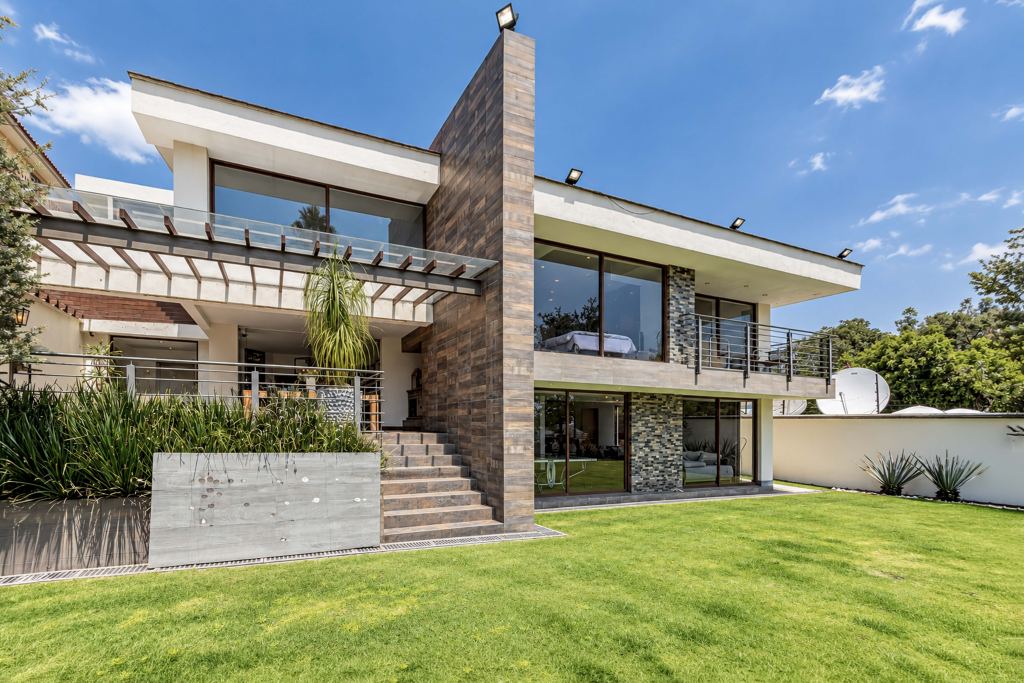
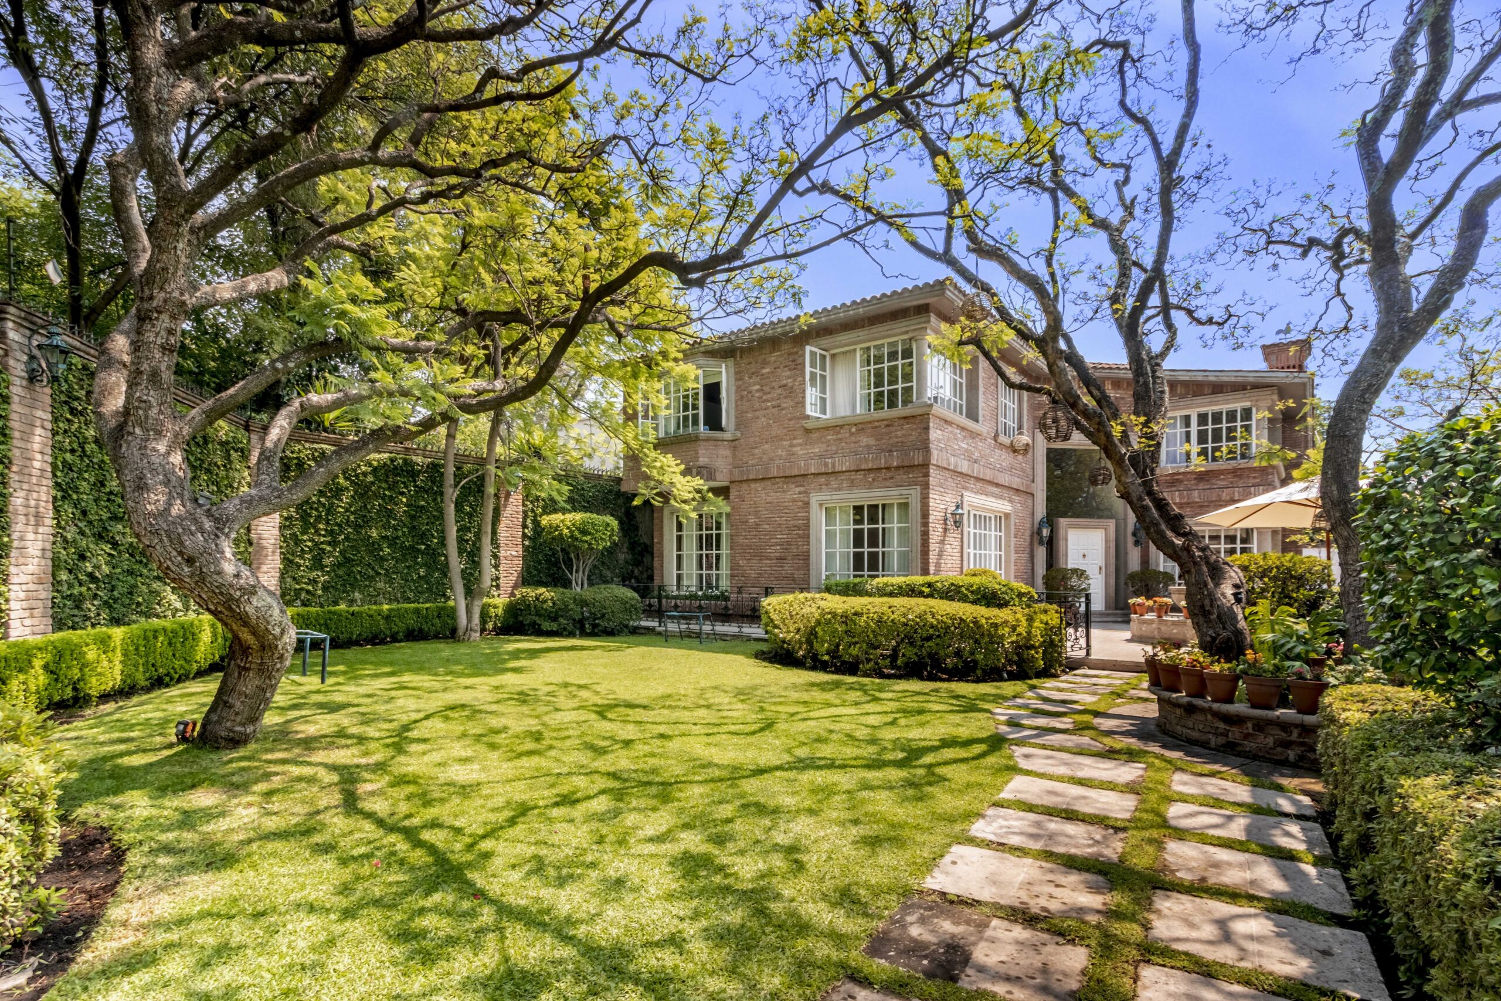
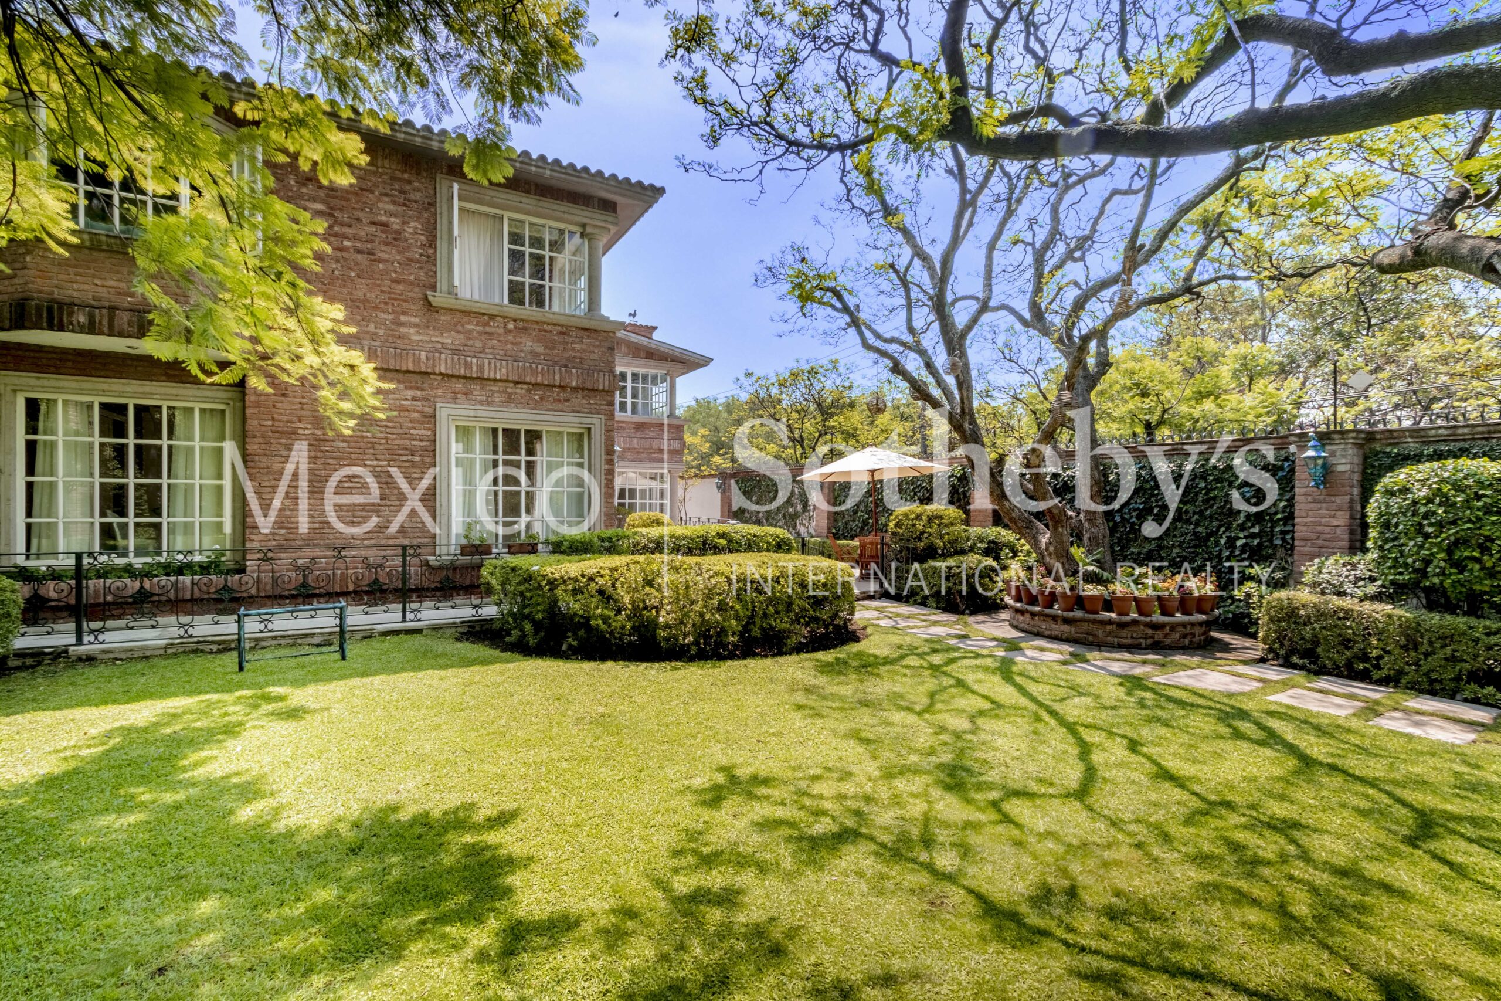
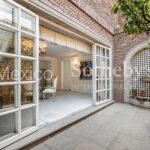
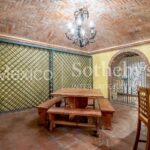
atmosphere of absolute privacy. Its timeless architecture is distinguished by the
use of exposed brick and cantera stone, elements that bring character and
sophistication to every space.
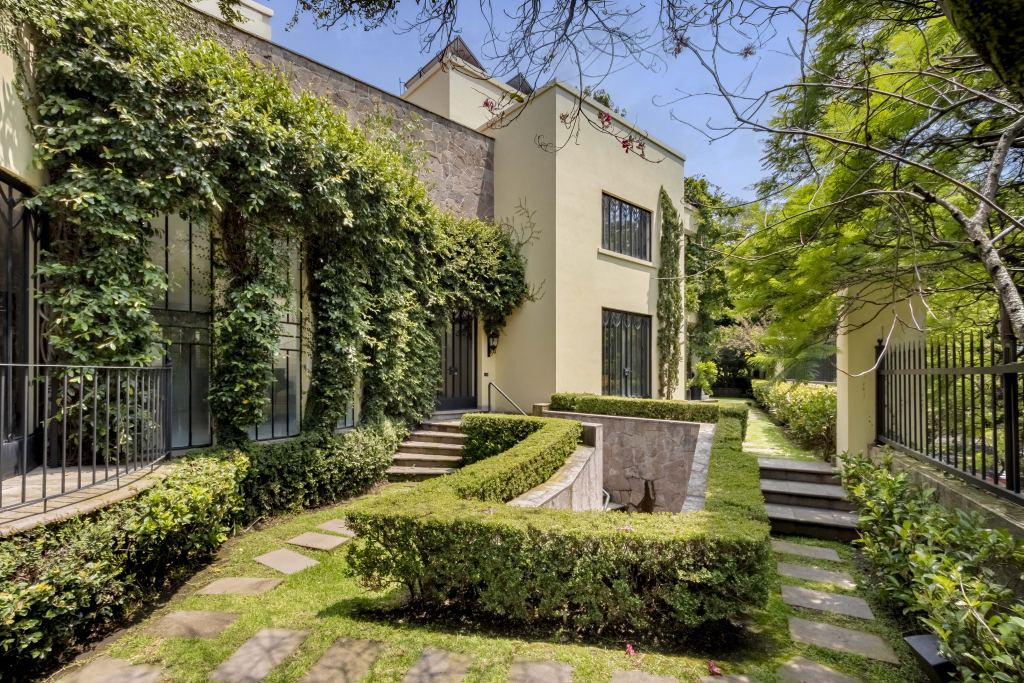
From the very first moment, the property offers a unique experience: upon
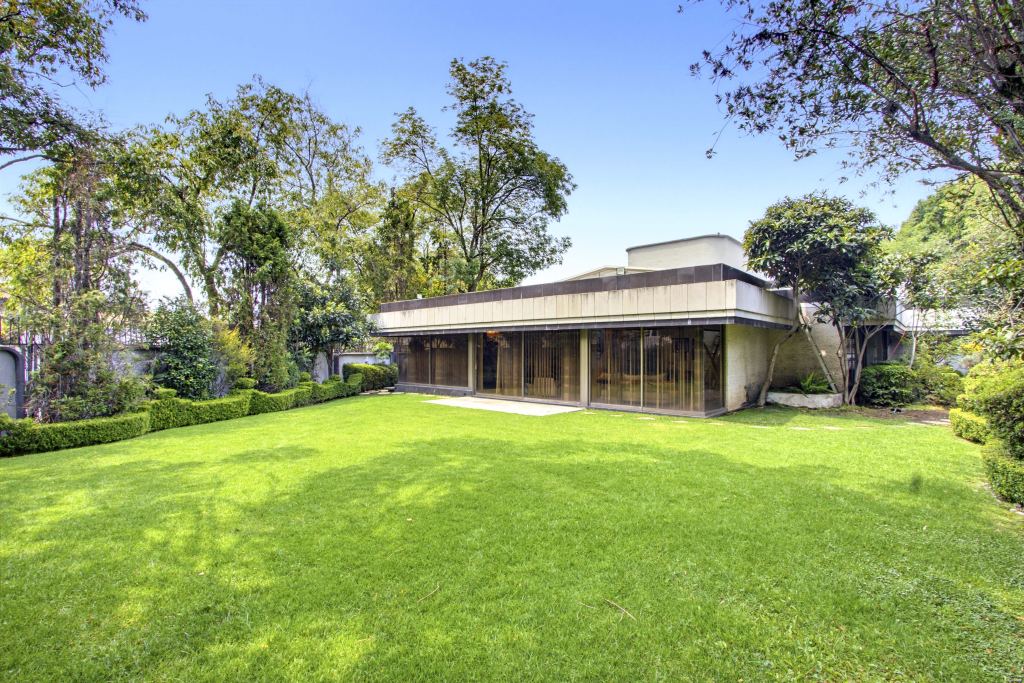
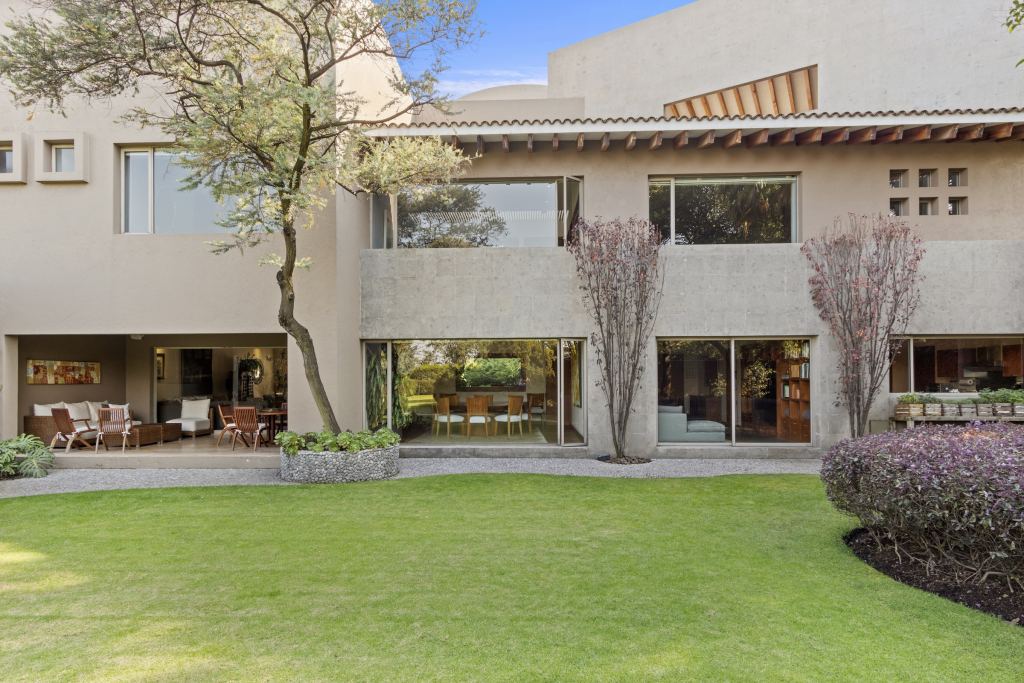
entering through the main gate, a lush garden welcomes residents and guests with
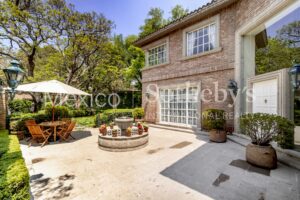
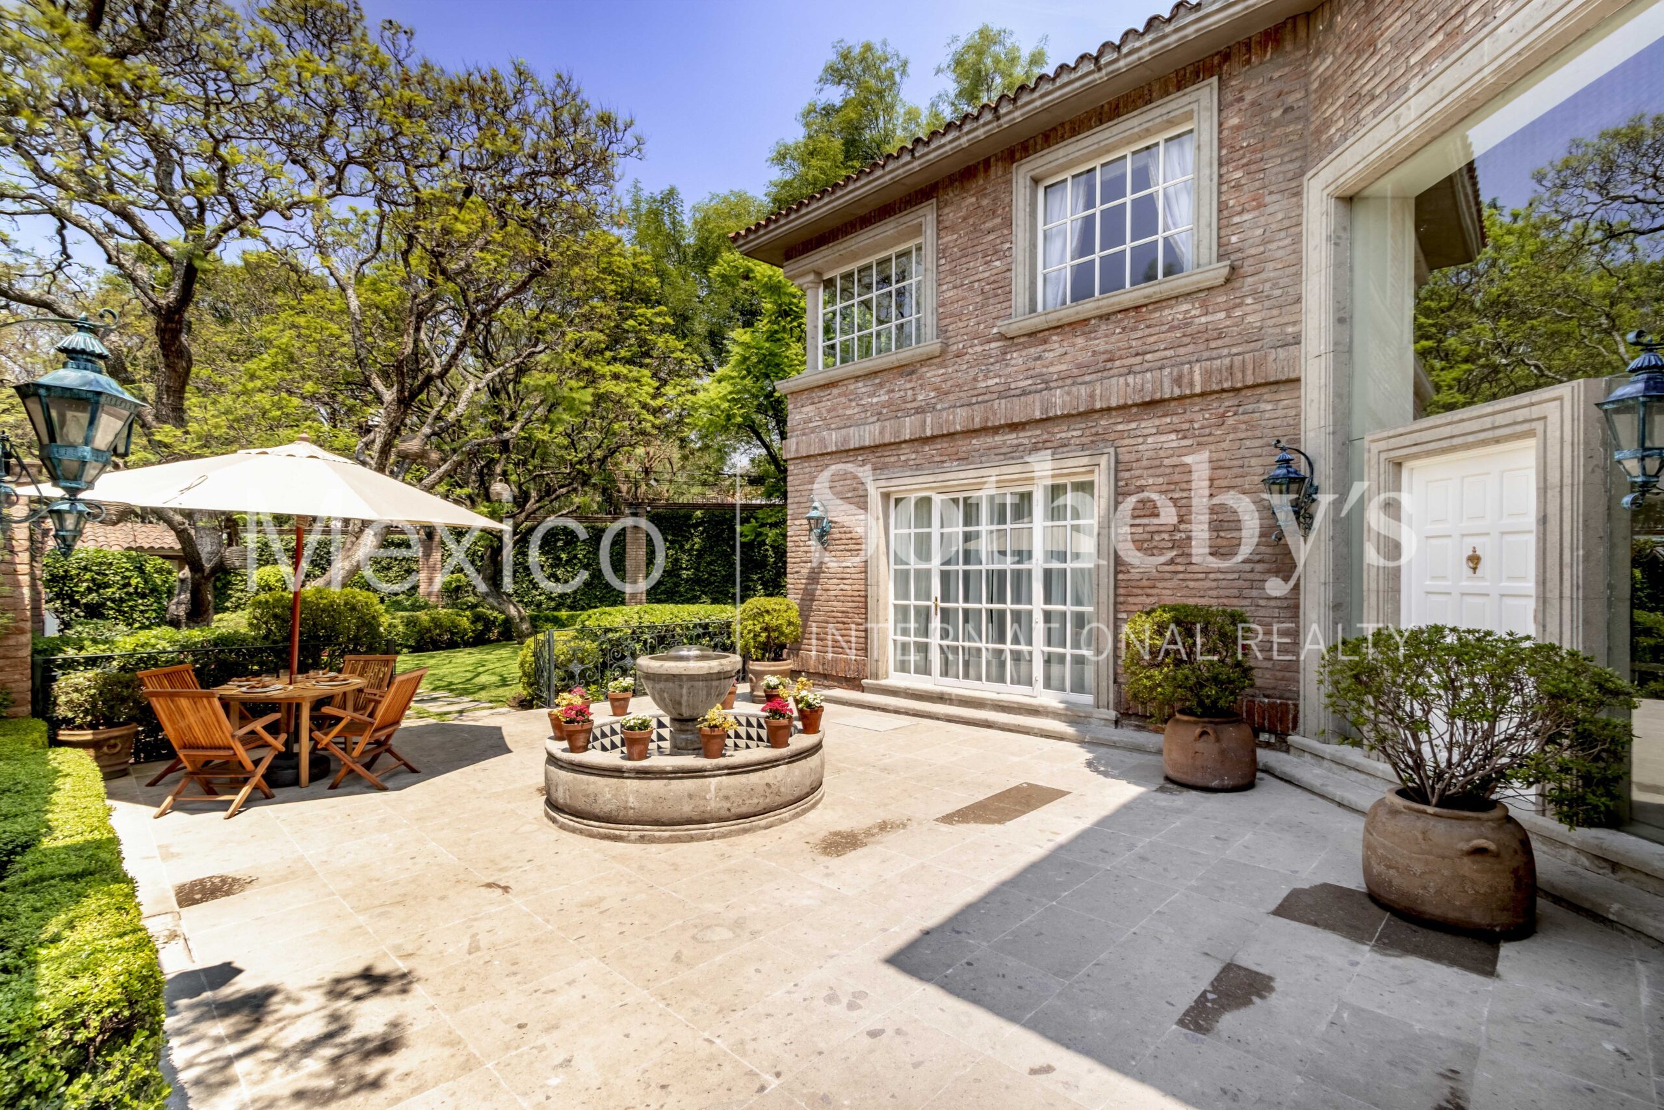
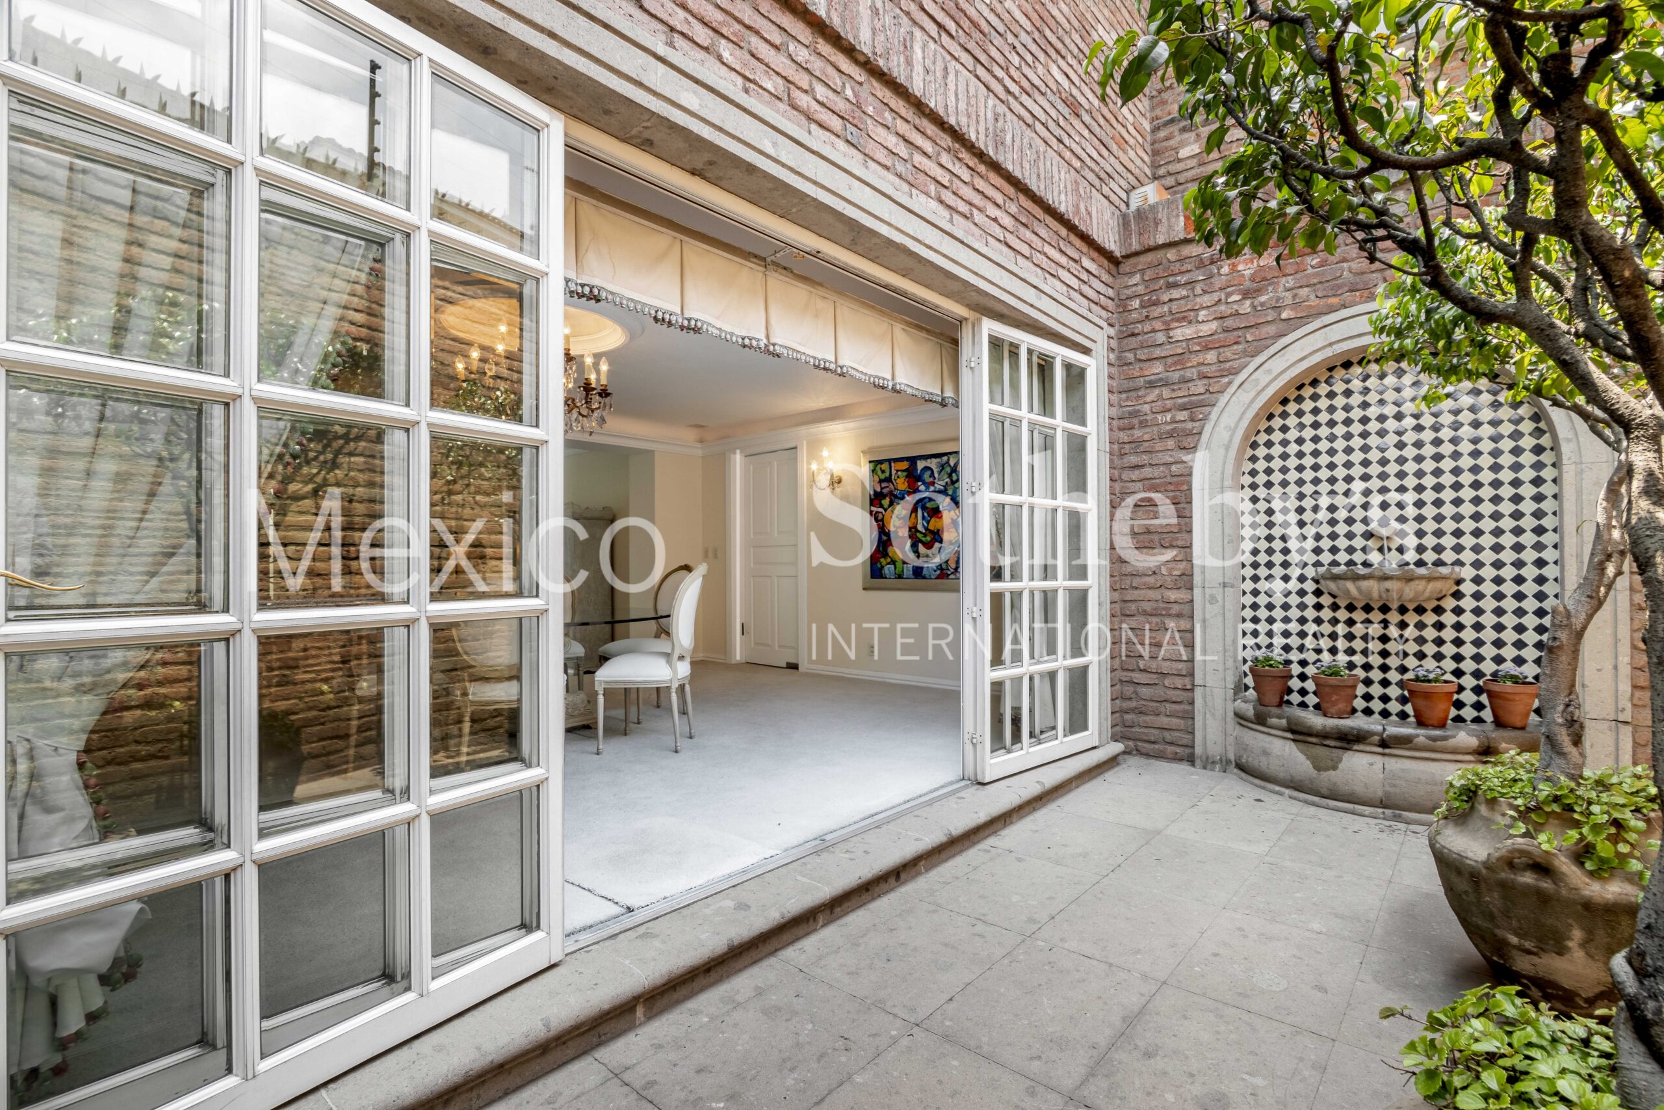
a sense of serenity and privacy. A central courtyard with a fountain, surrounded by
natural stone and greenery, leads to the main entrance of the home, creating a
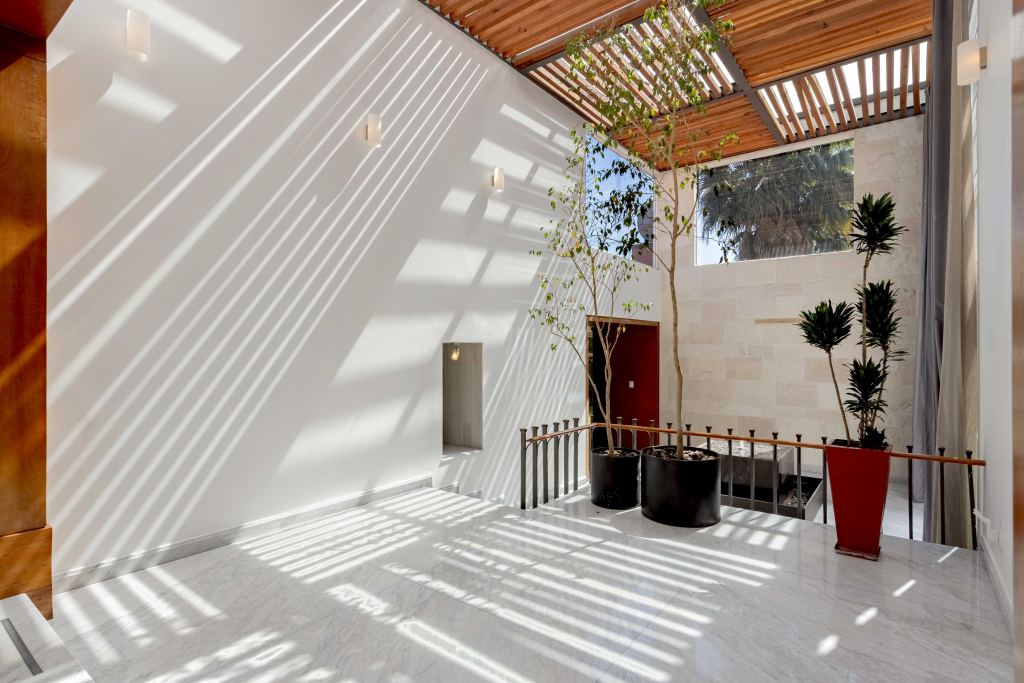
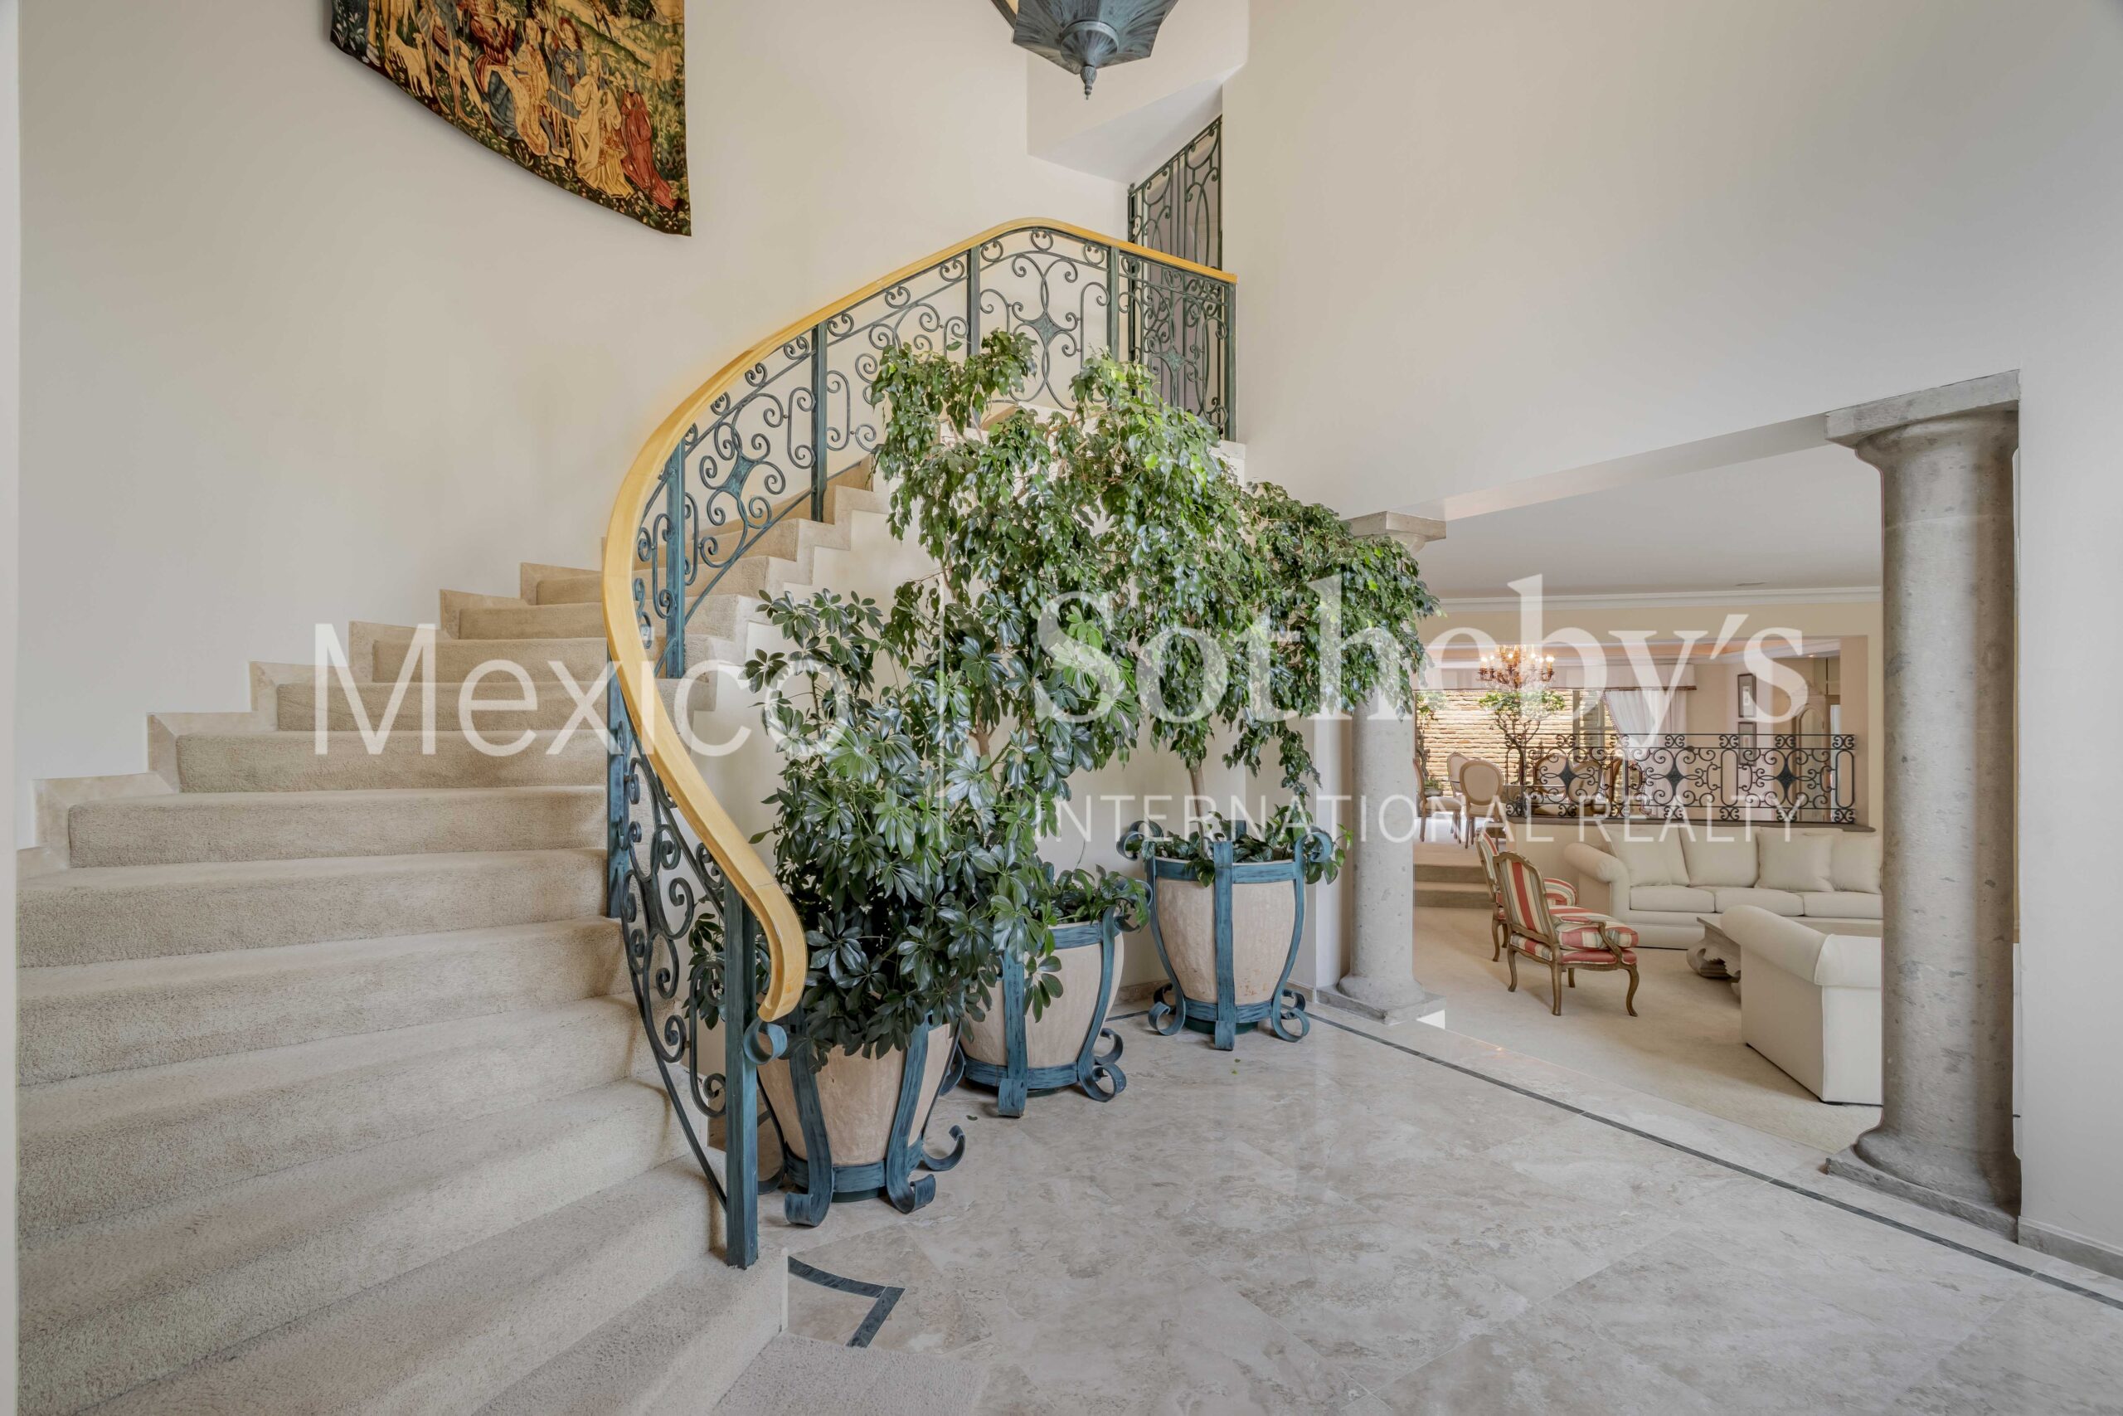
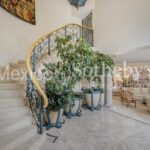
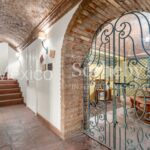
pathway filled with light and character. The double-height foyer, enhanced by
wrought-iron details and natural materials, gracefully distributes the social areas
of the residence.
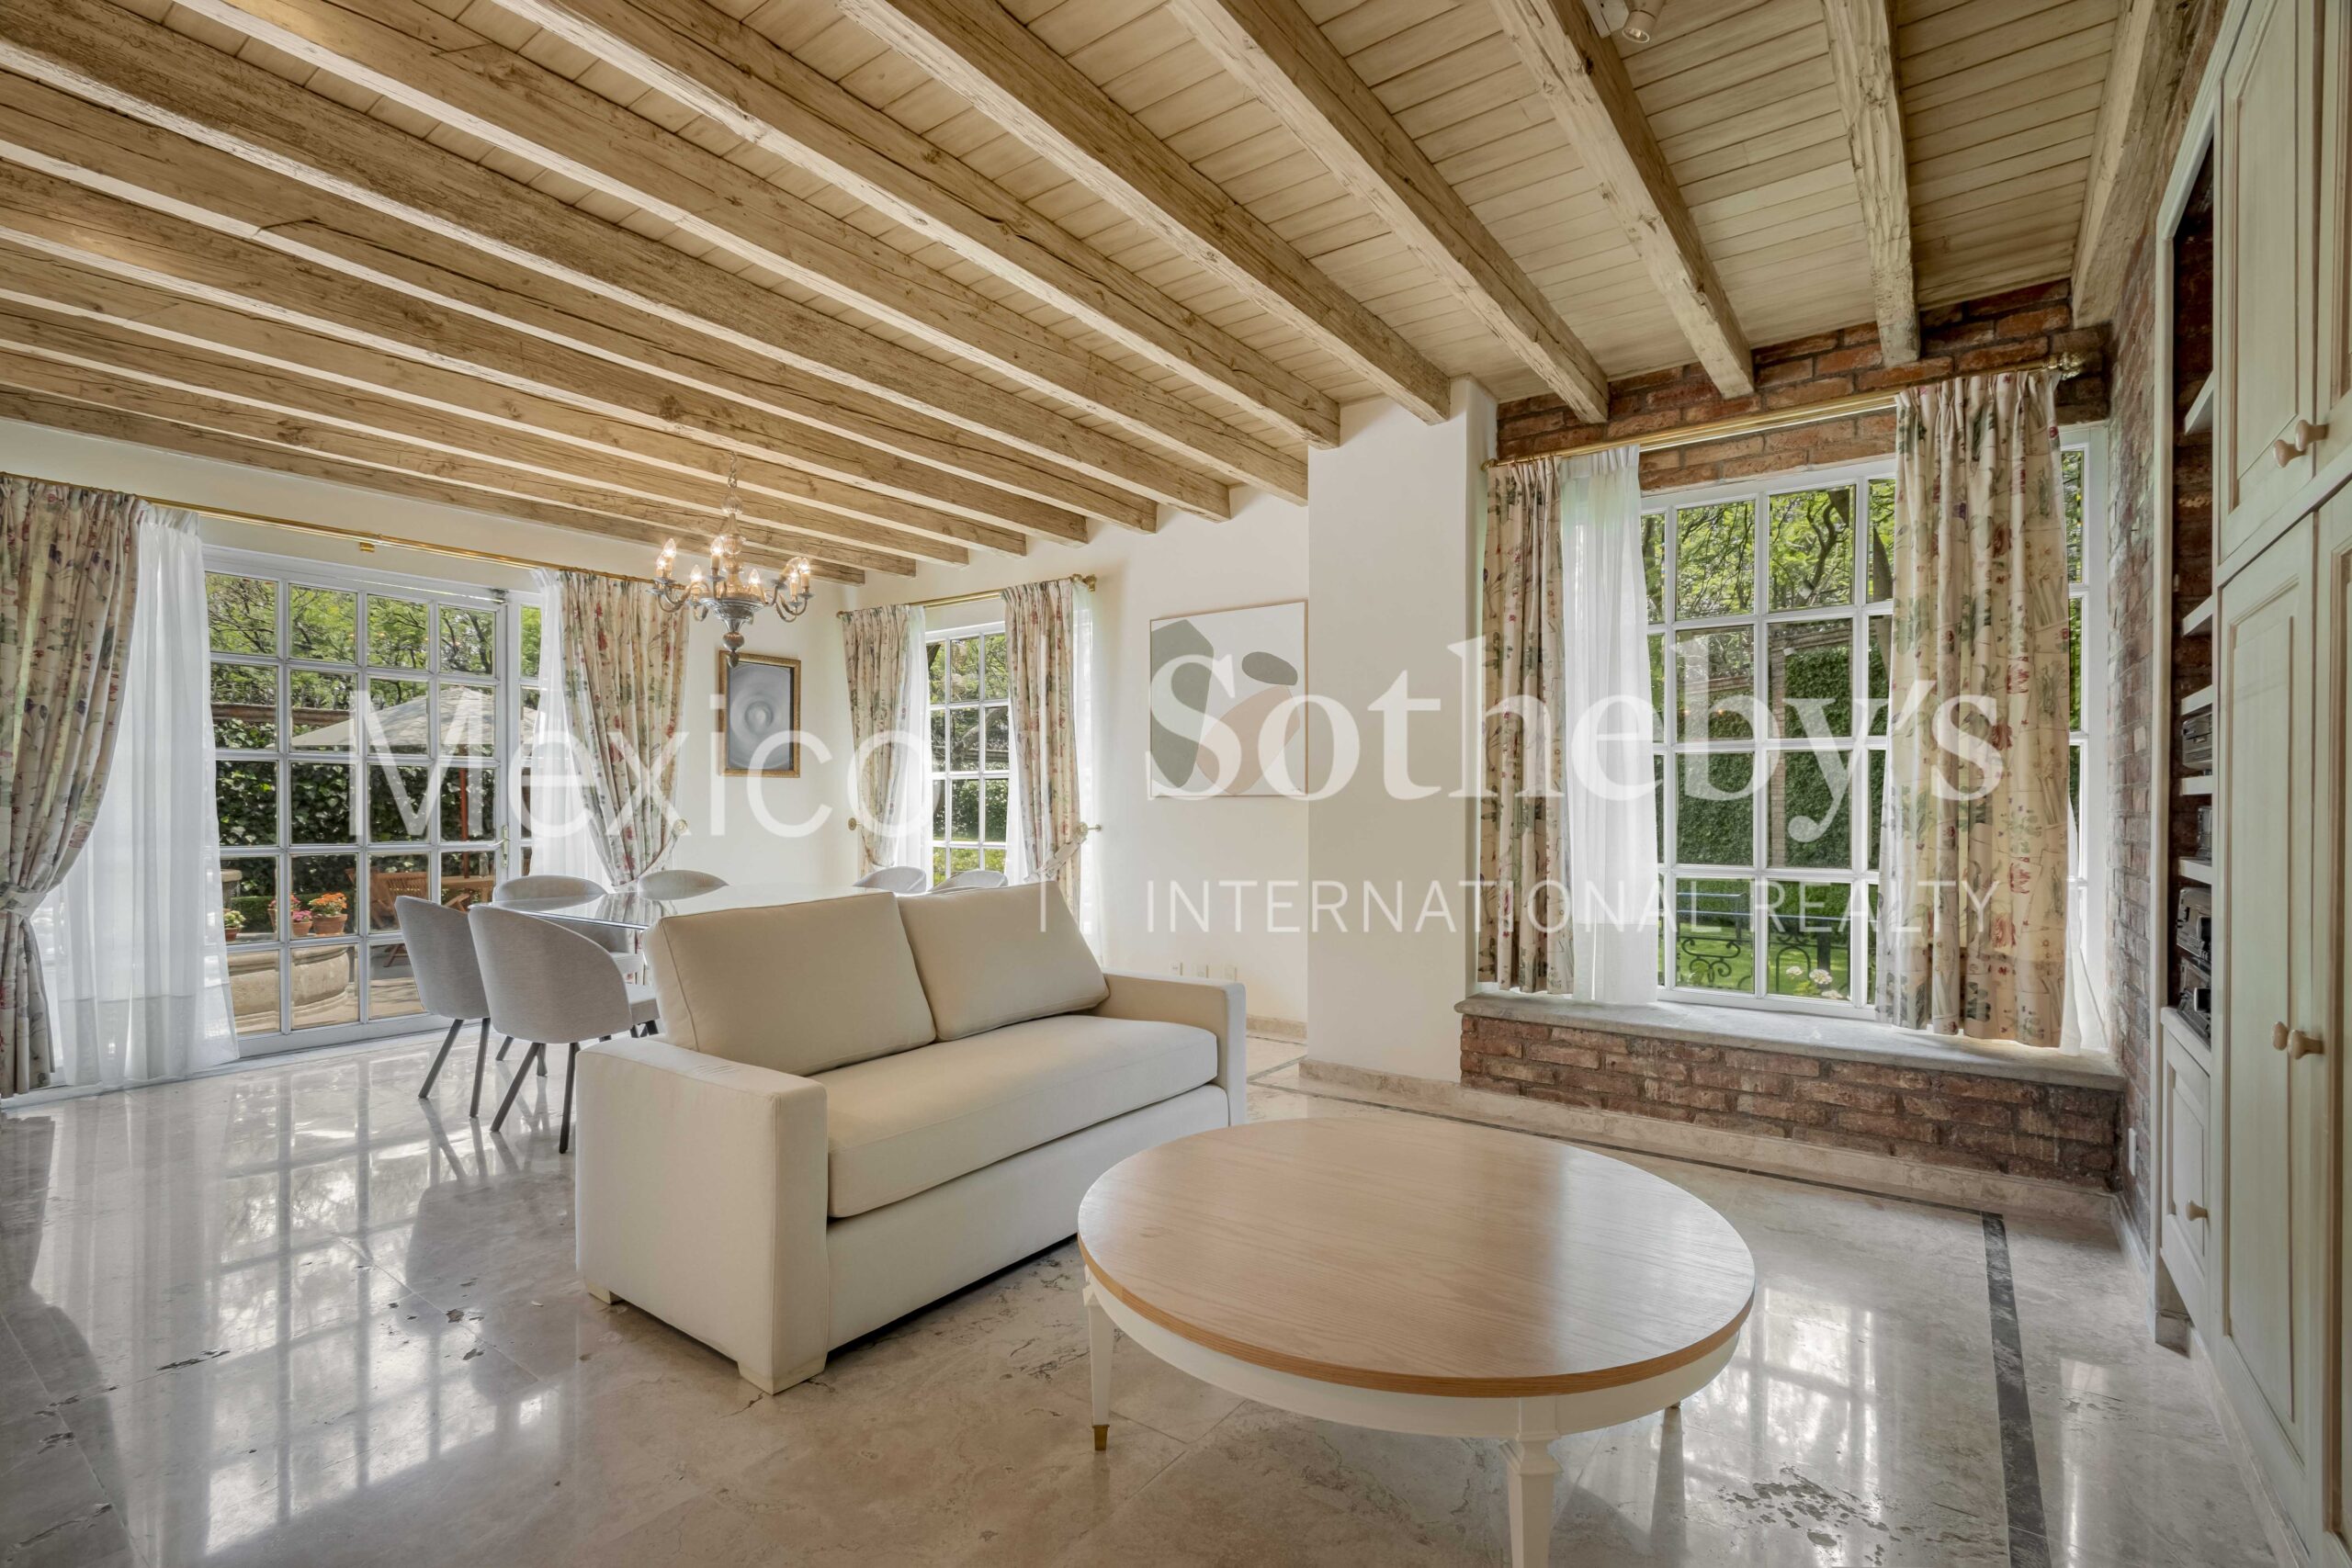
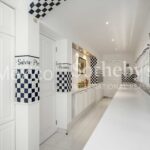
To the left, an inviting pantry with marble floors serves as the perfect support area
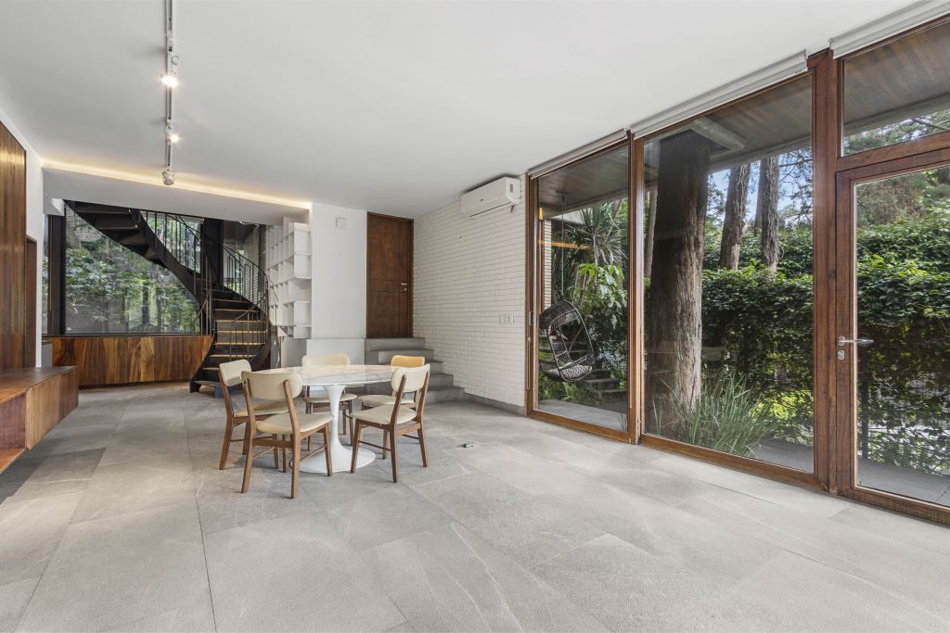
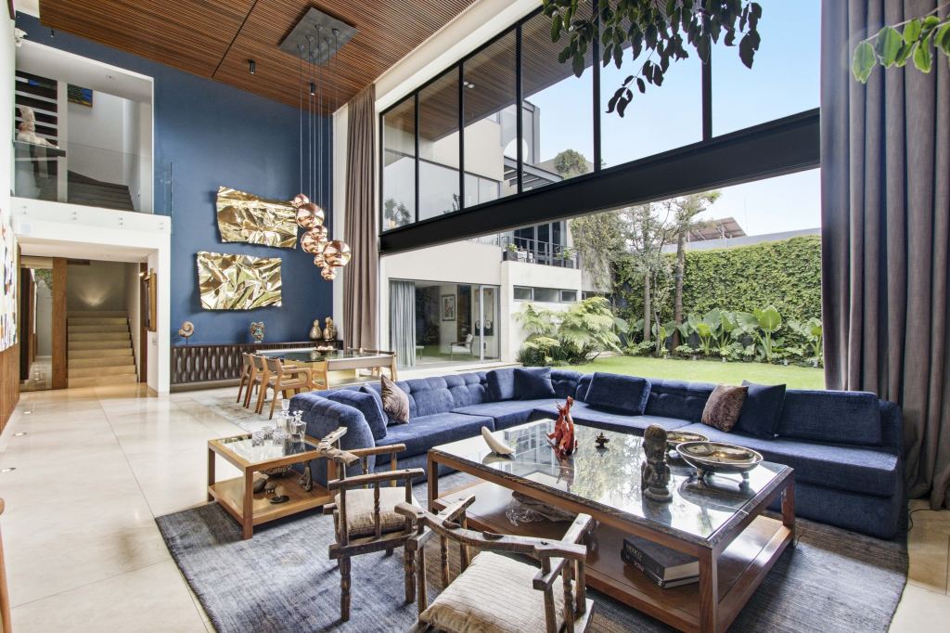
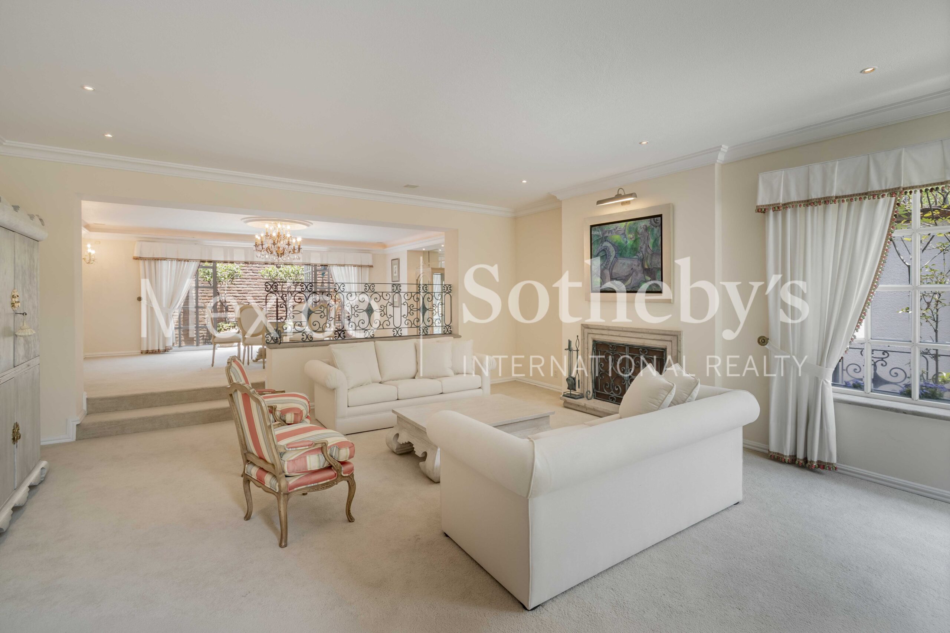
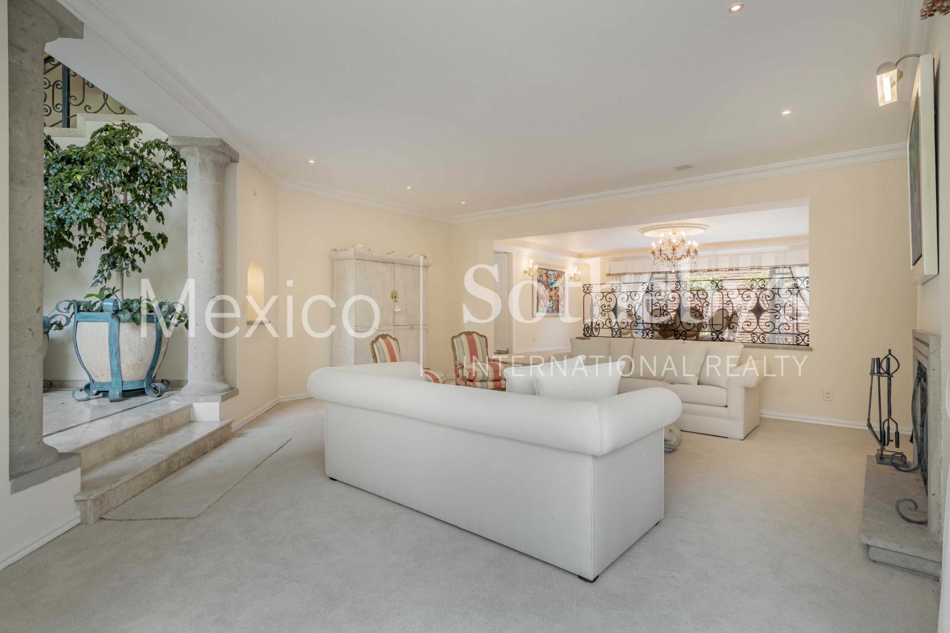
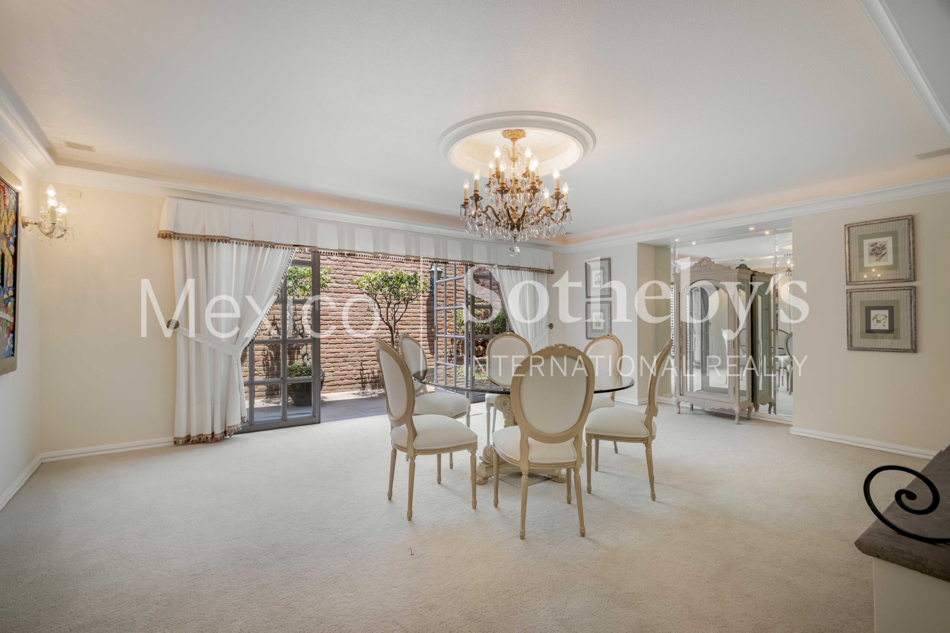
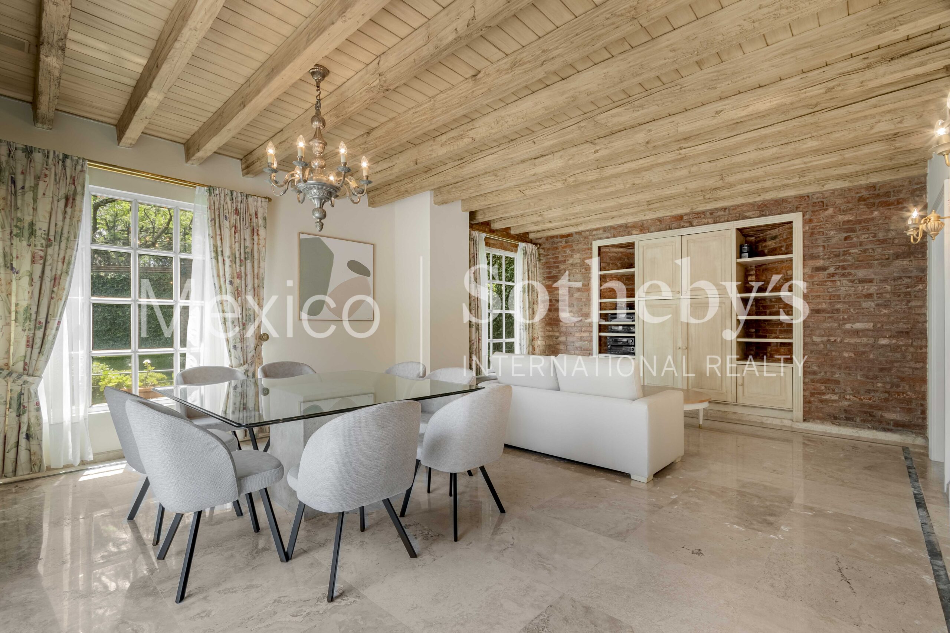
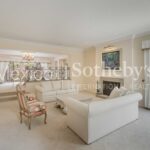
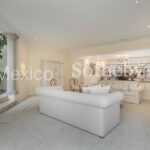
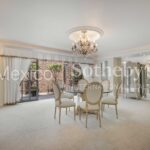
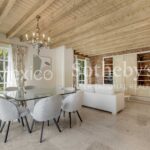
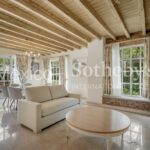
for entertaining and service; to the right, the residence unfolds into a spacious
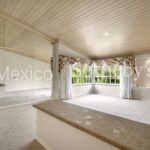
living and dining area filled with natural light and connected to an elegant interior
terrace with a fountain, creating a warm and sophisticated atmosphere for
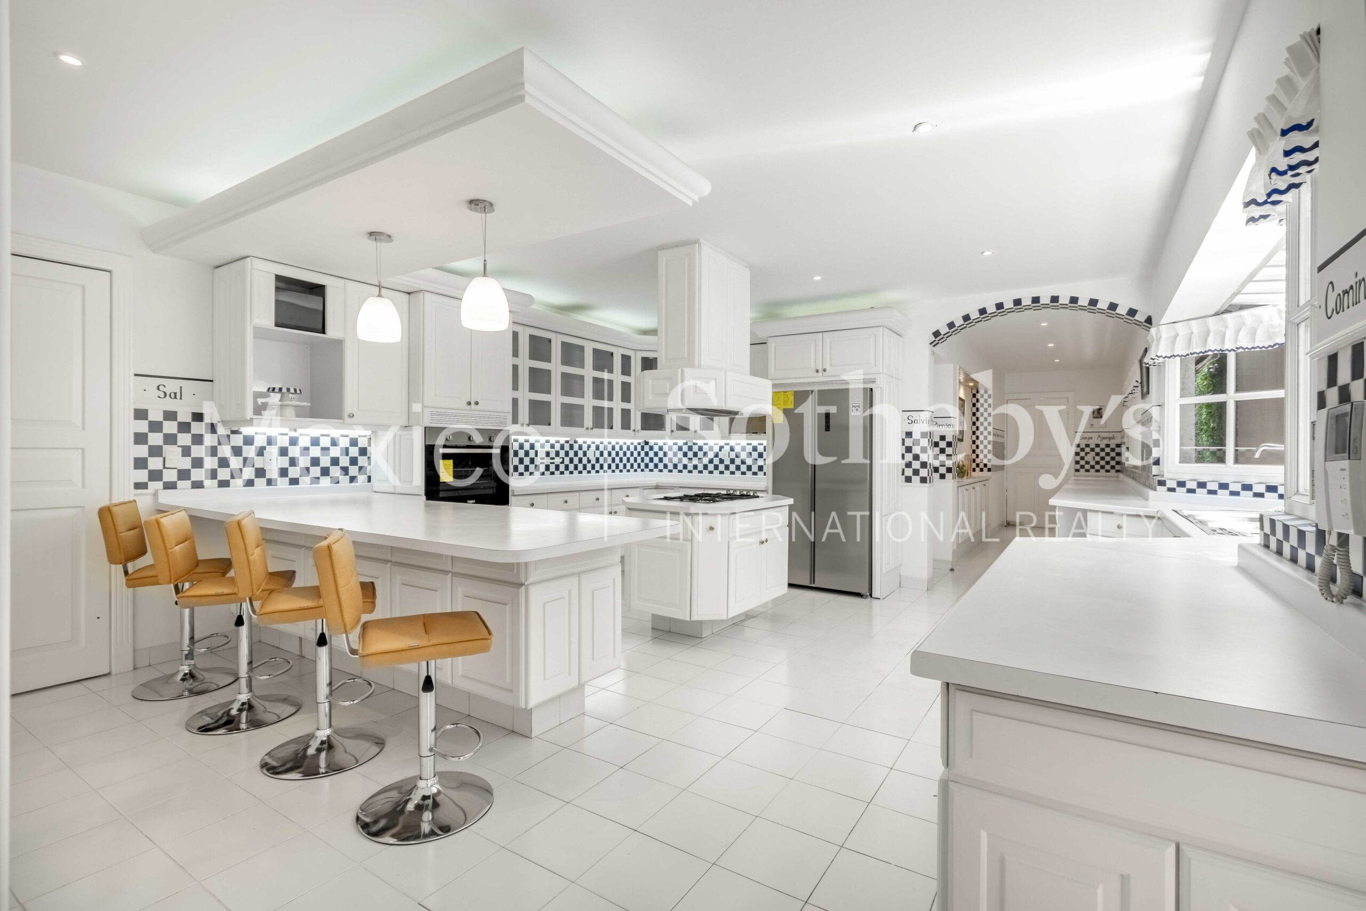
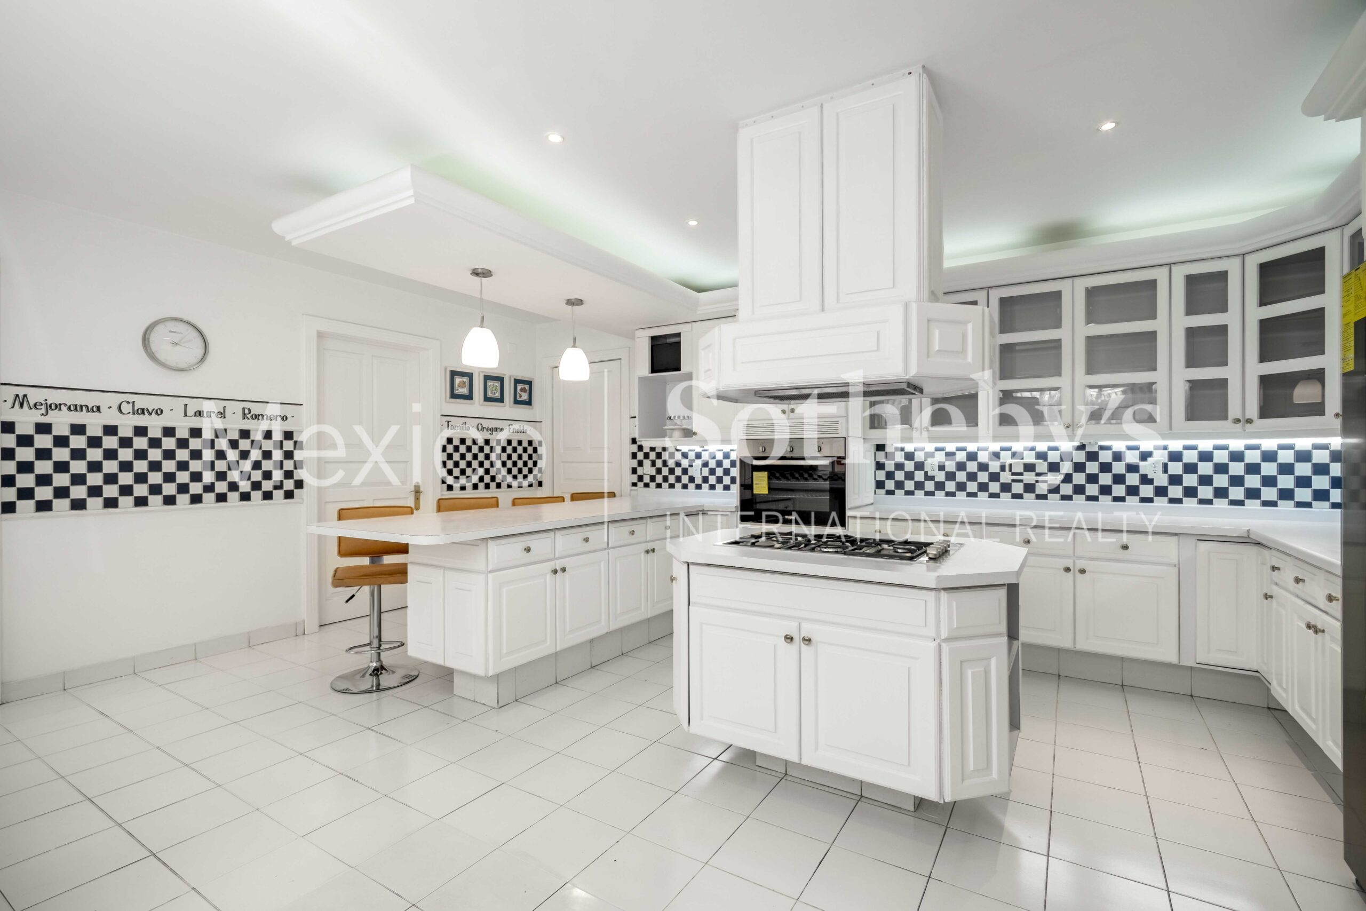
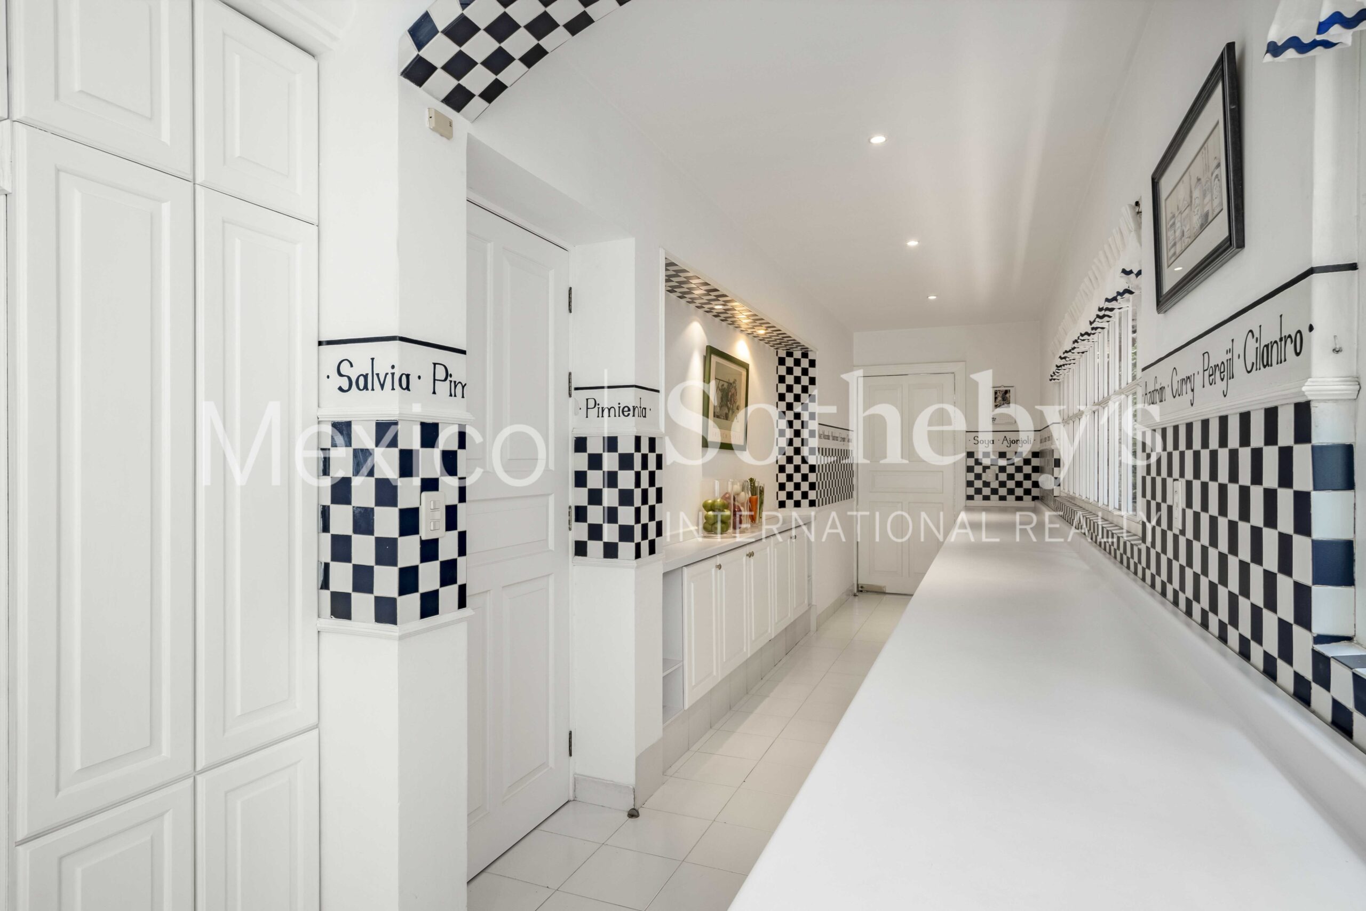
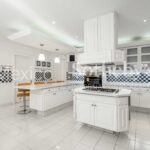
gathering and entertaining. Complementing the social spaces, the fully equipped
white kitchen stands out for its generous proportions, functionality, and timeless
design.
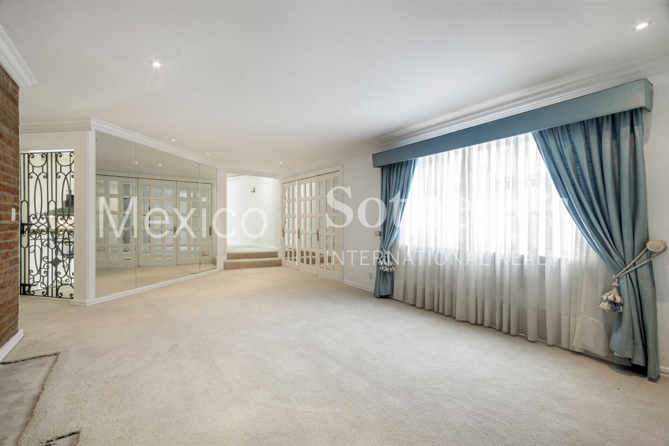
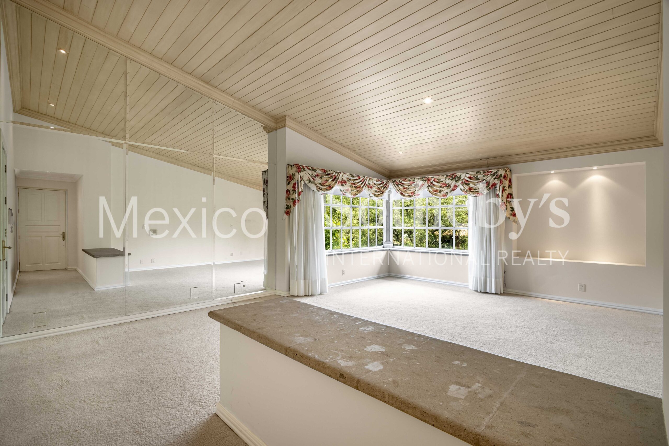
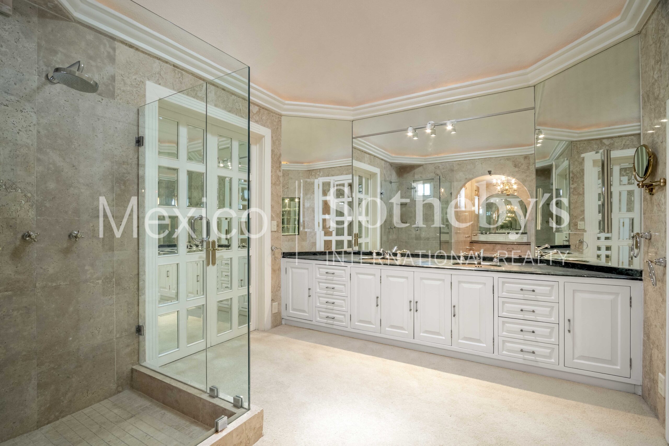
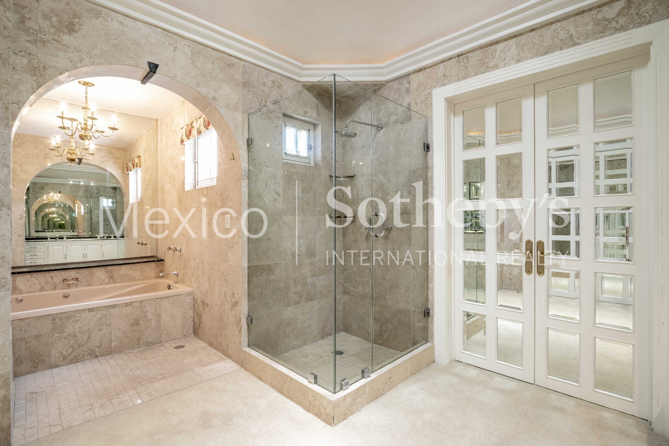
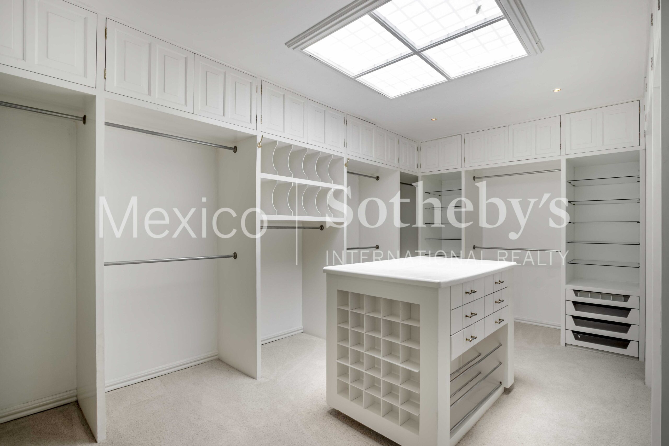
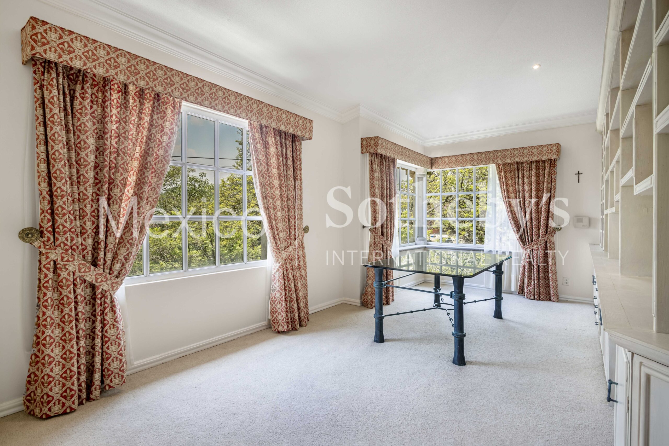
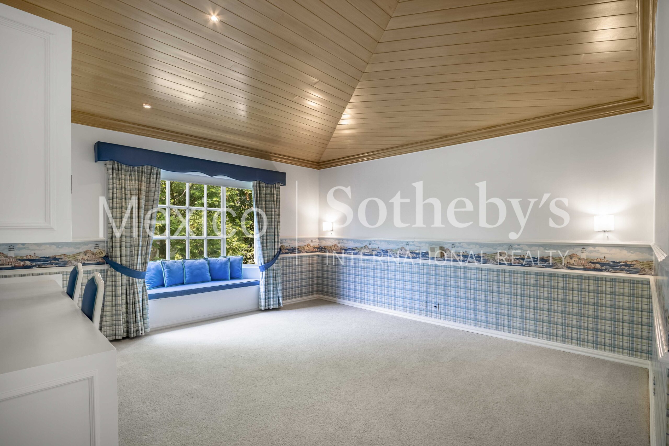
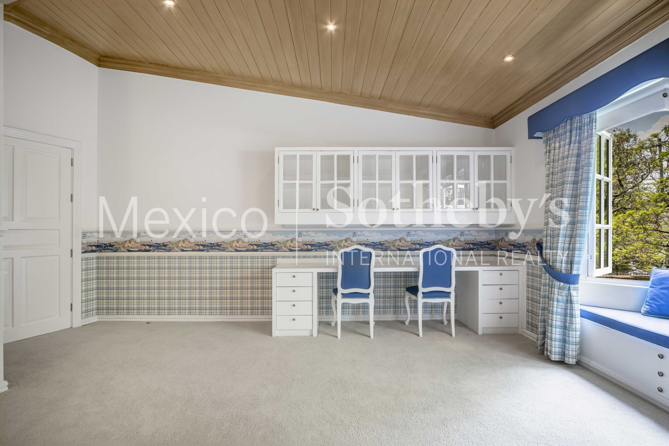
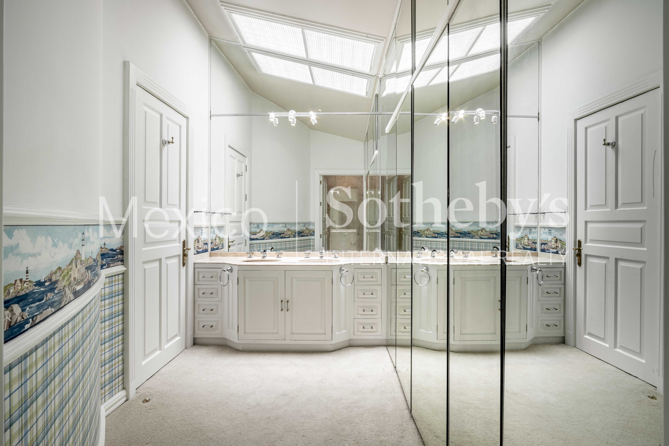
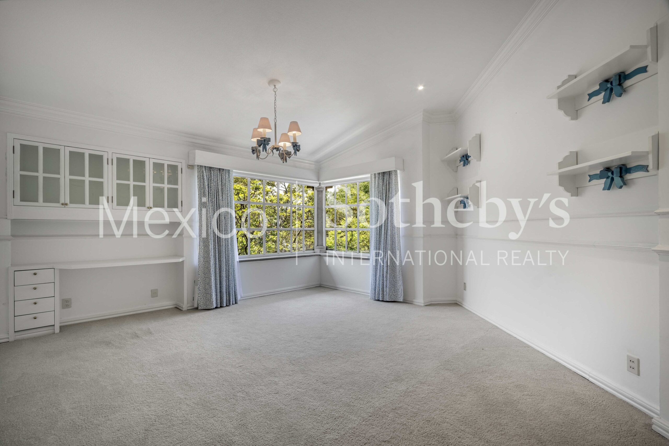
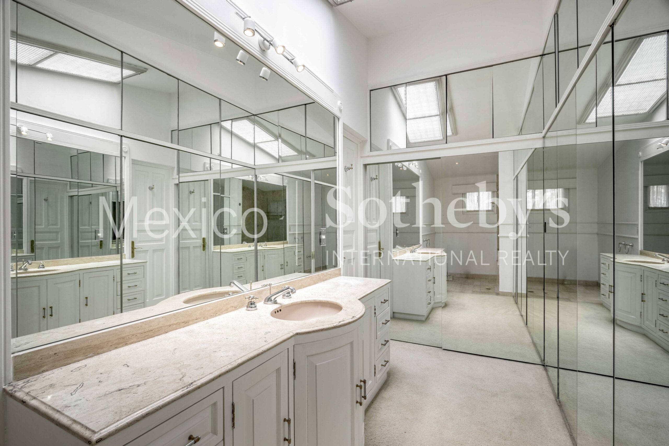
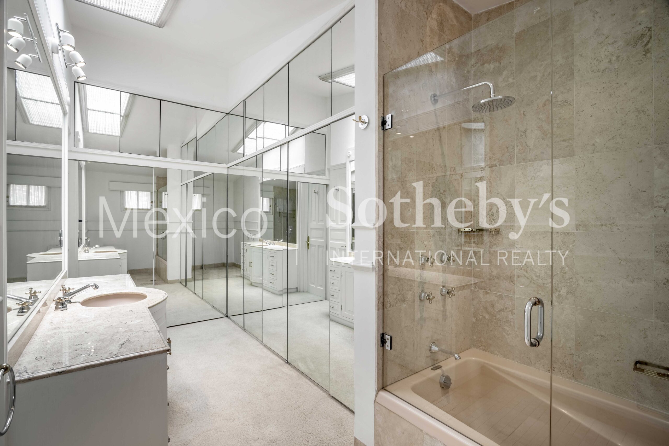
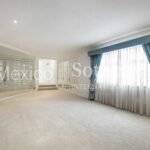
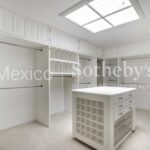
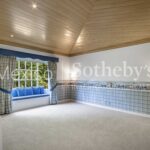
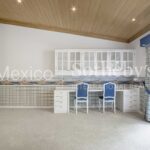
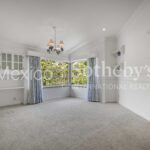
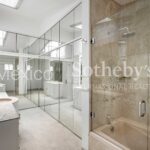
Upstairs, the home features three bedrooms; the primary bedroom offers an
exceptional private retreat with a walk-in closet, as well as a family rand private
study, creating an intimate and refined living environment.
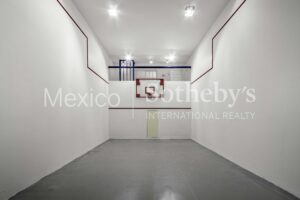
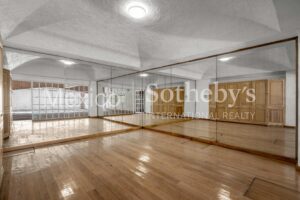
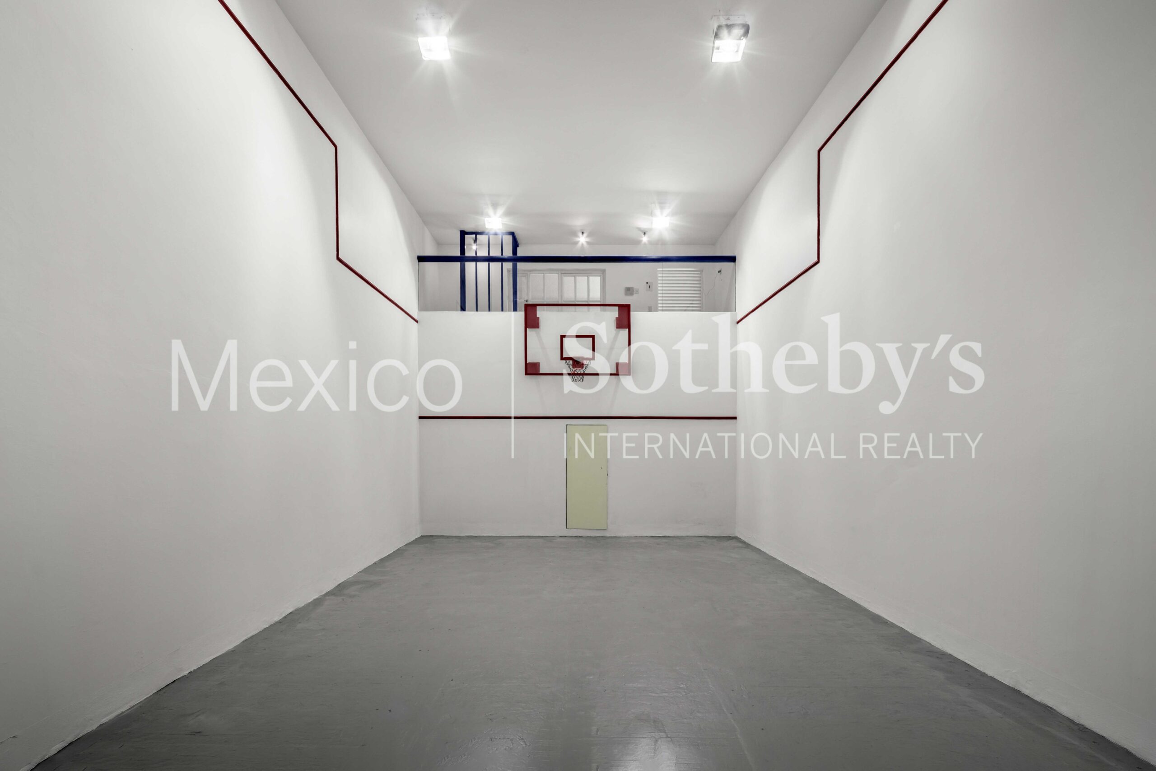
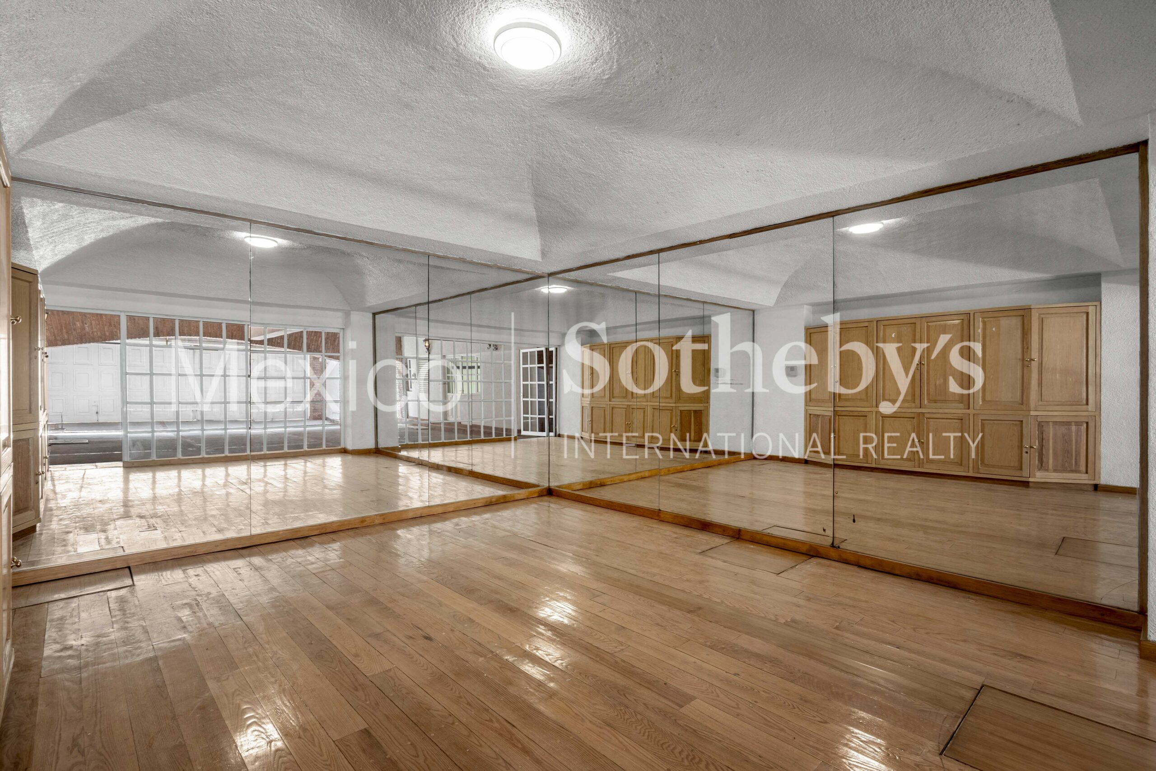
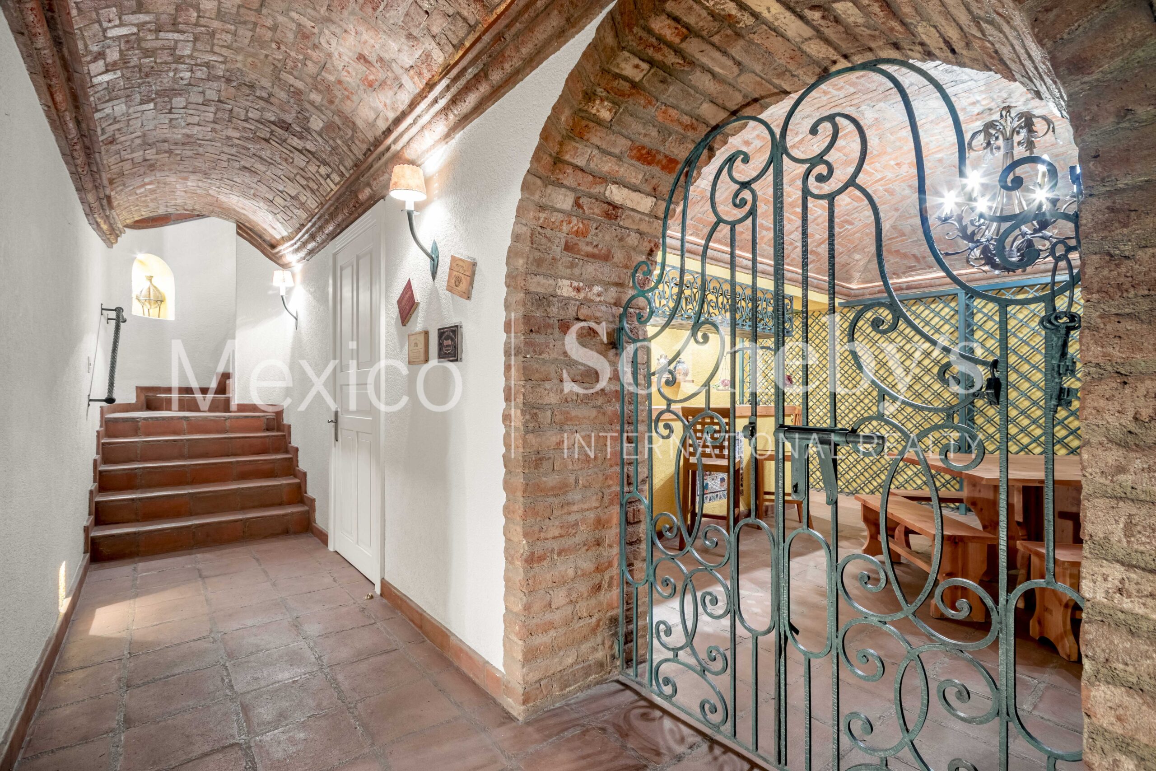
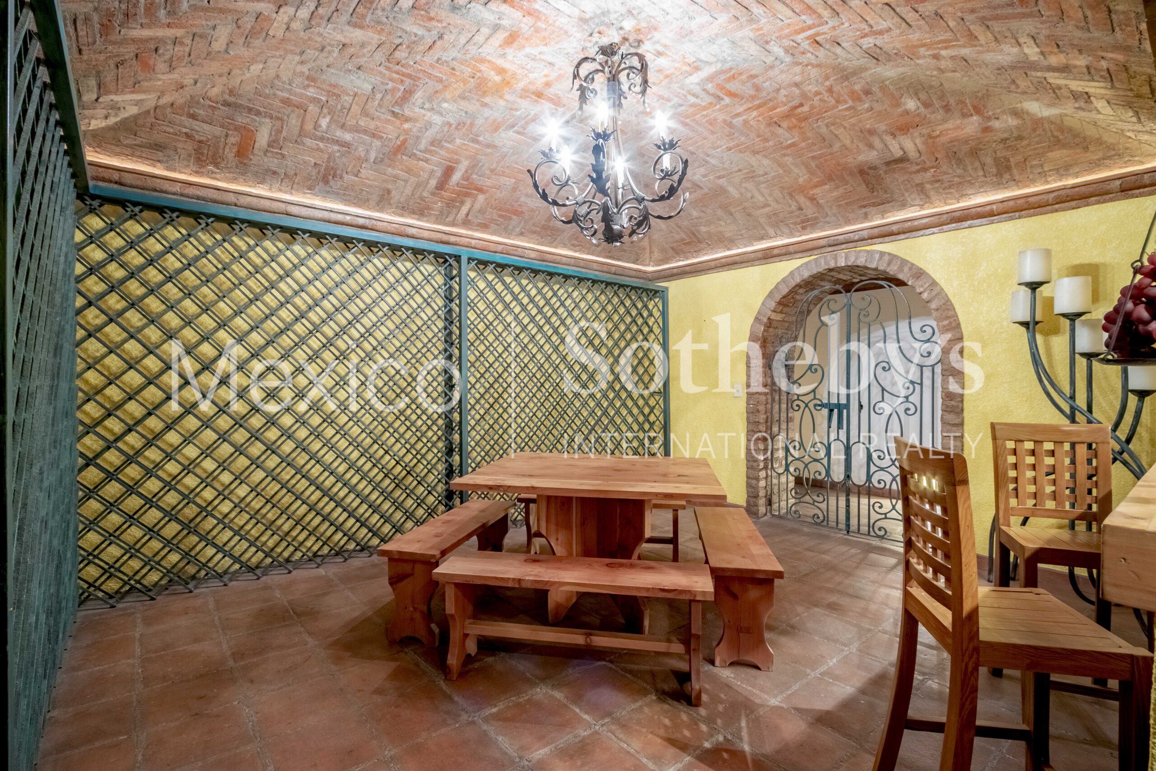
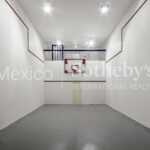
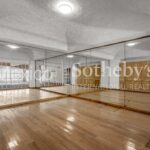
On the lower level, the residence reveals spaces designed for entertainment and
wellness, including a private wine cellar with a tasting table, squash court, and
fitness area, ideal for enjoying an exclusive lifestyle at home.
The residence also features parking accommodations for five cars.
Company signature and corporate verification are required.
Amenities & Features
Age
- 21-30 Years Old
Area Amenities
- Jogging / Biking Path
Area Description
- Metropolitan
Basement
- None
Bath Features
- Stall Shower and Tub
- Stall Shower
Cooling
- No A/C
Exterior
- Gardens
- Sidewalk
- Water Feature
Exterior Description
- Brick
- Wood Frame
Exterior Living Space
- Deck
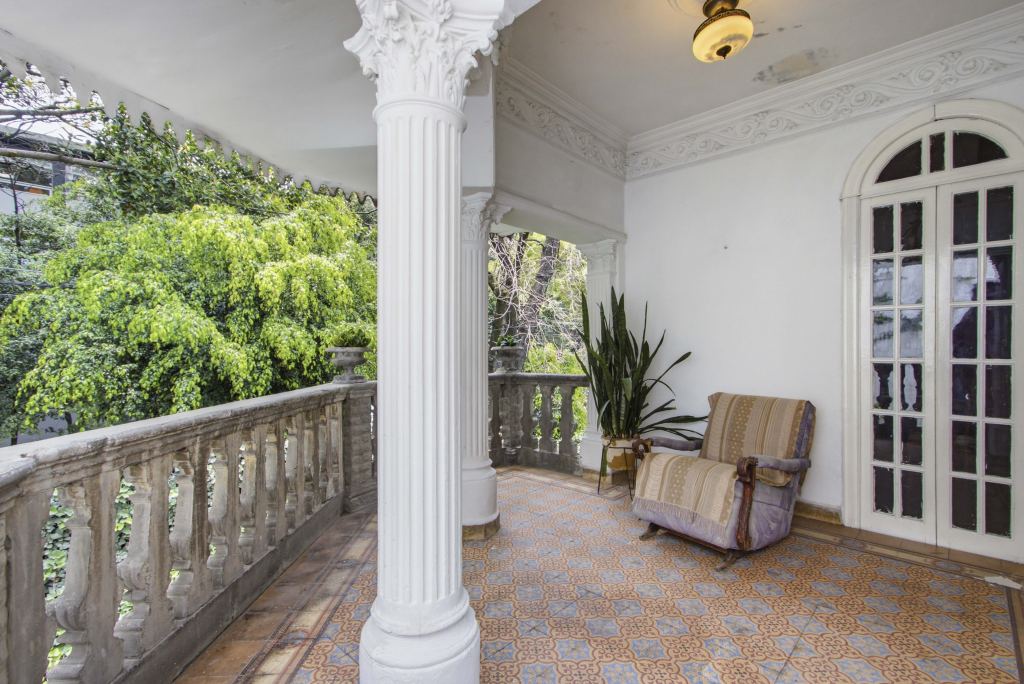
- Terrace
- Patio
Fireplace Count
- 1 Fireplace
Fireplace Description
- Wood Burning
Flooring
- Mixed
- Ceramic
- Marble
Garage Count
- 5 + Car Garage
Garage Description
- Attached Garage
General
- Security System
- Storage Area
- Stereo System
Interior
- Indoor Racquetball Court
- Walk-in Closet
- Wine Cellar
- Exercise Area
- Cathedral Ceilings
- Dry Bar
Kitchen Features
- Gourmet Kitchen
- Breakfast Bar
- Galley Kitchen
- Eat-in Kitchen
- Center Island
- Kitchen Facilities
- Butlers Pantry
- Catering kitchen
Lifestyles
- Metropolitan
Lot Description
- Level
Lot Size
- Under 1/2 Acre
Pre-Wiring
- Security System
- Garage Door
- Cable
Road Type
- City / Town Street
Rooms
- Artist Studio
- Staff Quarters
- Library
Sewer
- City
Views
- City / Strip
- Mountain
Water
- City Water

Laura de la Torre de Skipsey
Luxury property specialist
Phone number: +52 (55) 5929.5252
Email: info@mexicosir.com
MEXICO SOTHEBY'S INTERNATIONAL REALTY
CALLE JULIO VERNE 9 POLANCO, MEXICO CITY, CIUDAD DE MÉXICO, 11550, MEXICO

Maricarmen Solís
Luxury property specialist
Email: info@mexicosir.com
MEXICO SOTHEBY'S INTERNATIONAL REALTY
CALLE JULIO VERNE 9 POLANCO, MEXICO CITY, CIUDAD DE MÉXICO, 11550, MEXICO