









Casa Rombos IV


DESCRIPTION
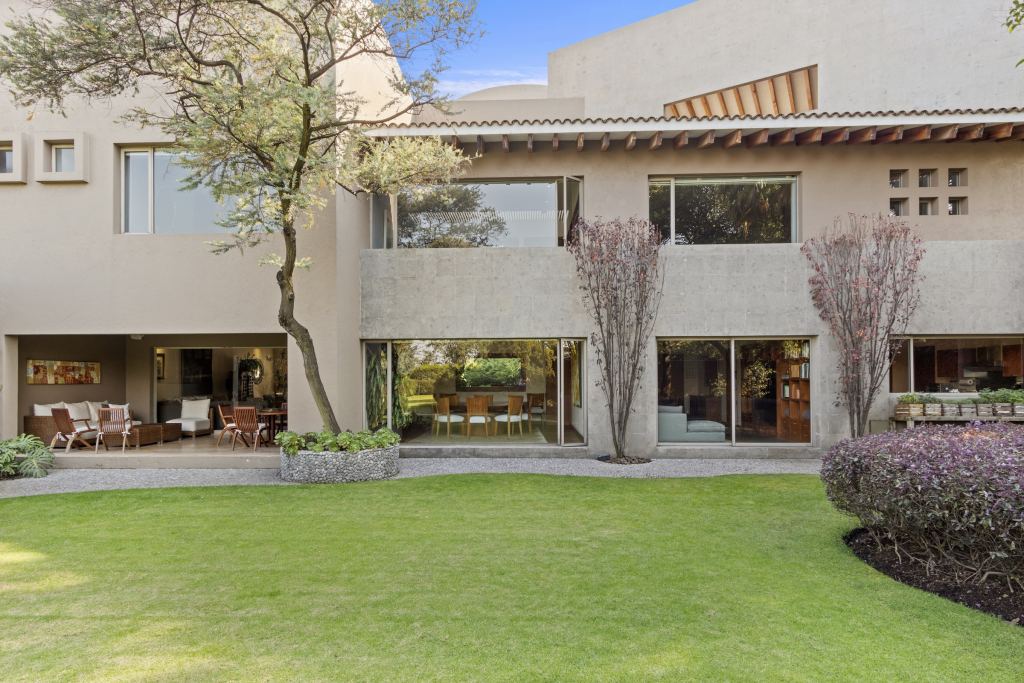
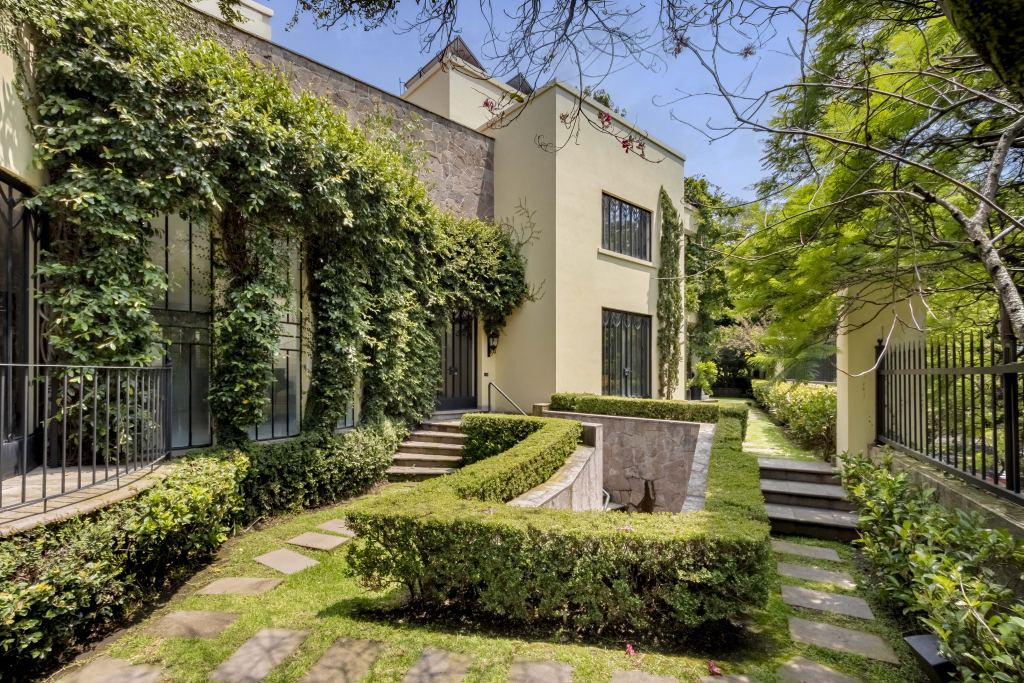
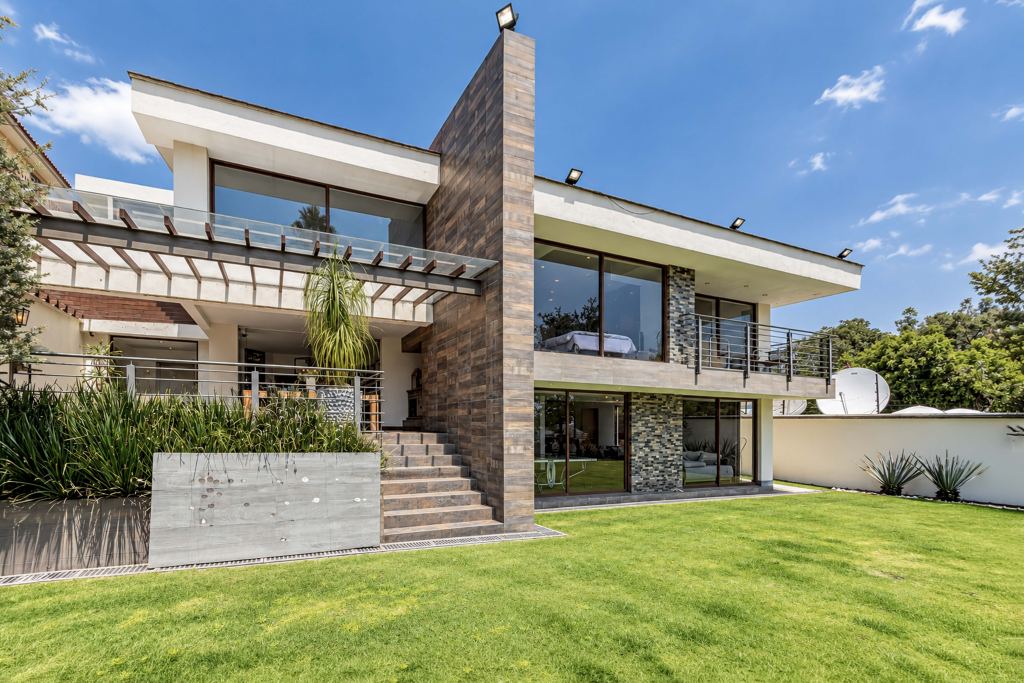
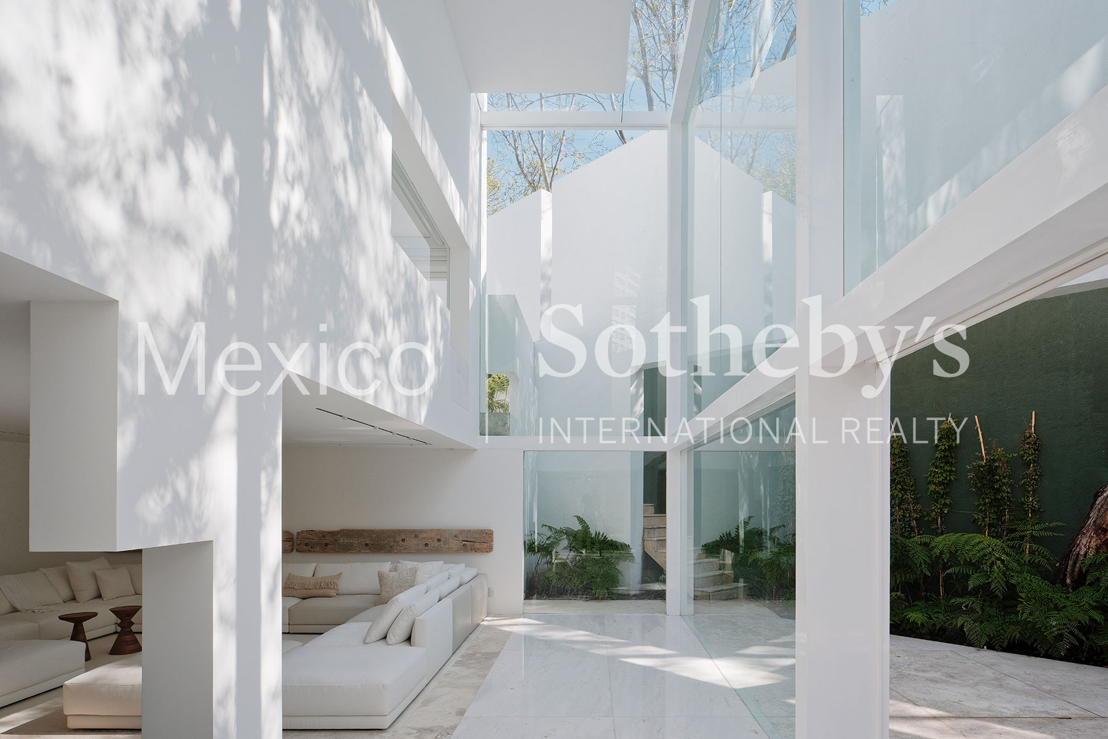
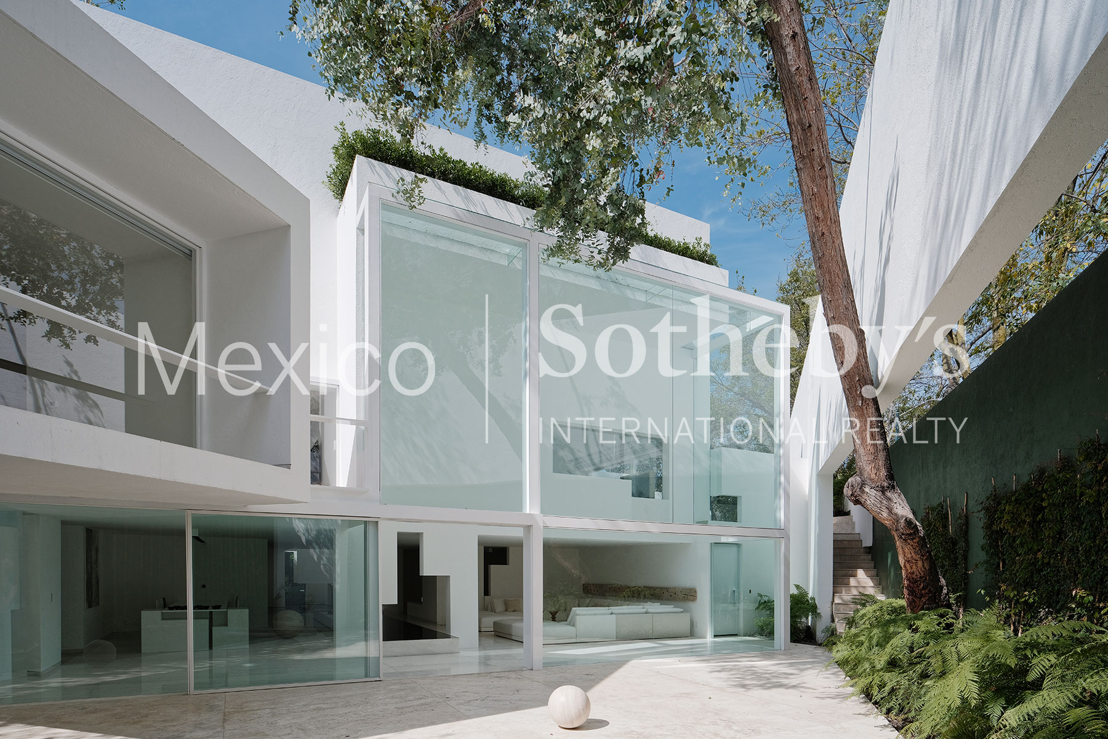
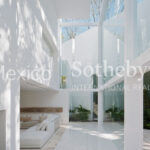
This residence is located in the exclusive Bosque de las Lomas neighborhood and
is the work of renowned architect Miguel Ángel Aragonés. On a 786 square meter
lot with a constructed area of 1,137 square meters, distributed over three floors,
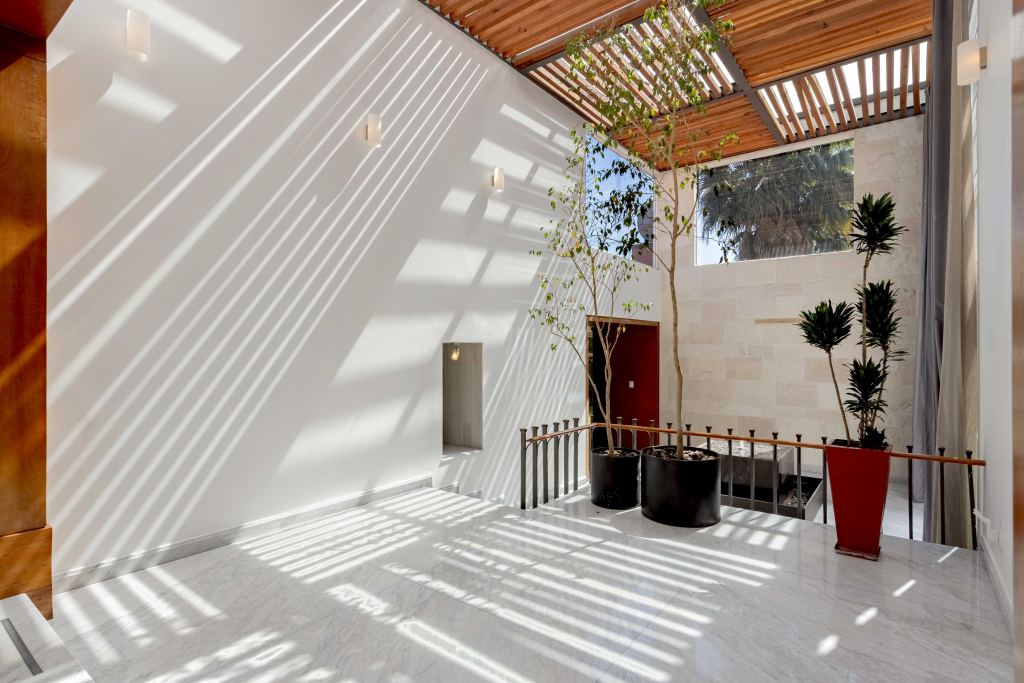
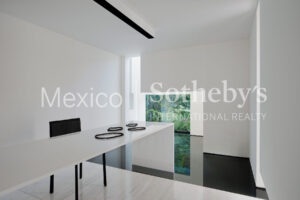
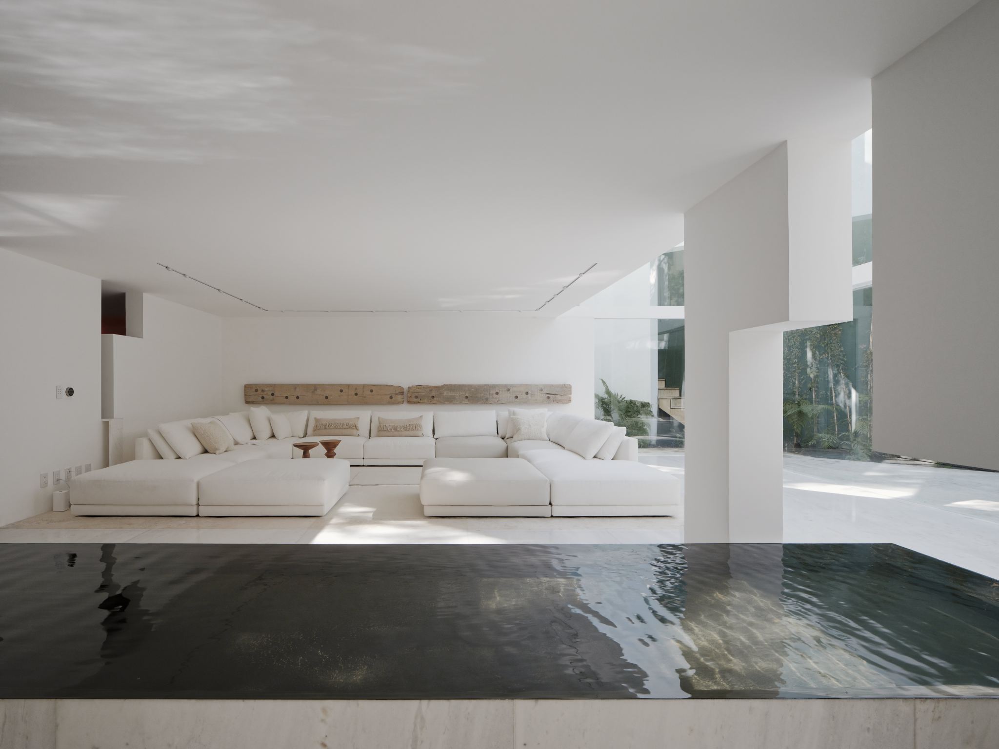
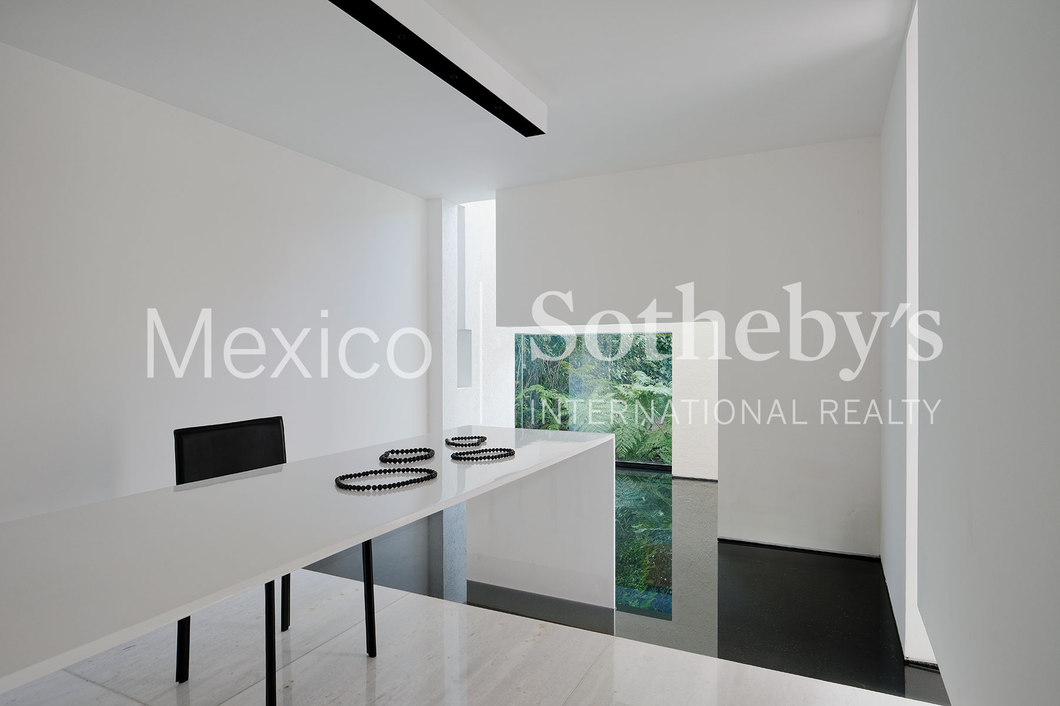
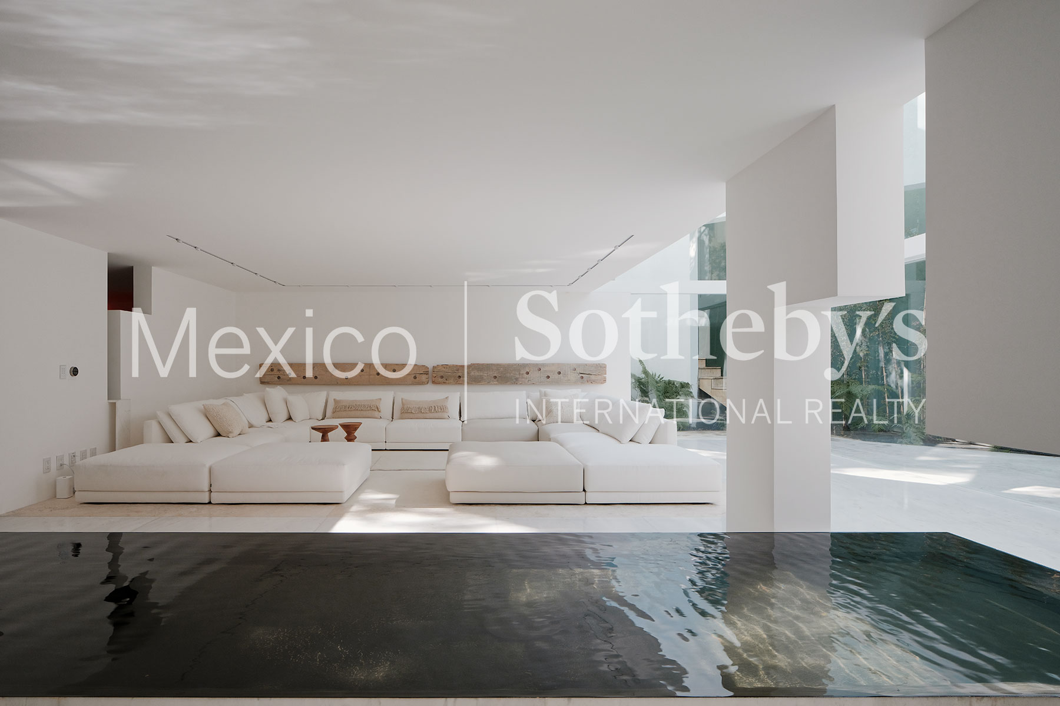
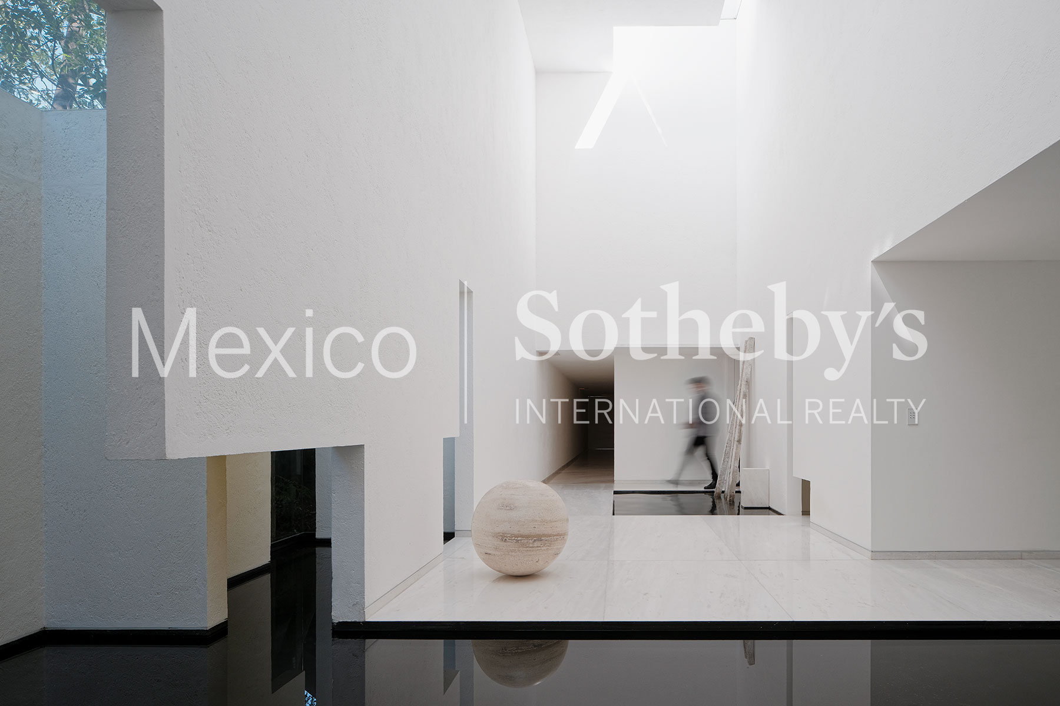
the property redefines the concept of modern luxury through a minimalist design
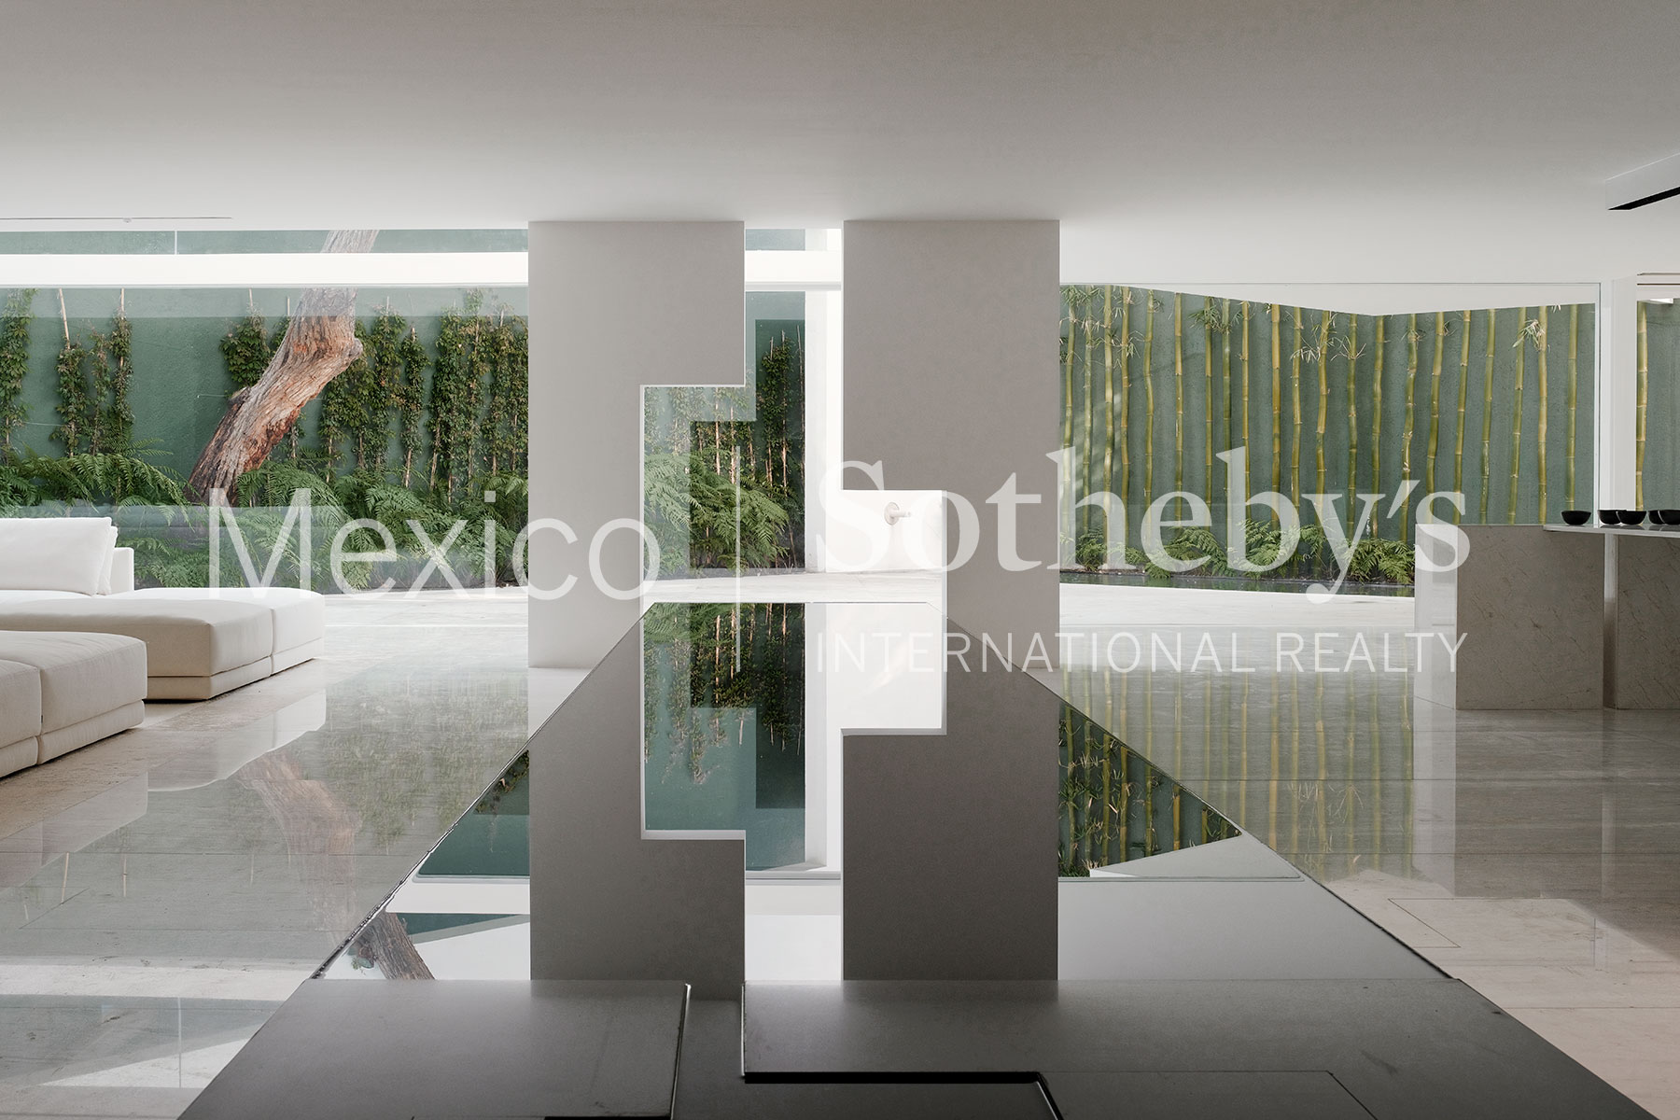
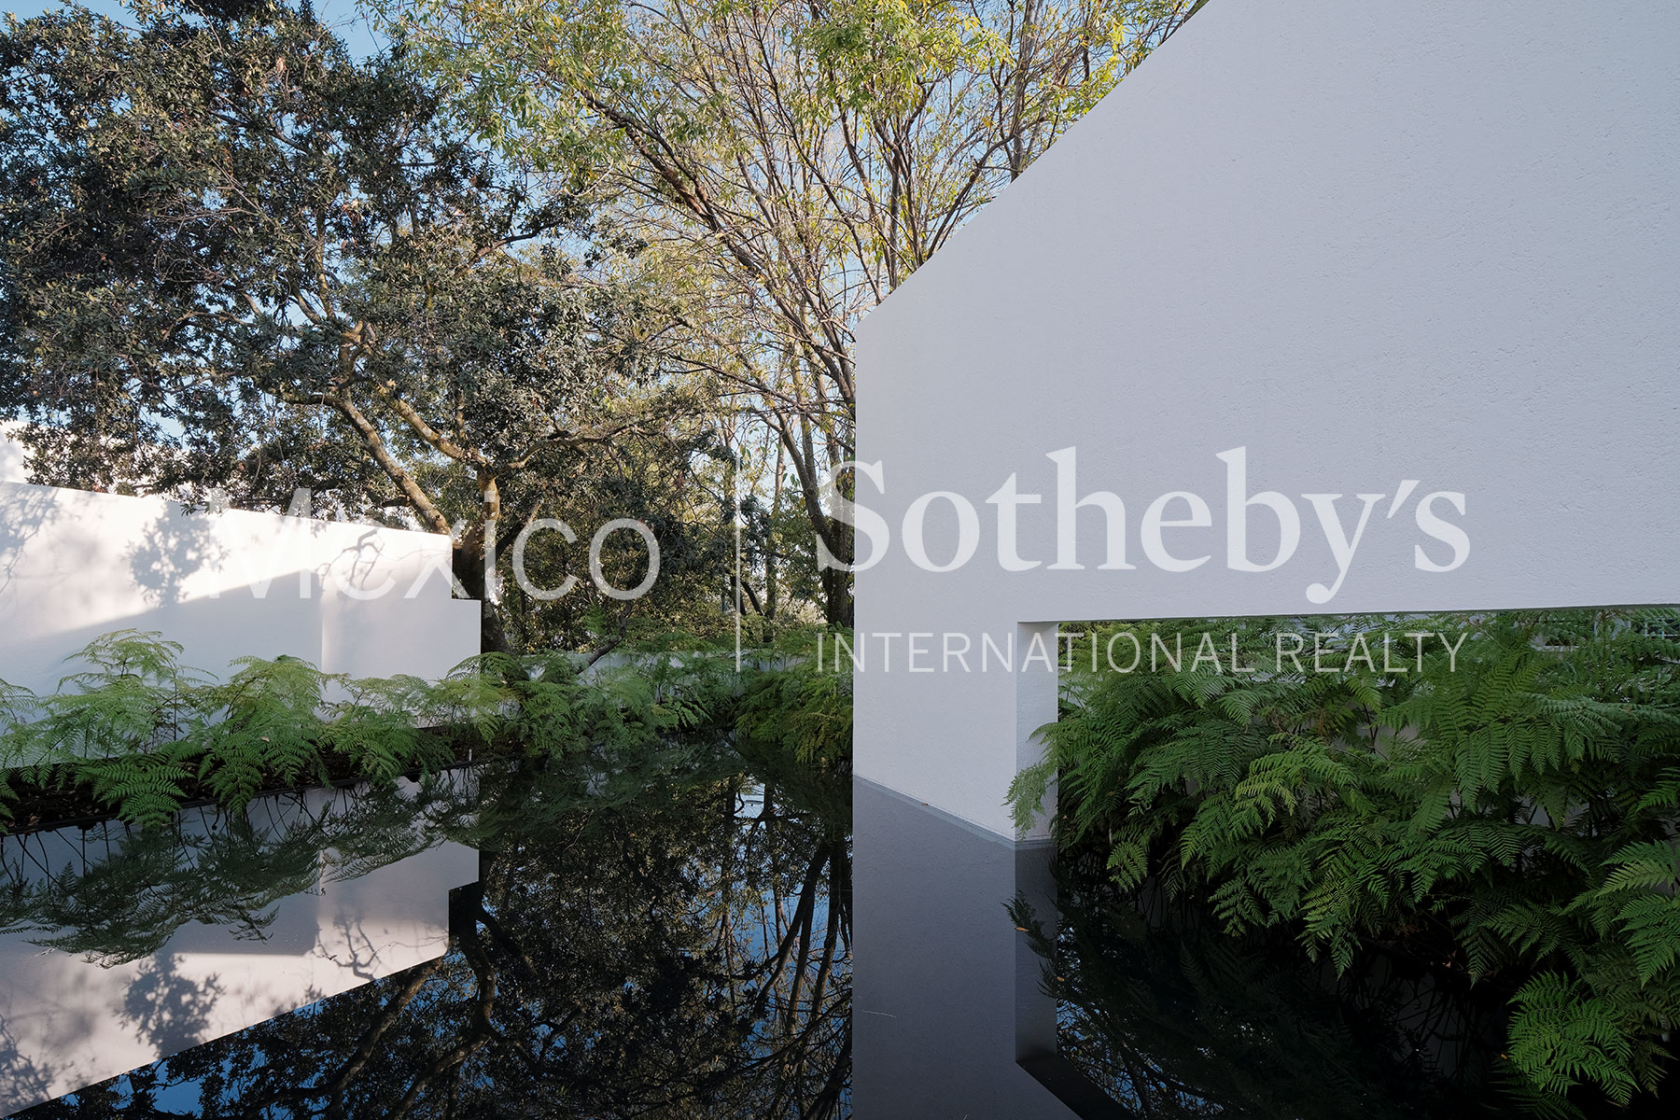
that prioritizes privacy and abundant natural light. The architecture masterfully
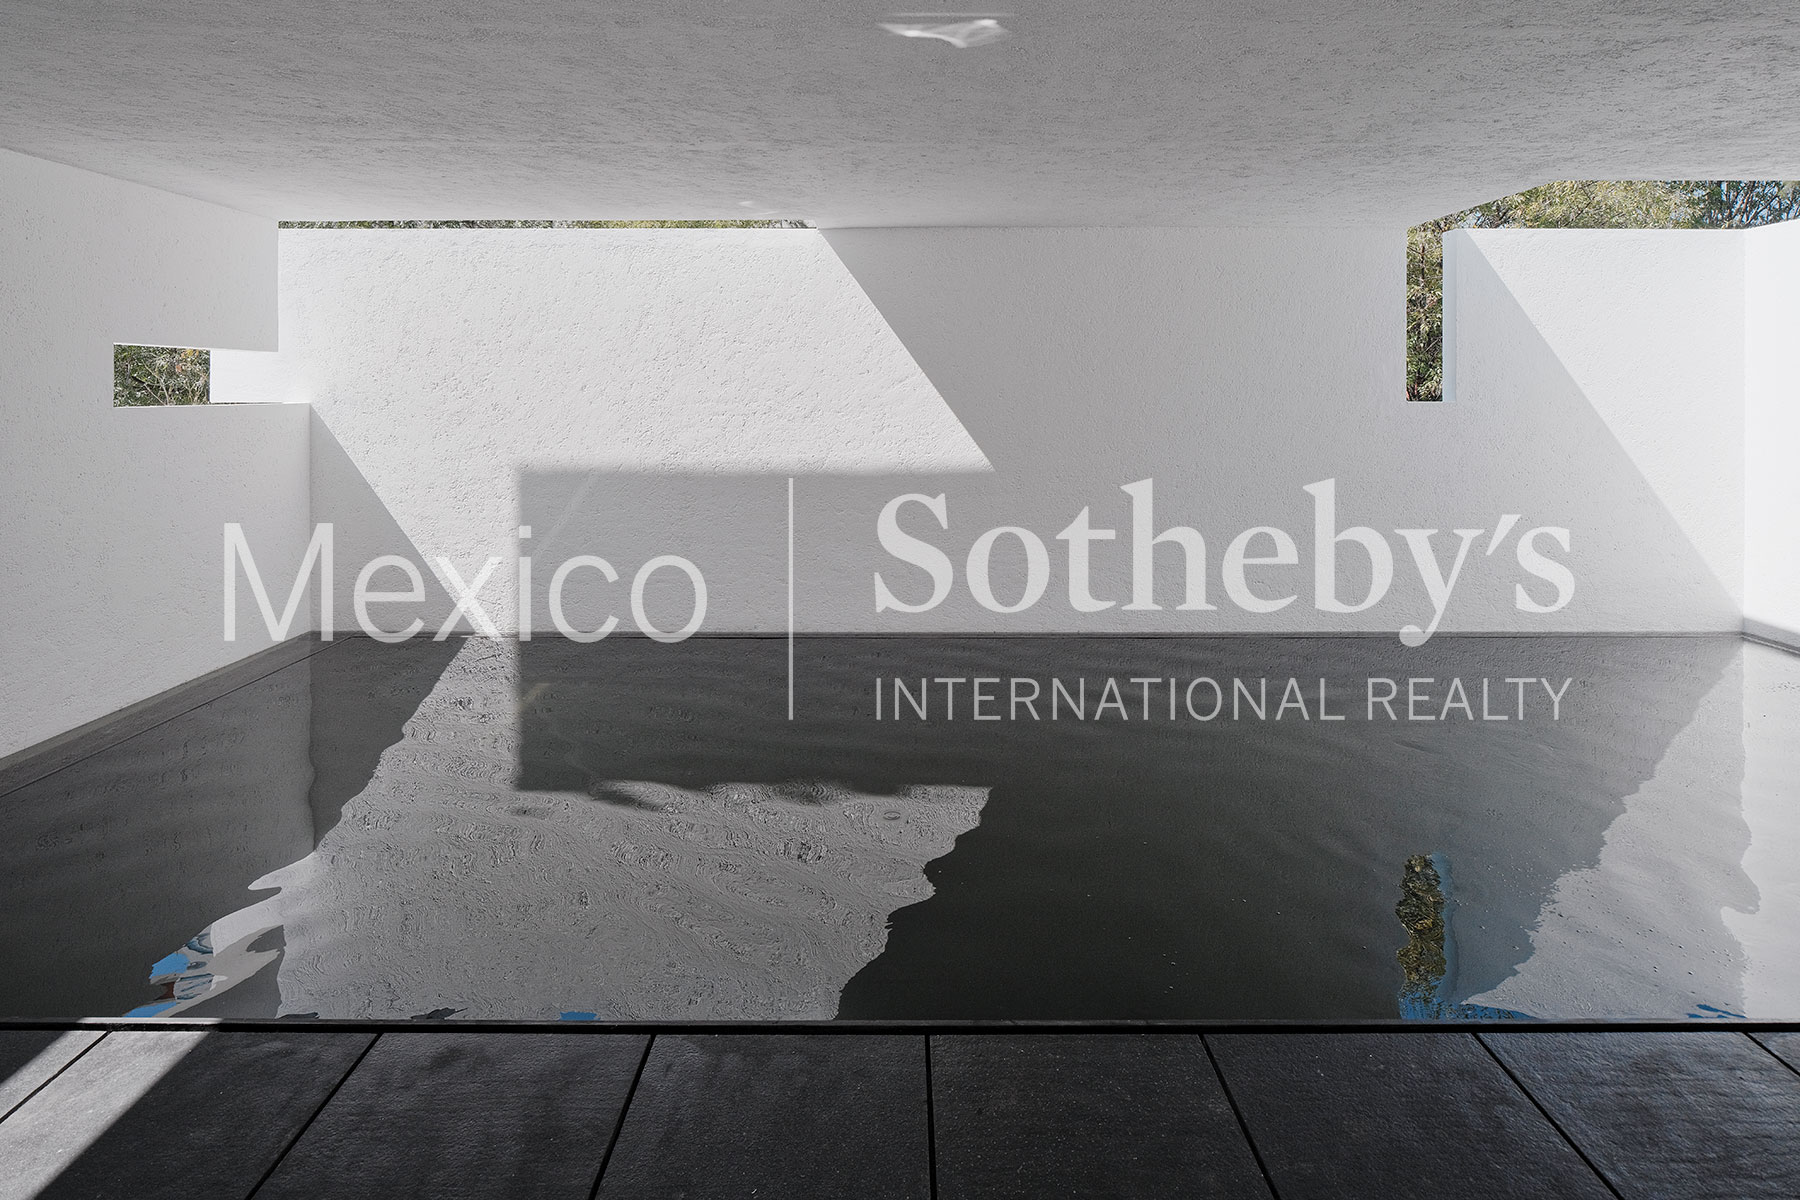
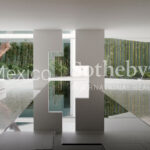
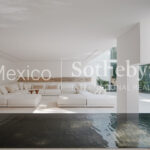
integrates elements such as stone, reflecting pools, and fountains, creating an
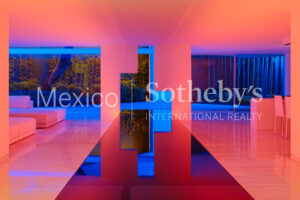
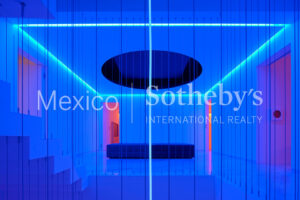
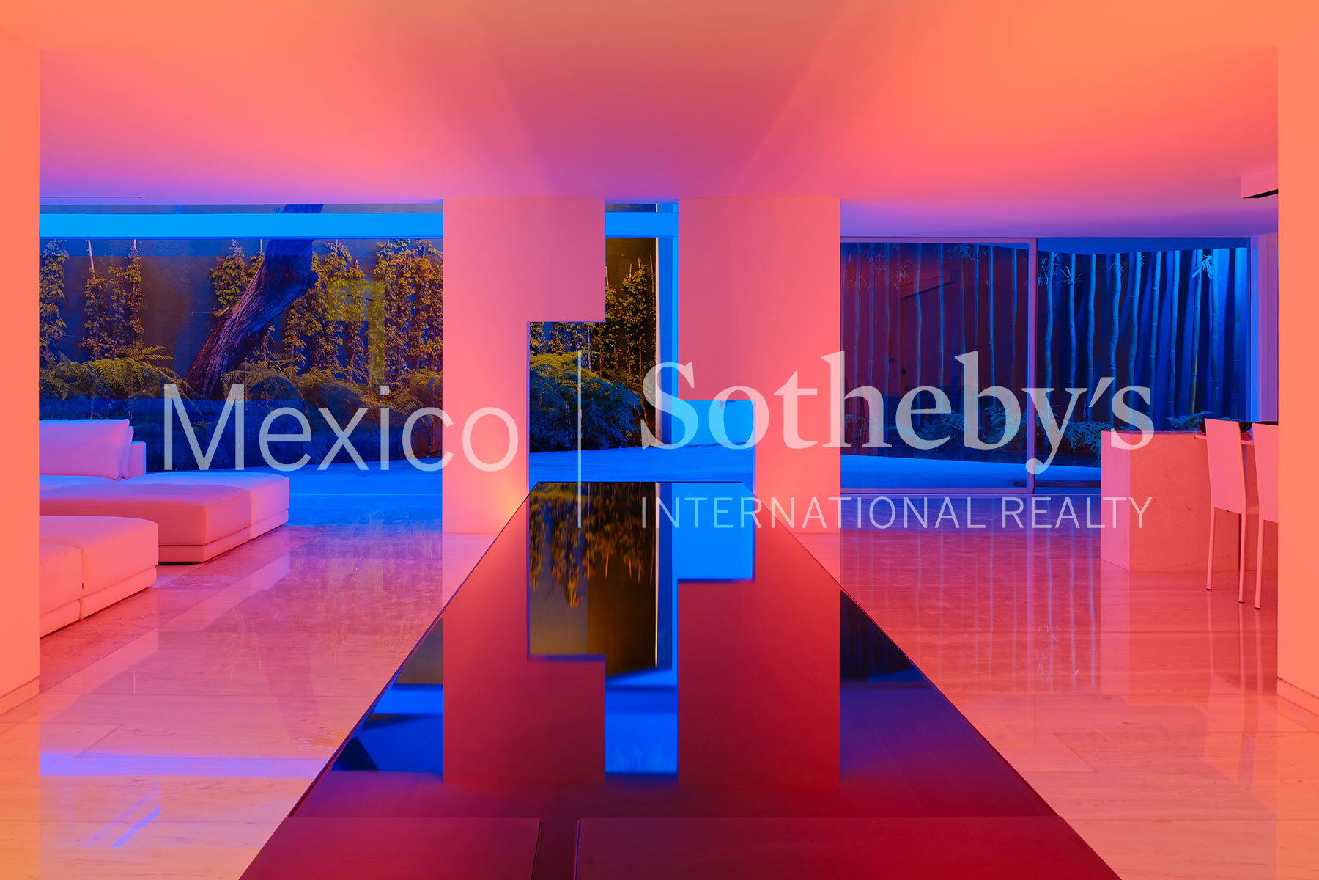
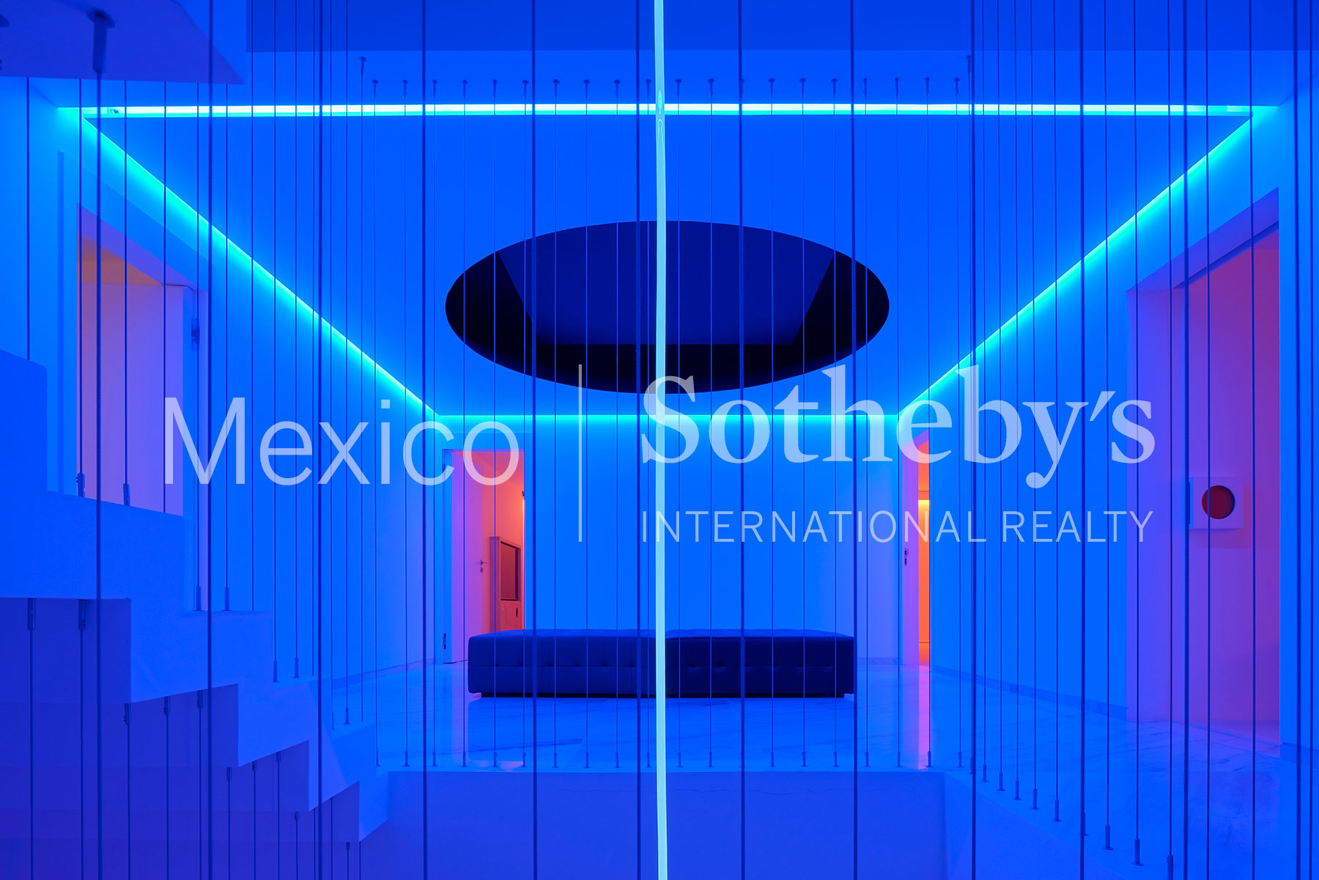
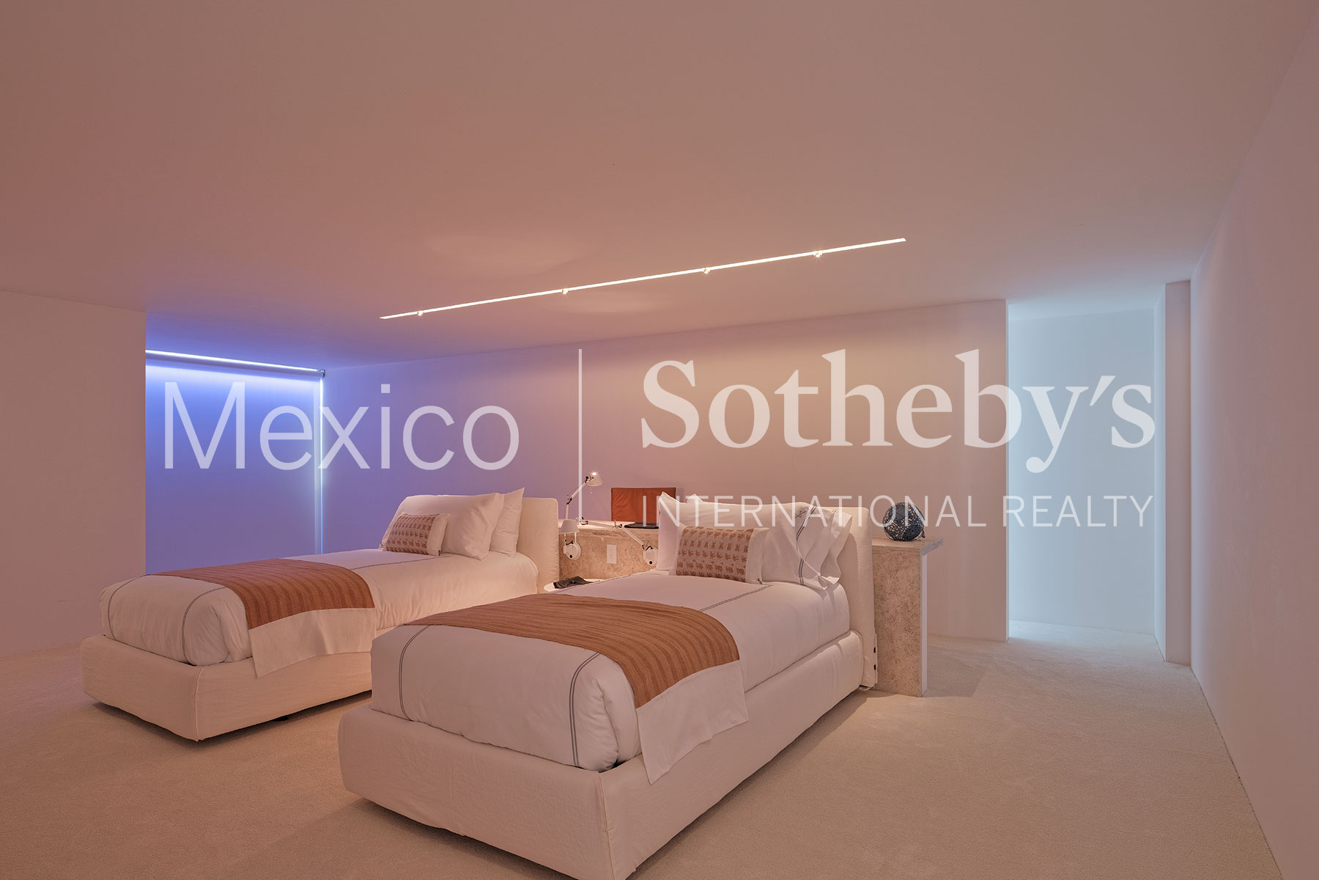
atmosphere of serenity. At nightfall, the house is completely transformed thanks to
a neon lighting system that illuminates the structure, highlighting its design.
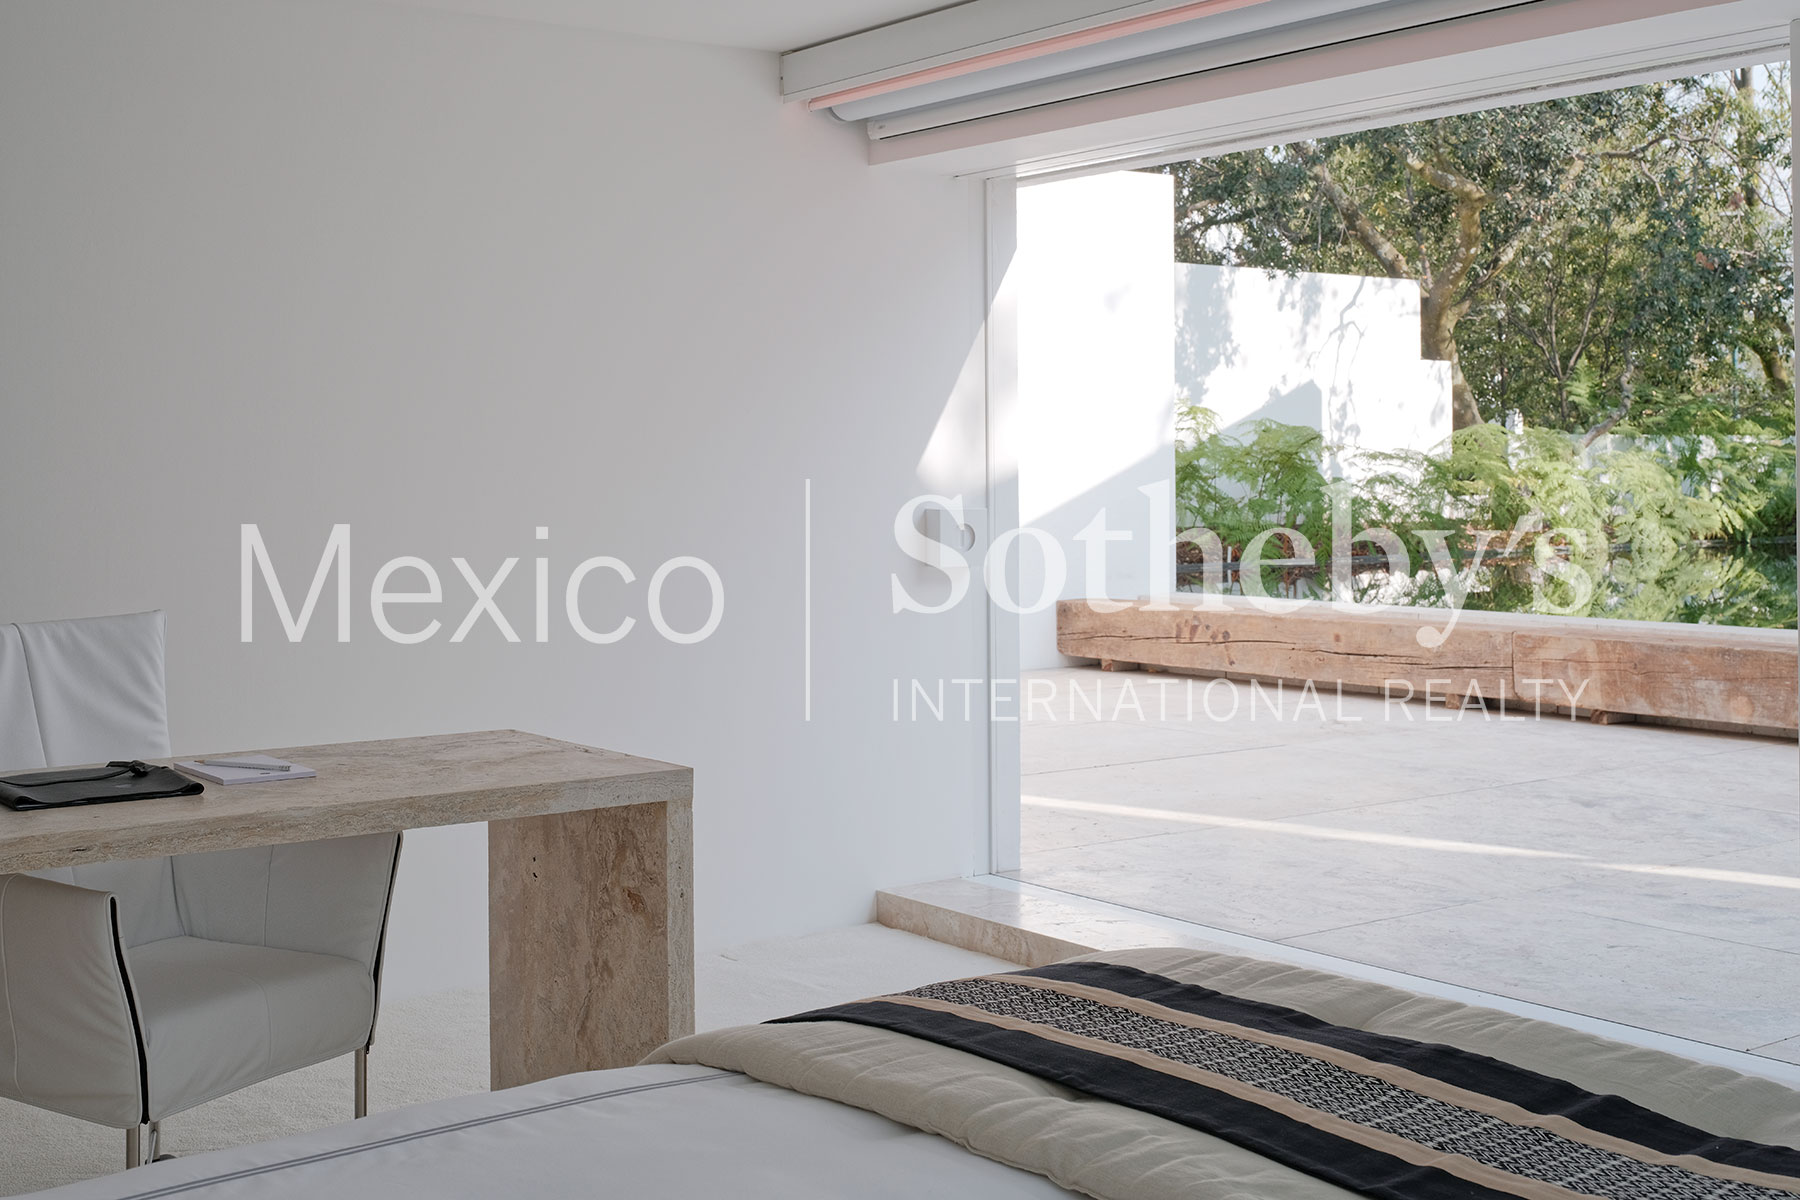
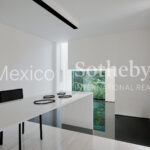
The interior of the house features four bedrooms, furnished with Poliform furniture,
Onora textiles, and a Bang & Olufsen integrated audio system. To guarantee
absolute comfort and efficient management, the property is equipped with a
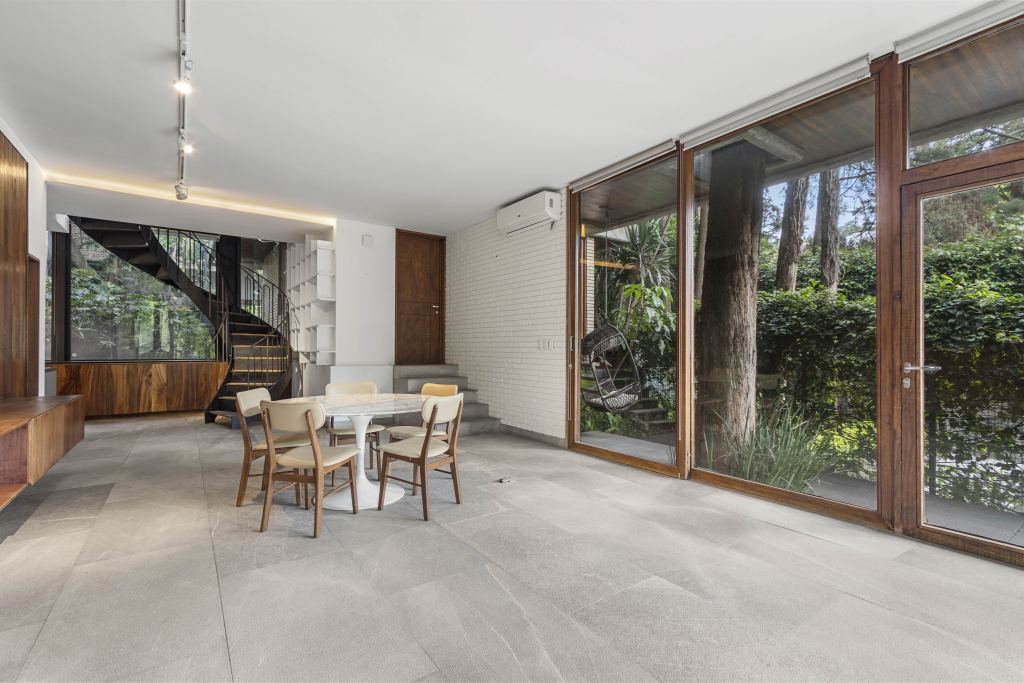
Crestron automated lighting system and hydronic heating. The house has three
floors: the ground floor includes a parking area, main and service entrances, living
room, dining room, kitchen, breakfast nook, gym, home theater, billiards room, and
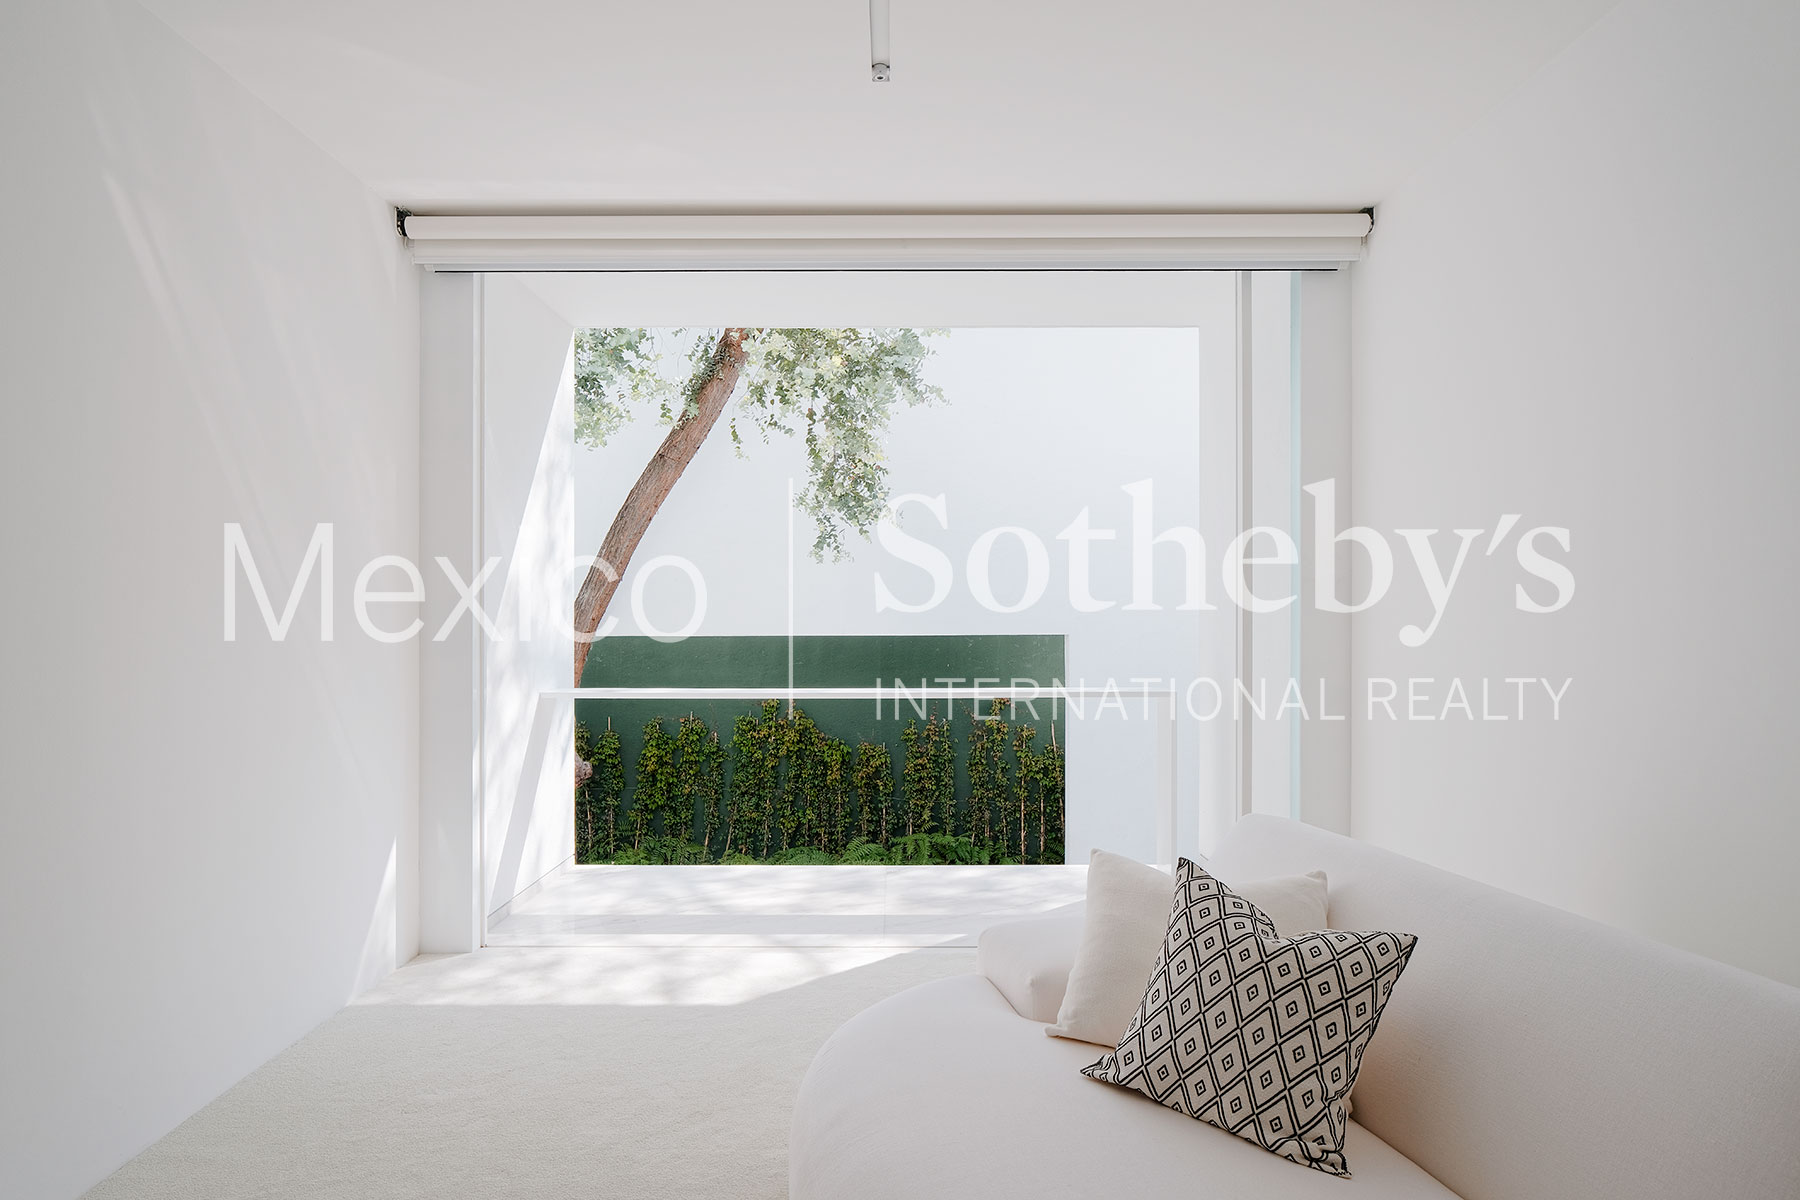
service area; the second floor has four bedrooms, each with an adjoining terrace;
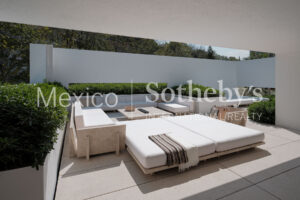
the third floor features a solarium, lounge area, swimming pool, and terrace.
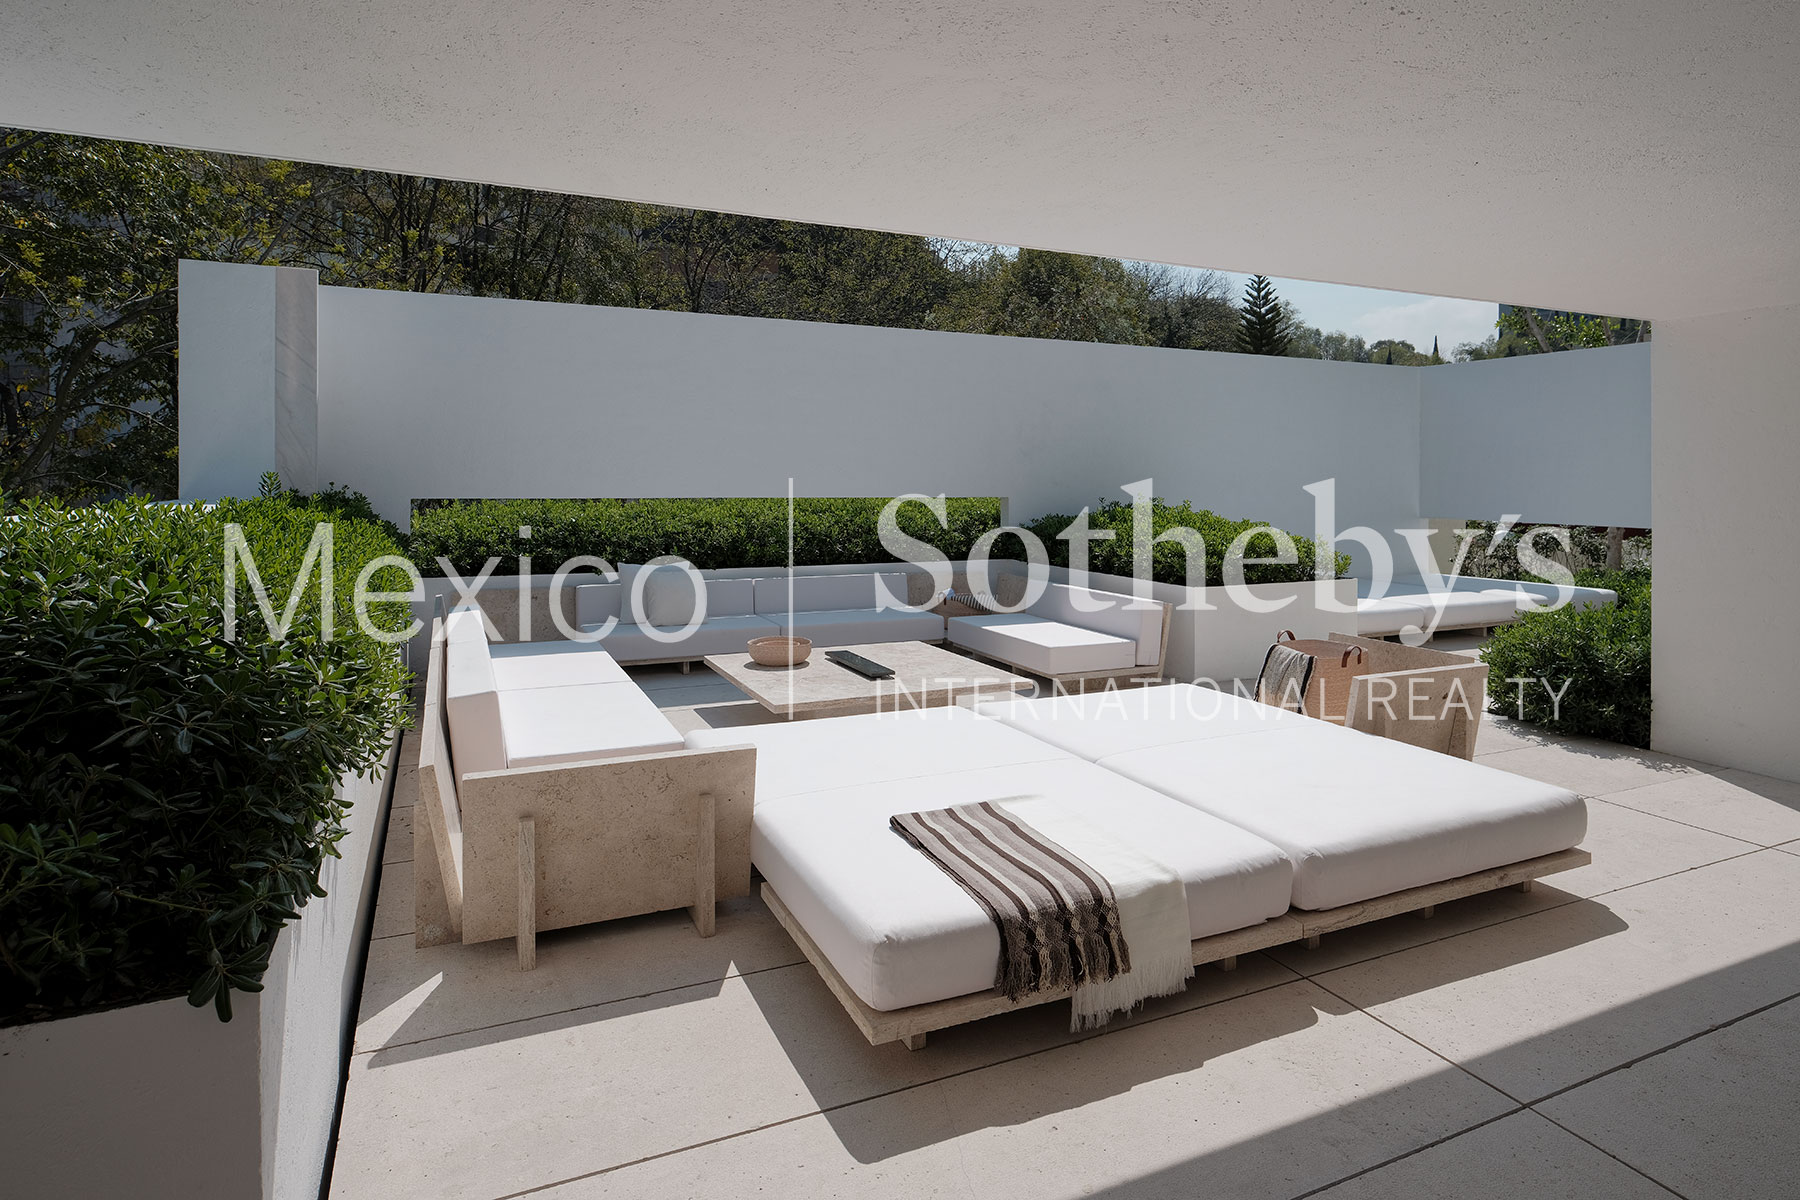
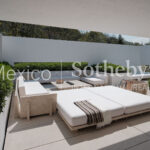
The top floor boasts a roof garden with an outdoor kitchen, dining area, living room,
and swimming pool for enjoying the outdoors.
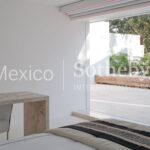
“It is, in essence, a unique architectural piece that balances the sobriety of
minimalism with the warmth of a smart home. The design sought to eliminate
the boundary created by glass, that barrier that always divides interior and
exterior and can be an obstacle to the continuity of spaces. We placed glass
only at essential points, in a secondary role to avoid visual impact and
prevent it from becoming a fourth wall. In this way, the sequence and rhythm
of the walls are continuous.” — Miguel Ángel Aragonés
Amenities & Features
Age
- 6-10 Years Old
Area Amenities
- Area Pool
Area Description
- Metropolitan
- Cycling
- Privacy
- School Zone
Basement
- None
Bath Features
- Stall Shower and Tub
- Jacuzzi Tub
Cooling
- No A/C
Exterior
- Fire Pit
- Sidewalk
- Covered Terraces
- Water Feature
Exterior Description
- Stone
- Cement Siding
Exterior Living Space
- Outdoor Kitchen
- Rooftop Patio
- Balcony / Lanai
- Terrace
- Patio
Fencing
- Privacy Fence
Fireplace Count
- 1 Fireplace
Fireplace Description
- Gas
Flooring
- Mixed
- Marble
Garage Count
- 5 + Car Garage
Garage Description
- Attached Garage
General
- Guard Gated
- Storage Area
- Stereo System
- Doorman
Heating - Fuel Type
- Hydro Heat
Heating Type
- Hydro
Interior
- Walk-in Closet
- High Tech Cabling
- Wine Cellar
- Exercise Area
- Blinds
- In-Home Gym
- Intercom System
- Cedar Closets
Kitchen Features
- Gourmet Kitchen
- Breakfast Bar
- Galley Kitchen
- Eat-in Kitchen
- Butlers Pantry
Lifestyles
- Metropolitan
- Cycling
Lot Description
- Level
Lot Size
- Under 1/2 Acre
Pool Description
- Pool
Pre-Wiring
- Security System
- Entertainment System
- Garage Door
- Cable
Road Type
- City / Town Street
Rooms
- Artist Studio
- Media Room / Home Theater
- Staff Quarters
- Library
Sewer
- City
Special Market
- Luxury Properties
- International Properties
Views
- City / Strip
- Mountain
Water
- City Water

Laura de la Torre de Skipsey
Luxury property specialist
Phone number: +52 (55) 5929.5252
Email: info@mexicosir.com
MEXICO SOTHEBY'S INTERNATIONAL REALTY
CALLE JULIO VERNE 9 POLANCO, MEXICO CITY, CIUDAD DE MÉXICO, 11550, MEXICO

Cecilia Martinez
Luxury property specialist
Phone number: +52 (55) 5929 5252
Email: info@mexicosir.com
MEXICO SOTHEBY'S INTERNATIONAL REALTY
CALLE JULIO VERNE 9 POLANCO, MEXICO CITY, CIUDAD DE MÉXICO, 11550, MEXICO