





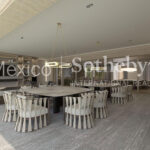










Casa Saratoga, Lomas Hipodromo


DESCRIPTION
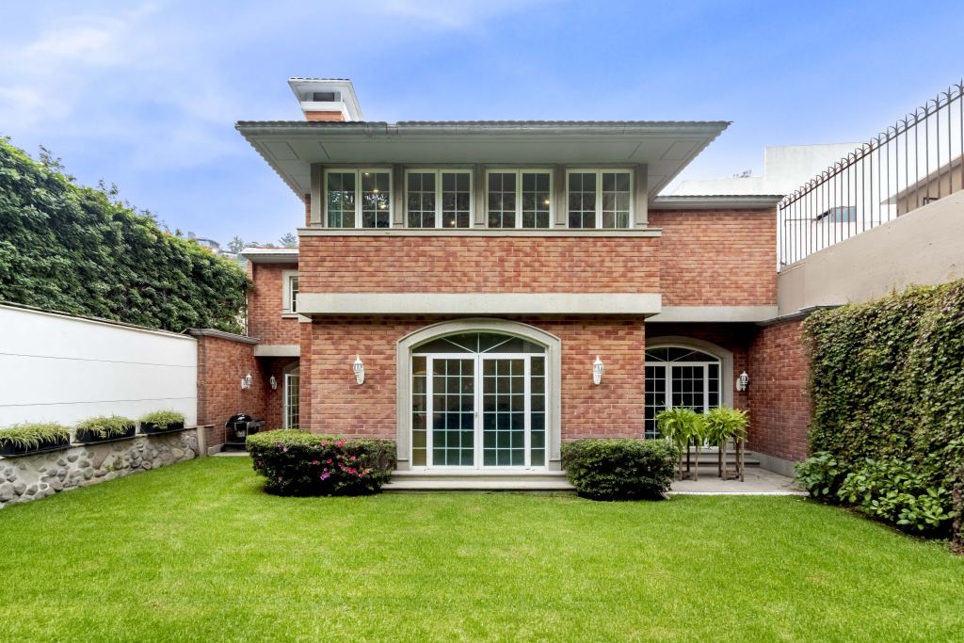
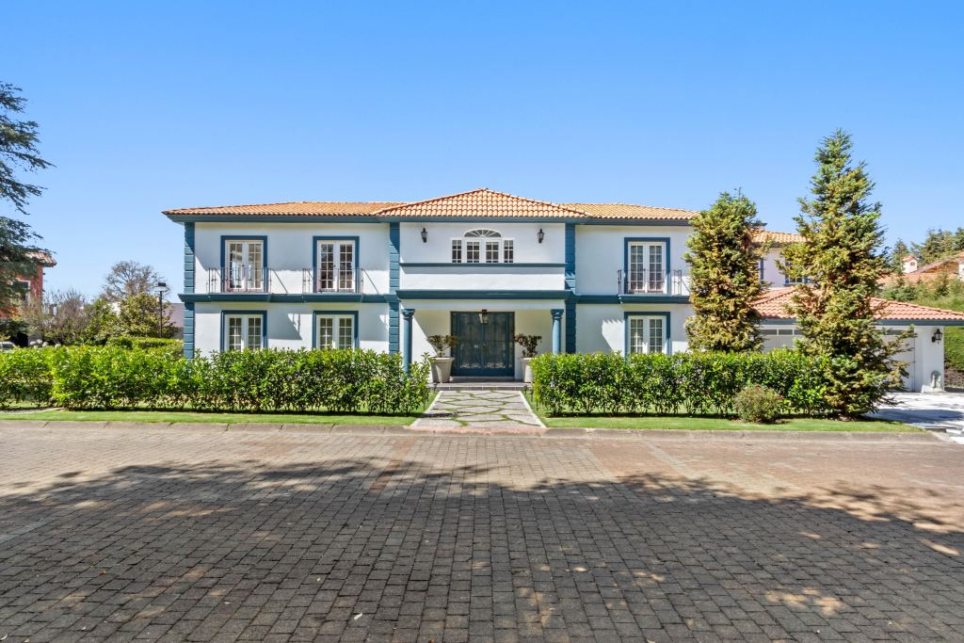
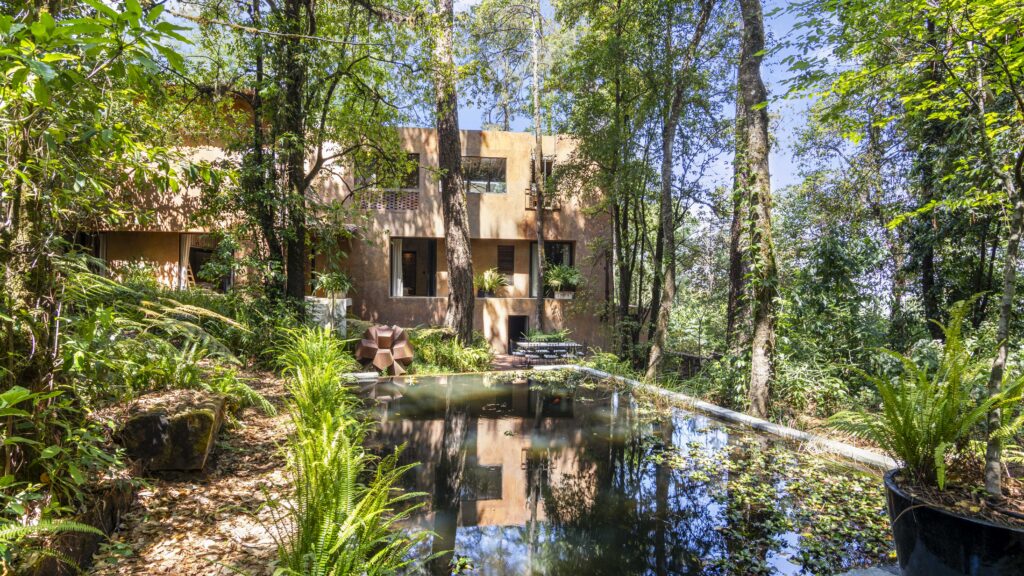
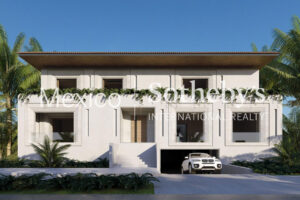
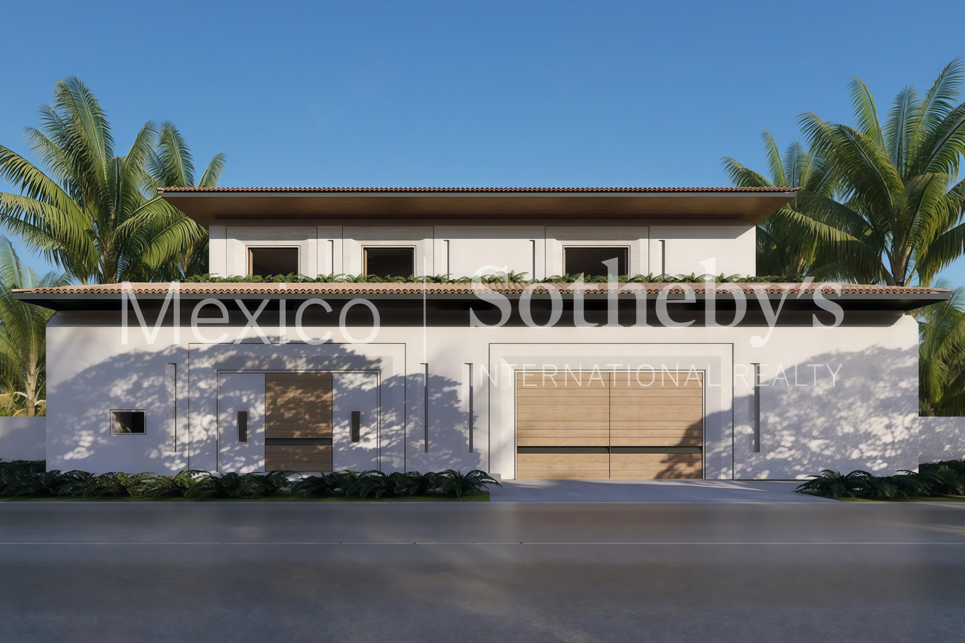
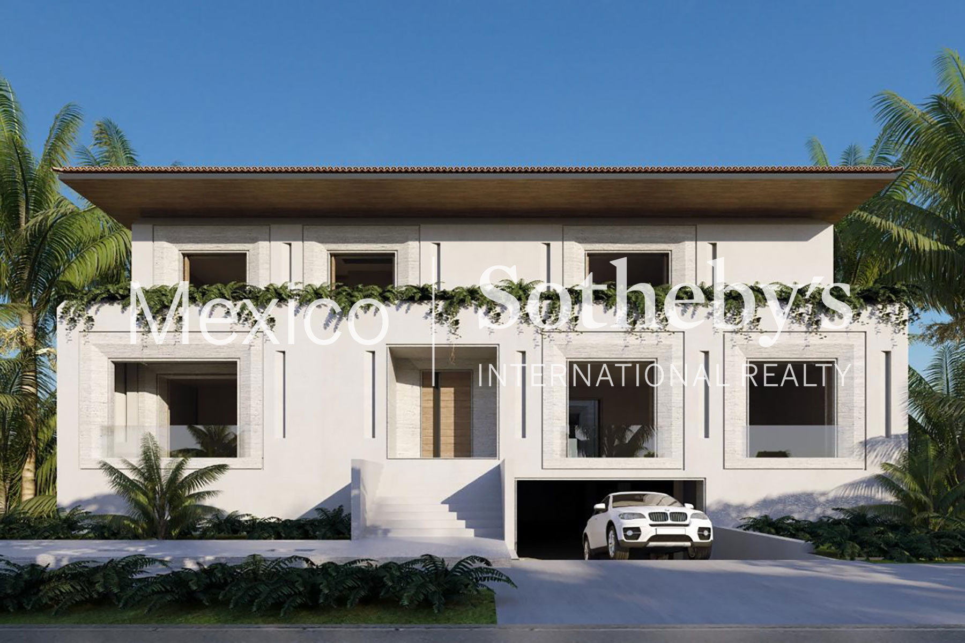
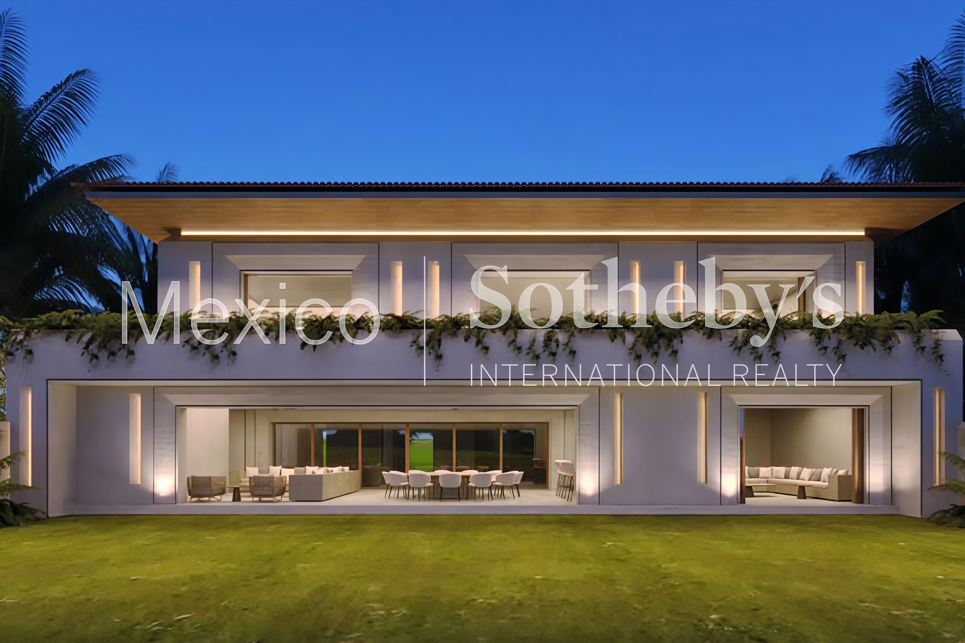
Recently completed by renowned architect Antonio Bouffier, this exceptional property is a masterwork where
monumentality, proportion, and material selection exist in perfect harmony. Located on one of the most
tranquil, tree-lined streets of Lomas Hipódromo, it offers privacy, elegance, and a privileged residential setting.
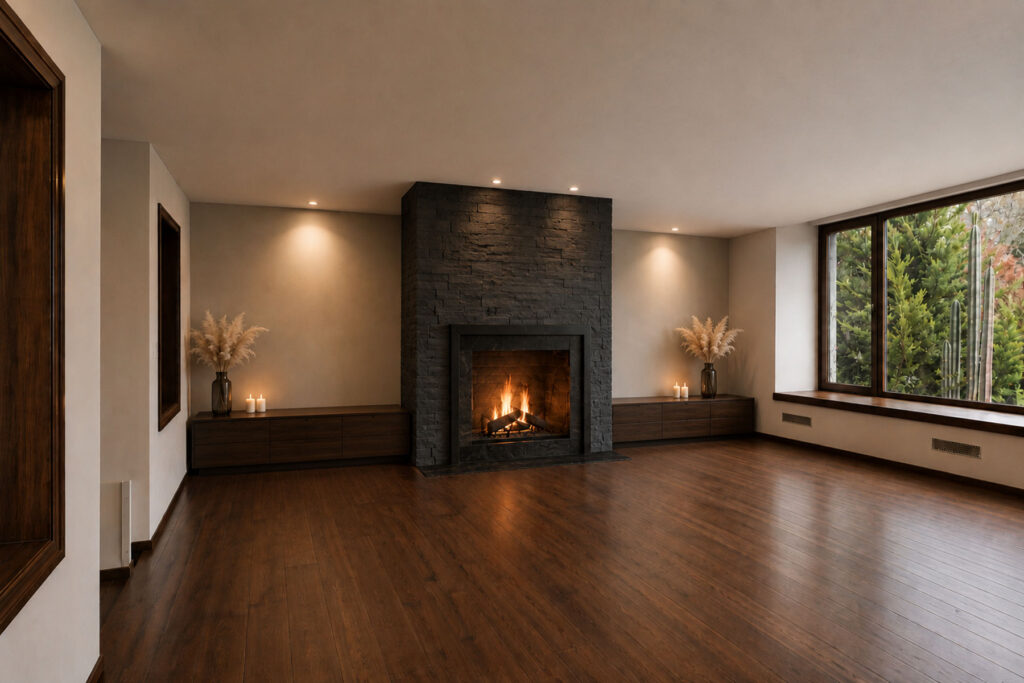
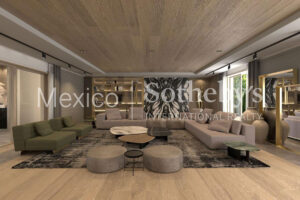
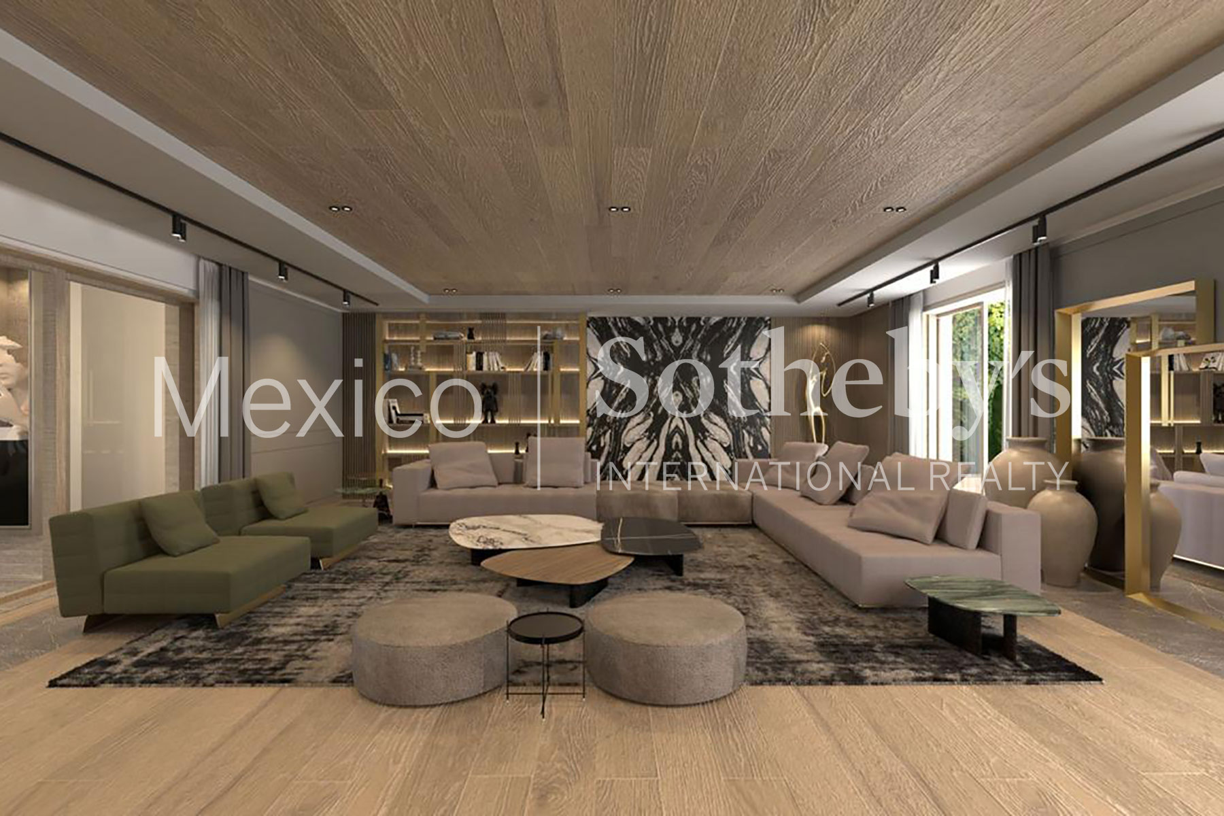
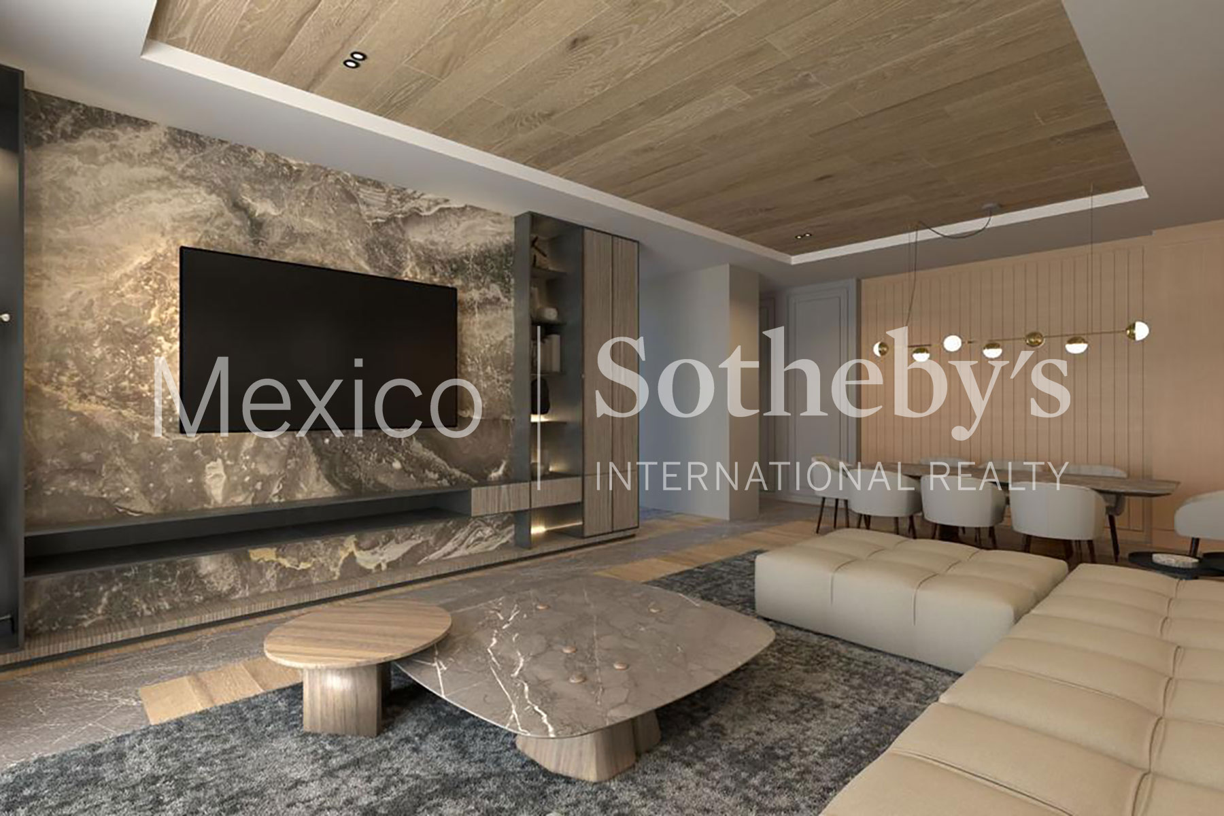
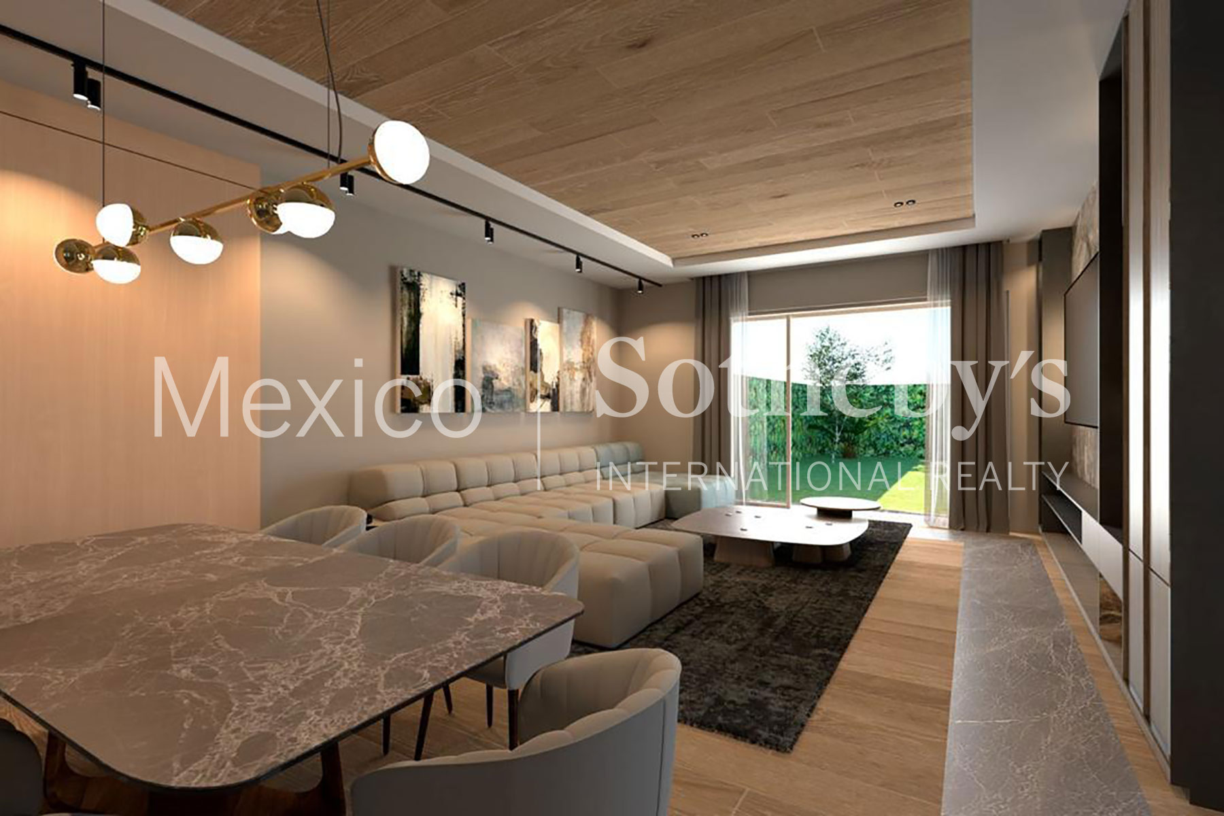
The home’s character is defined by the nobility of its finishes: expansive natural wood flooring framed by
impressive large-format marble slabs, creating an atmosphere of understated, timeless luxury. Every space
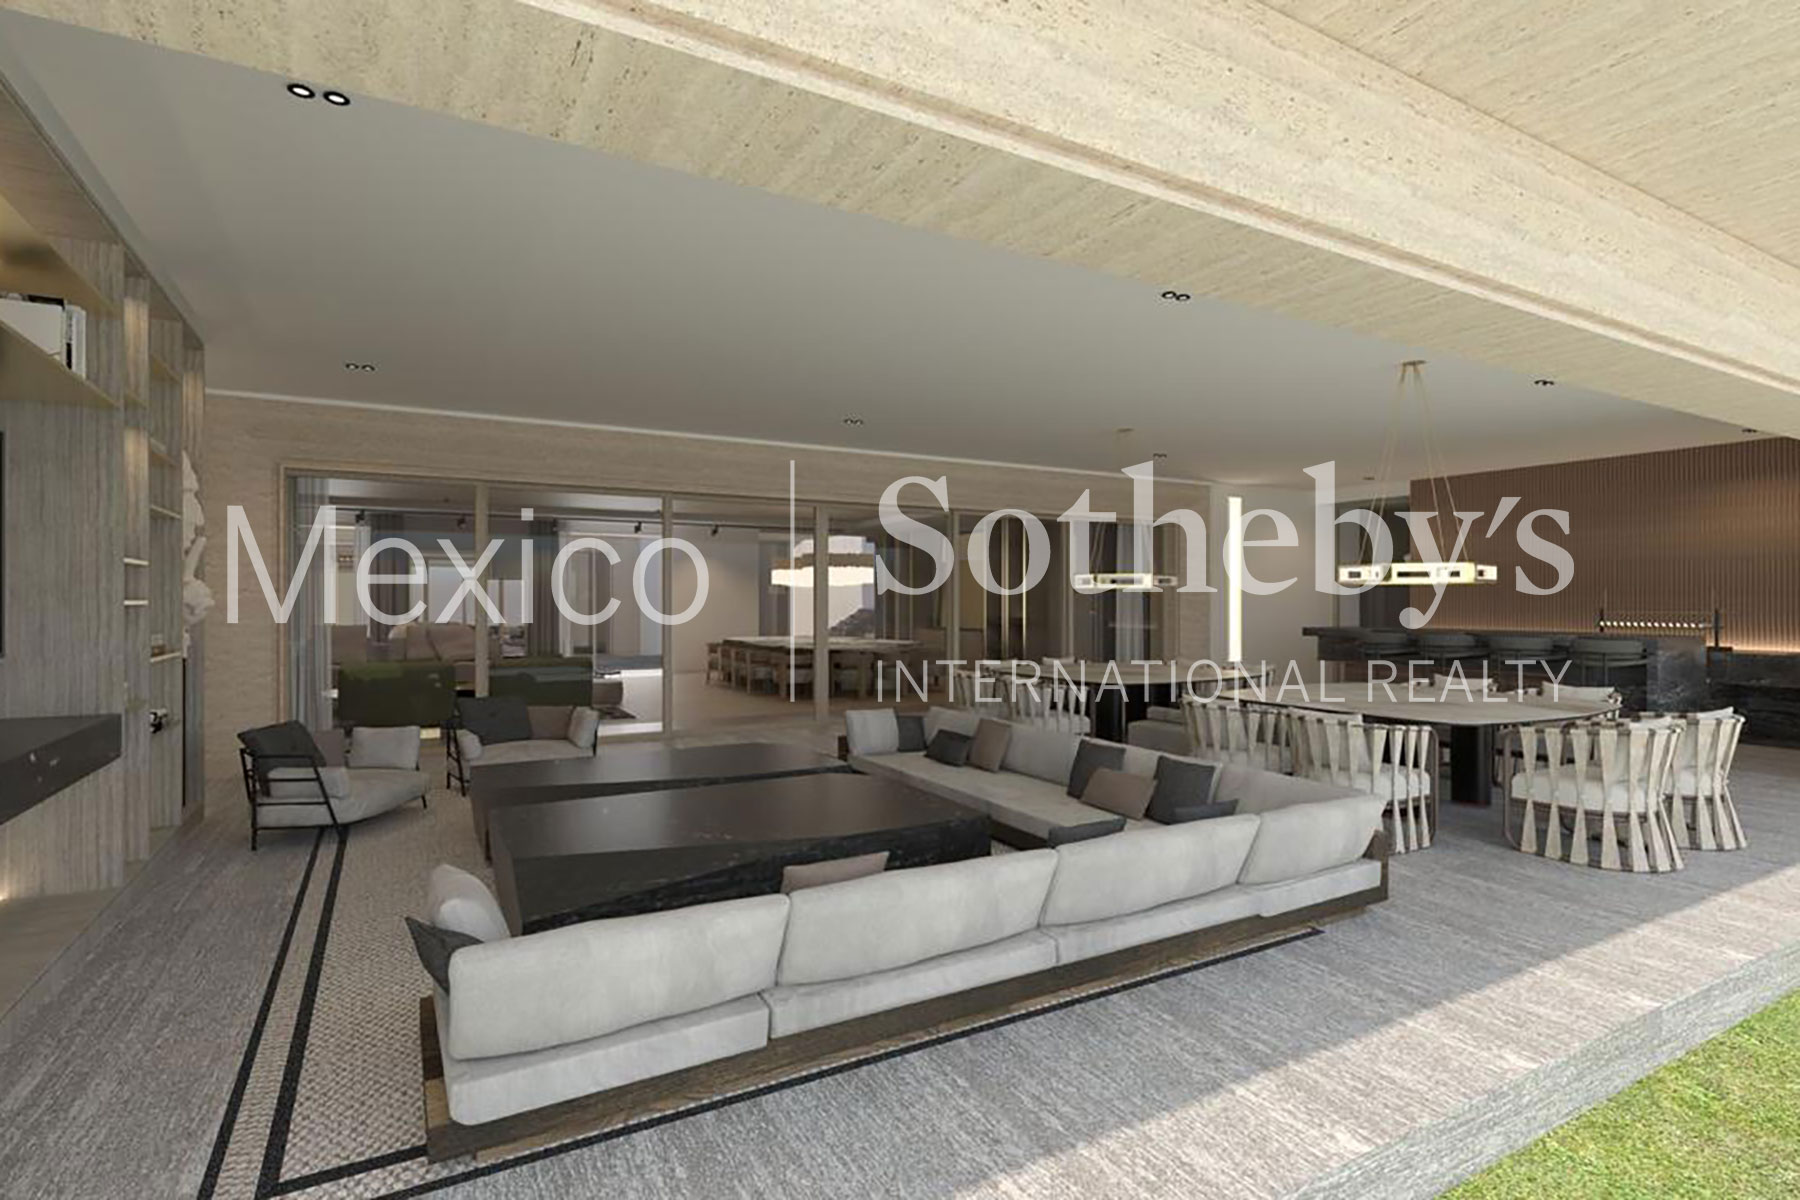
has been conceived with generous proportions and a seamless connection between indoor and outdoor living.
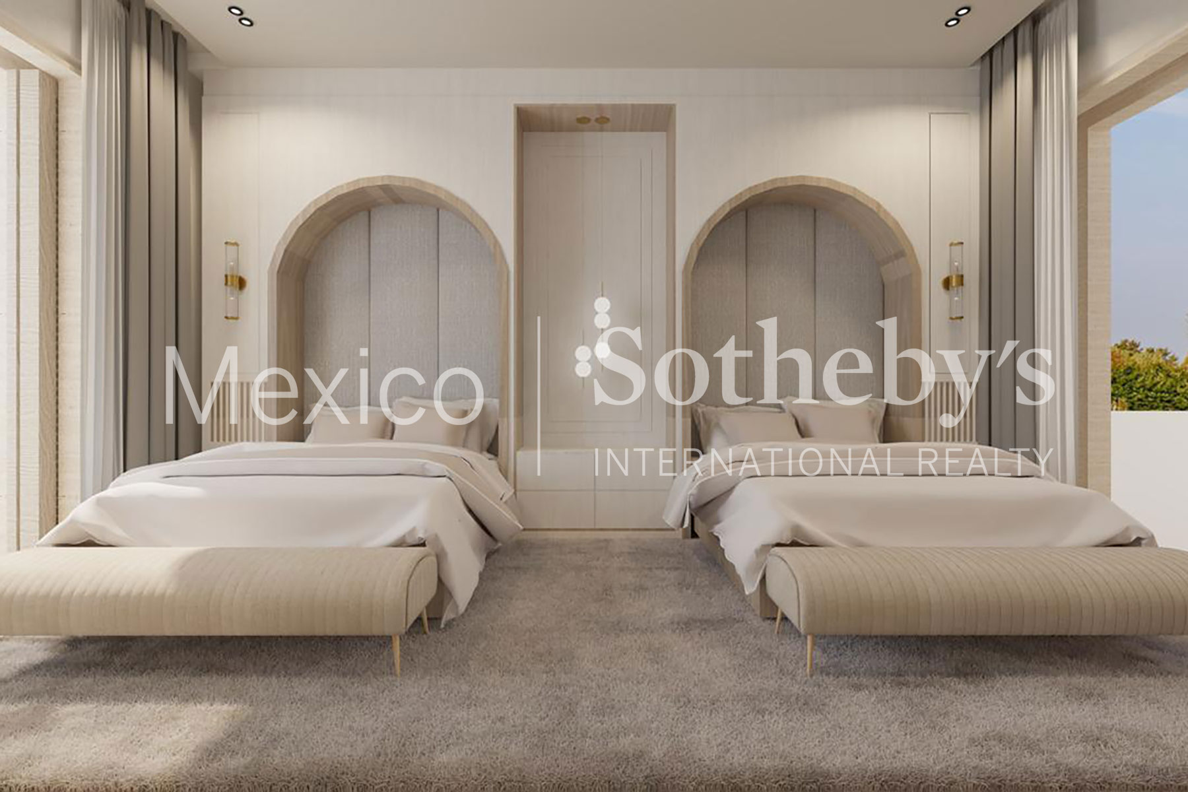
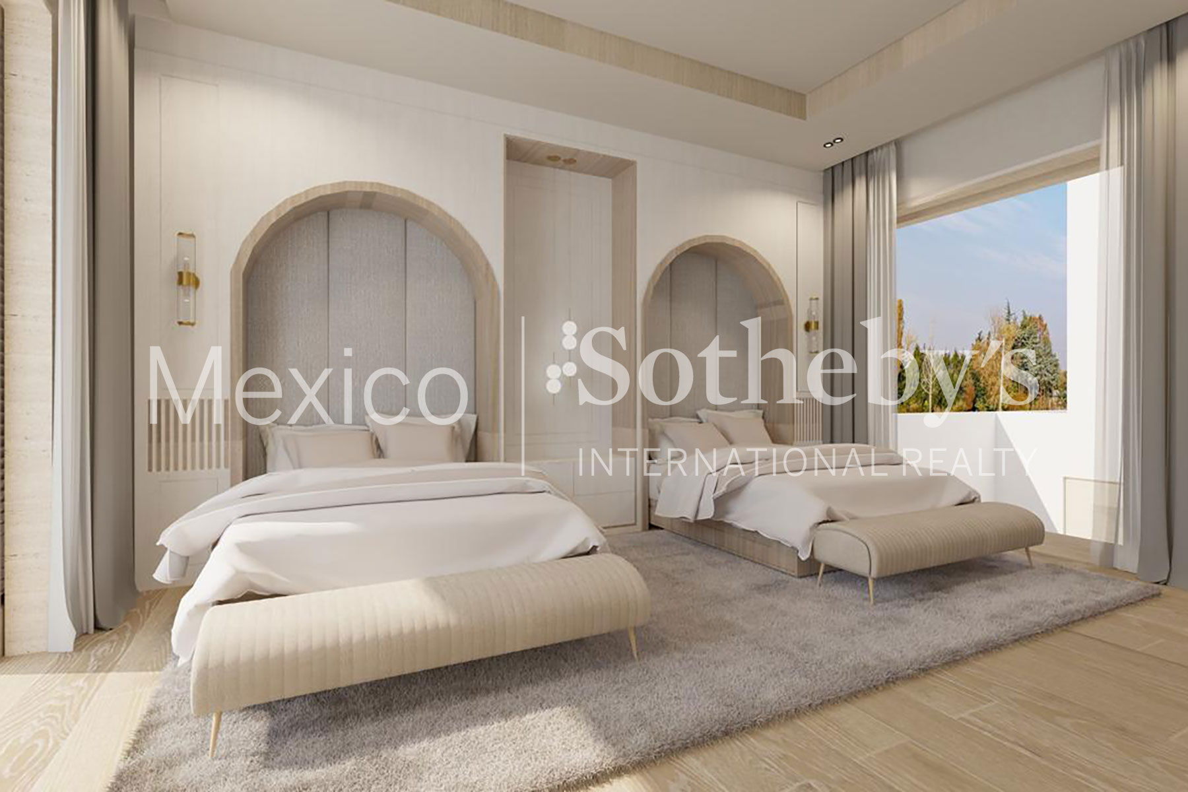
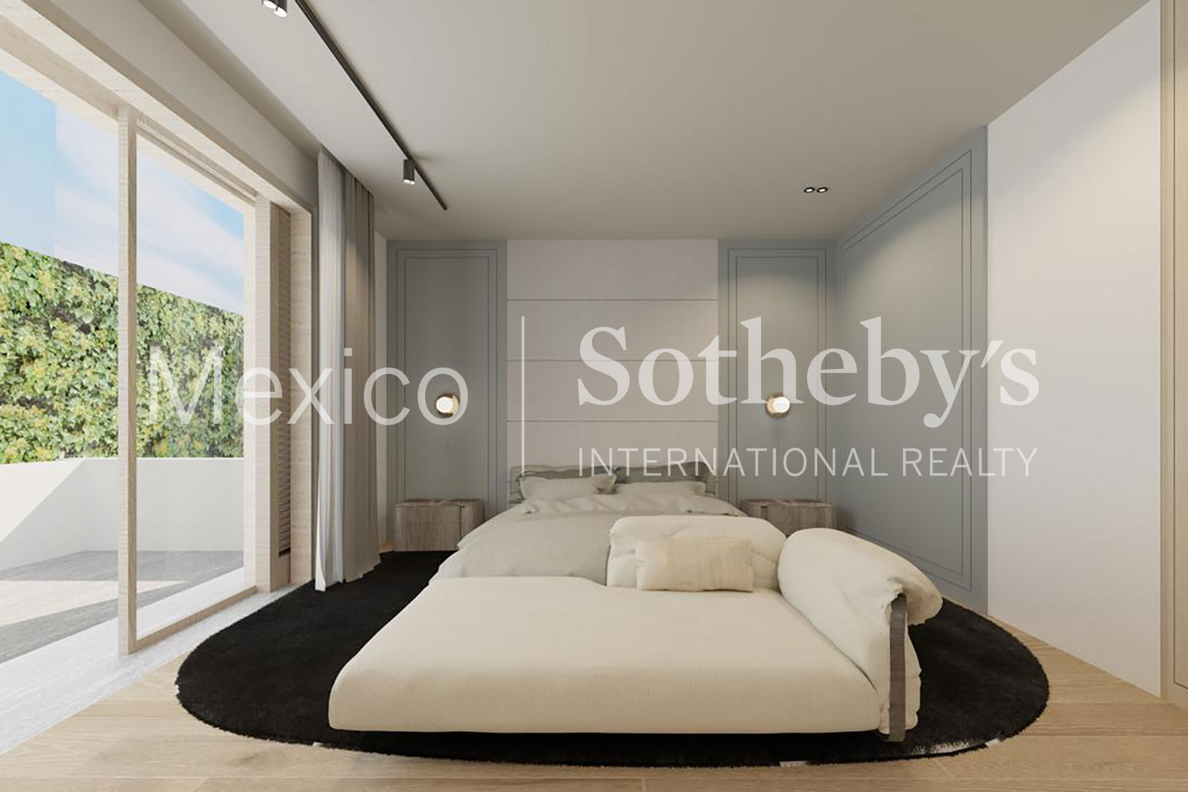
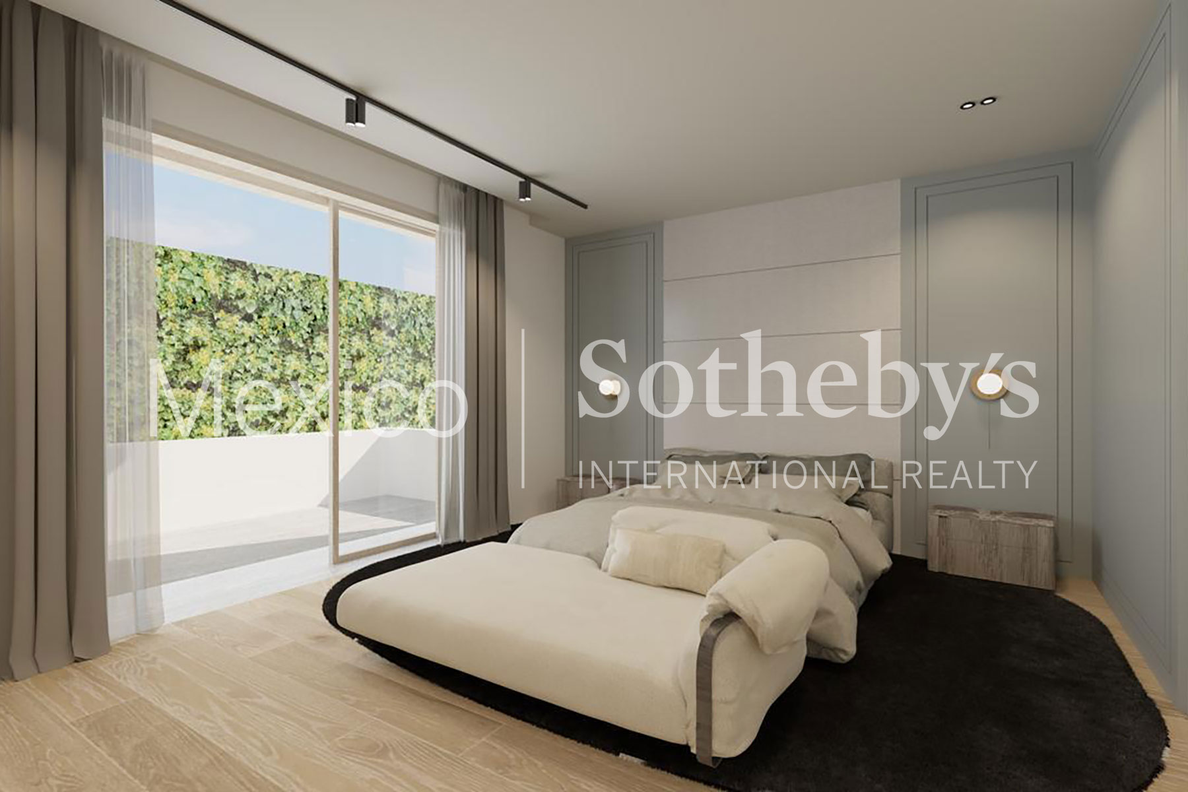
The residence features four grand-scale bedrooms, each with its own walk-in closet and en-suite bathroom, all
opening onto a spacious terrace that extends the living experience outdoors.
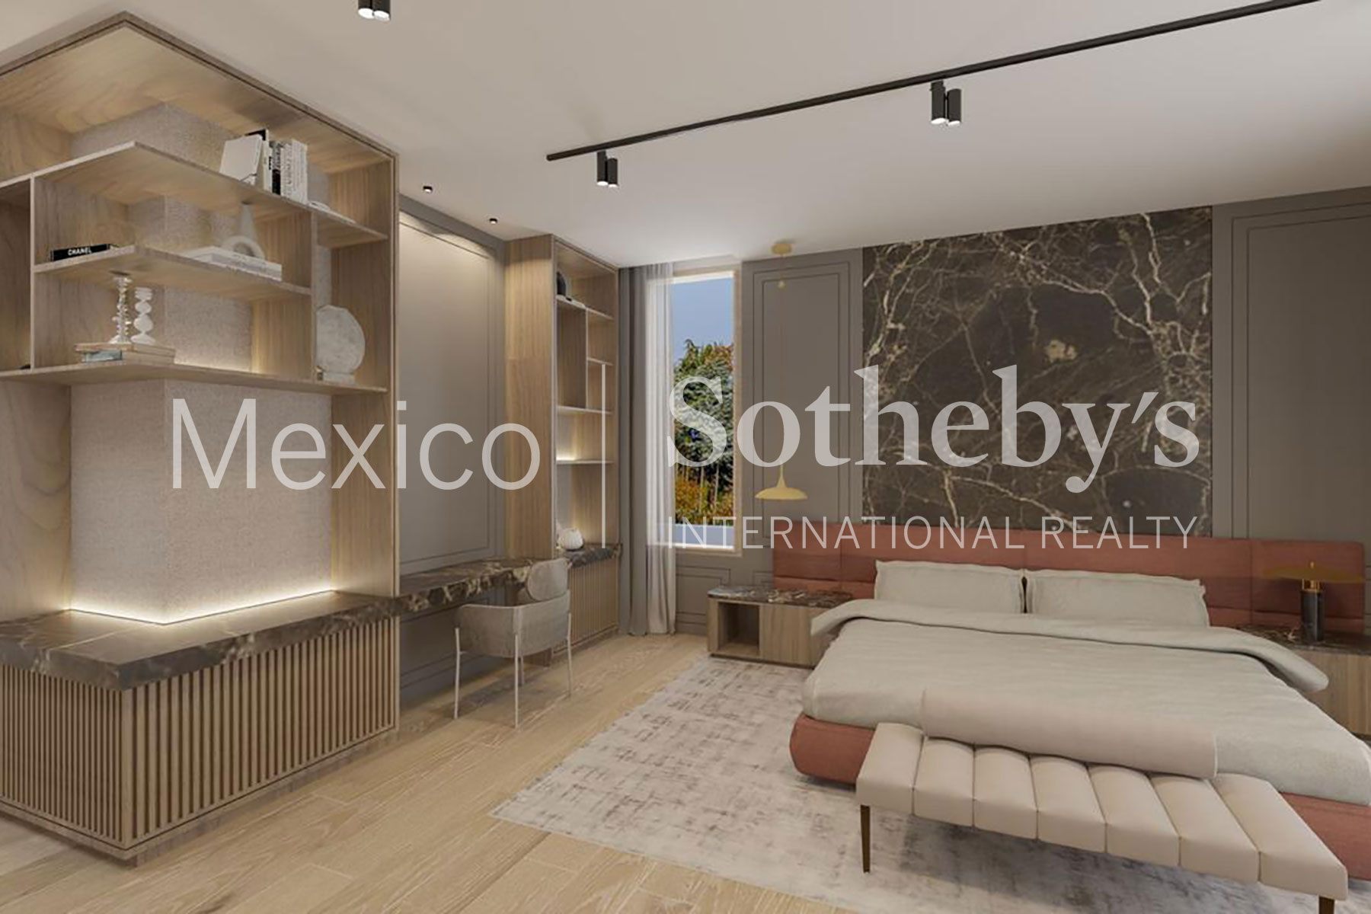
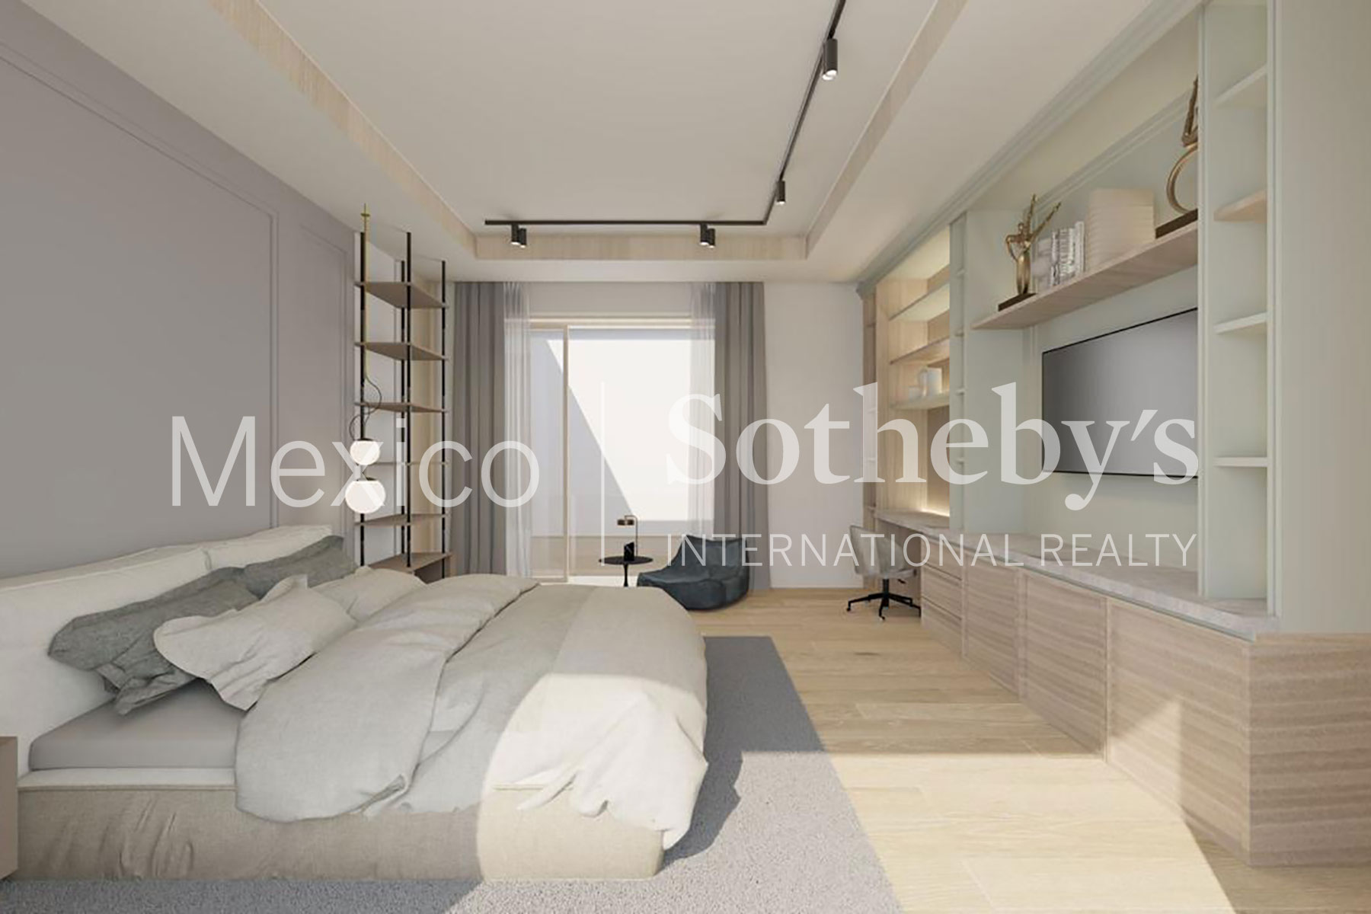
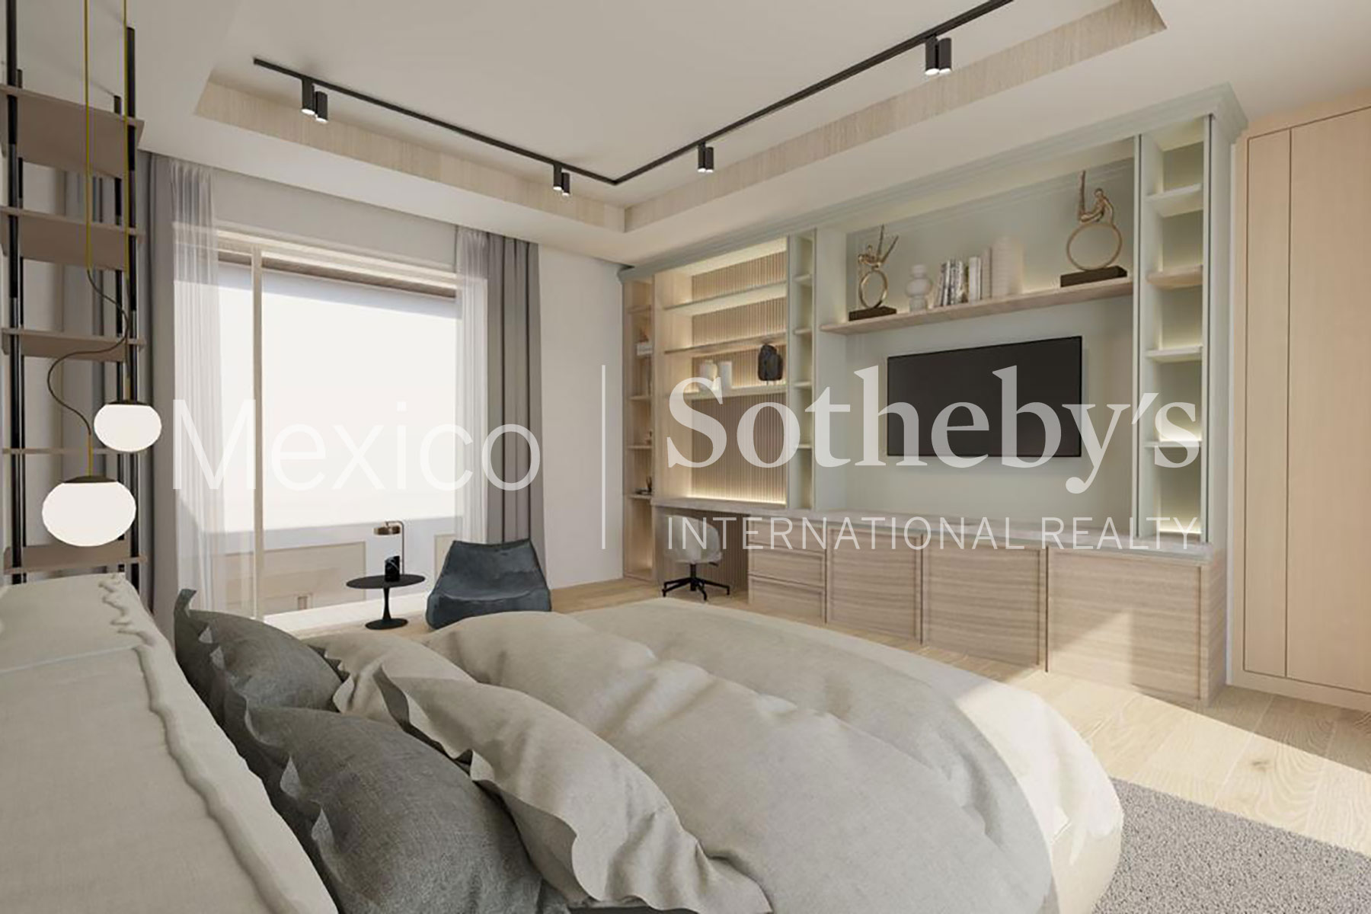
The primary suite is truly extraordinary, a luminous and expansive retreat that includes a private sitting area, an
impressive oversized walk-in closet, and a spectacular bathroom featuring a steam shower, designed as an
intimate sanctuary of relaxation and comfort.
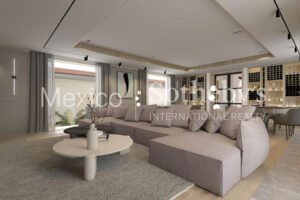
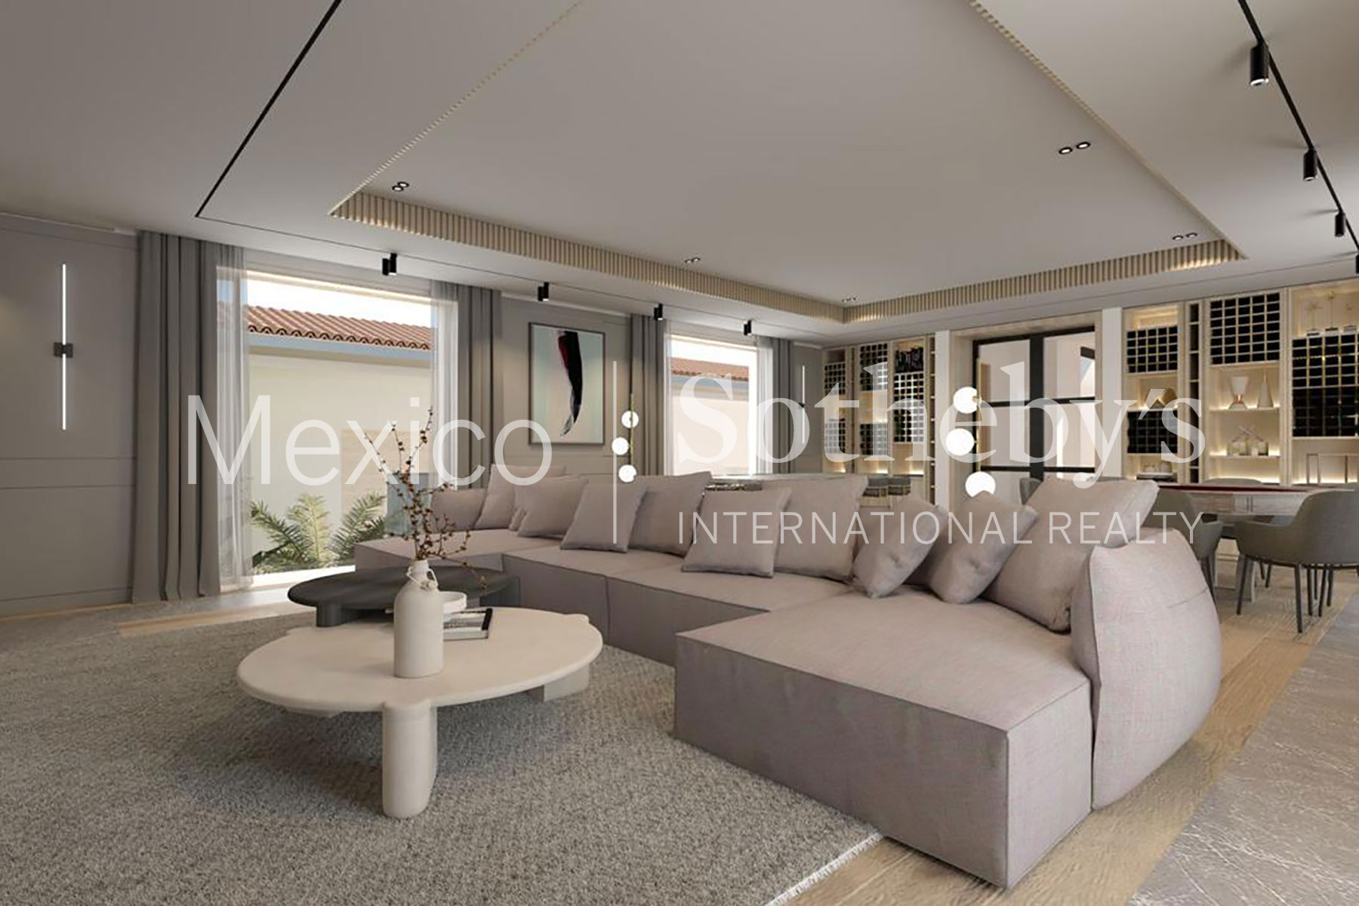
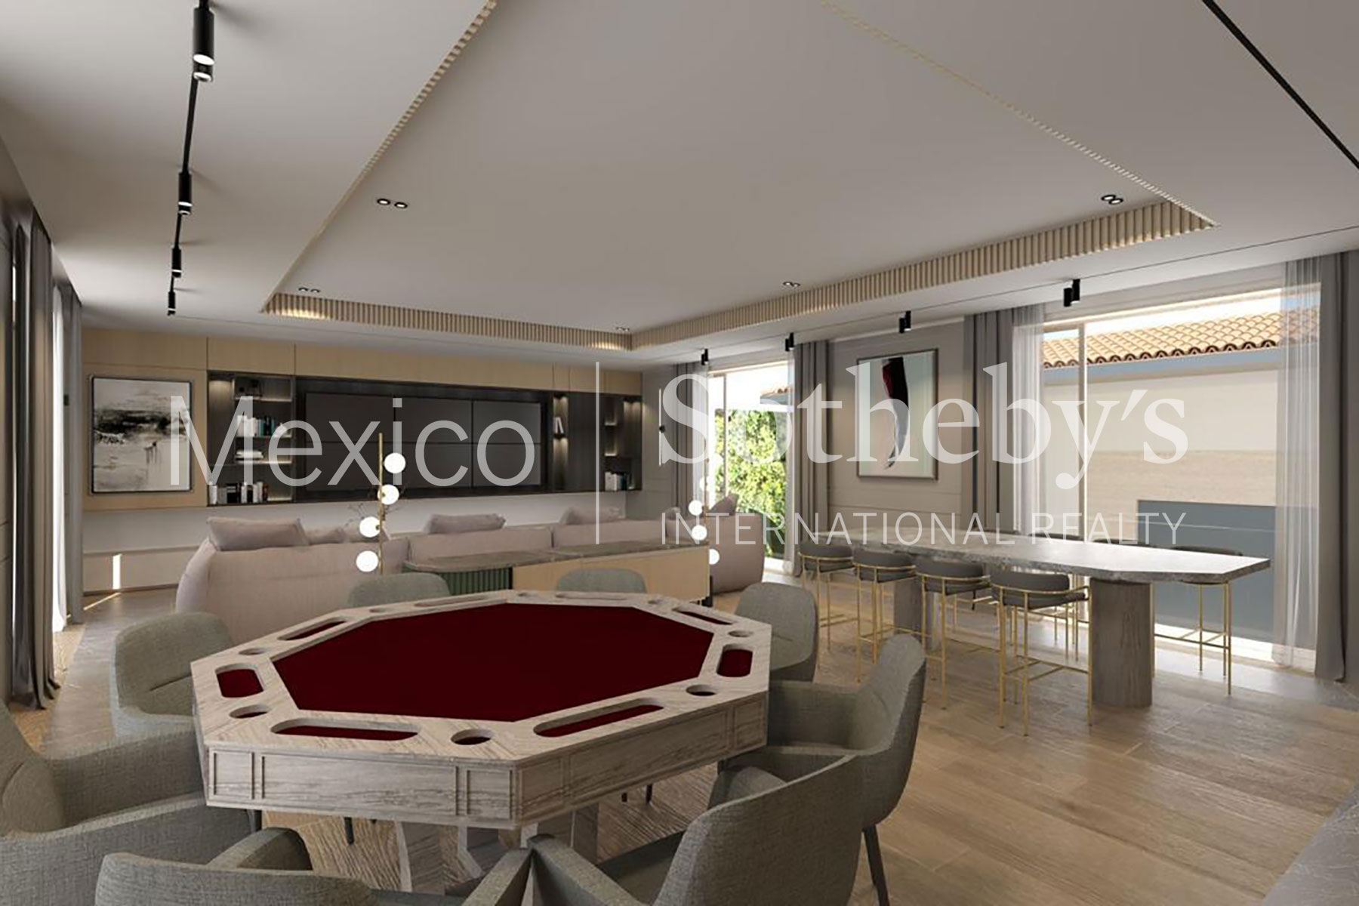
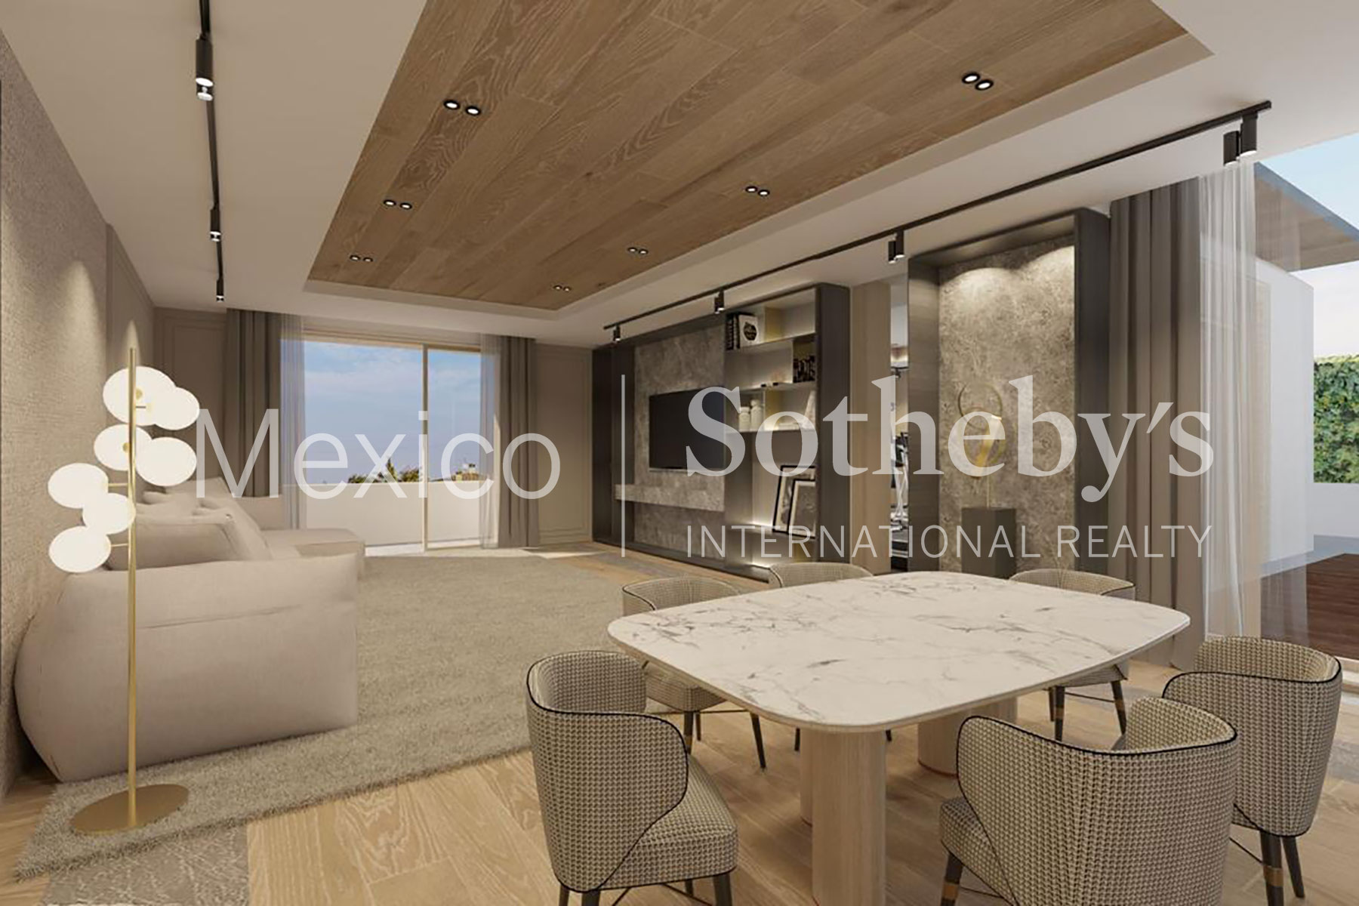
The social areas are equally refined and inviting: a distinguished library, an elegant game room, and two
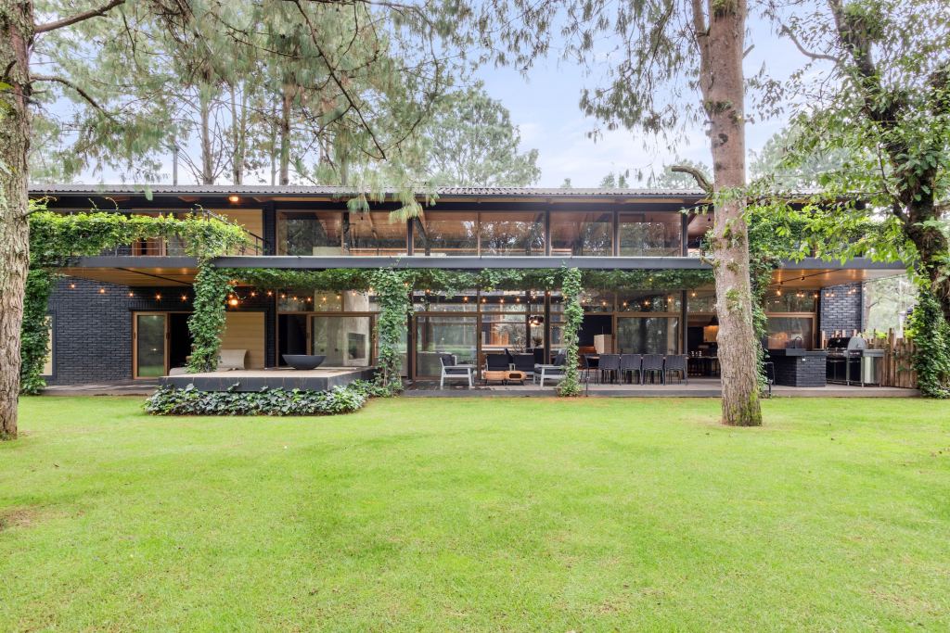
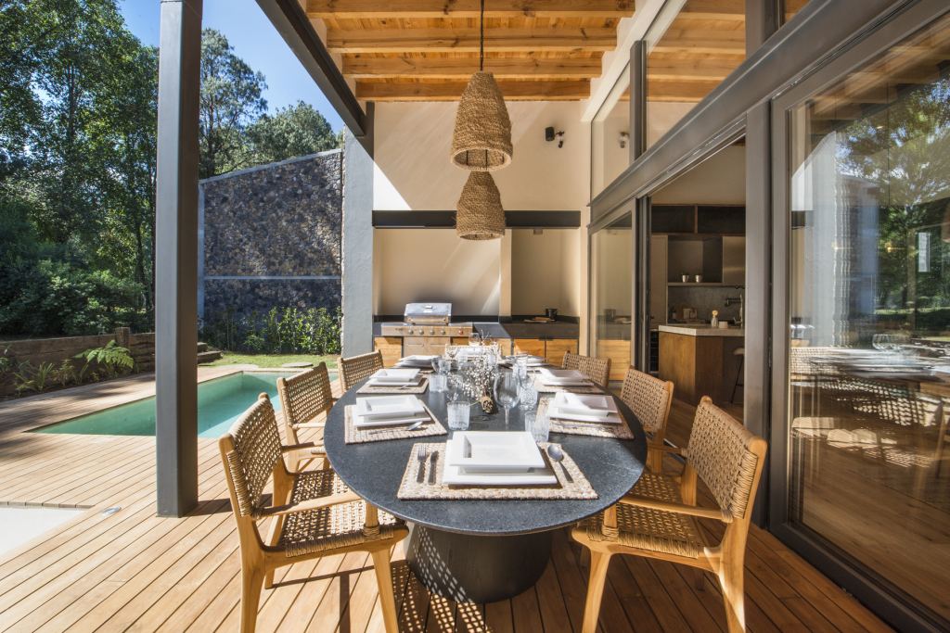
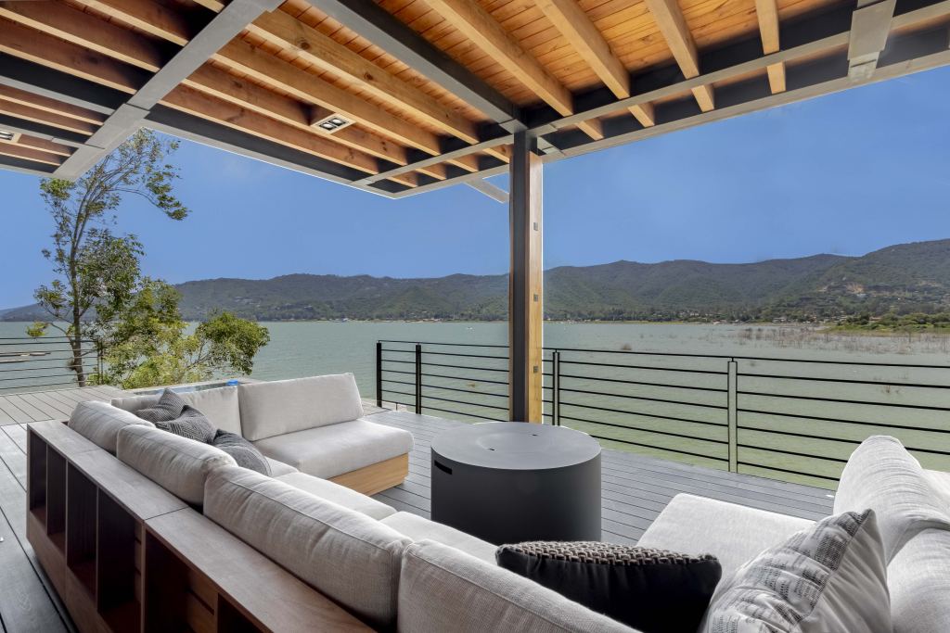
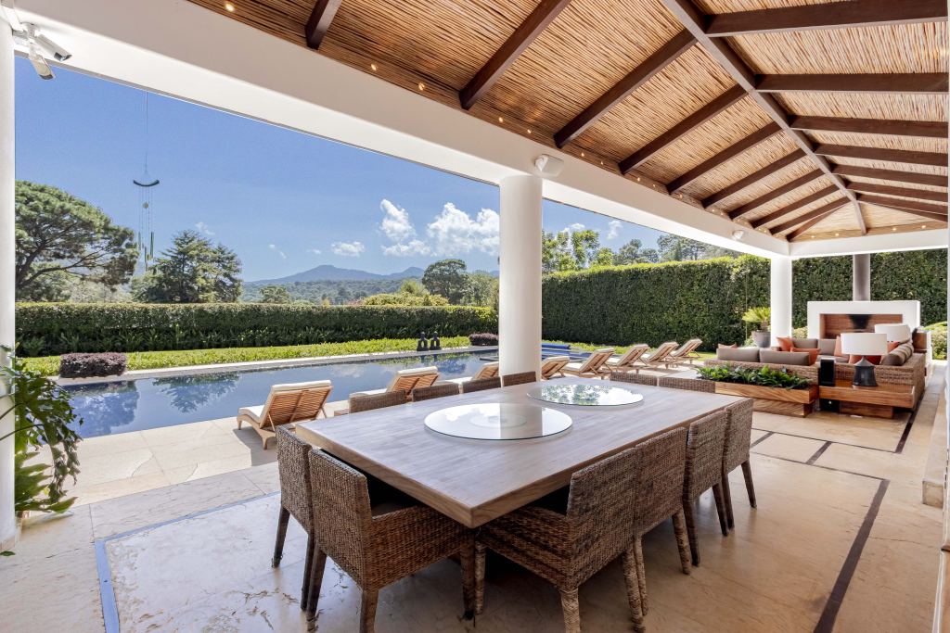
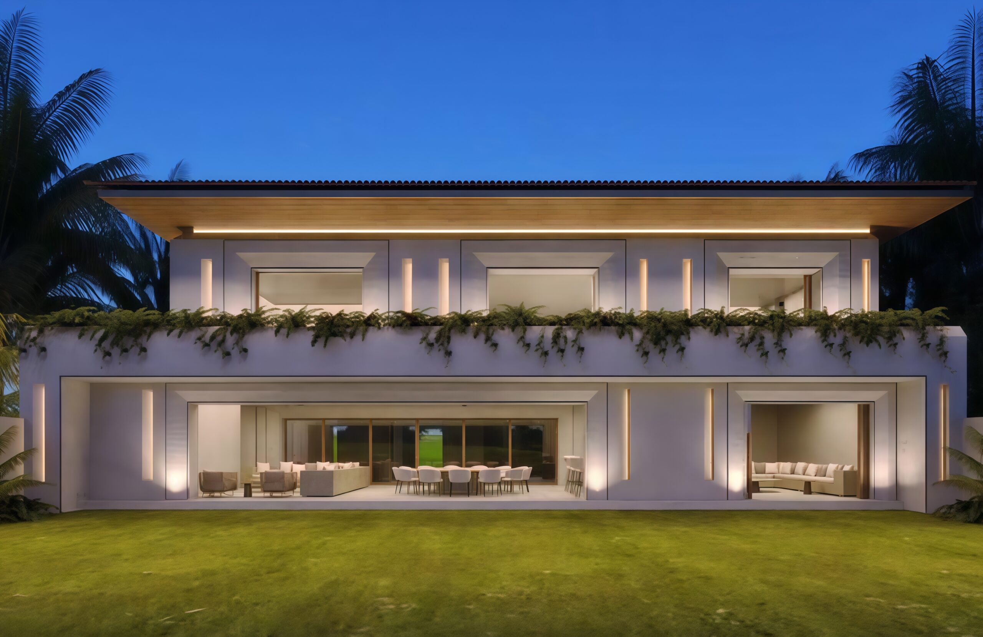
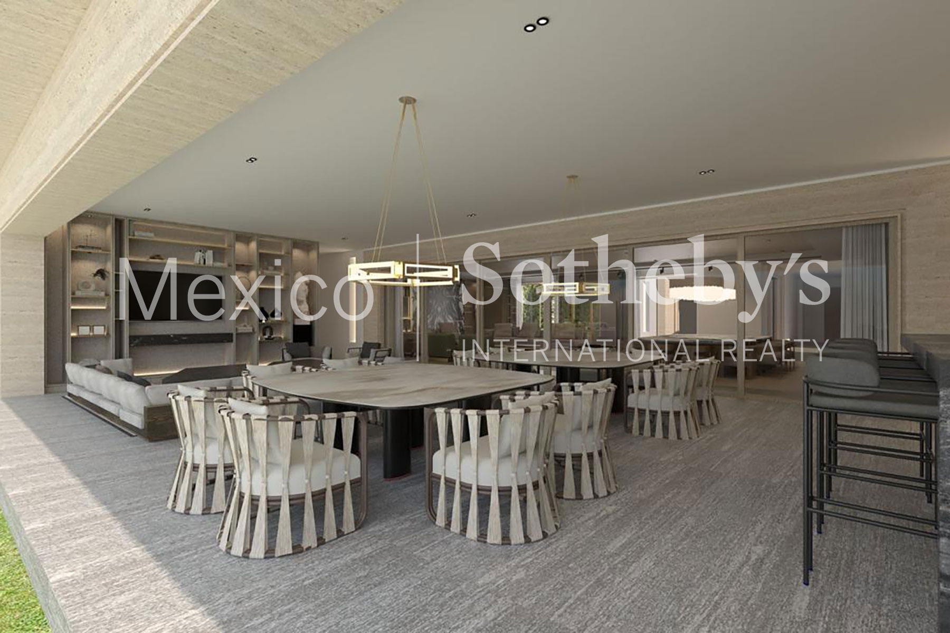
beautifully appointed family rooms. The main terrace flows naturally into the garden and showcases a
remarkable outdoor kitchen equipped with a teppanyaki grill and additional grilling stations, ideal for
memorable gatherings.
The main kitchen, fully equipped with high-end appliances and granite countertops, blends contemporary
design with exceptional functionality.
A distinctive highlight of this residence is that it is offered fully furnished with custom-made designer pieces,
thoughtfully curated to complement the architecture and elevate each environment. With the exception of gym
equipment, the home is entirely turnkey and ready to be enjoyed from day one.
Additional features include air conditioning and heating throughout, an elevator servicing all levels, solar
panels, covered parking for 12 vehicles, two staff quarters with bath and lounge area, and a separate driver’s
room.
An imposing property in architecture, finishes, and furnishings — created for those who value authentic luxury,
privacy, and impeccable design.
Amenities & Features
Age
- New Construction
Amenities
- Direct Elevator Access
Area Description
- Green Living
Basement
- Finished
Bath Features
- Jacuzzi Tub
- Stall Shower
- Steam Shower
Community Type
- Adult
Cooling
- A/C
Exterior
- BBQ
- Covered Terraces
- Gardens
- Sprinkler System
- Thermal Windows / Doors
Exterior Description
- Concrete Block
- Stone
- Wood Frame
Exterior Living Space
- Balcony / Lanai
- Outdoor Kitchen
- Terrace
Fencing
- Metal Fence
Flooring
- Hardwood
- Mixed
Garage Count
- 5 + Car Garage
Garage Description
- Attached Garage
- Garage
General
- Elevator
- Energy-saving Features
- Escalator
- Private Elevator
- Security System
- Storage Area
Heating - Fuel Type
- Gas
- Hydro Heat
Interior
- Bay/Bow Window
- Blinds
- Exercise Area
- High Tech Cabling
- In-Home Gym
- Walk-in Closet
Kitchen Features
- Breakfast Bar
- Center Island
- Designer Kitchen
- Eat-in Kitchen
- Granite Countertops
- Kitchen Facilities
Lot Size
- Under 1/2 Acre
Pre-Wiring
- Cable
- Security System
Property Description
- Community Living
Road Type
- City / Town Street
Rooms
- Staff Quarters
Sewer
- City
Special Market
- Luxury Properties
Water
- City Water

Maricruz Madrigal Castellanos
Luxury property specialist
Phone number: +52 5559295252
Email: info@mexicosir.com
MEXICO SOTHEBY'S INTERNATIONAL REALTY
CALLE JULIO VERNE 9 POLANCO, MEXICO CITY, CIUDAD DE MÉXICO, 11550, MEXICO