Casa Vista Hermosa


DESCRIPTION
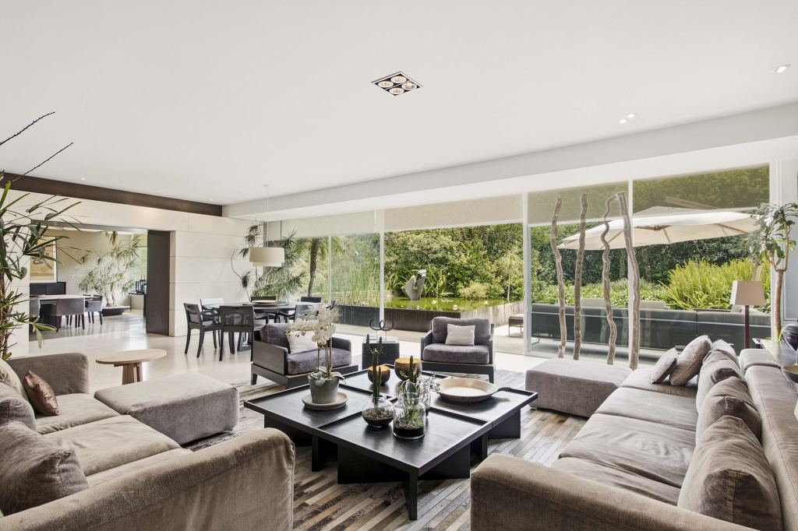
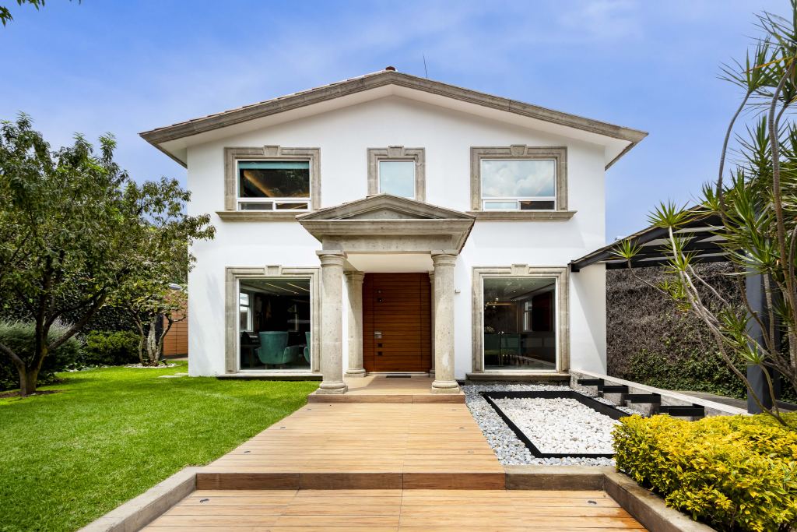
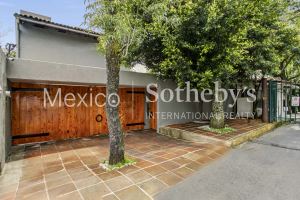
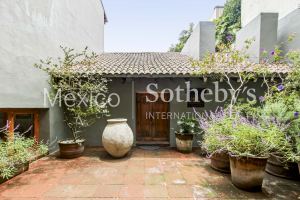
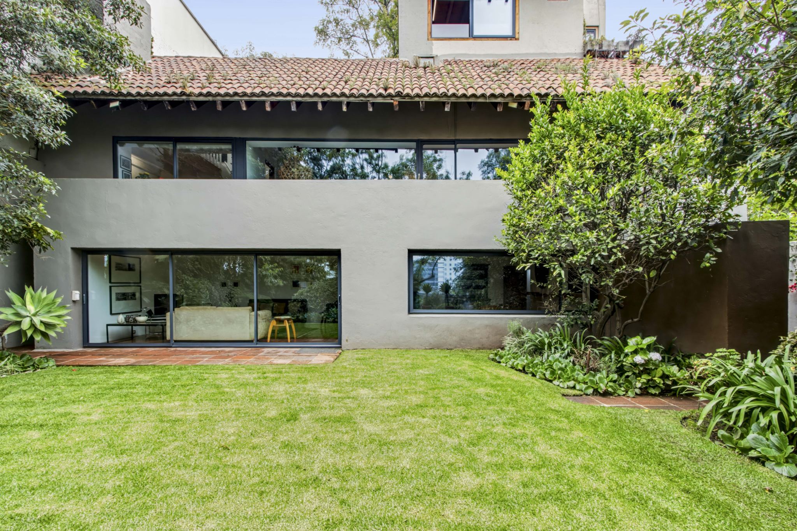
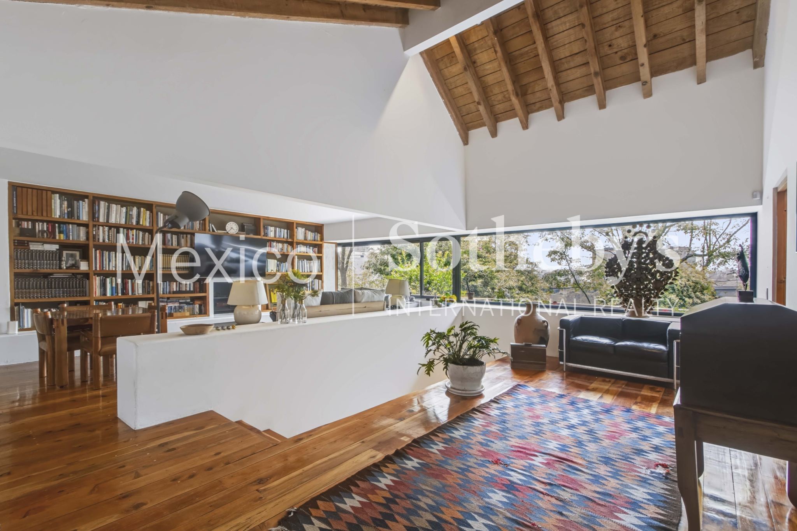
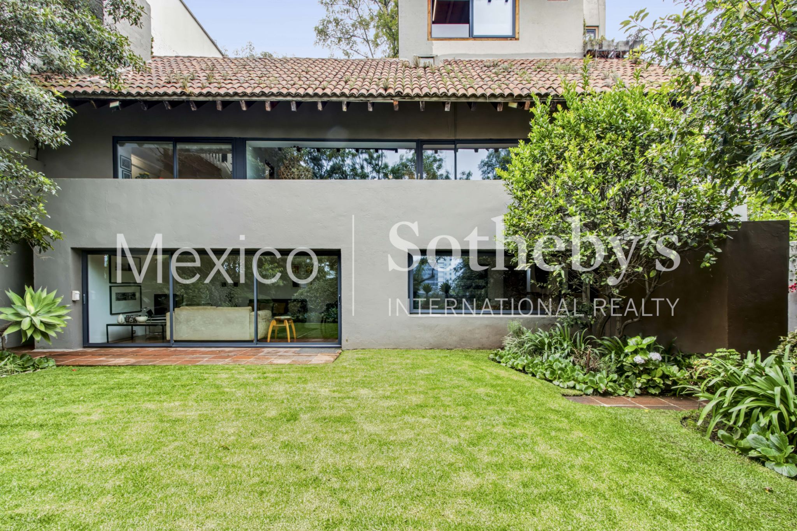
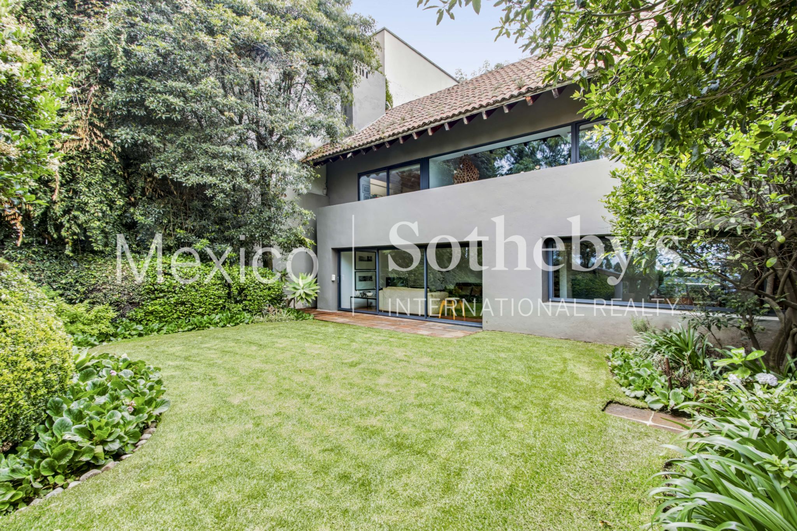
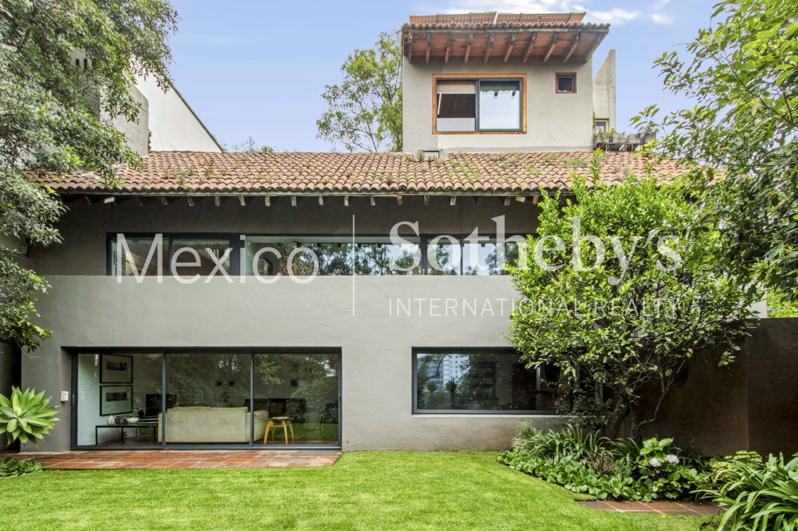
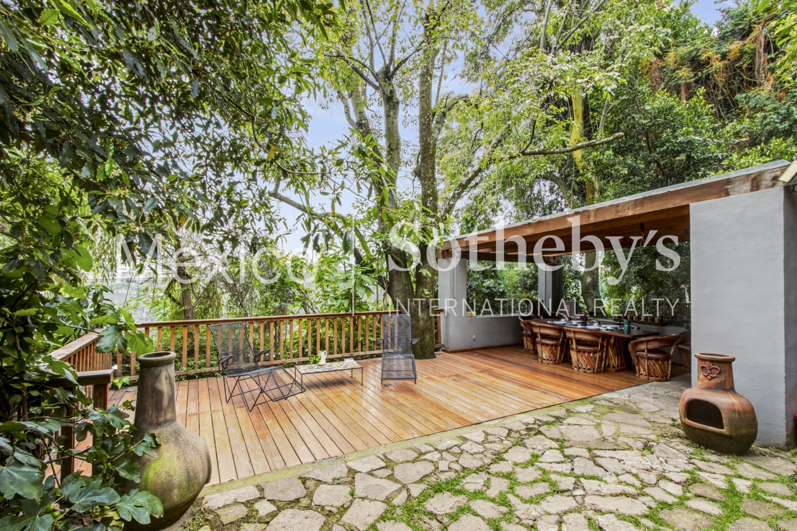
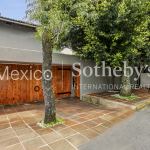
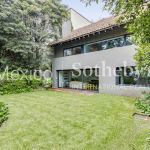
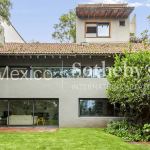
A truly special home designed by renowned architect Luis Iturbe, where architecture and nature come together
to create a warm, inviting, and vibrant living environment.
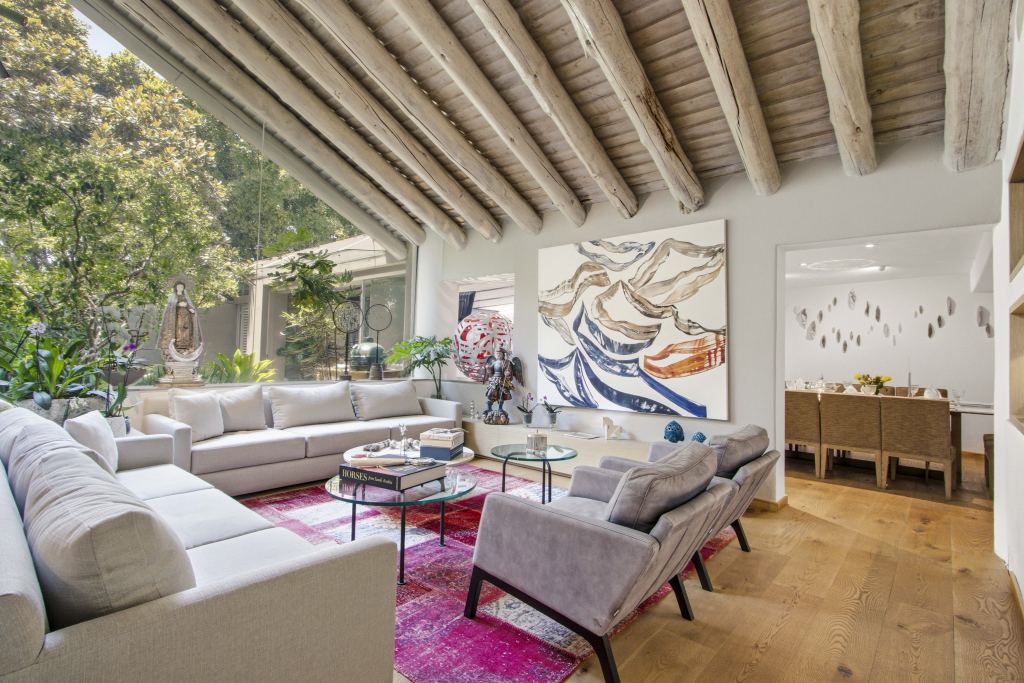
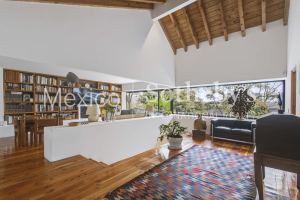
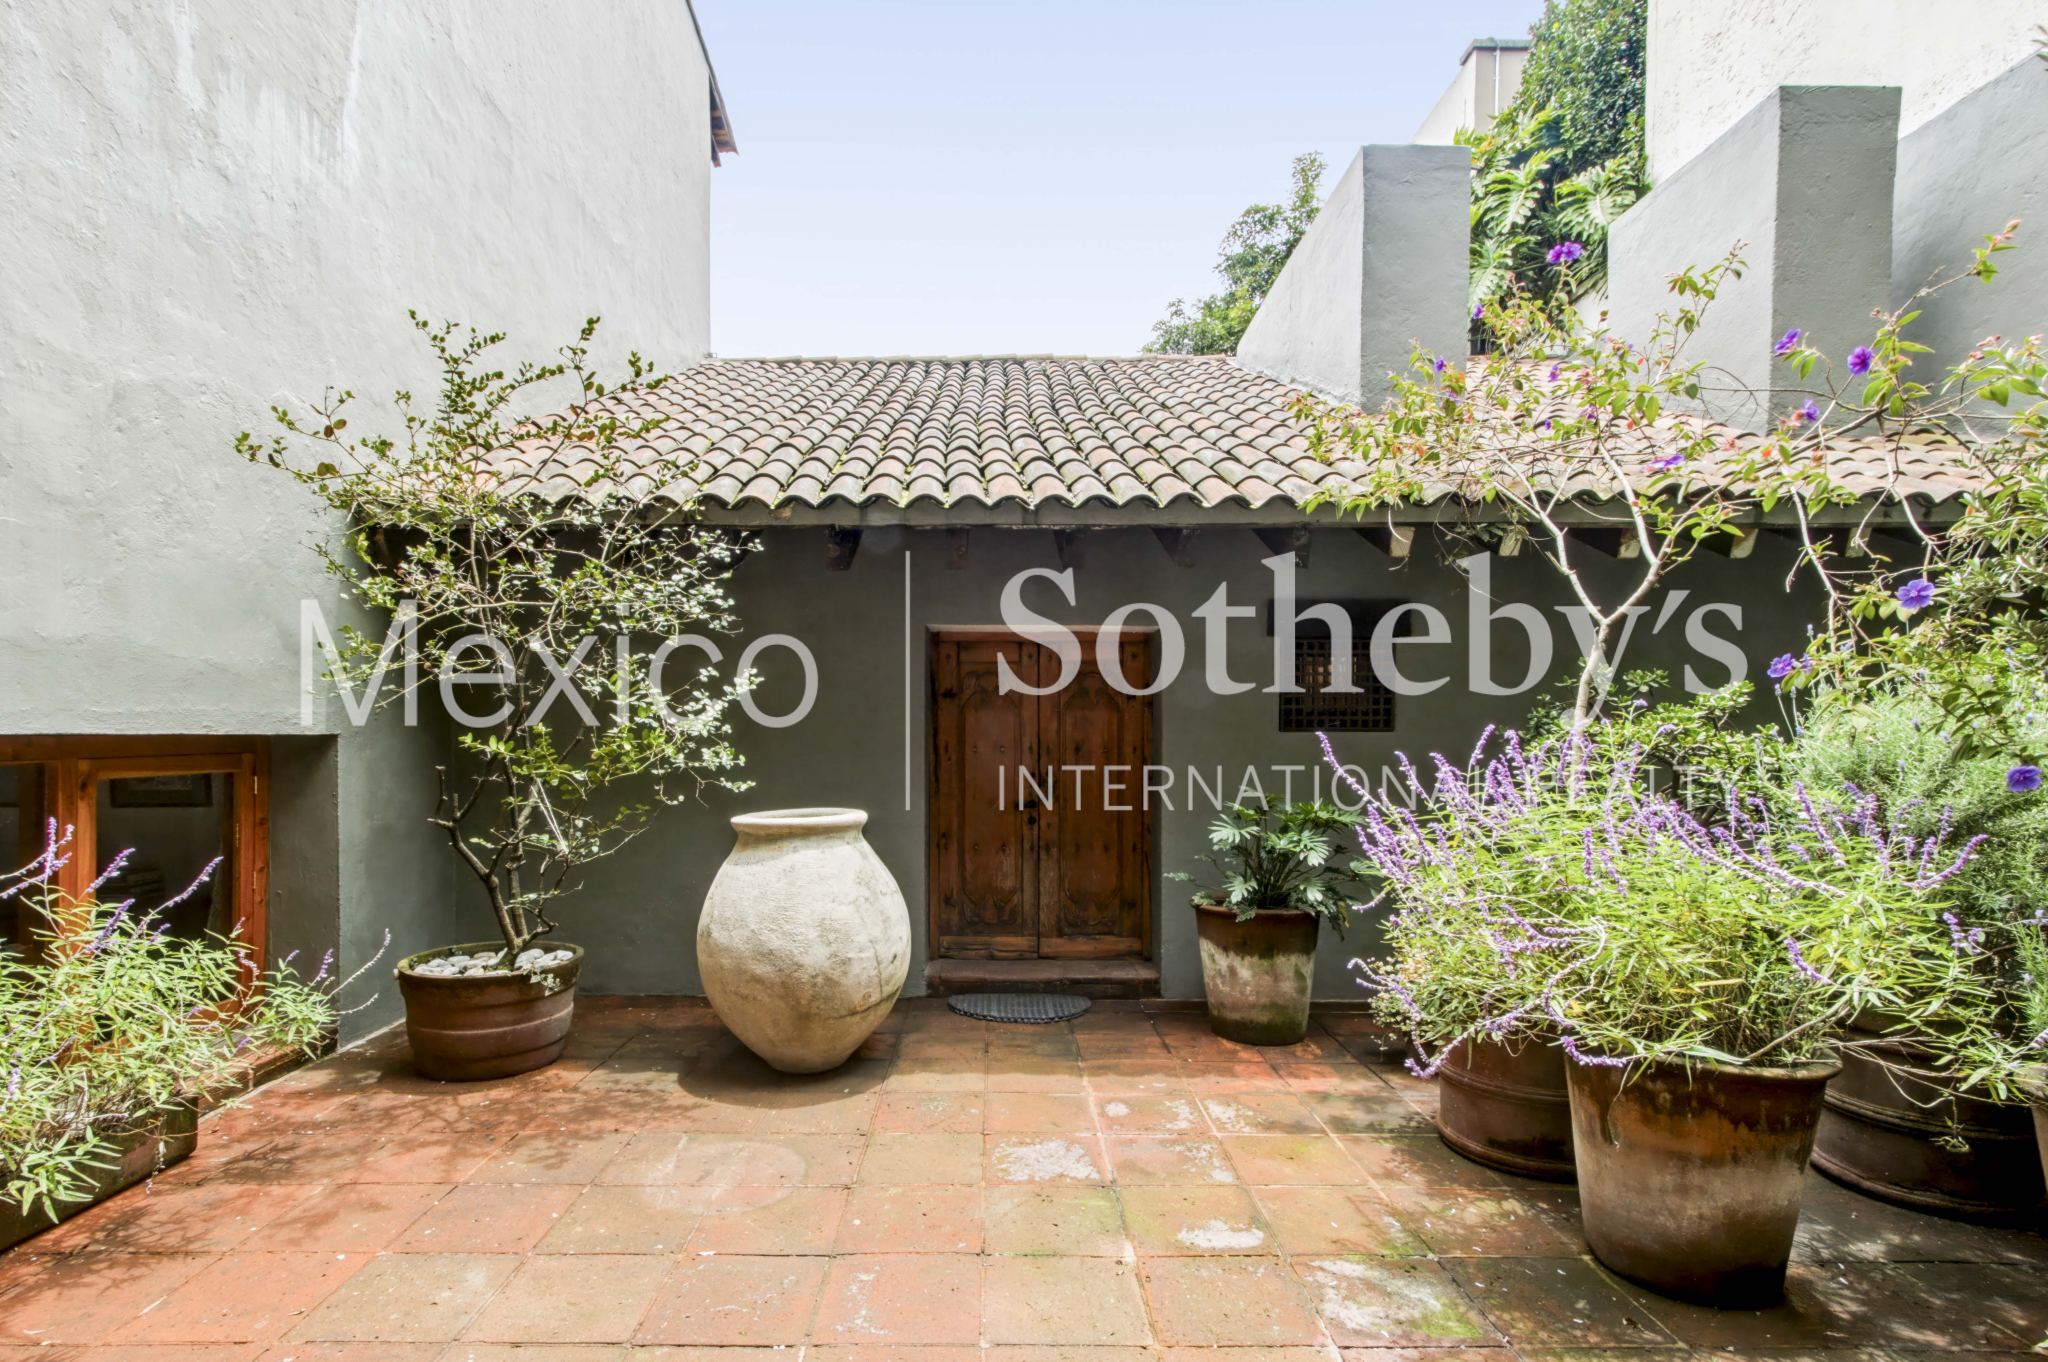
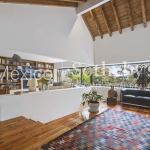
From the moment you enter, you experience something increasingly rare: a genuine sense of home in every
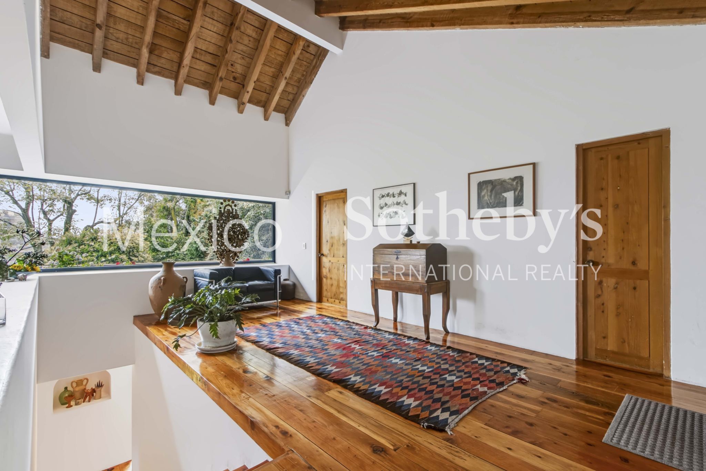
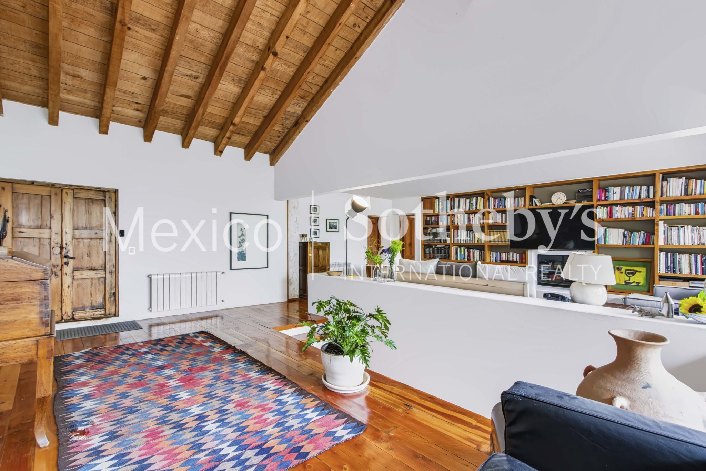
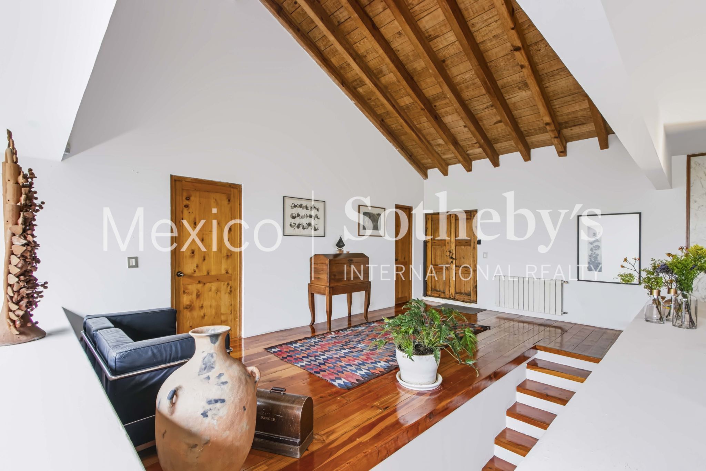
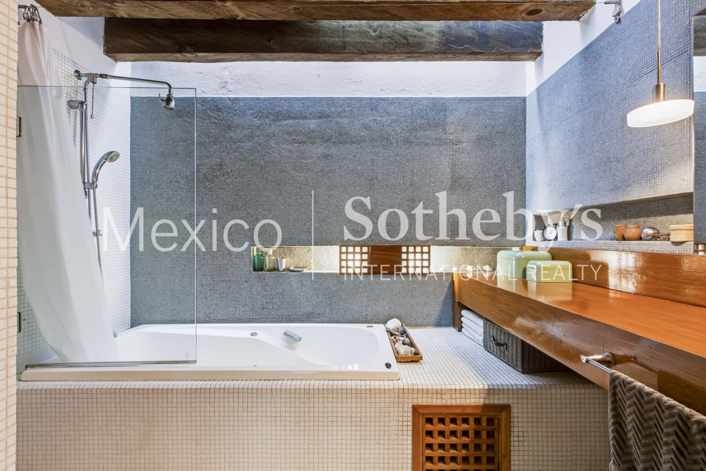
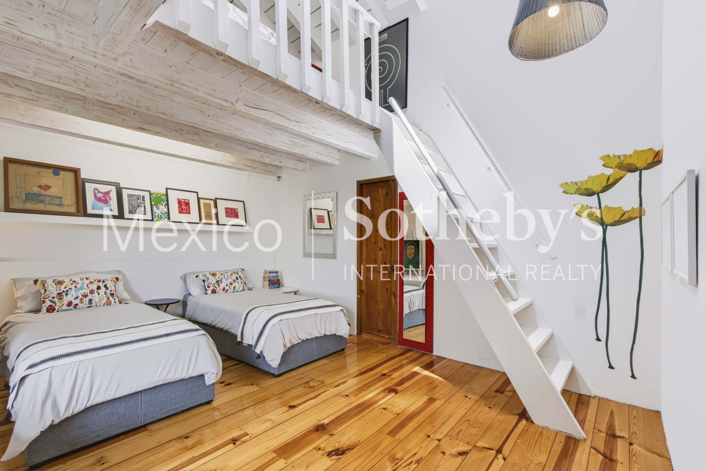
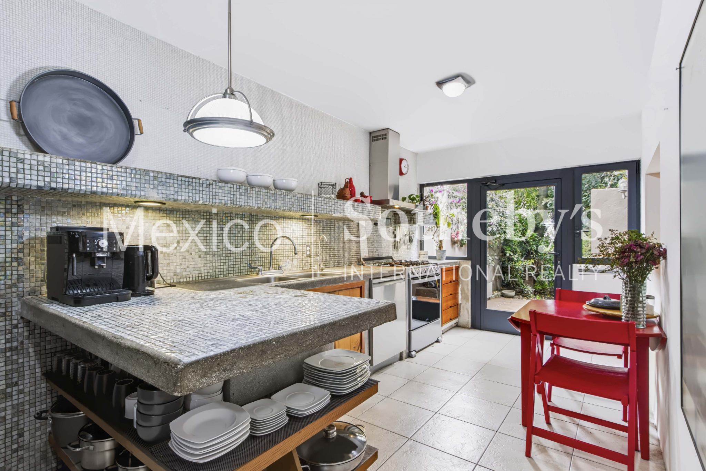
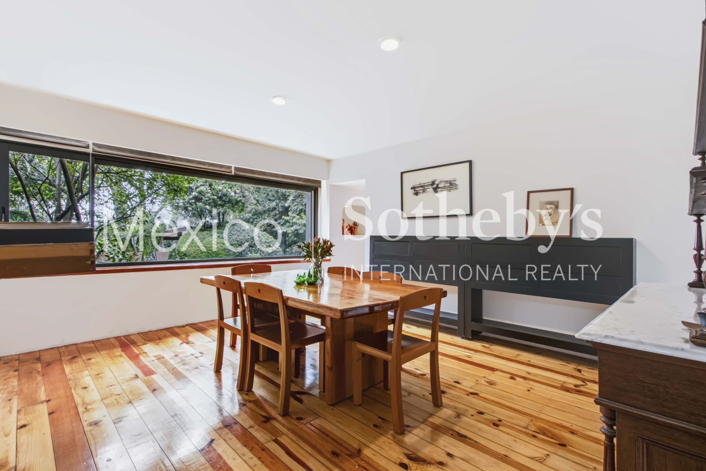
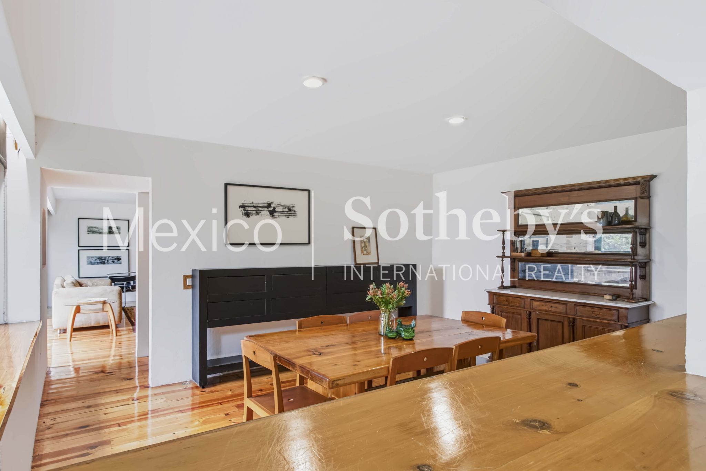
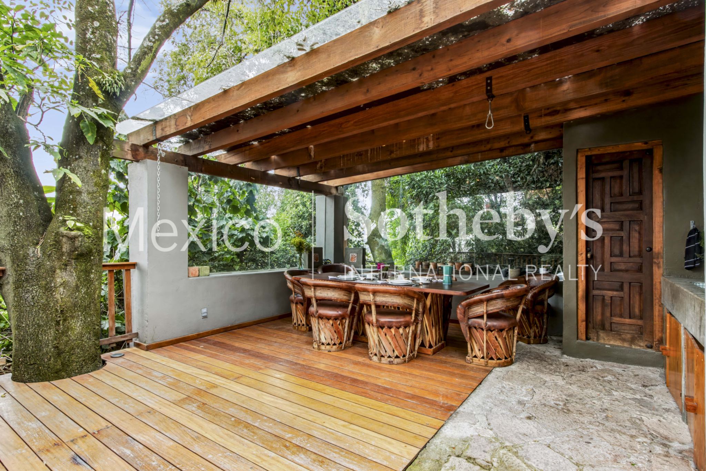
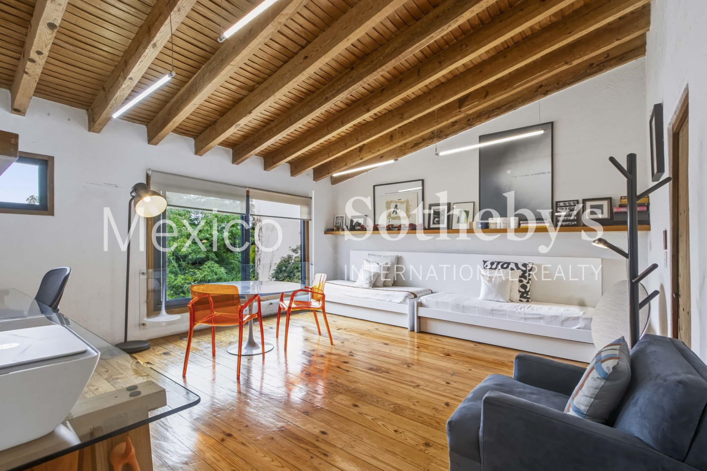
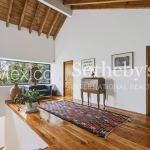
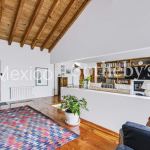
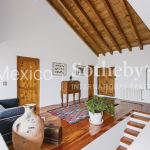
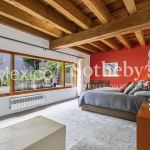
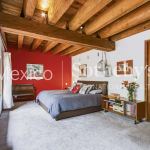
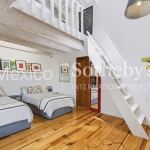
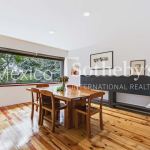
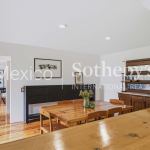
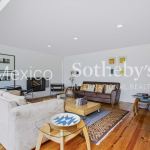
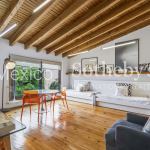
space. High ceilings, exposed wooden beams, and warm materials create an inviting and timeless
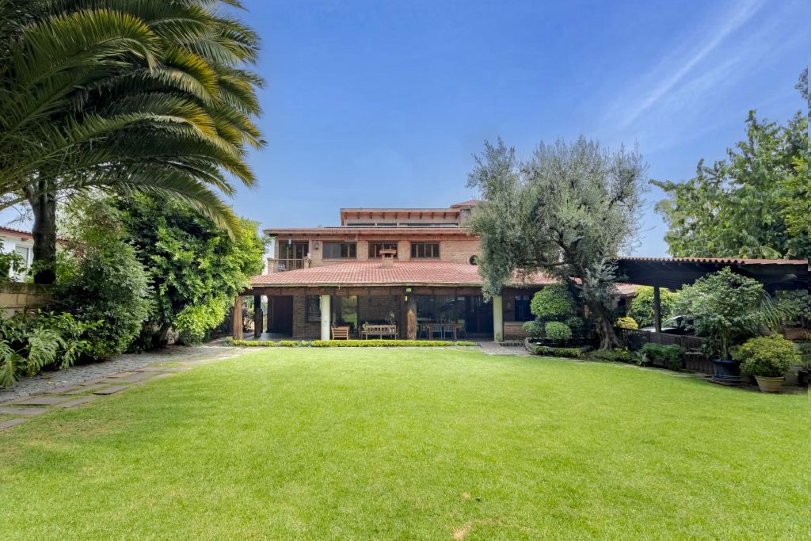
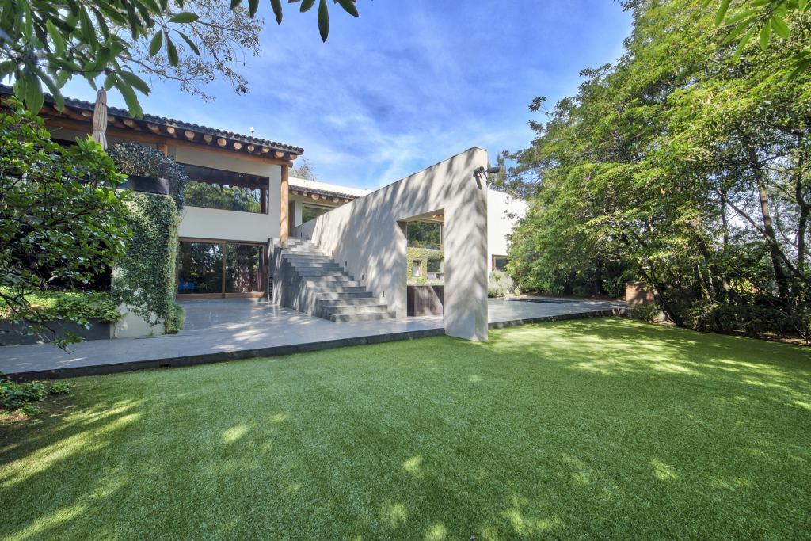
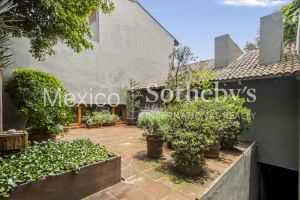
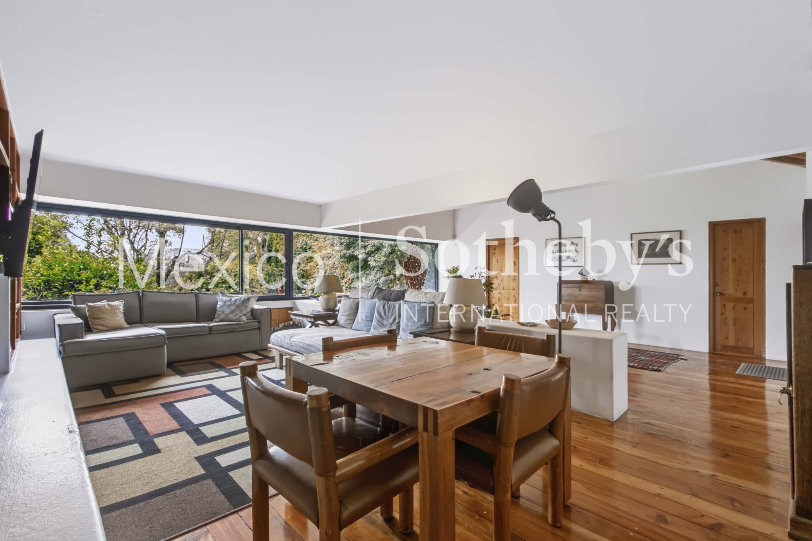
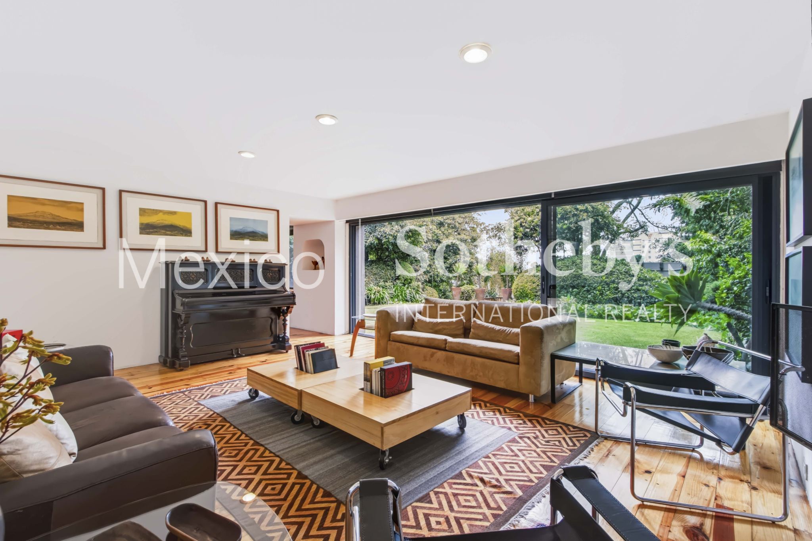
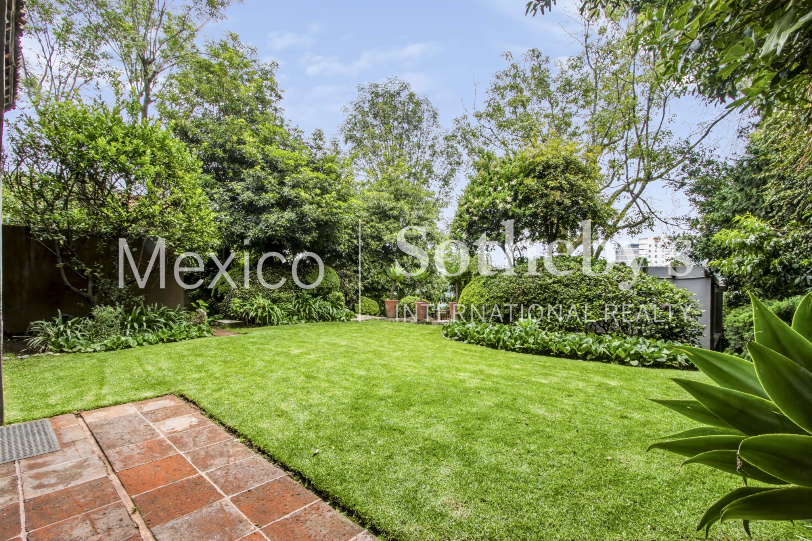
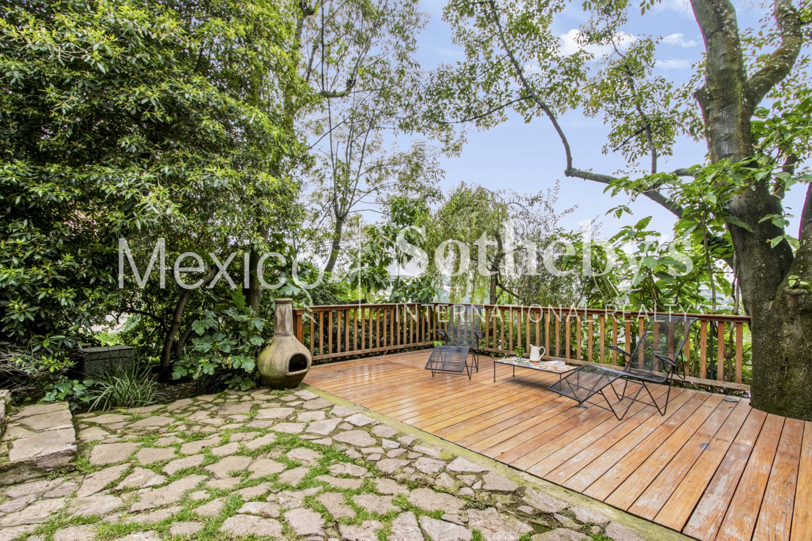
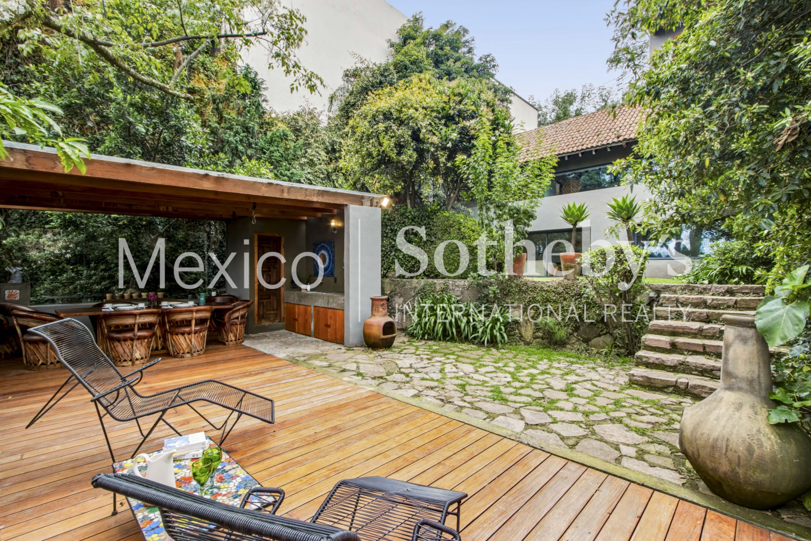
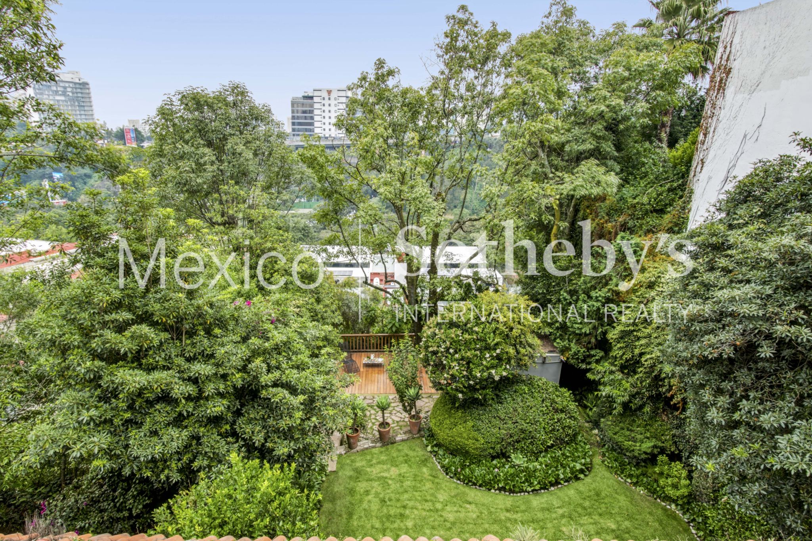
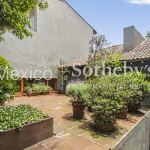
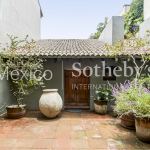
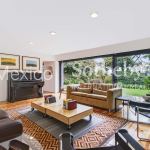
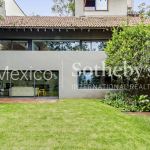
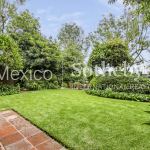
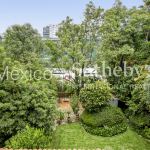
atmosphere, while lush green views surround the home throughout. The garden and ravine become part of the
everyday landscape, offering privacy, tranquility, and a constant connection with nature.
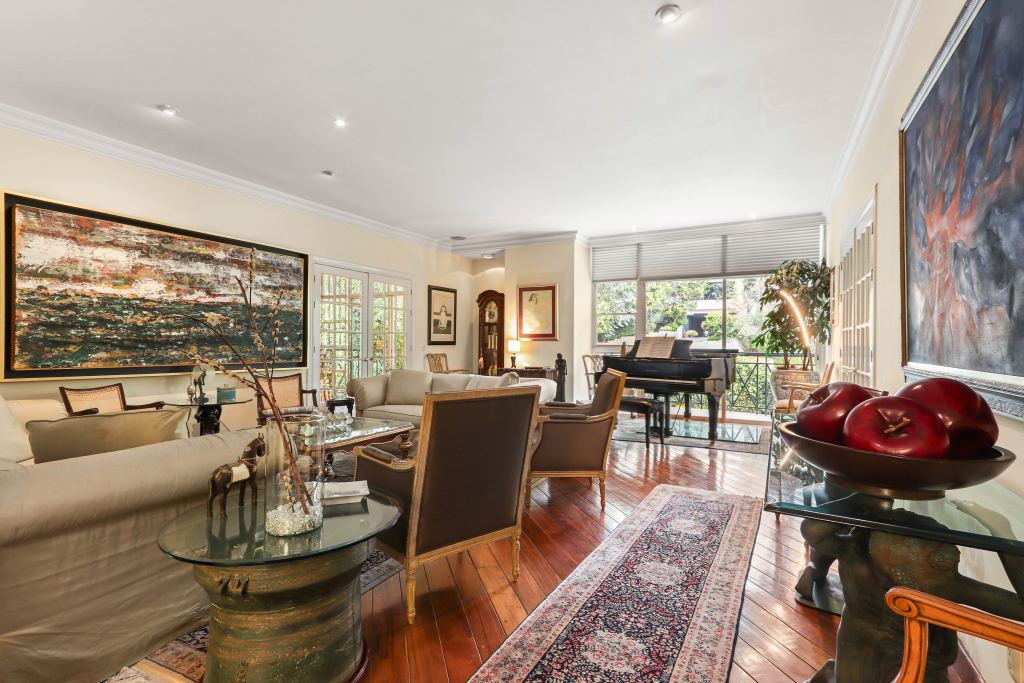
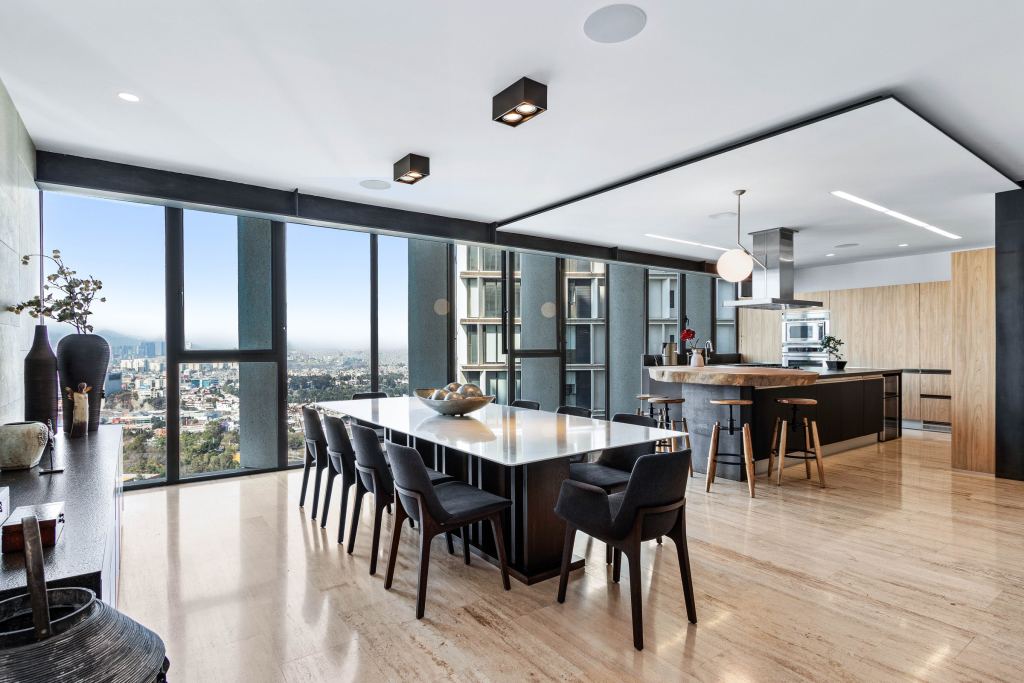
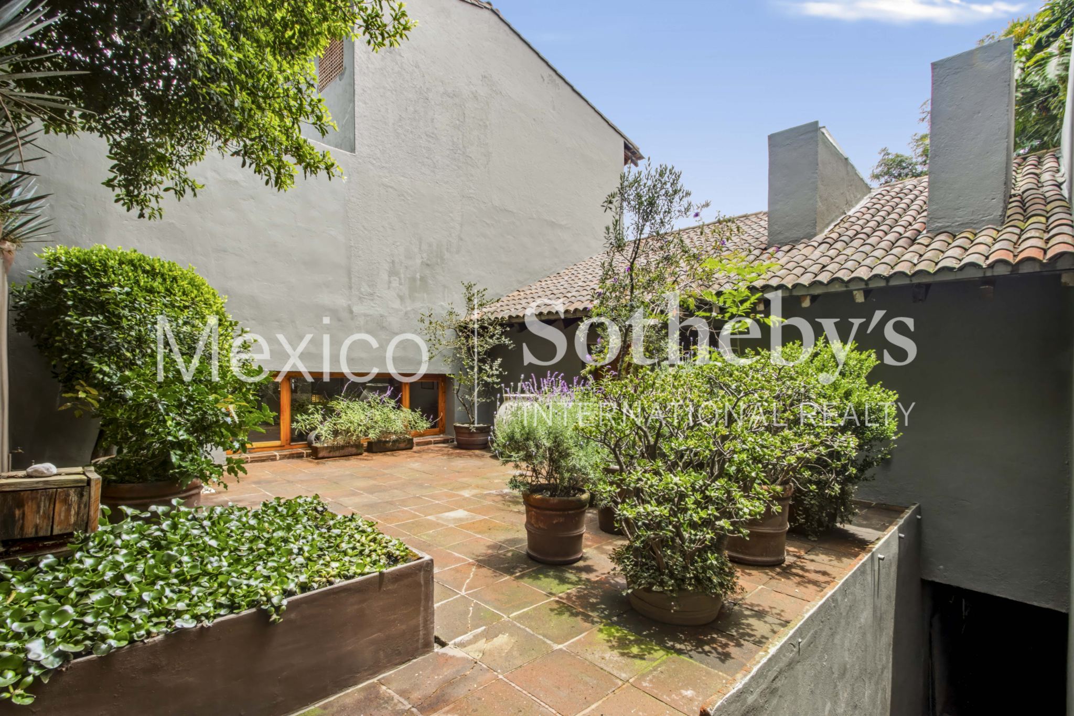
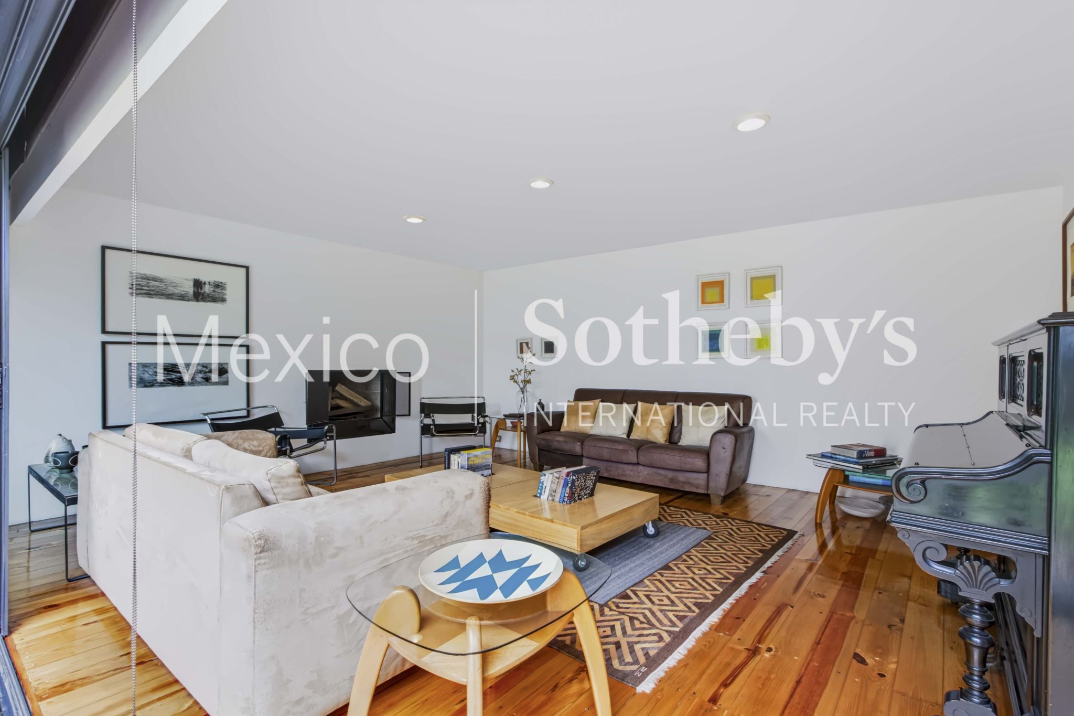
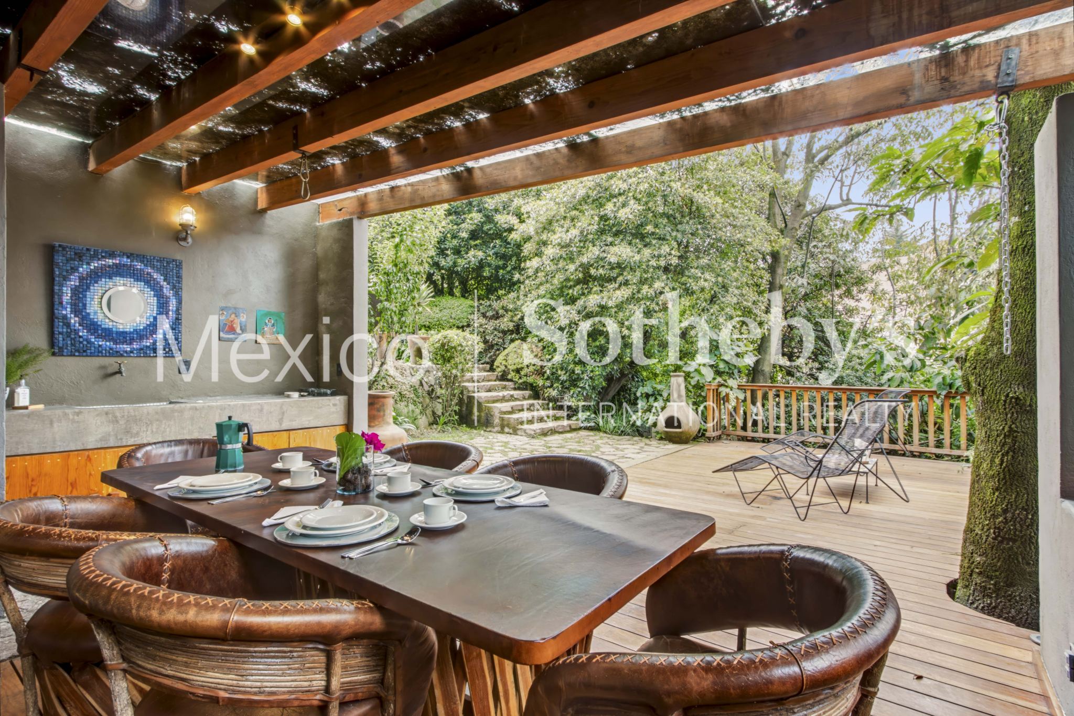
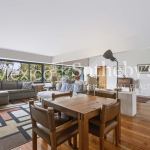
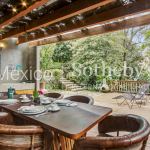
The home was thoughtfully designed for living, gathering, and sharing. It features multiple social spaces, ideal
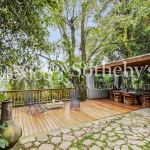
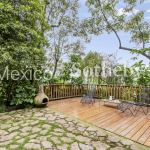
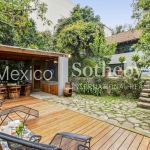
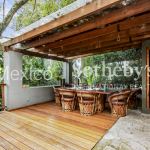
for both family gatherings and entertaining friends, as well as an exceptional terrace that extends the living
areas outdoors and takes full advantage of the beautiful views and natural surroundings.
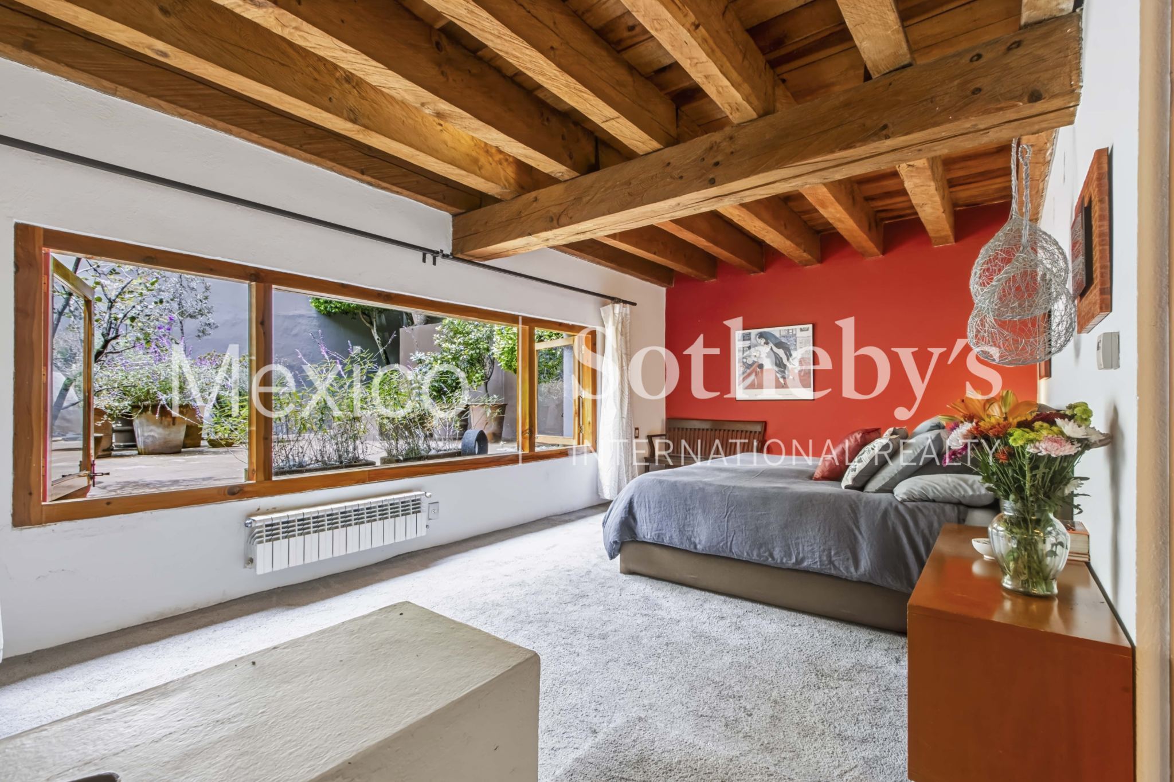
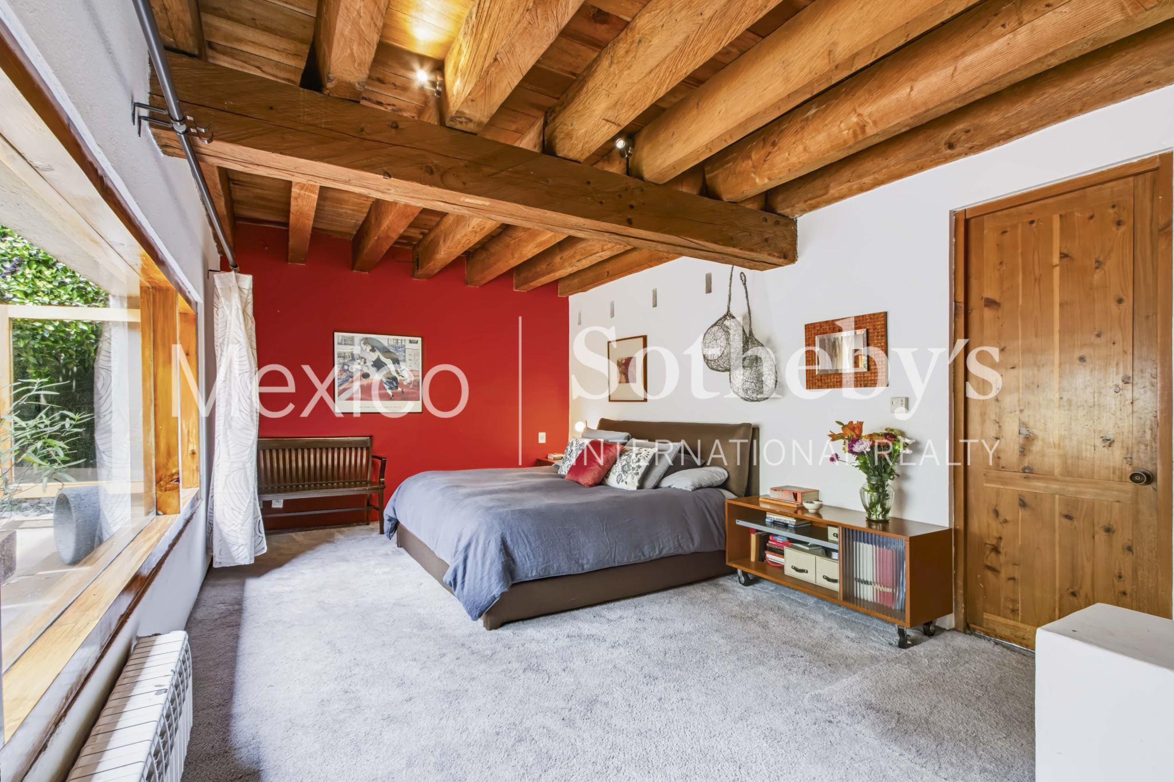
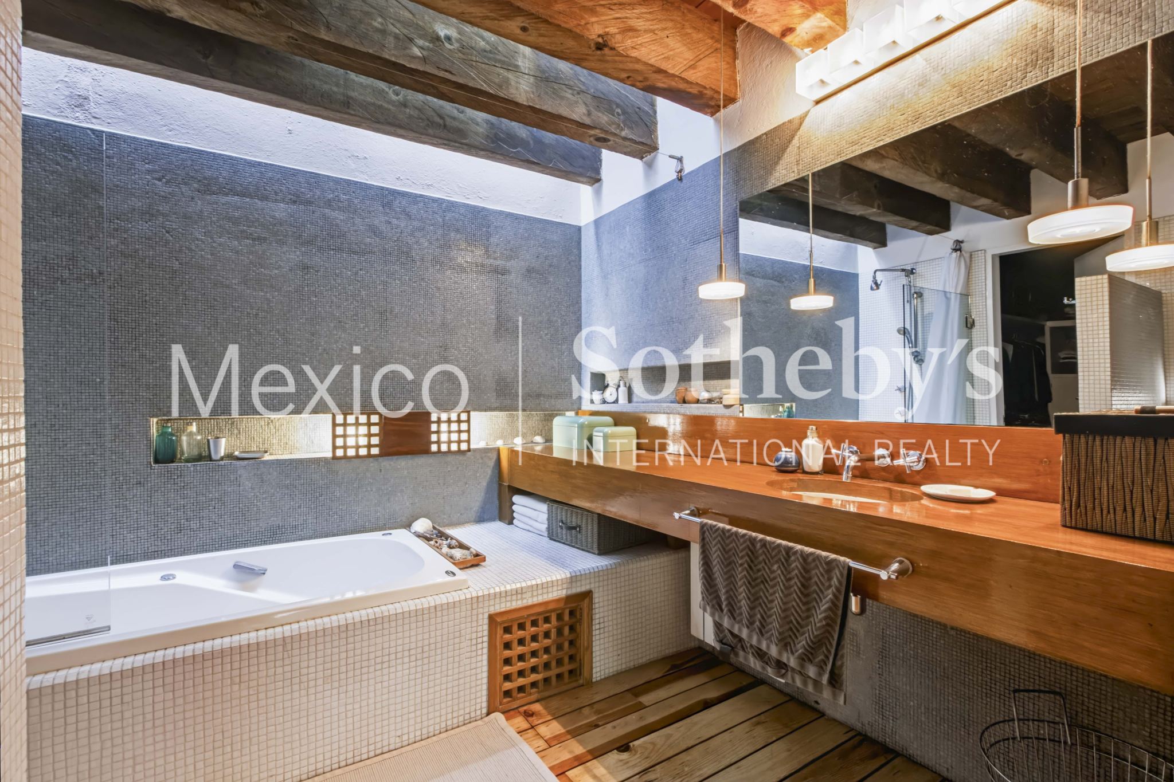
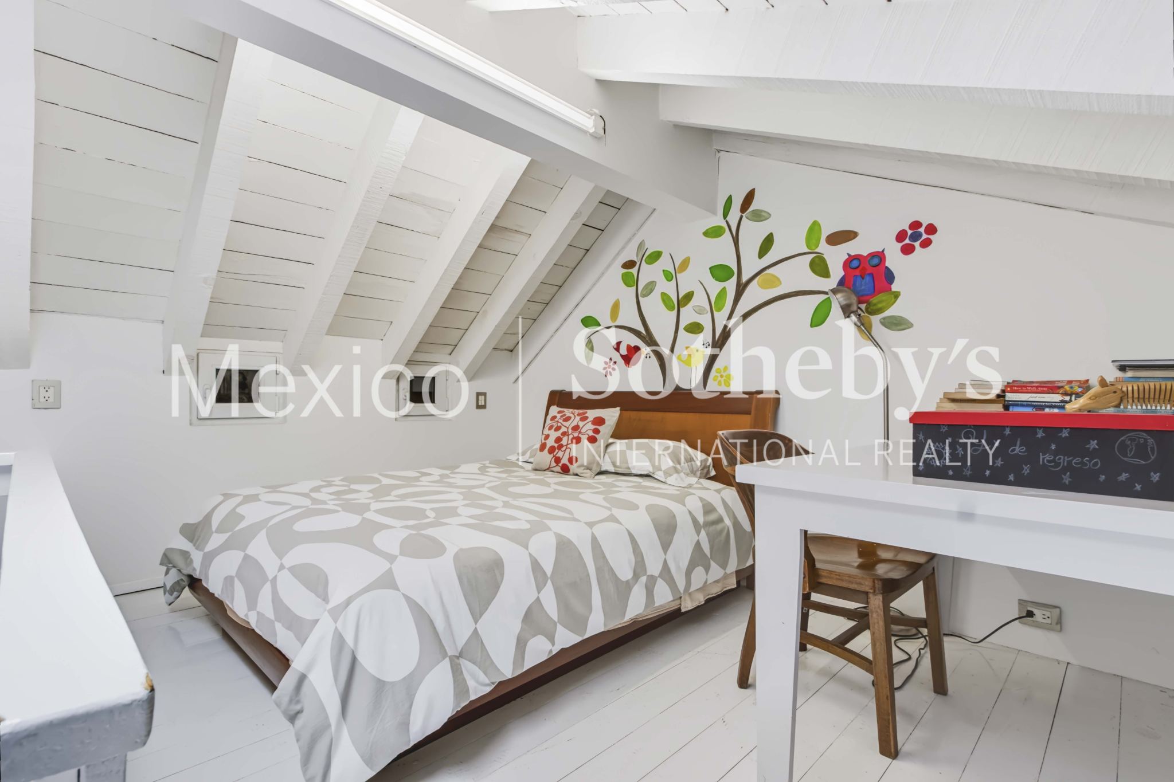
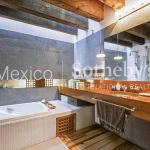
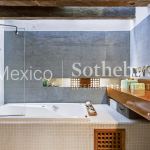
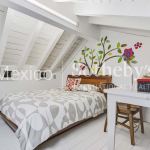
The home features two bedrooms, each with a full bathroom and walk-in closet. It also includes a family room,
providing a comfortable and inviting space for quality time with family.
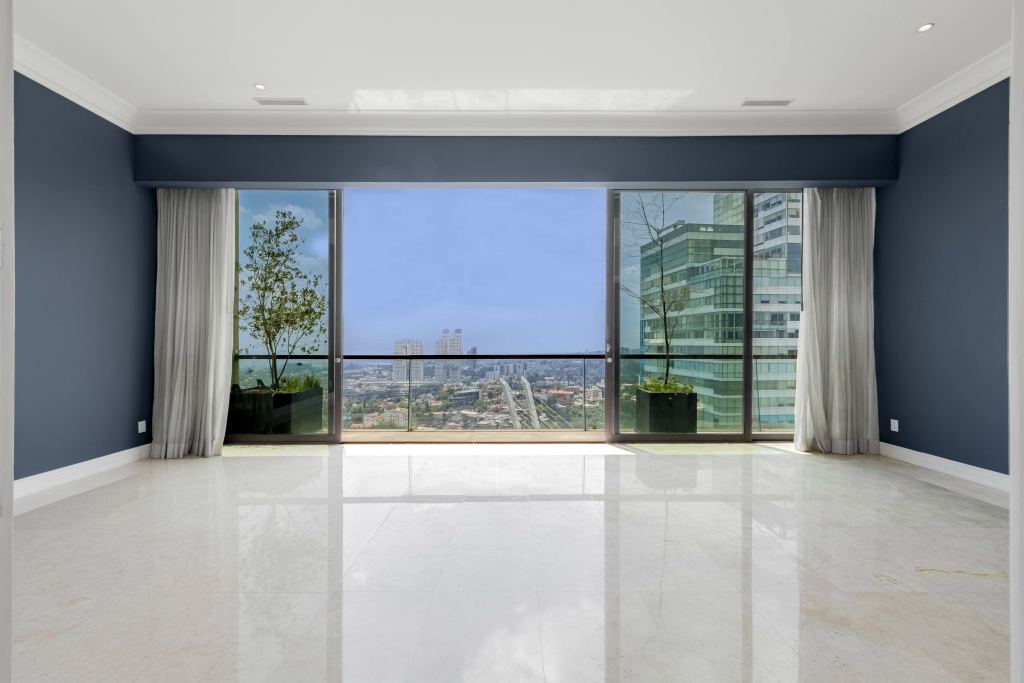
The property also offers a generously sized private office with the potential to be converted into a third
bedroom. With its spacious layout, exceptional views, and full bathroom, this versatile space can easily adapt
to a variety of needs—as a bedroom, study, family room, gym, or private office.
Additional features include staff quarters and a laundry room, as well as double-pane windows for enhanced
thermal and acoustic insulation, solar panels, and gas heating, providing comfort and efficiency throughout the
year.
The property is located on a quiet and secure street, directly across from a security guardhouse, within the
exclusive neighborhood of Vistahermosa. Known for its abundant green spaces, gardens, and ravines, the
area offers a unique sense of privacy, tranquility, and connection with nature.
A home that invites you to stay, gather, and enjoy the beauty of nature every day.
Amenities & Features
Age
- 31-40 Years Old
Area Description
- Green Living
- Suburban
Basement
- None
Bath Features
- Stall Shower and Tub
Community Type
- Adult
Cooling
- No A/C
Exterior
- Gardens
- Covered Terraces
Exterior Description
- Wood Frame
- Concrete Block
Exterior Living Space
- Terrace
Fencing
- Wood Fence
- Metal Fence
Fireplace Count
- 1 Fireplace
Fireplace Description
- Wood Burning
Flooring
- Mixed
Garage Count
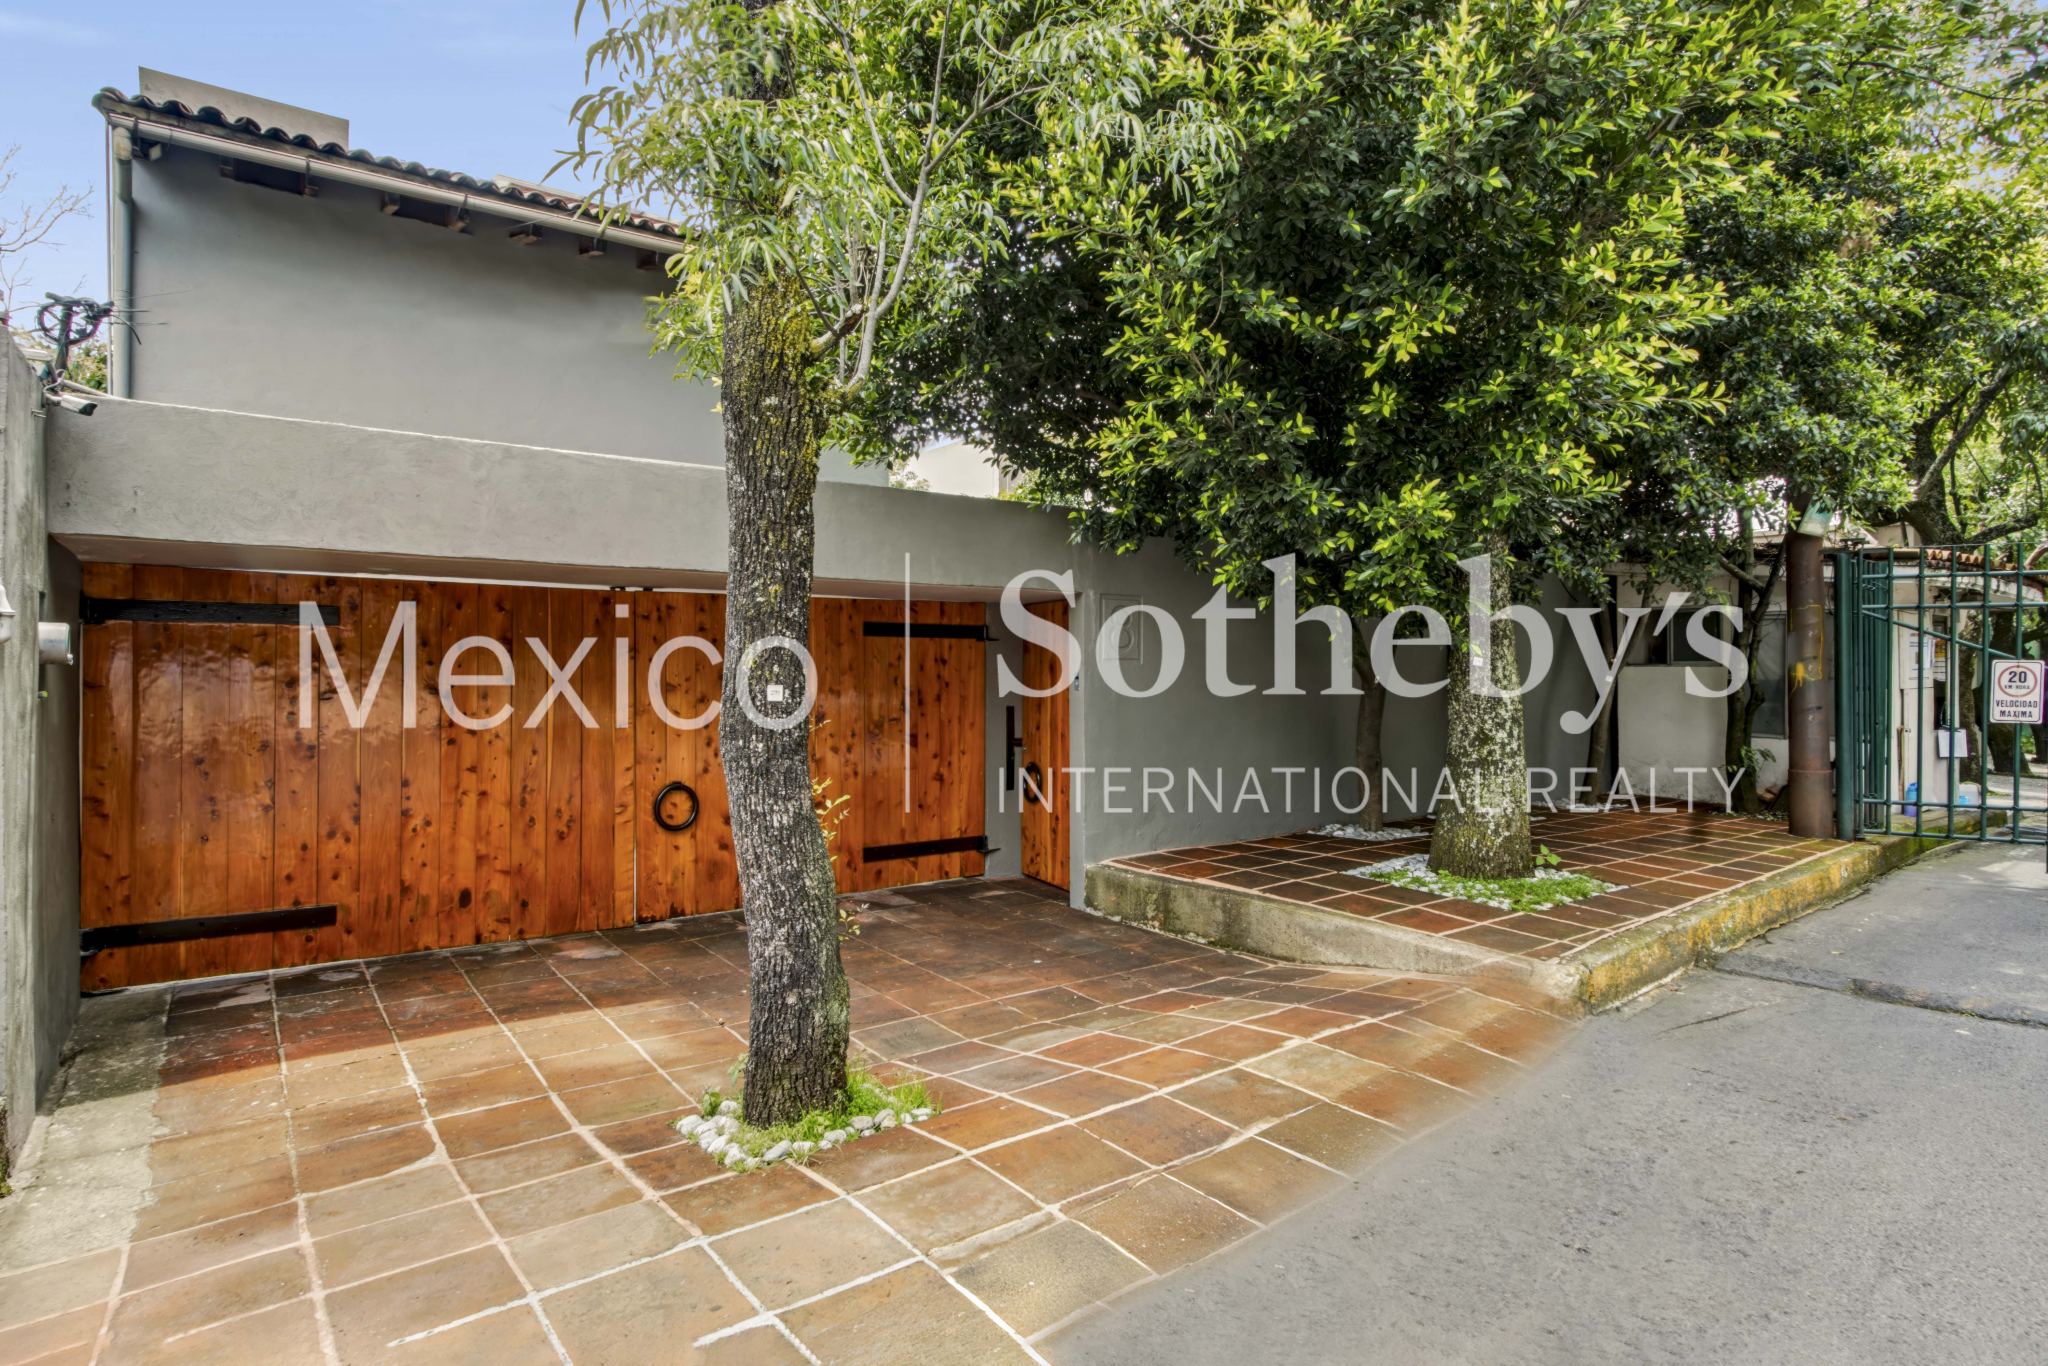
- 2 Car Garage
Garage Description
- Attached Garage
General
- Guard Gated
- Storage Area
- Energy-saving Features
- Escalator
Heating - Fuel Type
- Gas
Interior
- Blinds
Lot Description
- Access Type - Road
Lot Size
- Under 1/2 Acre
Pre-Wiring
- Garage Door
- Cable
Property Description
- Eco-Friendly (Green)
- Community Living
Road Type
- City / Town Street
Rooms
- Staff Quarters
Sewer
- City
Views
- Mountain
Water
- City Water

Maricruz Madrigal Castellanos
Luxury property specialist
Phone number: +52 5559295252
Email: info@mexicosir.com
MEXICO SOTHEBY'S INTERNATIONAL REALTY
CALLE JULIO VERNE 9 POLANCO, MEXICO CITY, CIUDAD DE MÉXICO, 11550, MEXICO