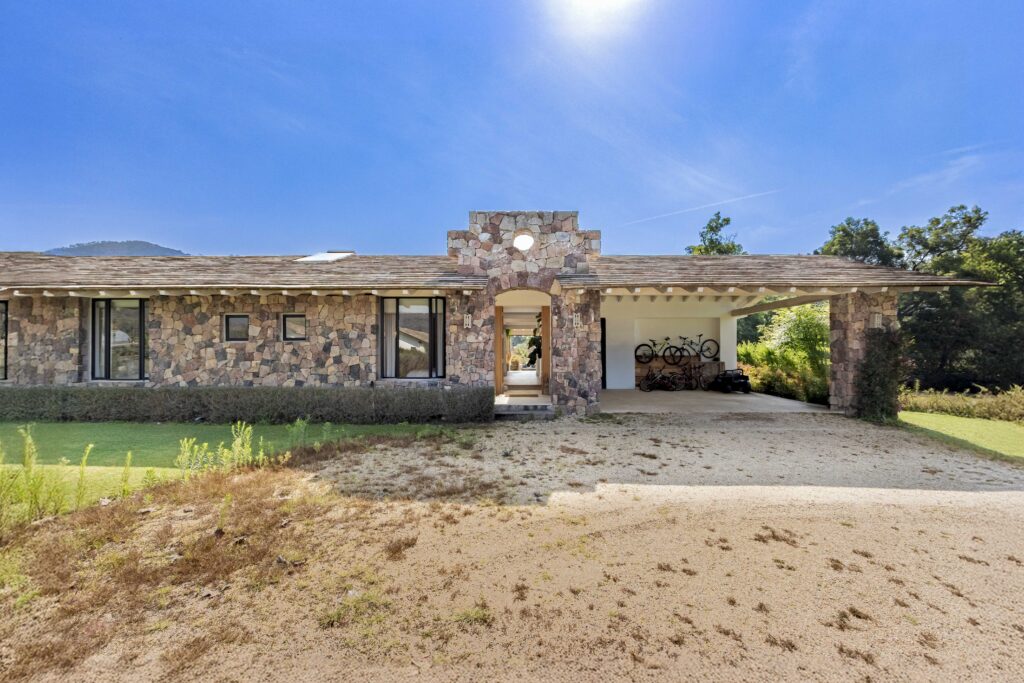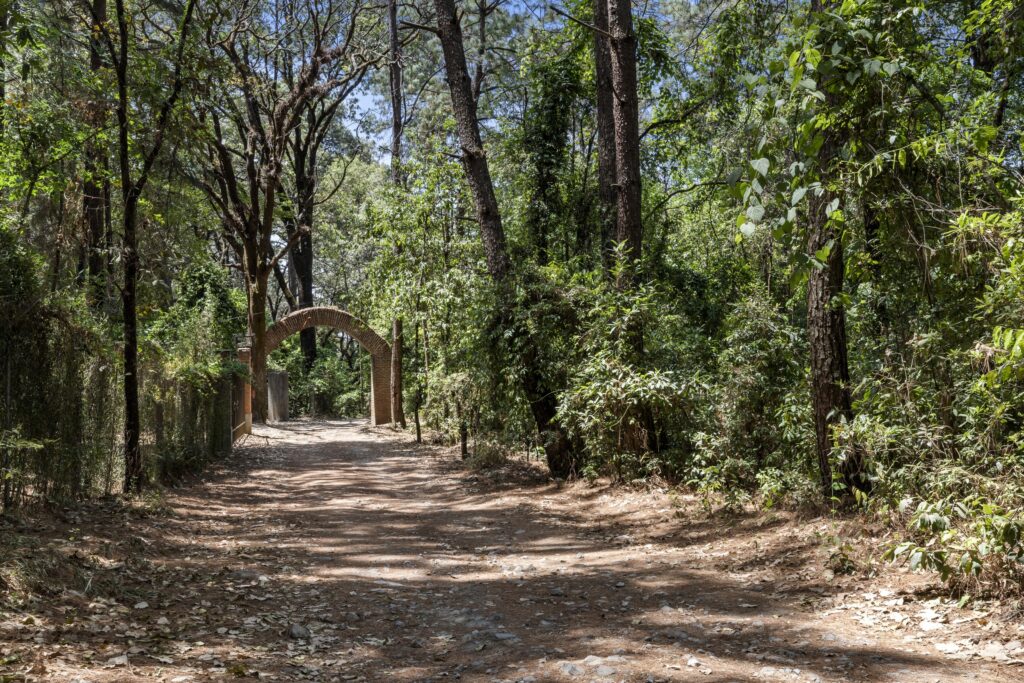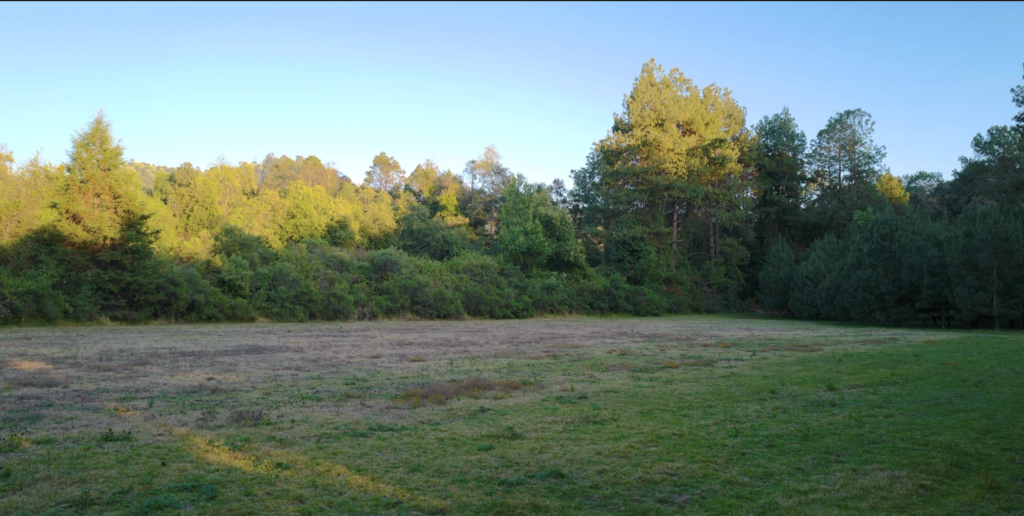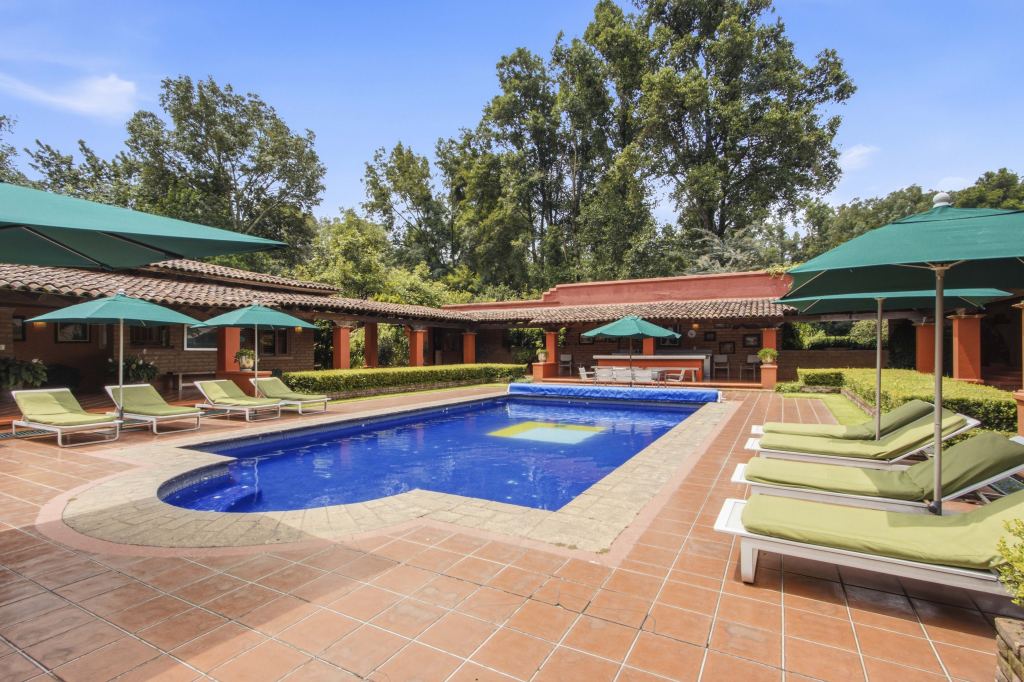
Lote 41 Fase III en Mazaua Valle de Bravo.


DESCRIPTION
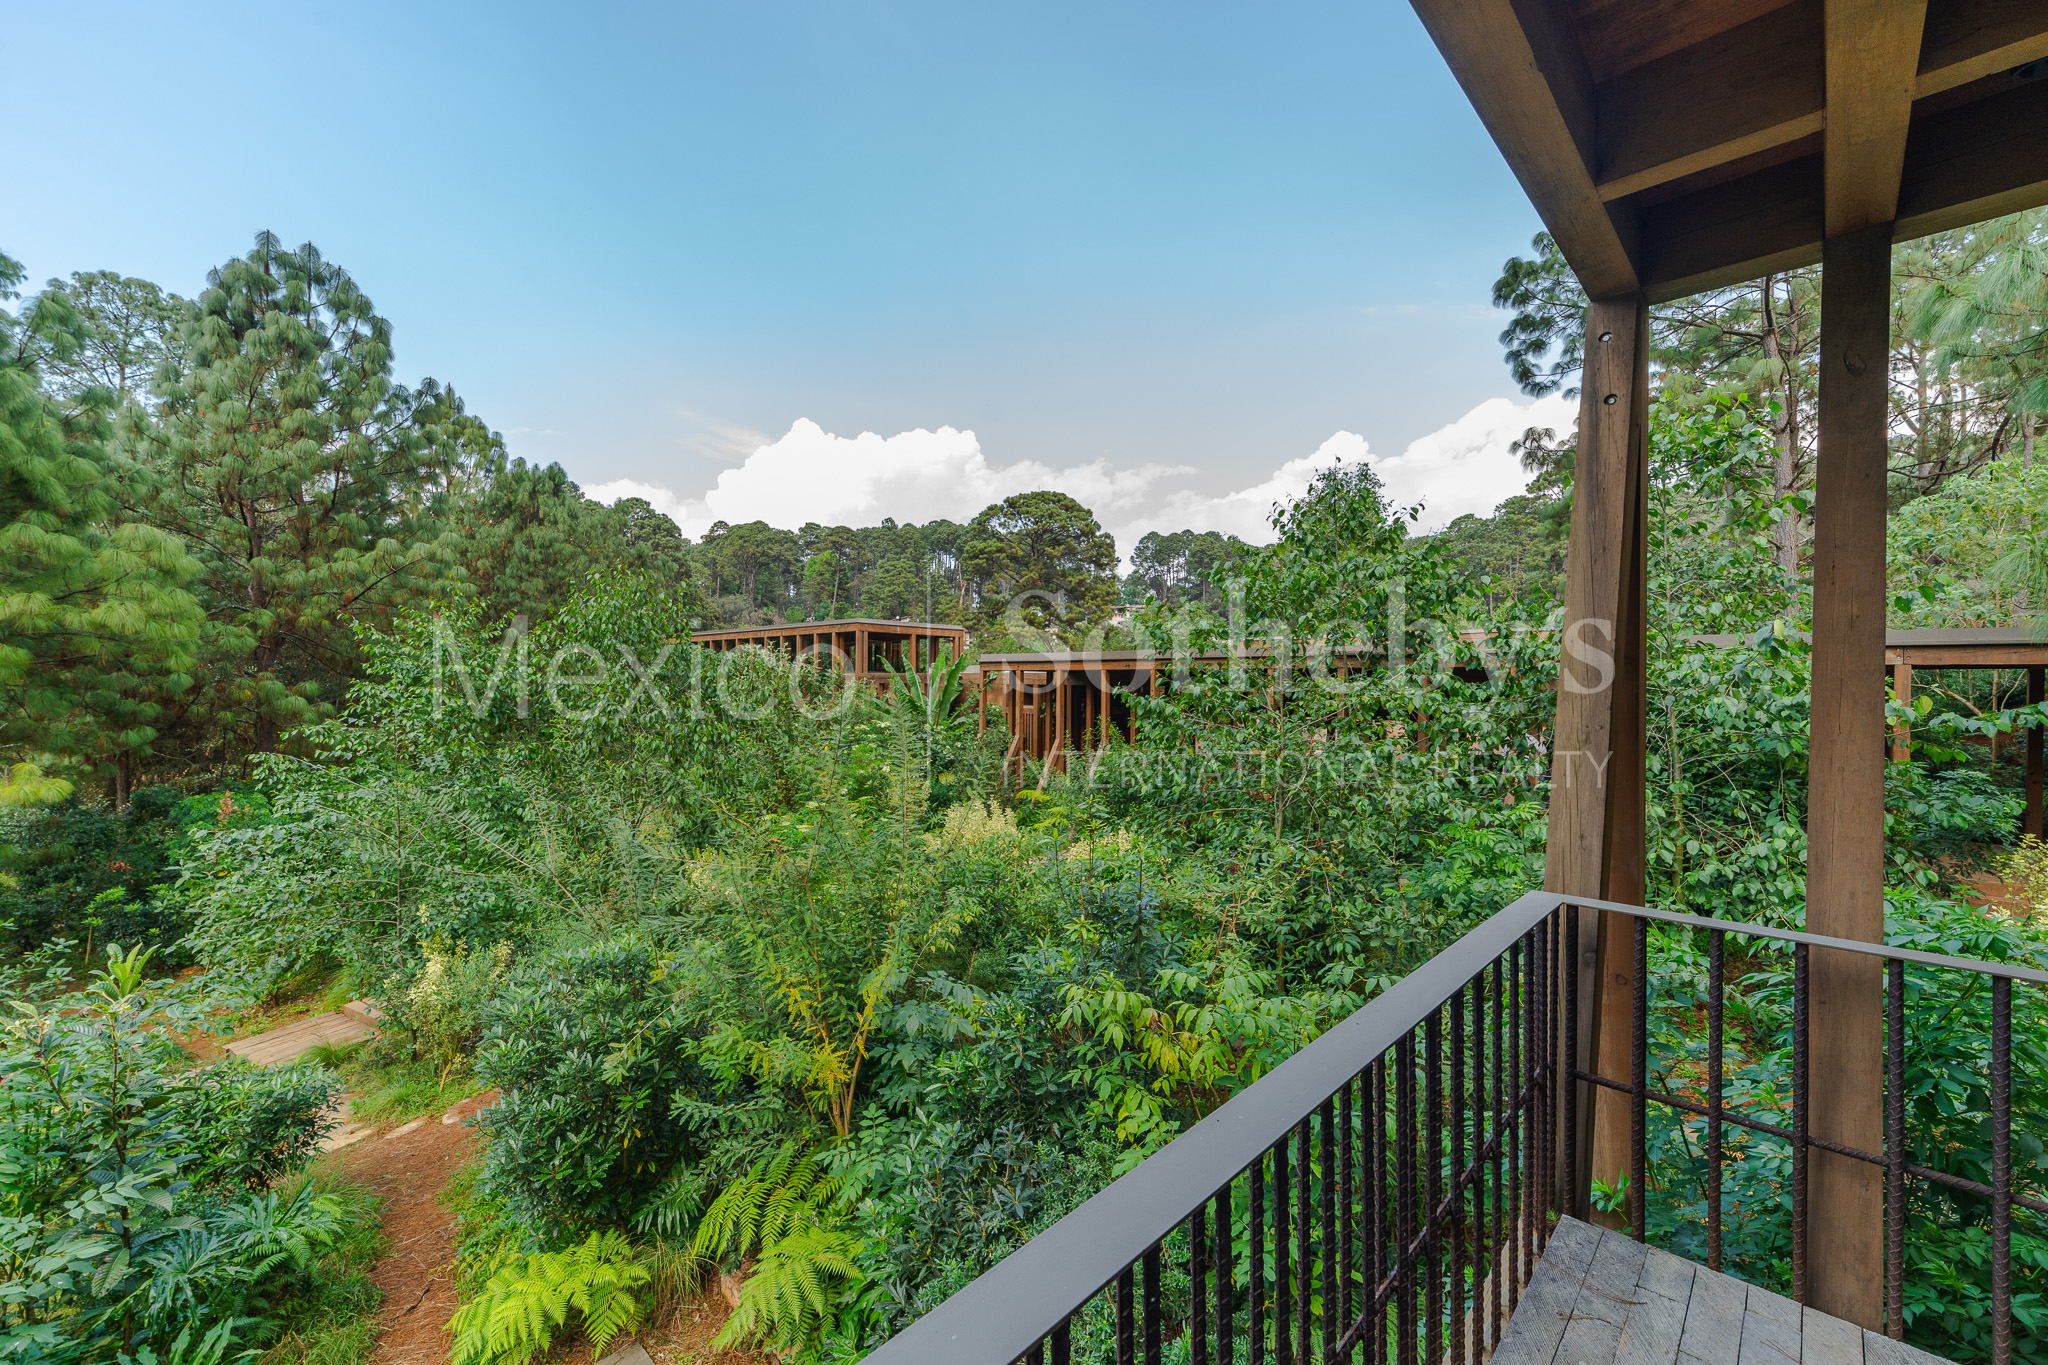
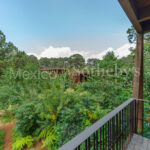
Located in Phase III of MAZAUA, known as Loma Sur, this nearly half-hectare land parcel is
part of one of the most exclusive and thoughtfully planned sections within the master-
planned community. With a surface area of 4,417.64 m², Sub-lot 41 offers an ideal scale
for the development of a private residence, seamlessly integrated into the natural
surroundings and offering a high level of privacy.
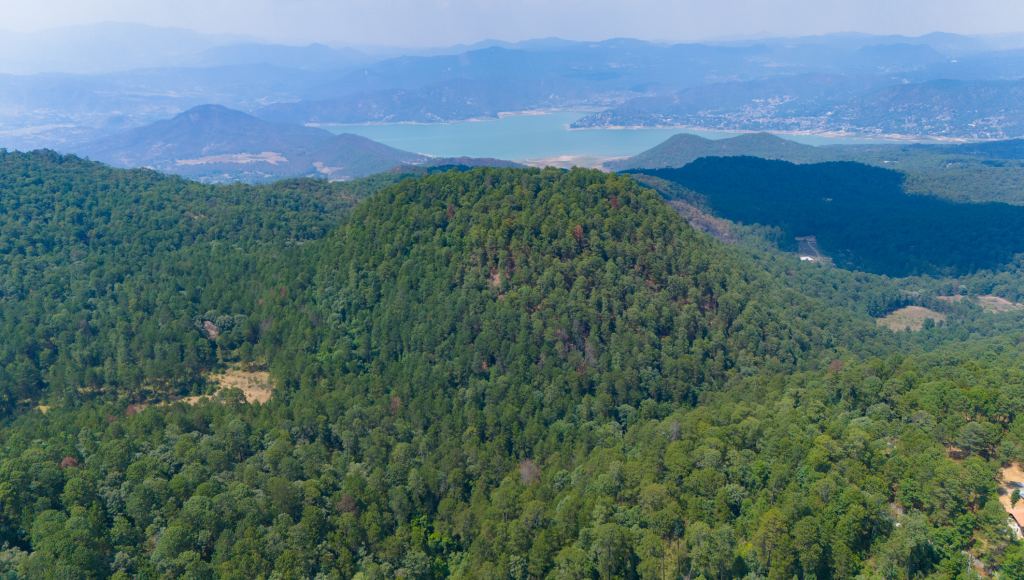
MAZAUA is a low-density residential development comprised of only 43 lots within more
than 93,000 m² of select forest, strategically located along Circuito Avándaro, just five
minutes from its own town center. Its concept is based on a balanced lifestyle between
refined living and the organic, where architecture, landscape, and well-being coexist
harmoniously, surrounded by nature and first-class services. A project designed for those
seeking peace and security within their own private retreat.
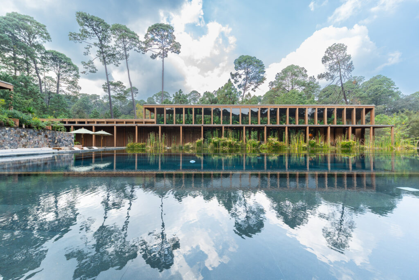
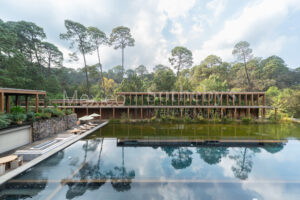
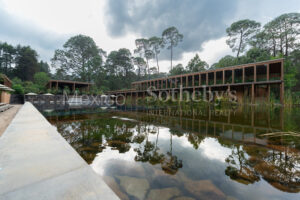
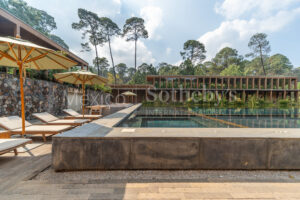
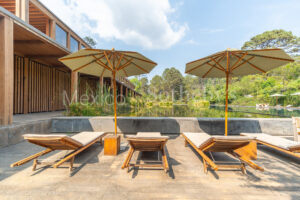
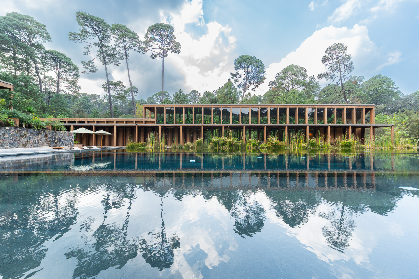
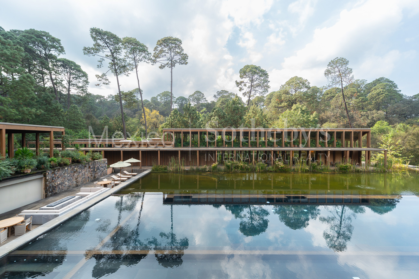
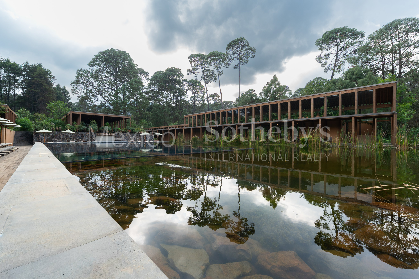
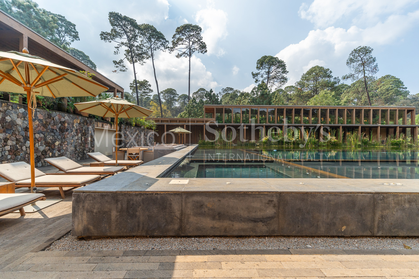
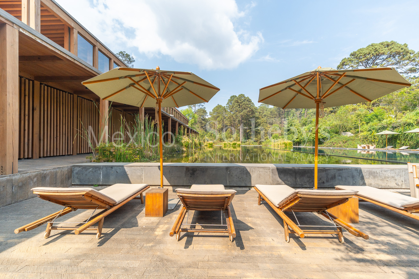
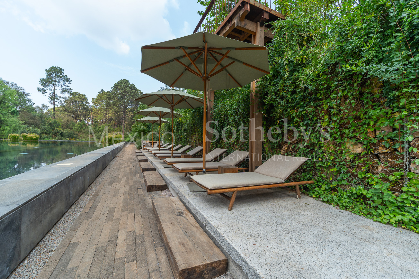
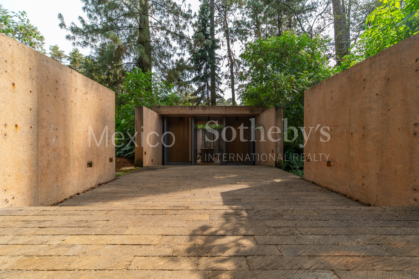
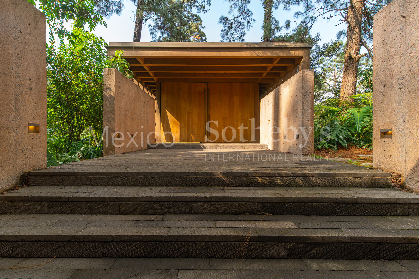
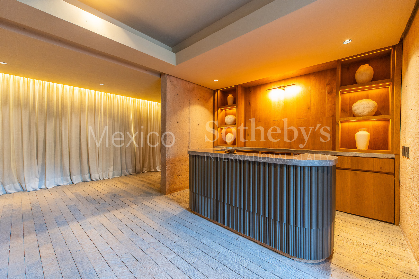
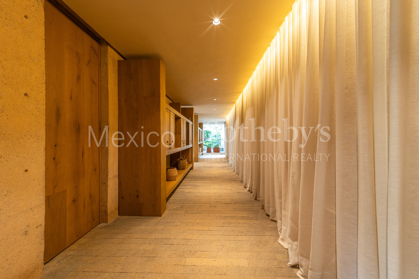
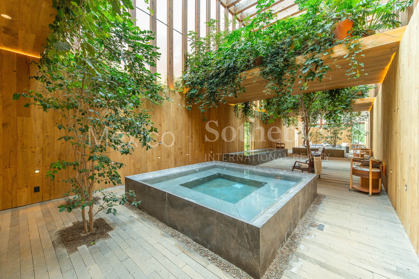
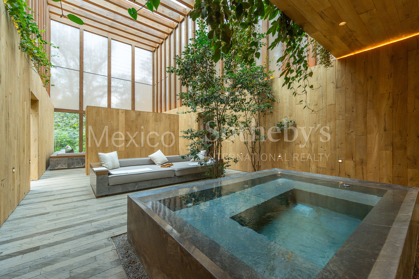
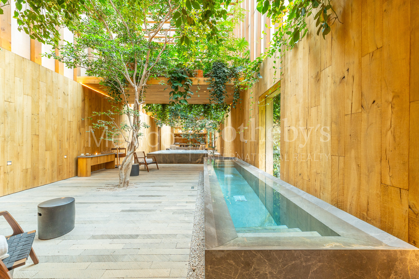
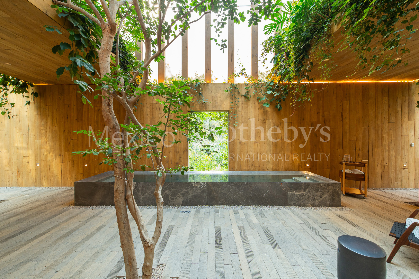
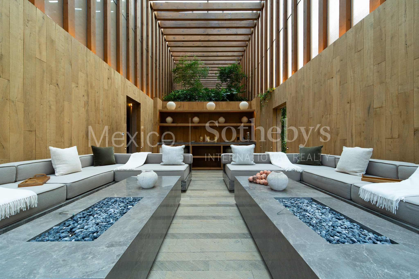
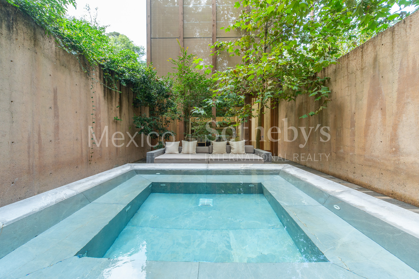
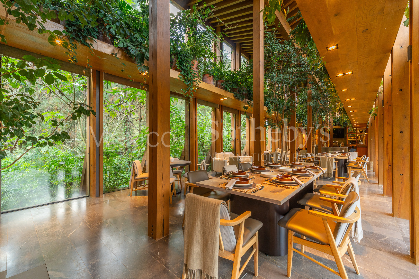
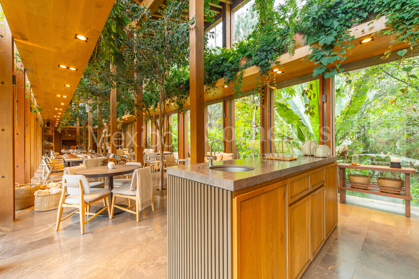
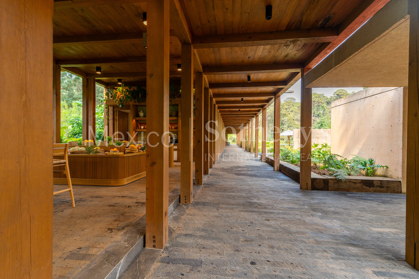
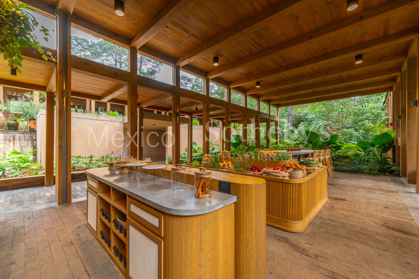
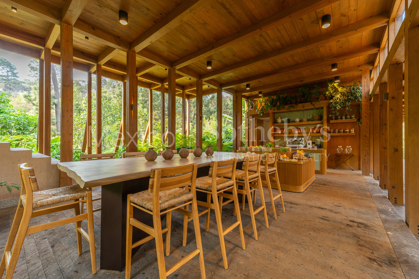
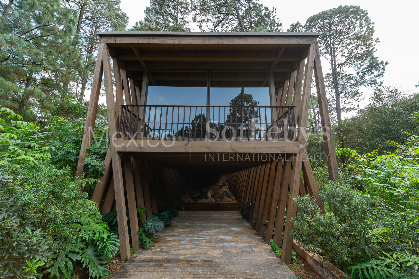
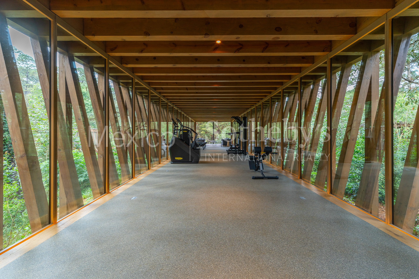
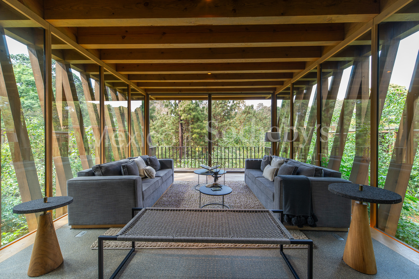
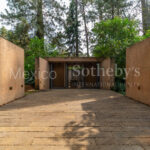
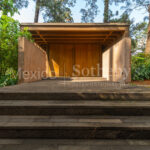
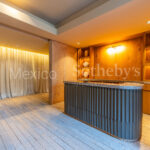
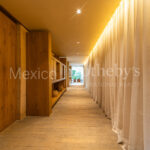
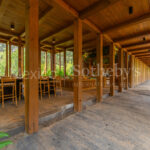
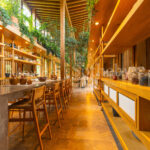
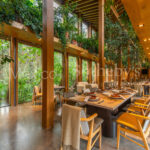
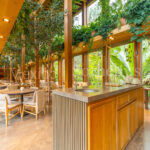
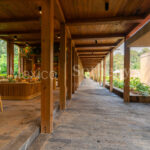
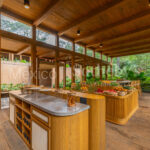
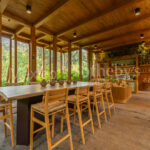
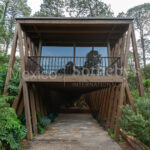
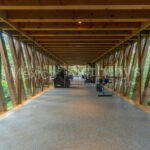
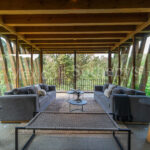
The Clubhouse, designed by Manuel Cervantes Estudio, with interior design by CUAIK
Arquitectos and landscape design by Hugo Sánchez, brings together the project’s shared
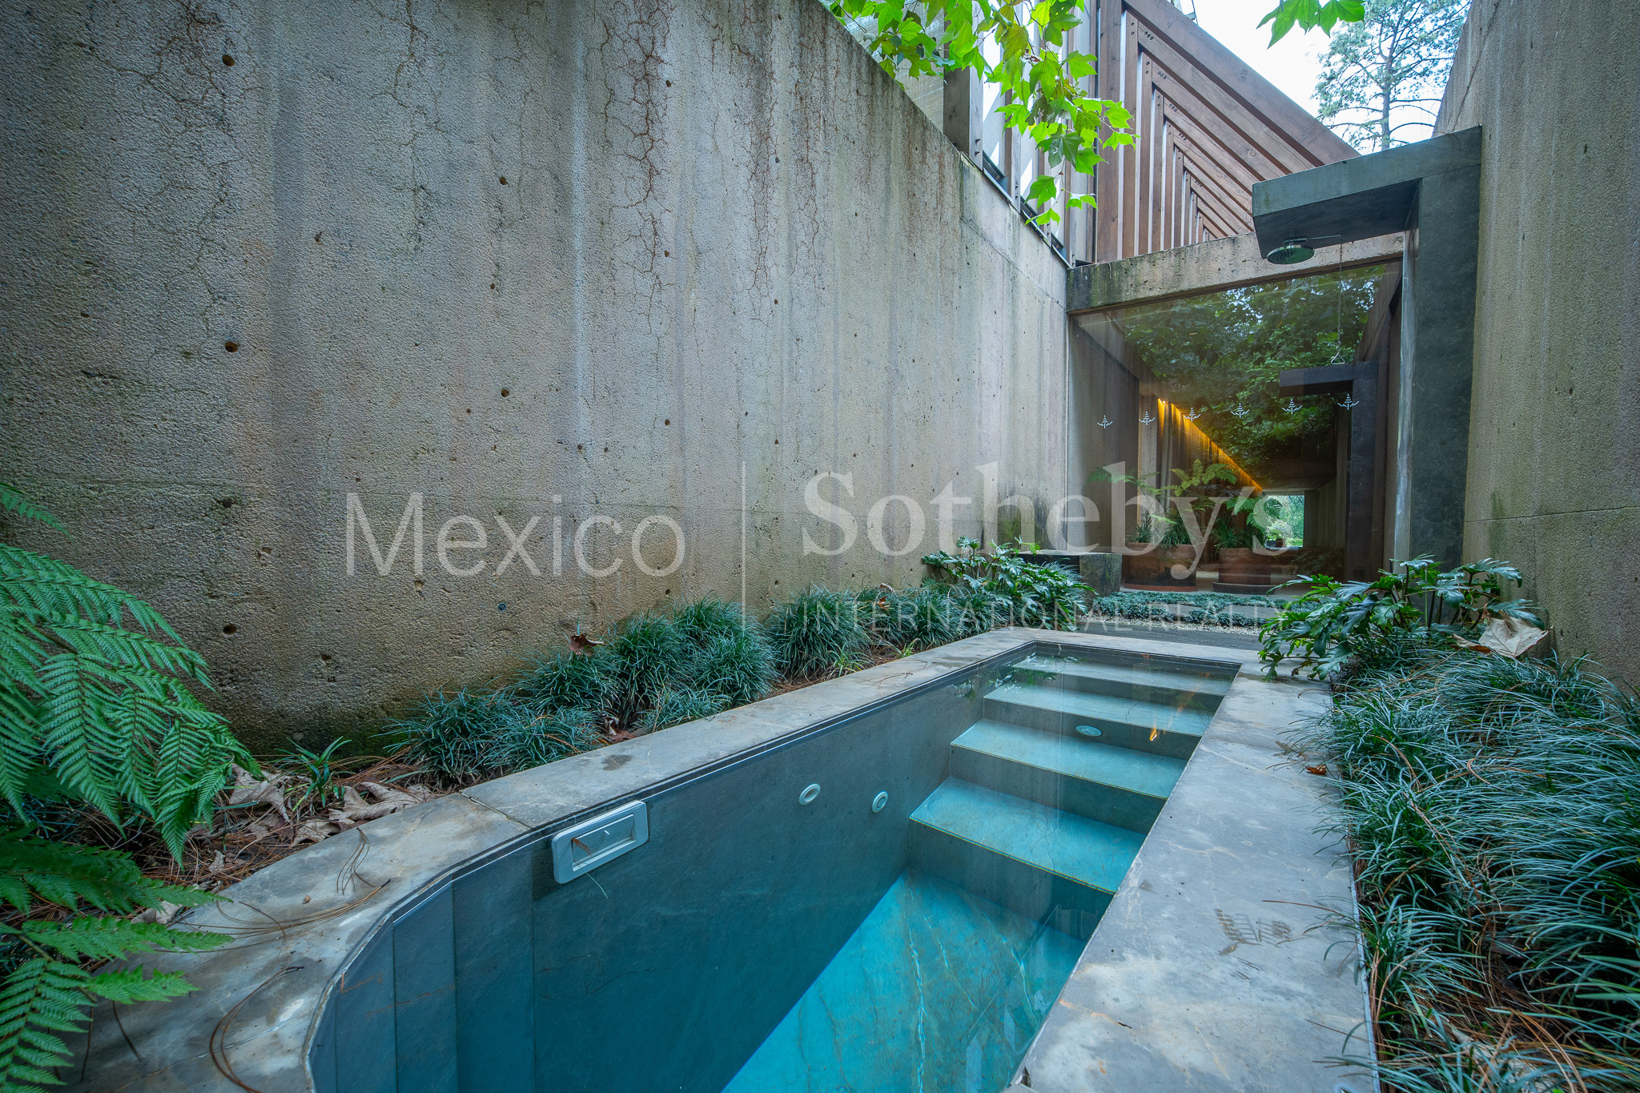
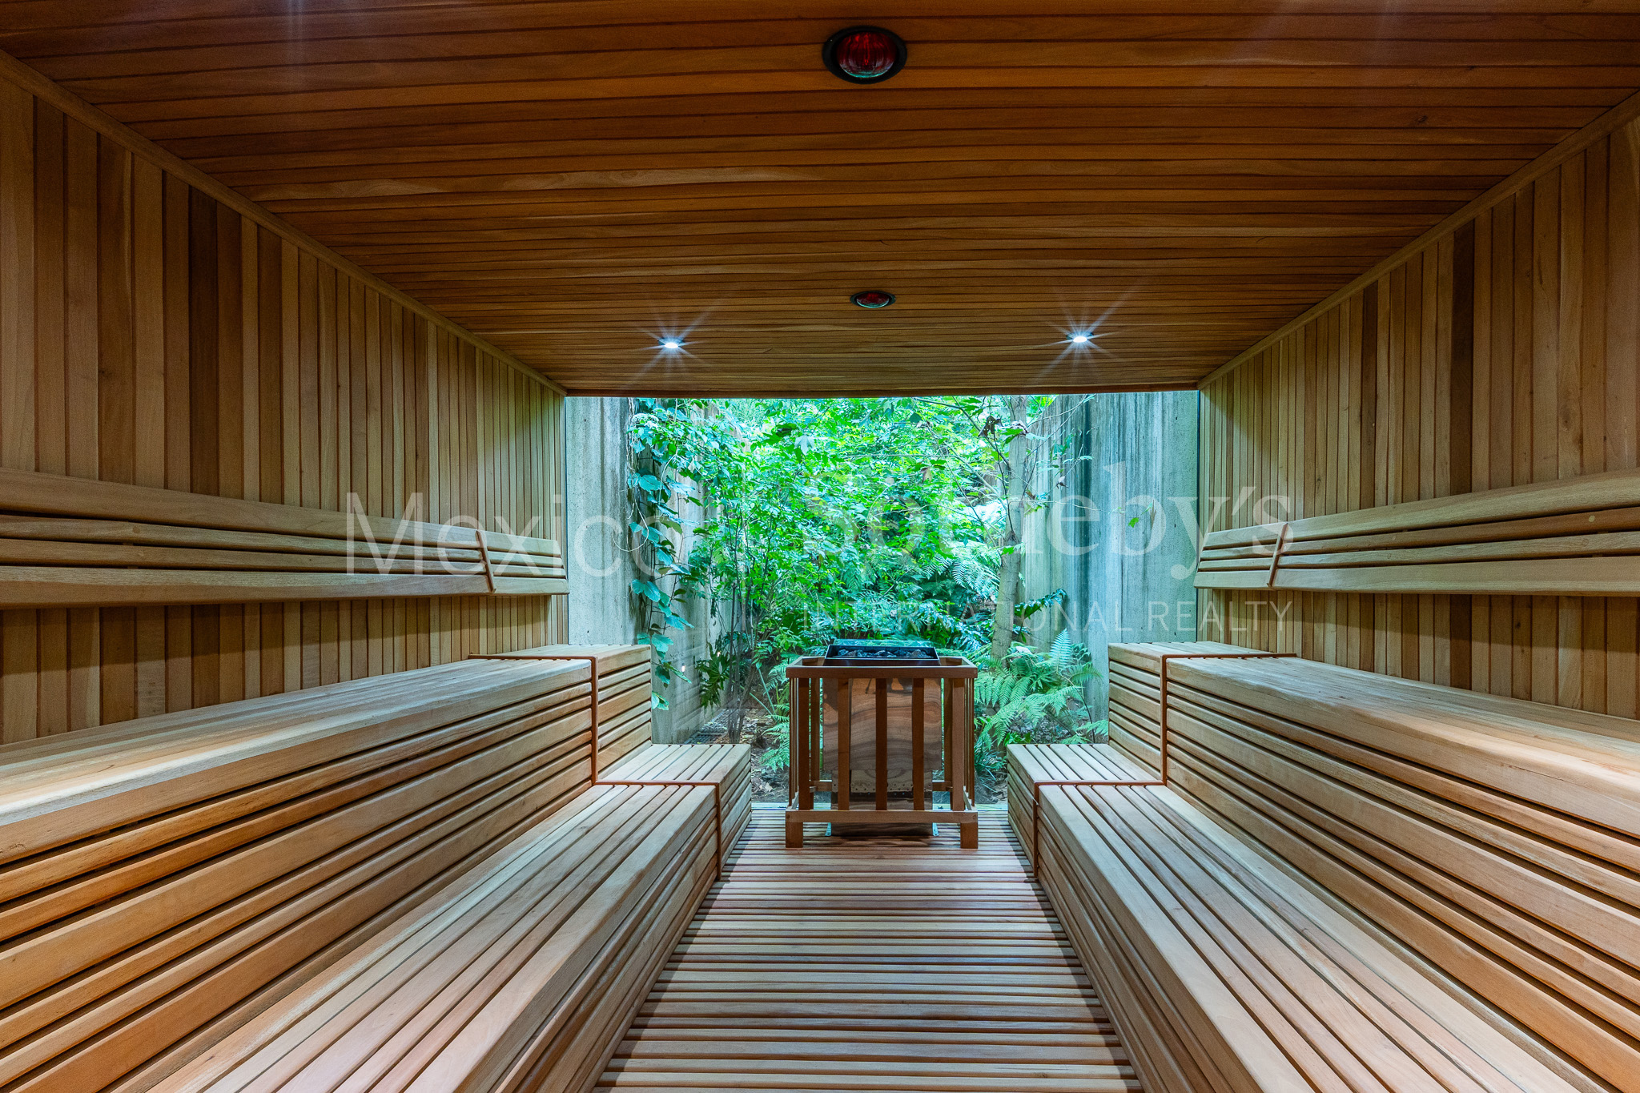
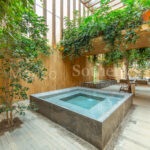
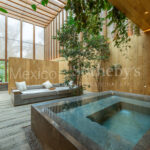
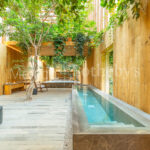
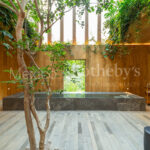
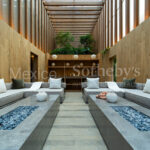
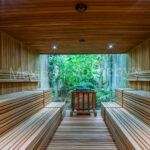
spaces. Its amenities include reception terraces for events, a spa immersed in vegetation,
a generously sized gym with panoramic forest views, areas for yoga and strength training,
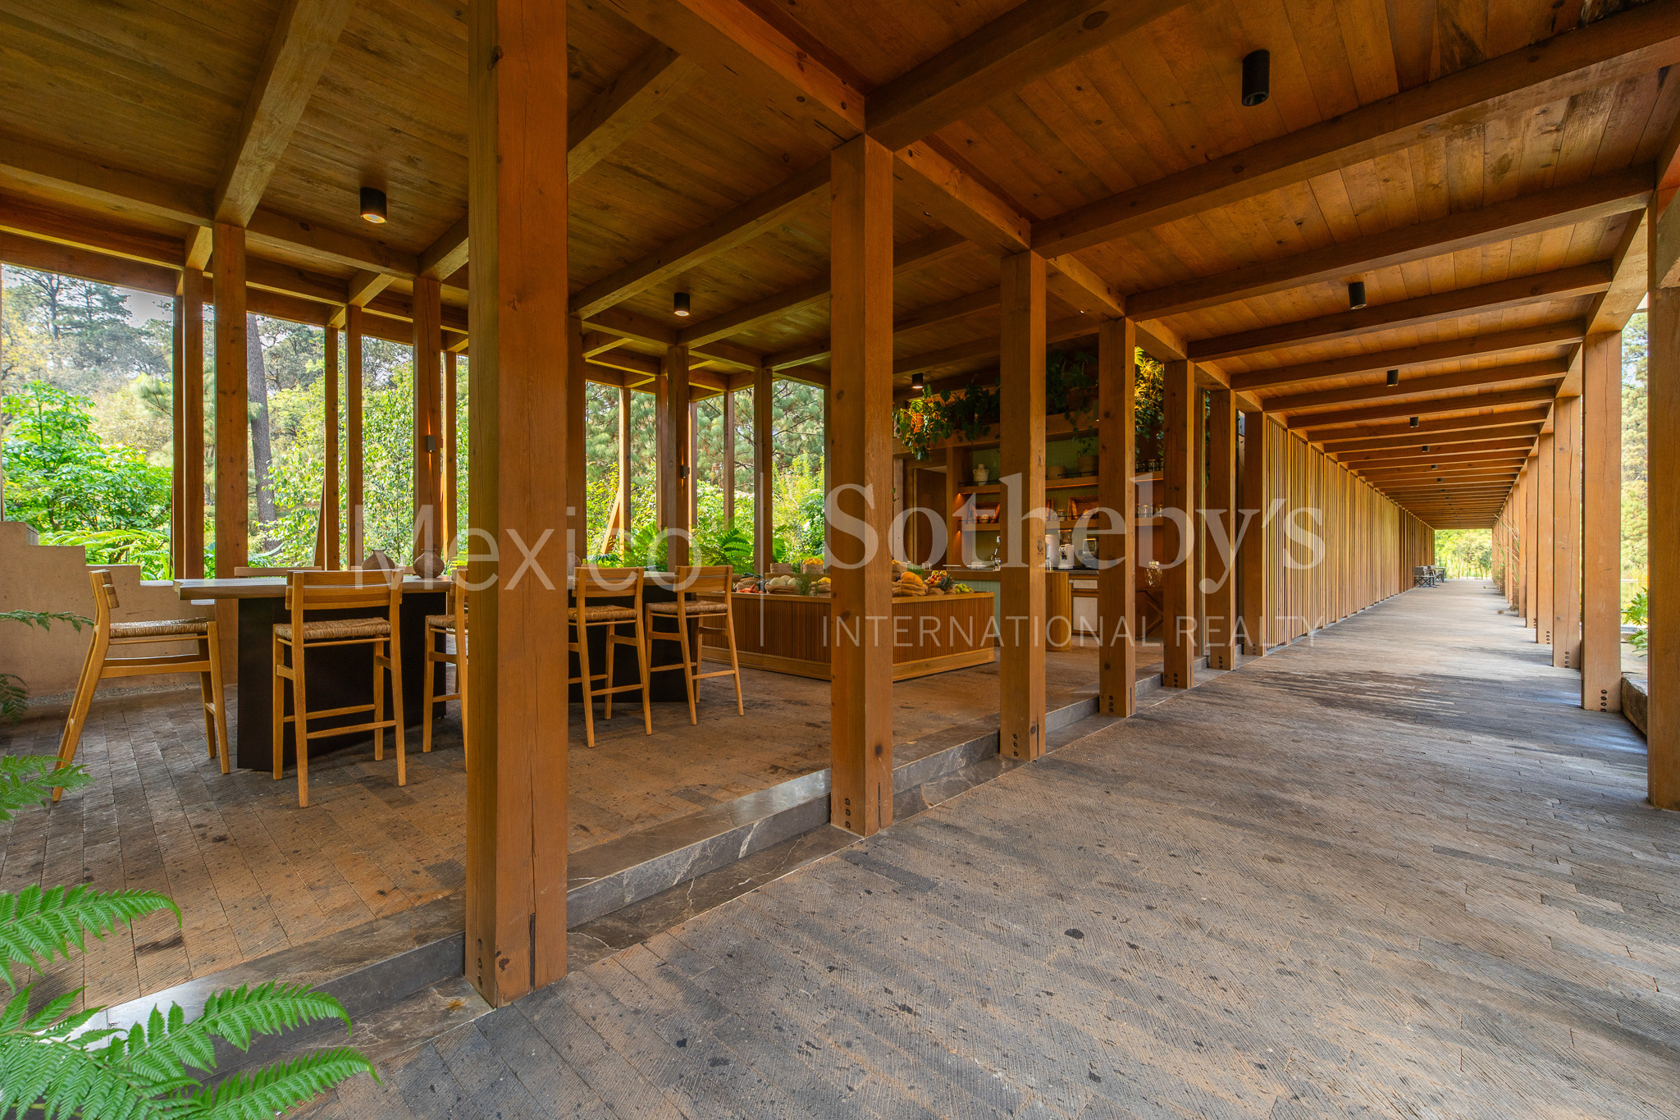
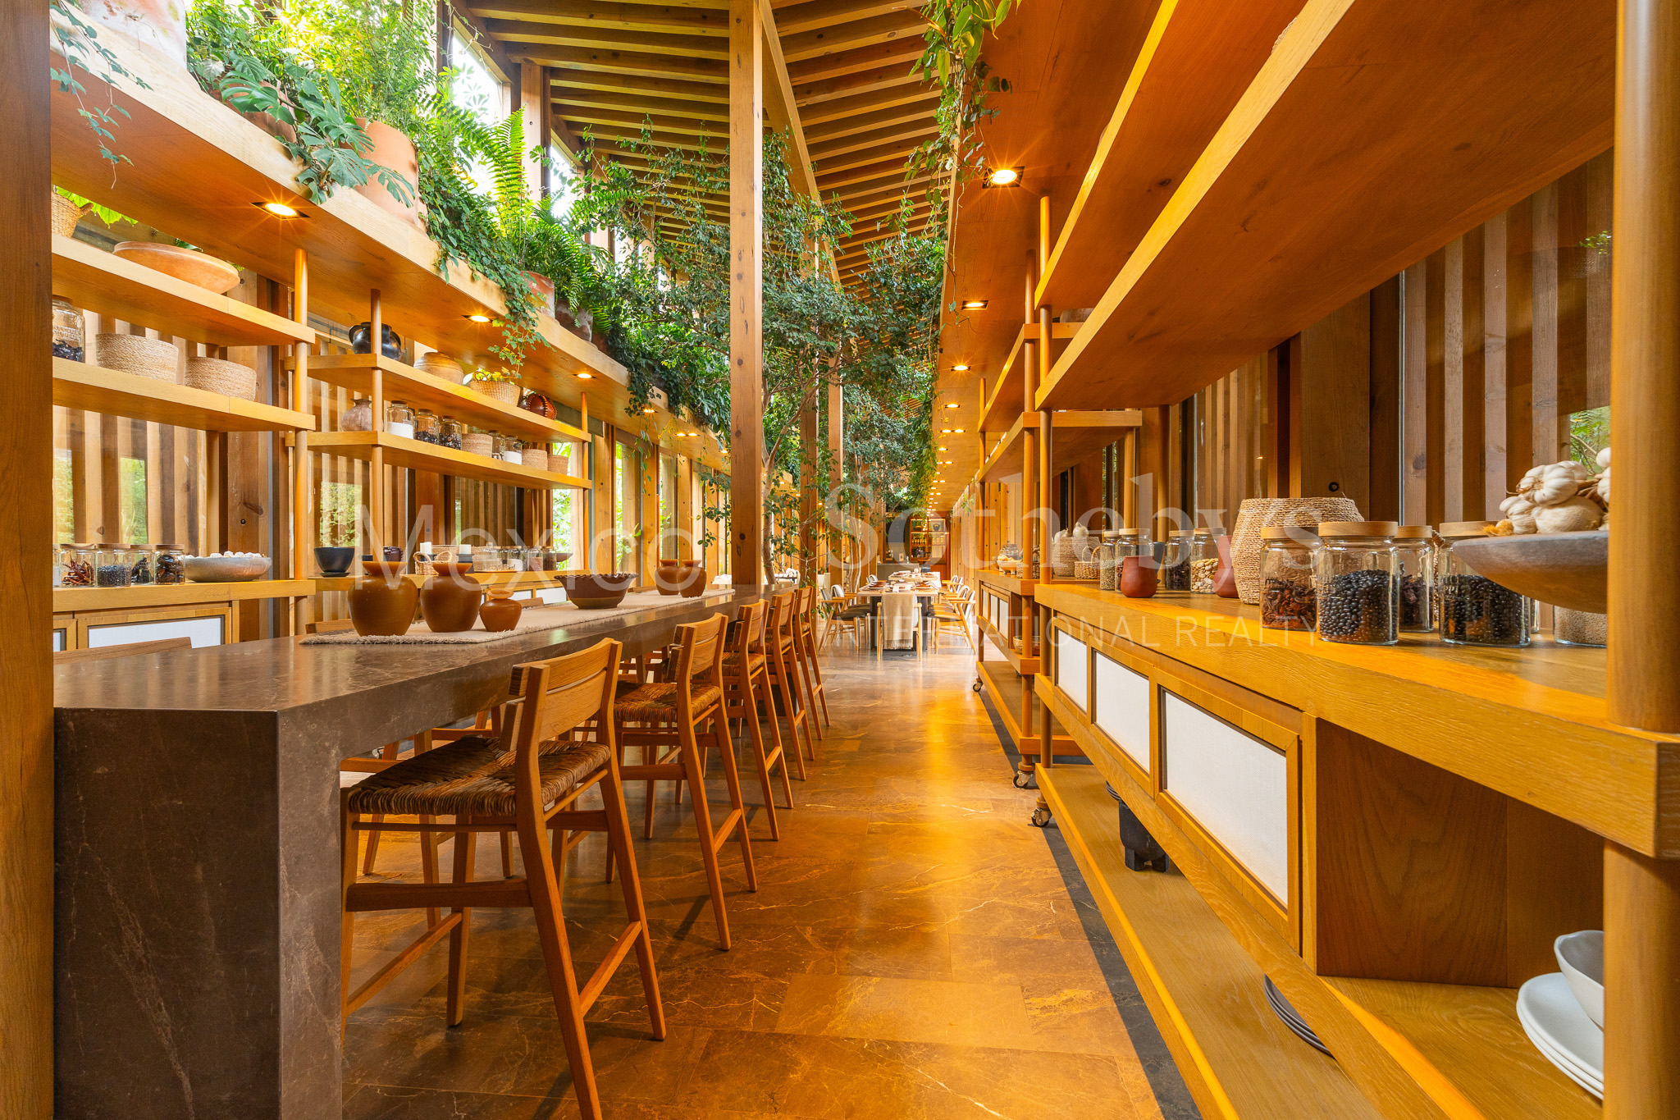
as well as a social relaxation area. The Clubhouse also features a lounge with Juice Bar, a
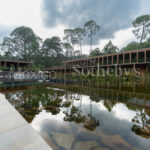
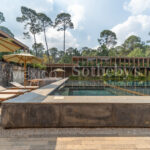
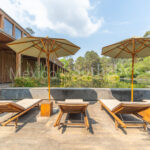
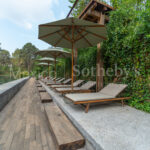
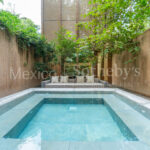
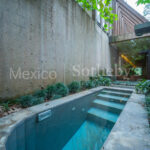
large-format restaurant-café, and an outdoor swimming pool with pool bar, surrounded
by a lake that provides visual openness and a serene atmosphere.
The development incorporates productive and medicinal gardens for the consumption of
organic products and traditional herbal remedies for therapeutic use, as well as cultivation
areas that promote culinary and harvesting experiences under the concept of “from
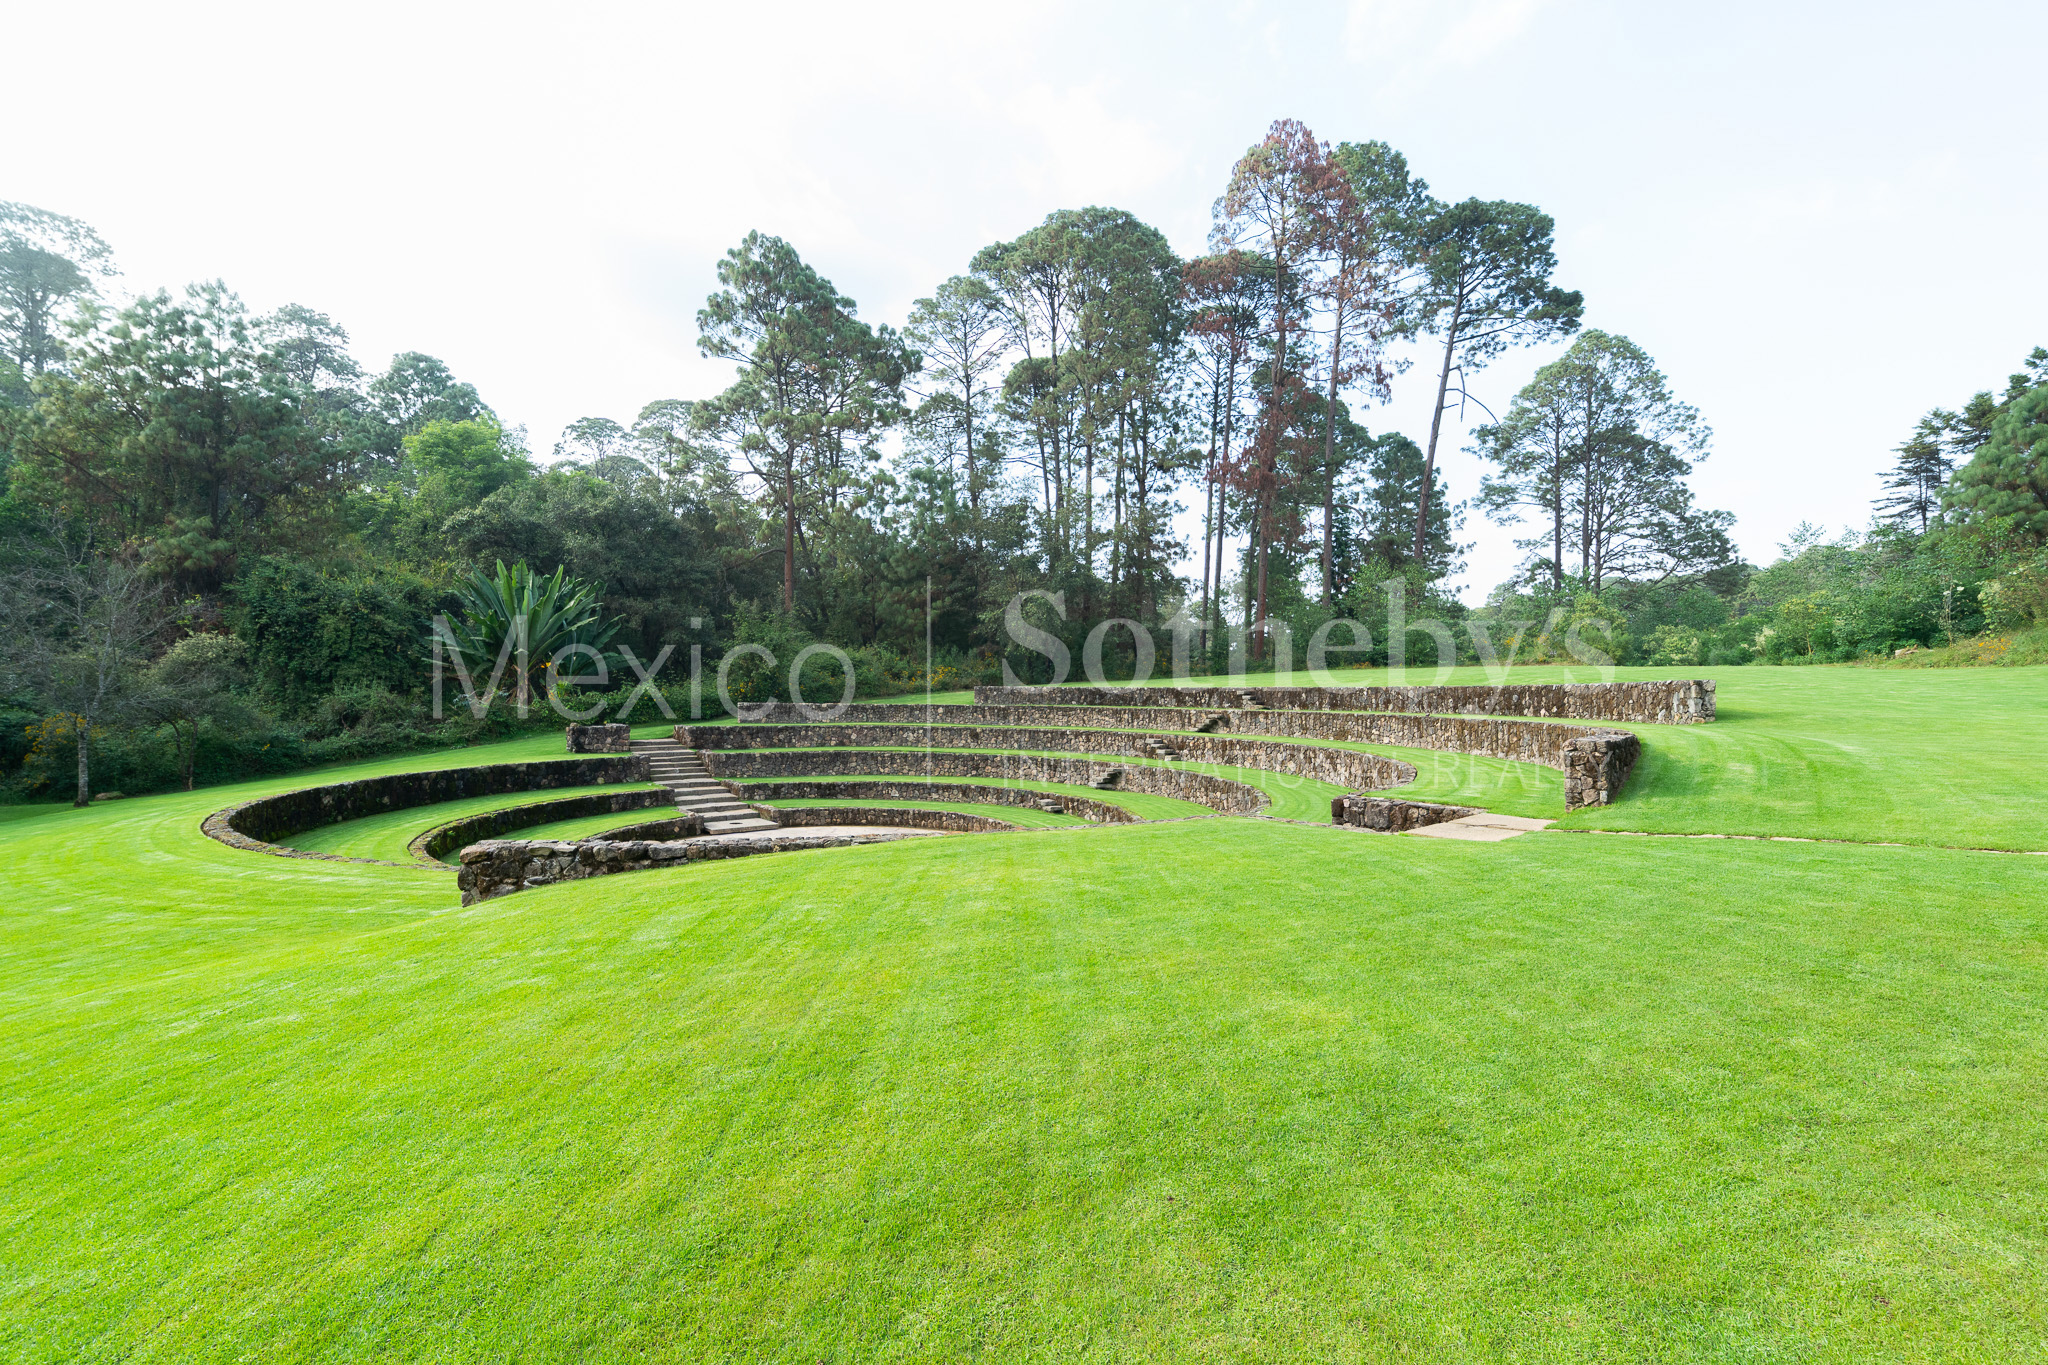
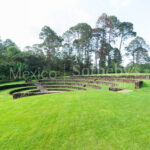
garden to table.” For mental and spiritual contemplation, MAZAUA offers dedicated
spaces for mindful retreat, such as the open-air Meditative Forest and its striking agora.
Within MAZAUA, residents can enjoy a wide range of outdoor activities including jogging,
hiking, mountain biking, outdoor fitness areas, golf, and walks through expansive natural
areas. These amenities strengthen the connection with the environment and encourage a
daily lifestyle in close contact with nature. The project will also feature sports courts for
tennis, paddle tennis, and pickleball, among others.
Phase III Loma Sur is comprised of only 12 lots and is subject to specific guidelines
regarding permitted construction percentages and landscape design, which must be
observed in accordance with its corresponding manuals. As with the rest of MAZAUA, Sub-
lot 41 allows for the construction of a single-family residence of up to two levels, under
design criteria that regulate materials, color palettes, and integration with the natural
environment, subject to approval by the Construction Committee, ensuring a harmonious
image and the preservation of long-term value.
This land parcel represents an exceptional opportunity to develop a high-end residence
within one of the most exclusive and thoughtfully planned conceptual projects in Valle de
Bravo, supported by the involvement of architectural, interior design, and landscape firms
distinguished for creating projects with unique atmosphere and identity, intertwining
sophisticated architecture with the natural environment and integrating light, openness,
vegetation, and— in the case of MAZAUA— an unparalleled forest landscape…
Amenities & Features
Age
- New Construction
Amenities
- Agricultural Easement(s)
- Conservation Easement(s)
- Estate Farm
- Fitness Center
- Modular Sports Courts
- Playground
- Pool House
- Putting Green
- Recreational Area
- Tennis Courts
- Yoga Space
Area Amenities
- Aquatic Activities
- Area Climbing
- Area Hiking
- Area Pool
- Area Tennis
- Biking
- Golf
- Jogging / Biking Path
- Outdoor Activities
Area Description
- Country Living
- Cycling
- Mountain
- Privacy
Bath Features
- Jacuzzi Tub
- Jetted Tub
- Stall Shower
- Stall Shower and Tub
- Steam Room
- Steam Shower
Body of Water
- Lake
- River
Community Type
- Golf Course
- Tennis
Cooling
- Zoned A/C
Exterior
- Covered Terraces
- Dog Run
- Double Pane / Storm Windows
- Fire Pit
- Gardens
- Sidewalk
- Storm door
- Storm window
Exterior Description
- Other
Exterior Living Space
- Balcony / Lanai
- Porch
- Terrace
Fencing
- Privacy Fence
Fireplace Description
- Gas
Flooring
- Mixed
Garage Description
- Garage
General
- Clubhouse
- Concierge Services
- Doorman
- Guard Gated
Heating - Fuel Type
- Coal
- Gas
Heating Type
- Multi-Zone Heat
- Steam Heat
Interior
- Exercise Area
Kitchen Features
- Breakfast Bar
- Butlers Pantry
Lifestyles
- Aquatic Activities
- Country Club
- Country Living
- Cycling
- Eco-Friendly
- Farm & Ranch
- Golf
- Hiking
- Mountain
- Outdoor Activities
- Privacy
- Retirement
- Tennis
- Vacation
Location
- Backs to Golf Course
- Lakefront
Lot Description
- Irregular
- New Development
Lot Size
- 1/2 - 1 Acre
Other
- Association Fee
Pool Description
- Hot Tub
- Indoor
- Inground
- Outdoor
- Pool
- Resistance / Spa
Pre-Wiring
- Security System
Property Description
- Eco-Friendly (Green)
Road Type
- City / Town Street
Roof
- Wood Shingles / Shakes
Rooms
- Staff Quarters
Sewer
- Private
Special Market
- Vacation / Second Home
Views
- Garden
- Mountain
- Panoramic
Water
- Lake Water

Fernanda García Villaseñor
Luxury property specialist
Phone number: +52 (55) 5929 5252
Email: dsandoval@sircostarica.com
MEXICO SOTHEBY'S INTERNATIONAL REALTY
CALLE JULIO VERNE 9 POLANCO, MEXICO CITY, CIUDAD DE MÉXICO, 11550, MEXICO

Liliana Hernández
Luxury property specialist
Email: info@mexicosir.com
MEXICO SOTHEBY'S INTERNATIONAL REALTY
CALLE JULIO VERNE 9 POLANCO, MEXICO CITY, CIUDAD DE MÉXICO, 11550, MEXICO