


PH Campos Eliseos


DESCRIPTION
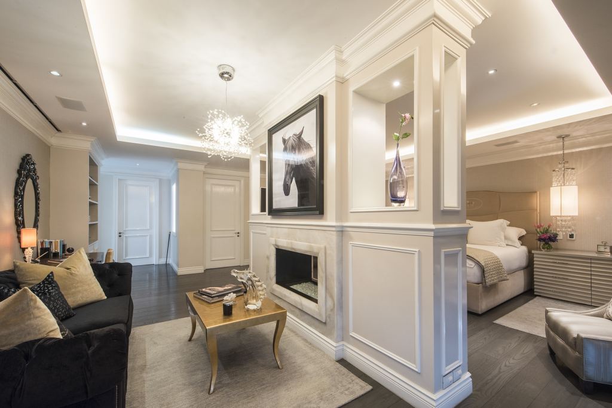
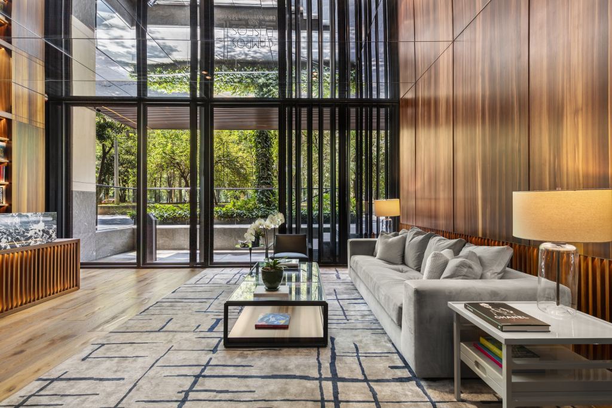
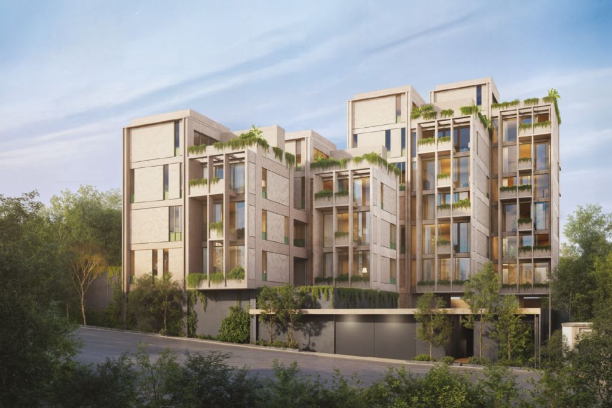
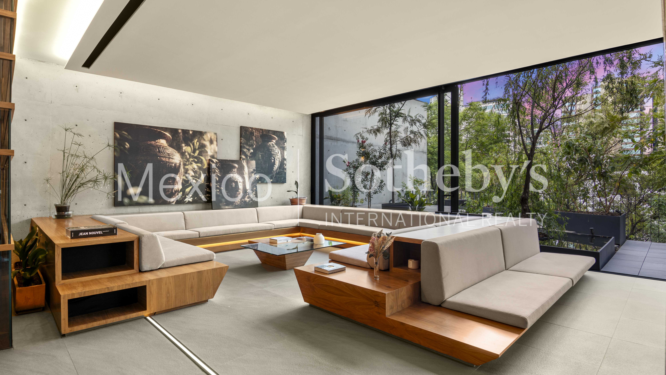
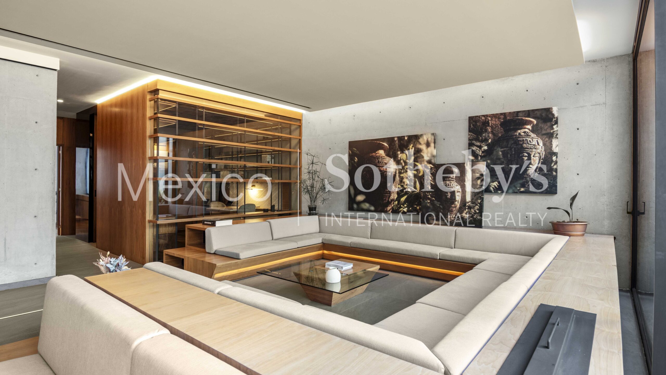
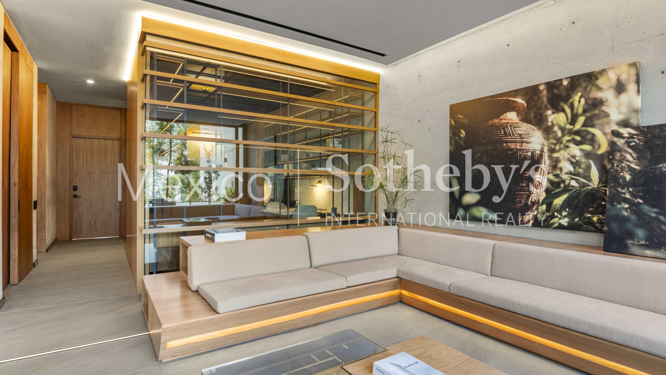
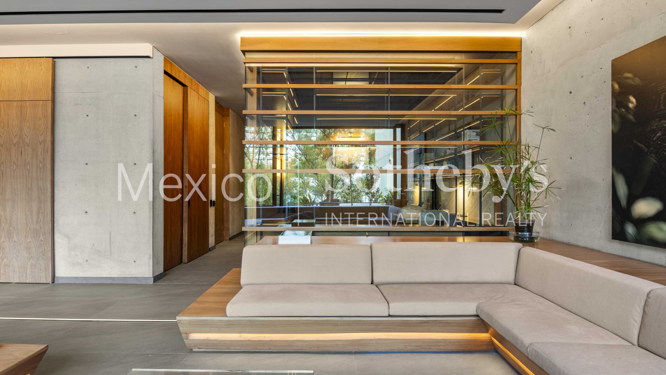
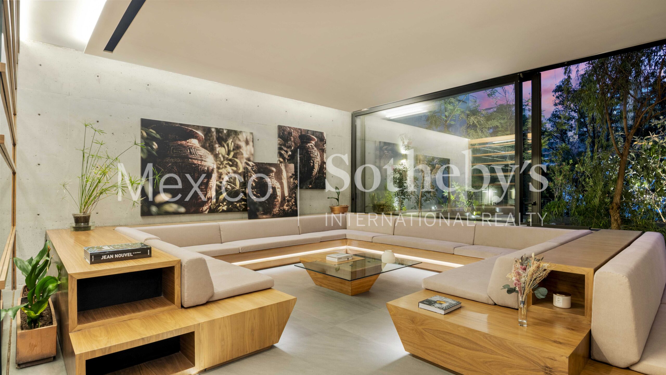
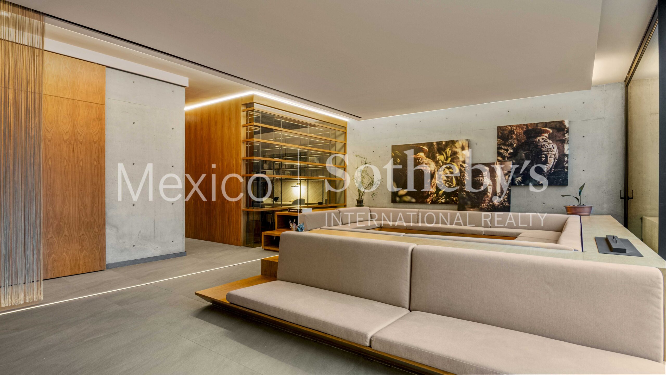
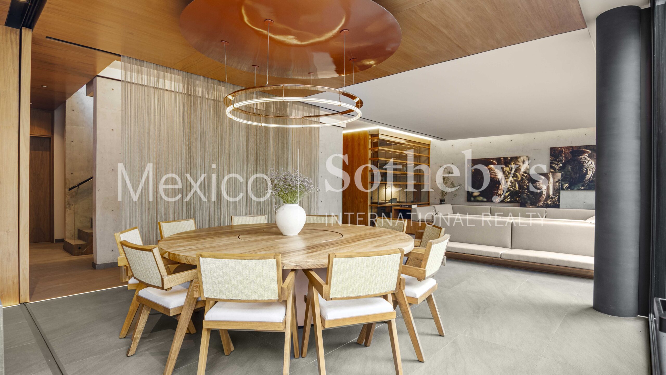
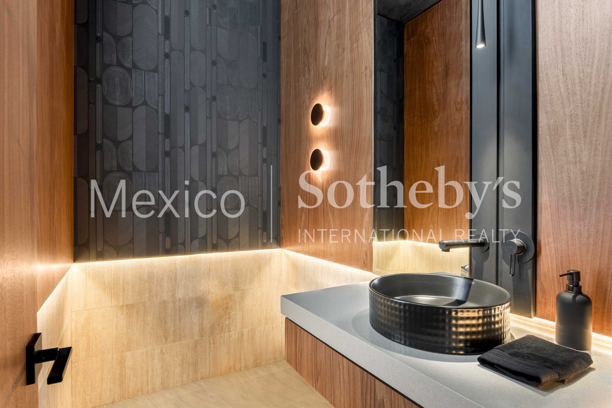
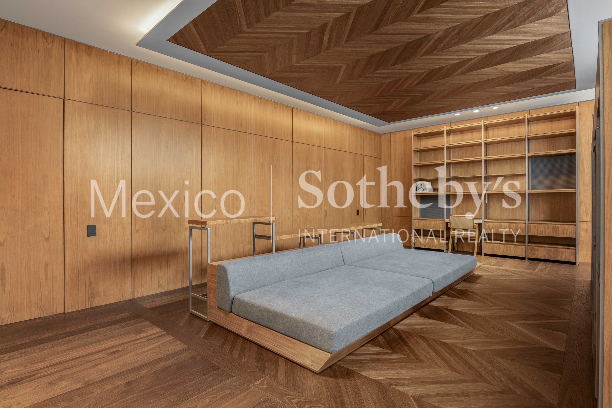
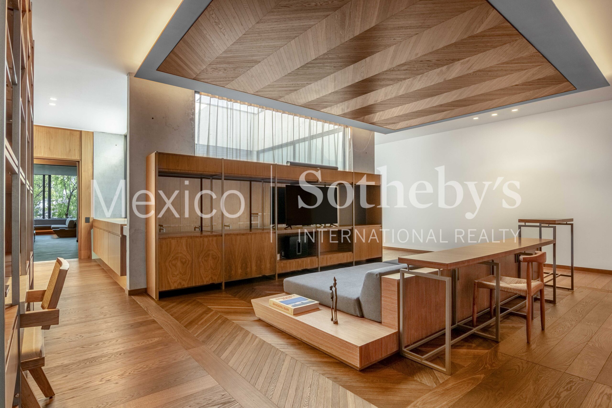
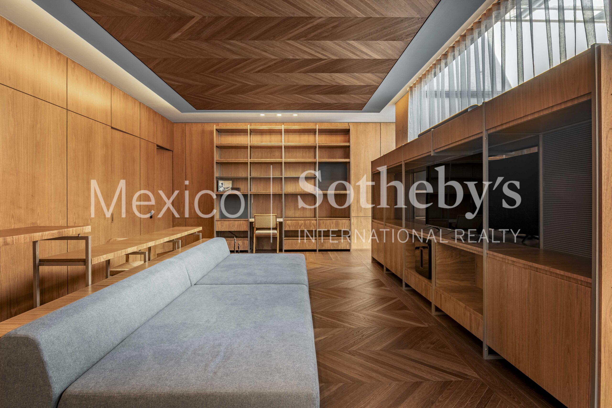
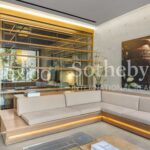
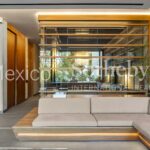
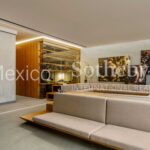
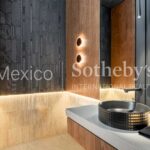
Incredible penthouse located on Campos Elíseos, distributed over two levels, featuring
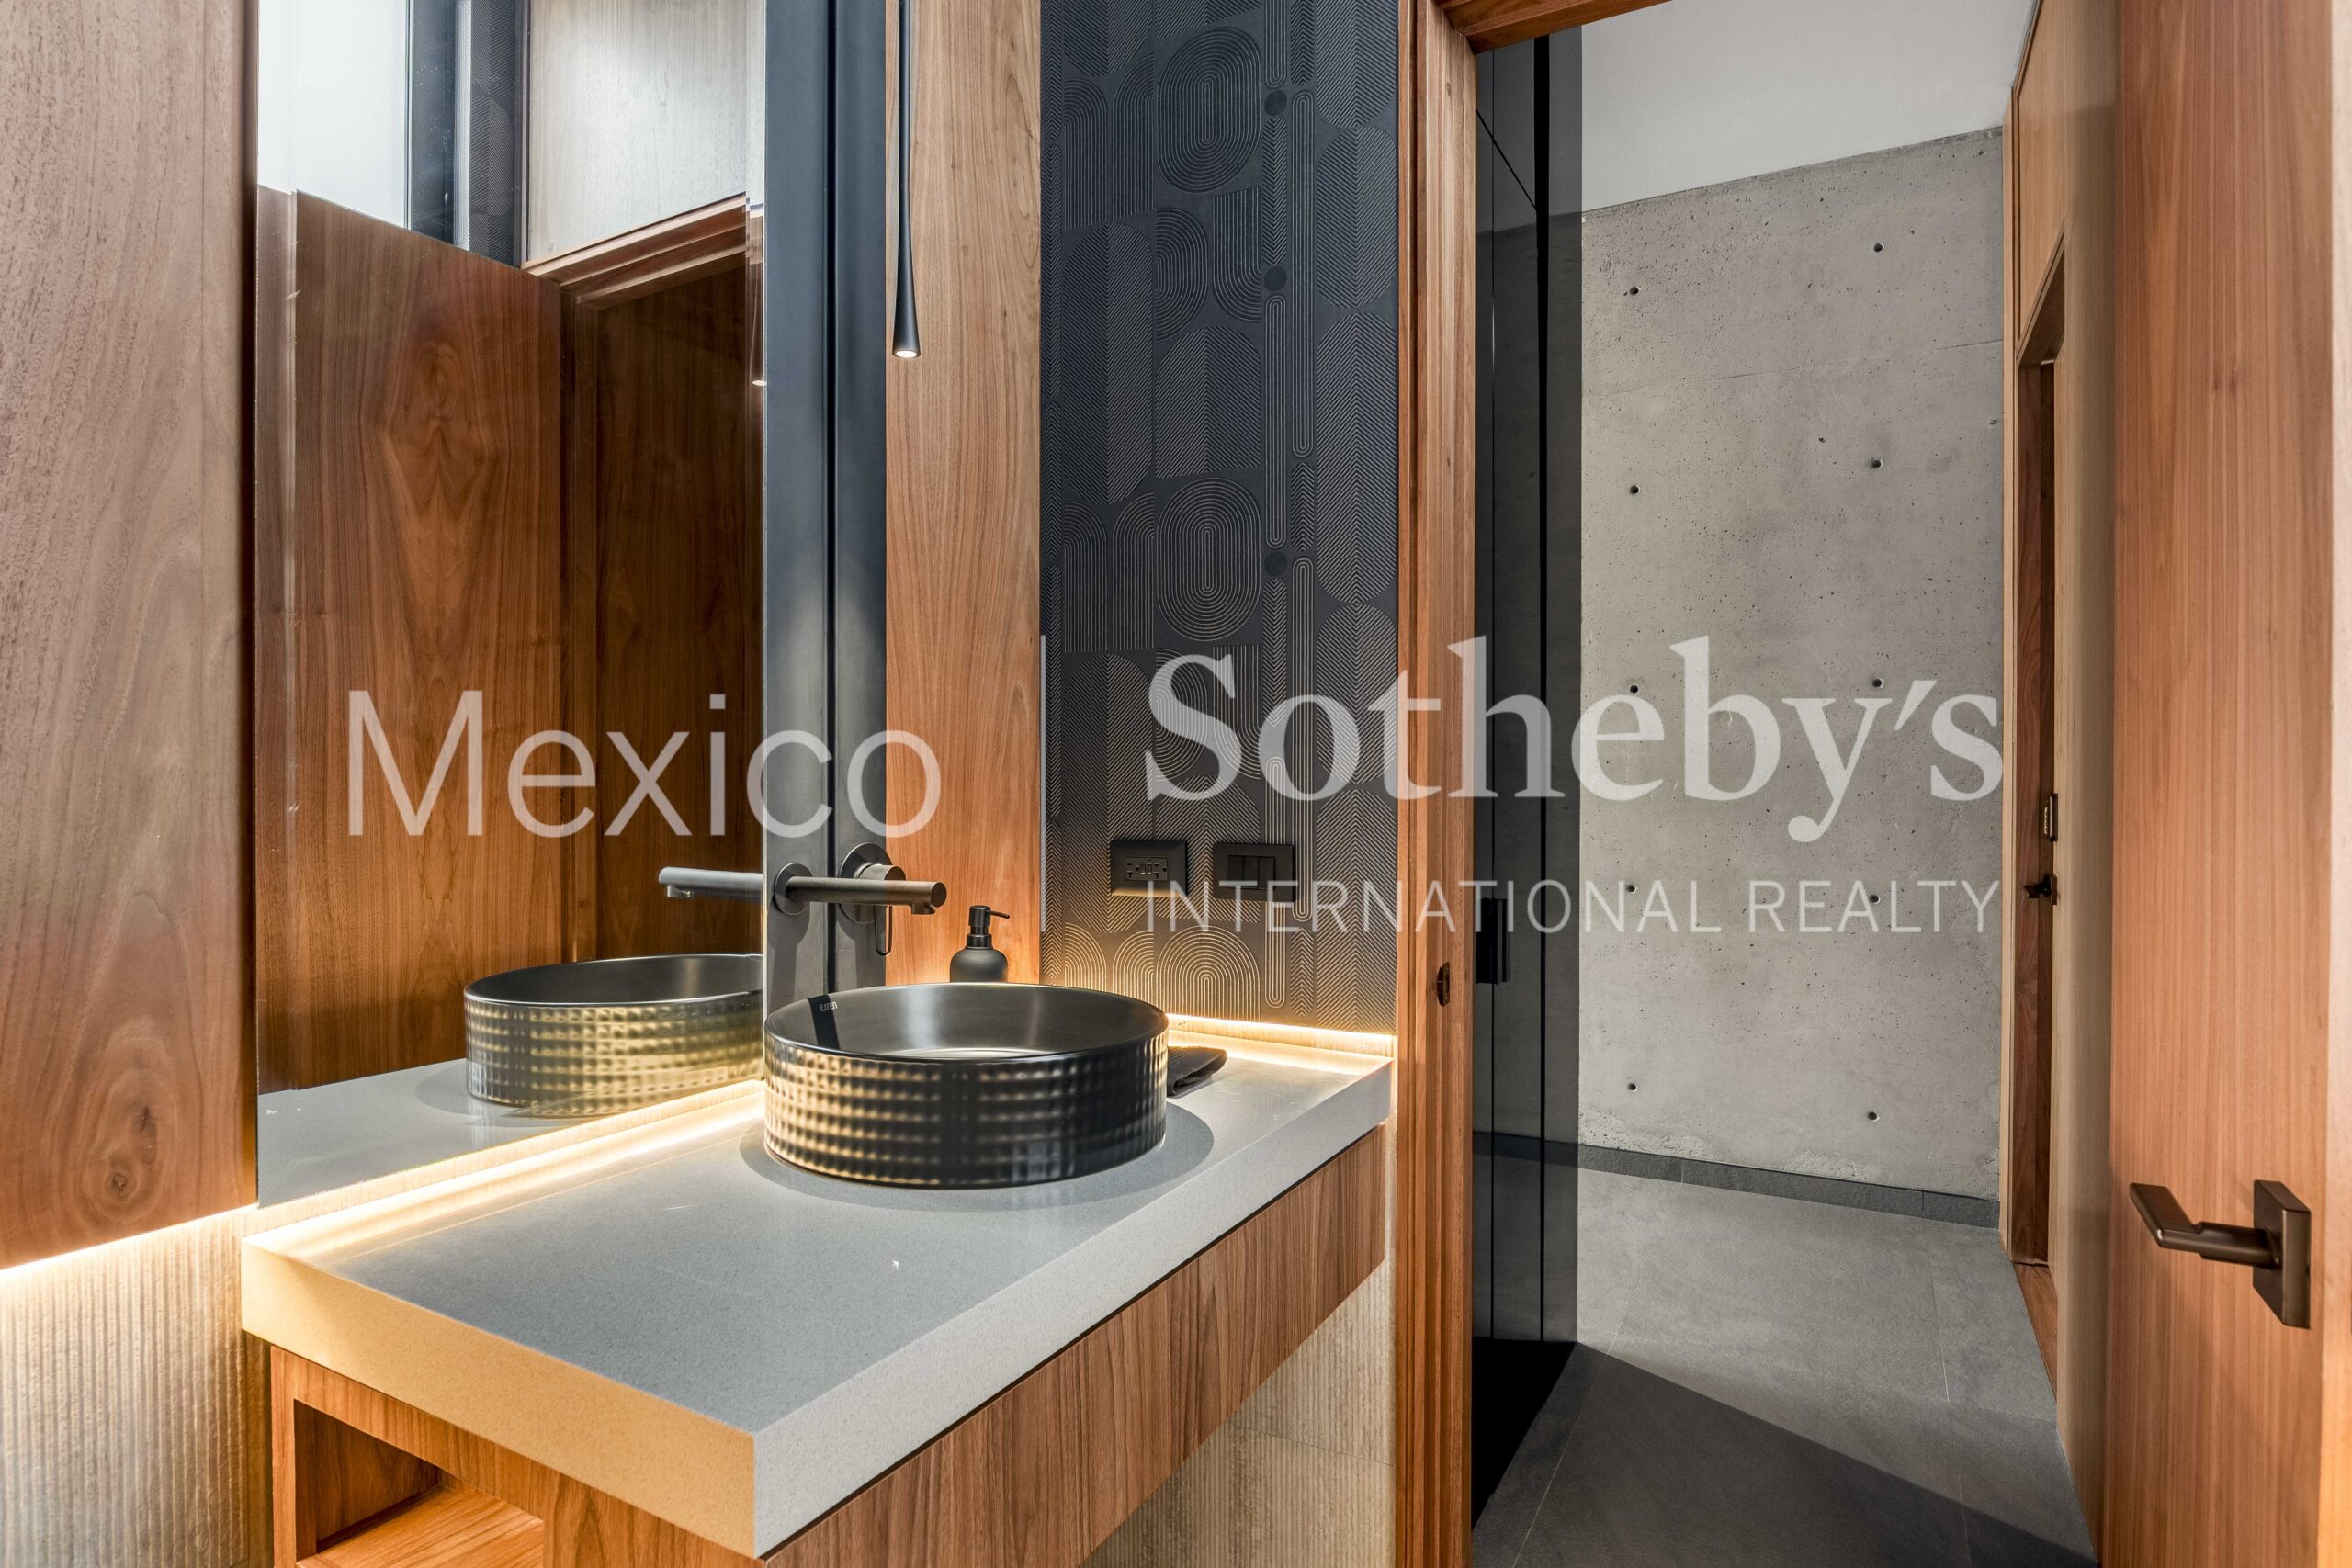
exceptional finishes in stone, marble, and wood, complemented by European oak flooring
that adds warmth and sophistication. Designed by architect Gerardo Broissin, the property is
offered with a curated selection of contemporary furniture of high aesthetic value and an
integrated ambient sound system that enhances every space.
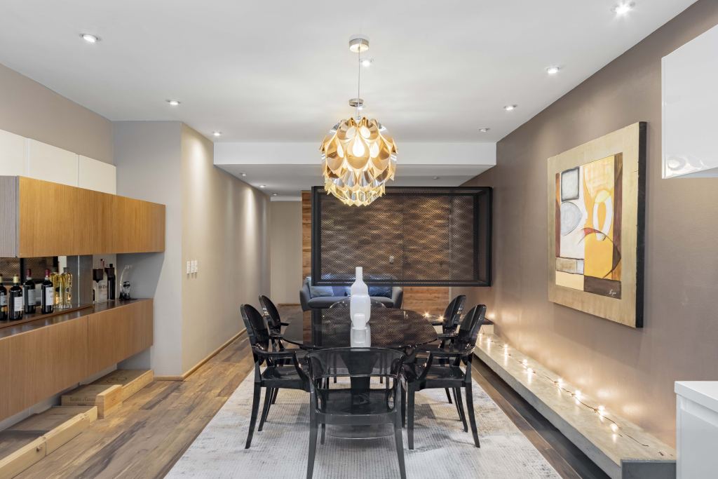
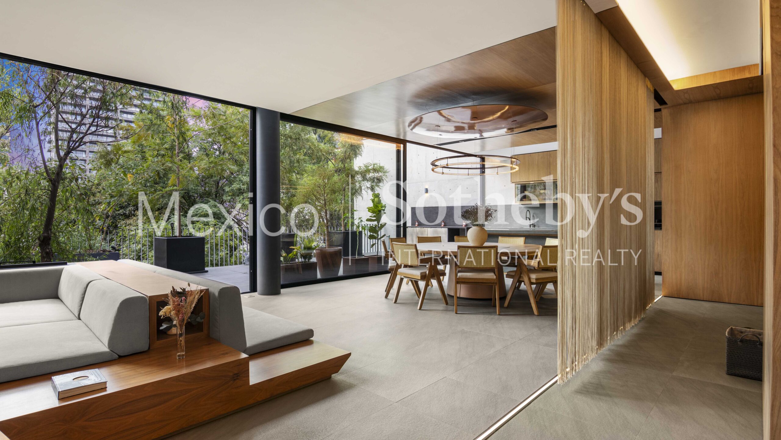
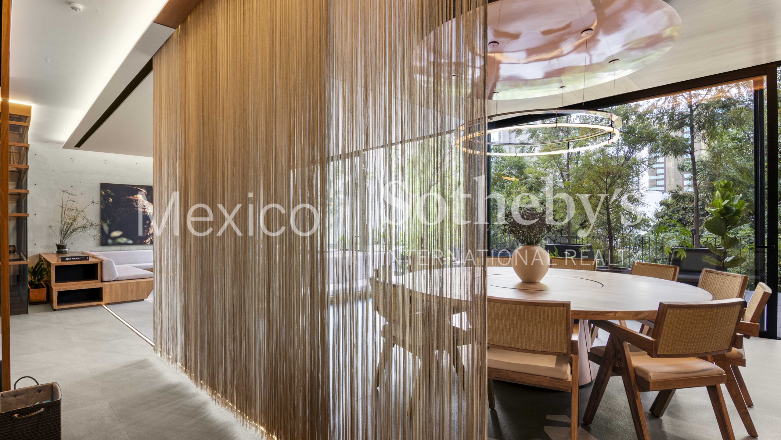
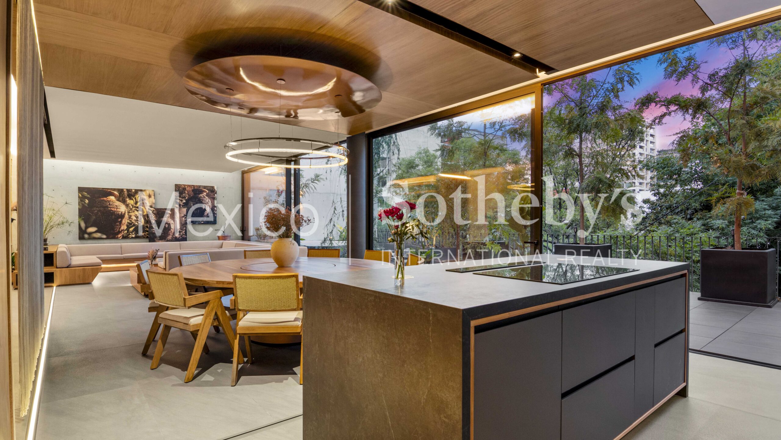
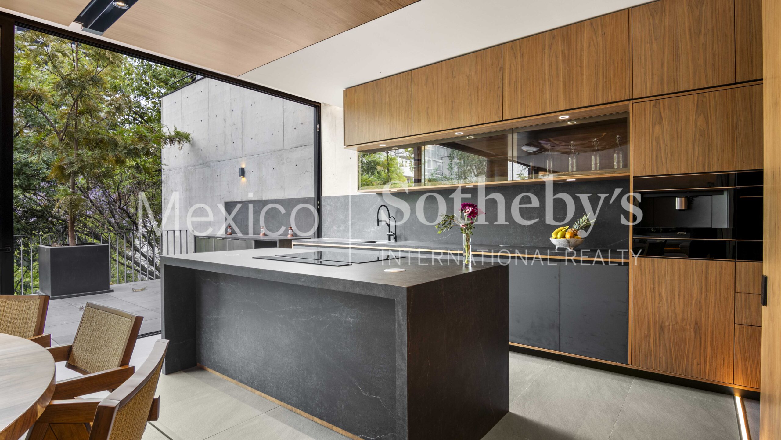
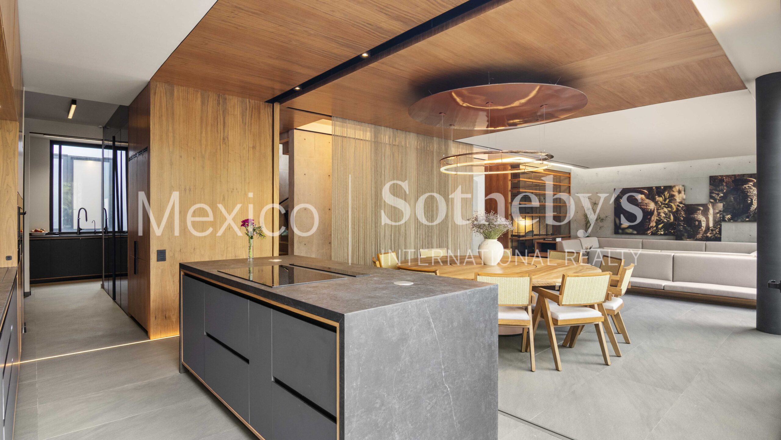
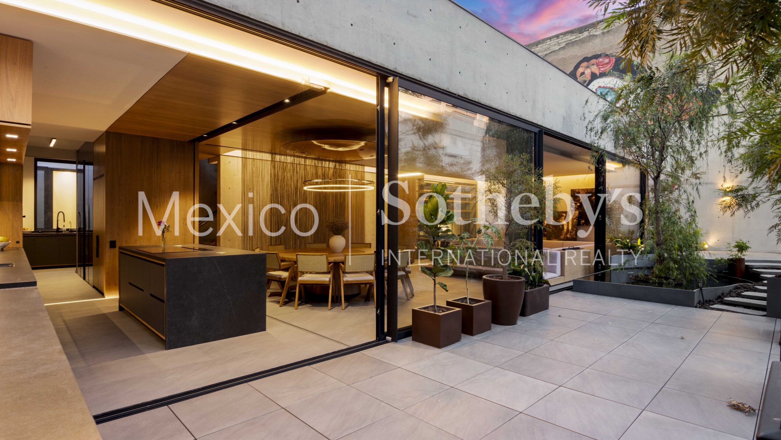
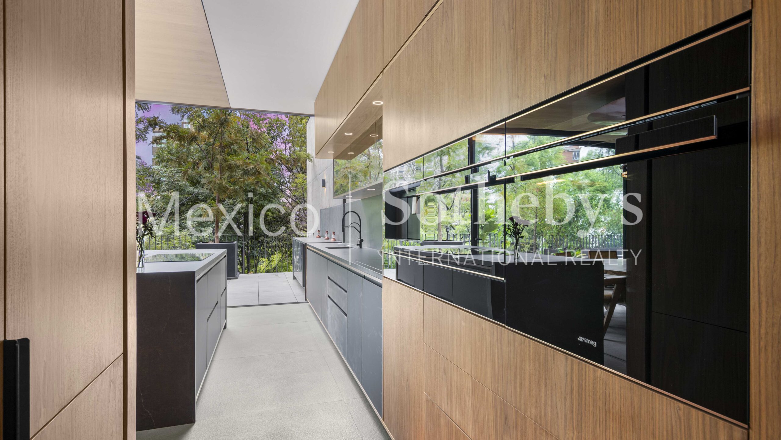
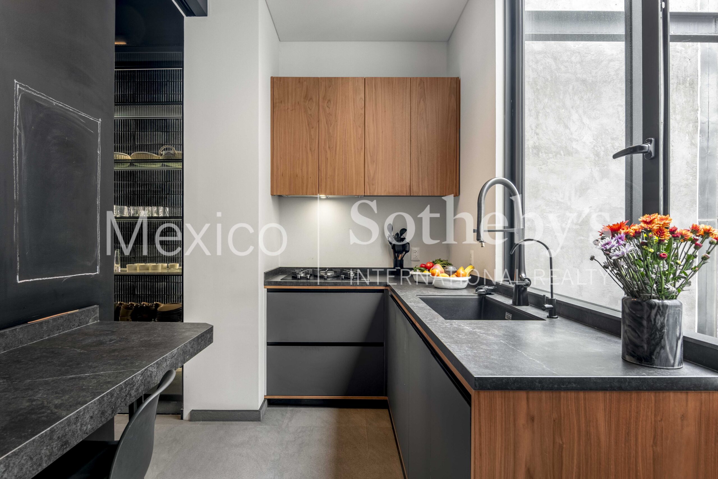
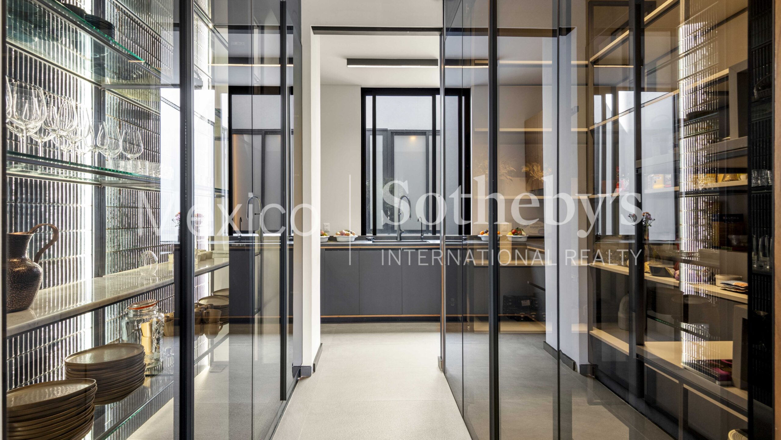
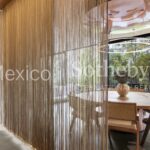
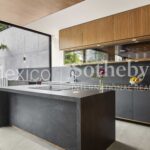
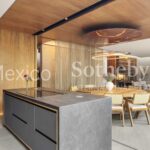
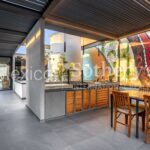
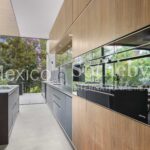
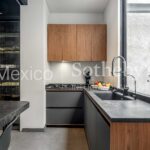
The first level features a spectacular open kitchen that can be enclosed with an impressive
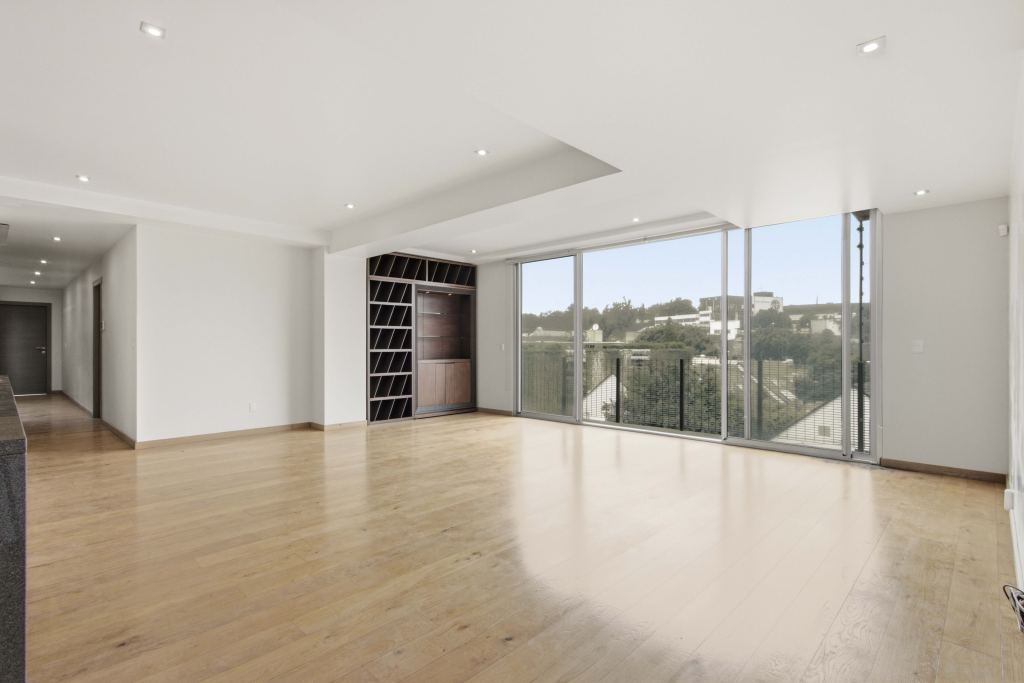
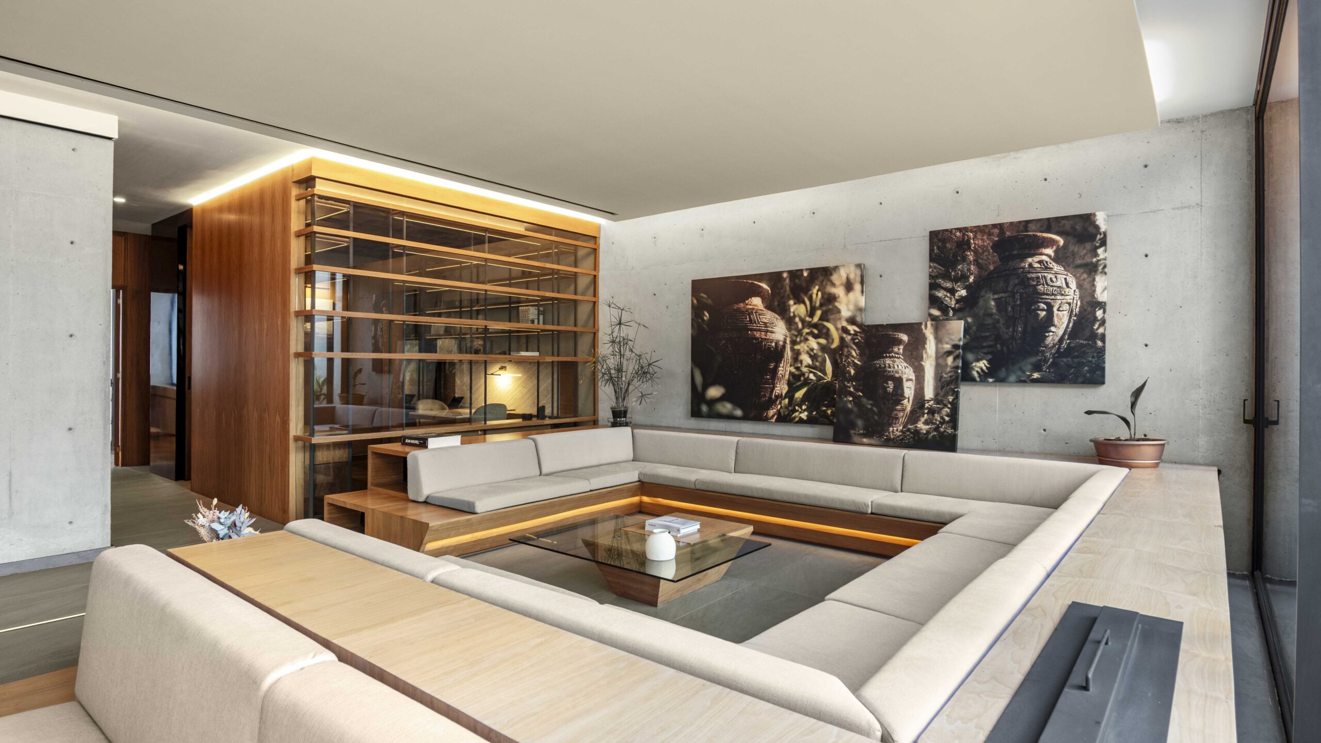
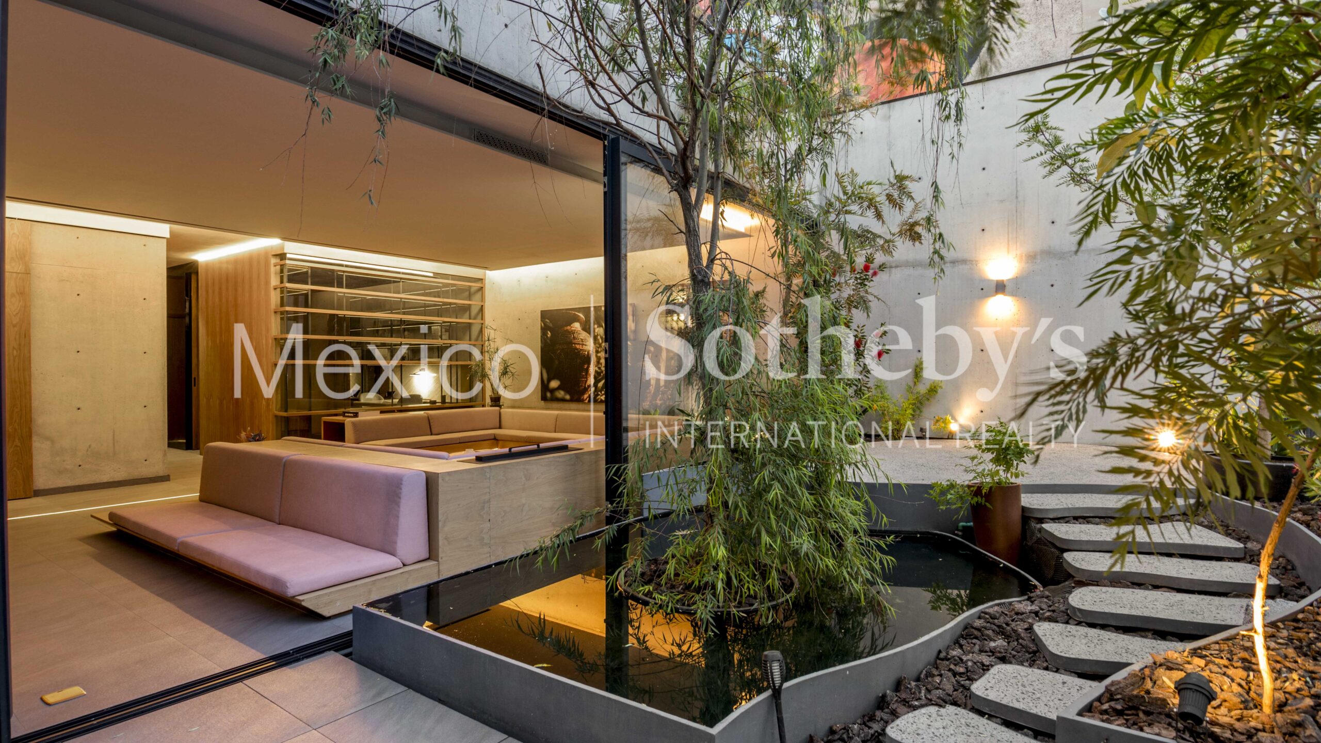
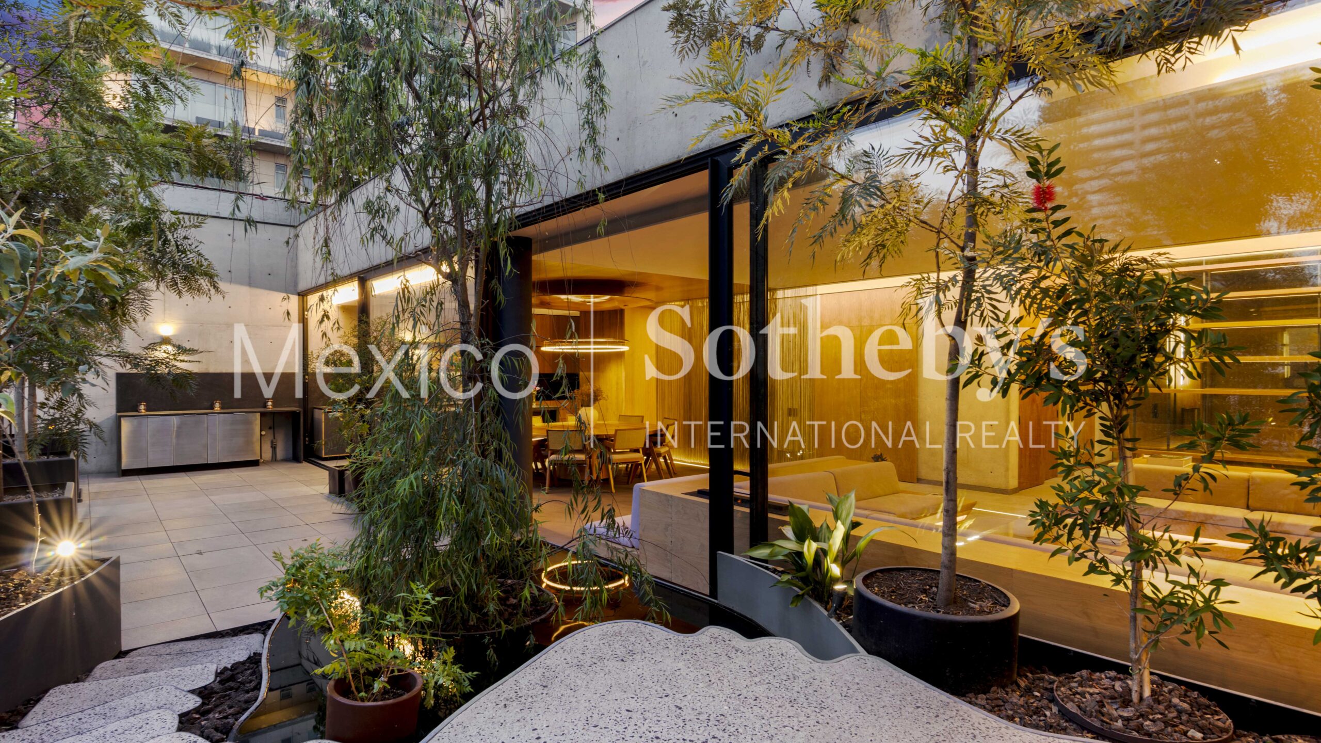
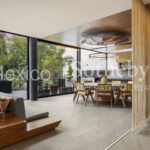
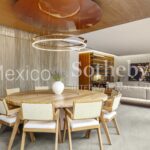
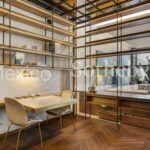
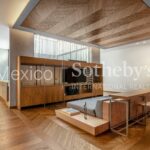
sliding wooden door, complemented by a secondary service kitchen. The living and dining
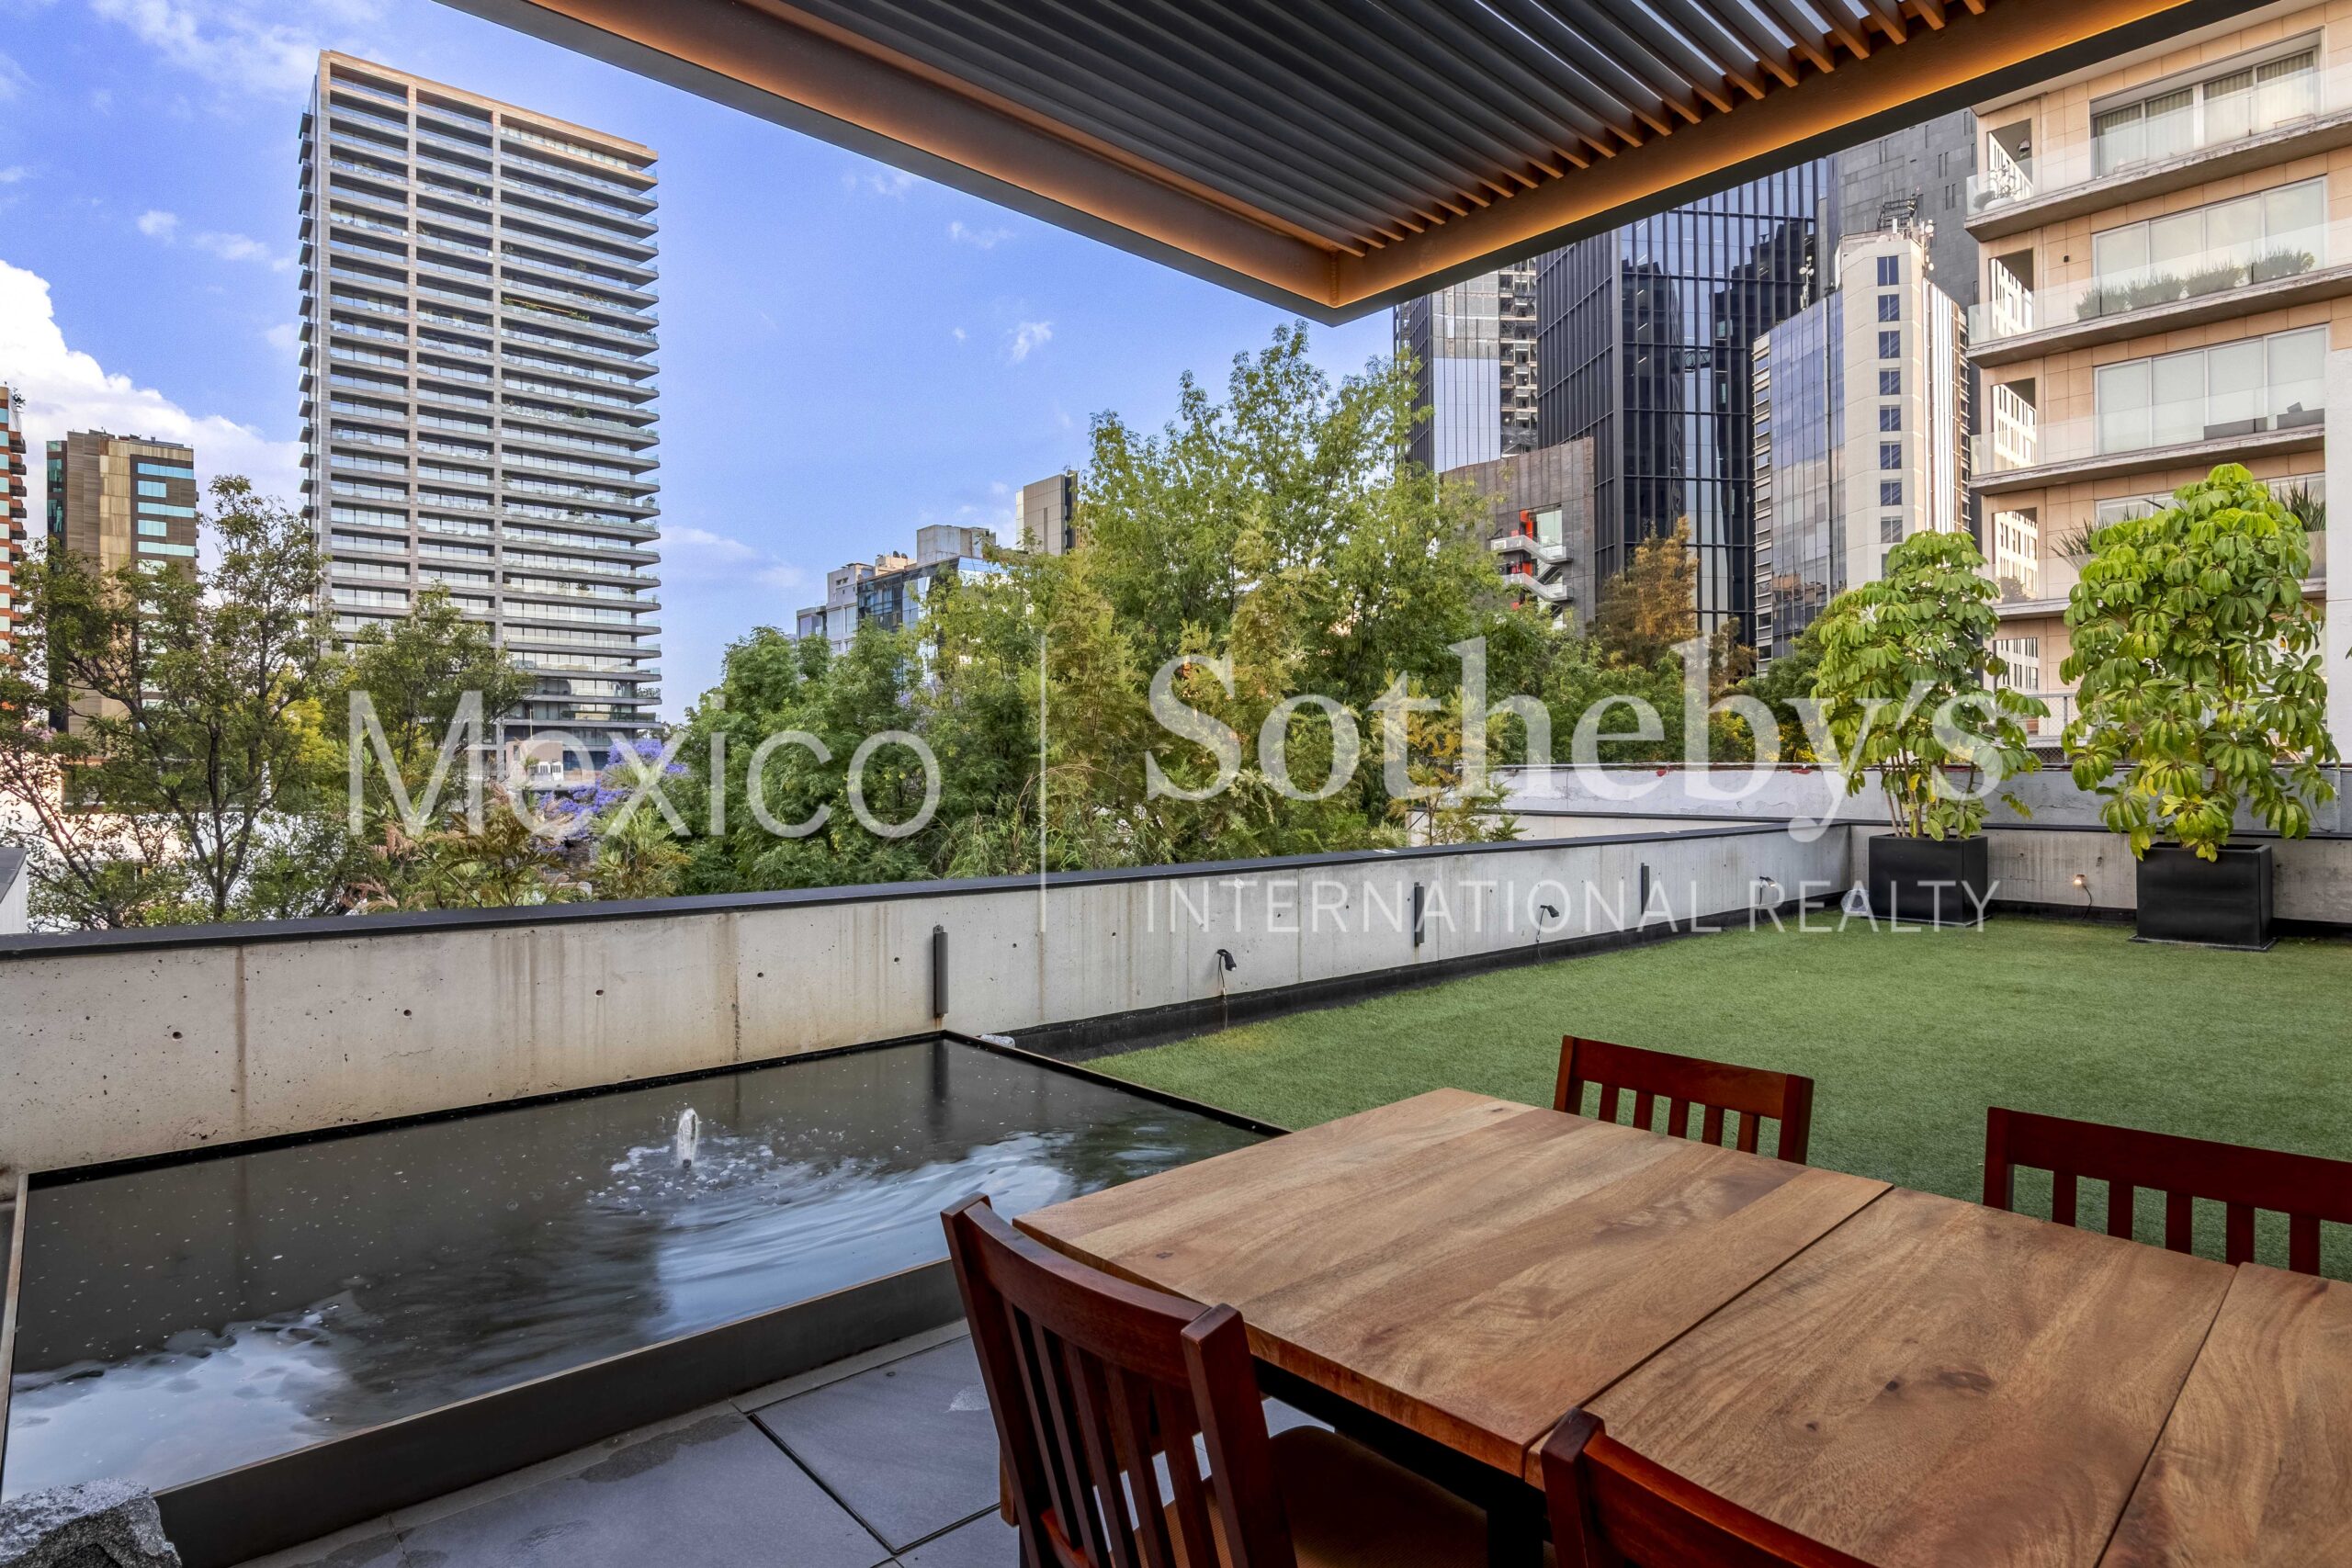
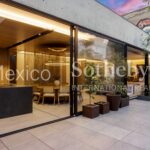
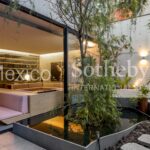
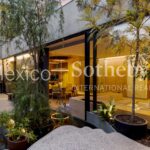
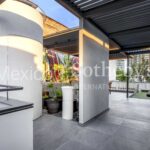
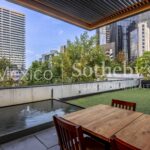
areas connect seamlessly to the terrace, which includes a water mirror and fountain,
creating a sophisticated and relaxed atmosphere, enhanced by integrated lighting in floors
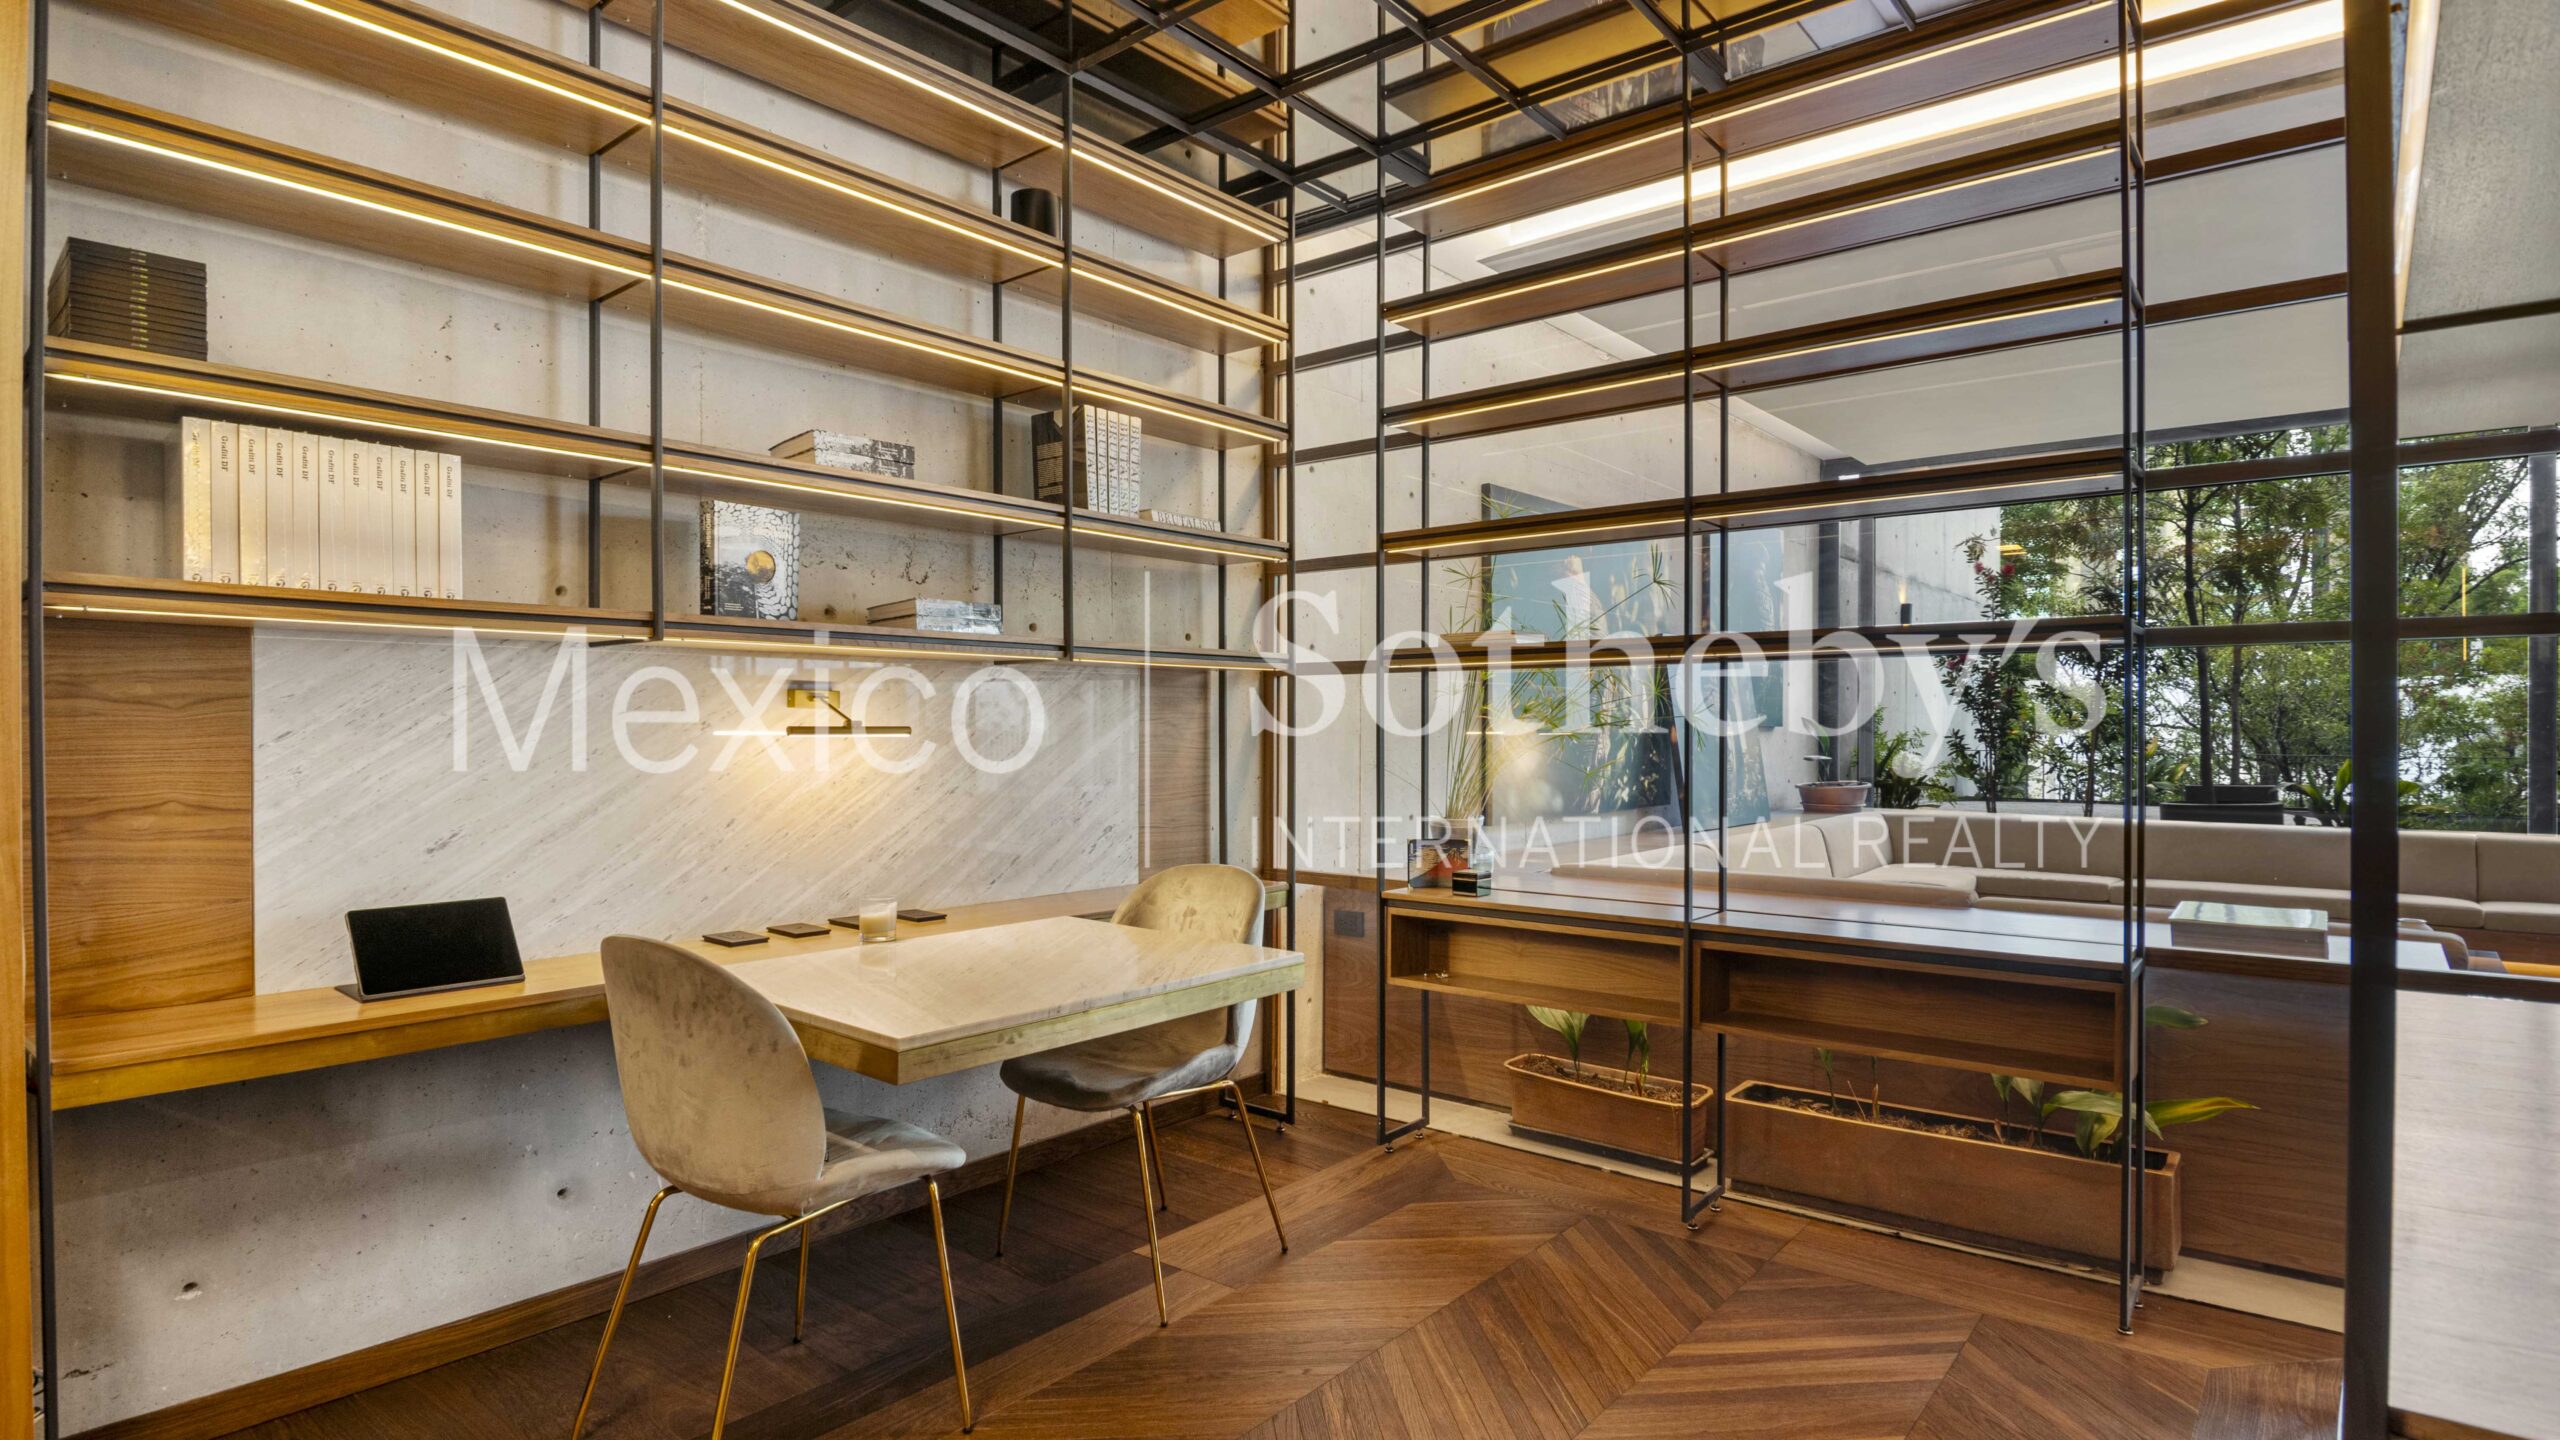
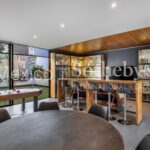
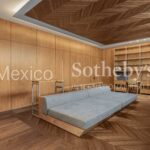
and ceilings. This level also includes an elegant dry bar and a study, ideal for work or
reading.
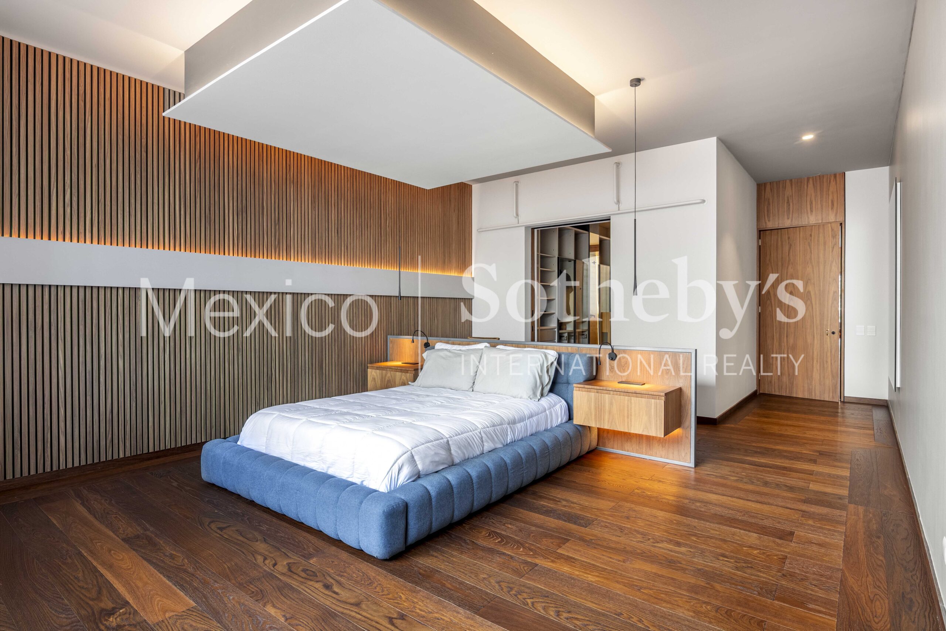
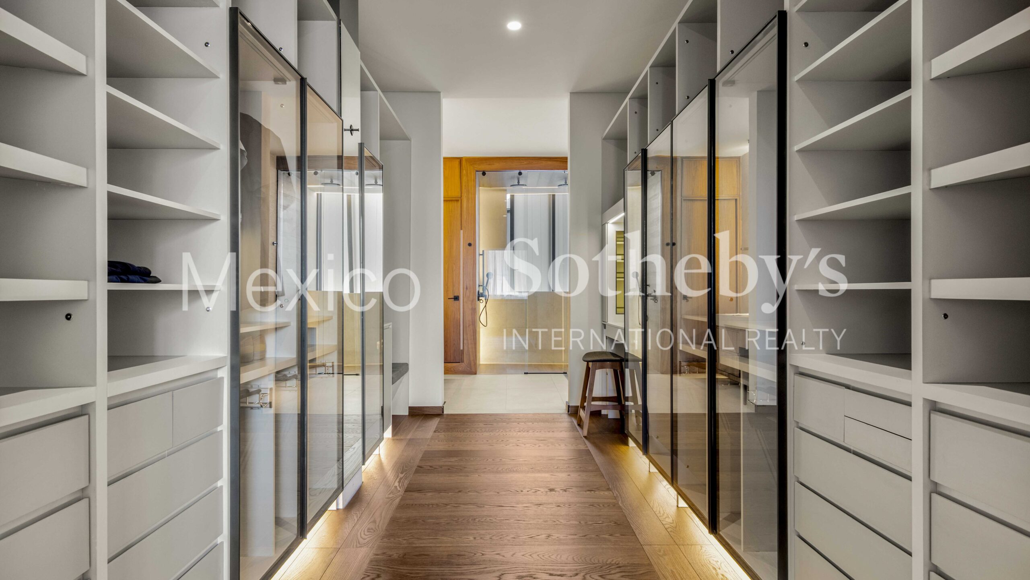
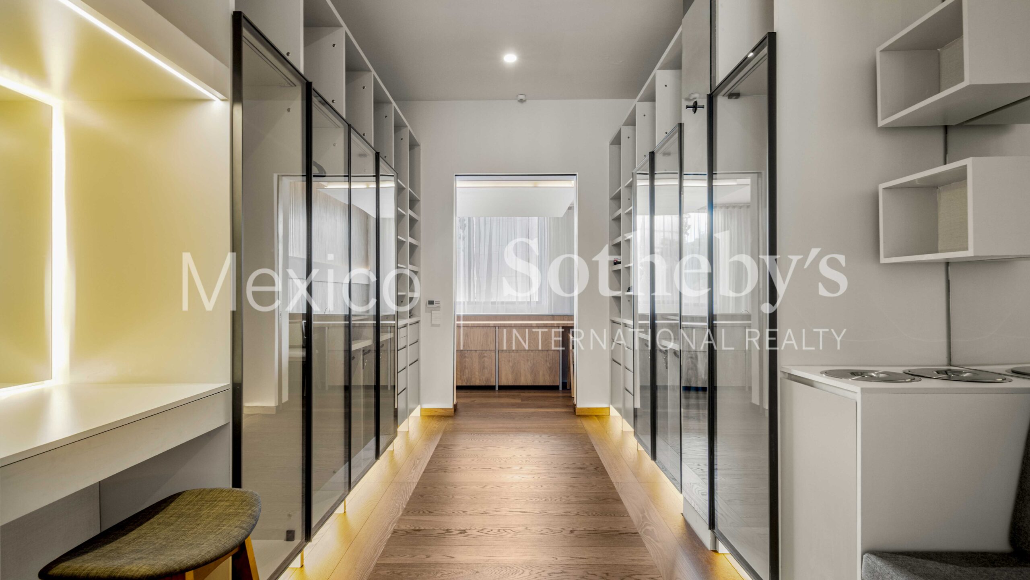
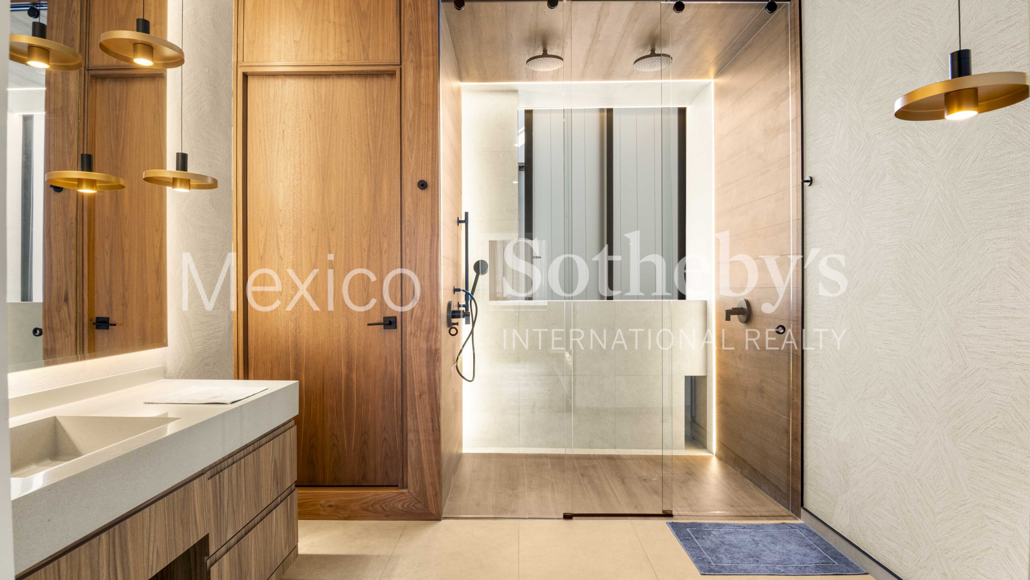
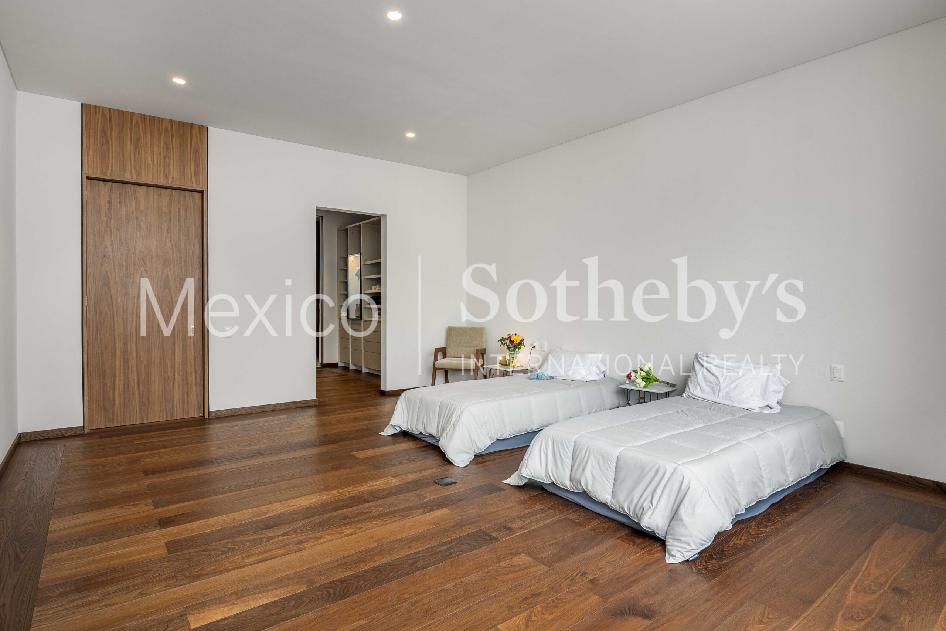
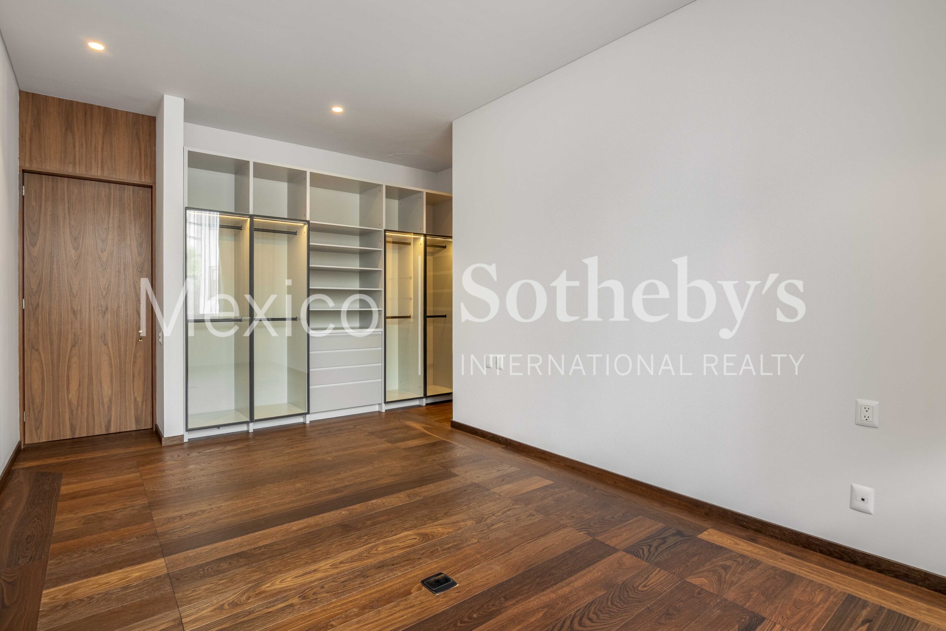
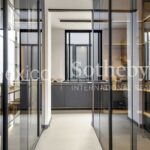
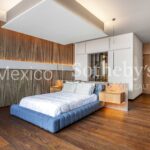
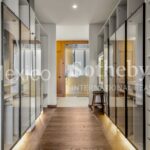
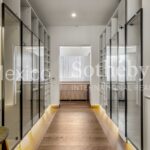
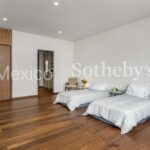
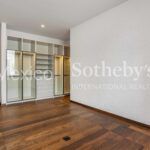
The private area includes three bedrooms with walk-in closets, where indirect lighting
washes the walls, creating a serene retreat. The closets are designed as private boutiques
with integrated lighting systems, achieving a perfect balance between warmth and
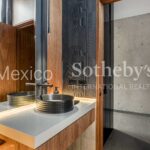
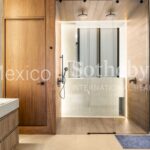
modernity, two of them featuring underfloor heating in bathrooms and dressing areas,
along with a family area that organizes the layout.
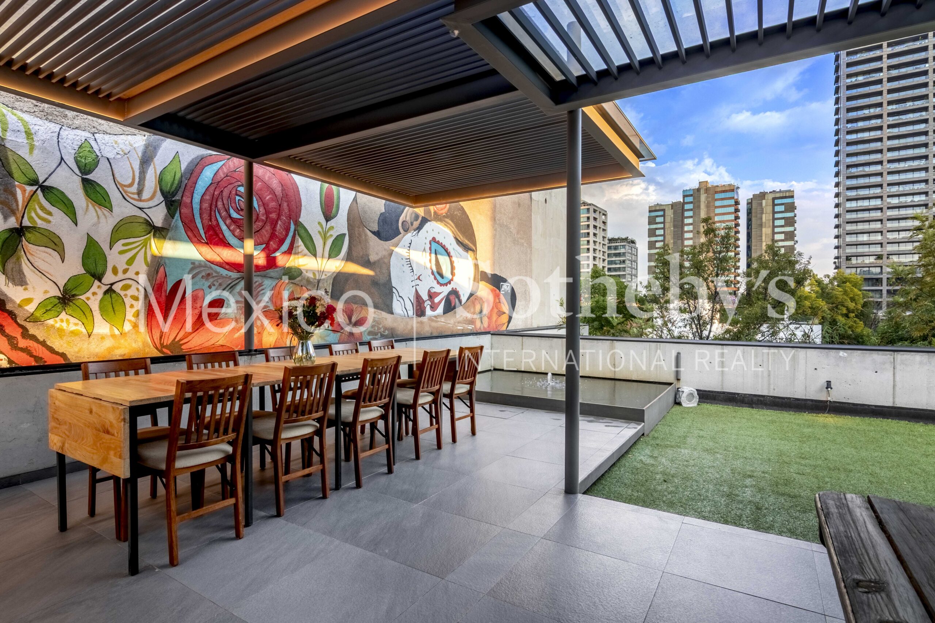
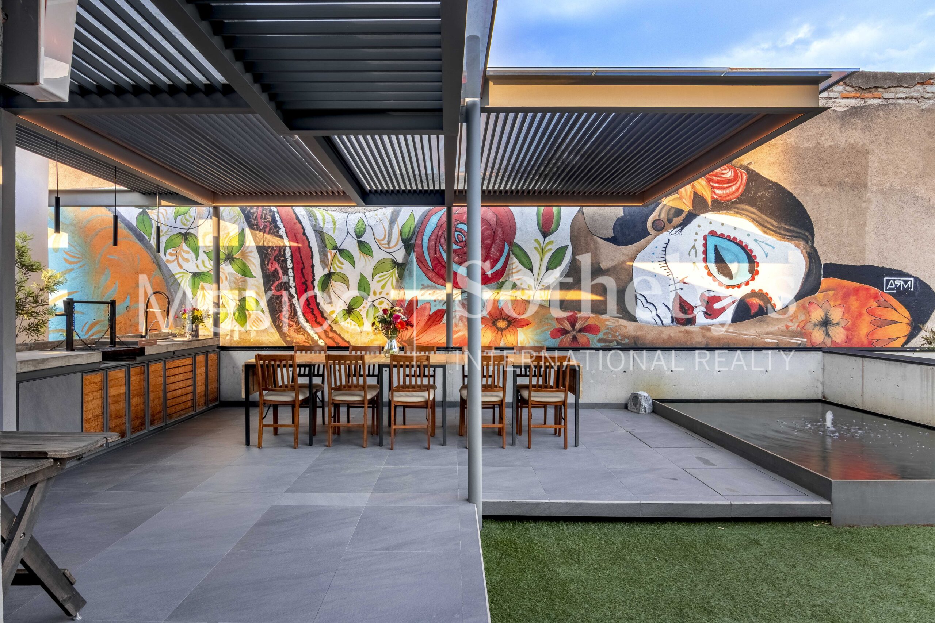
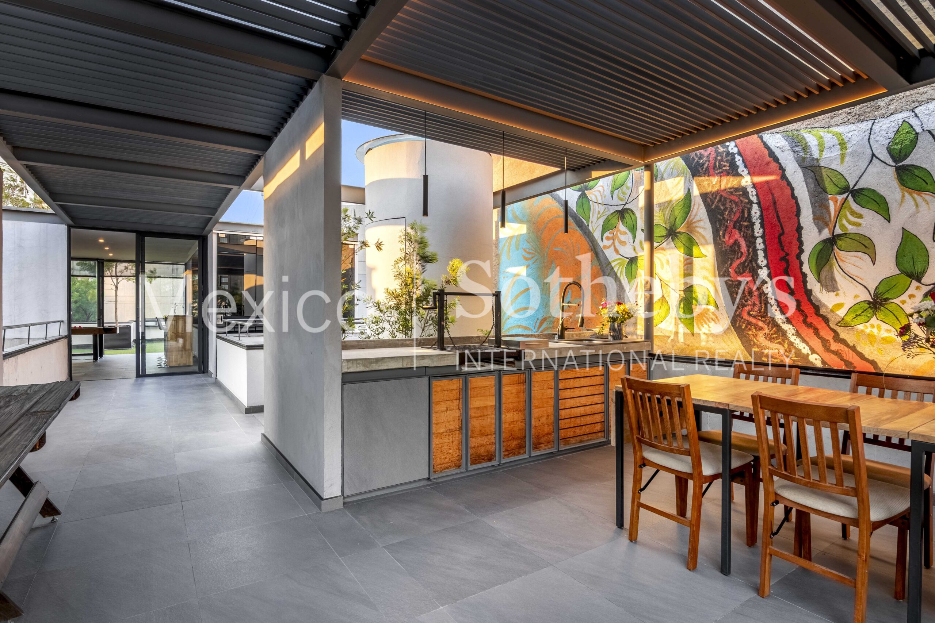
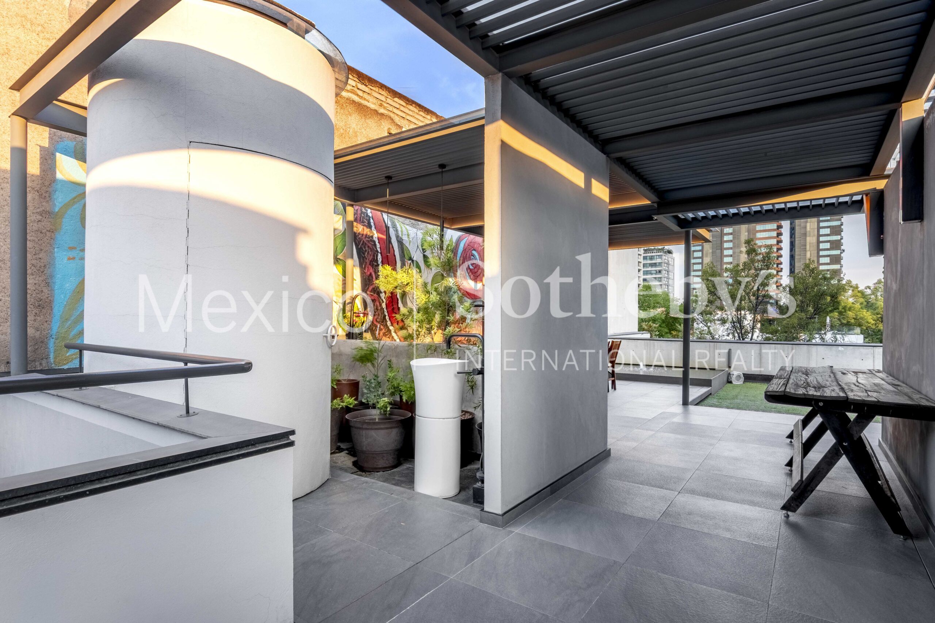
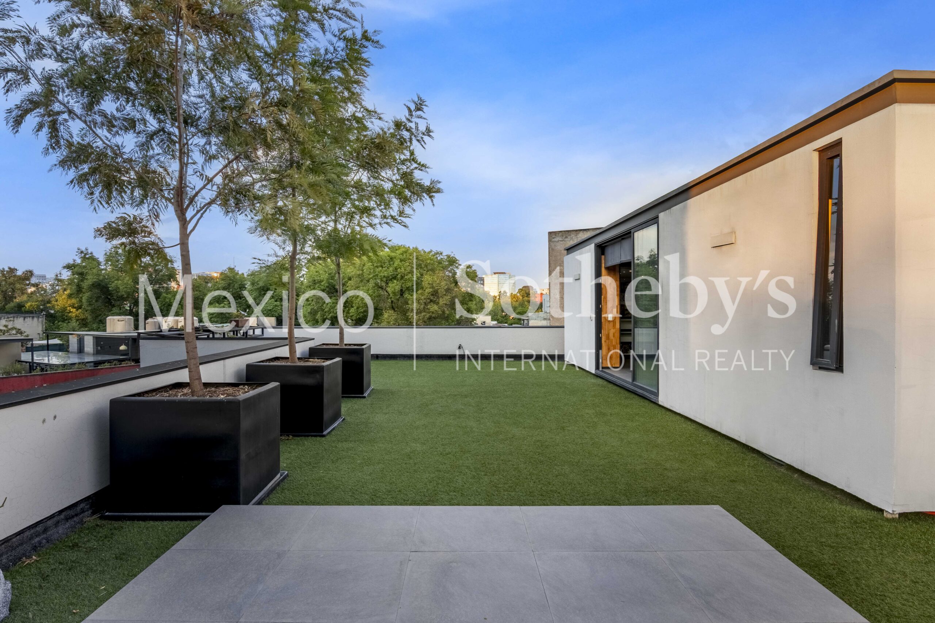
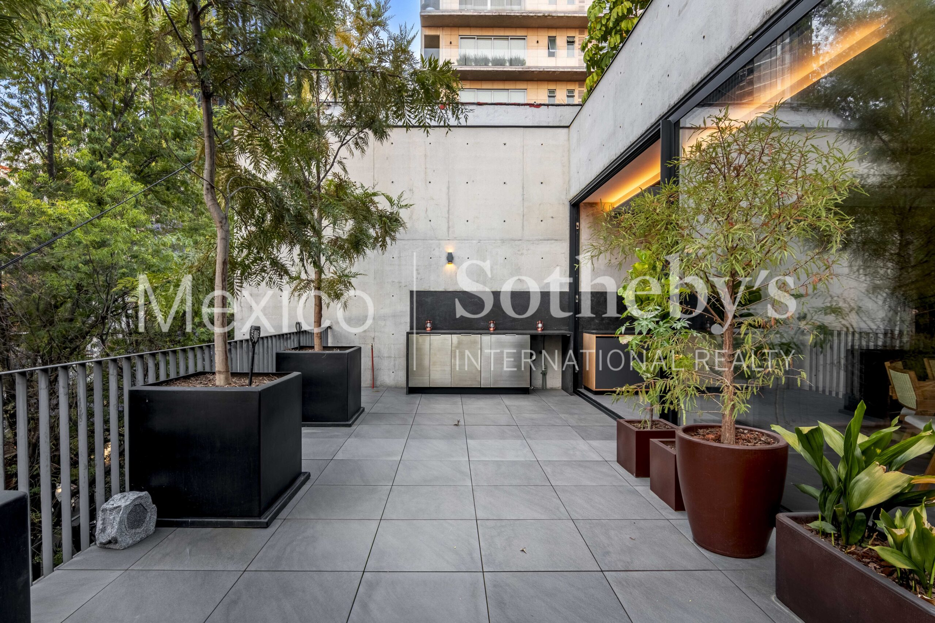
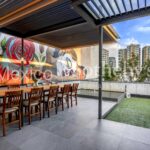
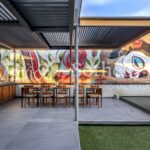
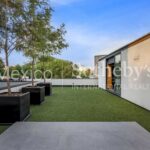
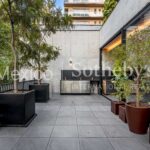
On the upper level, the fourth bedroom is located, along with a spacious terrace equipped
with a grill, an illuminated design fountain, and a mural that becomes a focal point, creating
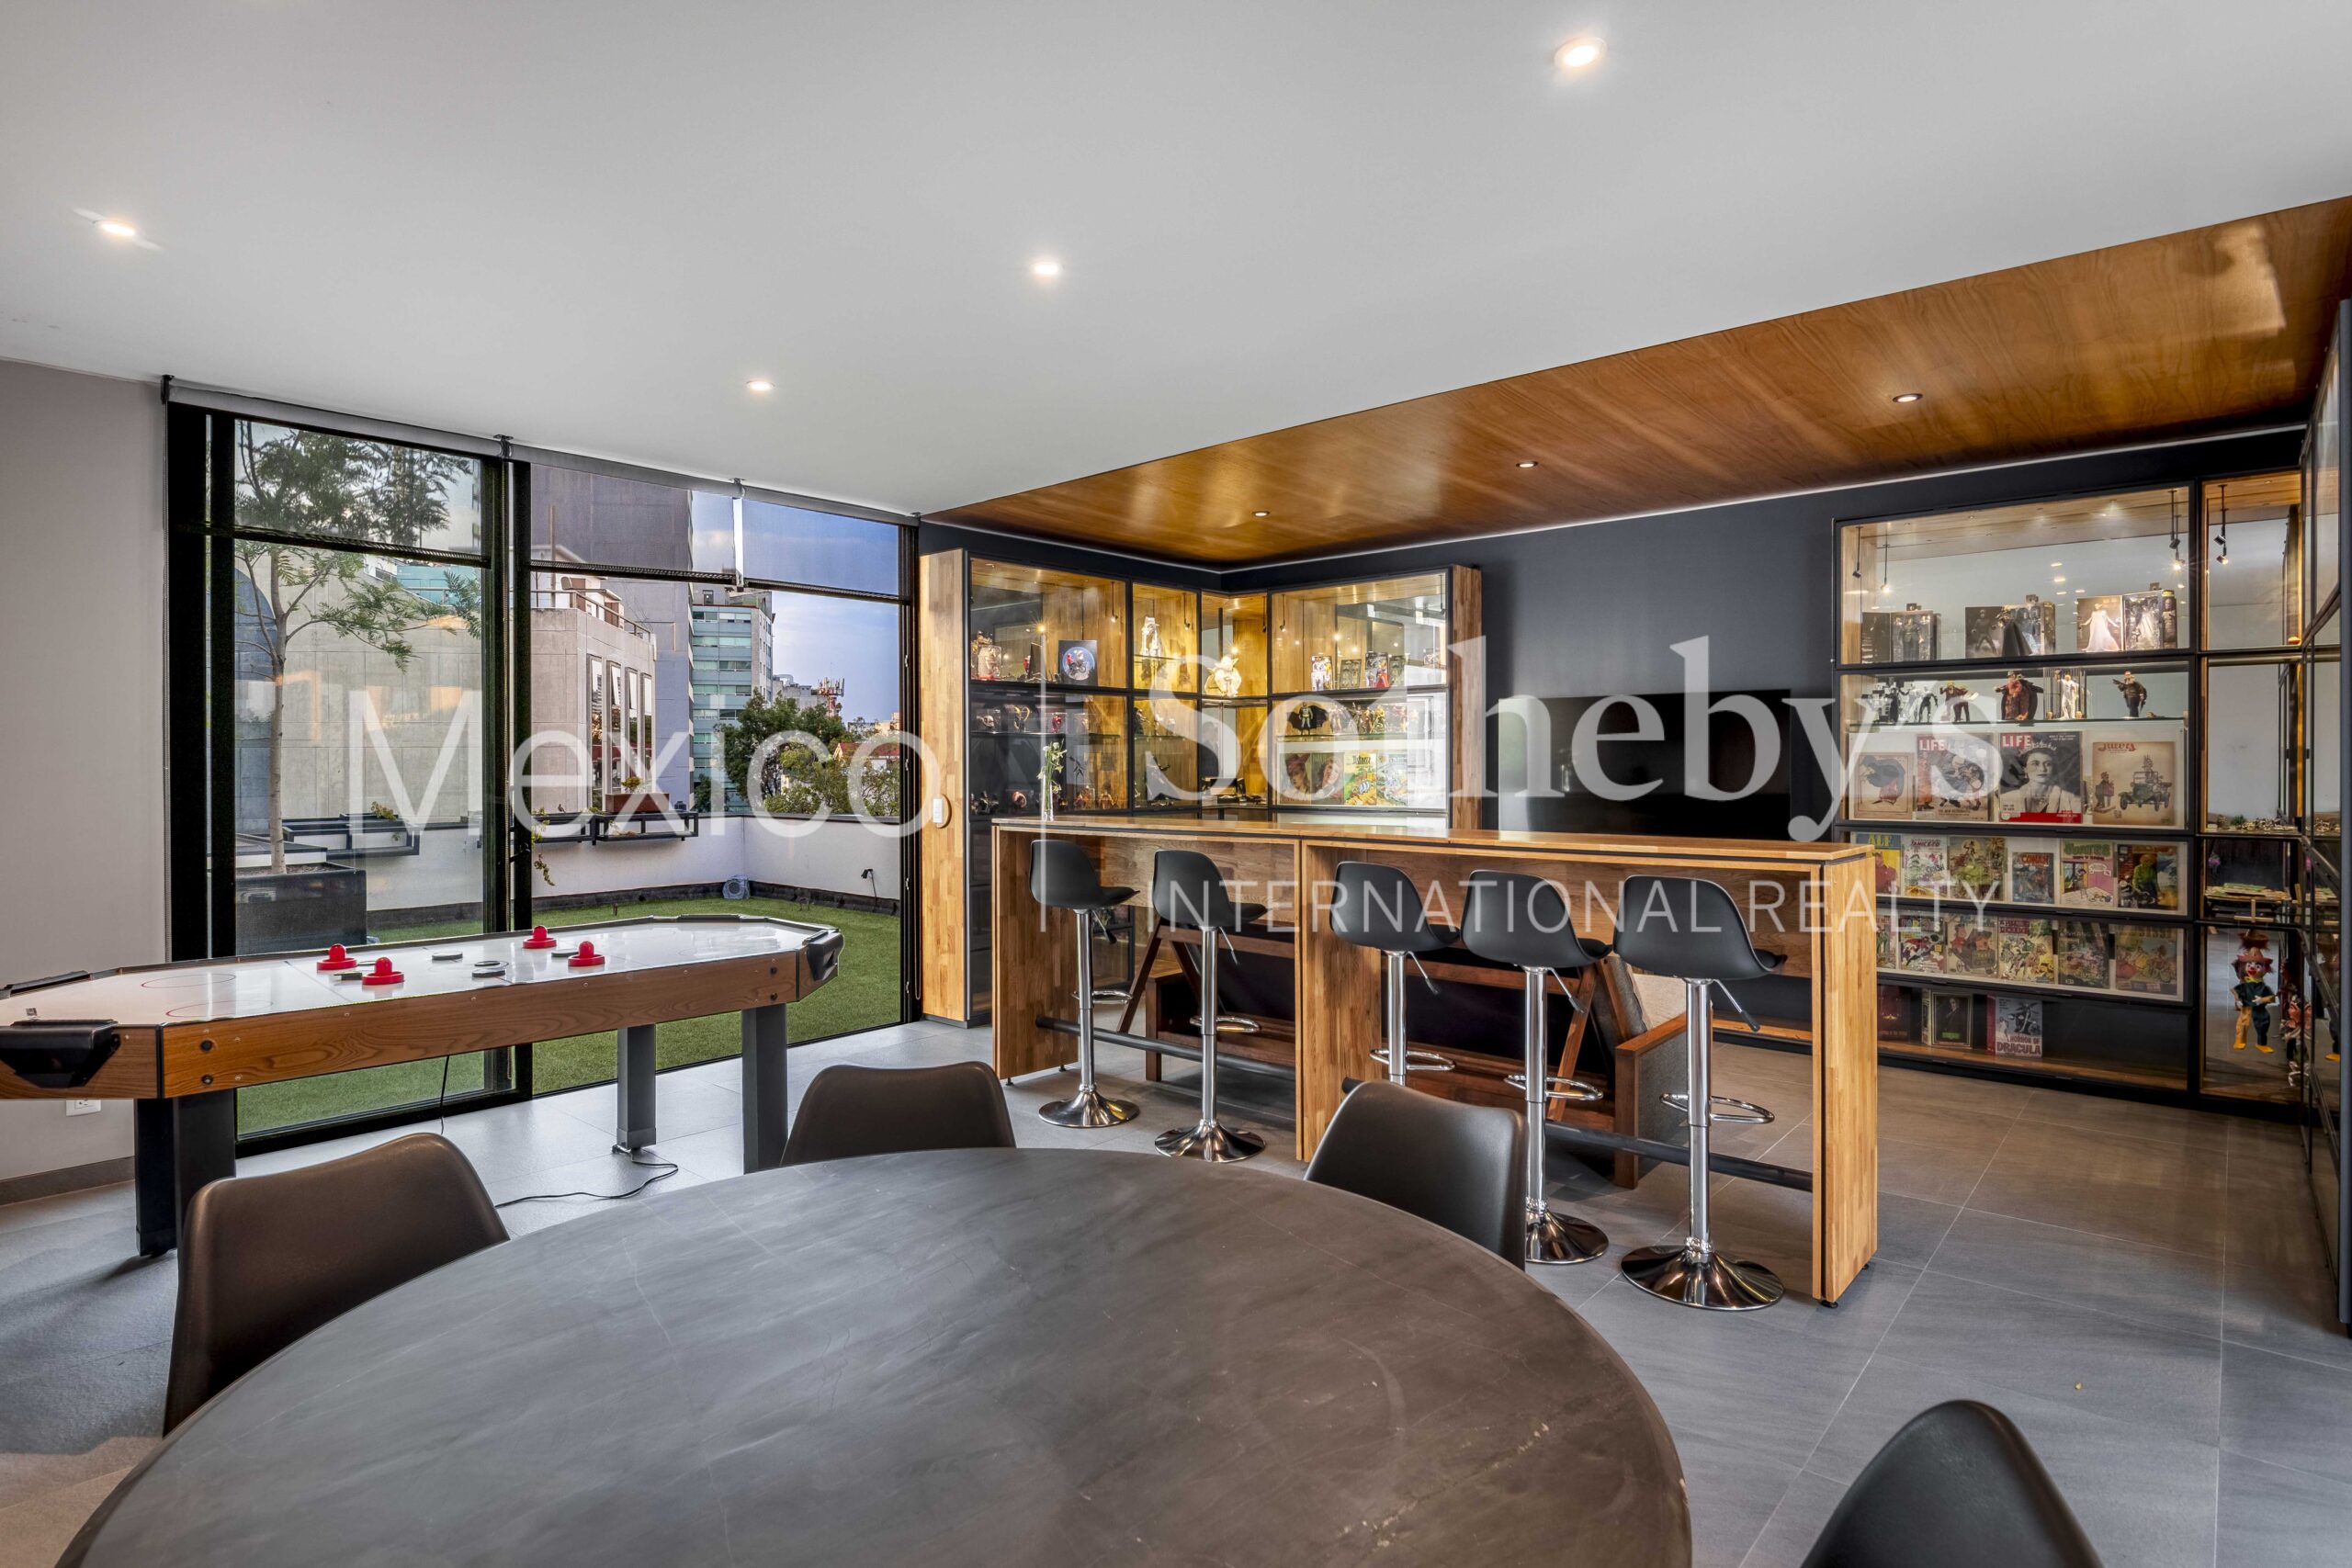
the ideal setting for outdoor gatherings. This level also includes a game room with access to
a rear terrace, providing an additional private leisure space.
Equipped with SMEG appliances, Dolce Stil Novo line, and Frevini oak flooring.
Amenities & Features
Age
- 1-5 Years Old
Area Amenities
- Jogging / Biking Path
- Outdoor Activities
Area Description
- Metropolitan
Basement
- None
Bath Features
- Stall Shower
Community Type
- Gated
Cooling
- No A/C
Exterior
- Covered Terraces
- Fire Pit
- Sidewalk
- Water Feature
Exterior Living Space
- Deck
- Outdoor Kitchen
- Patio
- Rooftop Patio
- Terrace
Fireplace Count
- 1 Fireplace
Fireplace Description
- Gas
Flooring
- Hardwood
- Marble
- Mixed
- Stone
Garage Count
- 5 + Car Garage
Garage Description
- Garage
General
- Concierge Services
- Doorman
- Elevator
- Escalator
- Guard Gated
- Private Elevator
- Security System
- Stereo System
- Storage Area
Heating Type
- Hydro
Interior
- Cedar Closets
- Dry Bar
- Exercise Area
- High Tech Cabling
- Walk-in Closet
Kitchen Features
- Breakfast Bar
- Butlers Pantry
- Catering kitchen
- Center Island
- Designer Kitchen
- Eat-in Kitchen
- Galley Kitchen
- Gourmet Kitchen
- Kitchen Facilities
Lifestyles
- Metropolitan
Lot Description
- Access Type - Road
- Level
Lot Size
- Under 1/2 Acre
Other
- Association Fee
Rooms
- Artist Studio
- Library
- Media Room / Home Theater
- Staff Quarters
Sewer
- City
Special Market
- International Properties
- Luxury Properties
Views
- City / Strip
- Mountain
- Panoramic
Water
- City Water

Laura de la Torre de Skipsey
Luxury property specialist
Phone number: +52 (55) 5929.5252
Email: info@mexicosir.com
MEXICO SOTHEBY'S INTERNATIONAL REALTY
CALLE JULIO VERNE 9 POLANCO, MEXICO CITY, CIUDAD DE MÉXICO, 11550, MEXICO

Maricarmen Solís
Luxury property specialist
Email: info@mexicosir.com
MEXICO SOTHEBY'S INTERNATIONAL REALTY
CALLE JULIO VERNE 9 POLANCO, MEXICO CITY, CIUDAD DE MÉXICO, 11550, MEXICO