




SSR61 | PHD


DESCRIPTION
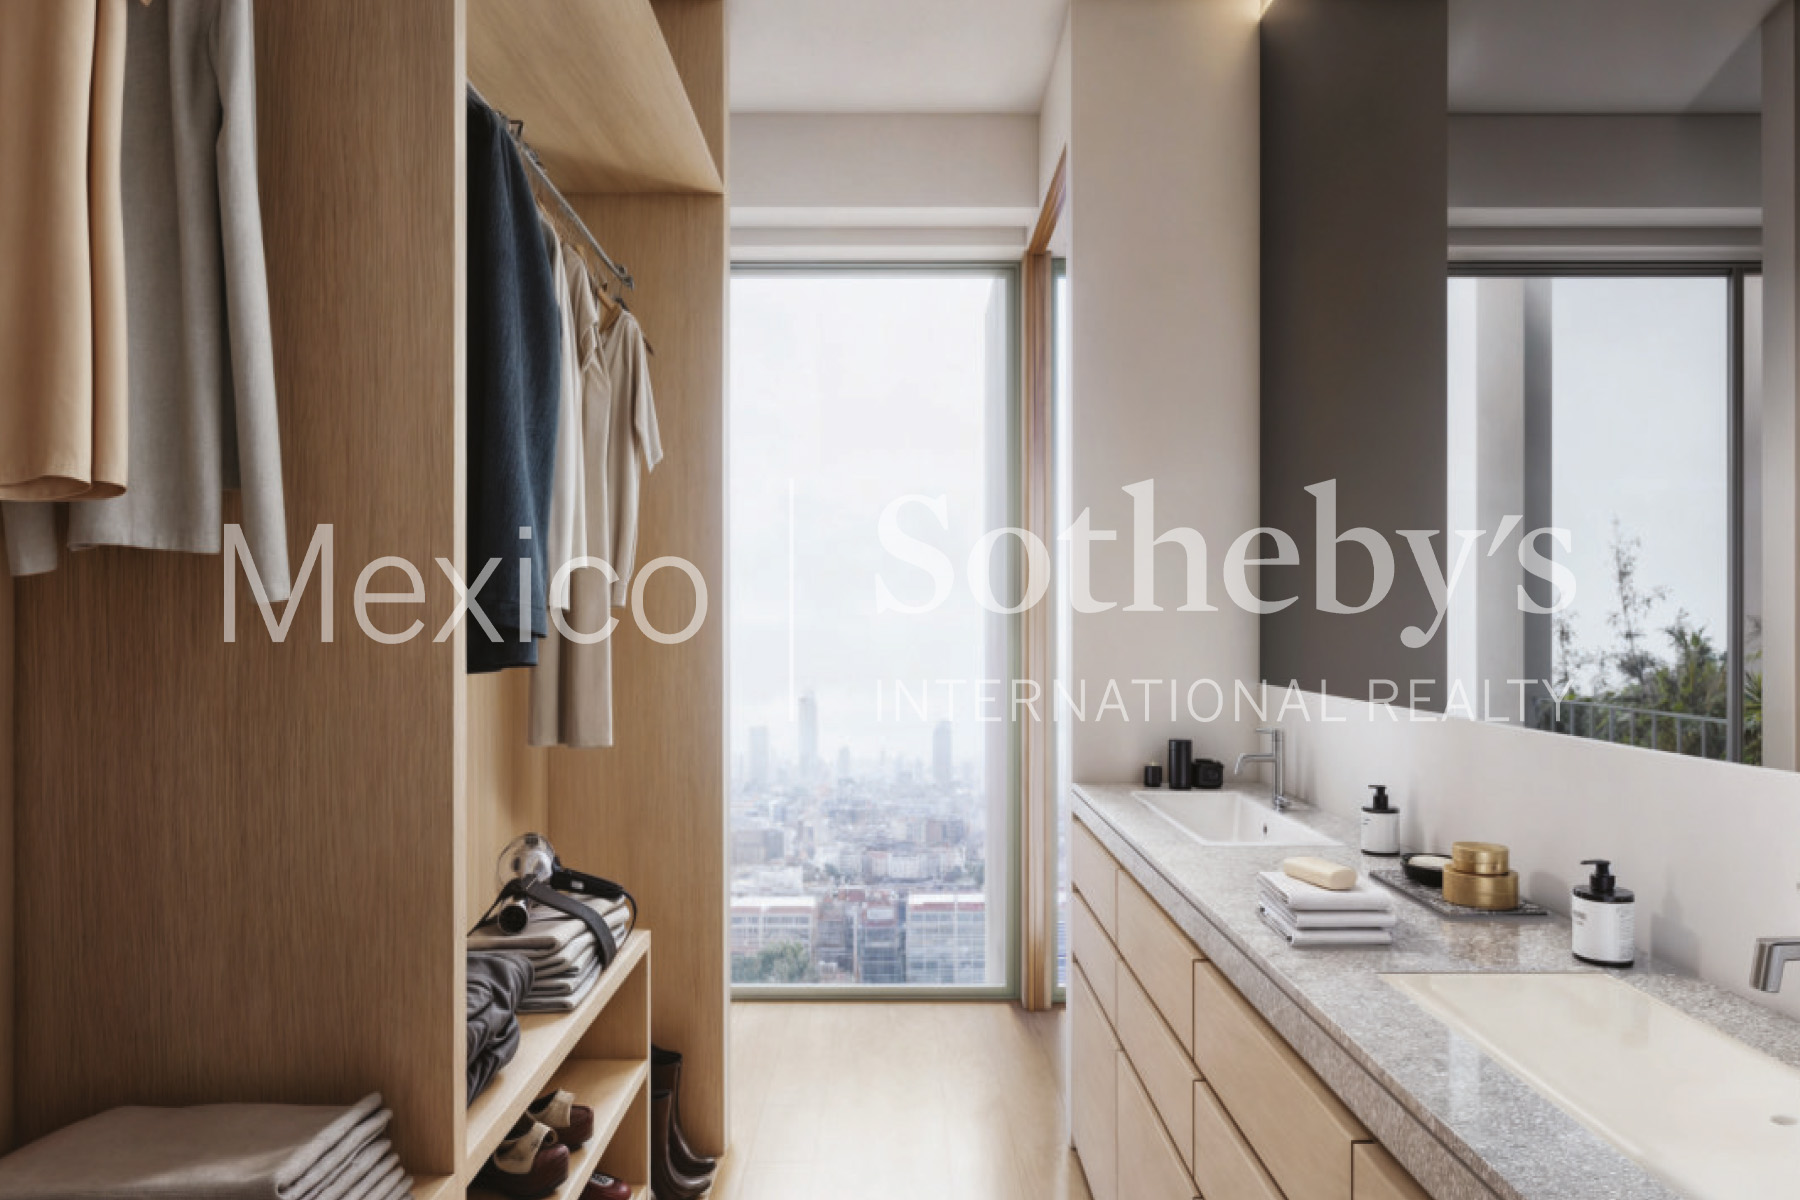
Strategically located in Reforma Social neighborhood, an area of emerging value surrounded by Lomas de Chapultepec, Tecamachalco, and Polanco, SSR61 represents an exceptional investment opportunity in the design-driven residential market. Curated by real estate studio InHouse and designed by the prestigious architectural firm Estudio MMX, this contemporary development guarantees unparalleled exclusivity by comprising only 18 residences.
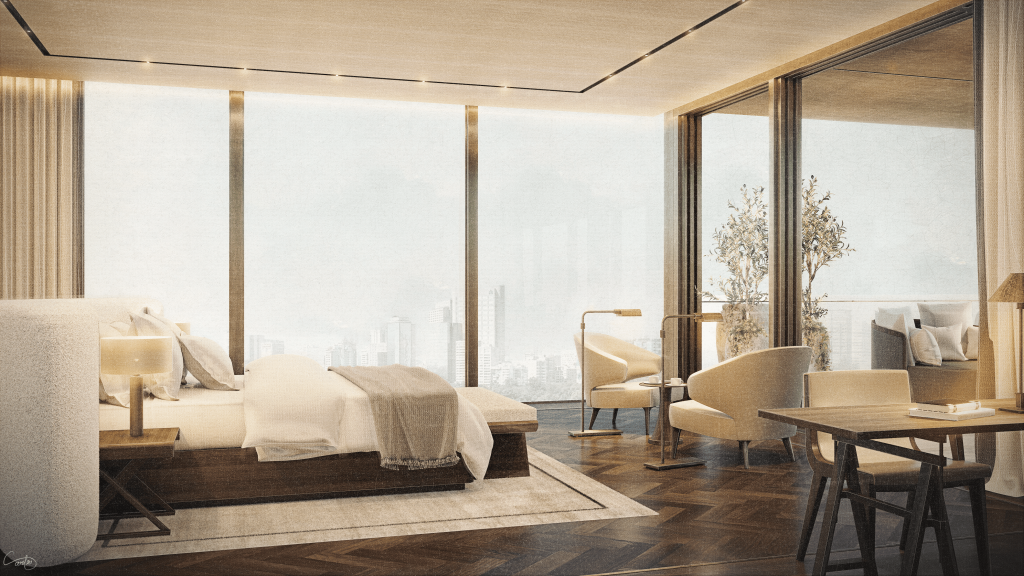
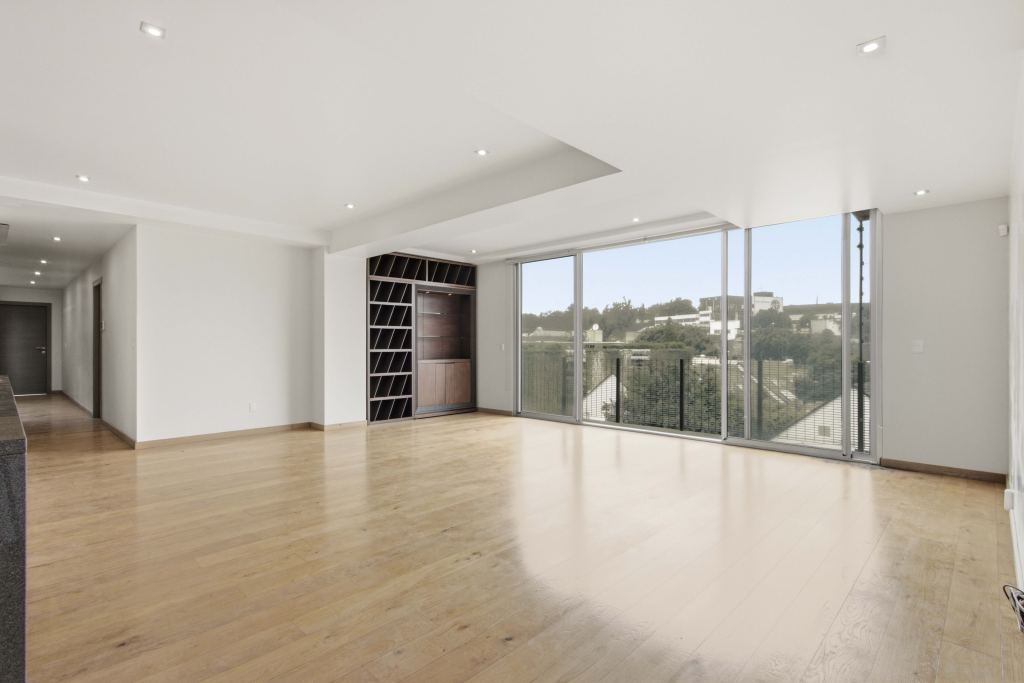
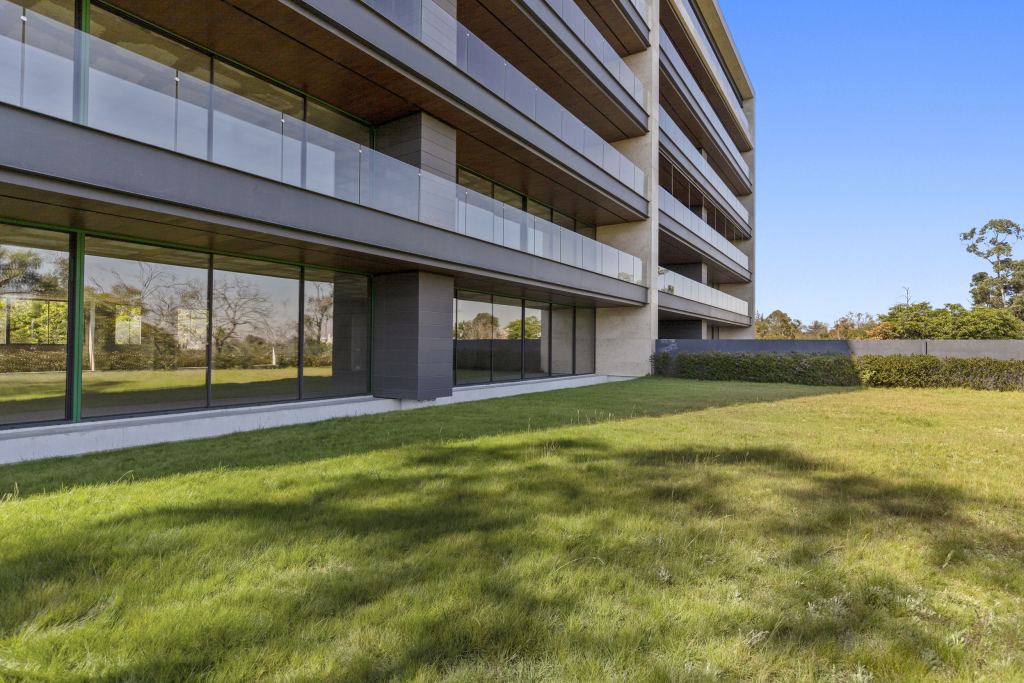
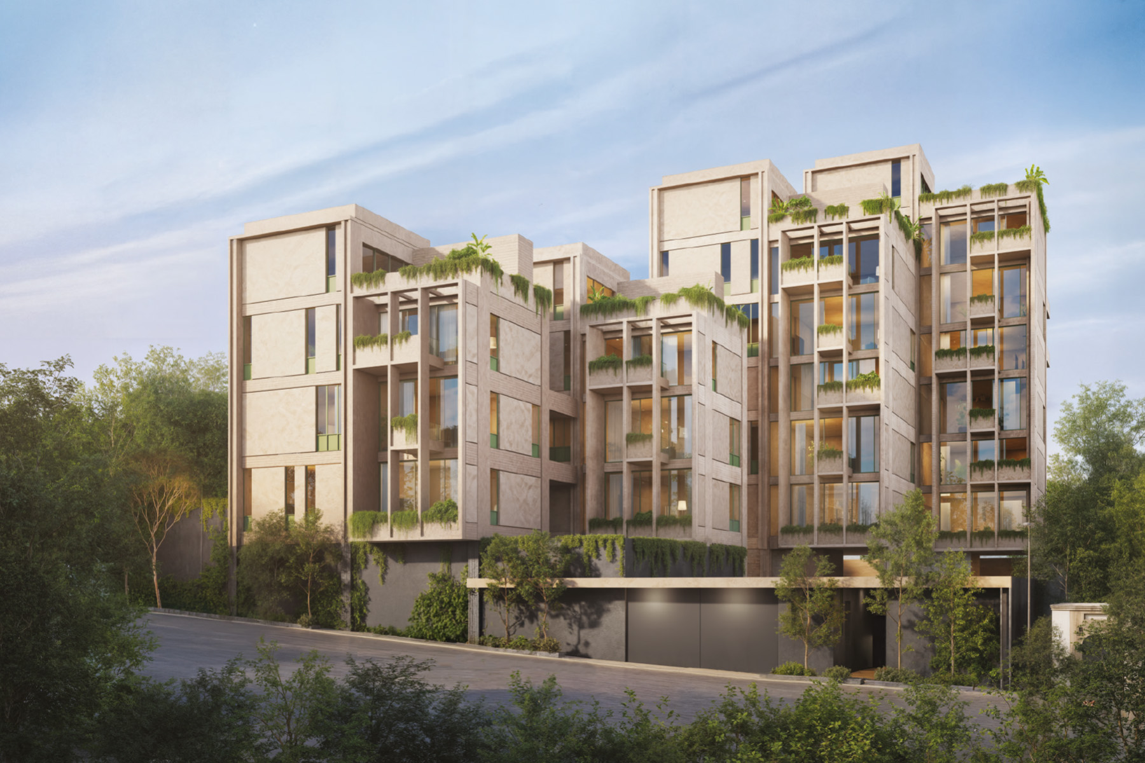
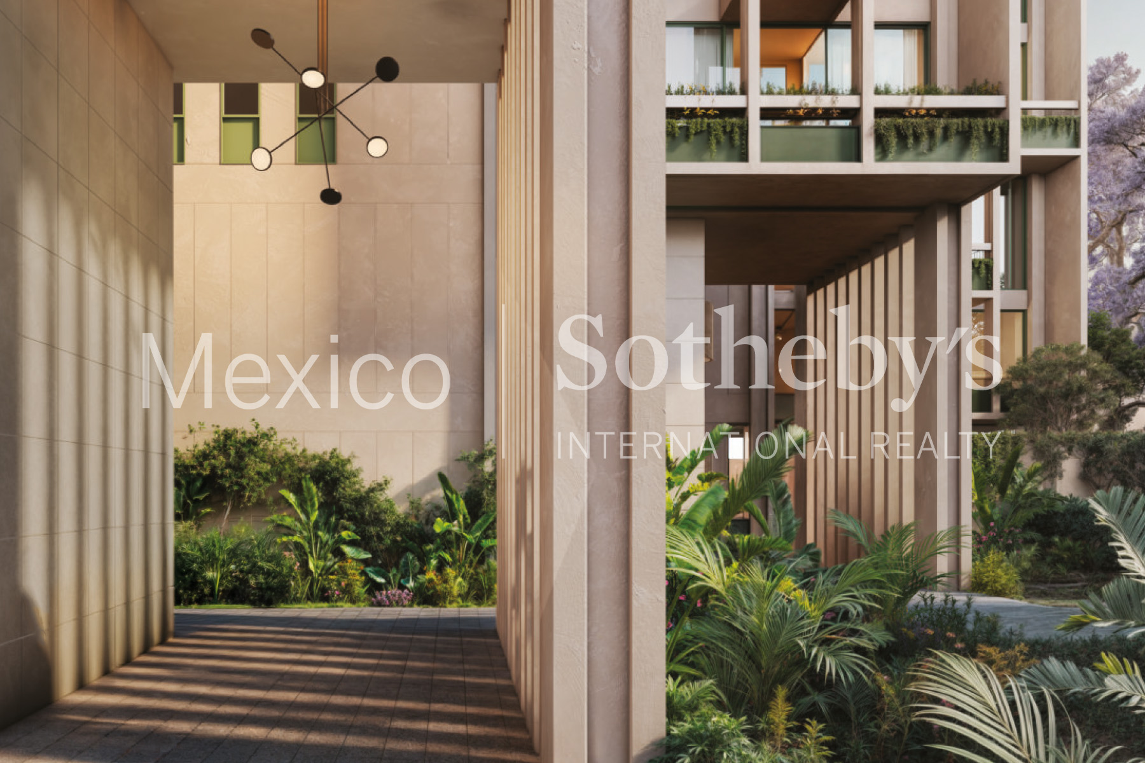
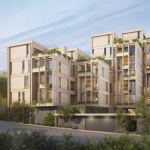
The project breaks away from the massiveness of traditional layouts by dividing into four independent main buildings of varying heights, ranging from five to nine levels. This intelligent design decision creates four distinct facades, allowing for the integration of bioclimatic features that represent true modern luxury: abundant natural light in all interior spaces and efficient cross-ventilation achieved through expansive windows located across multiple planes.
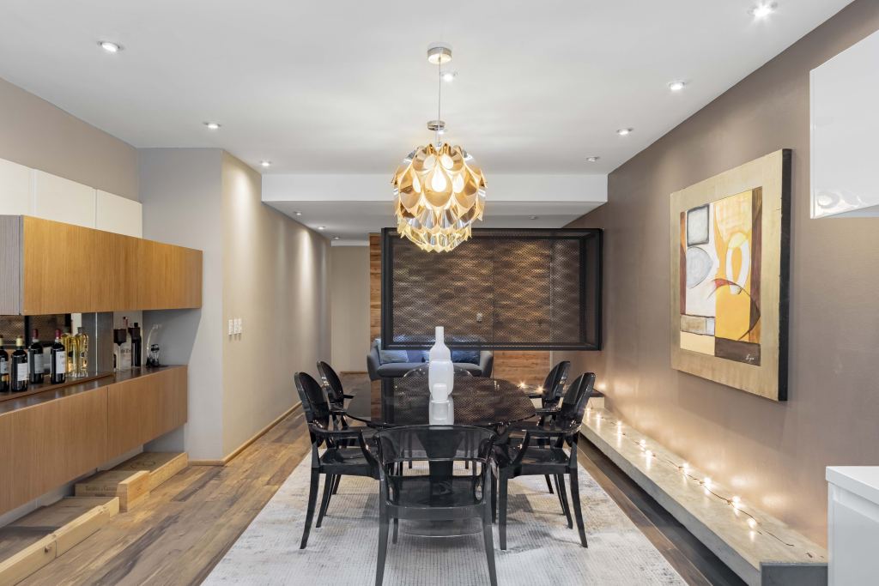
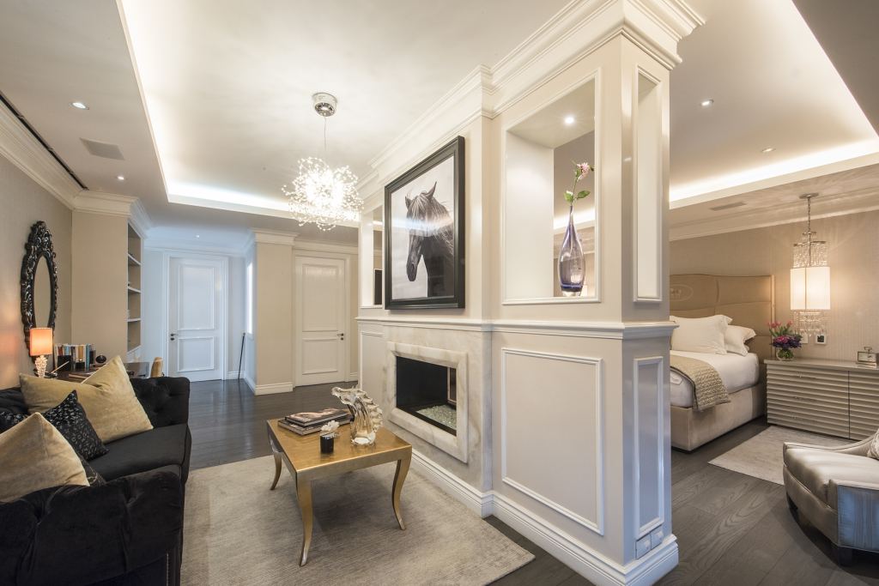
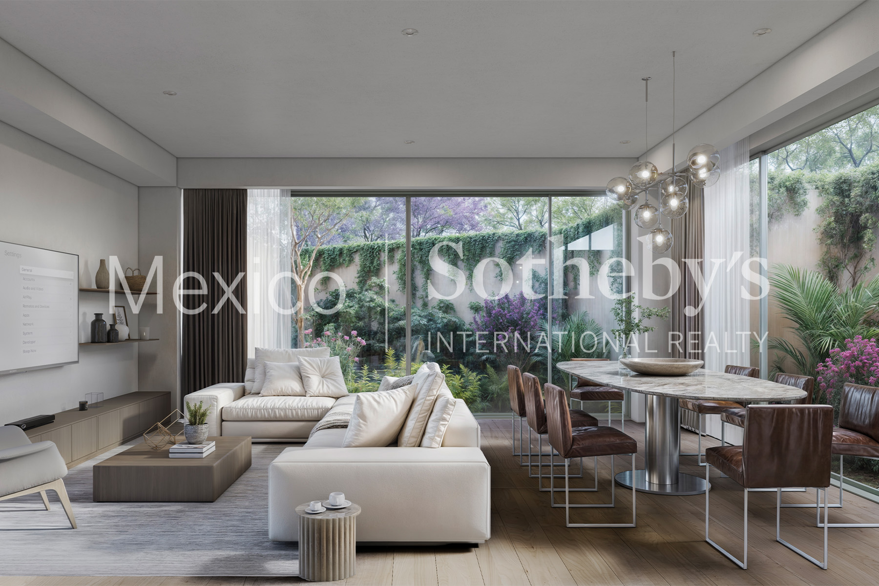
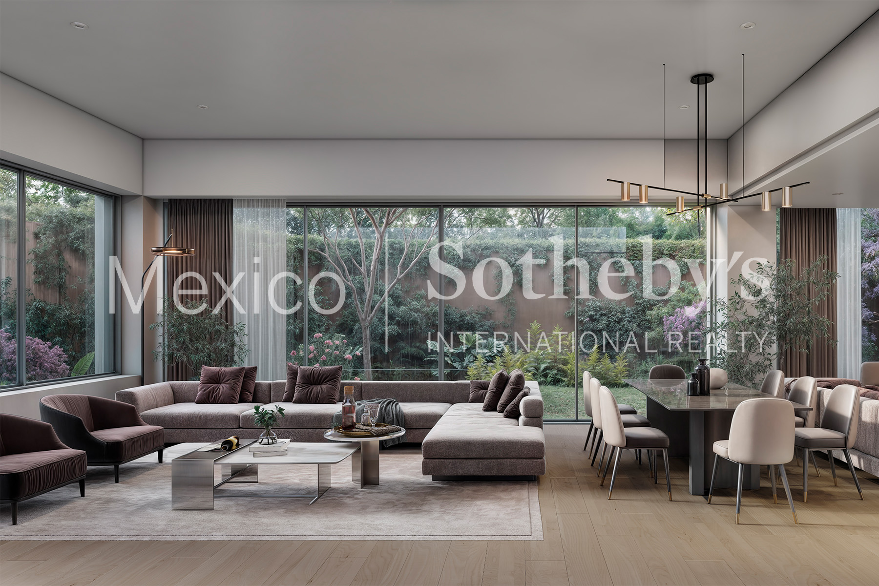
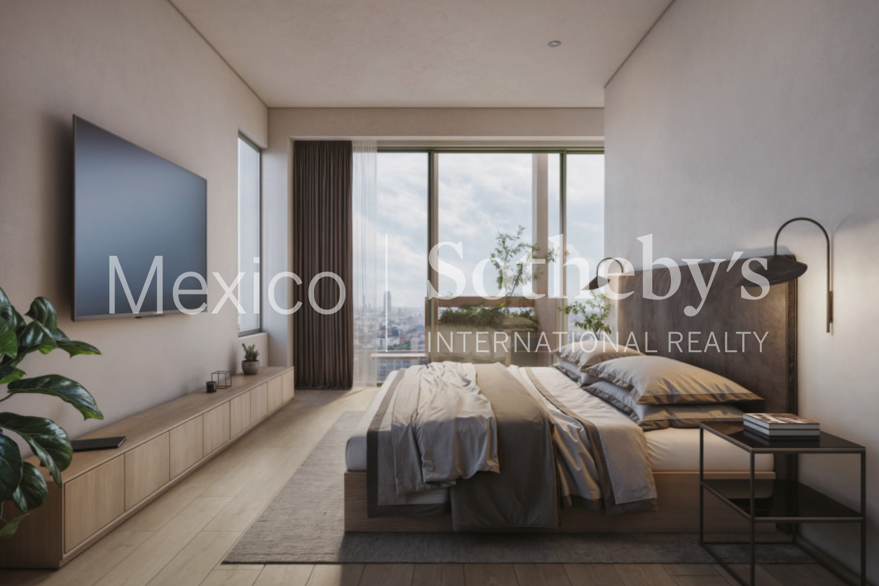
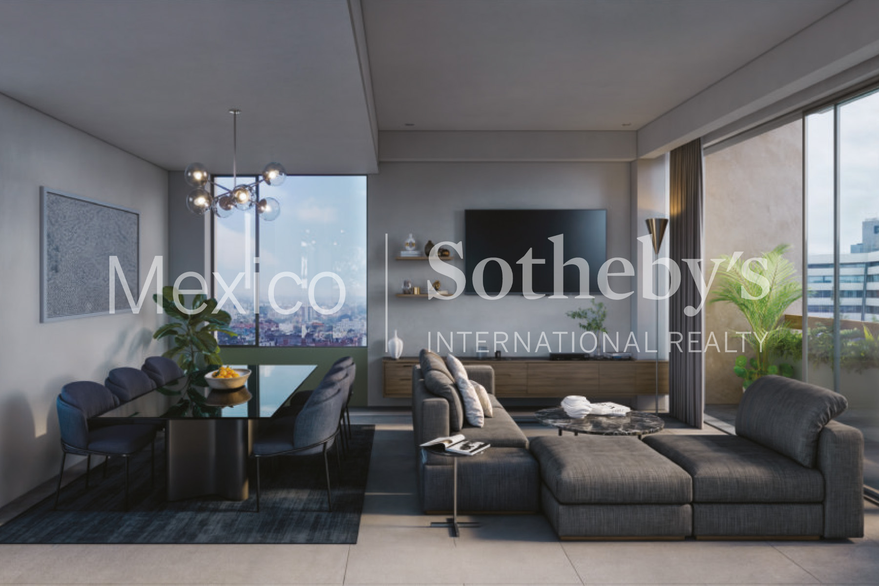
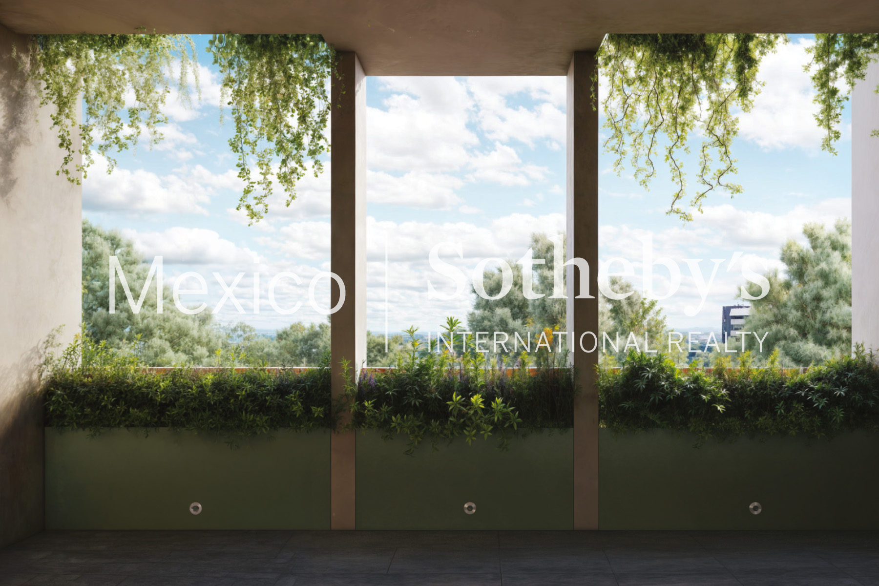
To accommodate diverse lifestyles, the development offers one, two, and up to three-bedroom residences in layouts that include pentgardens, single-level apartments, and exclusive penthouses. With total areas ranging from 81 m² to 285 m², the interiors flow harmoniously toward the exterior; each residence maintains a profound connection with nature by featuring completely private outdoor areas, cozy terraces, balconies, peaceful gardens, or expansive roof gardens.
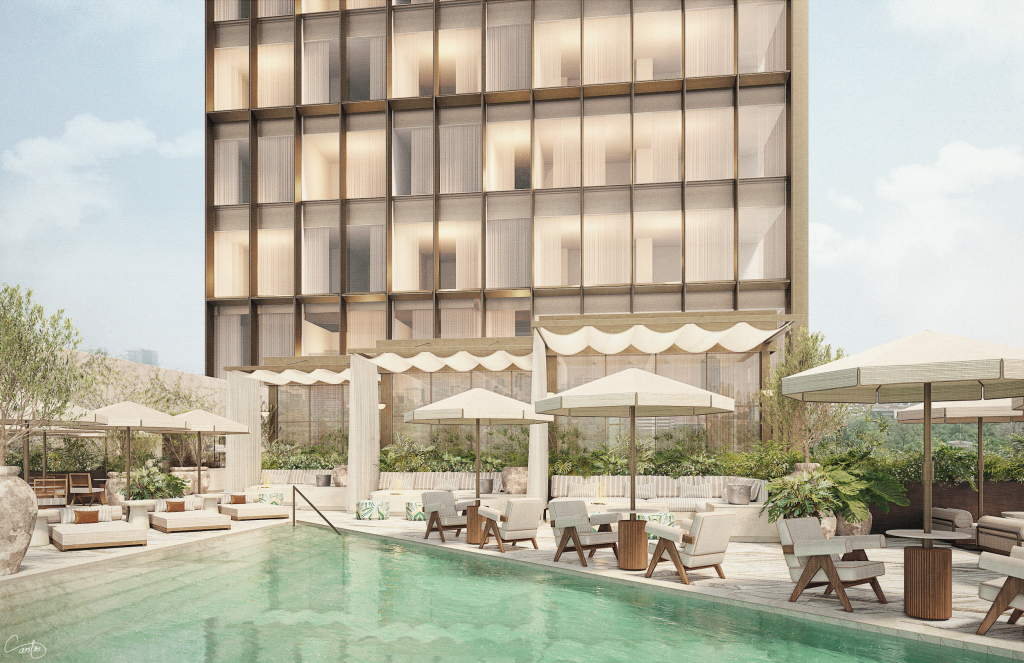
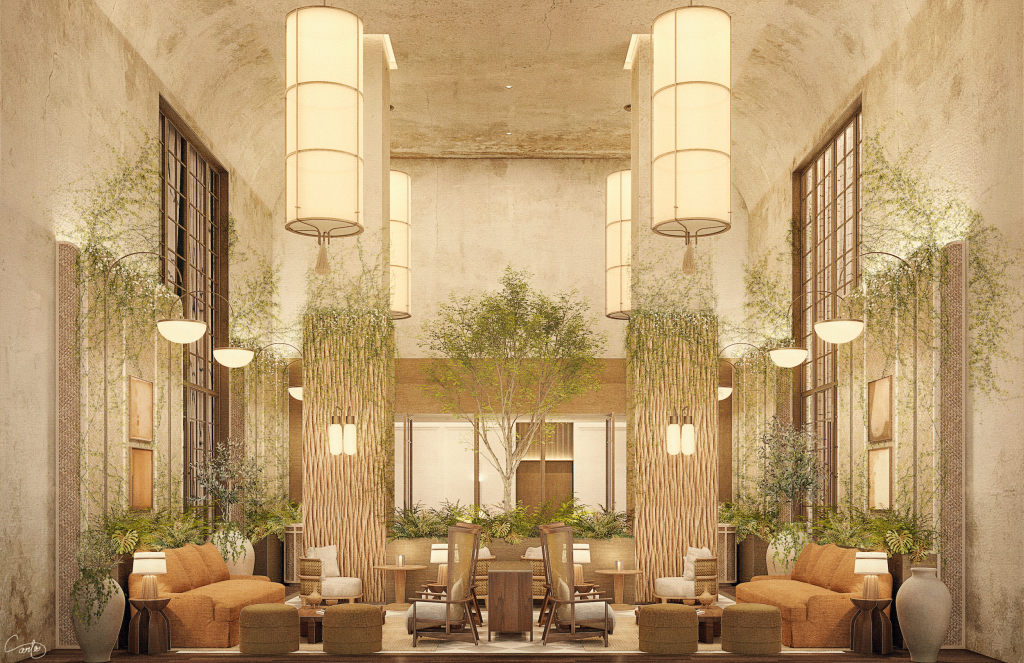
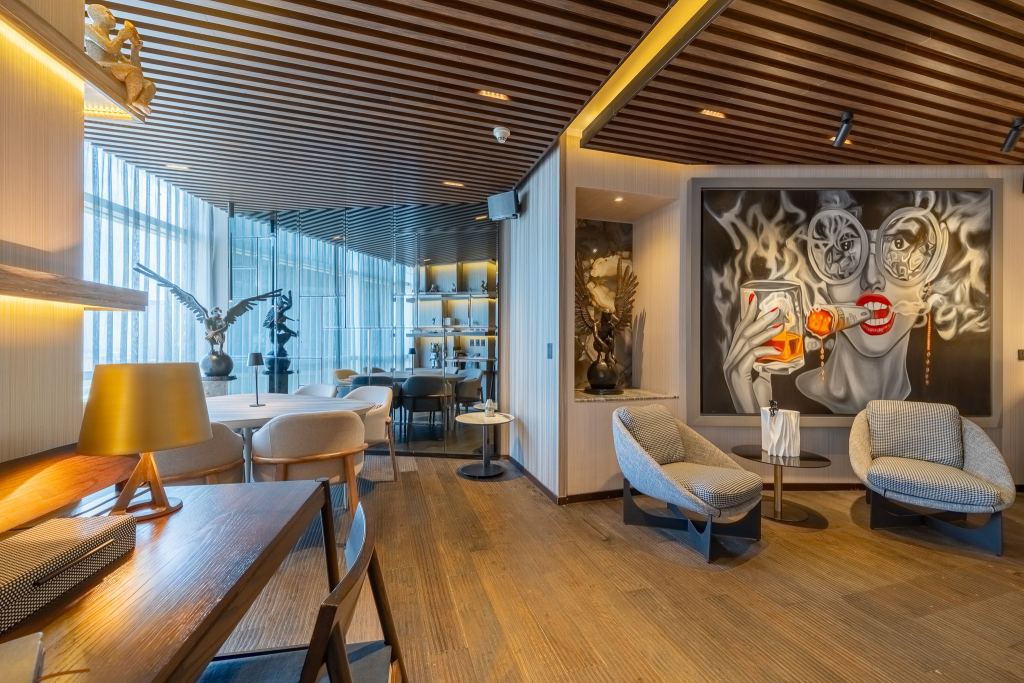
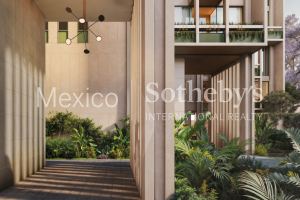
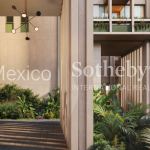
Access to the development is through two imposing double-height gateways framed by meticulous landscape design, offering a serene reception before connecting to the vertical circulations. To enrich the experience of its residents, the project features common amenities designed for wellness and social gathering, including a fitness center, a fire pit, and an urban garden. The project's materiality was conceived under three strict premises: quality, durability, and low maintenance, ensuring a sober and elegant aesthetic that ages gracefully. Thanks to its proximity to major arteries such as Paseo de las Palmas and Anillo Periférico, connectivity to the city's best locations is unbeatable.
Currently in the pre-sale phase, with construction already underway and delivery scheduled for the first quarter of 2028, SSR61 represents a unique opportunity to acquire an architectural work where spatiality and comfort are prioritized, offering attractive investment schemes.
Amenities & Features
Age
- New Construction
Amenities
- Fitness Center
Area Description
- Metropolitan
Basement
- None
Cooling
- No A/C
Exterior
- Fire Pit
- Gardens
Exterior Description
- Stucco
- Other
- Concrete Block
Exterior Living Space
- Rooftop Patio
- Balcony / Lanai
- Terrace
- Patio
Fireplace Count
- 1 Fireplace
Flooring
- Mixed
- Stone
Garage Count
- 2 Car Garage
Garage Description
- Garage
General
- Guard Gated
- Elevator
- Security System
- Fire Alarms
- Storage Area
- Escalator
- Smoke Detector
- Doorman
Heating - Fuel Type
- None
Heating Type
- No Heat
Kitchen Features
- Marble Countertop
Lifestyles
- Metropolitan
Lot Description
- New Development
Lot Size
- Under 1/2 Acre
Sewer
- None
Views
- City / Strip
Water
- City Water
Agent information not available for this property.