
Privada Bosques


DESCRIPTION
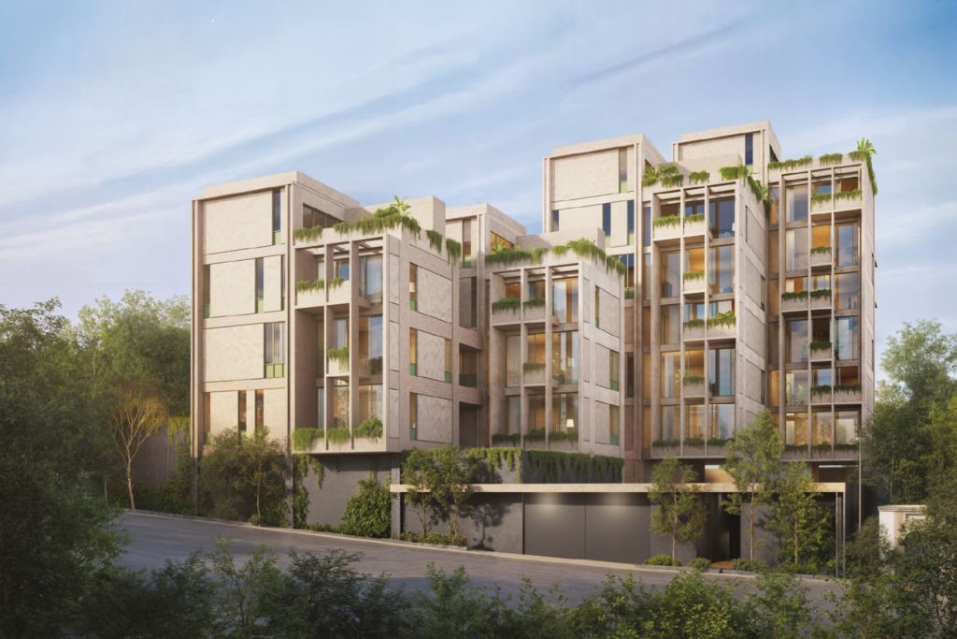
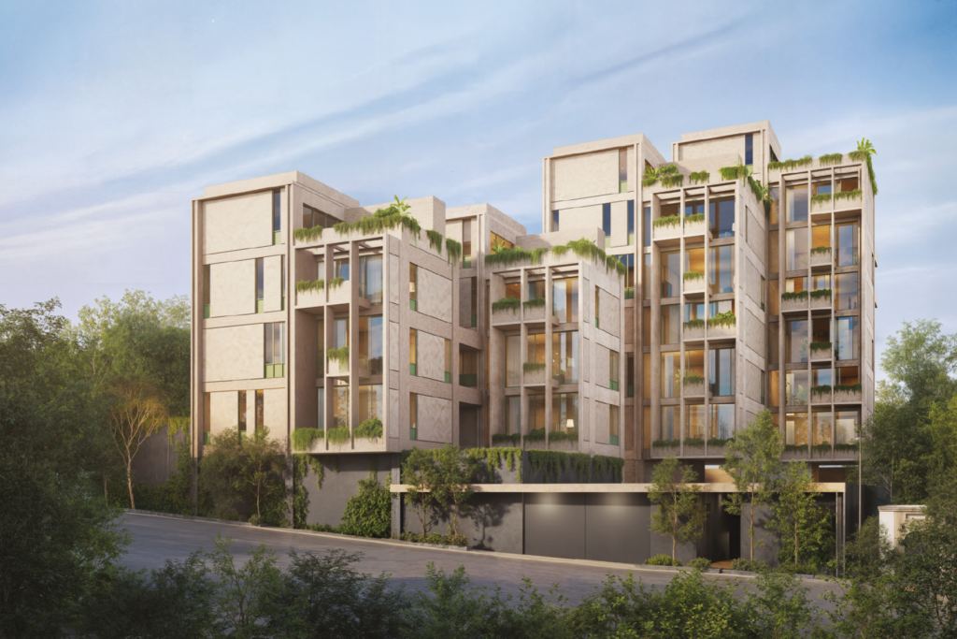
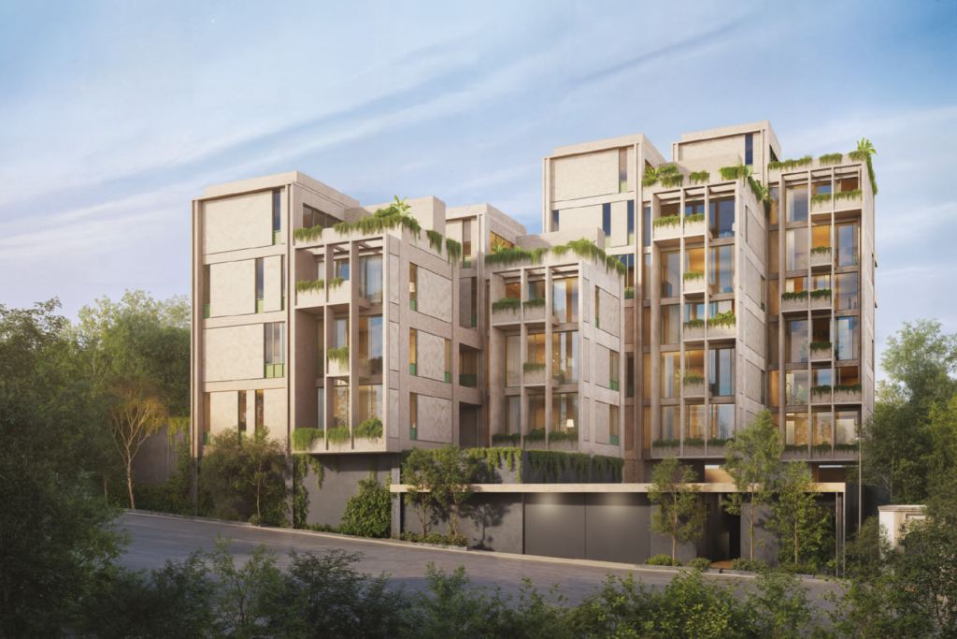
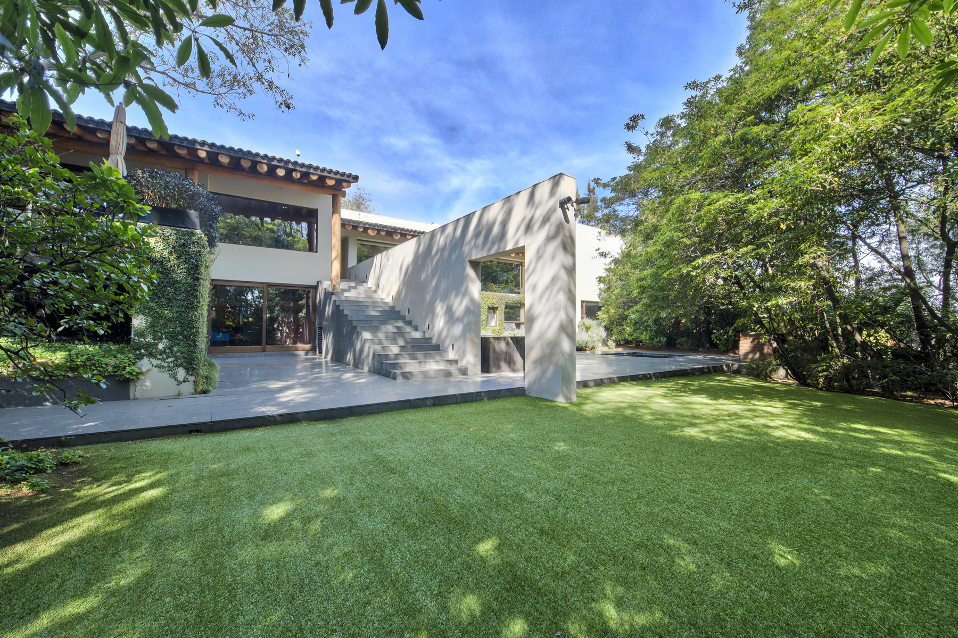
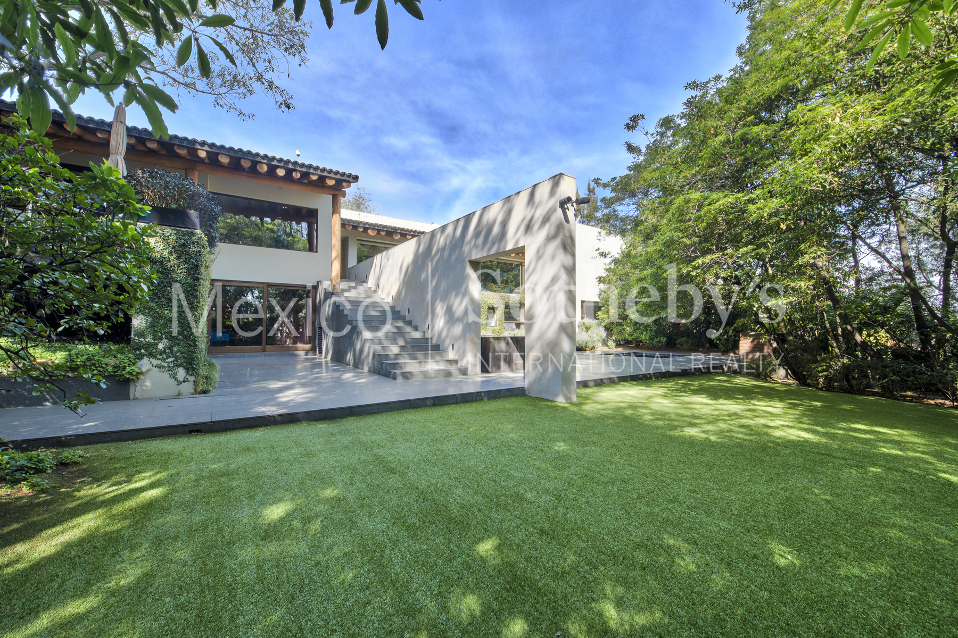
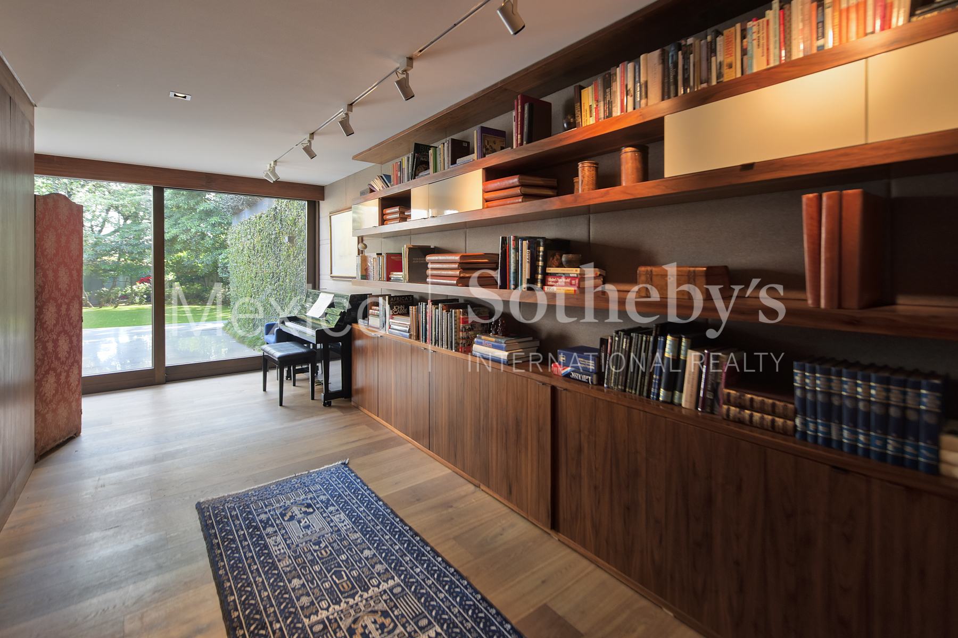
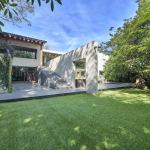
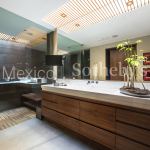
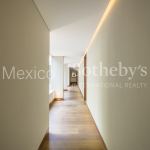
Designed by the renowned architects Ricardo Legorreta and Alejandro Bernardi, this majestic residence is an architectural masterpiece that uniquely combines functionality and design. With spacious areas that invite an exceptional lifestyle, this house is a true haven of luxury and comfort.
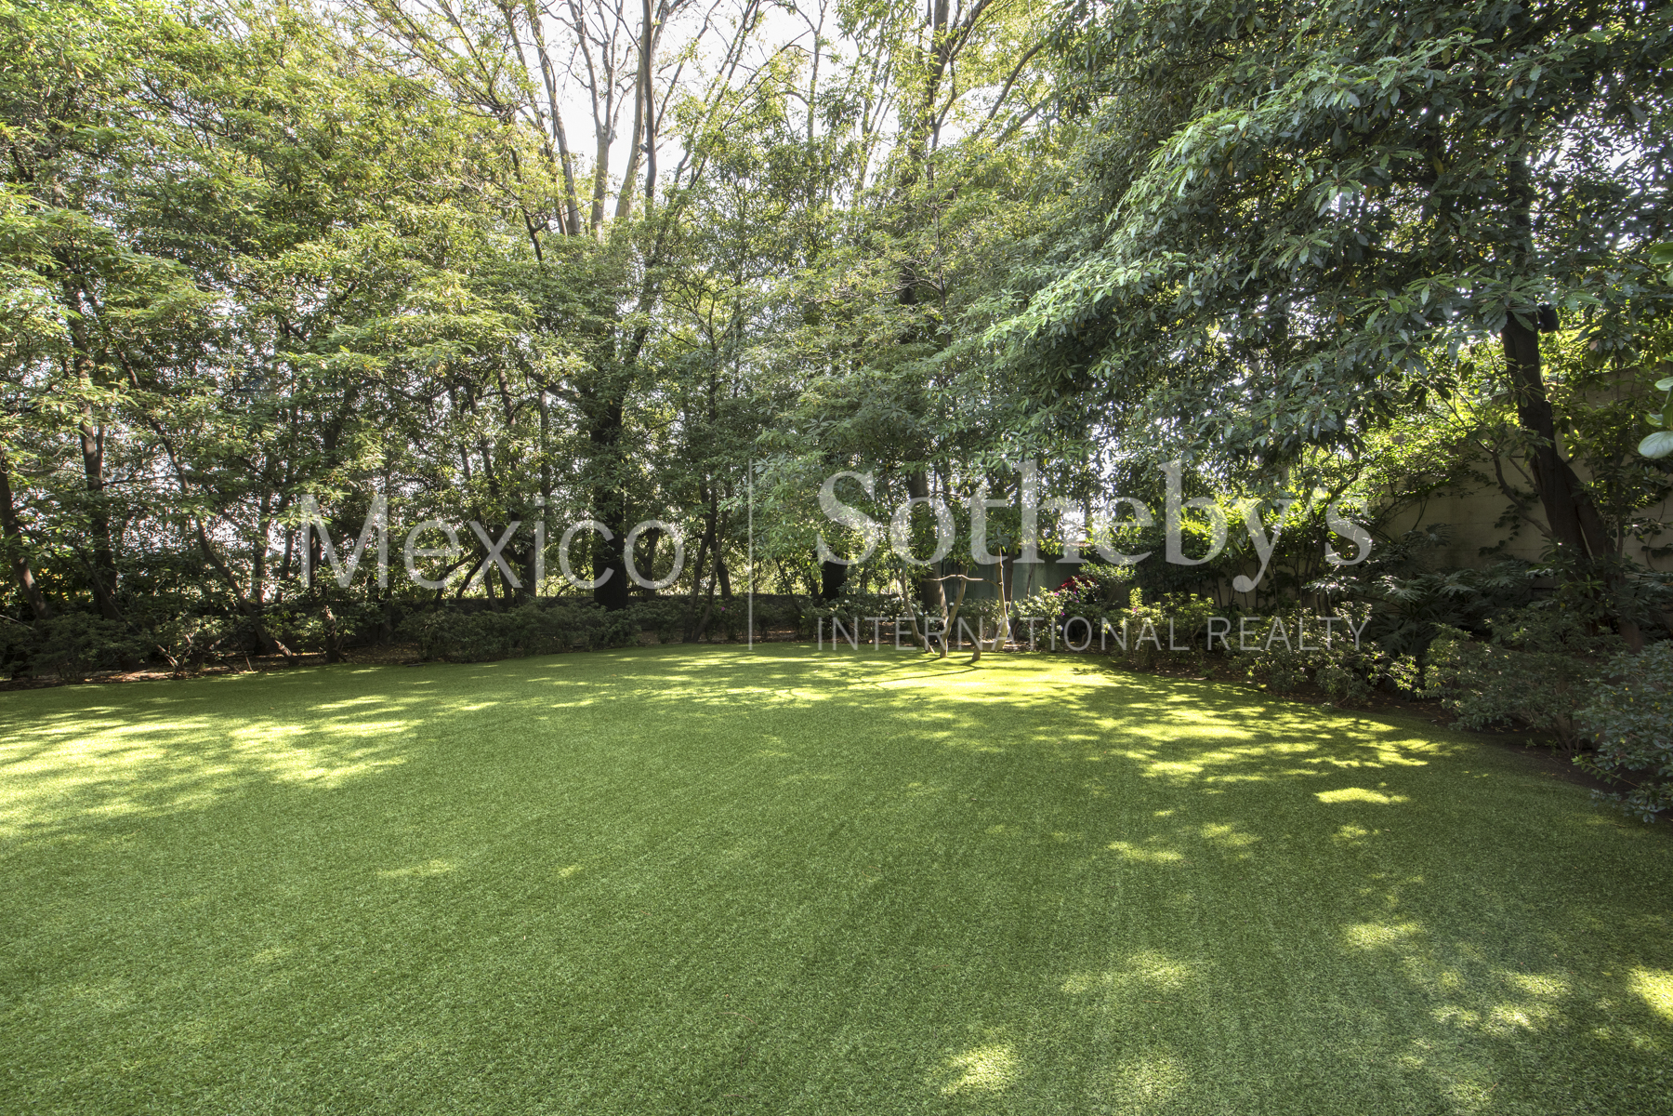
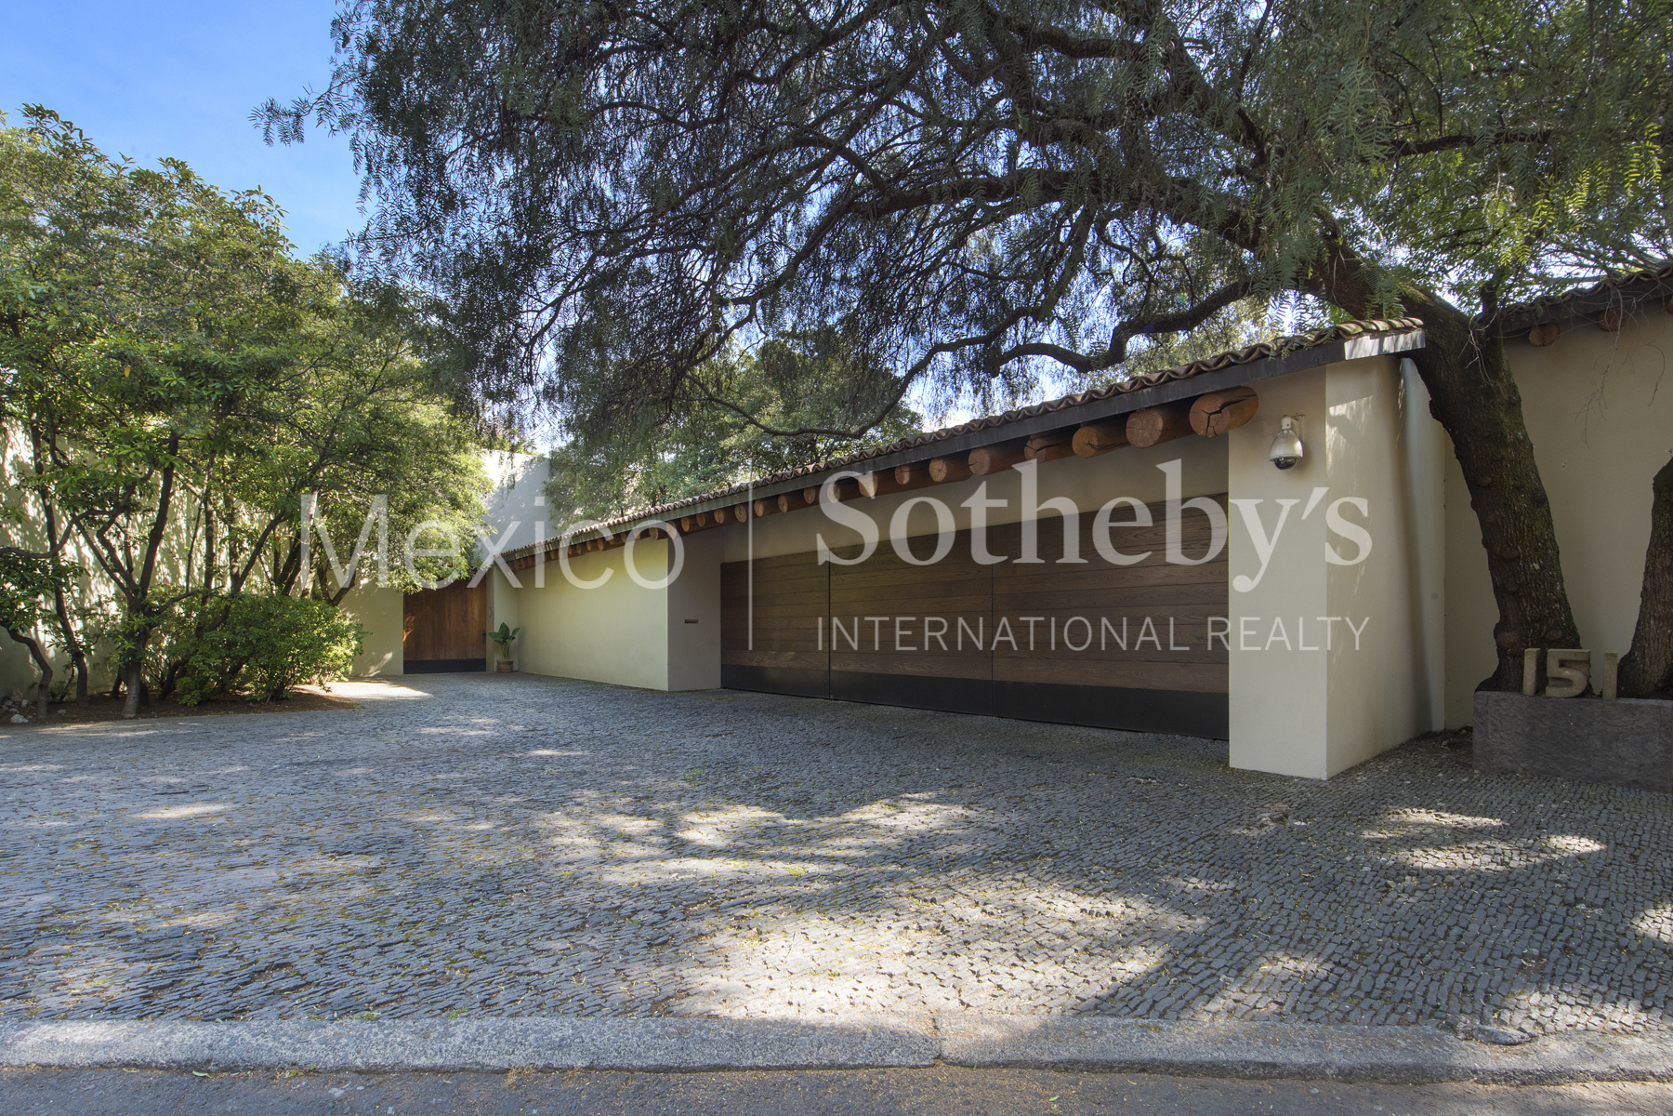
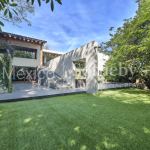
Located in the exclusive Bosques de las Lomas area, within a private community with controlled access that ensures security and privacy, this residence sits on a 1,965 m² plot with 900 m² of construction.
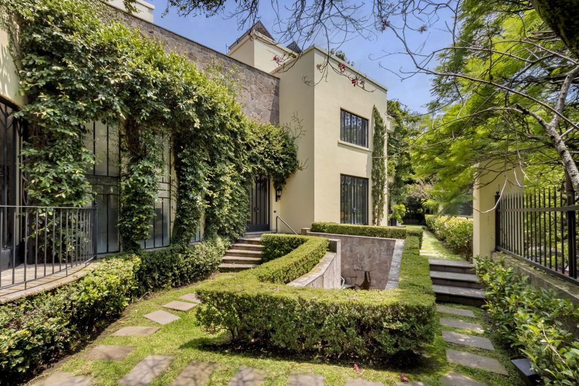
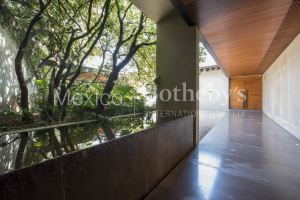
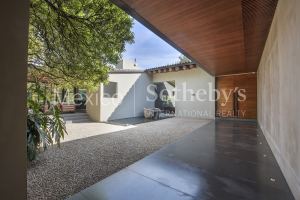
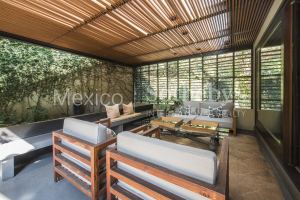
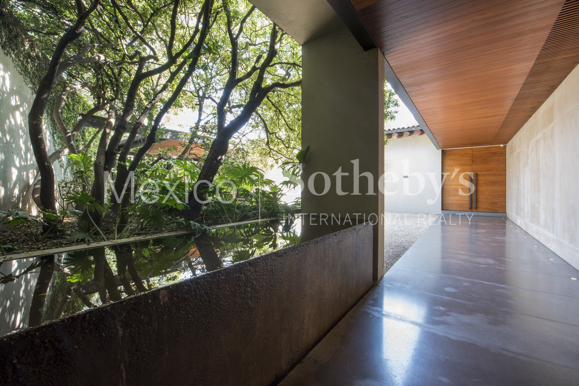
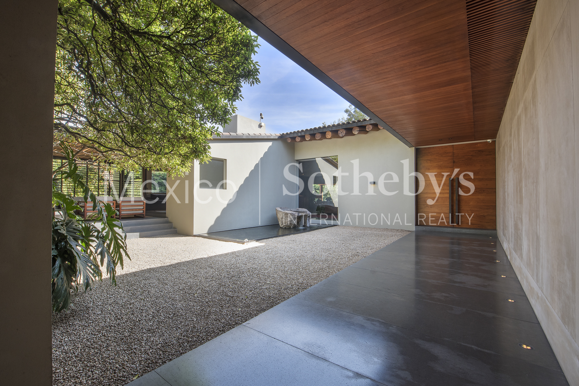
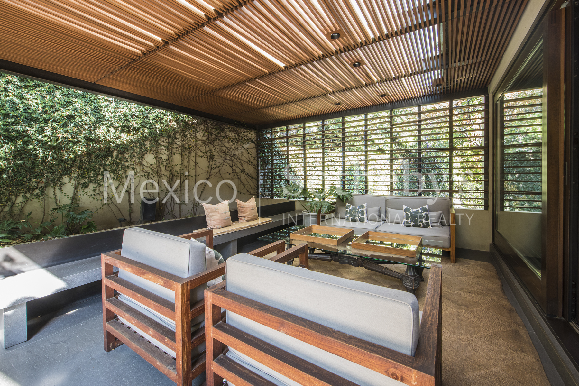
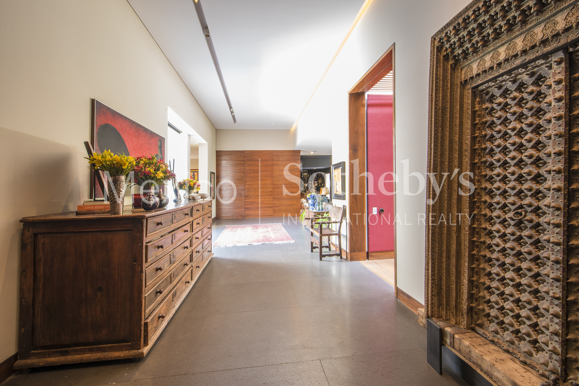
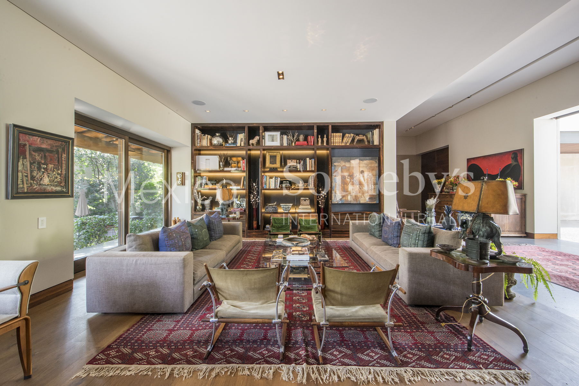
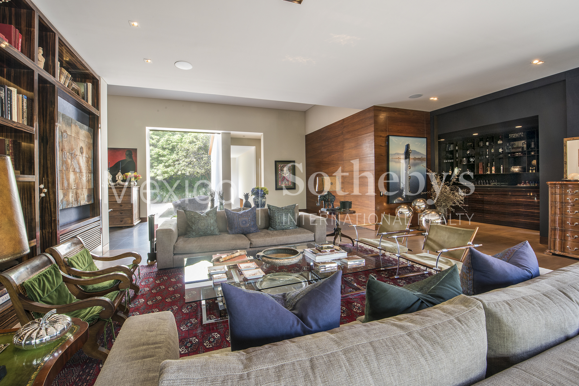
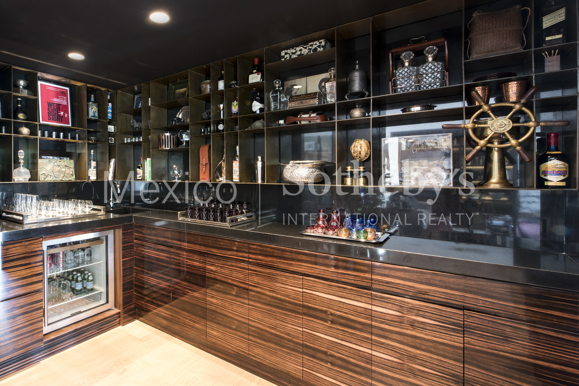
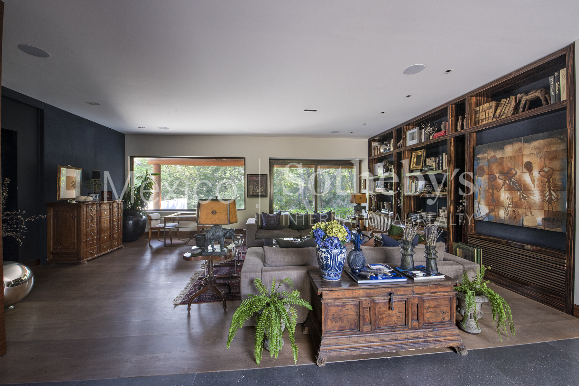
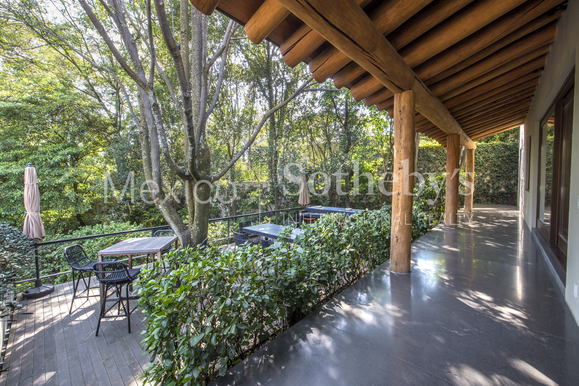
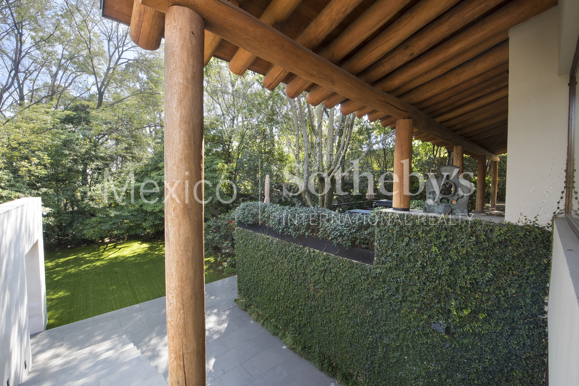
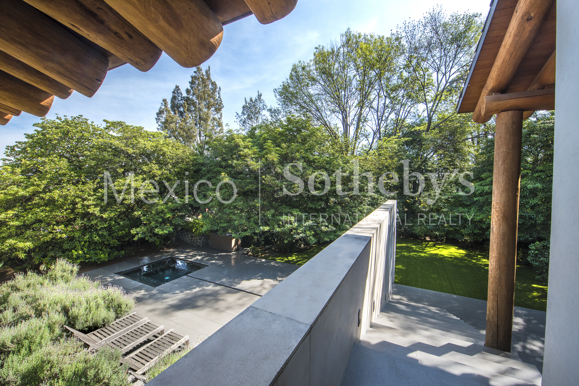
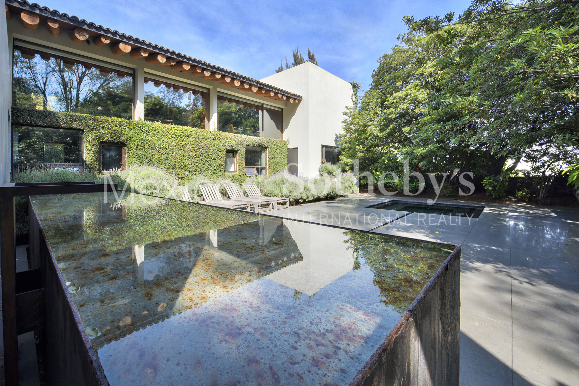
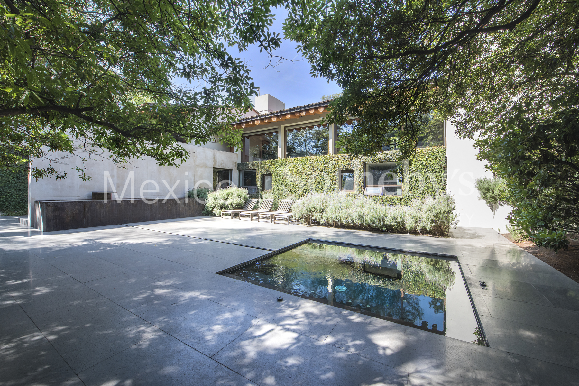
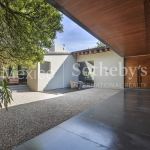

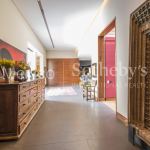
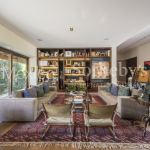

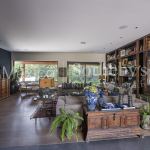
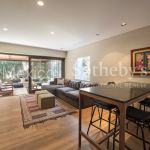
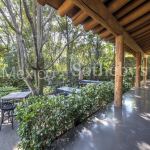
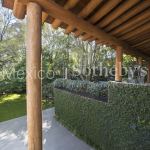
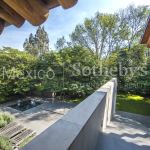
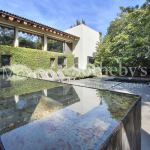
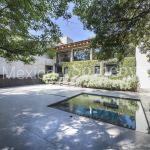
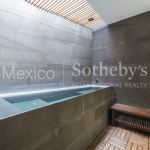
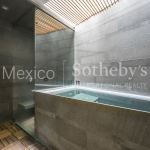
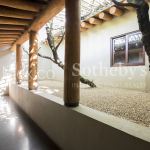
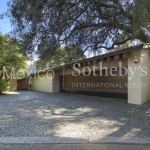
The house welcomes us with an impressive entrance that includes an outdoor living room with a rustic stone fountain, and in the background, the main door opens to a double-height foyer. The beautiful main living room, featuring an elegant bar, leads to the large terrace equipped with a table, bar, and a view of a lovely garden. From there, you access another terrace with a water mirror and a large jacuzzi, creating a luxurious environment to experience nature in its fullest expression.
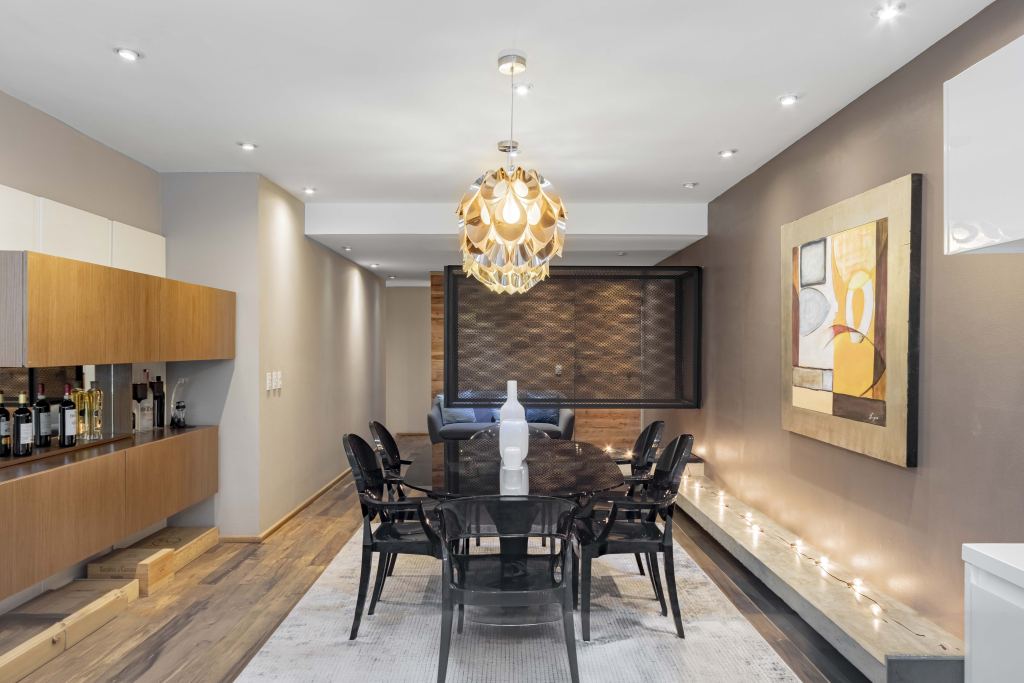
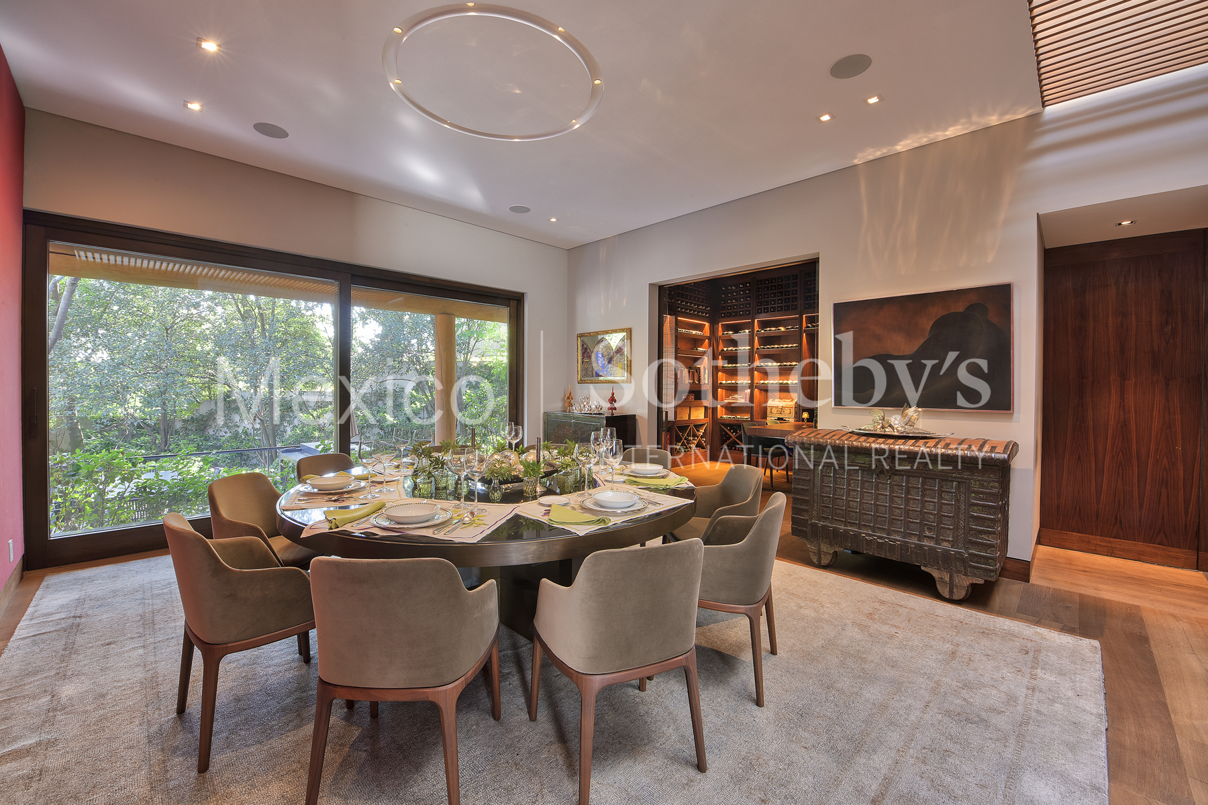
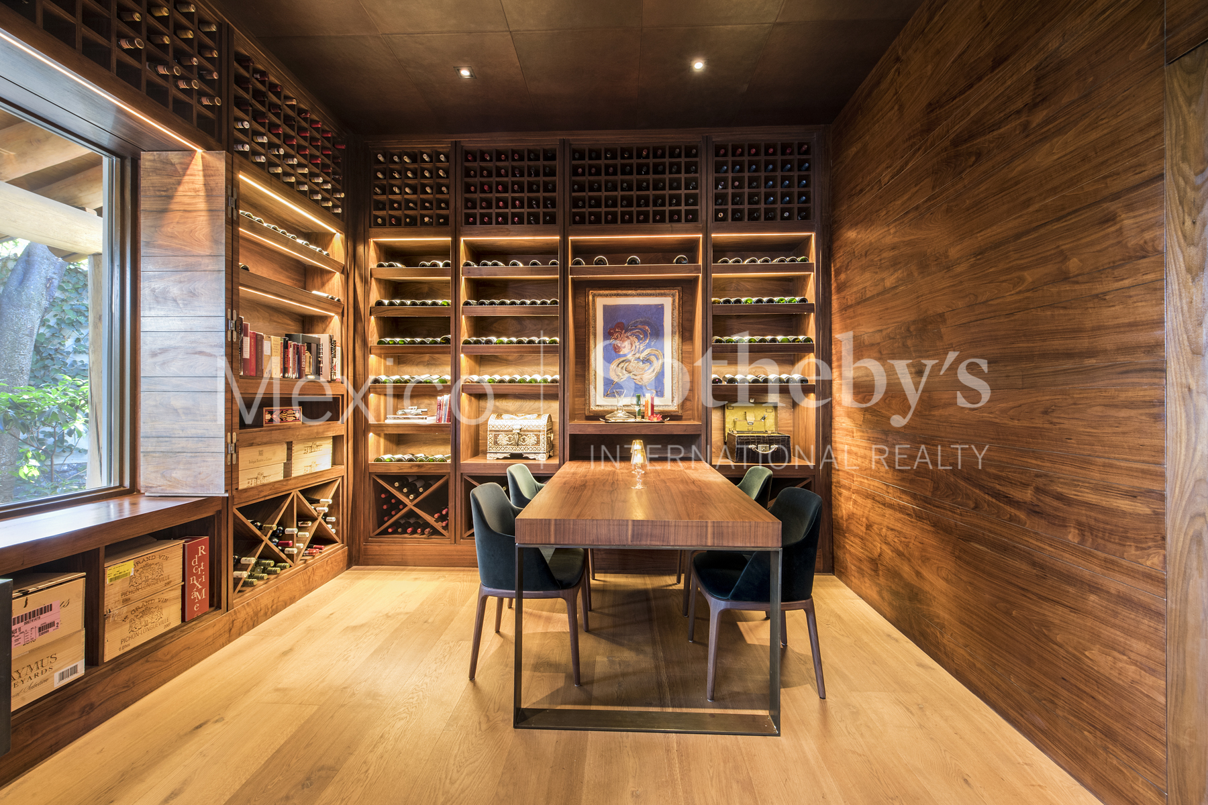
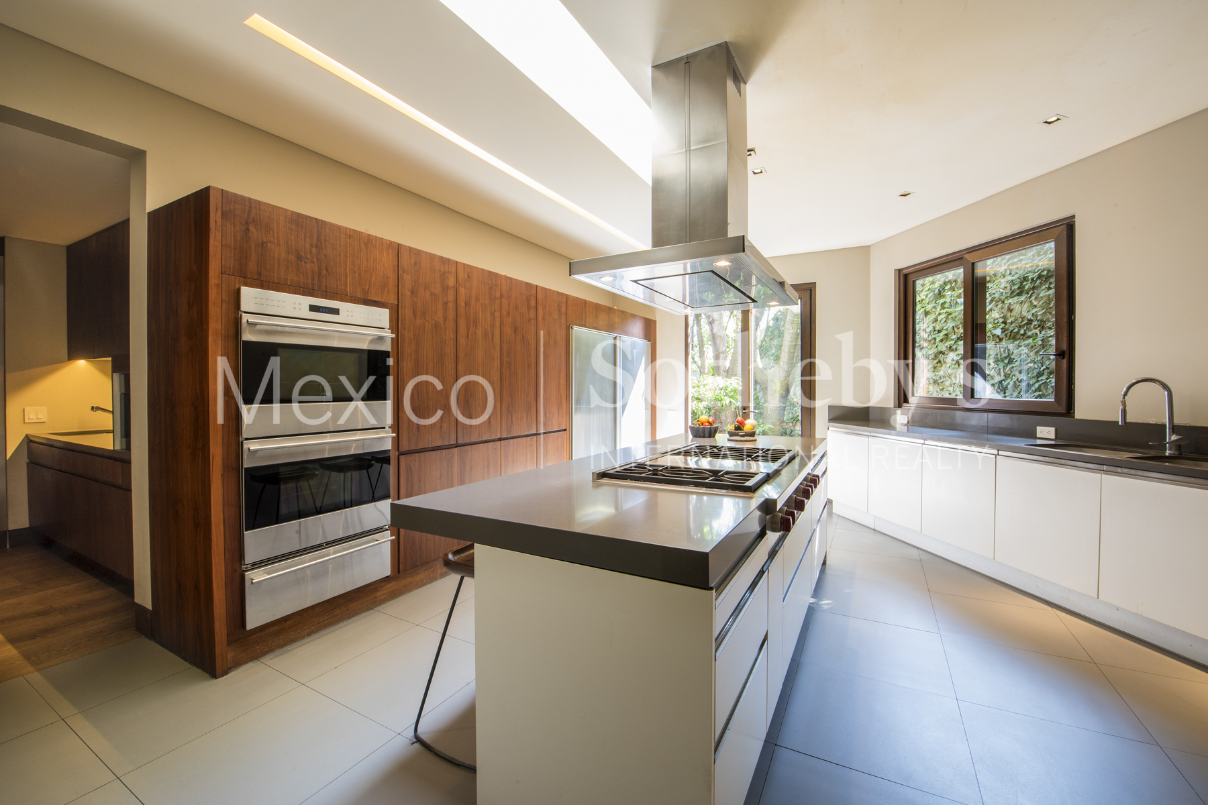
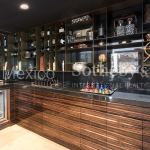
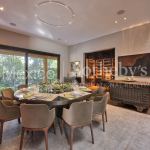
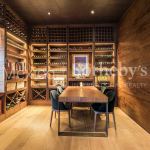
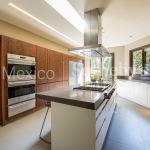
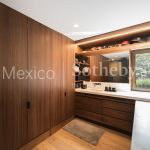
The dining room, a true spectacle of harmony with a design that encourages socializing, is complemented by an exceptional wine cellar, suitable for the most discerning lovers of fine living. The spacious, bright kitchen, fully equipped and practically connected to the service areas, is not only beautiful but also functional.
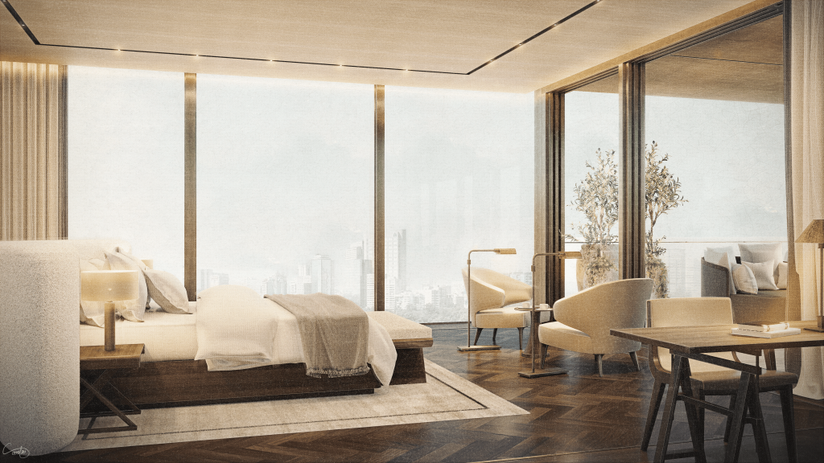
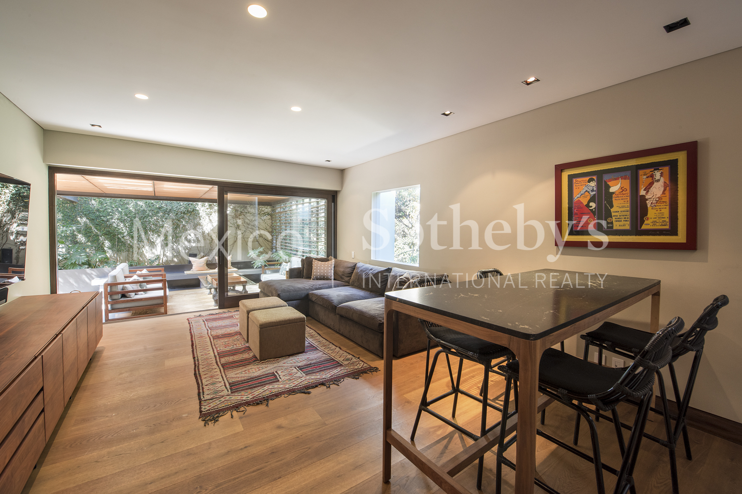
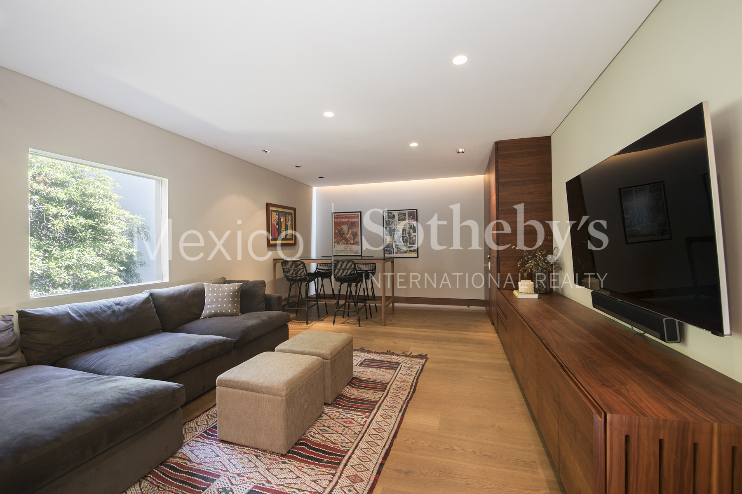
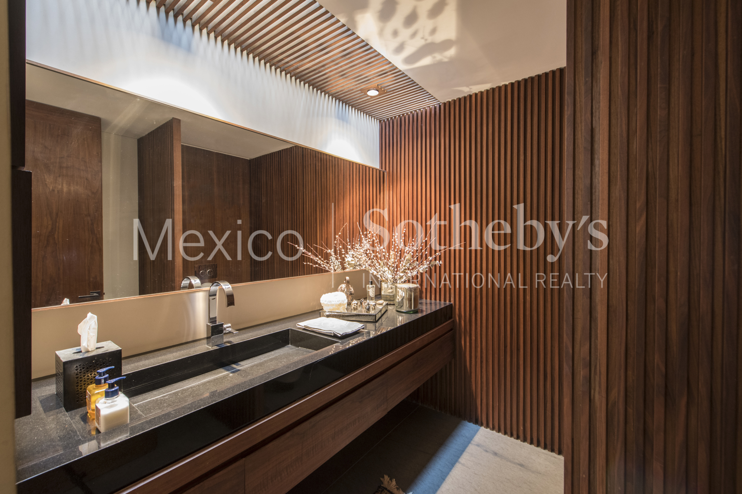
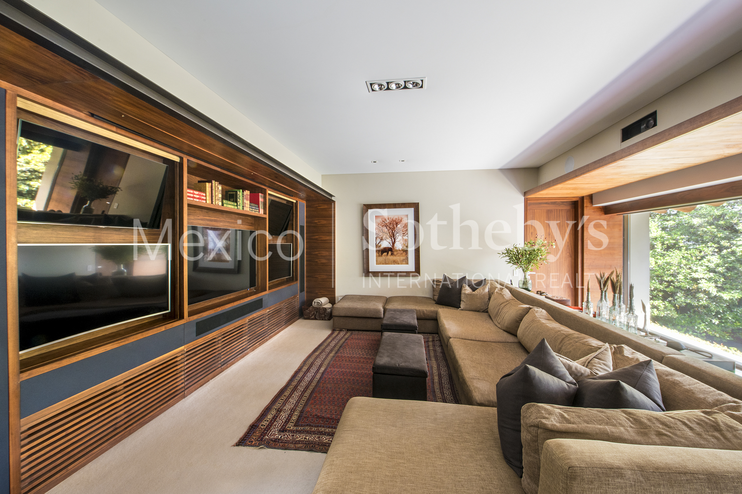
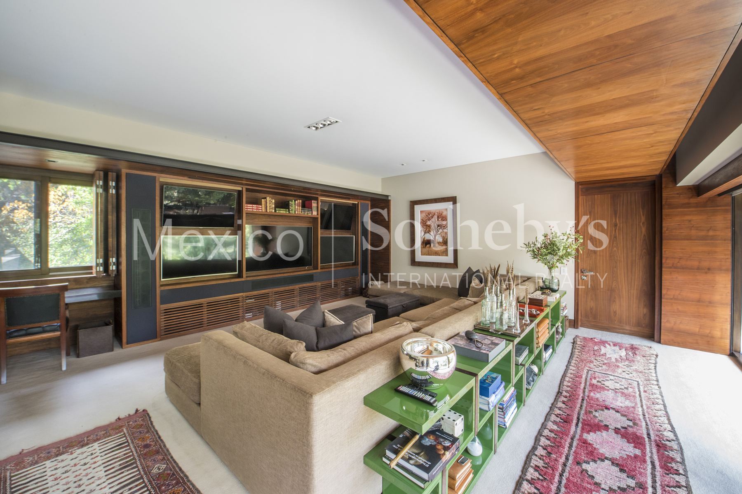
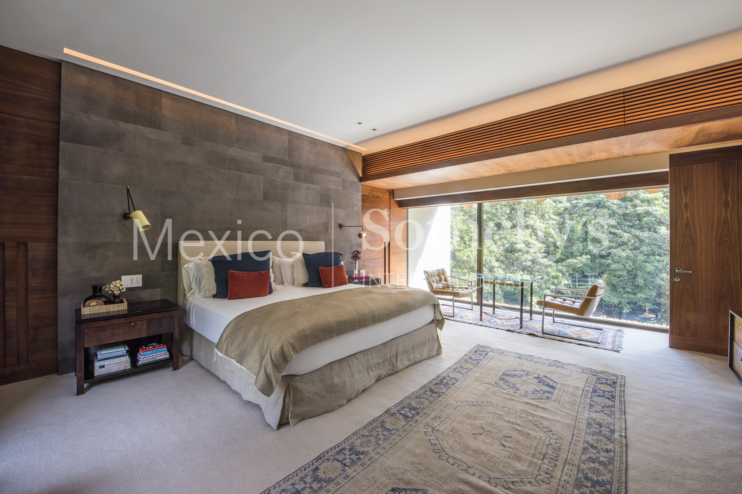
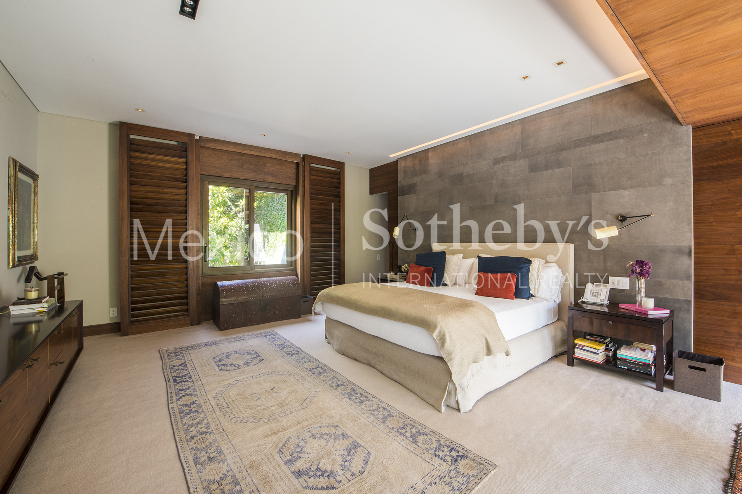
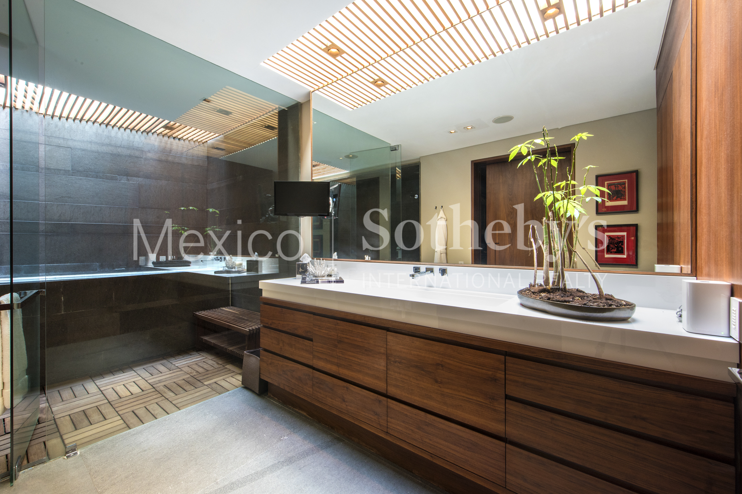
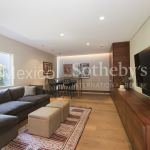
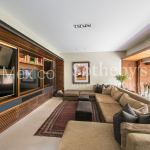
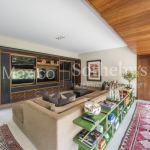
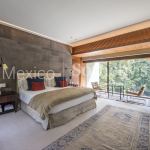
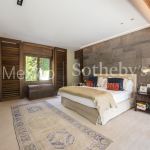
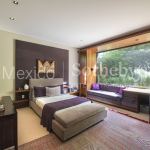
On the upper level, there is a spectacular family room offering panoramic views, featuring a stylish wall adorned with multiple televisions, leading to the master bedroom with dual bathrooms and luxury walk-in closets.
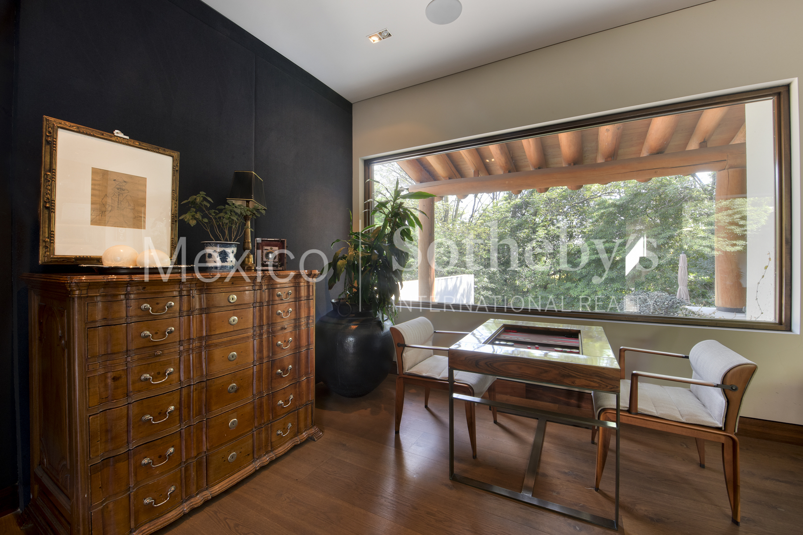
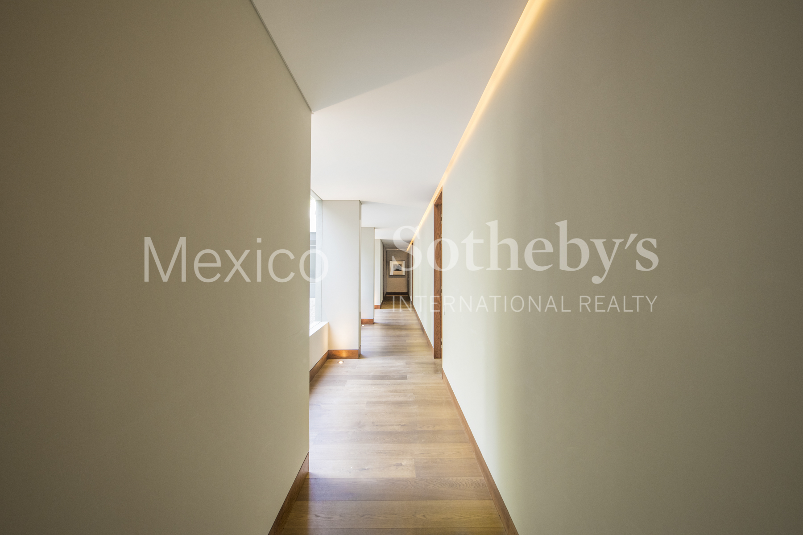
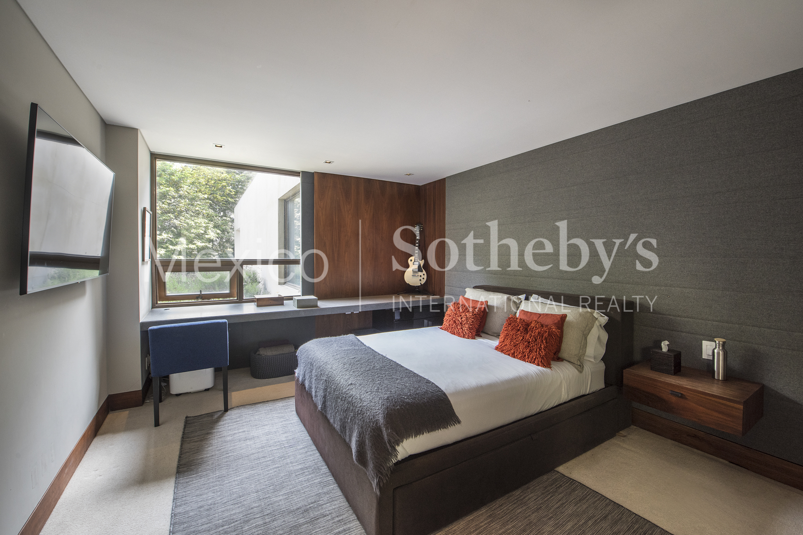
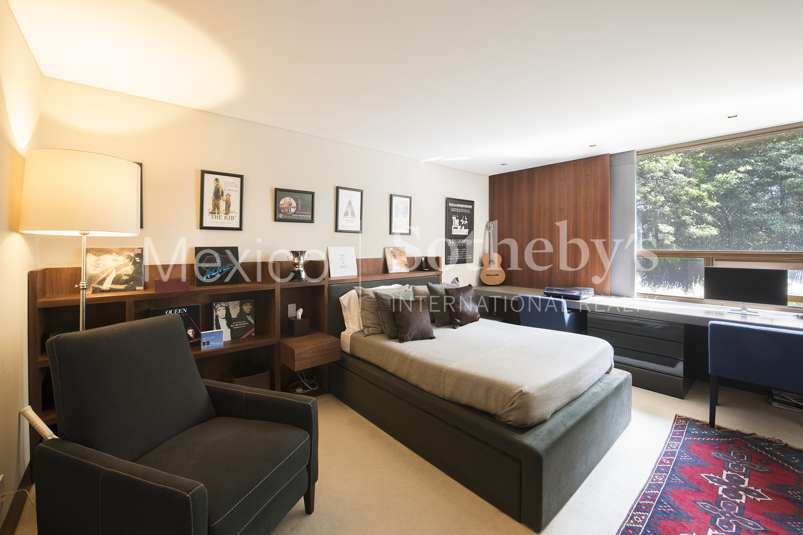
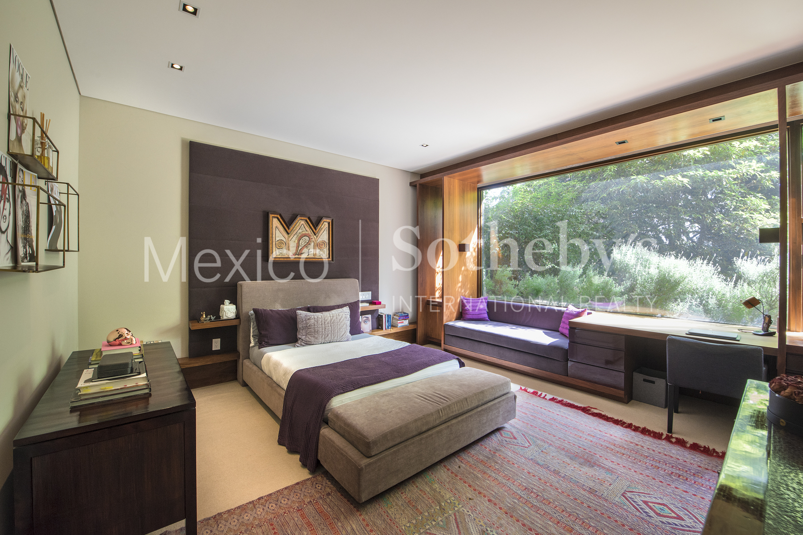
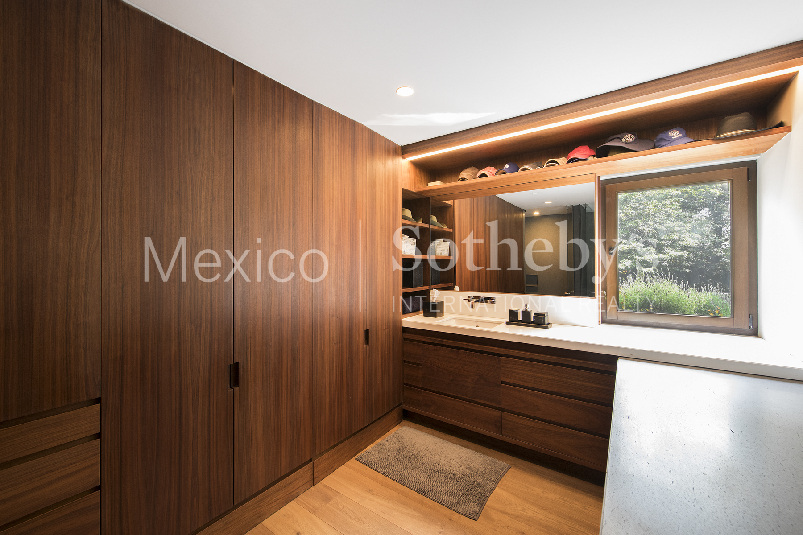
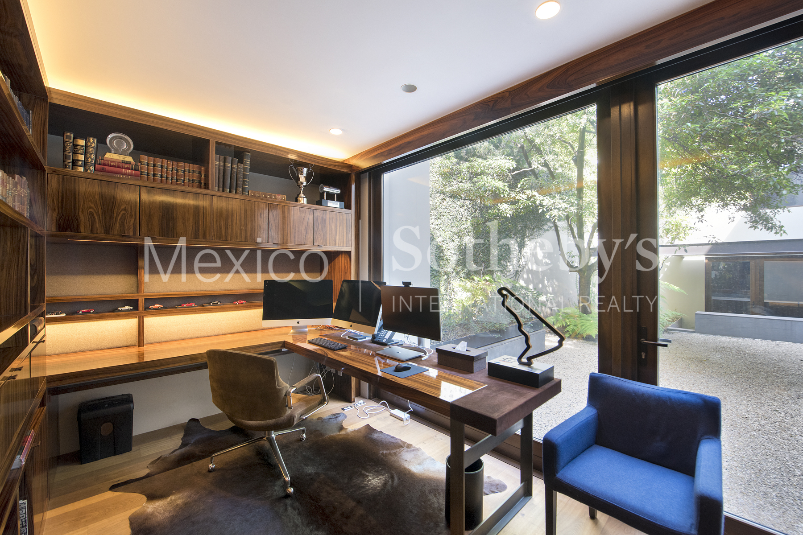
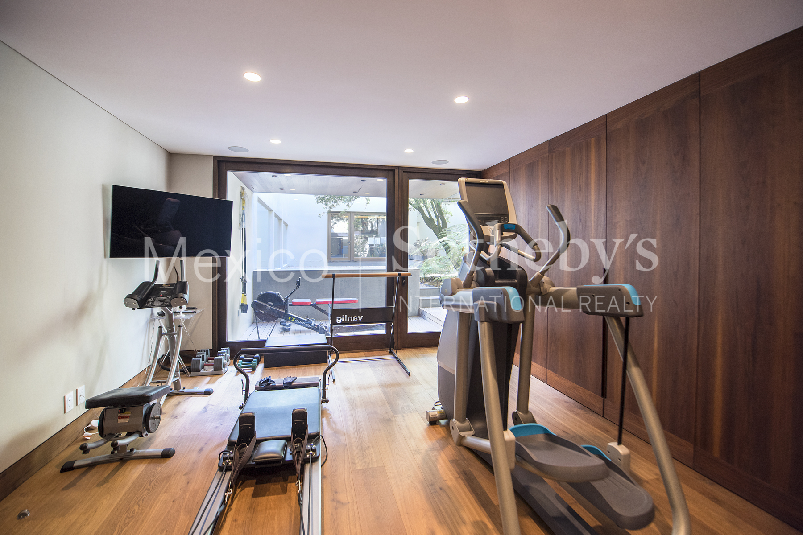
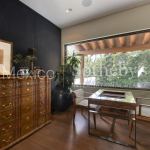
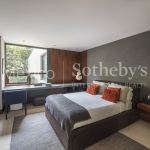
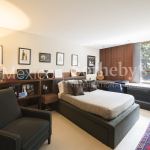
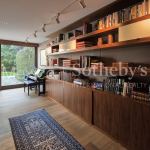
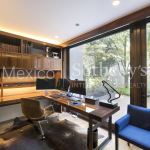
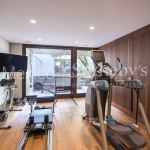
On the lower level, the property features a private office, three additional bedrooms with walk-in closets and stunning views. It also includes a gym with direct access to an interior terrace, perfect for relaxation.
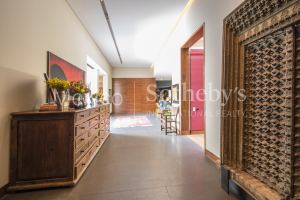
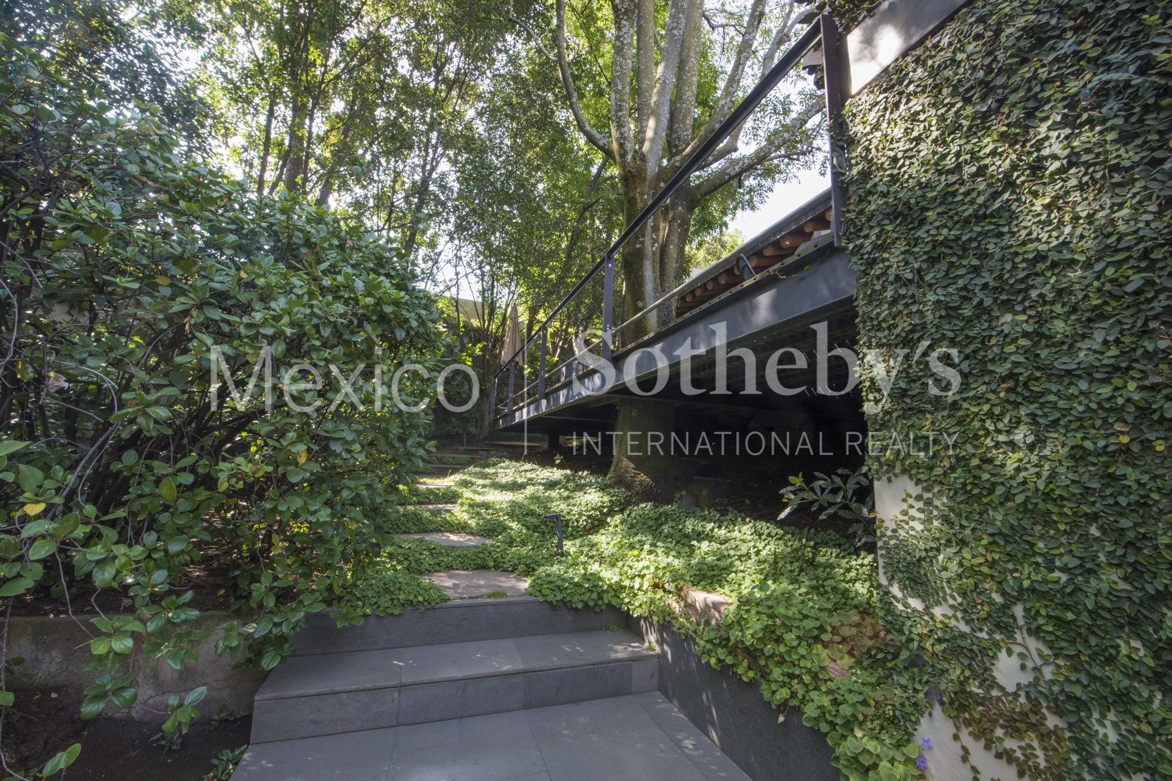
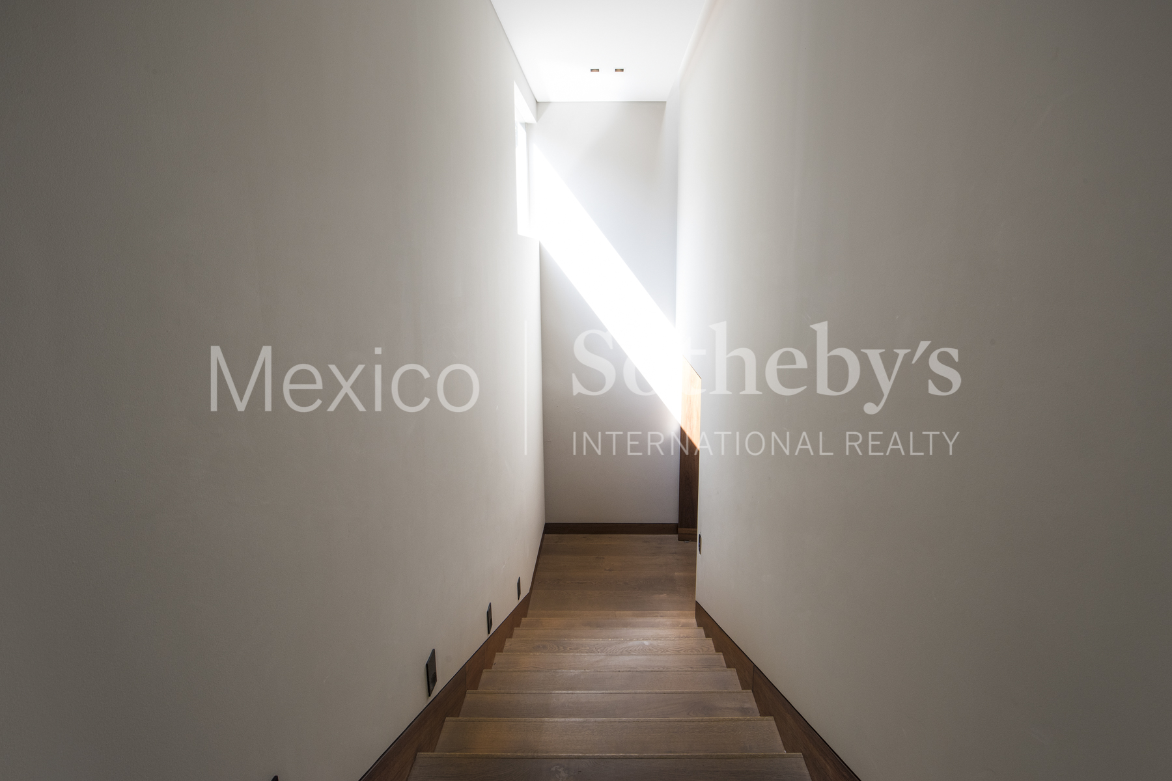
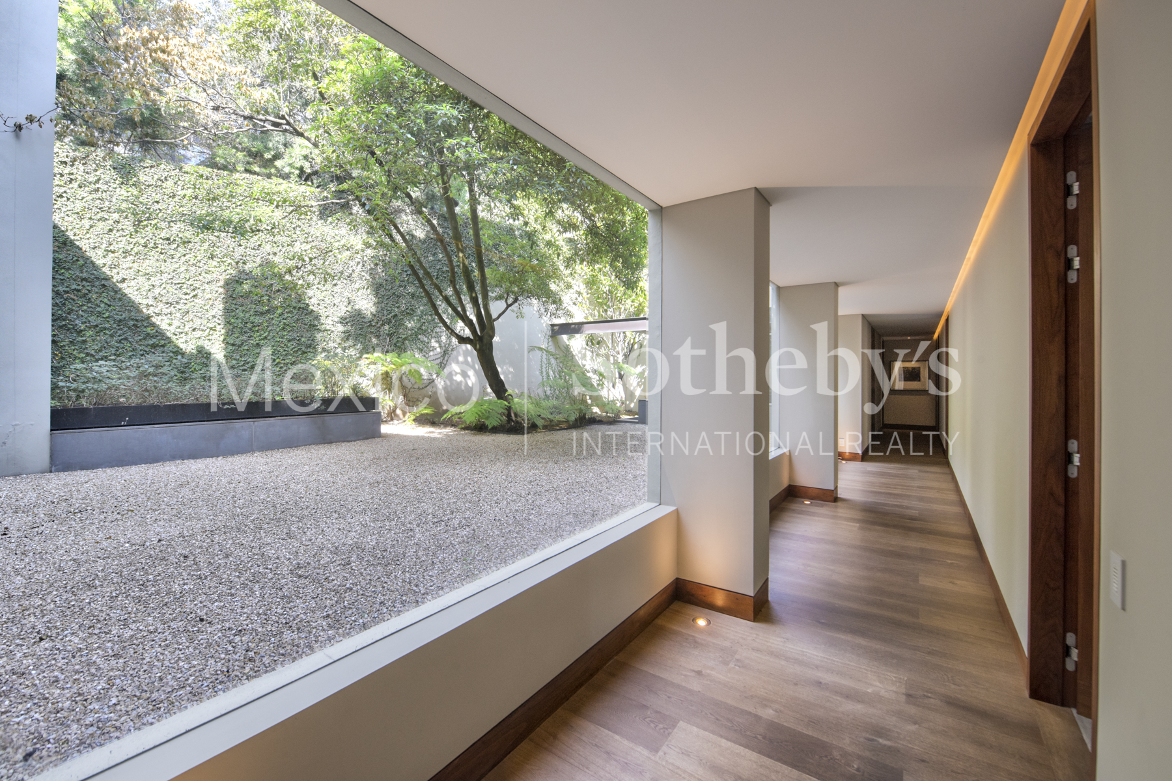
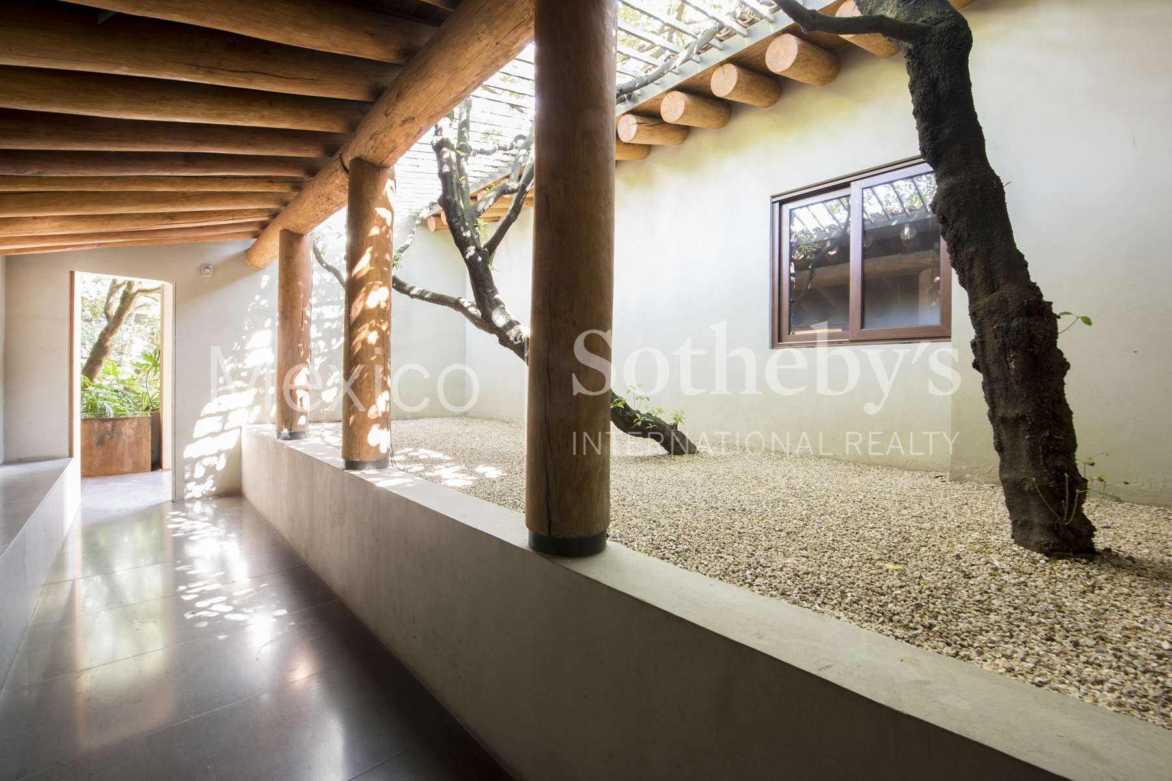
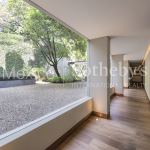
The combination of heights, materials, and textures, along with the lighting and the views provided by both the interior and exterior terraces, make this place truly unique and a true architectural gem.
Amenities & Features
Age
- 21-30 Years Old
Area Description
- Metropolitan
Basement
- None
Bath Features
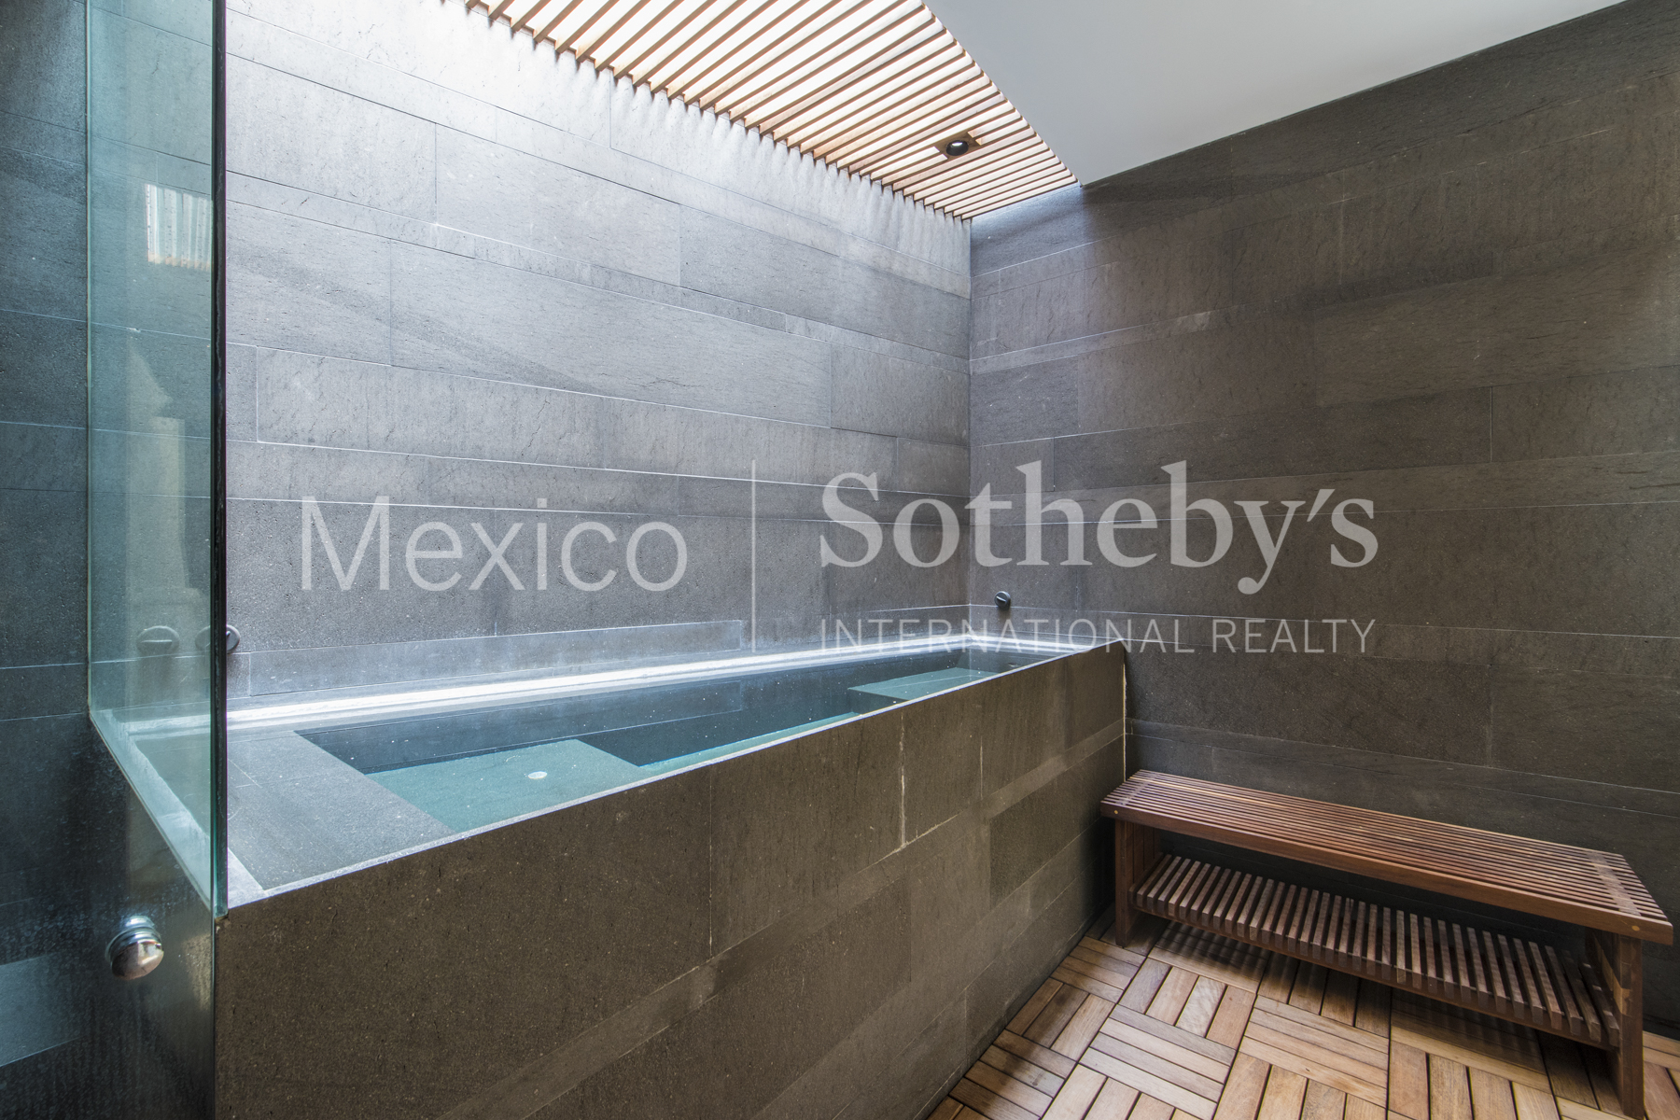
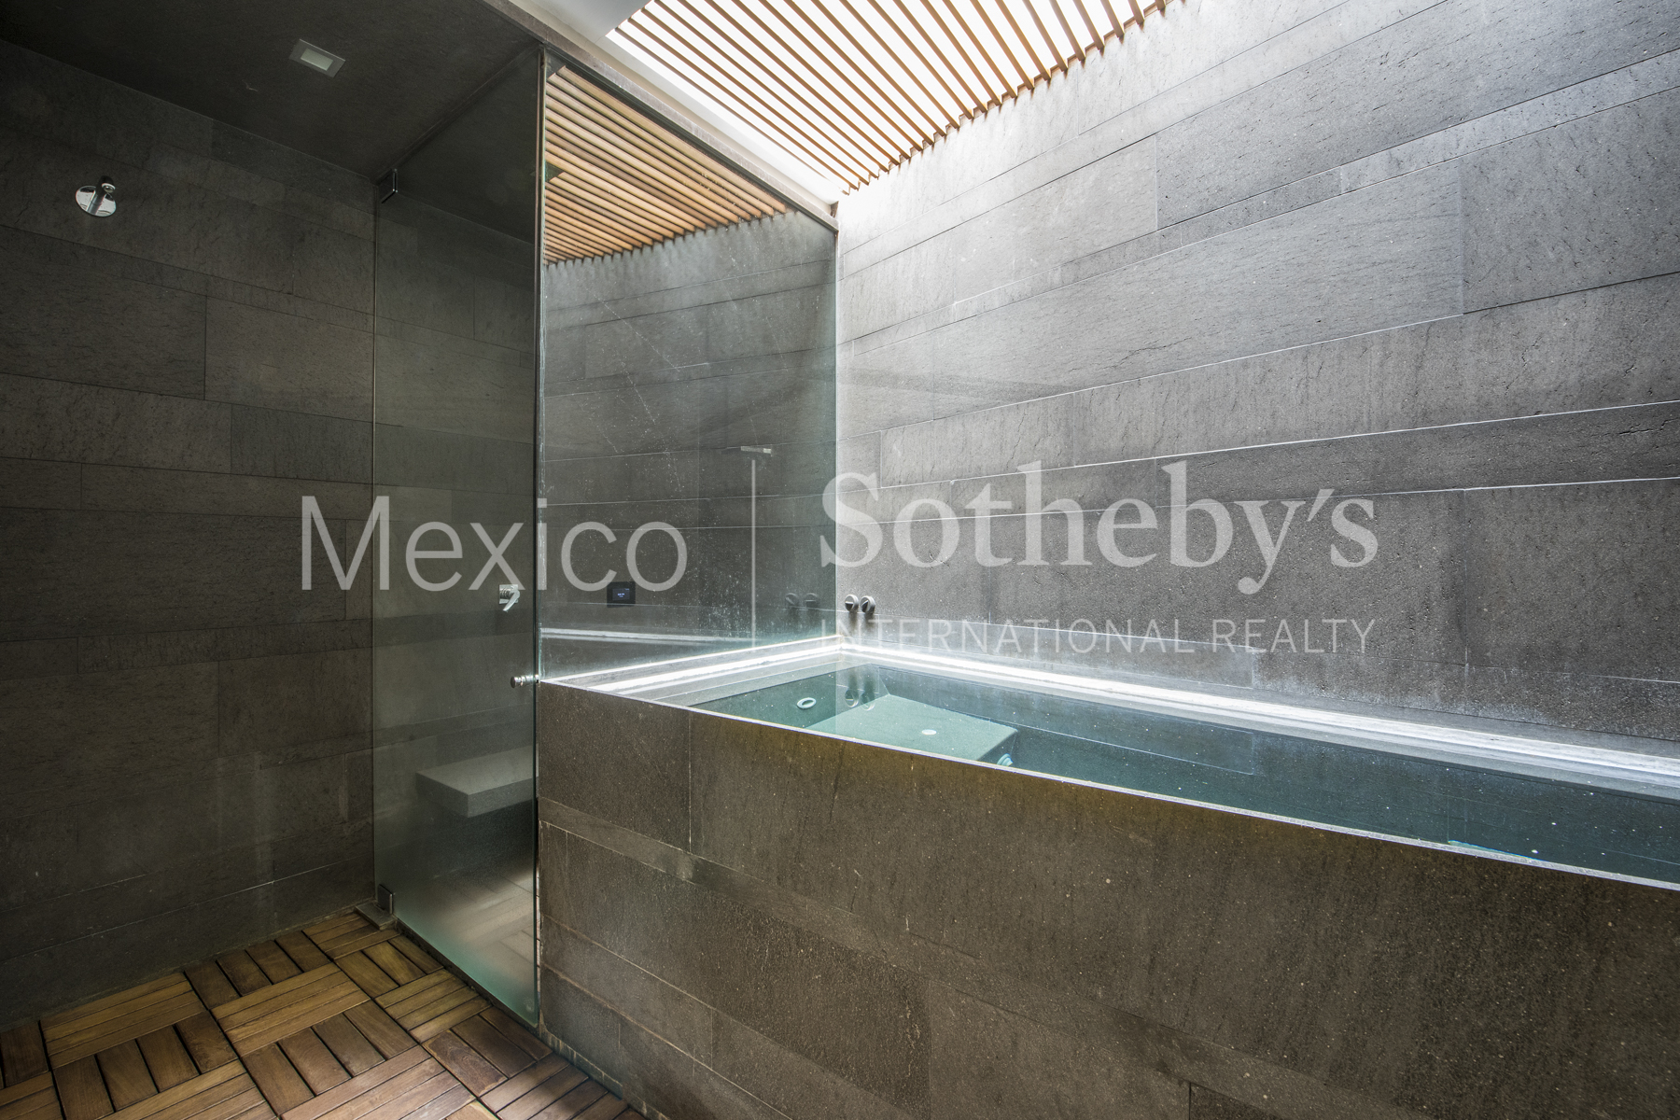
- Jacuzzi Tub
- Stall Shower
Community Type
- Gated
Cooling
- A/C
Exterior
- Gardens
- Covered Terraces
- Water Feature
Exterior Description
- Wood Frame
- Stucco
- Concrete Block
Exterior Living Space
- Outdoor Kitchen
- Terrace
- Patio
Flooring
- Hardwood
- Mixed
Garage Count
- 5 + Car Garage
Garage Description
- Attached Garage
General
- Guard Gated
- Security System
- Storage Area
- Built-in Vacuum
- Stereo System
- Window Treatments
Heating - Fuel Type
- Hydro Heat
Interior
- Walk-in Closet
- High Tech Cabling
- Wine Cellar
- Exercise Area
- Screen Room
- Dry Bar
- In-Home Gym
- Intercom System
- Cedar Closets
Kitchen Features
- Breakfast Bar
- Designer Kitchen
- Eat-in Kitchen
- Center Island
- Butlers Pantry
Lot Description
- Level
Lot Size
- Under 1/2 Acre
Pre-Wiring
- Security System
- Entertainment System
- Garage Door
- Cable
Road Type
- Private Road
Rooms
- Artist Studio
- Media Room / Home Theater
- Staff Quarters
- Library
Sewer
- City
Special Market
- Luxury Properties
- International Properties
Views
- City / Strip
- Mountain
Water
- City Water

Laura de la Torre de Skipsey
Luxury property specialist
Phone number: +52 (55) 5929.5252
Email: info@mexicosir.com
MEXICO SOTHEBY'S INTERNATIONAL REALTY
CALLE JULIO VERNE 9 POLANCO, MEXICO CITY, CIUDAD DE MÉXICO, 11550, MEXICO

Cecilia Martinez
Luxury property specialist
Phone number: +52 (55) 5929 5252
Email: info@mexicosir.com
MEXICO SOTHEBY'S INTERNATIONAL REALTY
CALLE JULIO VERNE 9 POLANCO, MEXICO CITY, CIUDAD DE MÉXICO, 11550, MEXICO