







Residencia Acutzingo


DESCRIPTION
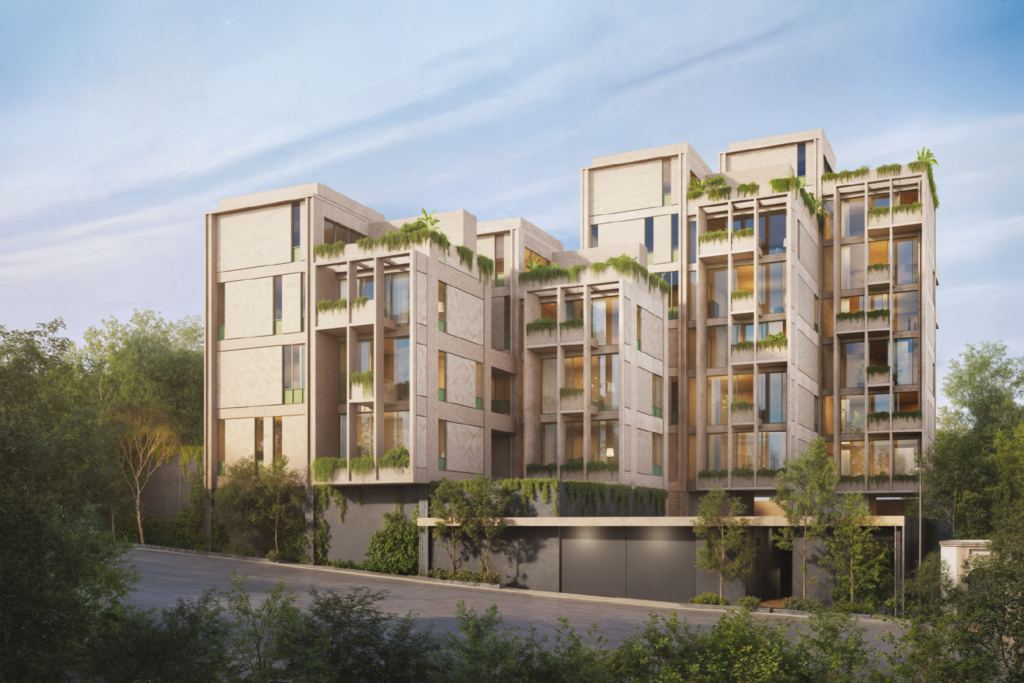
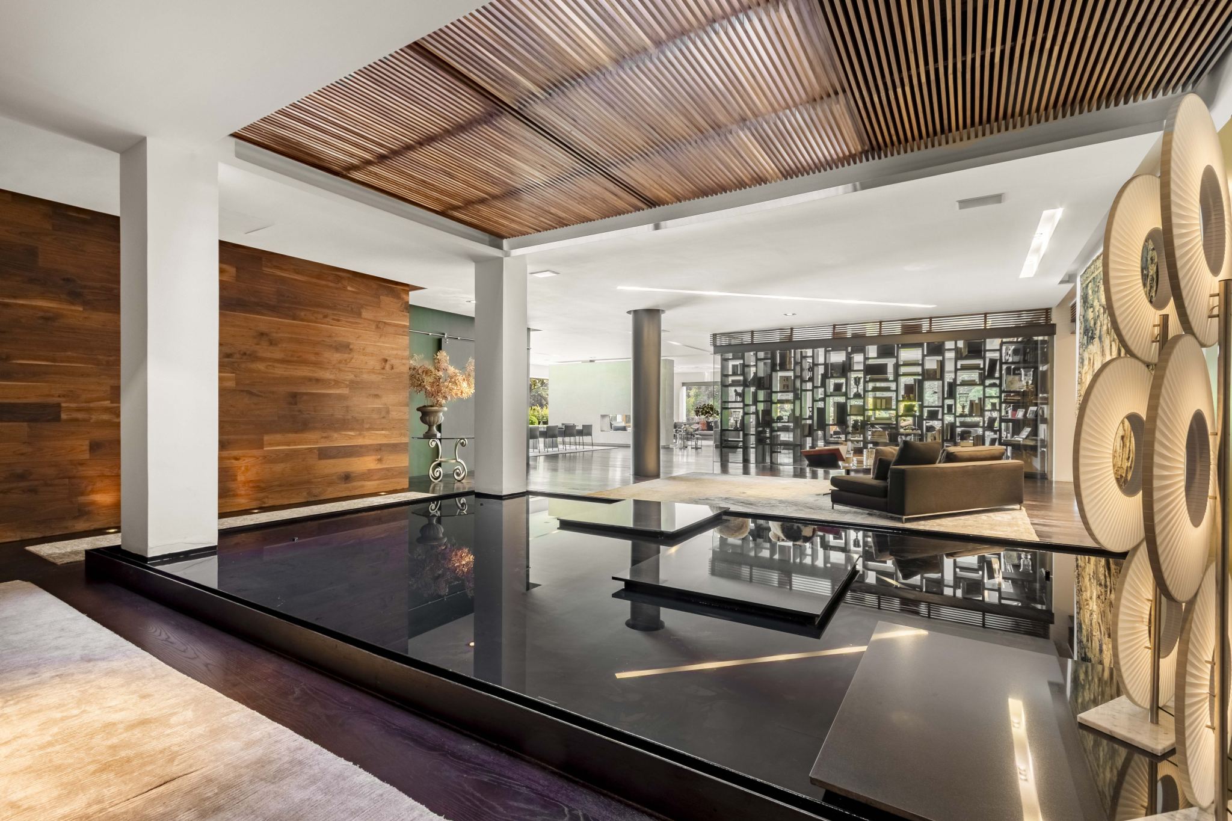
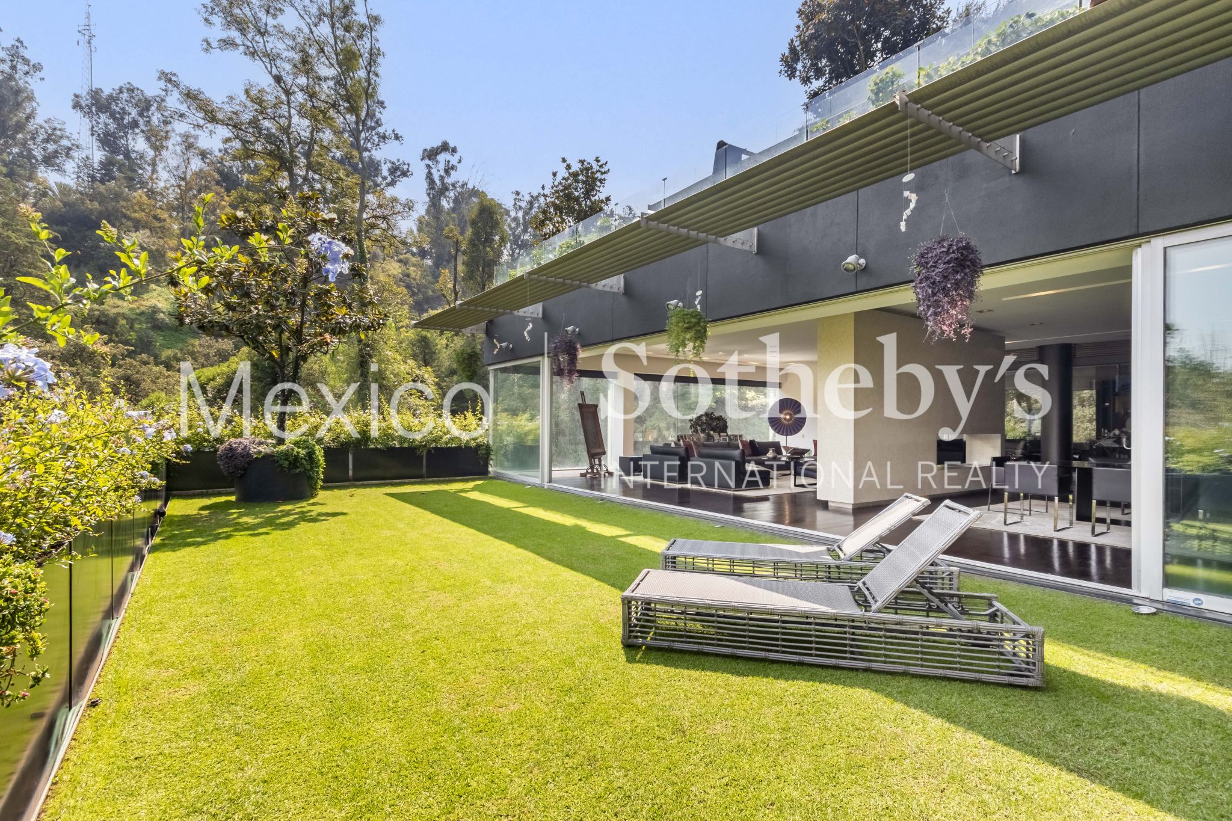
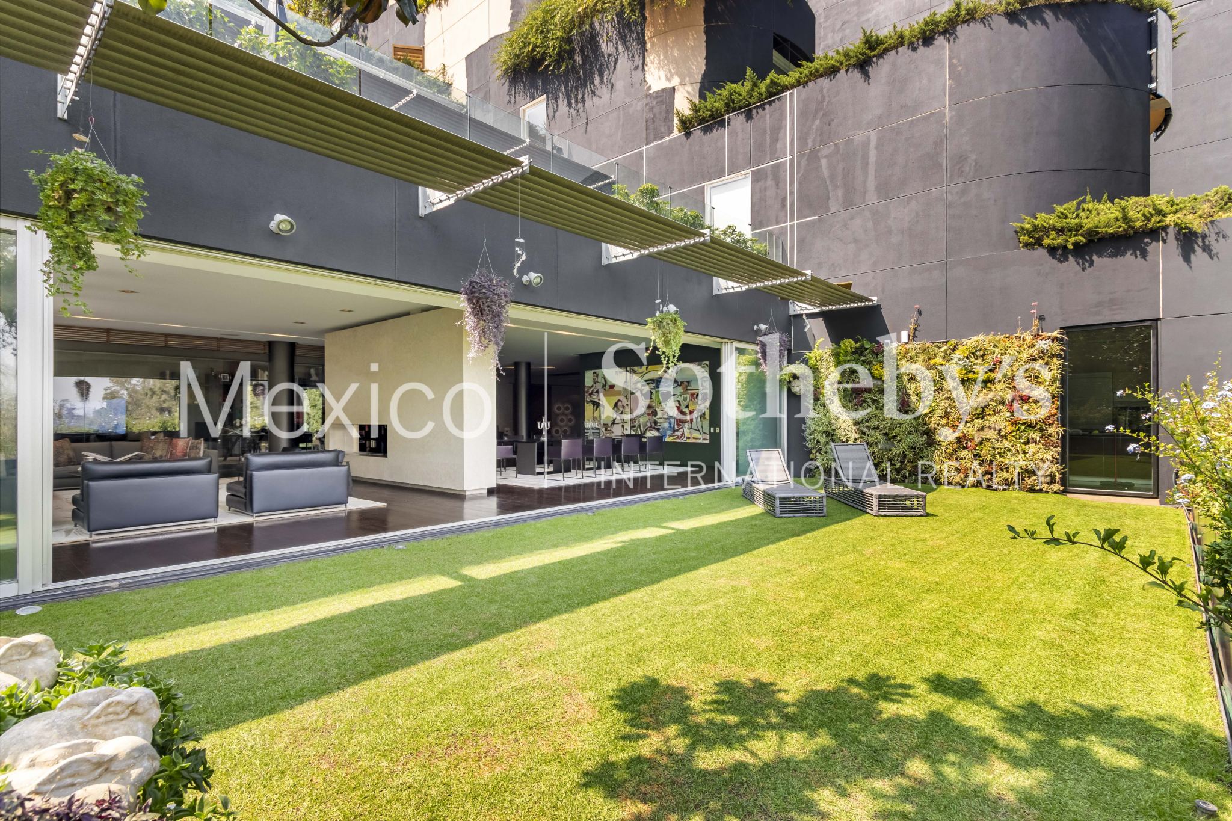
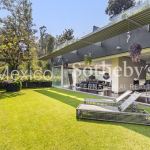
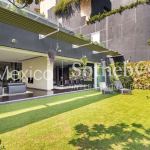
An exceptional architectural residence designed by Federico Gómez Crespo, set within an exclusive Sordo Madaleno development in Lomas Altas, comprising just eight private residences.
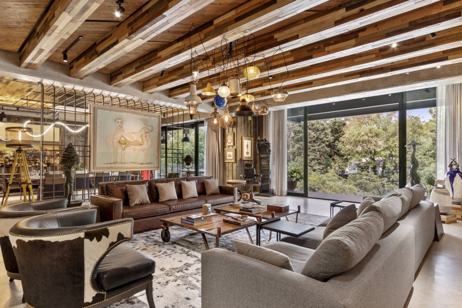
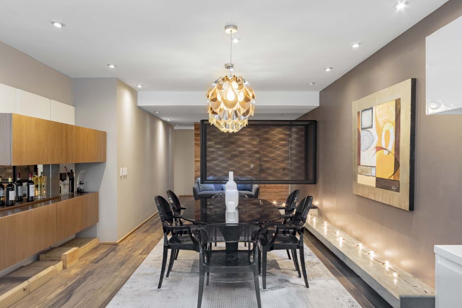
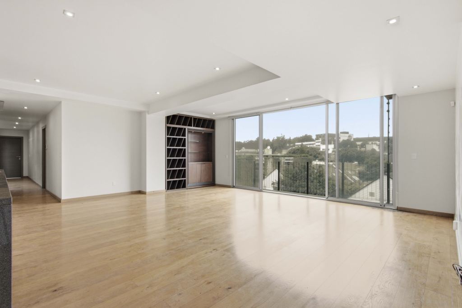
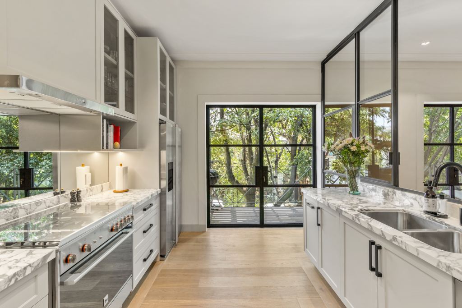
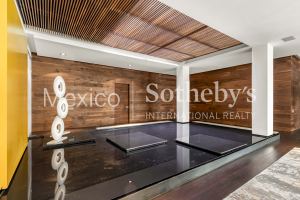
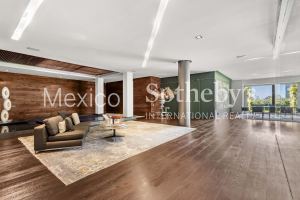
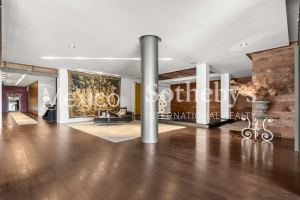
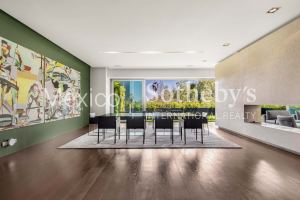
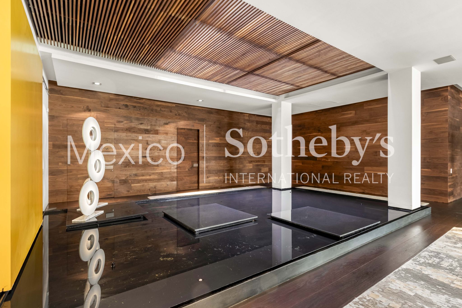
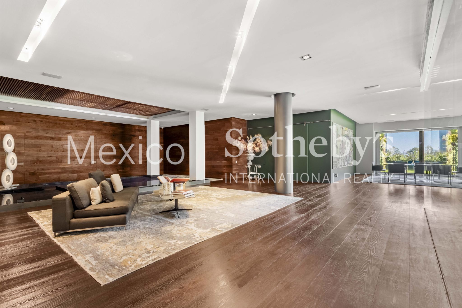
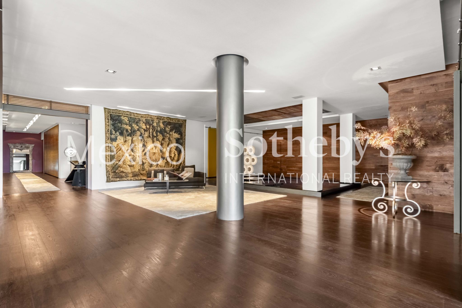
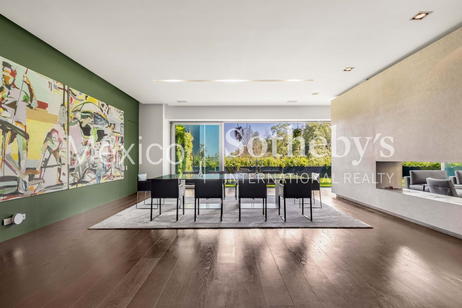
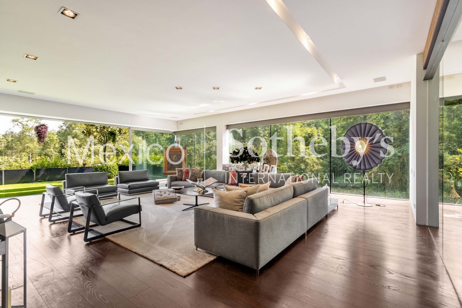
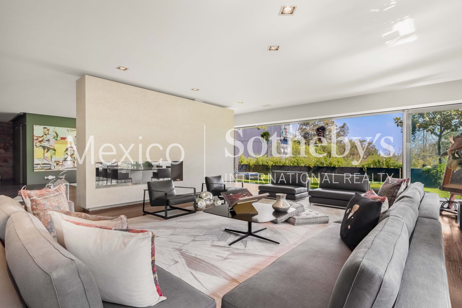
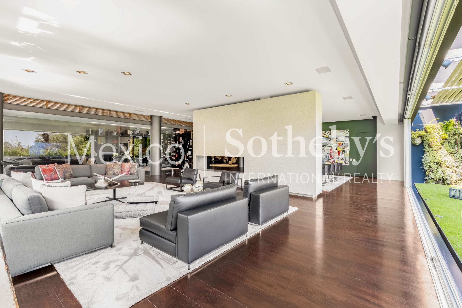
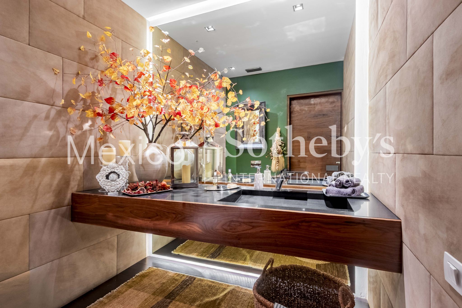
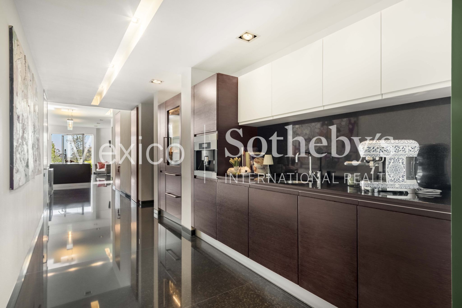
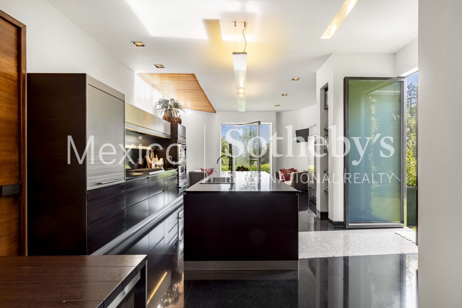
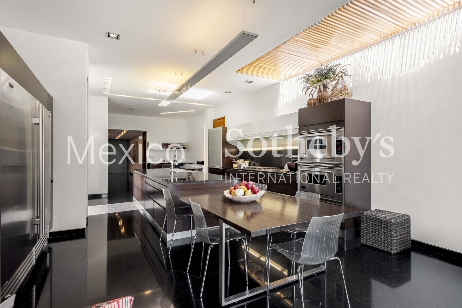
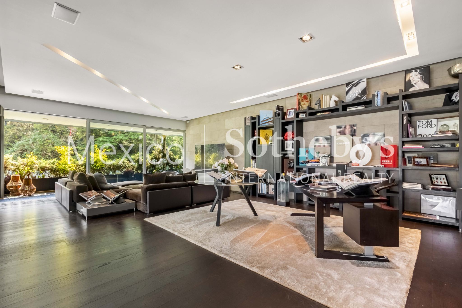
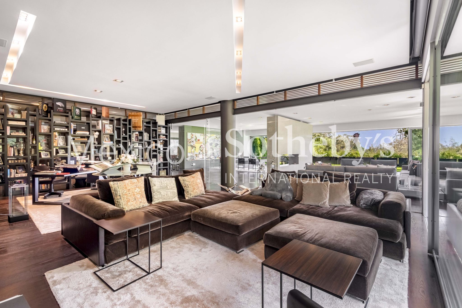
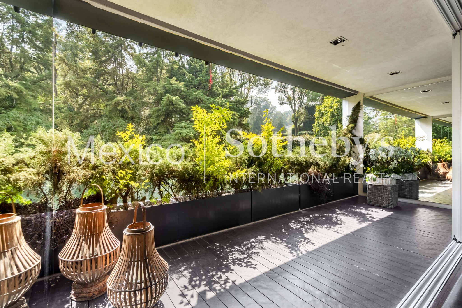
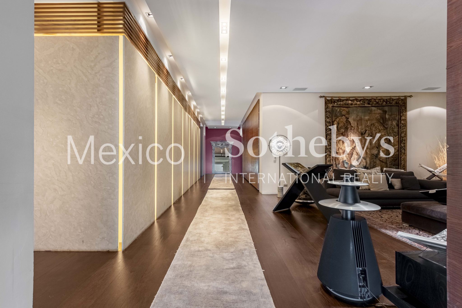
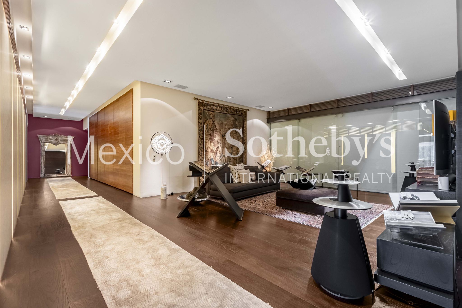
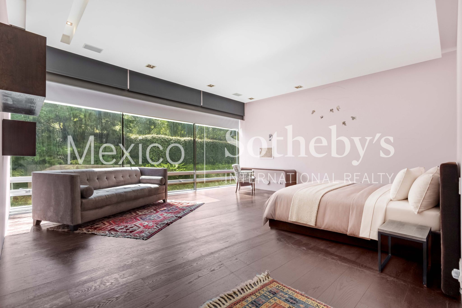
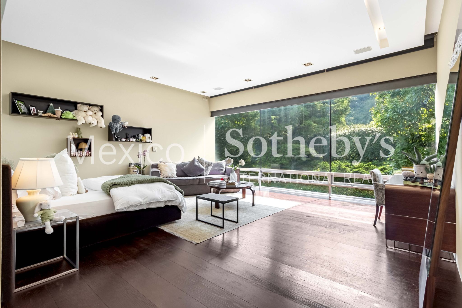
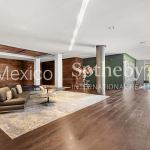
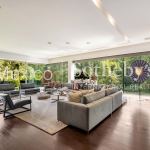
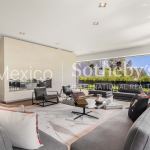
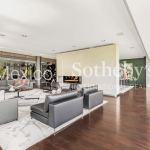
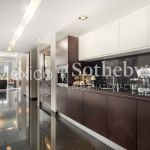
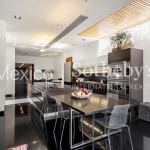
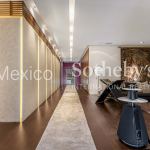
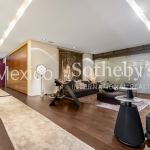
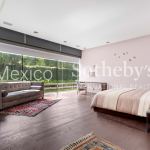
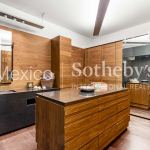
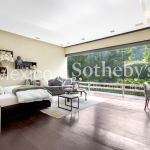
Offering 1,300 sq. m. (approximately 13,993 sq. ft.) of living space on a single level, the property features generous proportions, high ceilings, imported finishes and privileged views over the ravine.
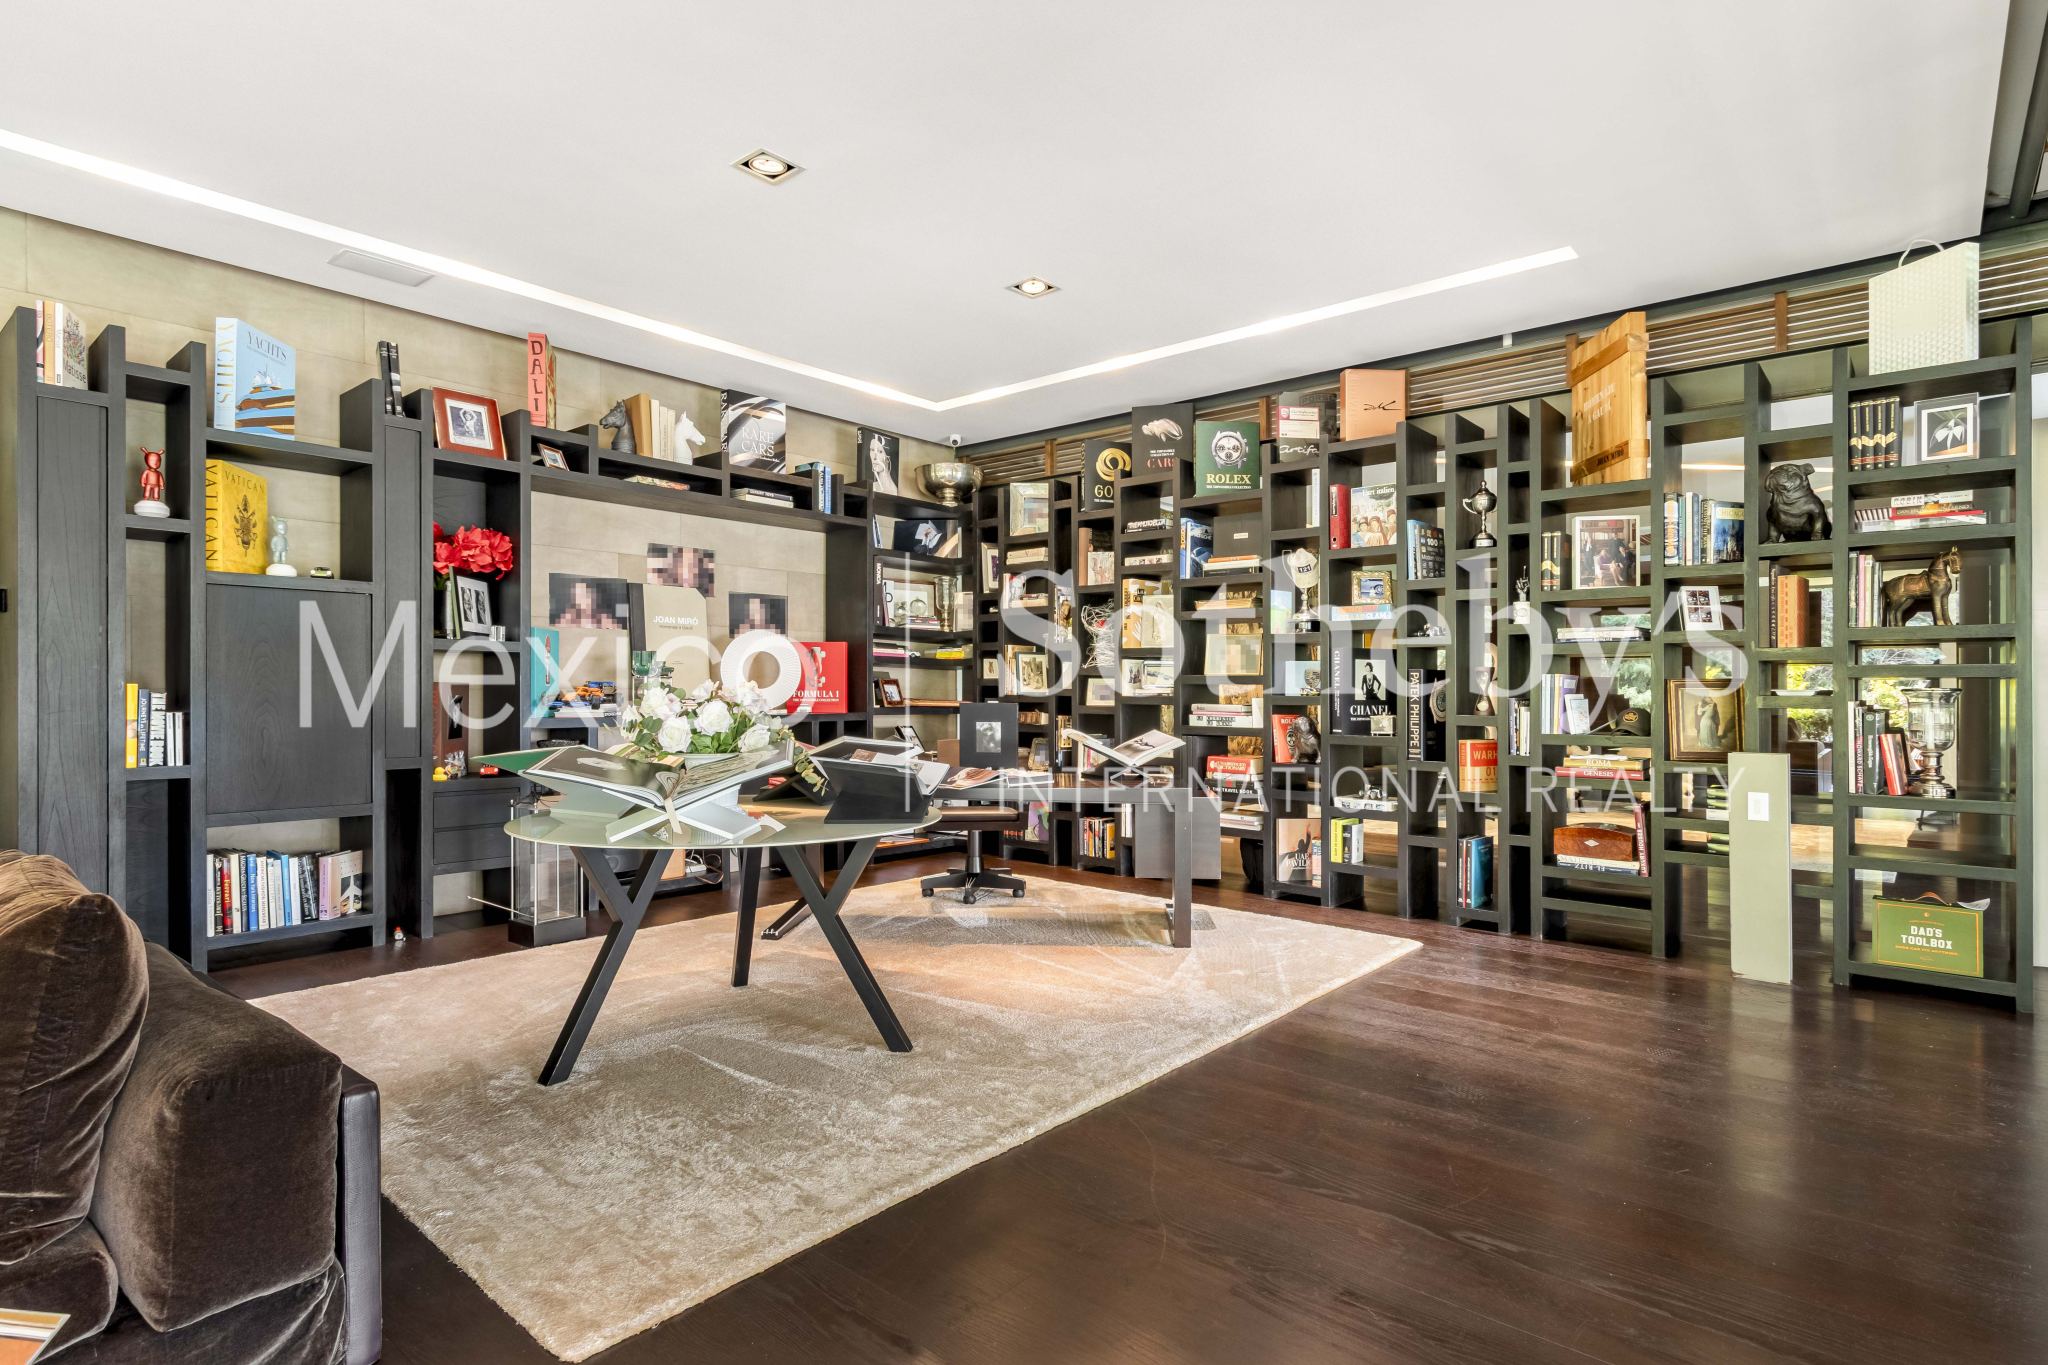
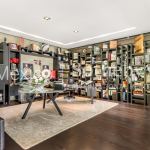
One of its most distinctive spaces is a spectacular library surrounded by floor-to-ceiling glass walls, seamlessly connecting architecture with the natural surroundings.
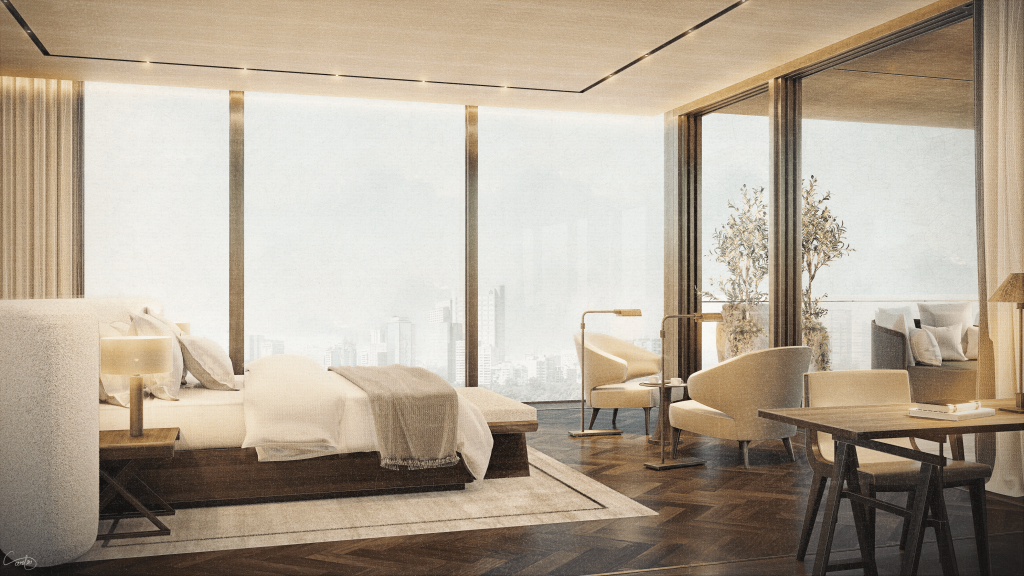
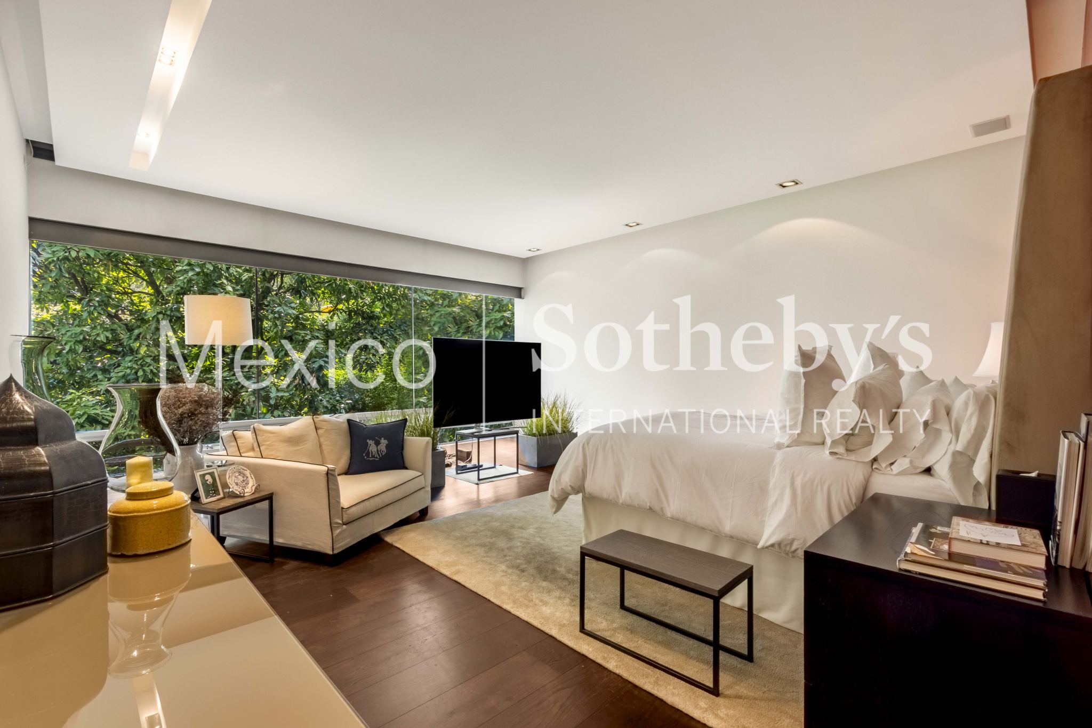
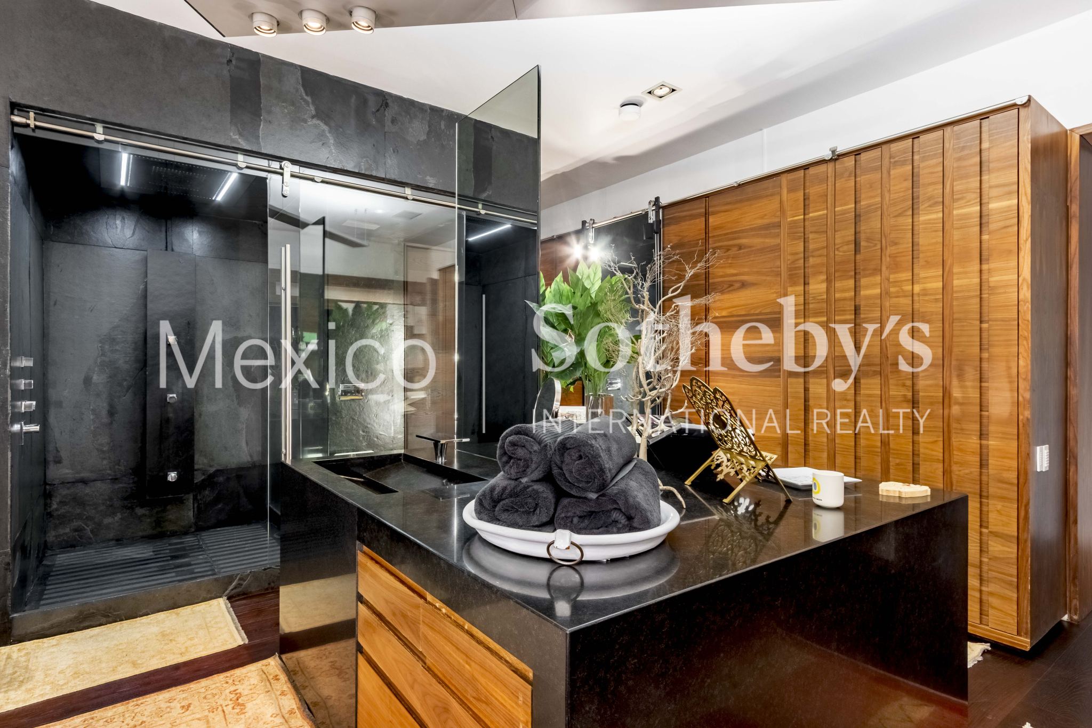
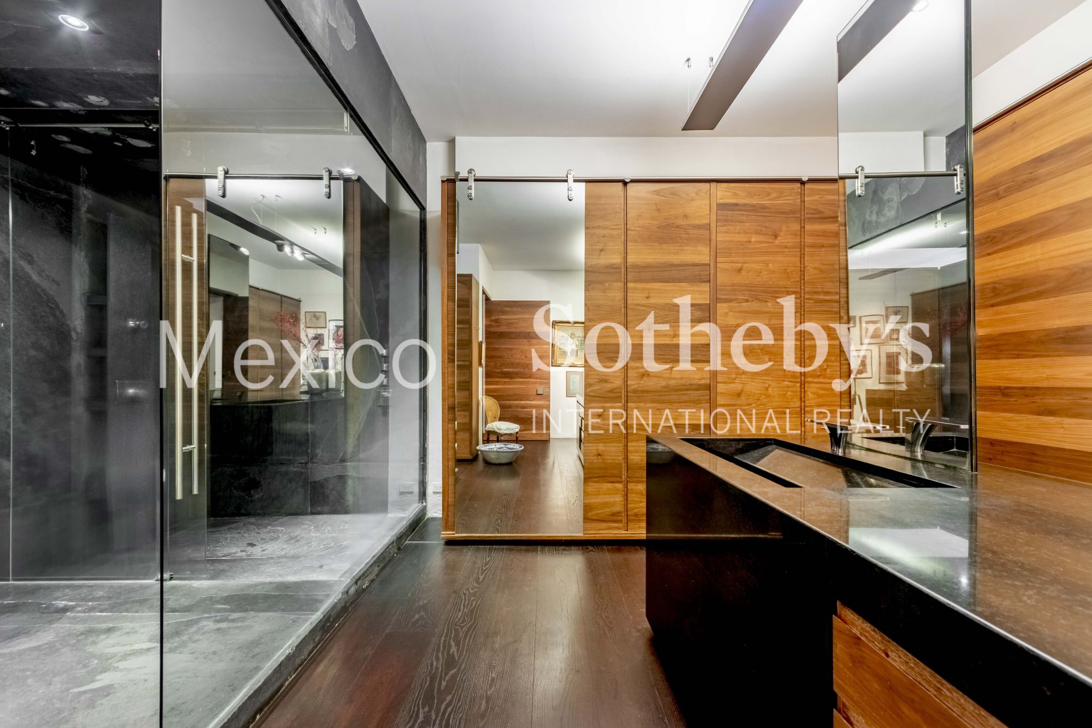
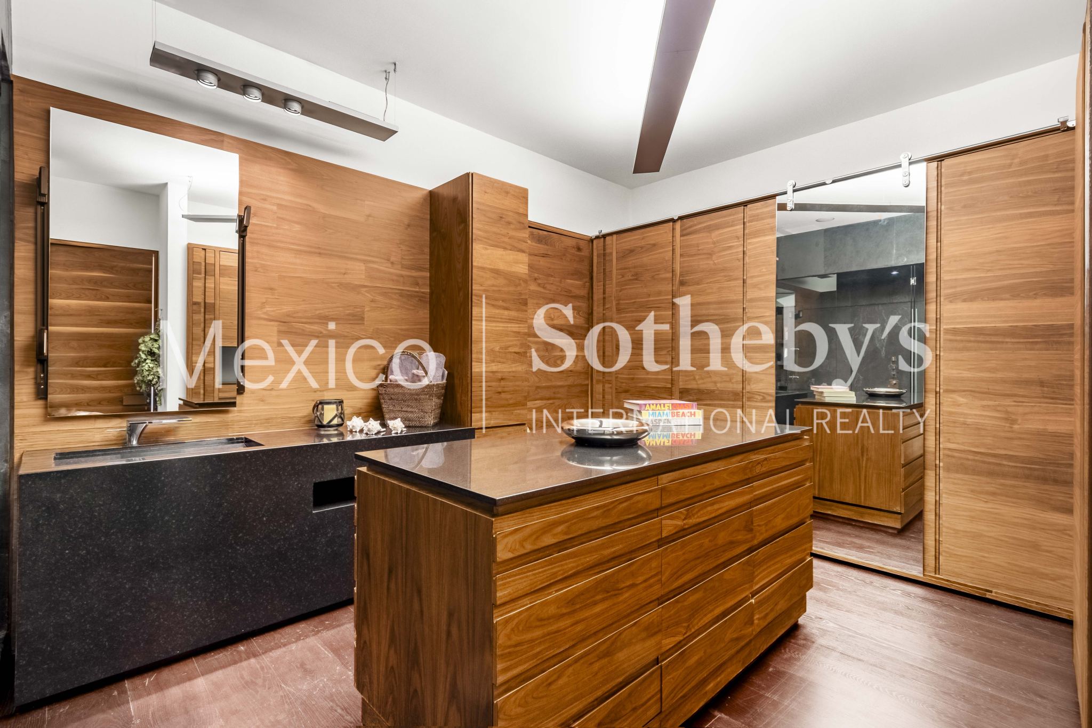
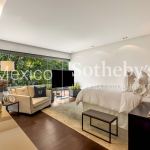
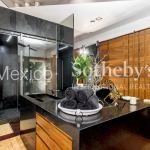
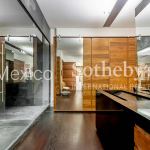
The residence features three spacious bedrooms, each with a walk-in closet and en-suite bathroom. The primary suite offers two separate walk-in closets and two independent bathrooms. The layout also allows for the creation of up to two additional bedrooms.
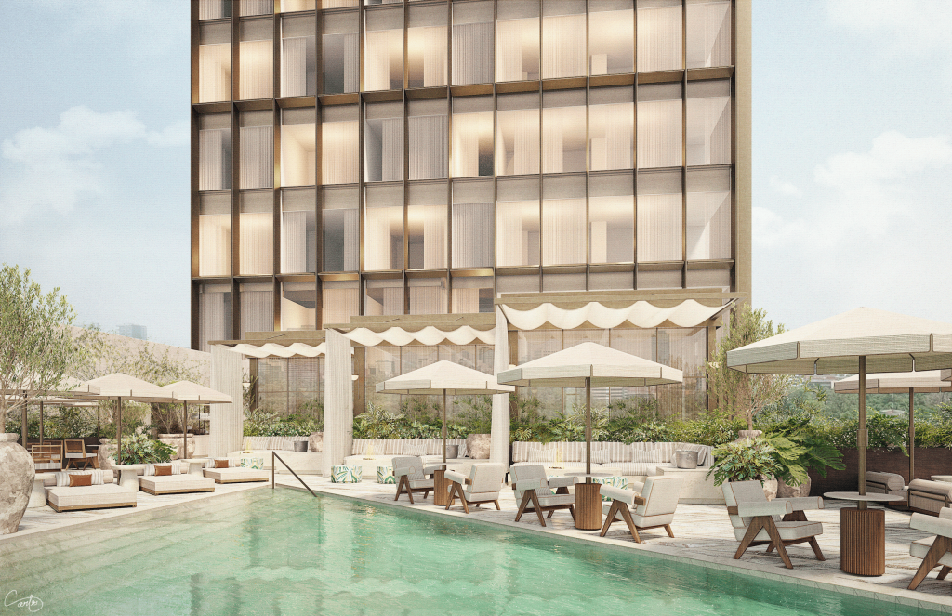
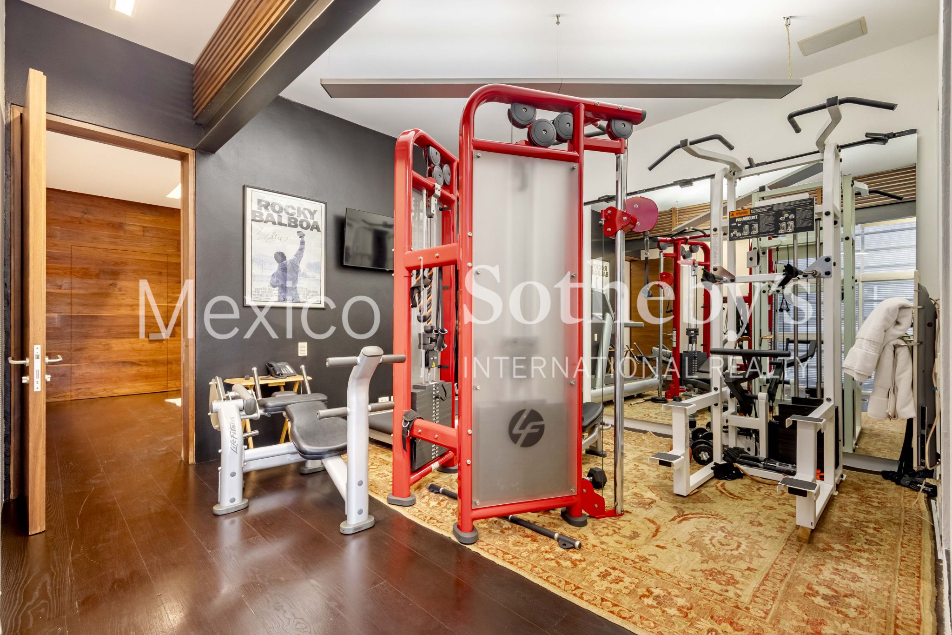
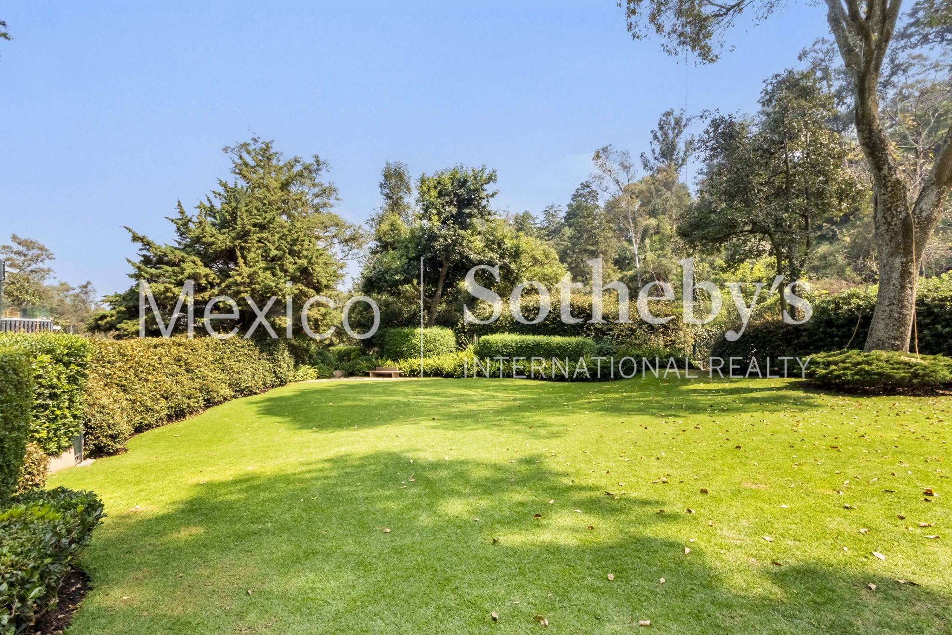
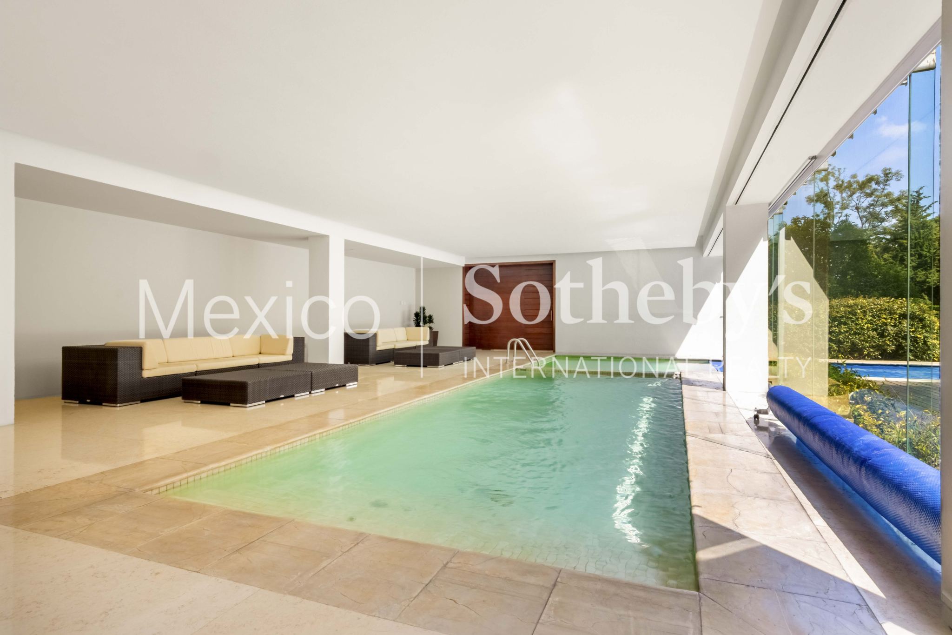
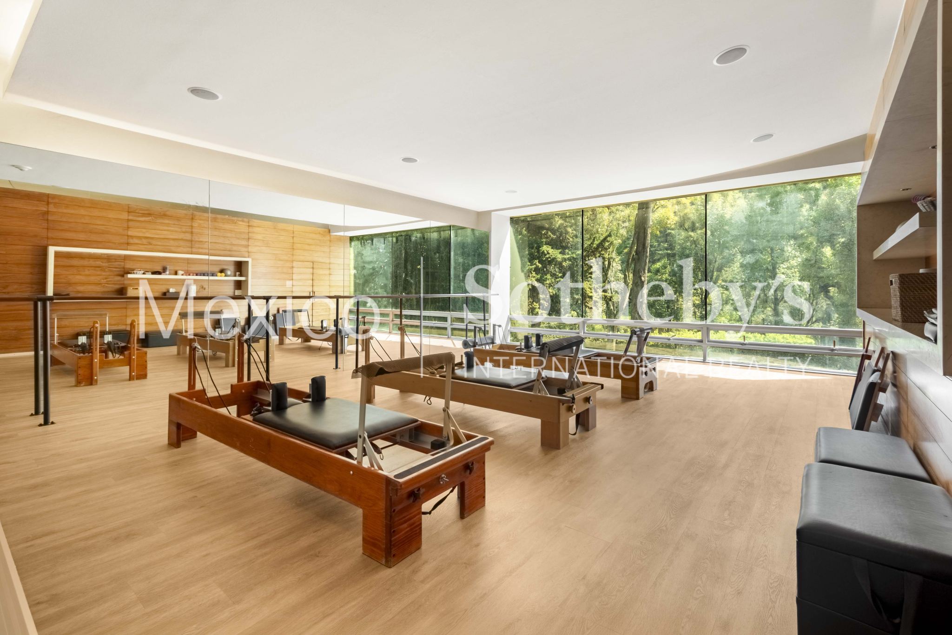
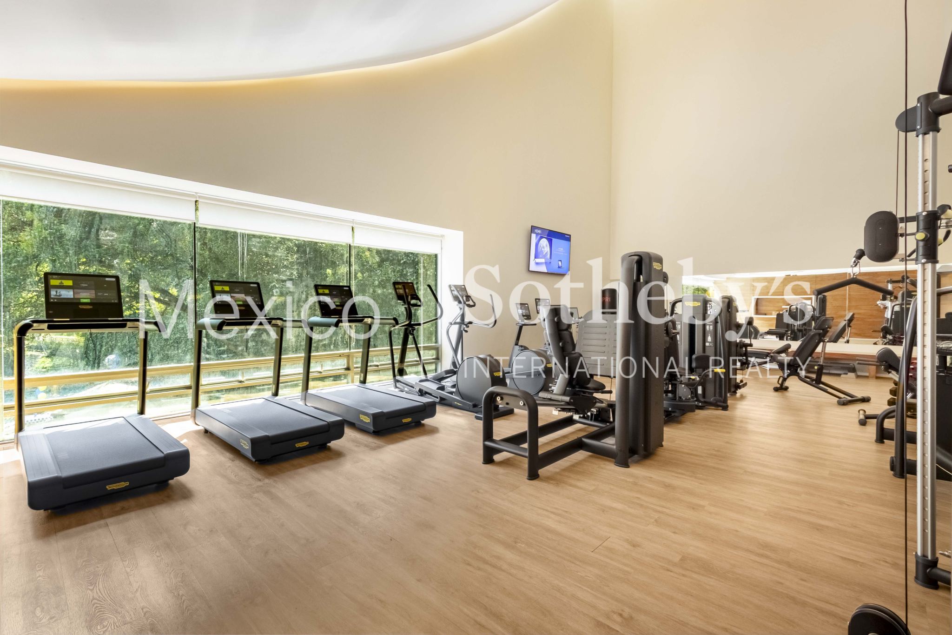
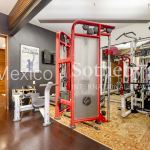
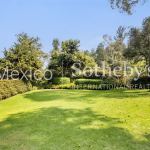
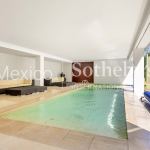
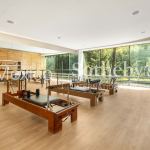
The development offers landscaped gardens, a swimming pool, gym and 24-hour security.
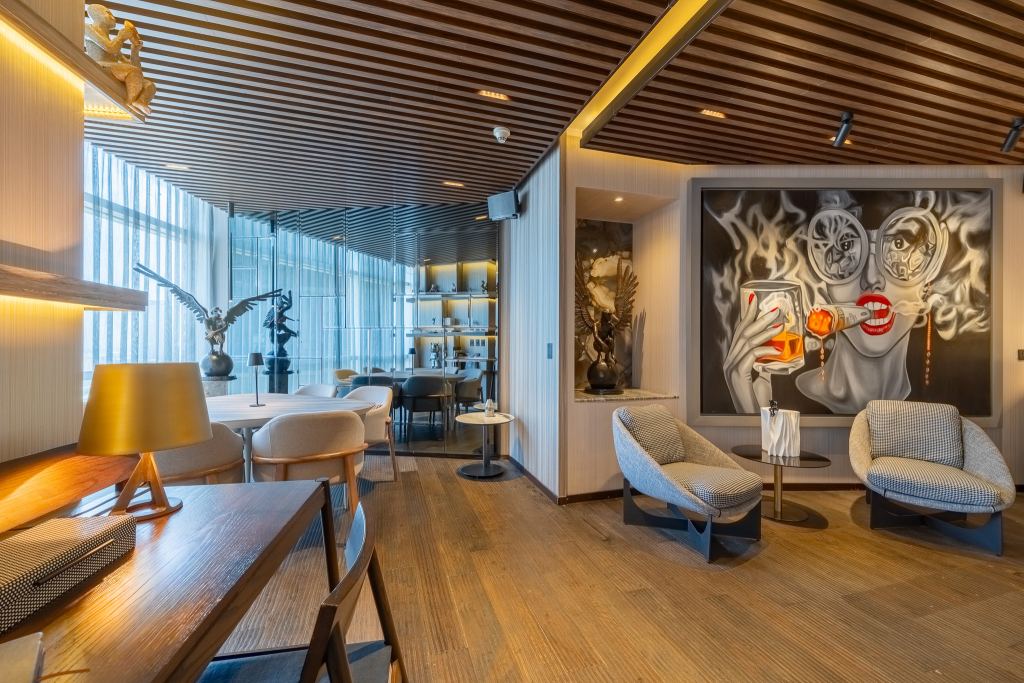
A rare residence where architecture, privacy and exceptional scale come together in one of Mexico City’s most exclusive neighborhoods.
Amenities & Features
Exterior Living Space
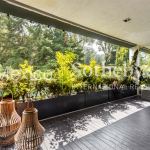
- Terrace
Flooring
- Hardwood
Garage Description
- Garage
General
- Elevator
- Storage Area
- Doorman
Heating - Fuel Type
- Hydro Heat
Heating Type
- Radiant Floor
Interior
- In-Home Gym
Pool Description
- Pool

Claudia Camus
Luxury property specialist
Phone number: +52 5559295252
Email: info@mexicosir.com
MEXICO SOTHEBY'S INTERNATIONAL REALTY
CALLE JULIO VERNE 9 POLANCO, MEXICO CITY, CIUDAD DE MÉXICO, 11550, MEXICO