
















Vía Lactea


DESCRIPTION
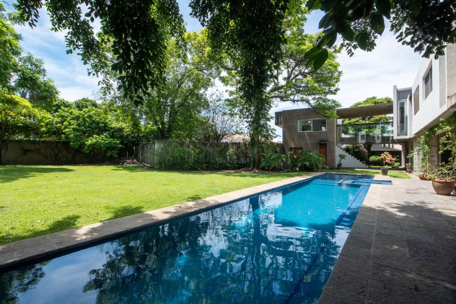
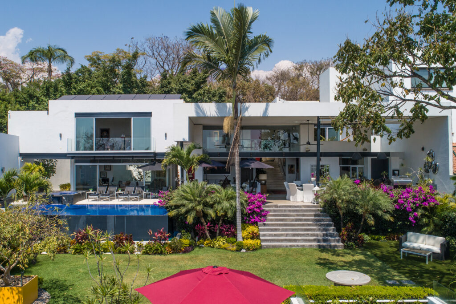
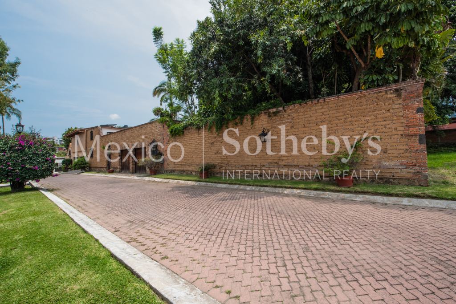
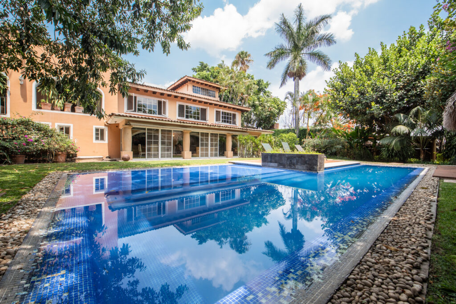
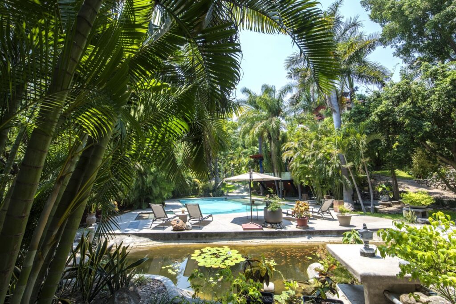
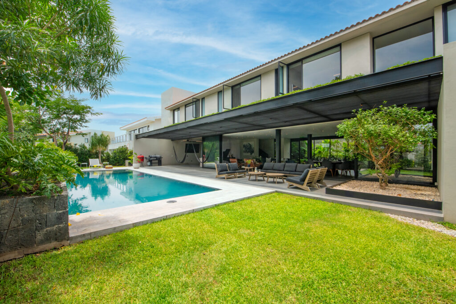
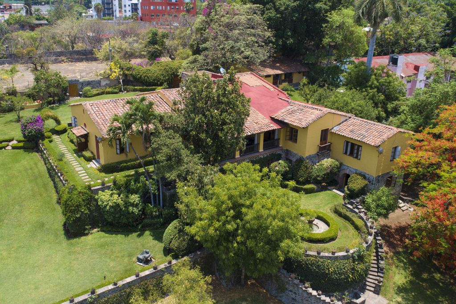
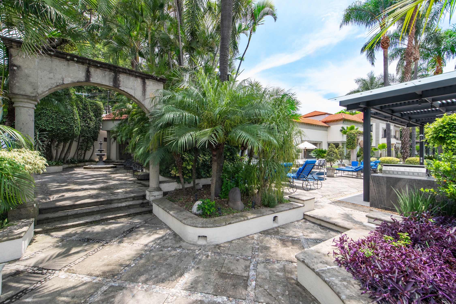
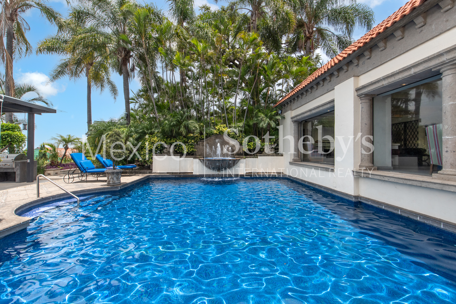
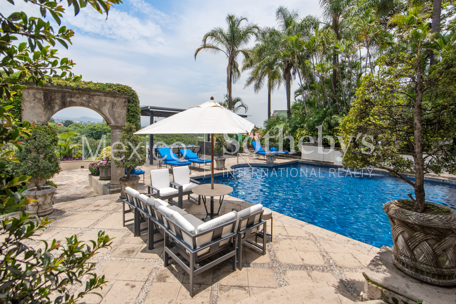
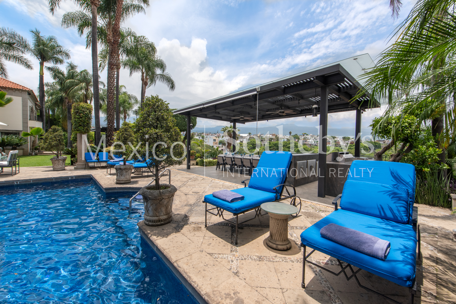
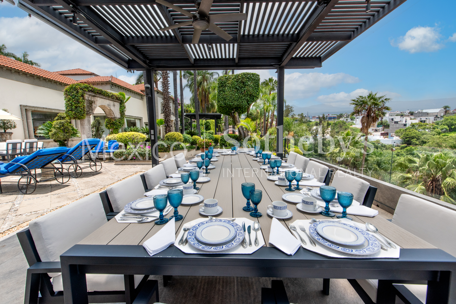
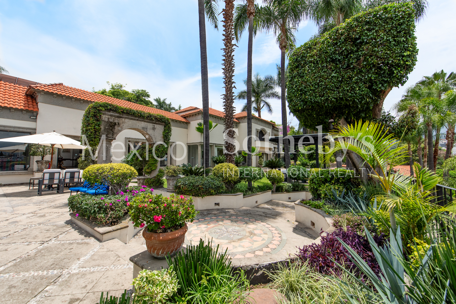
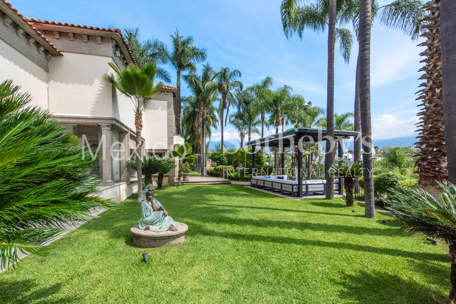
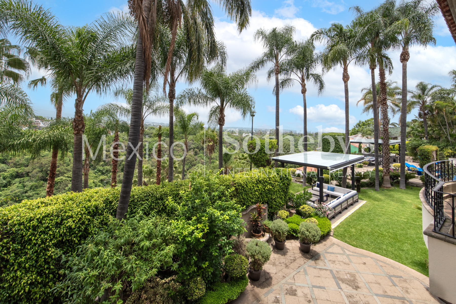
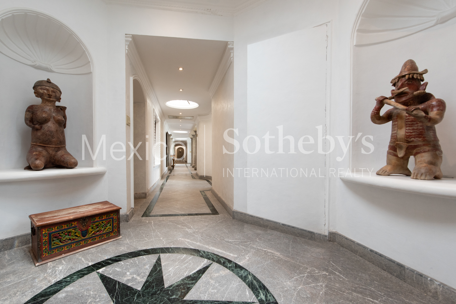
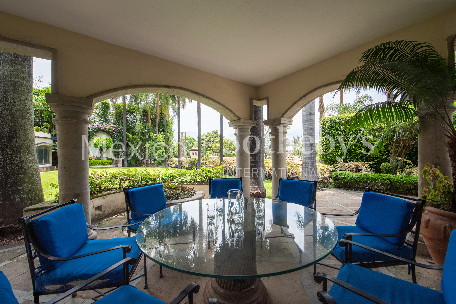
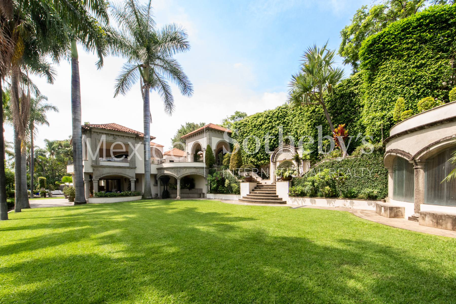
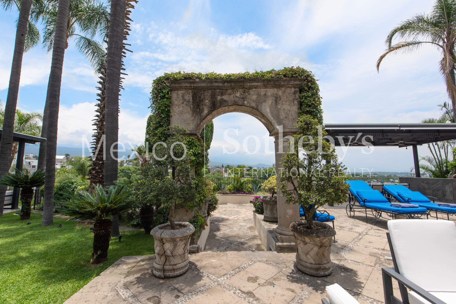
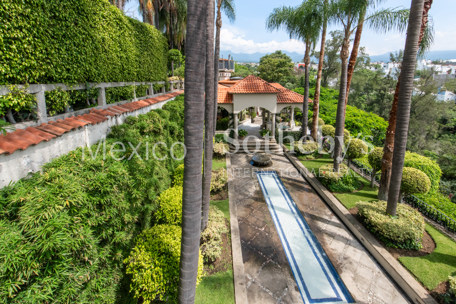
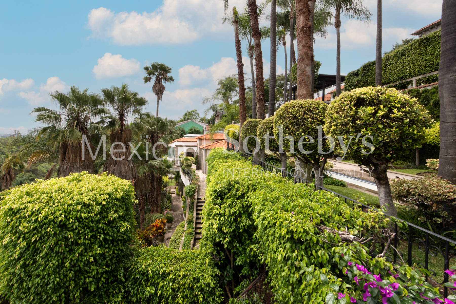
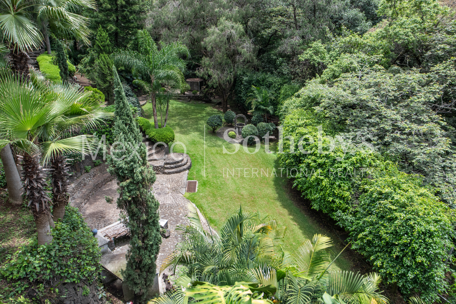
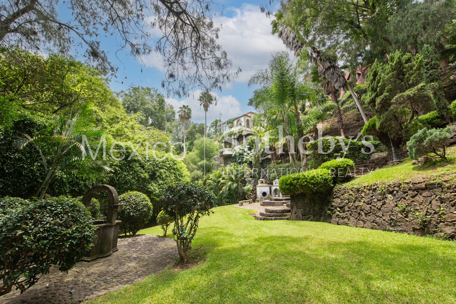
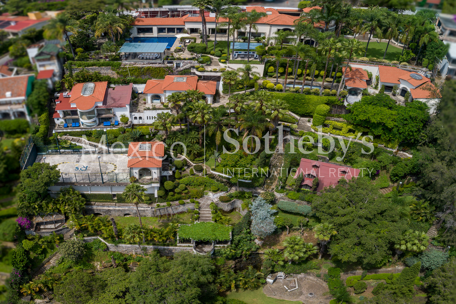
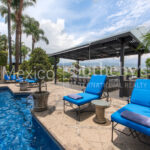
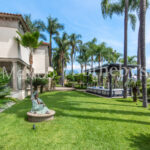
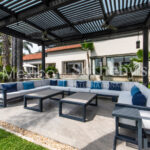
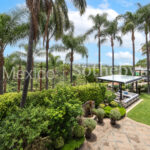
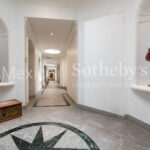
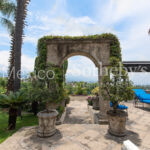
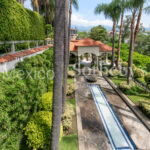
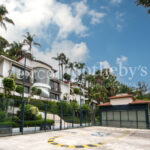
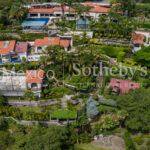
Nestled in the lush, prestigious enclave of Rancho Tetela in Cuernavaca, this extraordinary estate is truly without equal. There is simply nothing else like it—neither in lot size nor in architectural design and lifestyle offering.
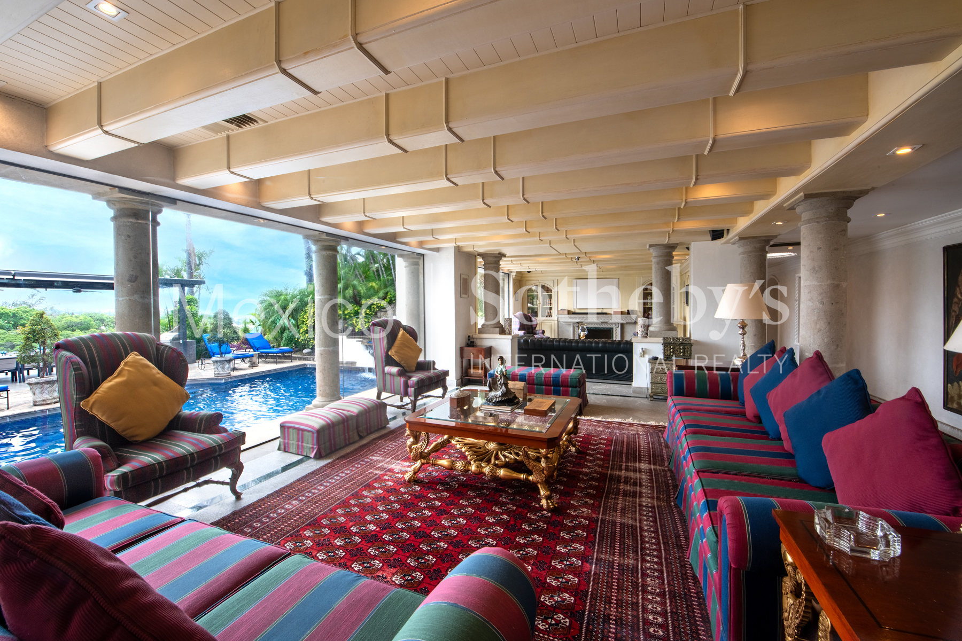
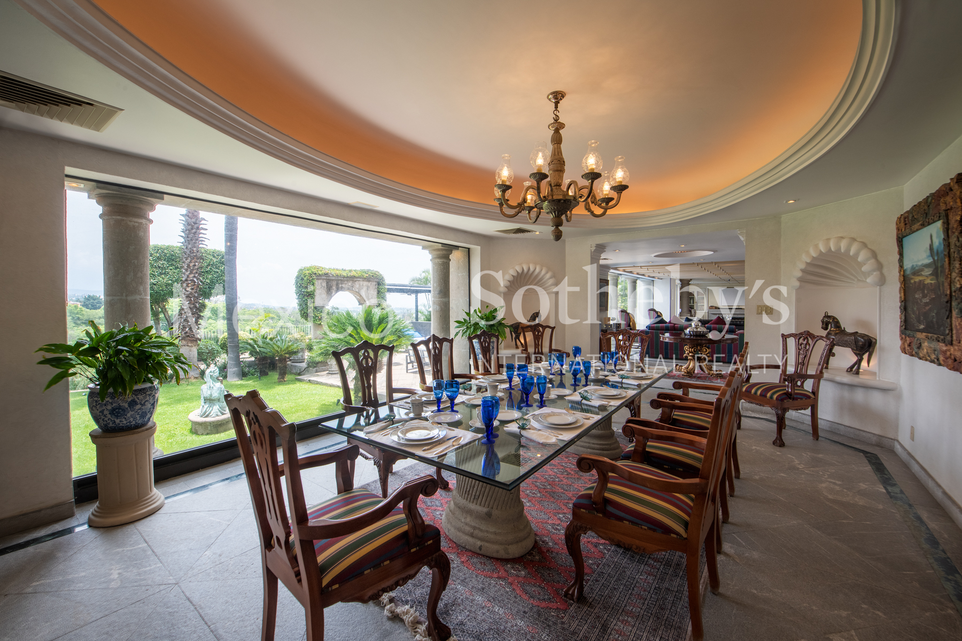
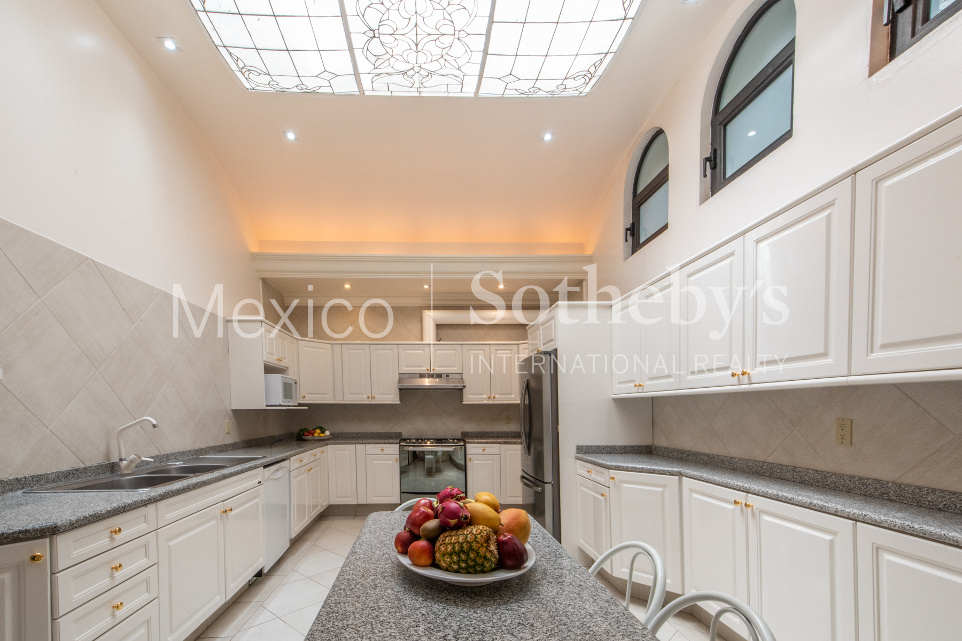
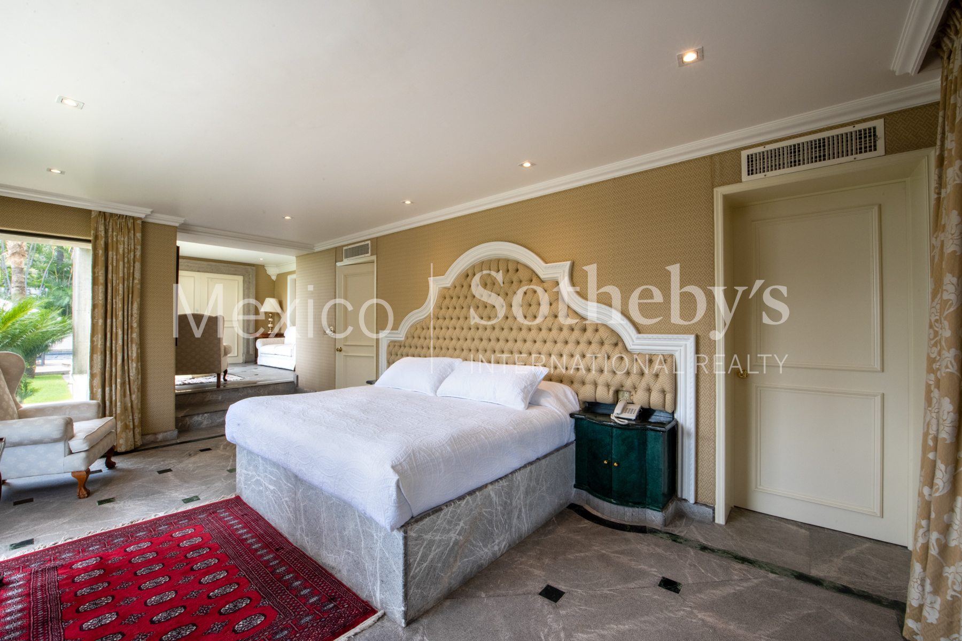
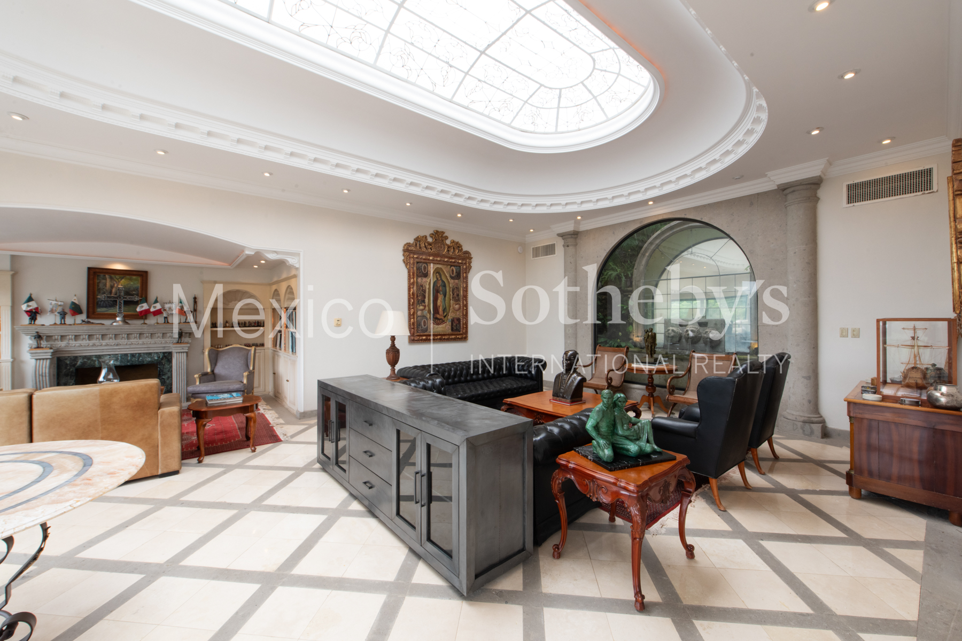
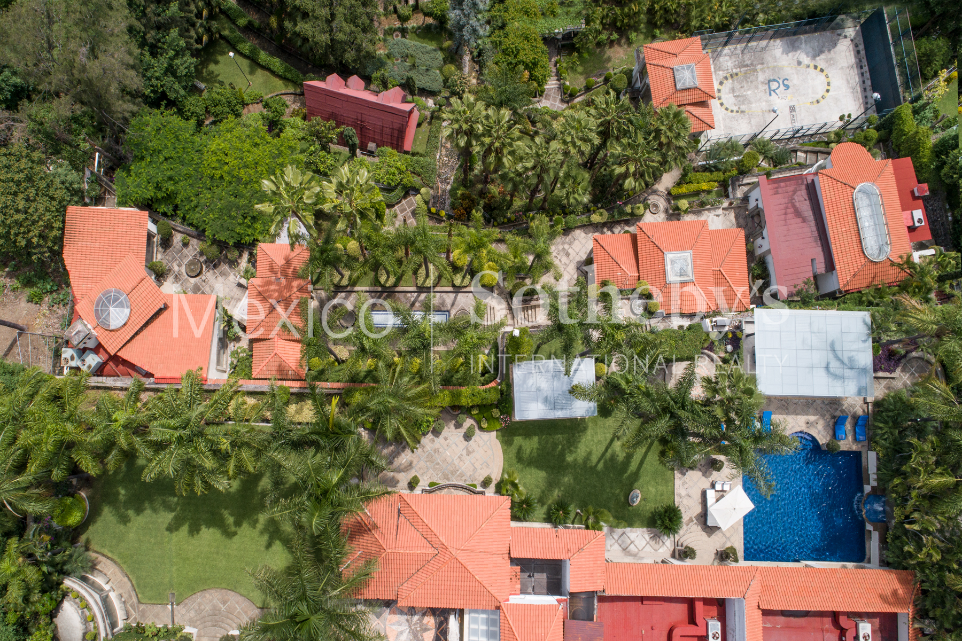
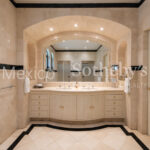
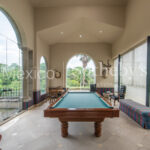
The main residence features 4 expansive bedrooms, refined finishes, and a layout designed for elegant, comfortable living.
Key highlights include:
- A private, detached movie theater, perfect for immersive cinematic experiences.
- A fully equipped guest house for up to 4 guests, complete with kitchenette—ideal for extended stays or luxury hospitality.
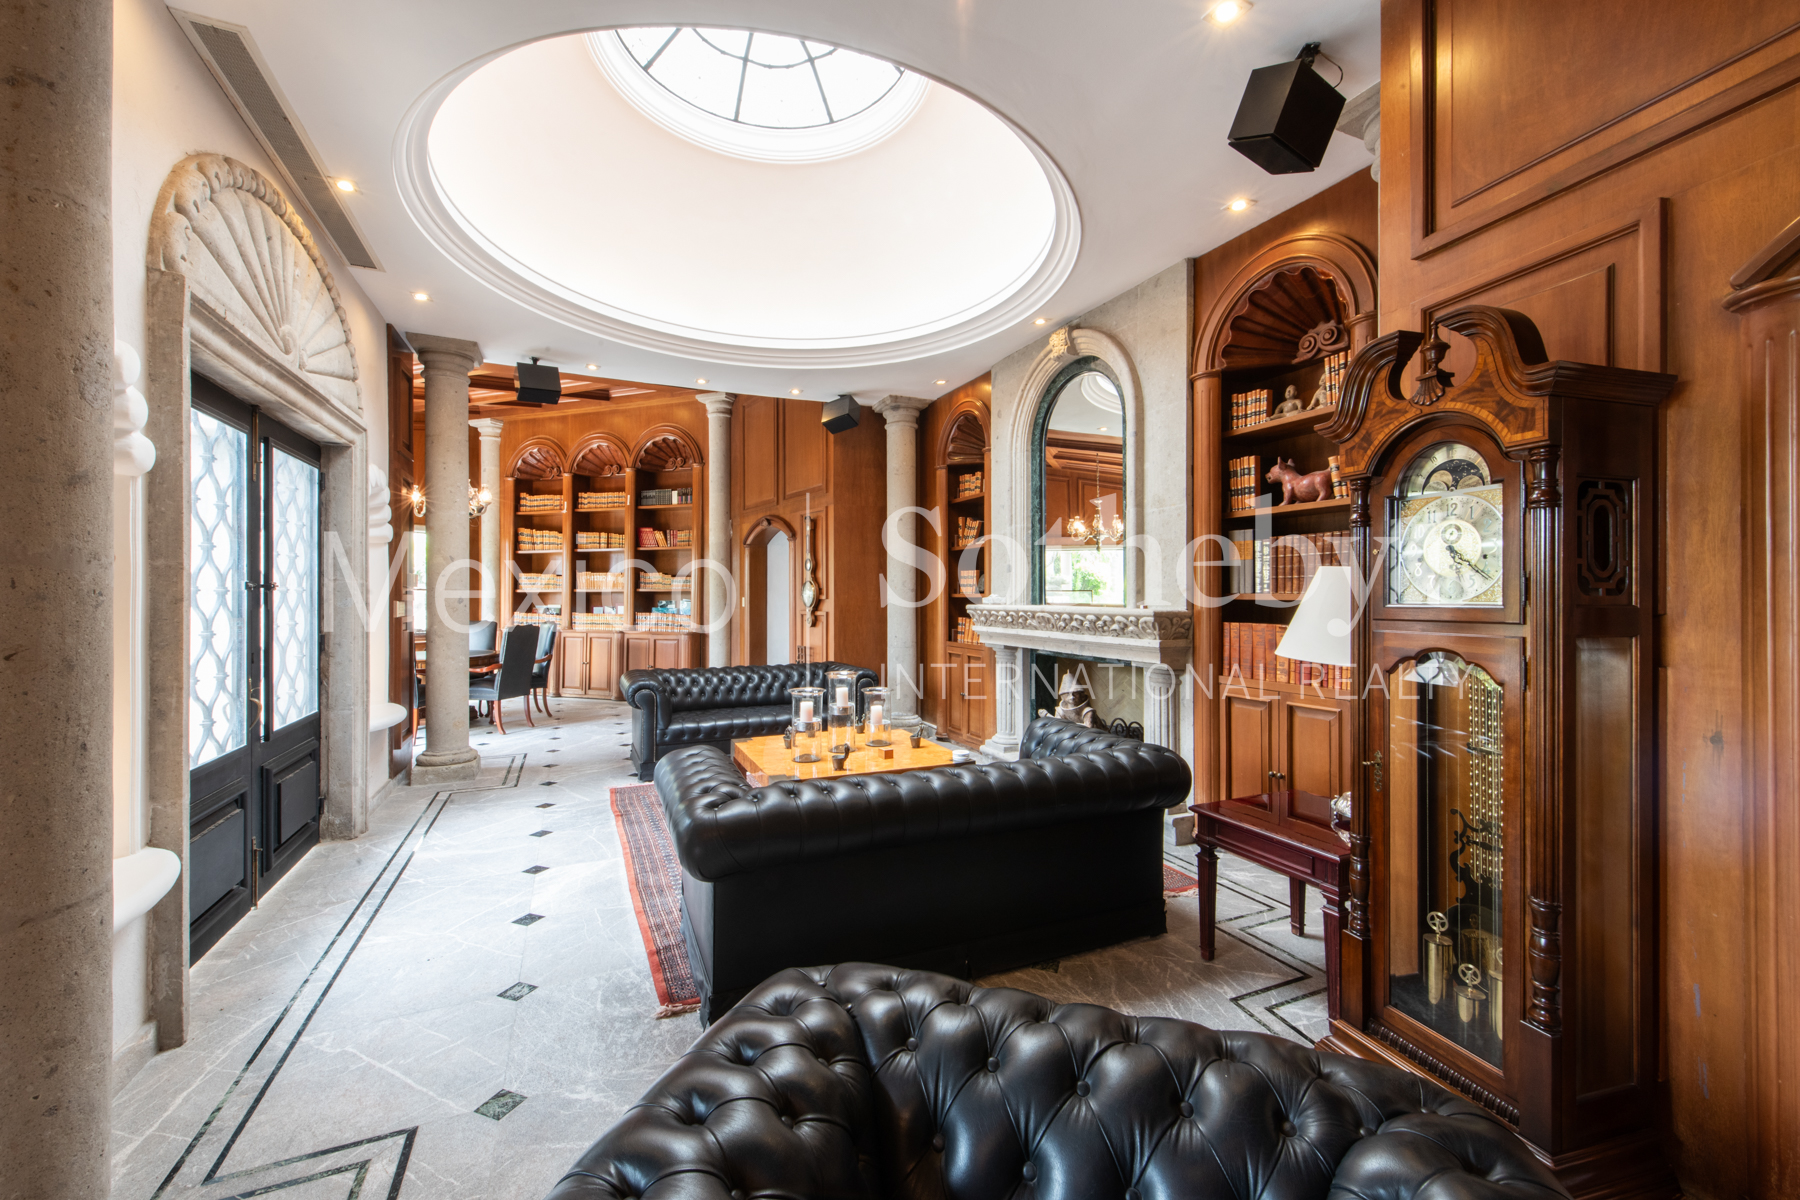
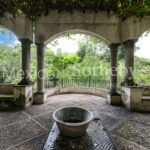
- A standalone, spectacular library, designed as a serene retreat for reading and reflection.
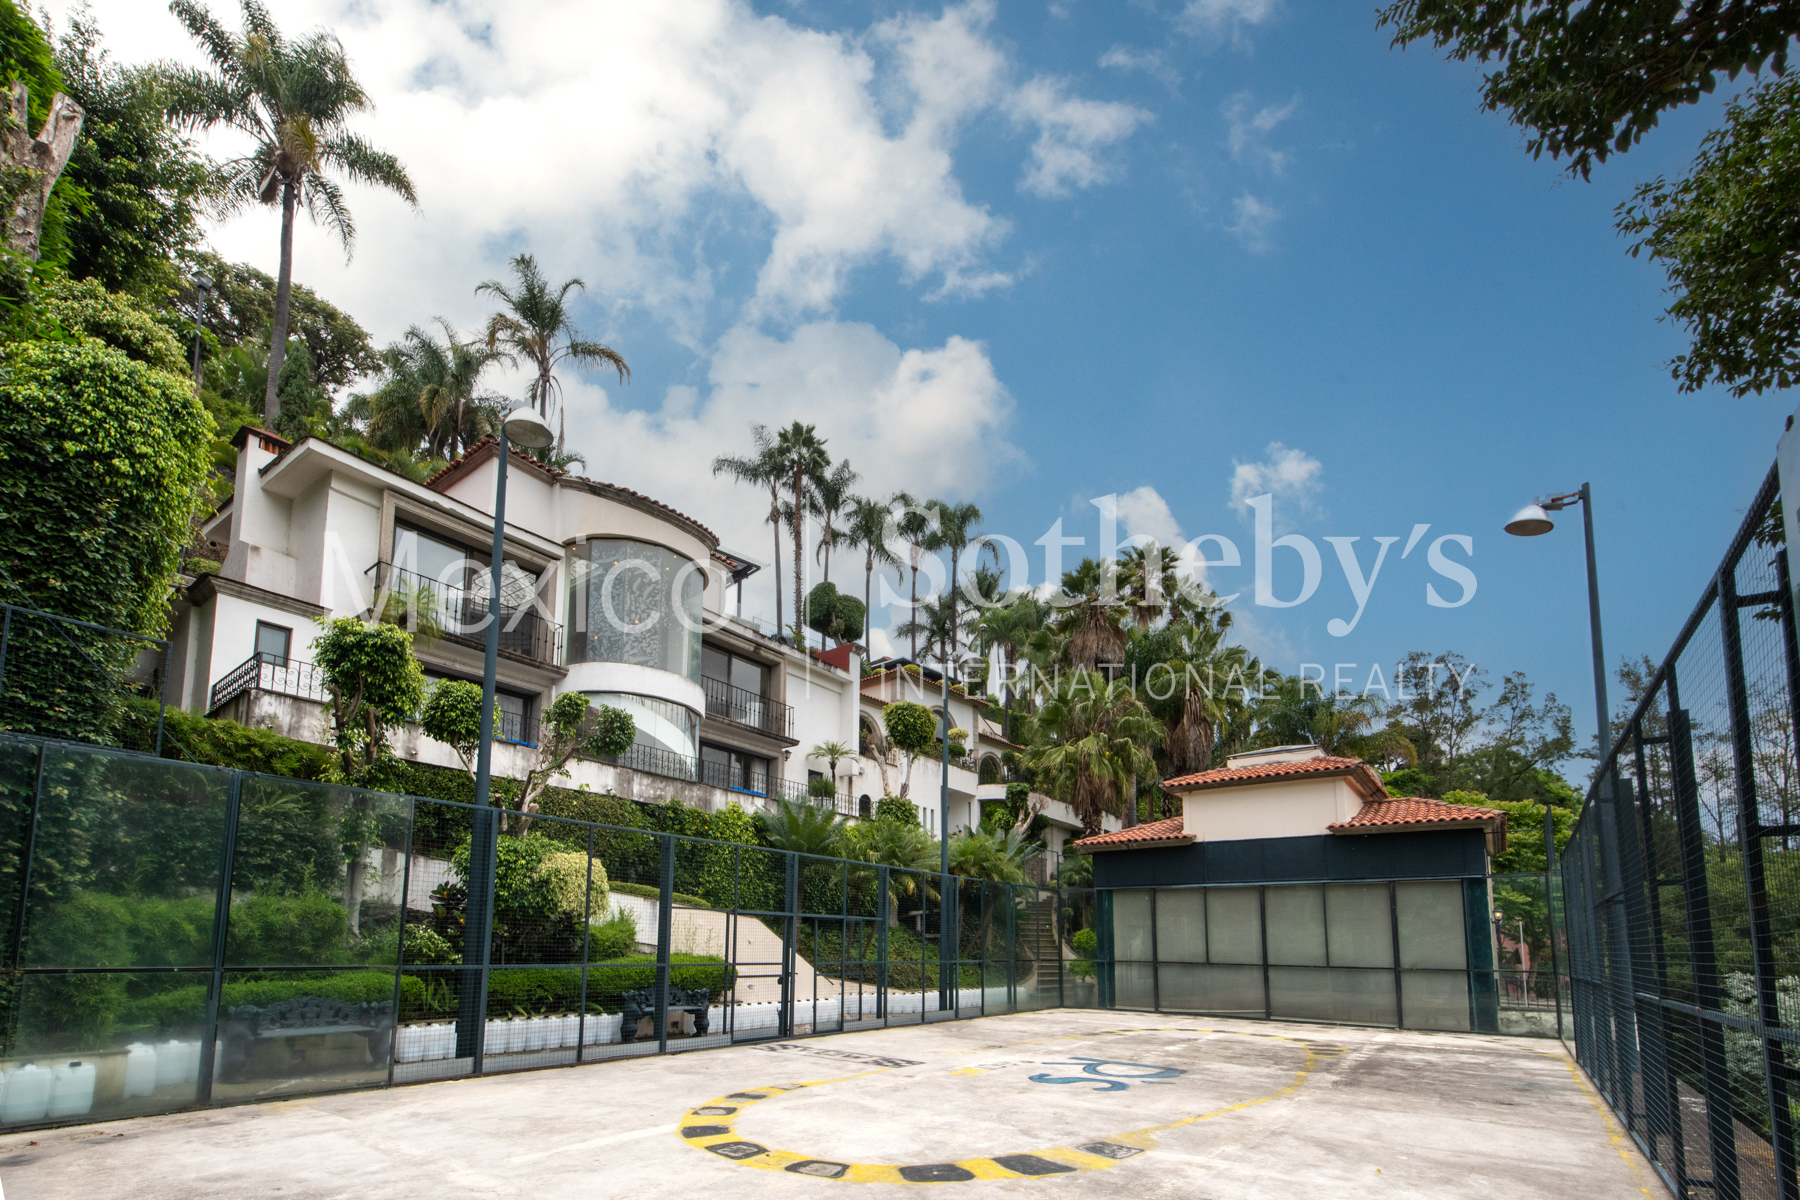
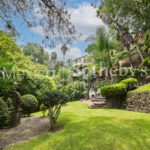
- A professional tennis court, set amid mature greenery and total privacy.
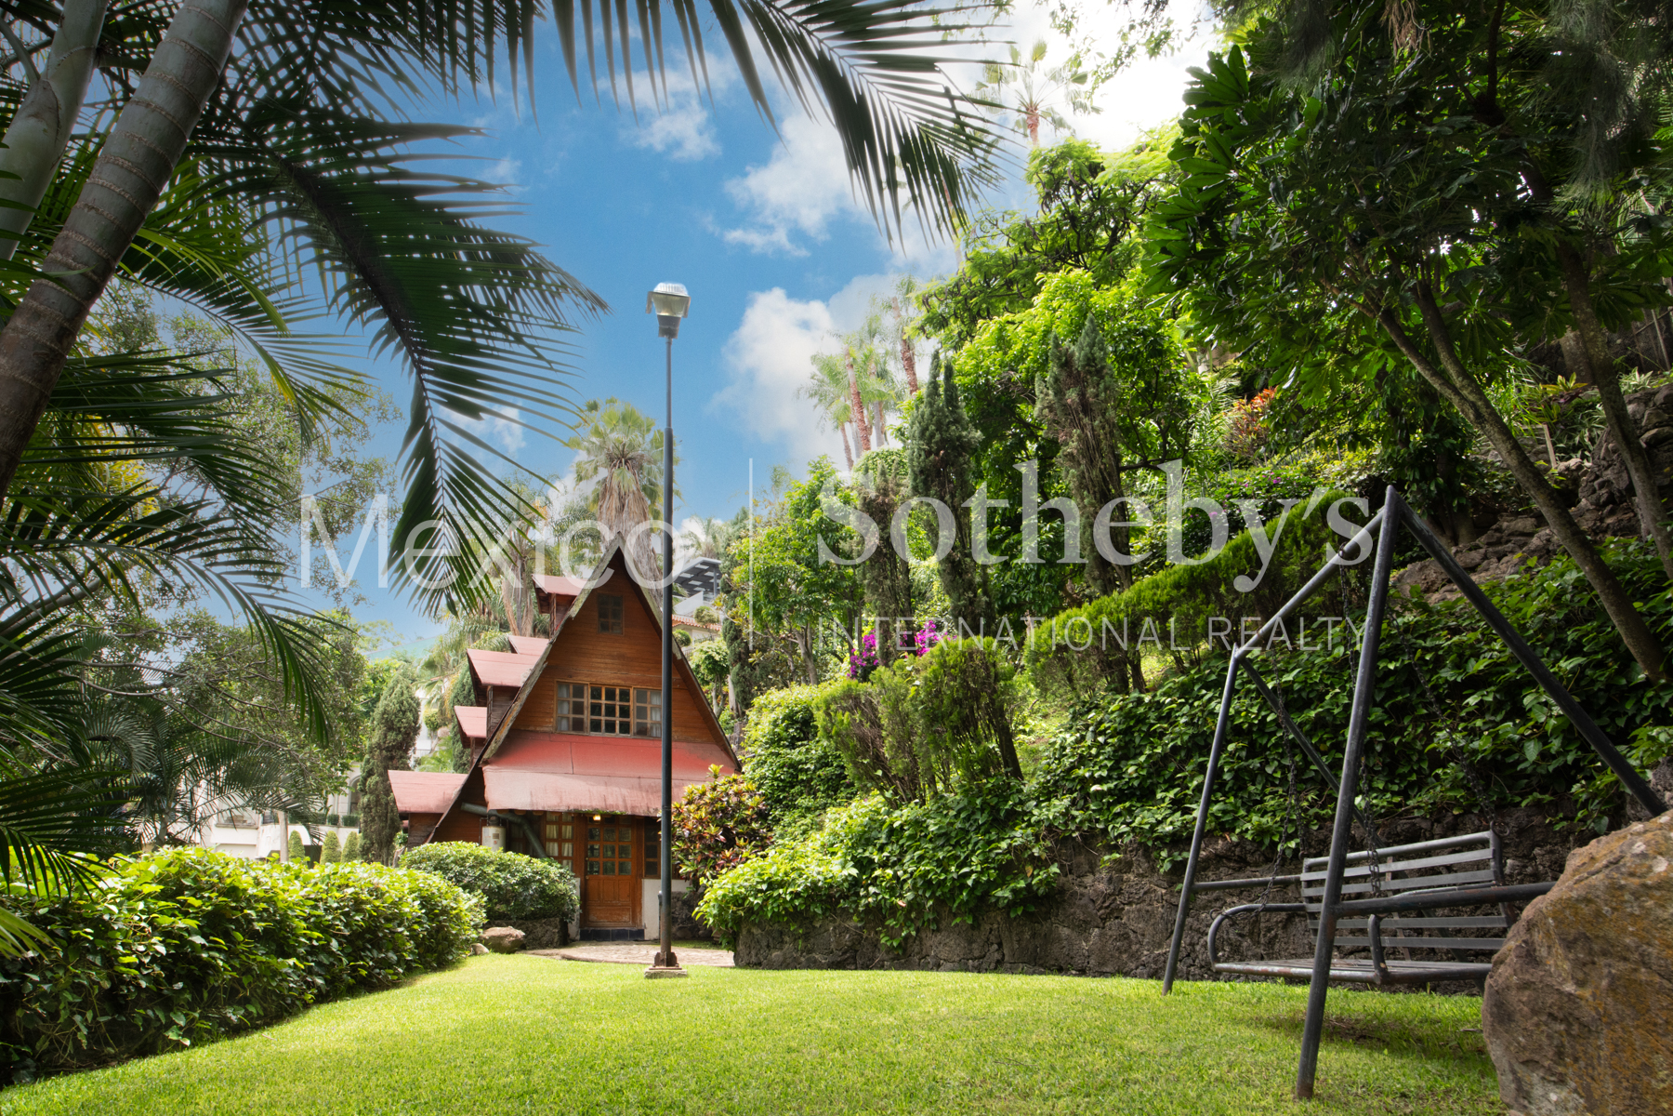
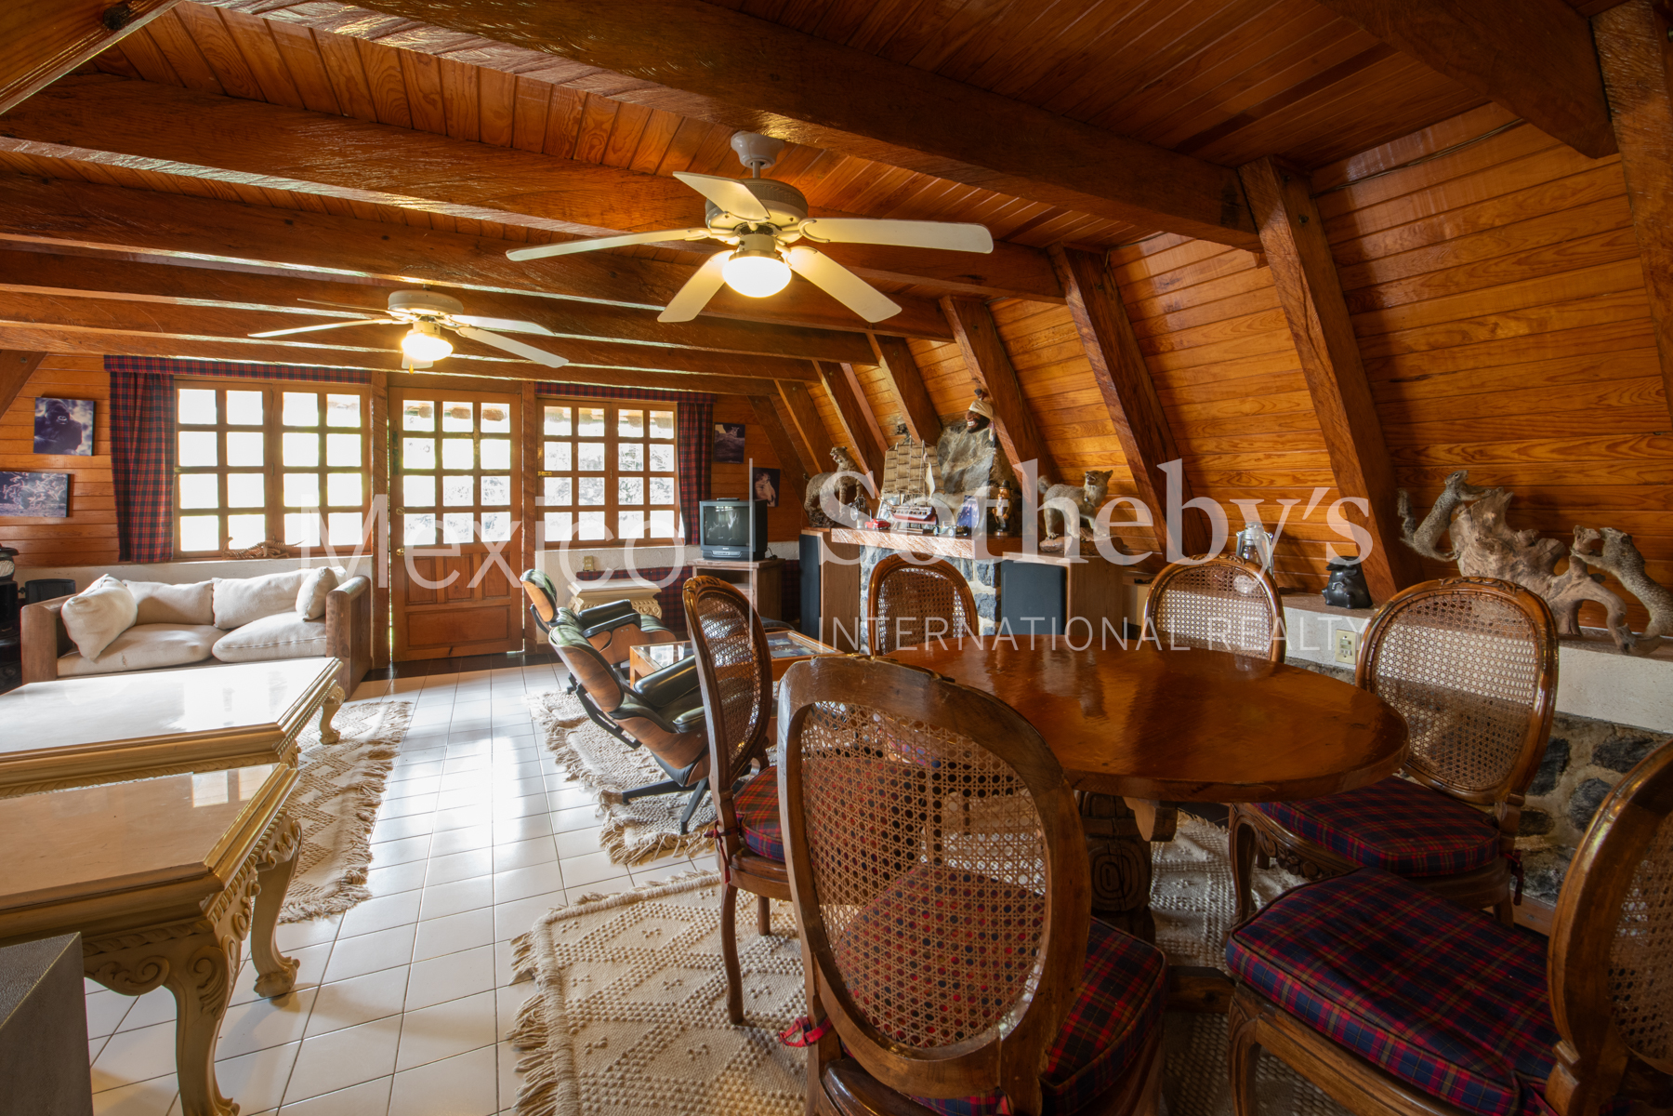
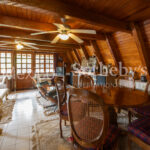
- A traditional wooden cabin, adding a unique and charming touch to the estate—perfect for quiet escapes, a studio, or meditation space.
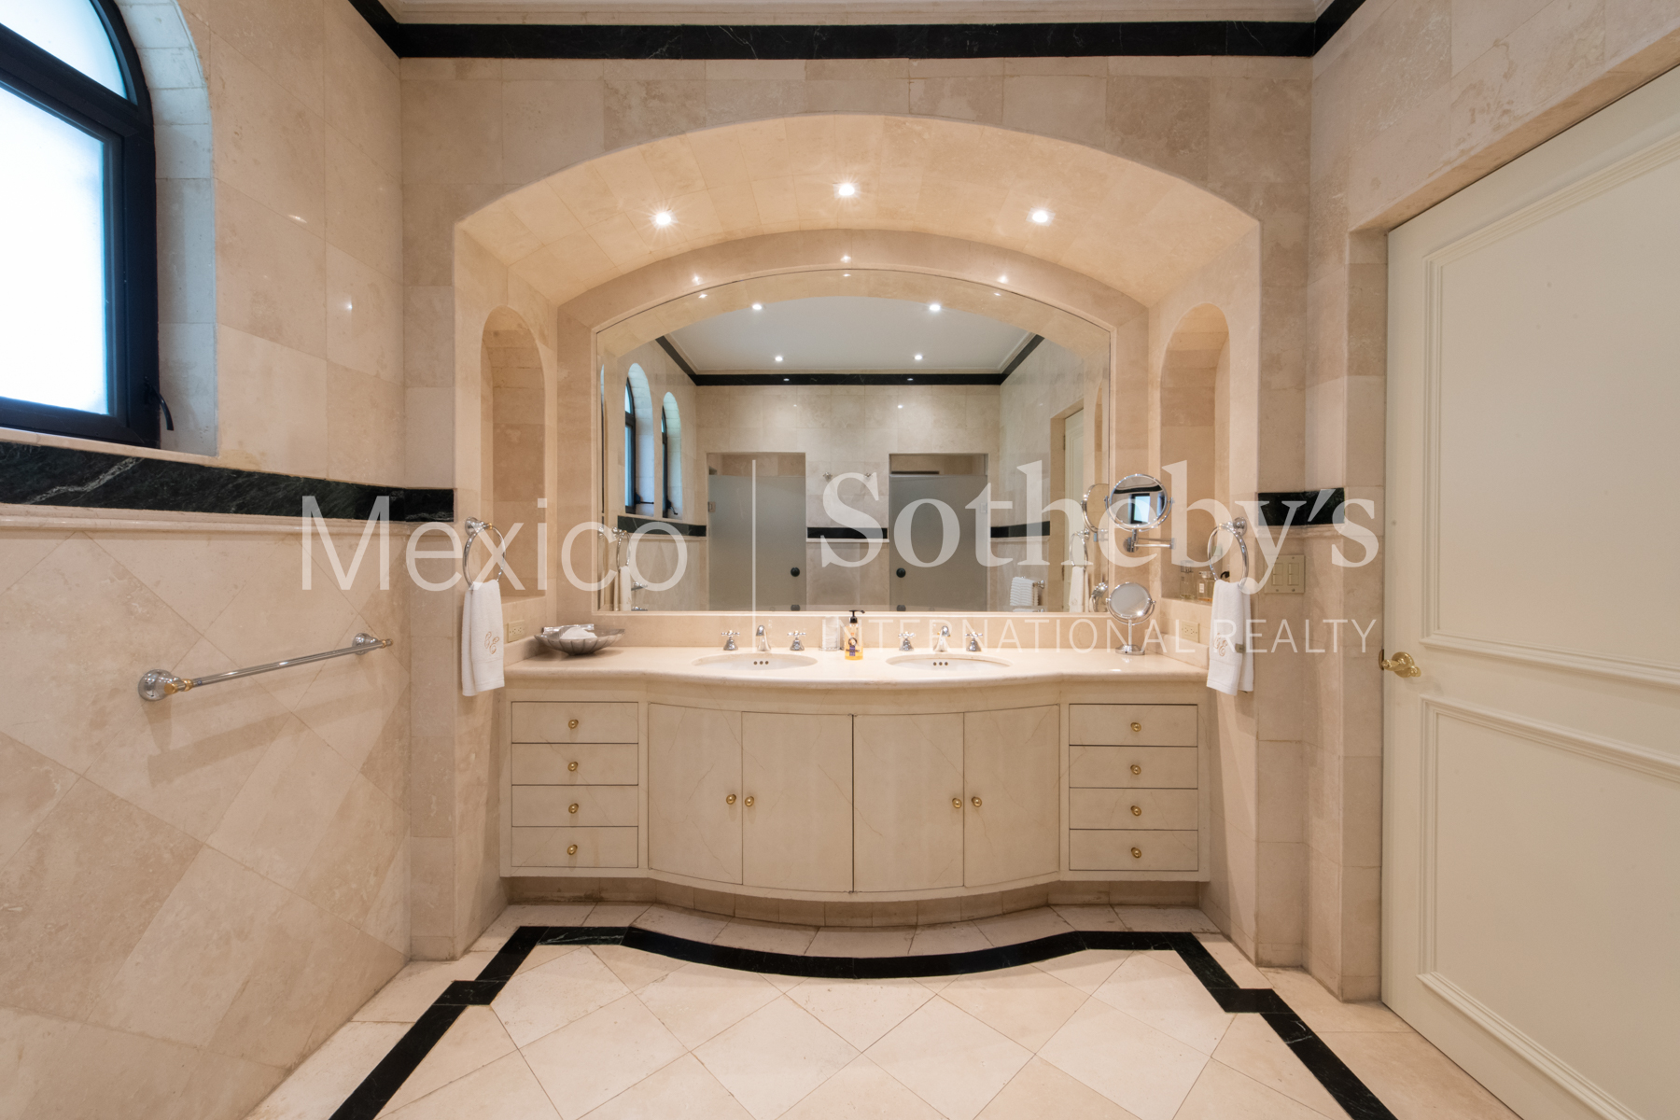
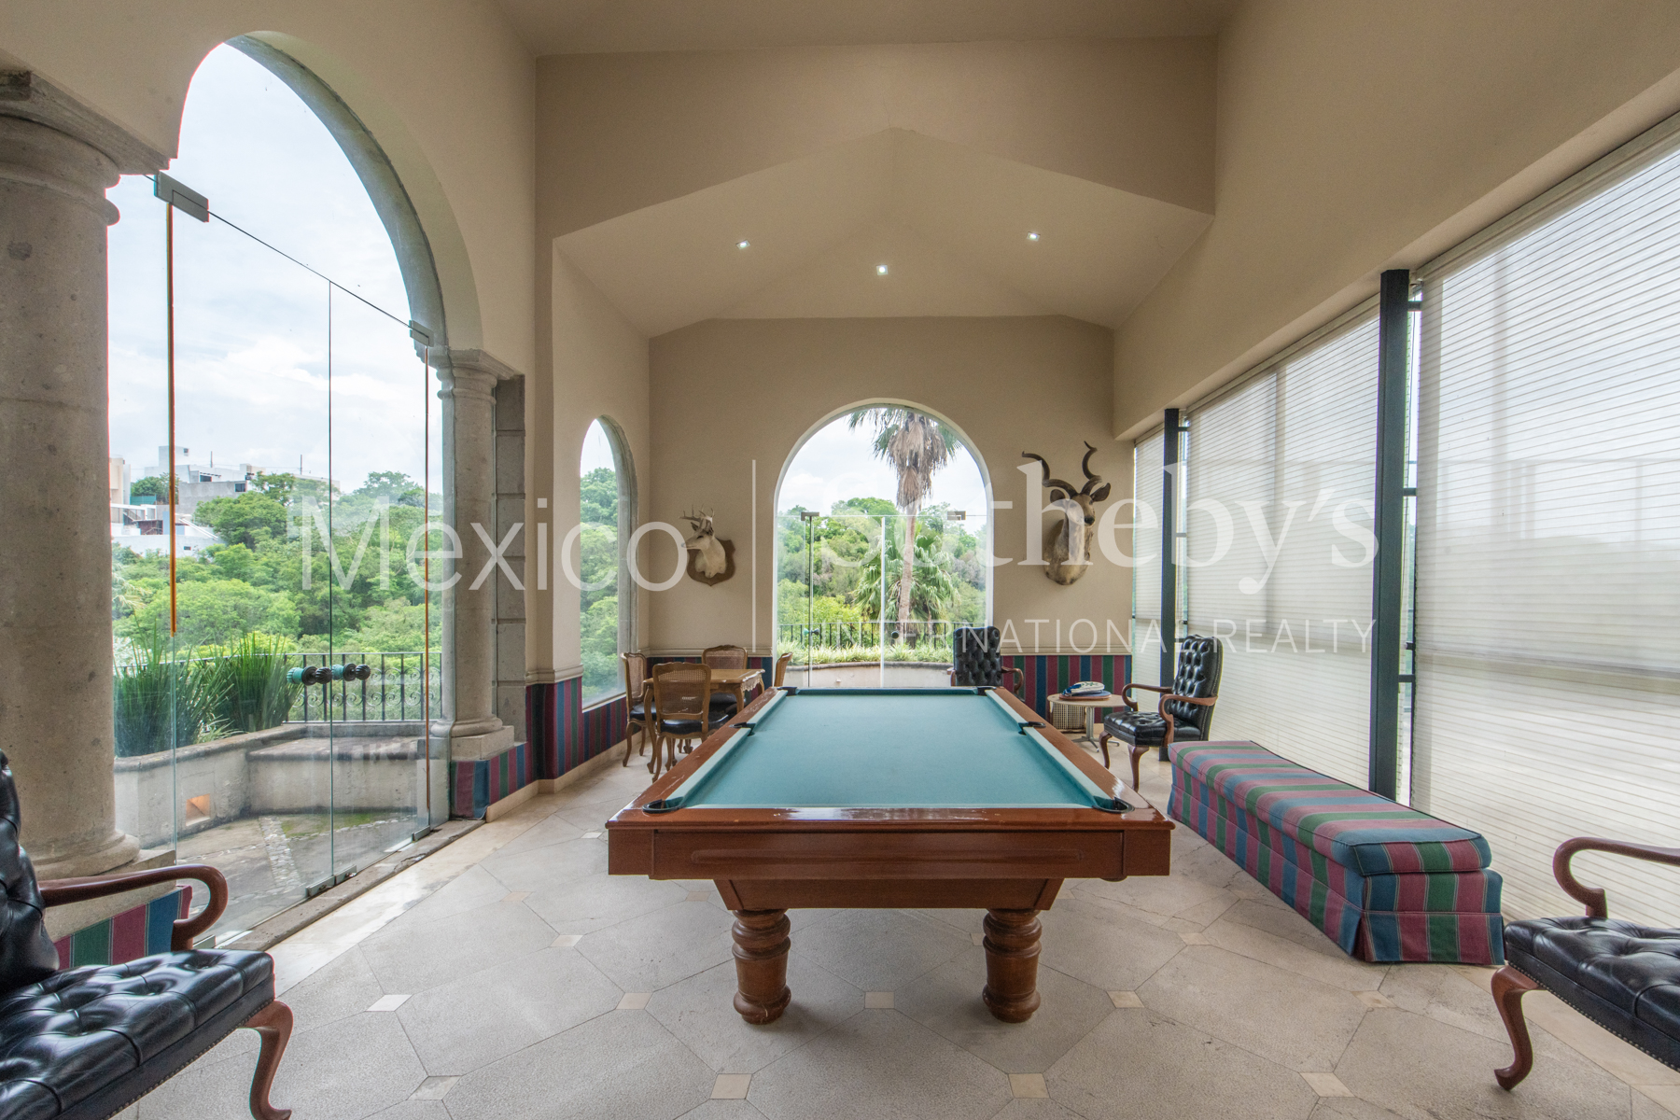
In total, the property offers 8 bedrooms, 7 full bathrooms, and 5 half bathrooms, ideal for hosting family and guests in total comfort and style.
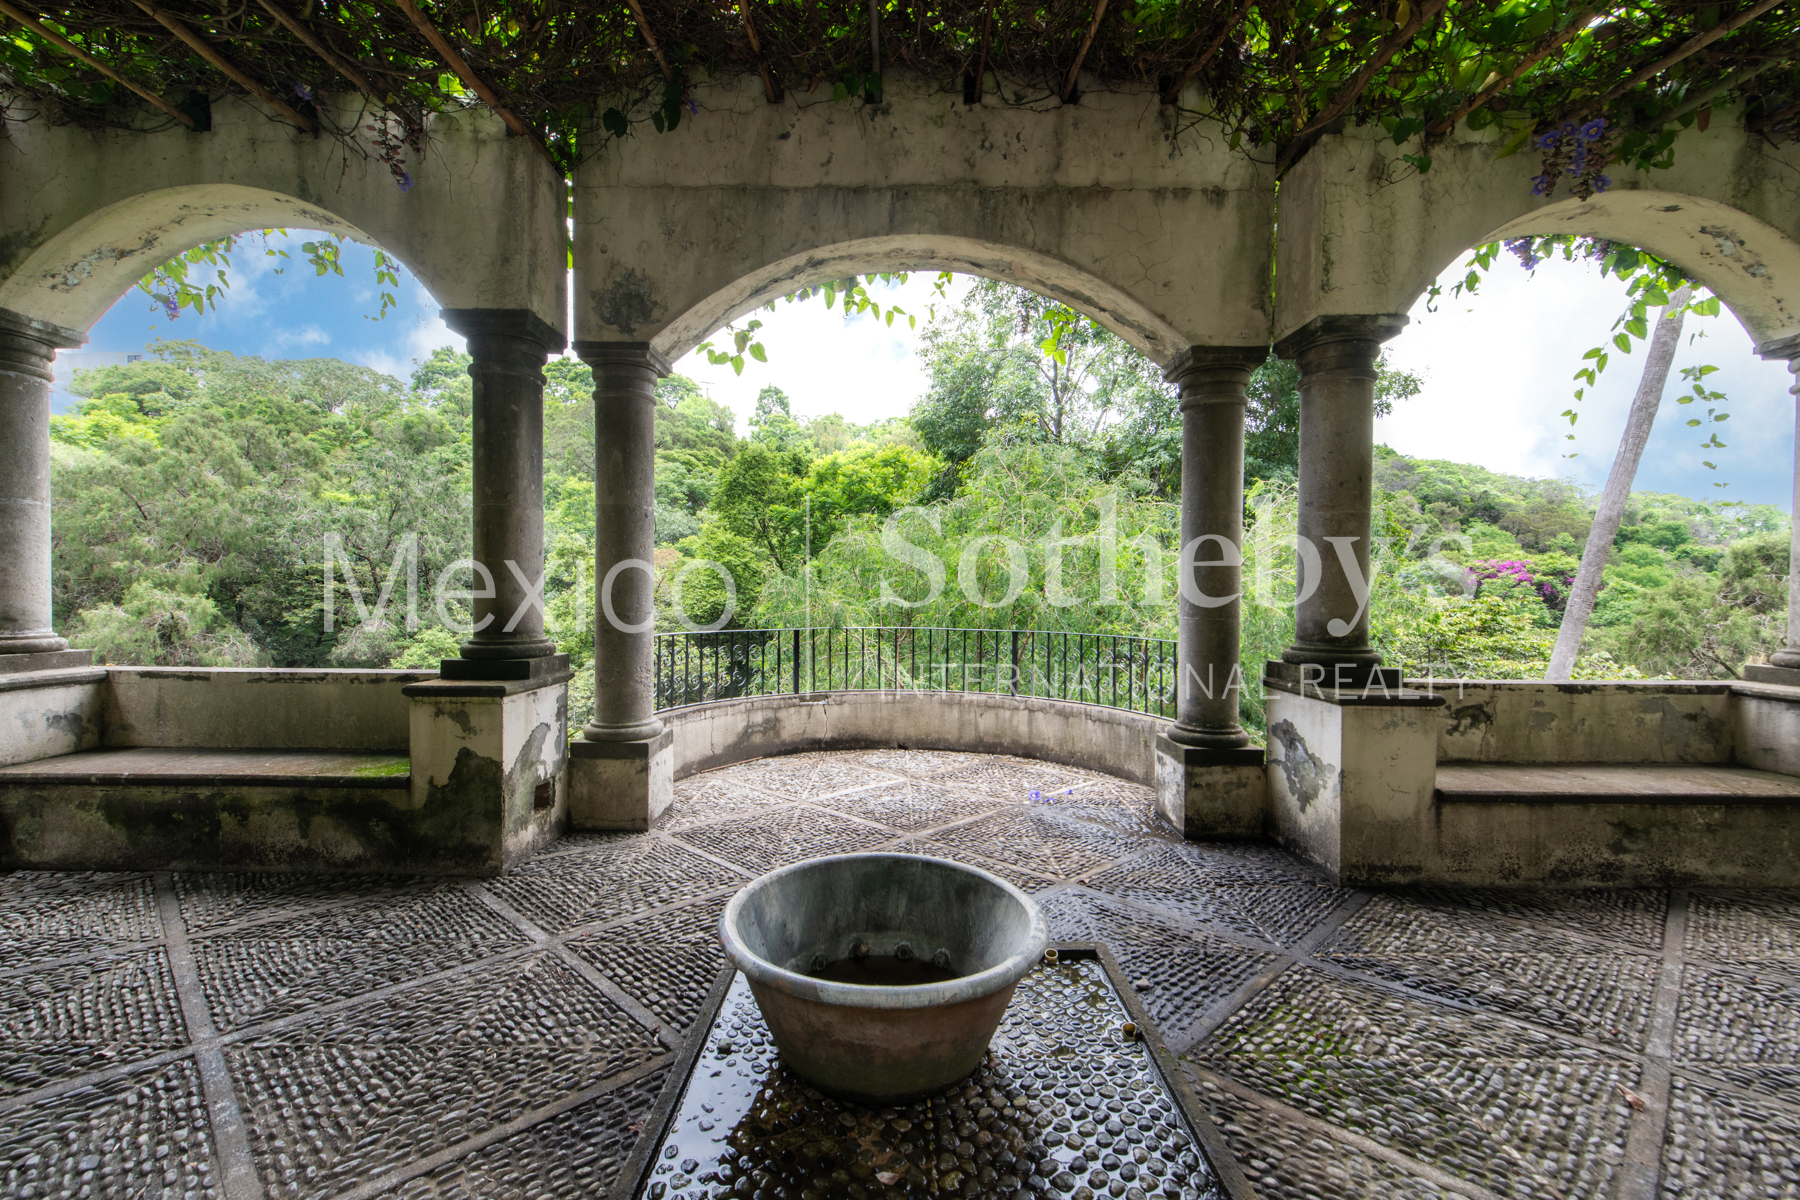
This is a rare opportunity to own a truly remarkable and irreplaceable property in Cuernavaca—a private architectural gem surrounded by nature, offering serenity, grandeur, and unmatched living spaces.
Amenities & Features
Age
- 6-10 Years Old
Amenities
- Tennis Courts
Basement
- Partial
Bath Features
- Jacuzzi Tub
- Jetted Tub
Body of Water
- Sound
- Creek
- River
Cooling
- Central A/C
Exterior
- Guest House
- Dog Run
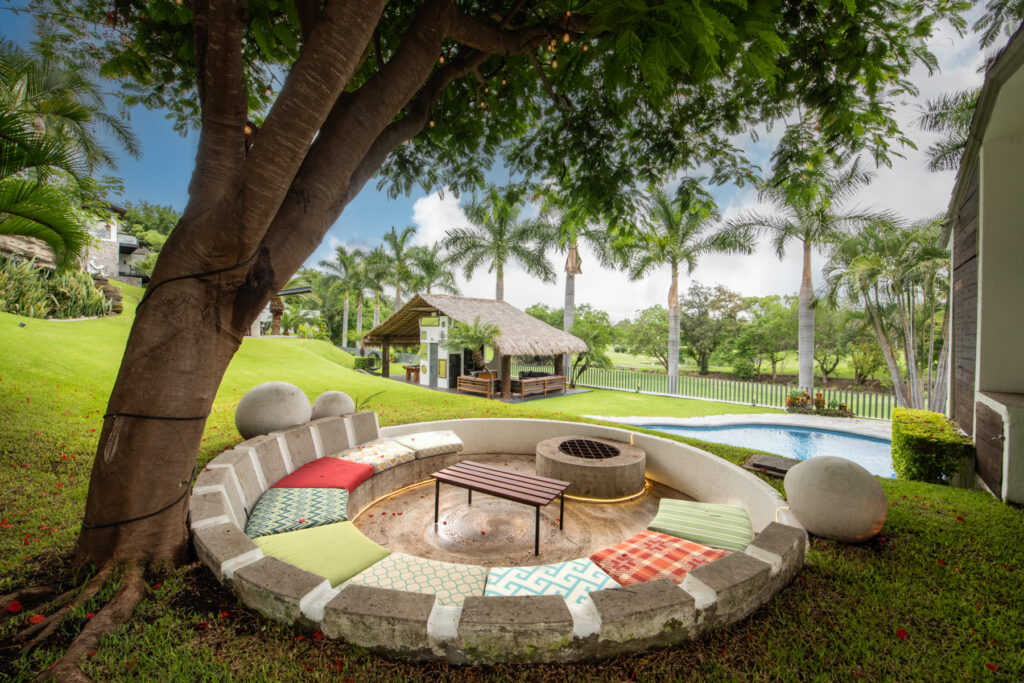
- Fire Pit
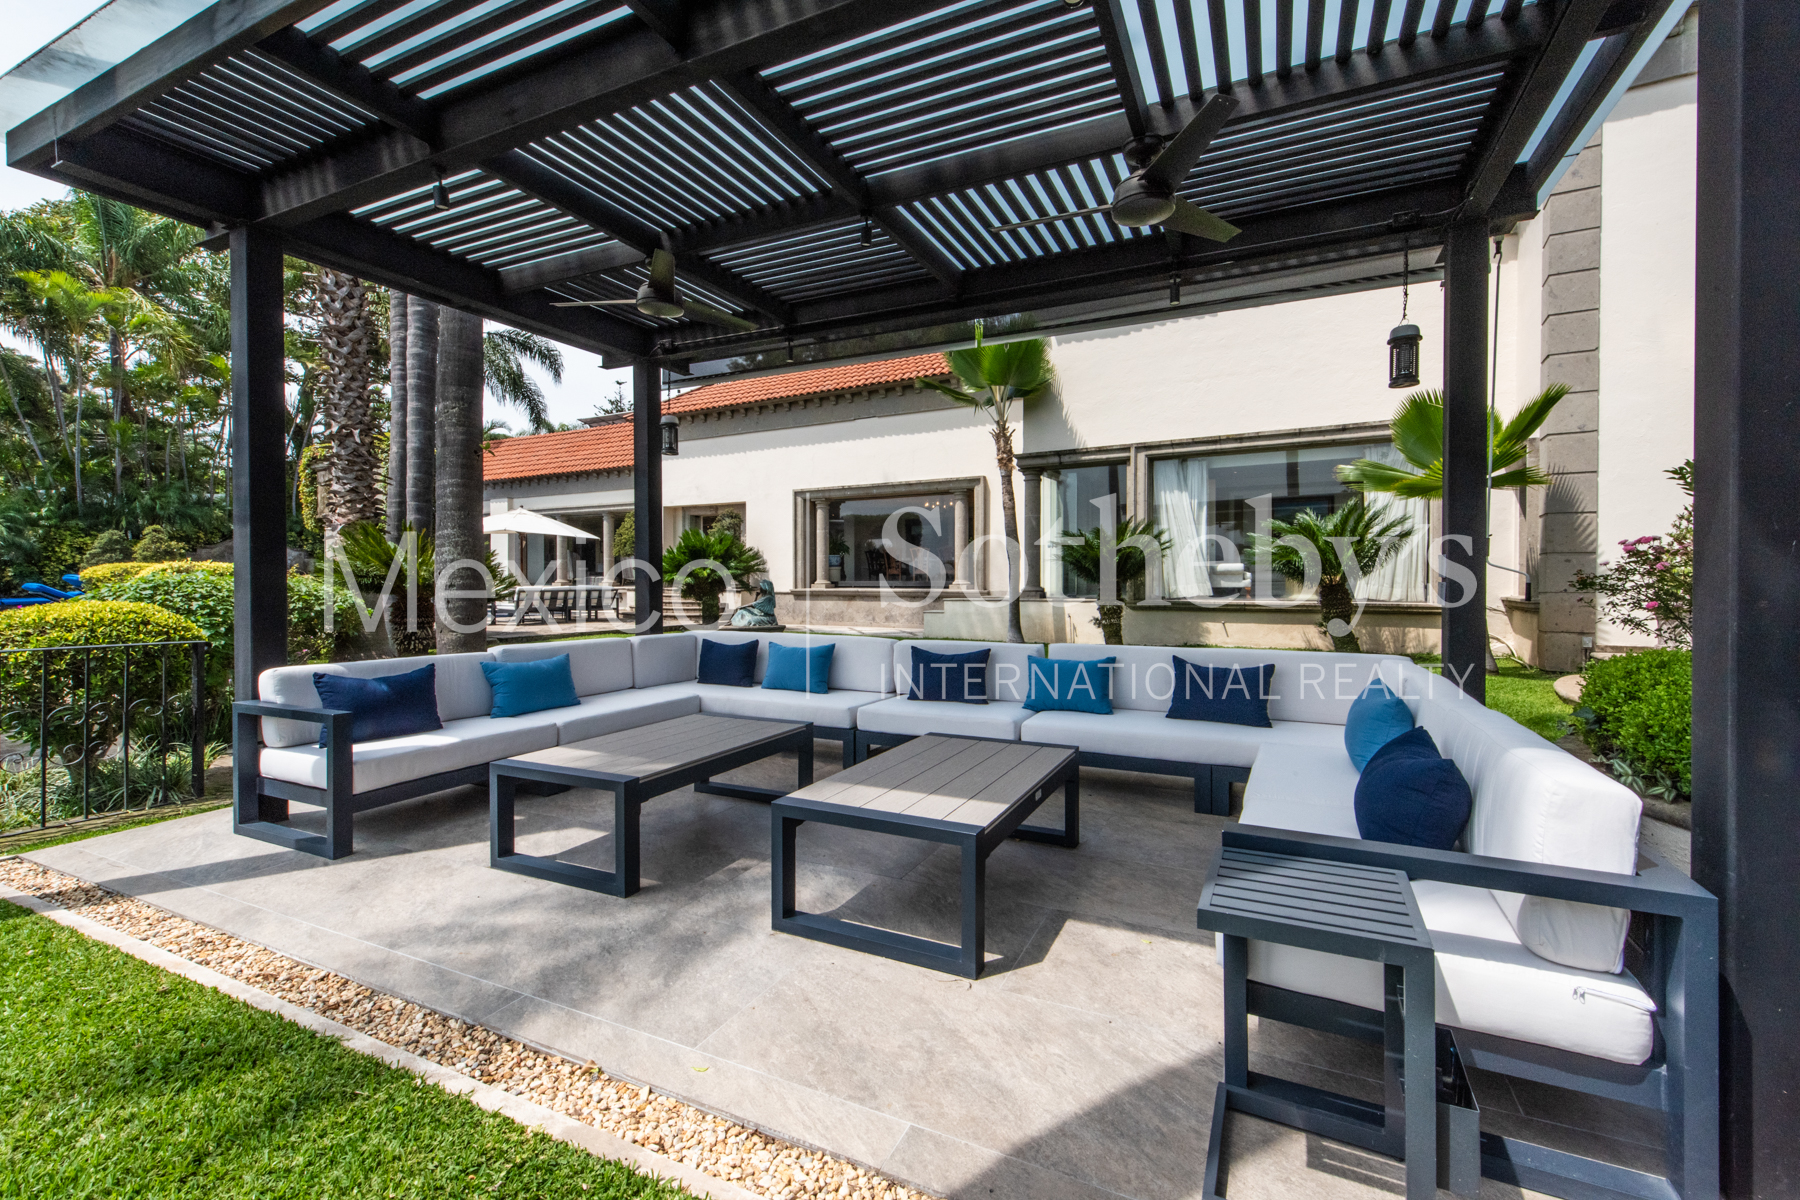
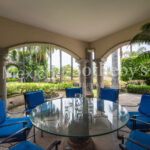
- Covered Terraces
Exterior Description
- Log
- Stucco
Exterior Living Space
- Outdoor Kitchen
- Patio
Fencing
- Fenced Yard
Flooring
- Stone
- Marble
Garage Count
- 5 + Car Garage
Garage Description
- Attached Garage
General
- Guard Gated
Heating - Fuel Type
- Gas
Heating Type
- No Heat
Interior
- Walk-in Closet
- Exercise Area
- Blinds
- Screen Room
Kitchen Features
- Breakfast Bar
- Galley Kitchen
- Center Island
Lot Description
- Access Type - Road
Lot Size
- 1-2 Acres
Pool Description
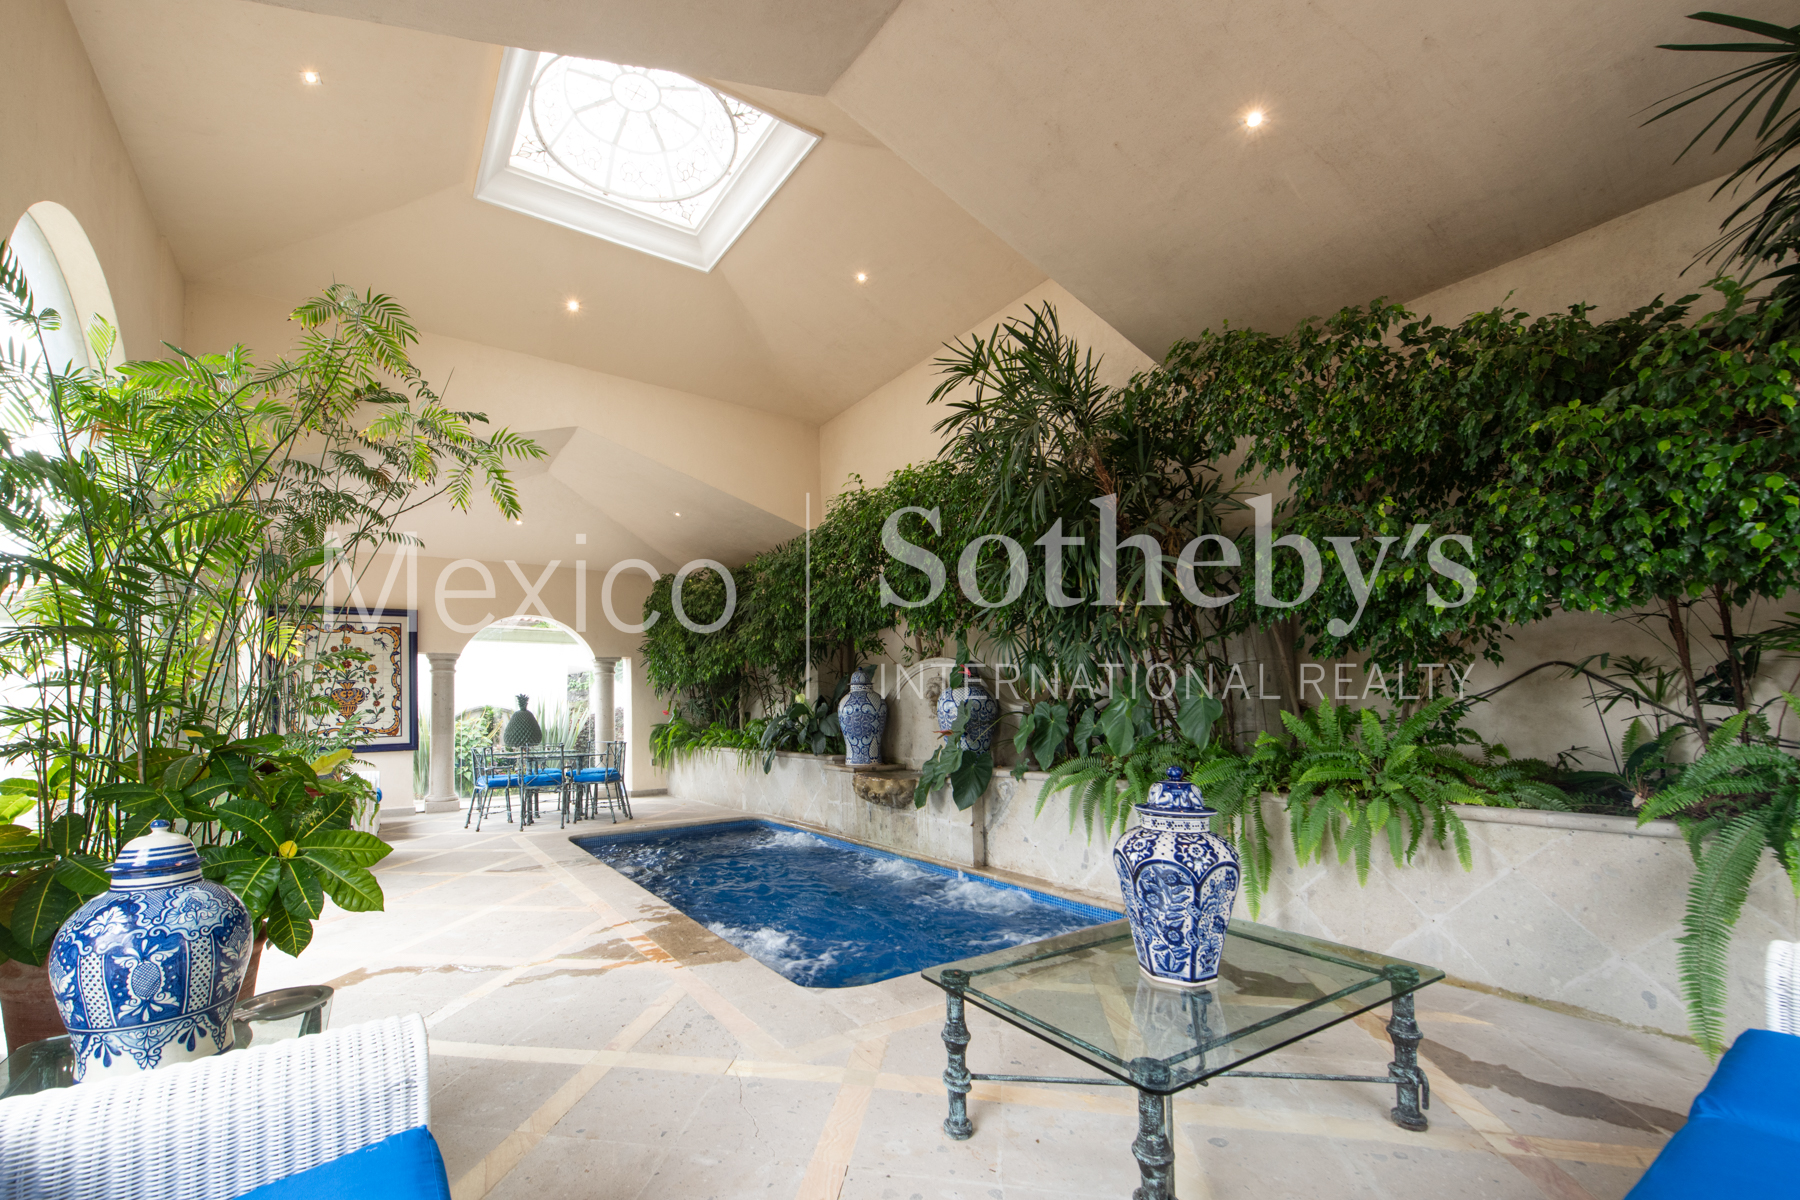
- Hot Tub
- Above Ground
Pre-Wiring
- Cable
- Phone Jacks
Road Type
- Main Thoroughfare
Roof
- Asphalt / Fiberglass
- Spanish Tiles
Rooms
- Guest Suite
- Media Room / Home Theater
- Staff Quarters
- Library
- Casita
Sewer
- Central
Special Market
- Luxury Properties
Views
- Panoramic
Water
- Central

Laura de la Torre de Skipsey
Luxury property specialist
Phone number: +52 (55) 5929.5252
Email: info@mexicosir.com
MEXICO SOTHEBY'S INTERNATIONAL REALTY
CALLE JULIO VERNE 9 POLANCO, MEXICO CITY, CIUDAD DE MÉXICO, 11550, MEXICO