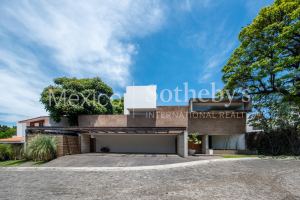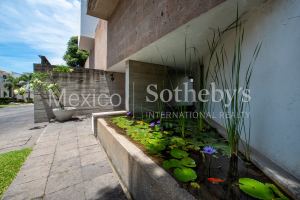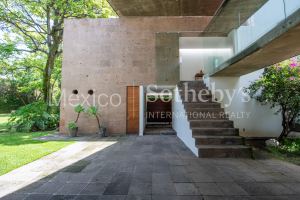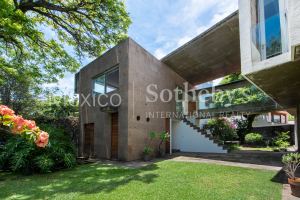










Casa Real Las Quintas


DESCRIPTION
Spectacular Contemporary Residence in an
Exclusive Gated Community in Cuernavaca
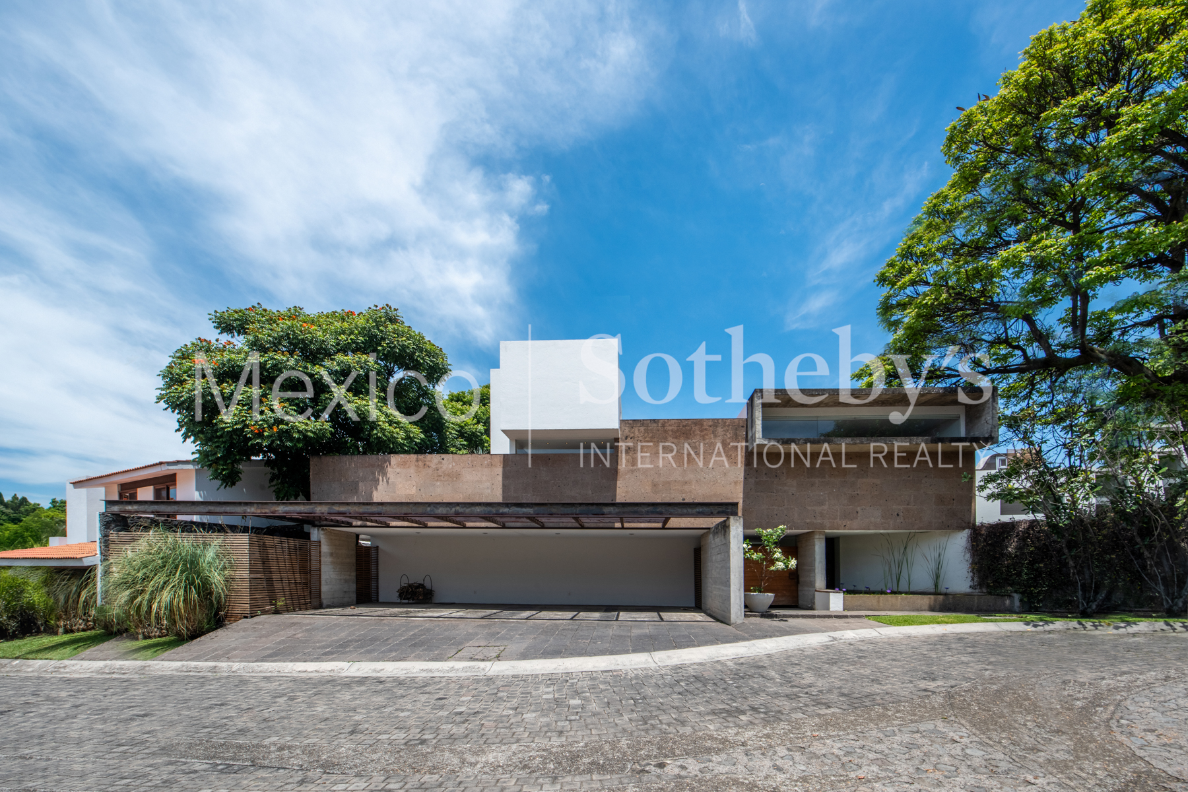
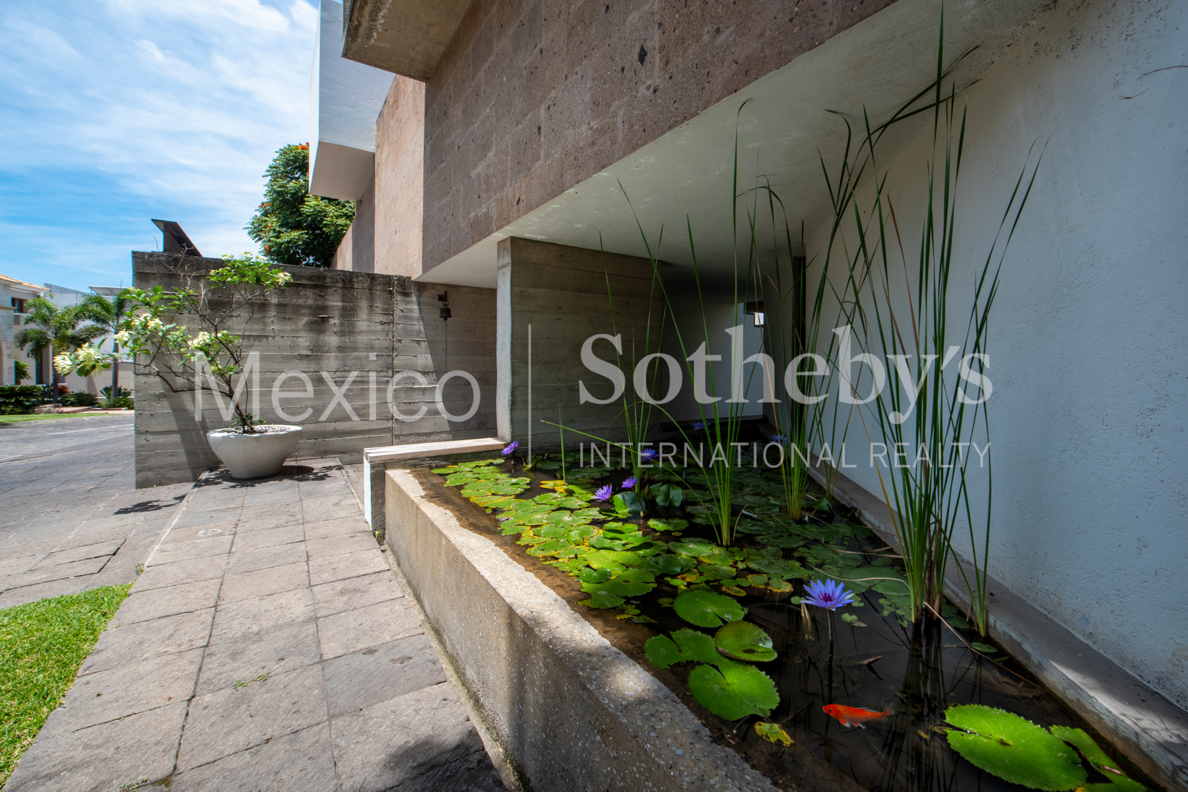
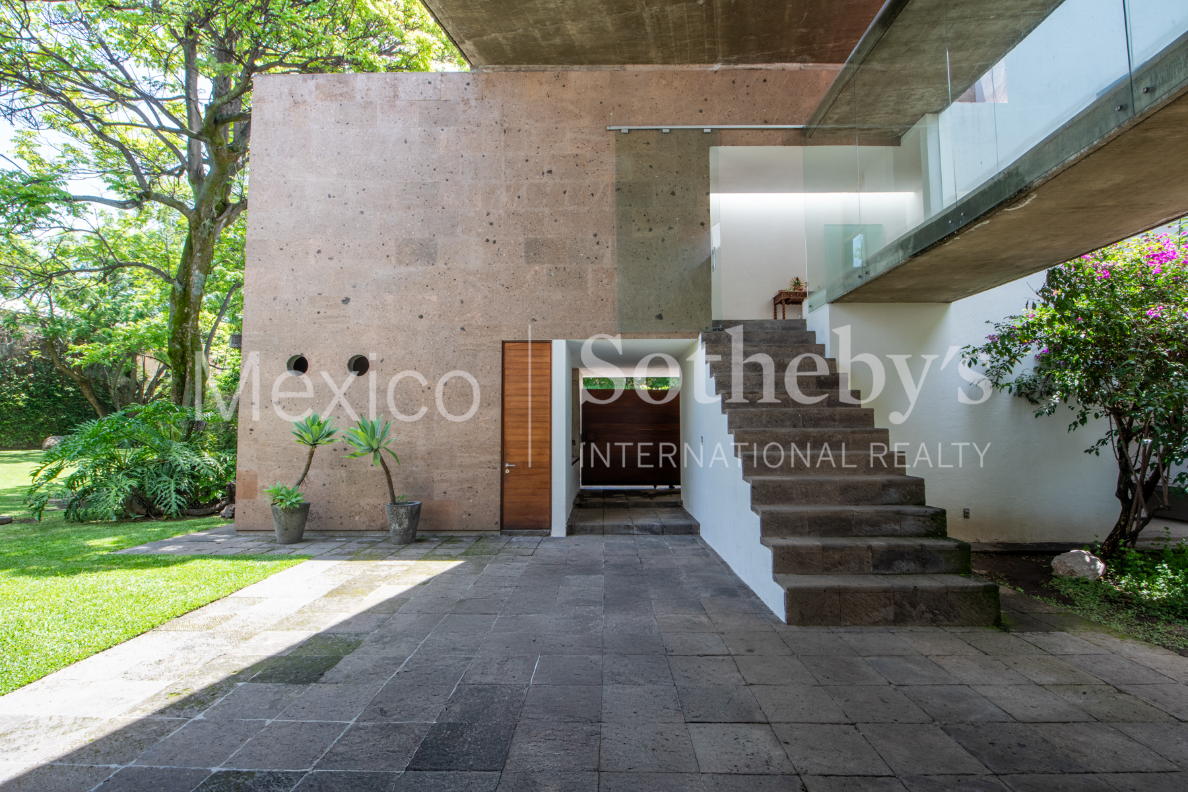
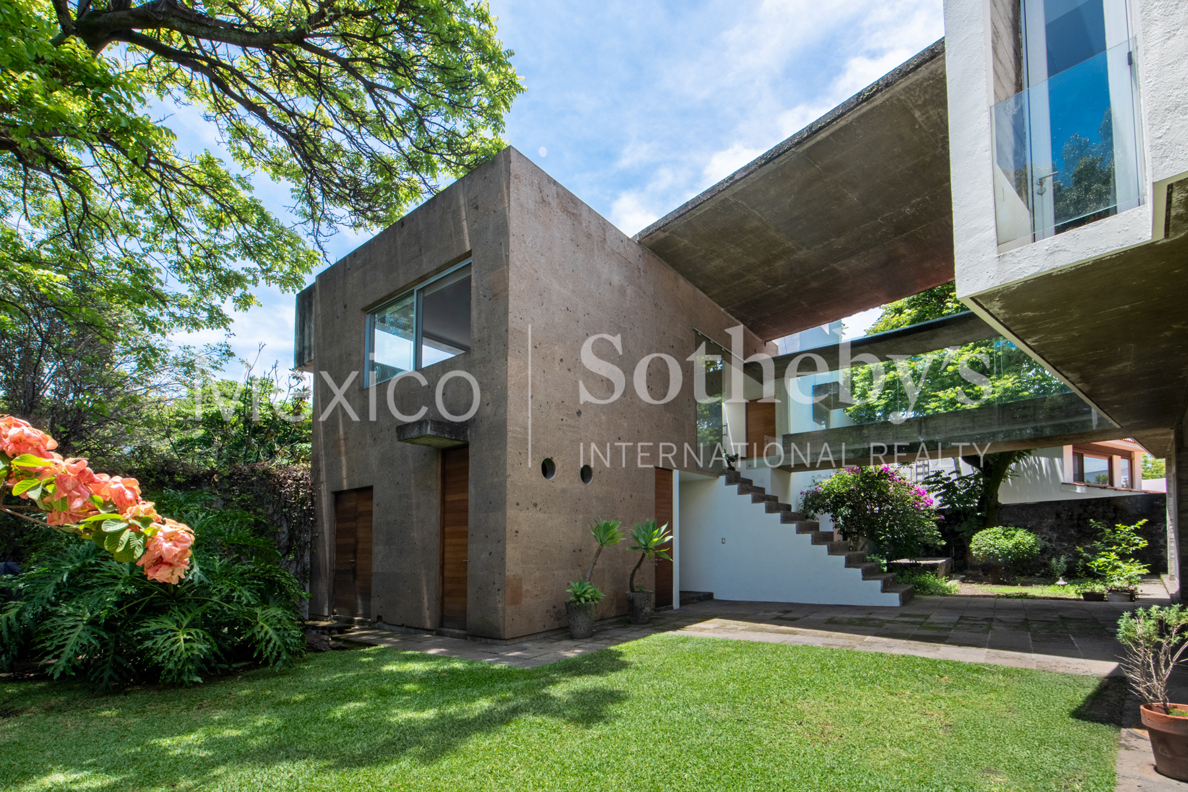
Discover a residence where contemporary architecture, expansive living spaces, and a seamless
connection to nature come together to create an exceptional lifestyle. Located within one of
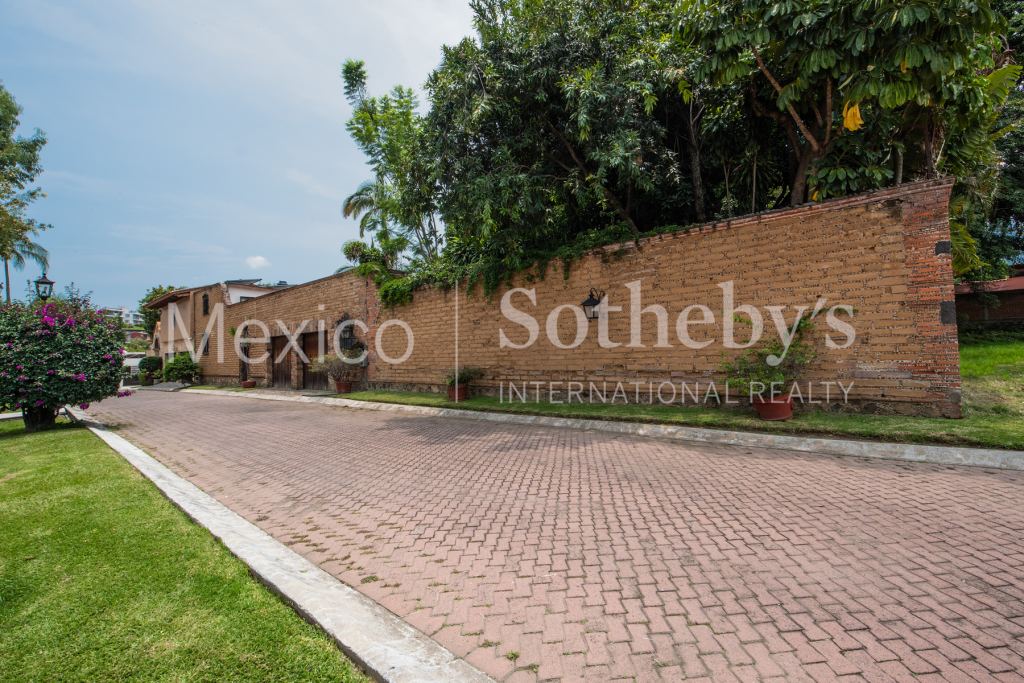
Cuernavaca’s most prestigious gated communities with 24-hour security, this extraordinary
property offers privacy, tranquility, and an unparalleled setting.
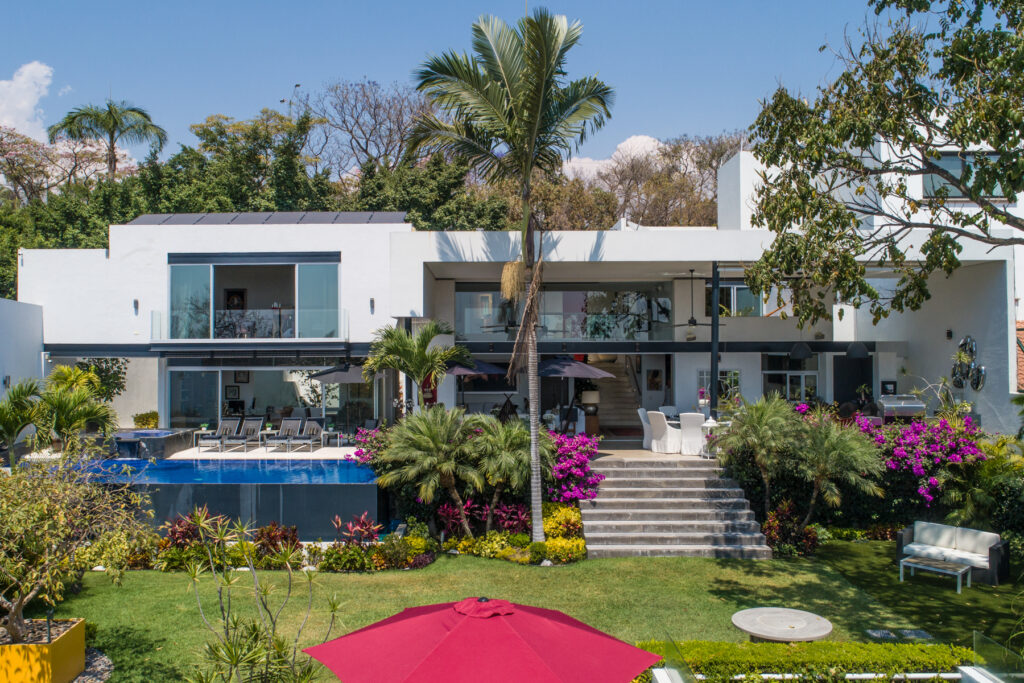
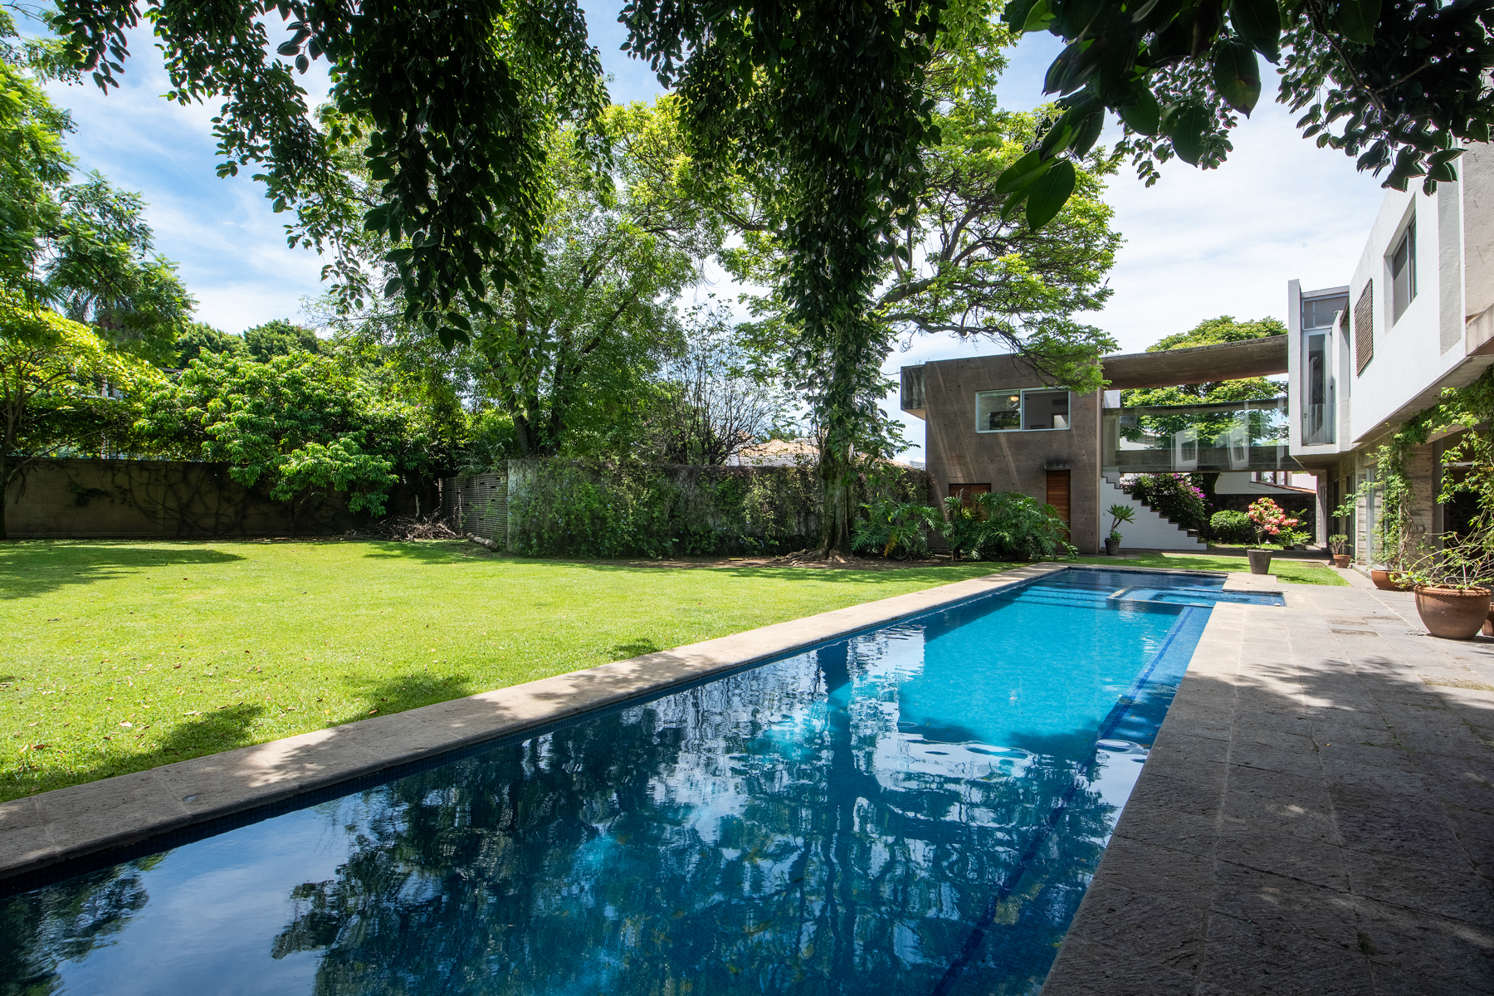
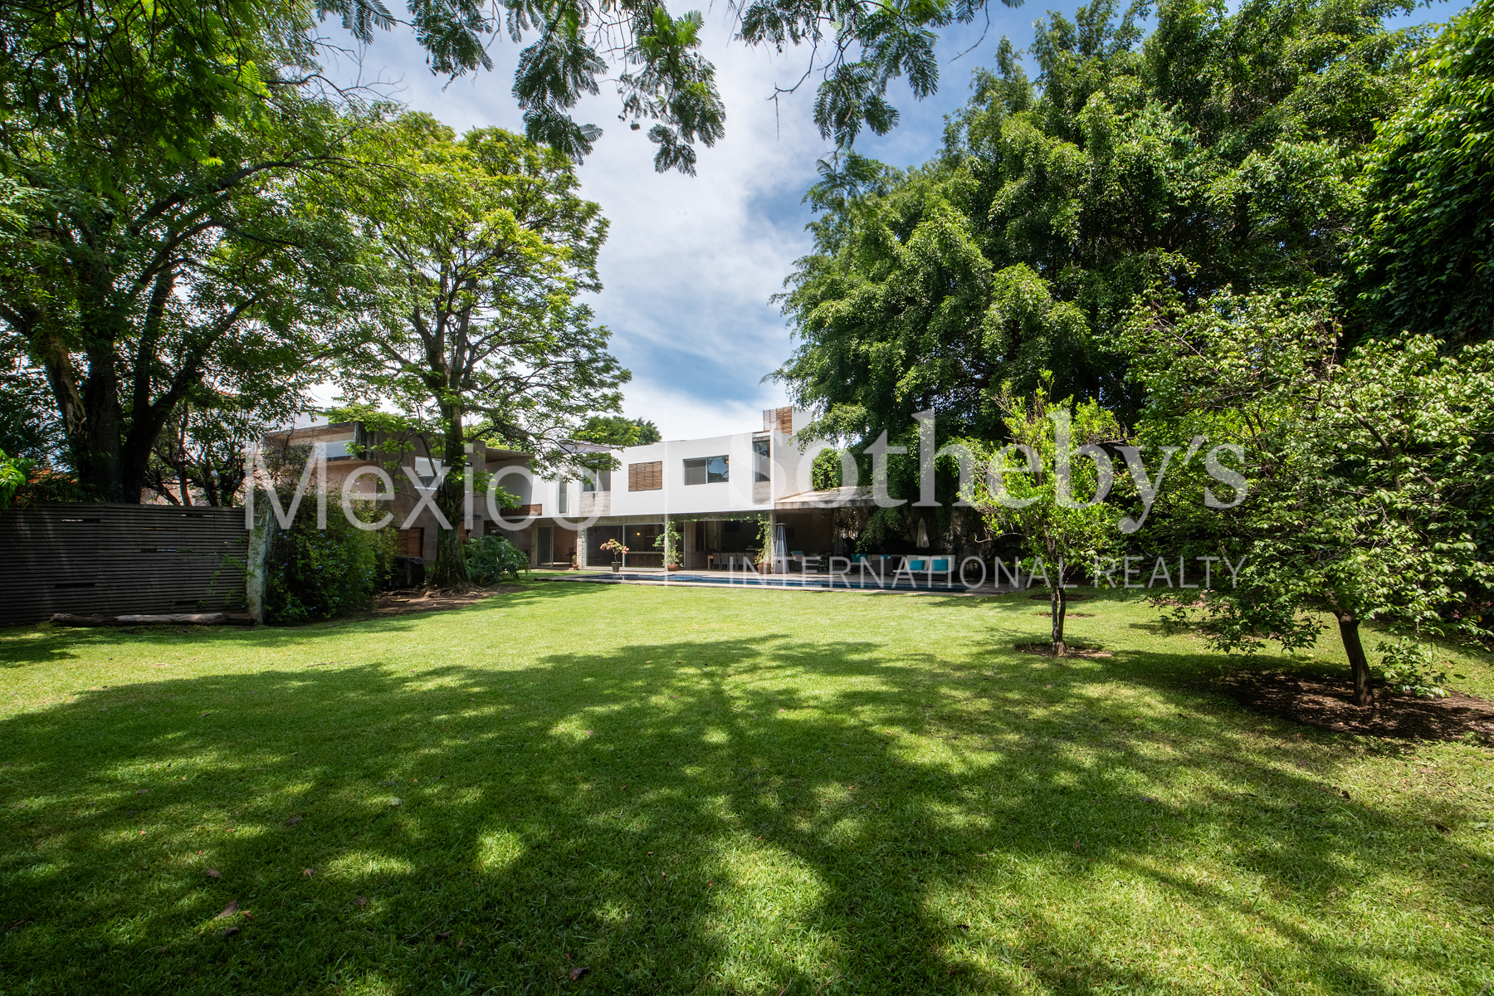
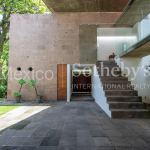
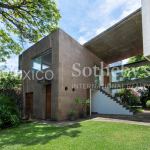
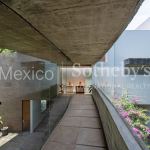
Set on a magnificent 2,000-square-meter lot with 728 square meters (7,836 sq. ft.) of living
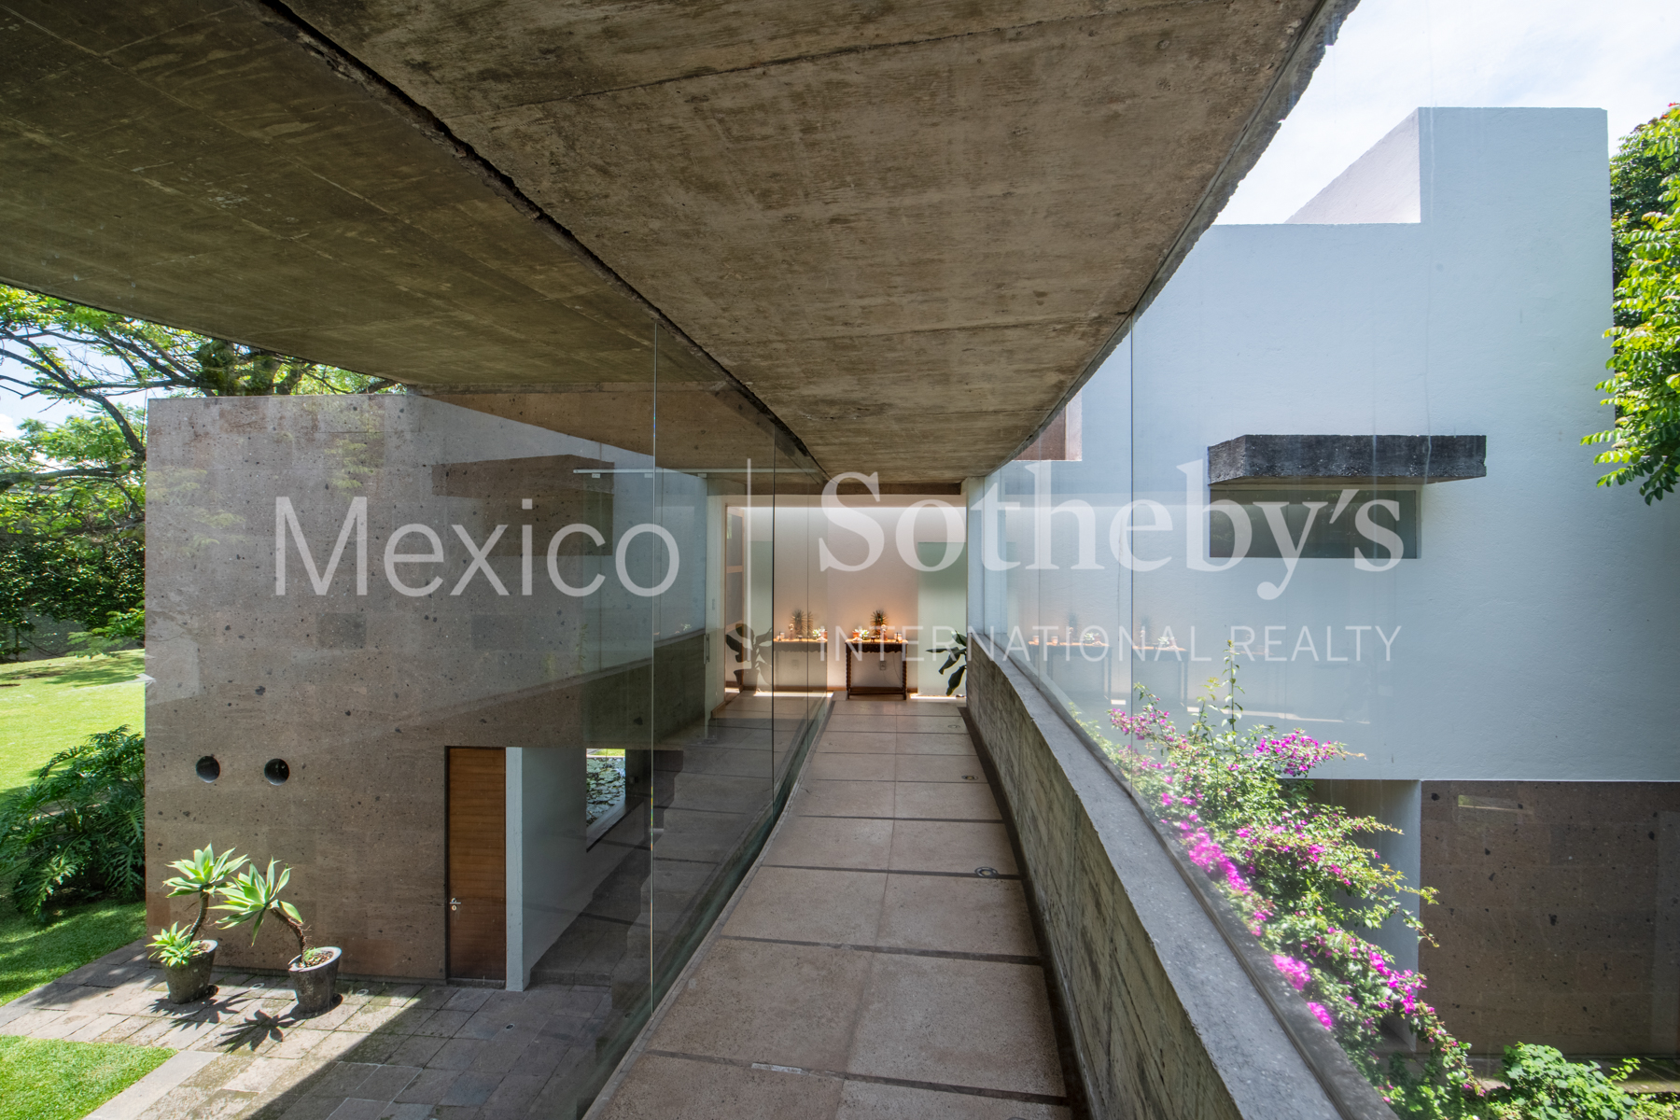
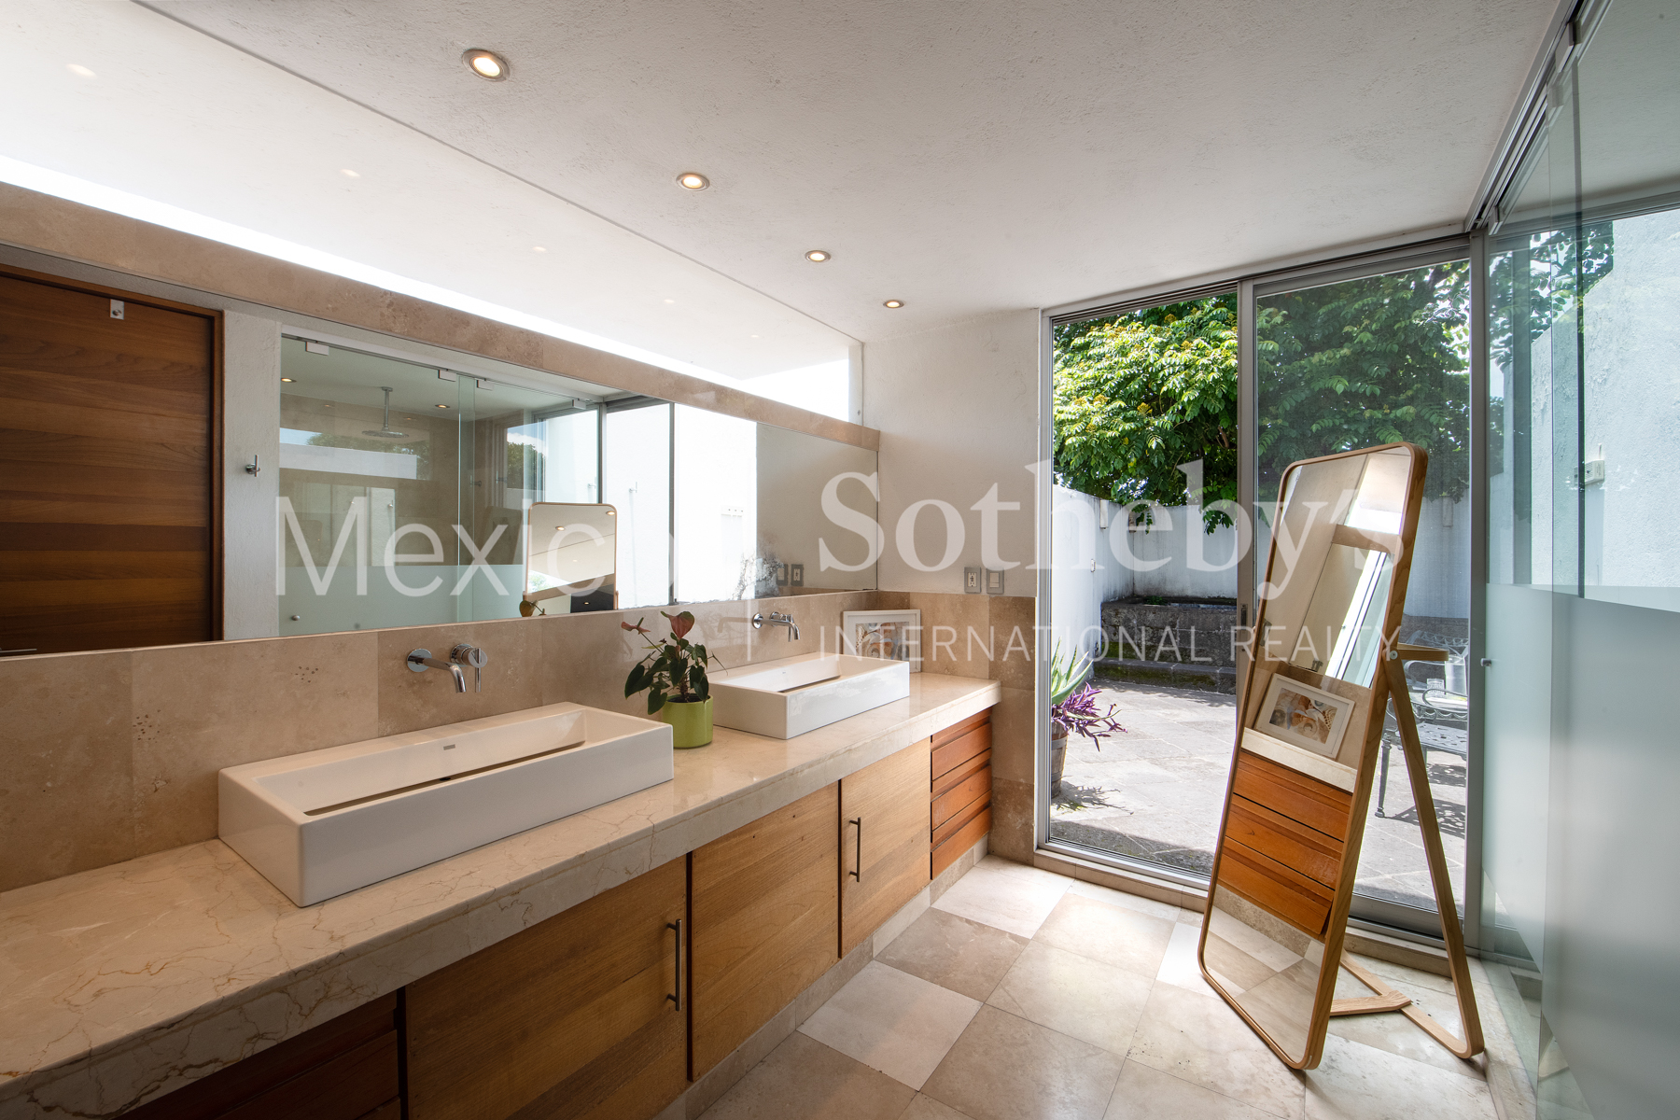
space, the home has been thoughtfully designed to maximize natural light while showcasing
beautiful views of its lush gardens.
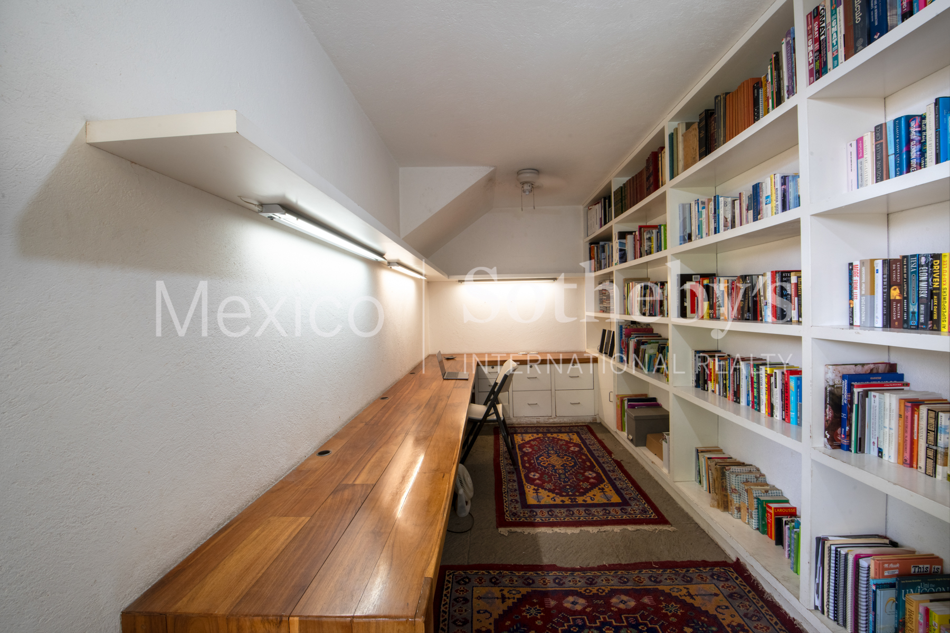
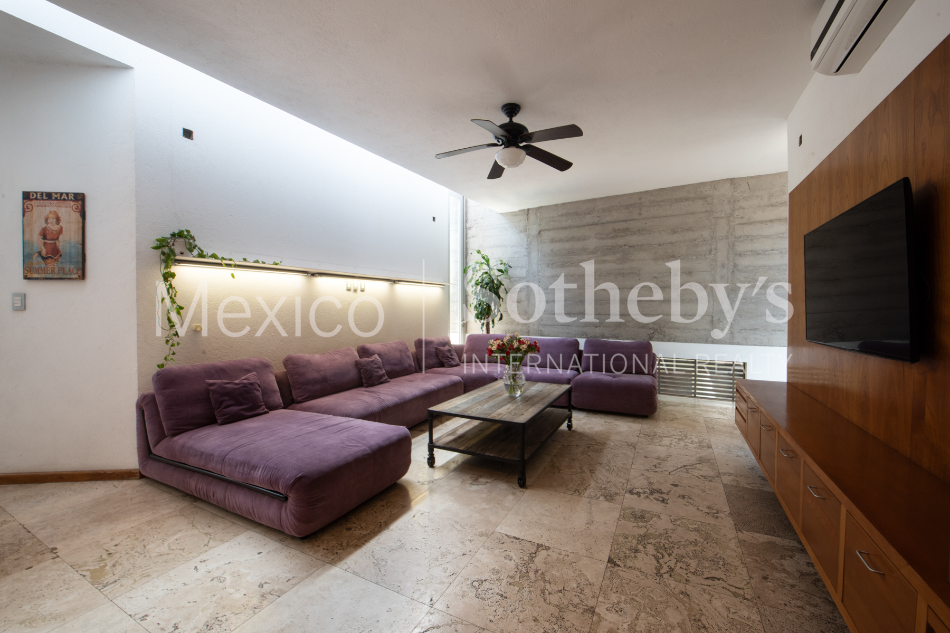
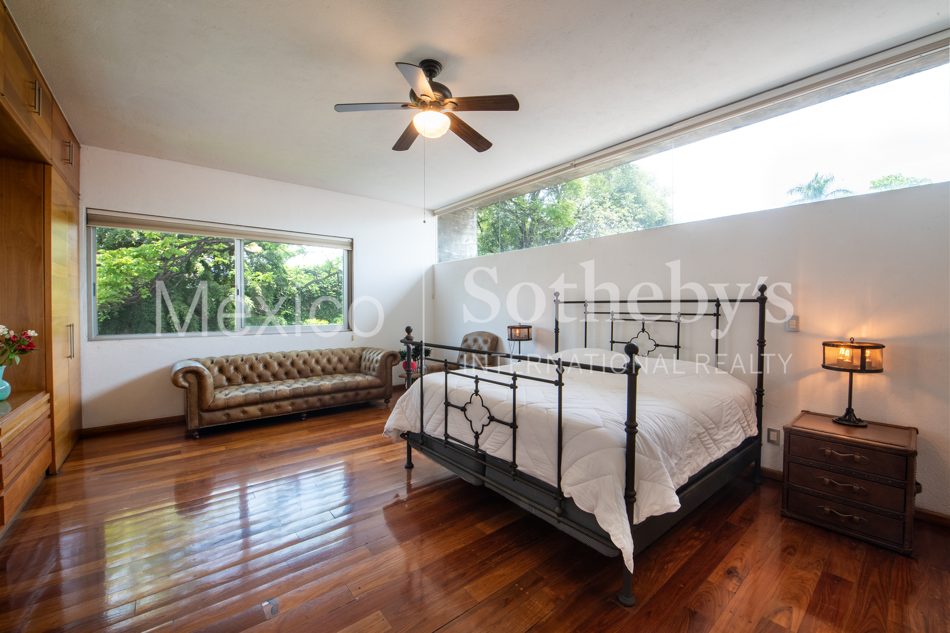
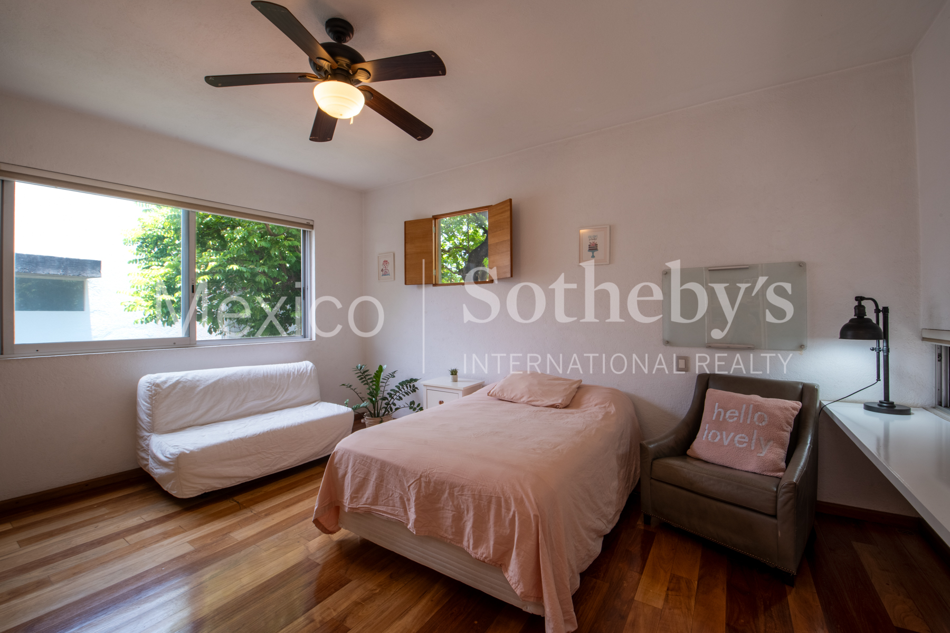
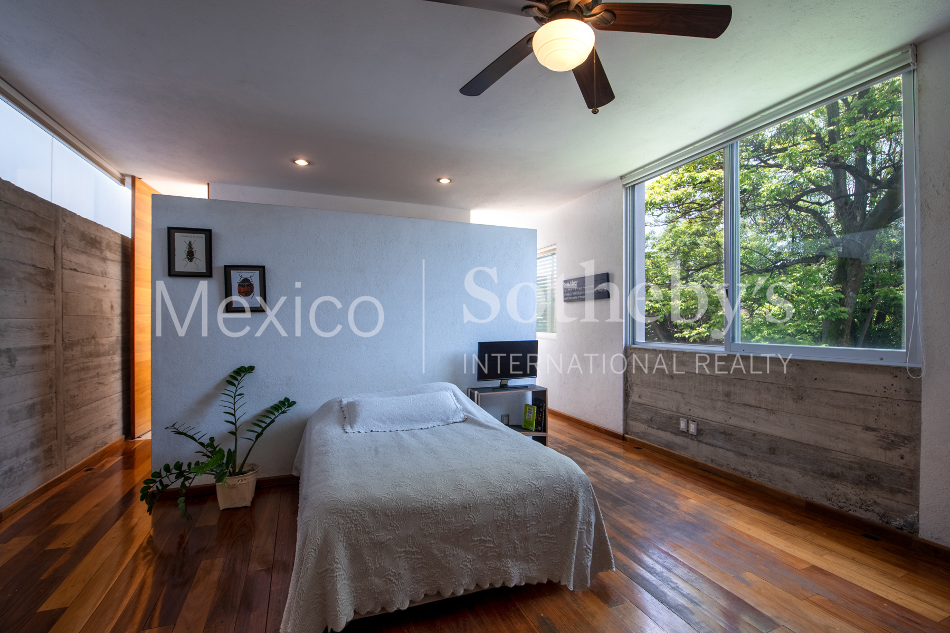
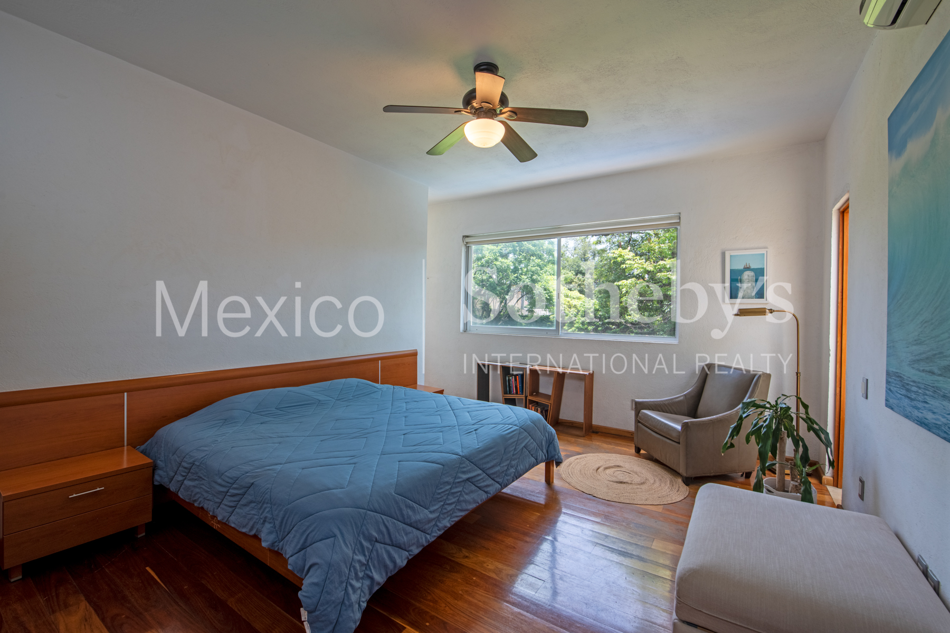
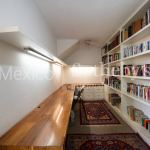
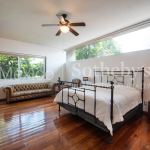
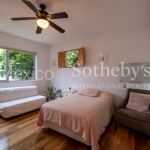
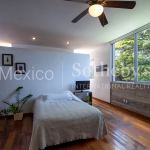
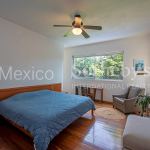
The residence features four spacious bedrooms, a private study, and an inviting family room,
complemented by generously proportioned interiors that blend functionality with refined
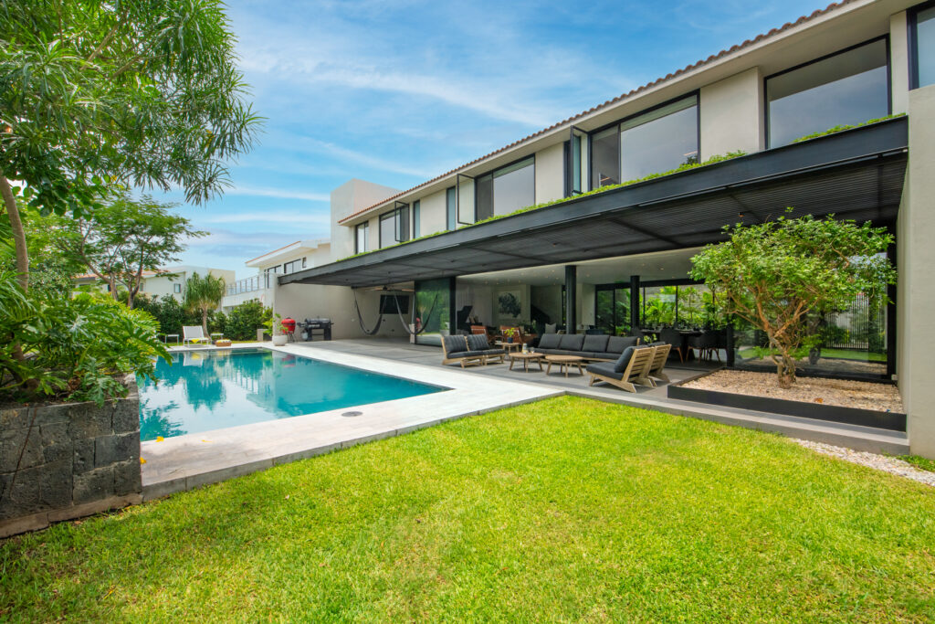
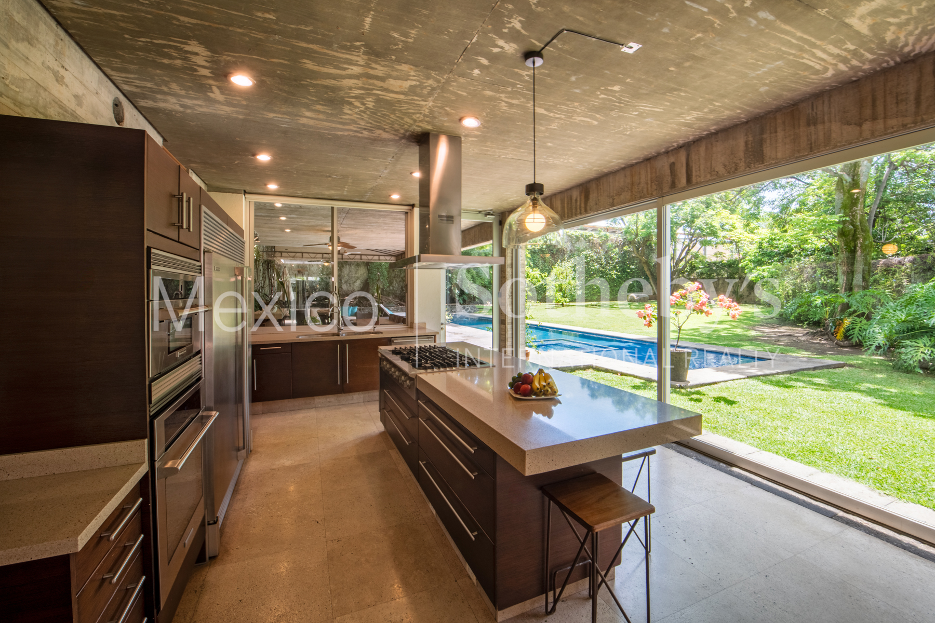
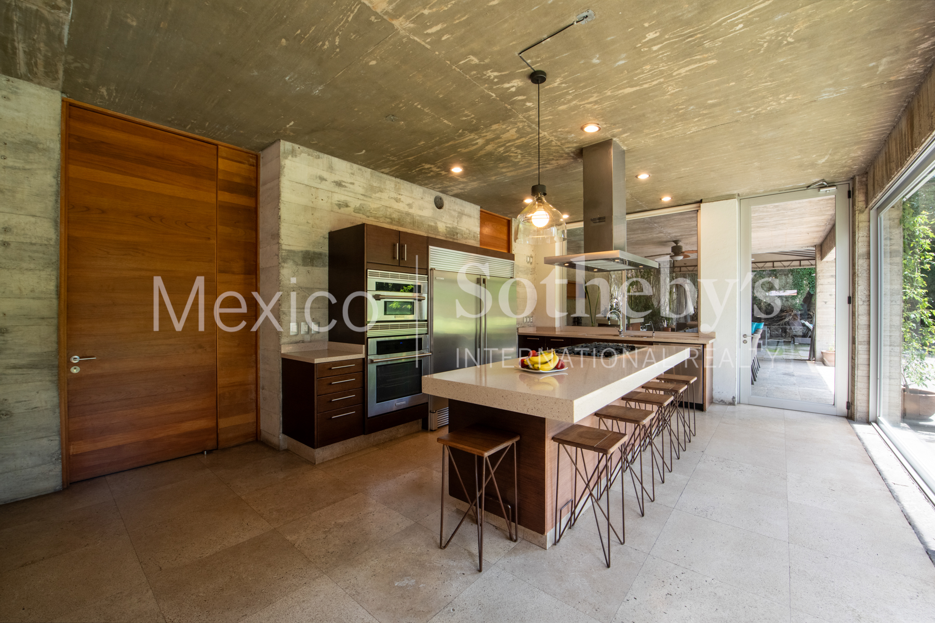
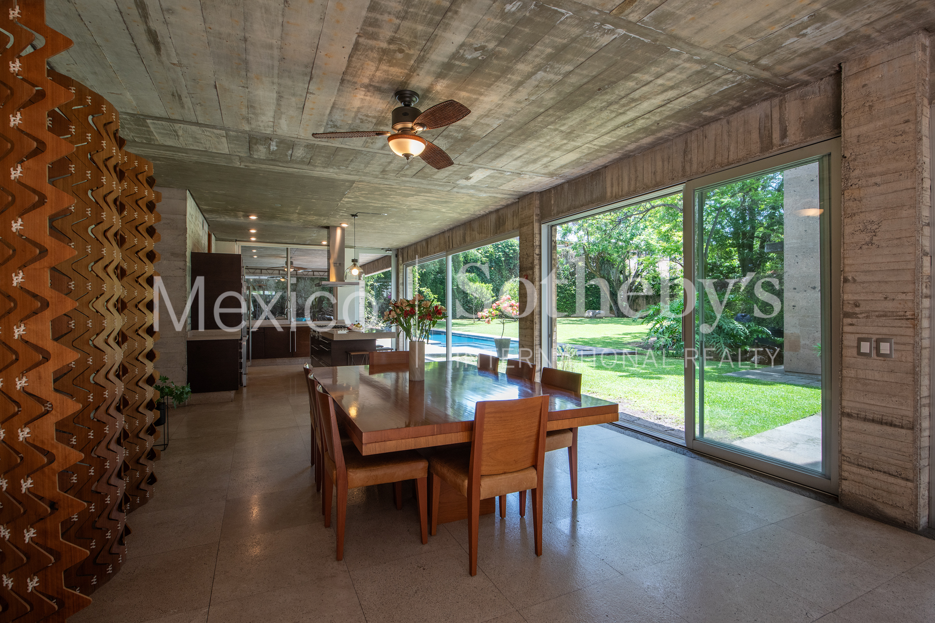
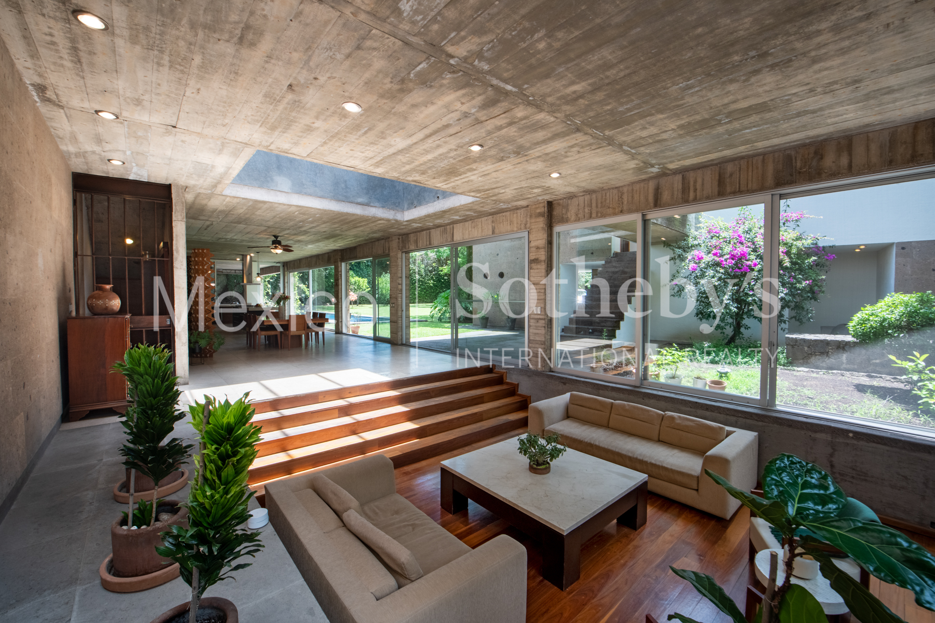
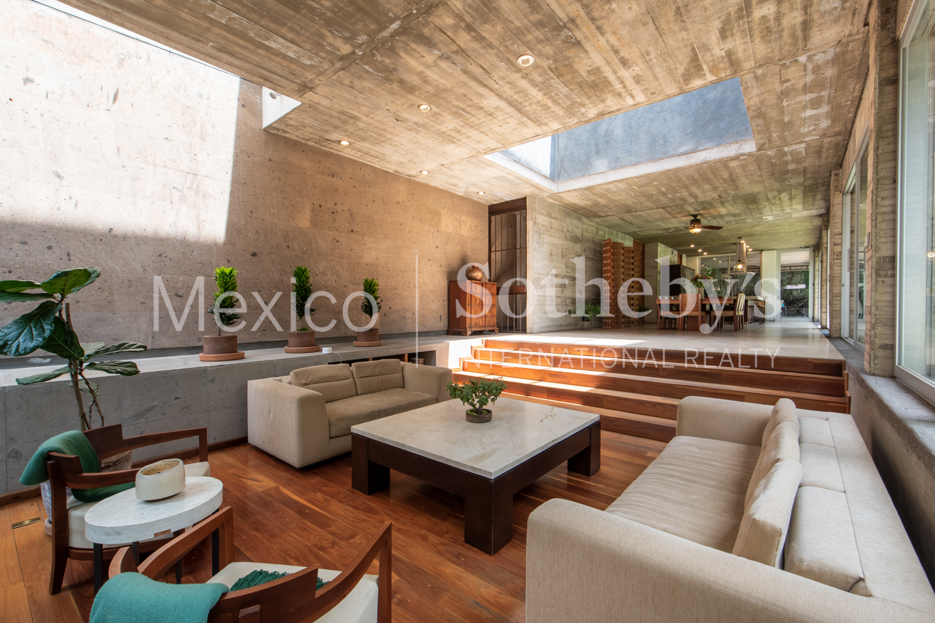
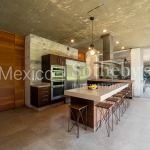
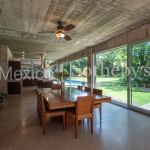
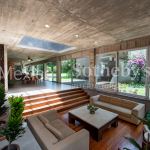
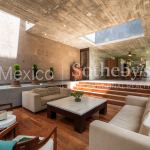
contemporary design. At the heart of the home is an impressive open-concept living area, where
the living room, dining room, and kitchen flow effortlessly together. Expansive floor-to-ceiling
windows flood the interiors with natural light and create a seamless transition to the outdoors,
allowing the gardens to become a natural extension of the living spaces.
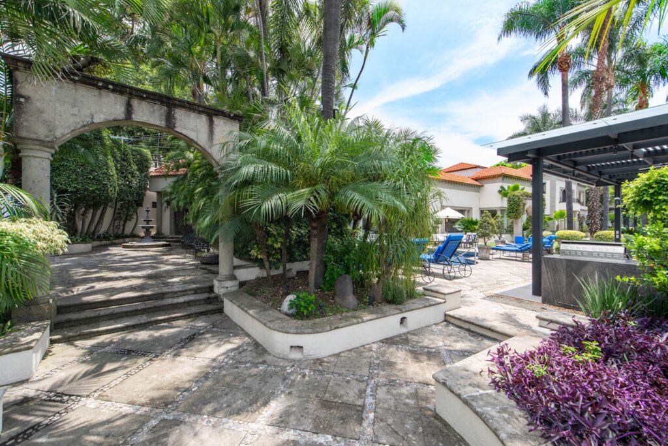
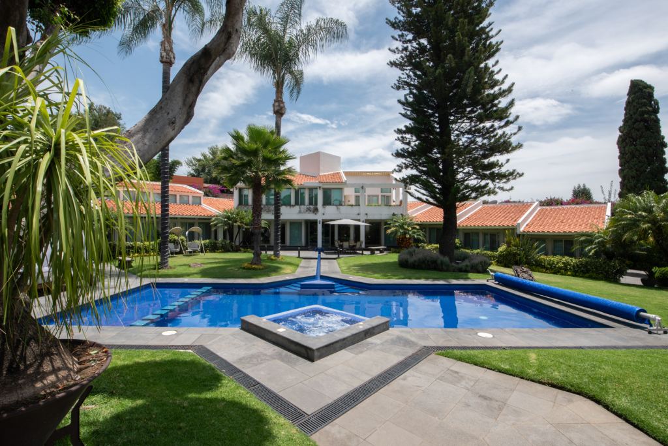
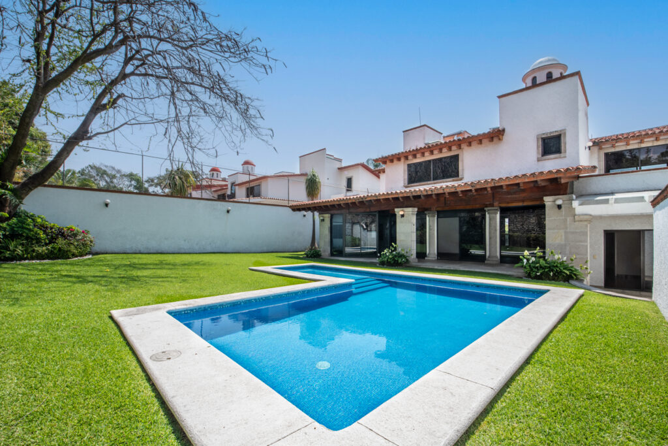
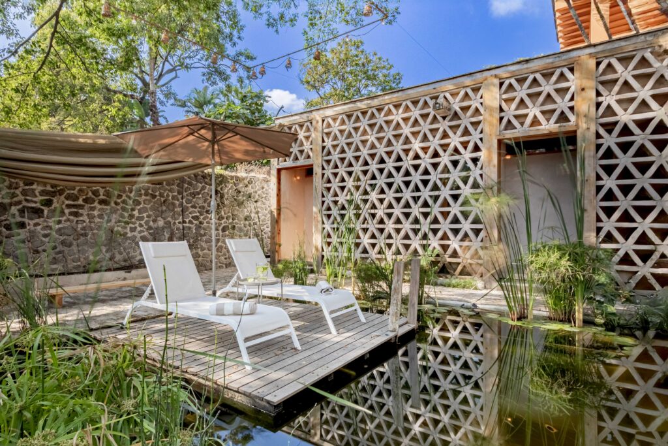
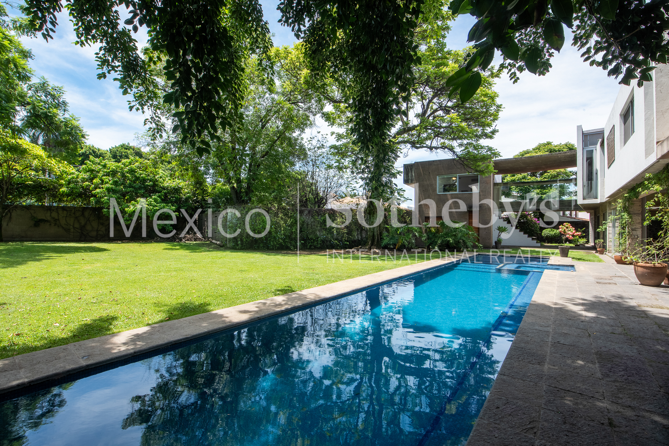
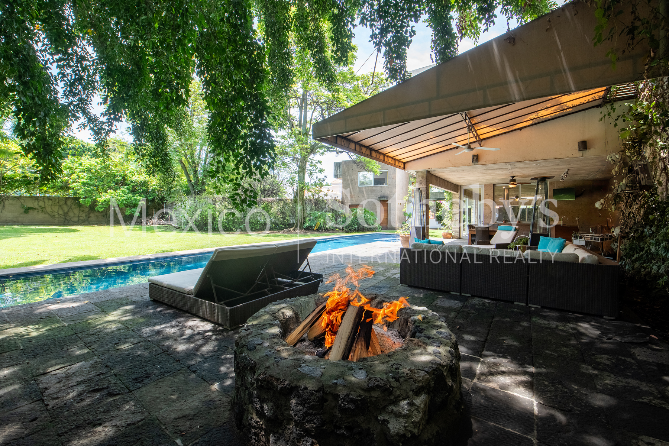
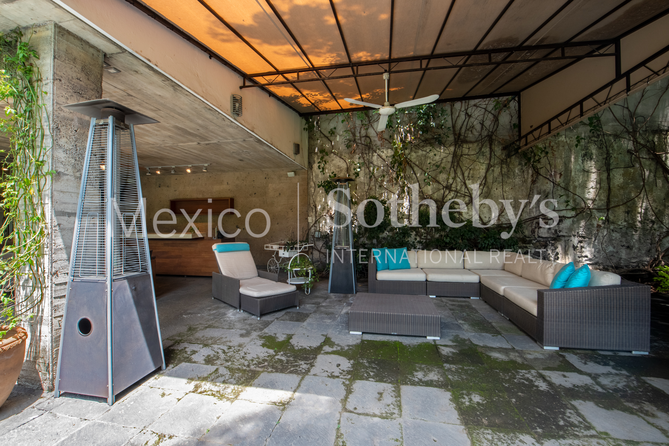
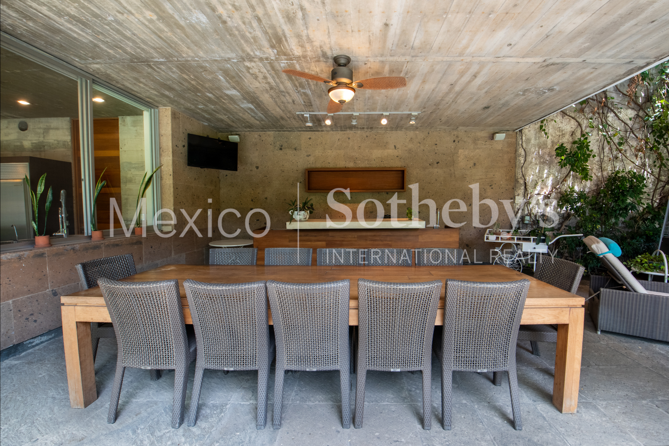
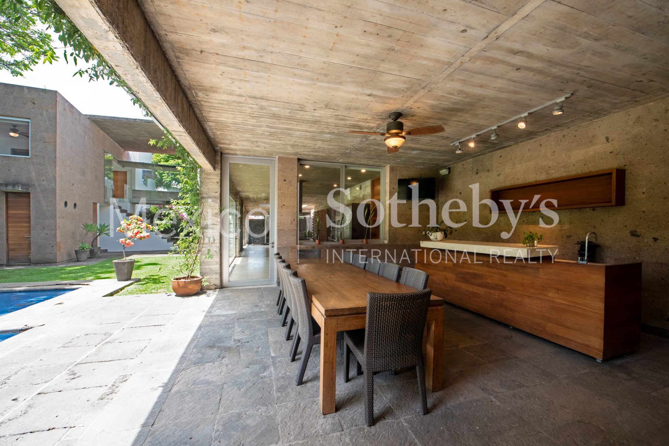
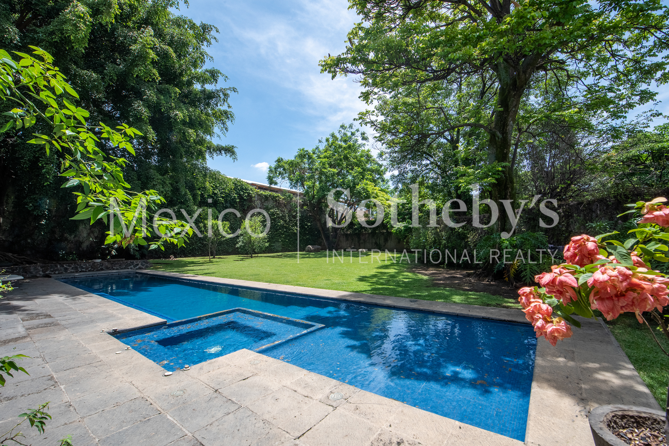
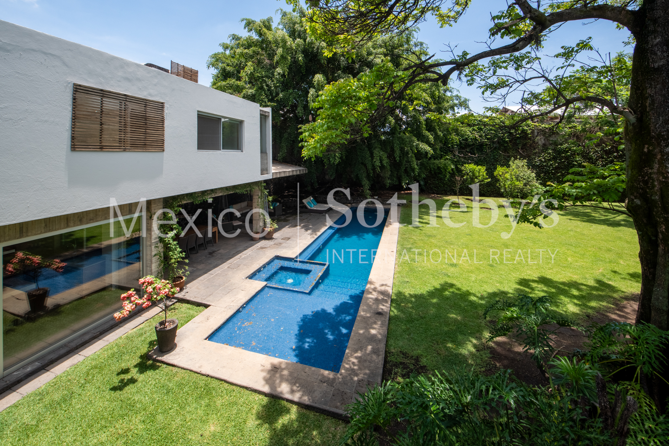
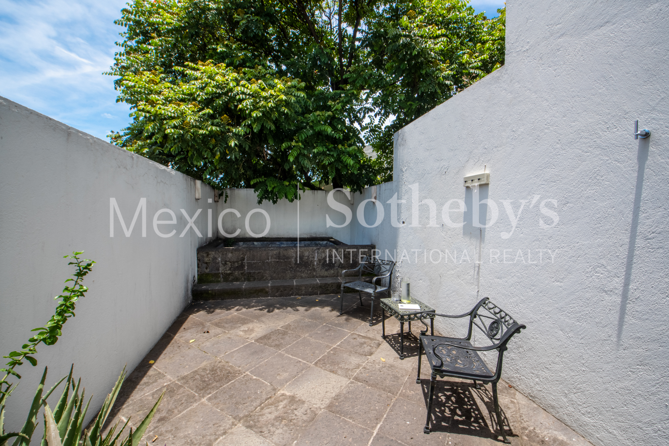
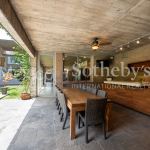
Designed to embrace Cuernavaca’s renowned year-round climate, the outdoor living areas are
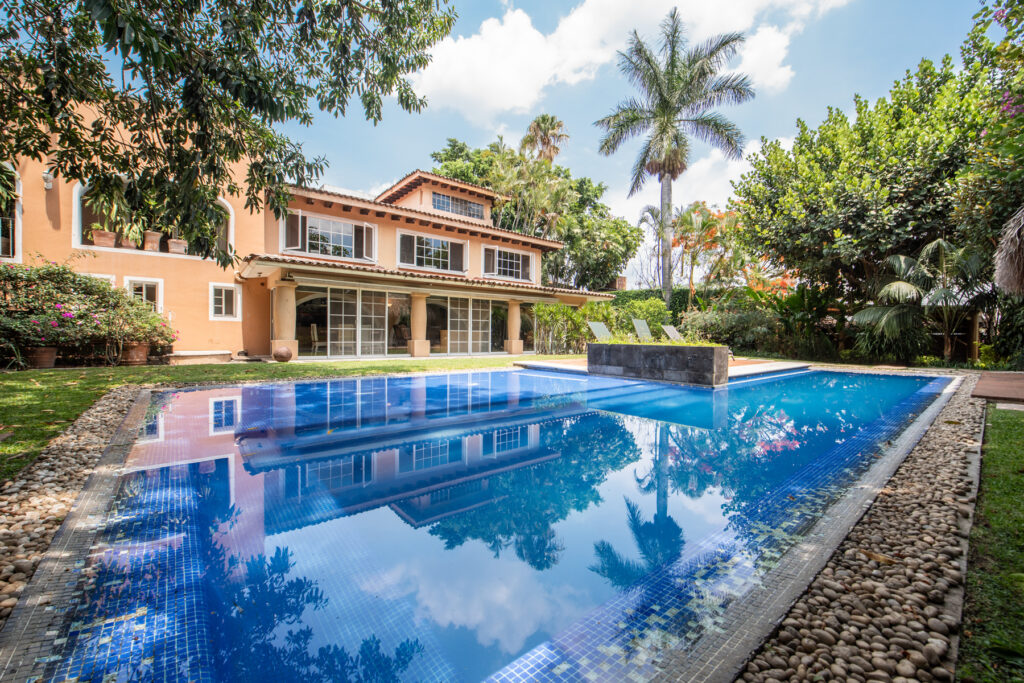
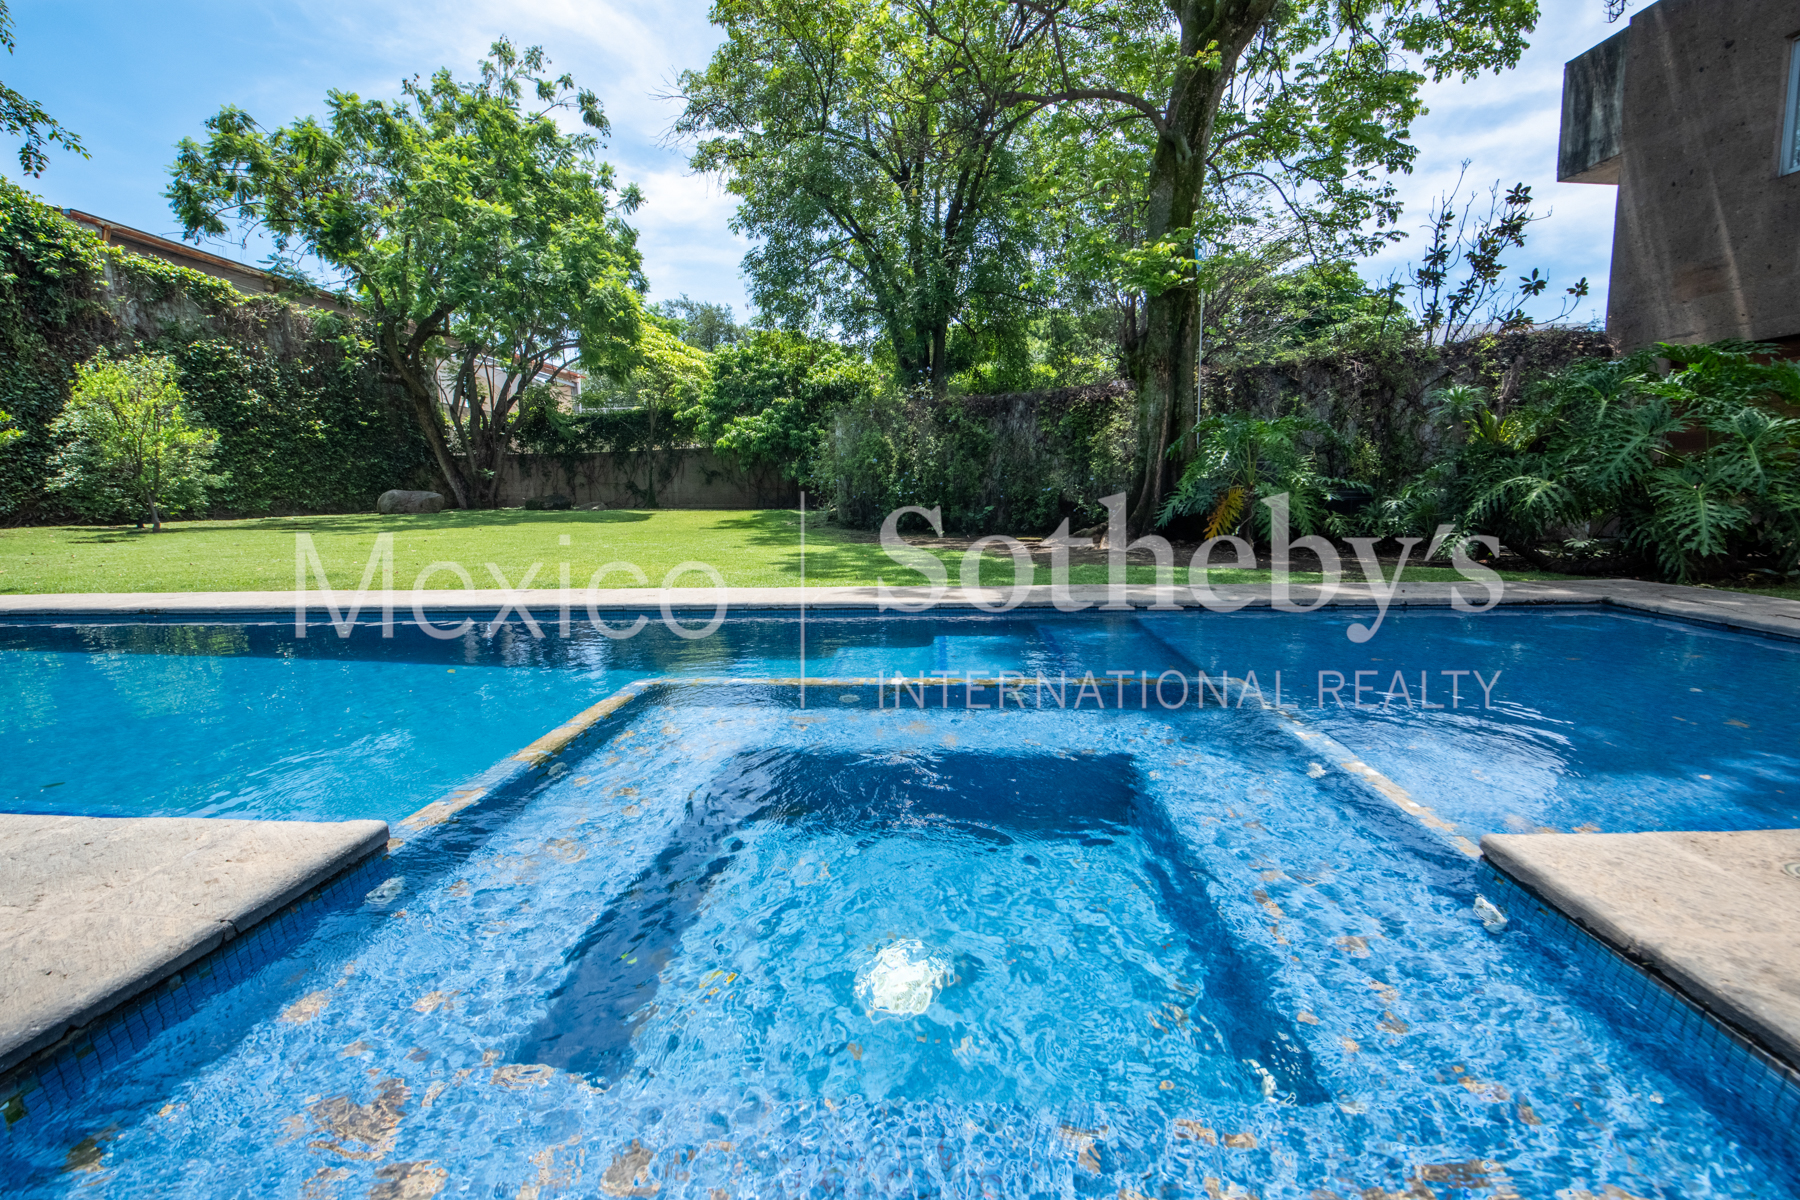
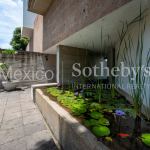
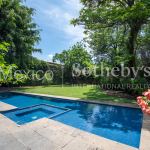
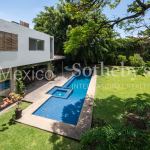
equally captivating. A beautifully landscaped garden surrounds the swimming pool and an
expansive terrace featuring elegant outdoor lounge and dining areas, creating the perfect setting
for entertaining, family gatherings, or quiet moments of relaxation while enjoying the property’s
breathtaking garden views.
A residence that masterfully combines contemporary design, comfort, privacy, and timeless
elegance, offering an exceptional lifestyle in one of Mexico’s most sought-after destinations.
Amenities & Features
Age
- 11-20 Years Old
Amenities
- Outdoor Basketball Court
- Tennis Courts
- Recreational Area
Area Amenities
- Jogging / Biking Path
Area Description
- Metropolitan
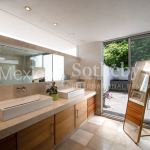
Bath Features
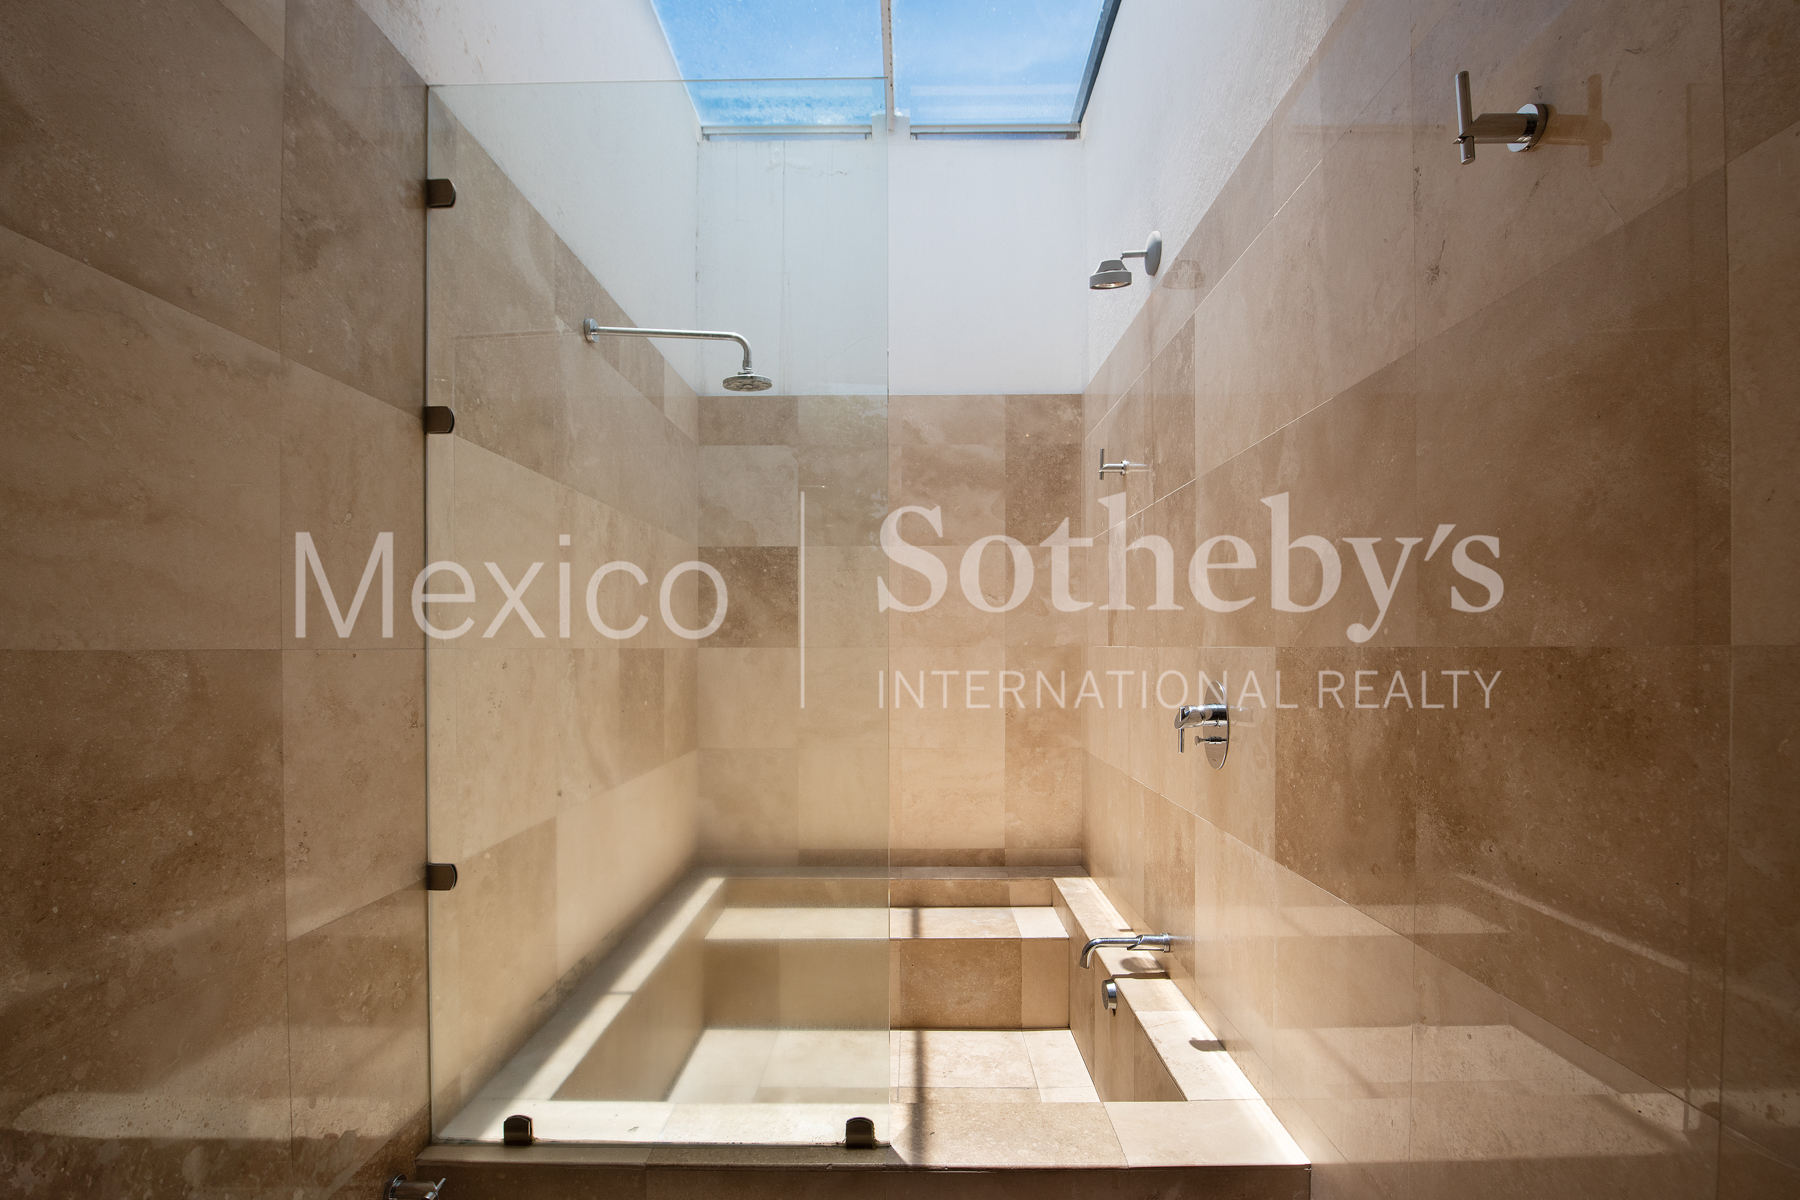
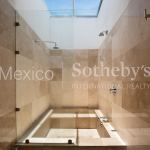
- Tub and Shower
Cooling
- Split Unit A/C
- A/C
Electrical
- Solar PV
Exterior
- Fire Pit
- Gardens
Exterior Description
- Stone
- Stucco
- Cedar Siding
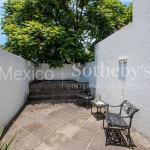
Exterior Living Space
- Courtyard
- Porch
- Terrace
- Patio
Fencing
- Fenced Yard
- Privacy Fence
Flooring
- Hardwood
- Stone
- Marble
Garage Count
- 5 + Car Garage
General
- Guard Gated
- Ceiling Fan(s)
- Clubhouse
- Energy-saving Features
- Doorman
Interior
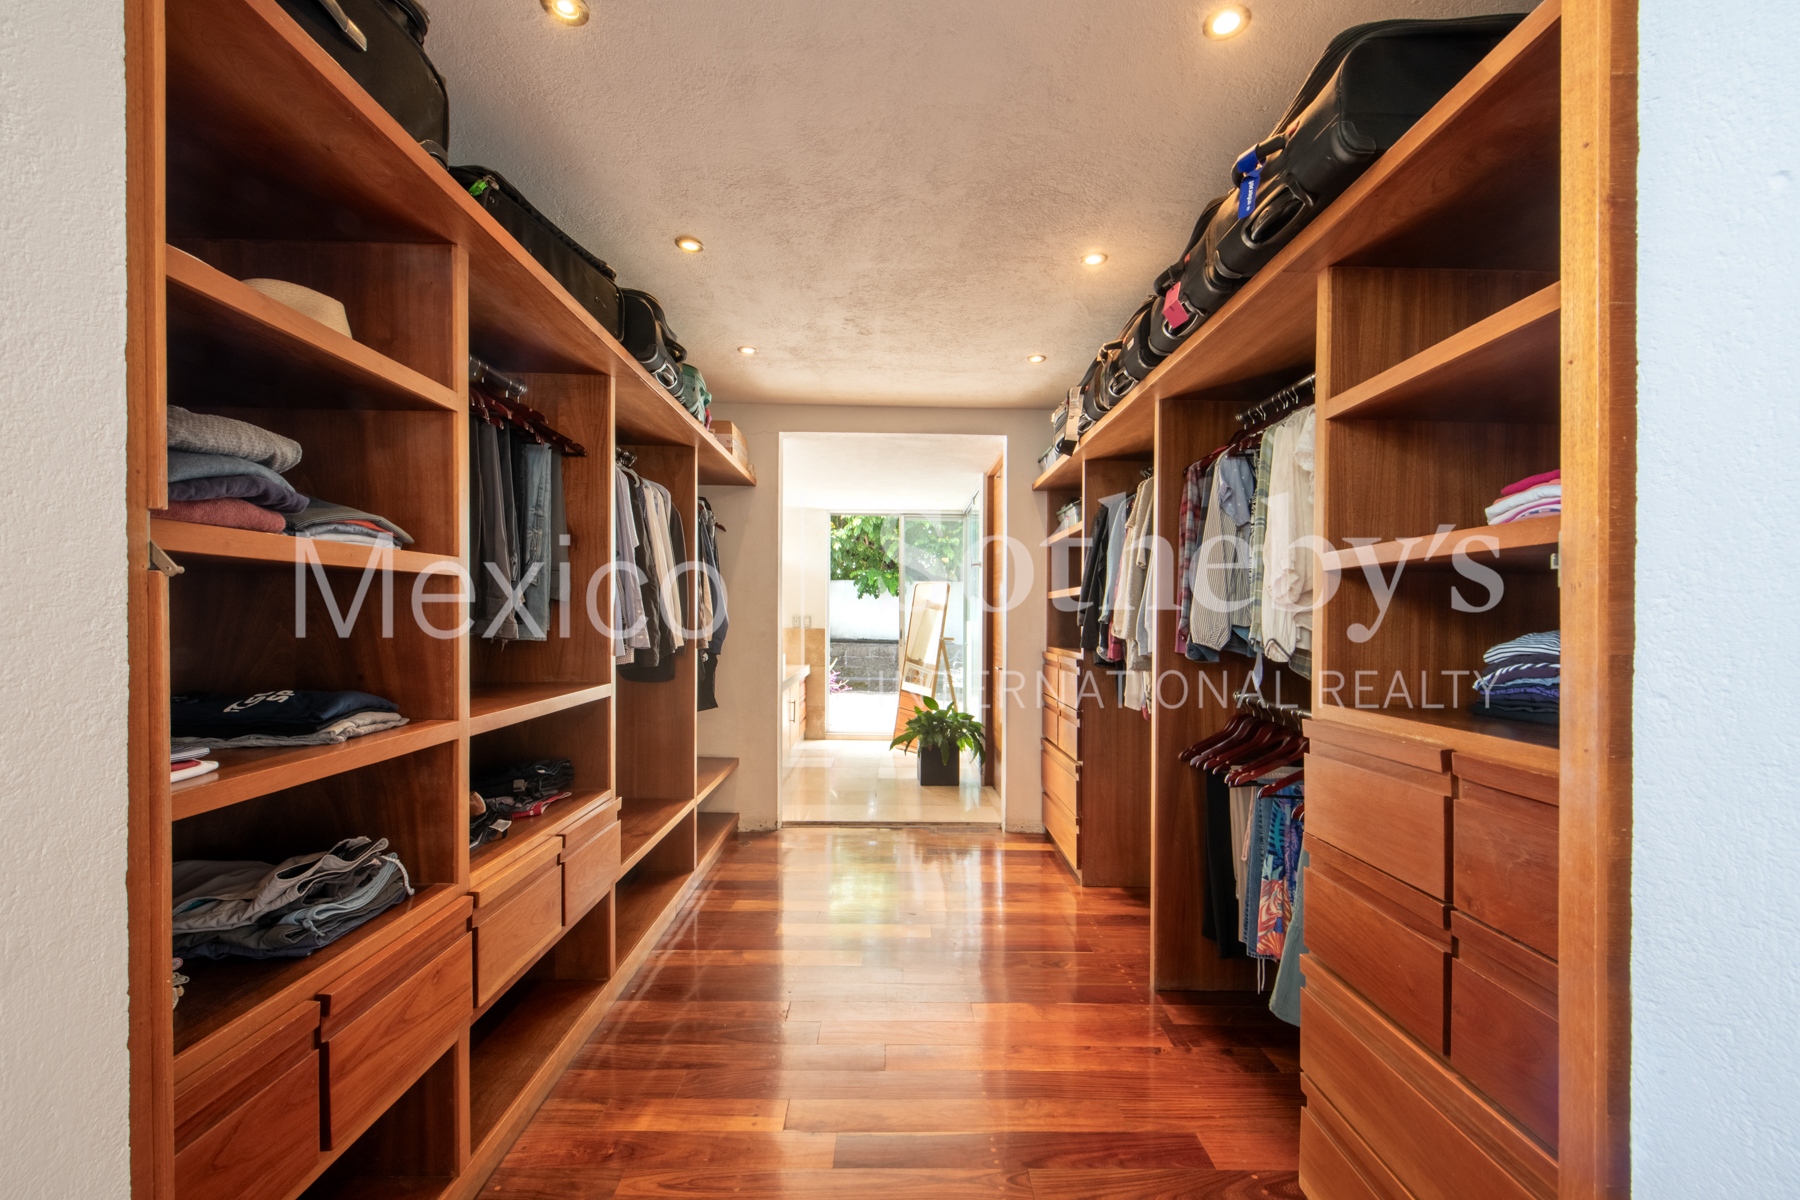
- Walk-in Closet
Kitchen Features
- Gourmet Kitchen
- Breakfast Bar
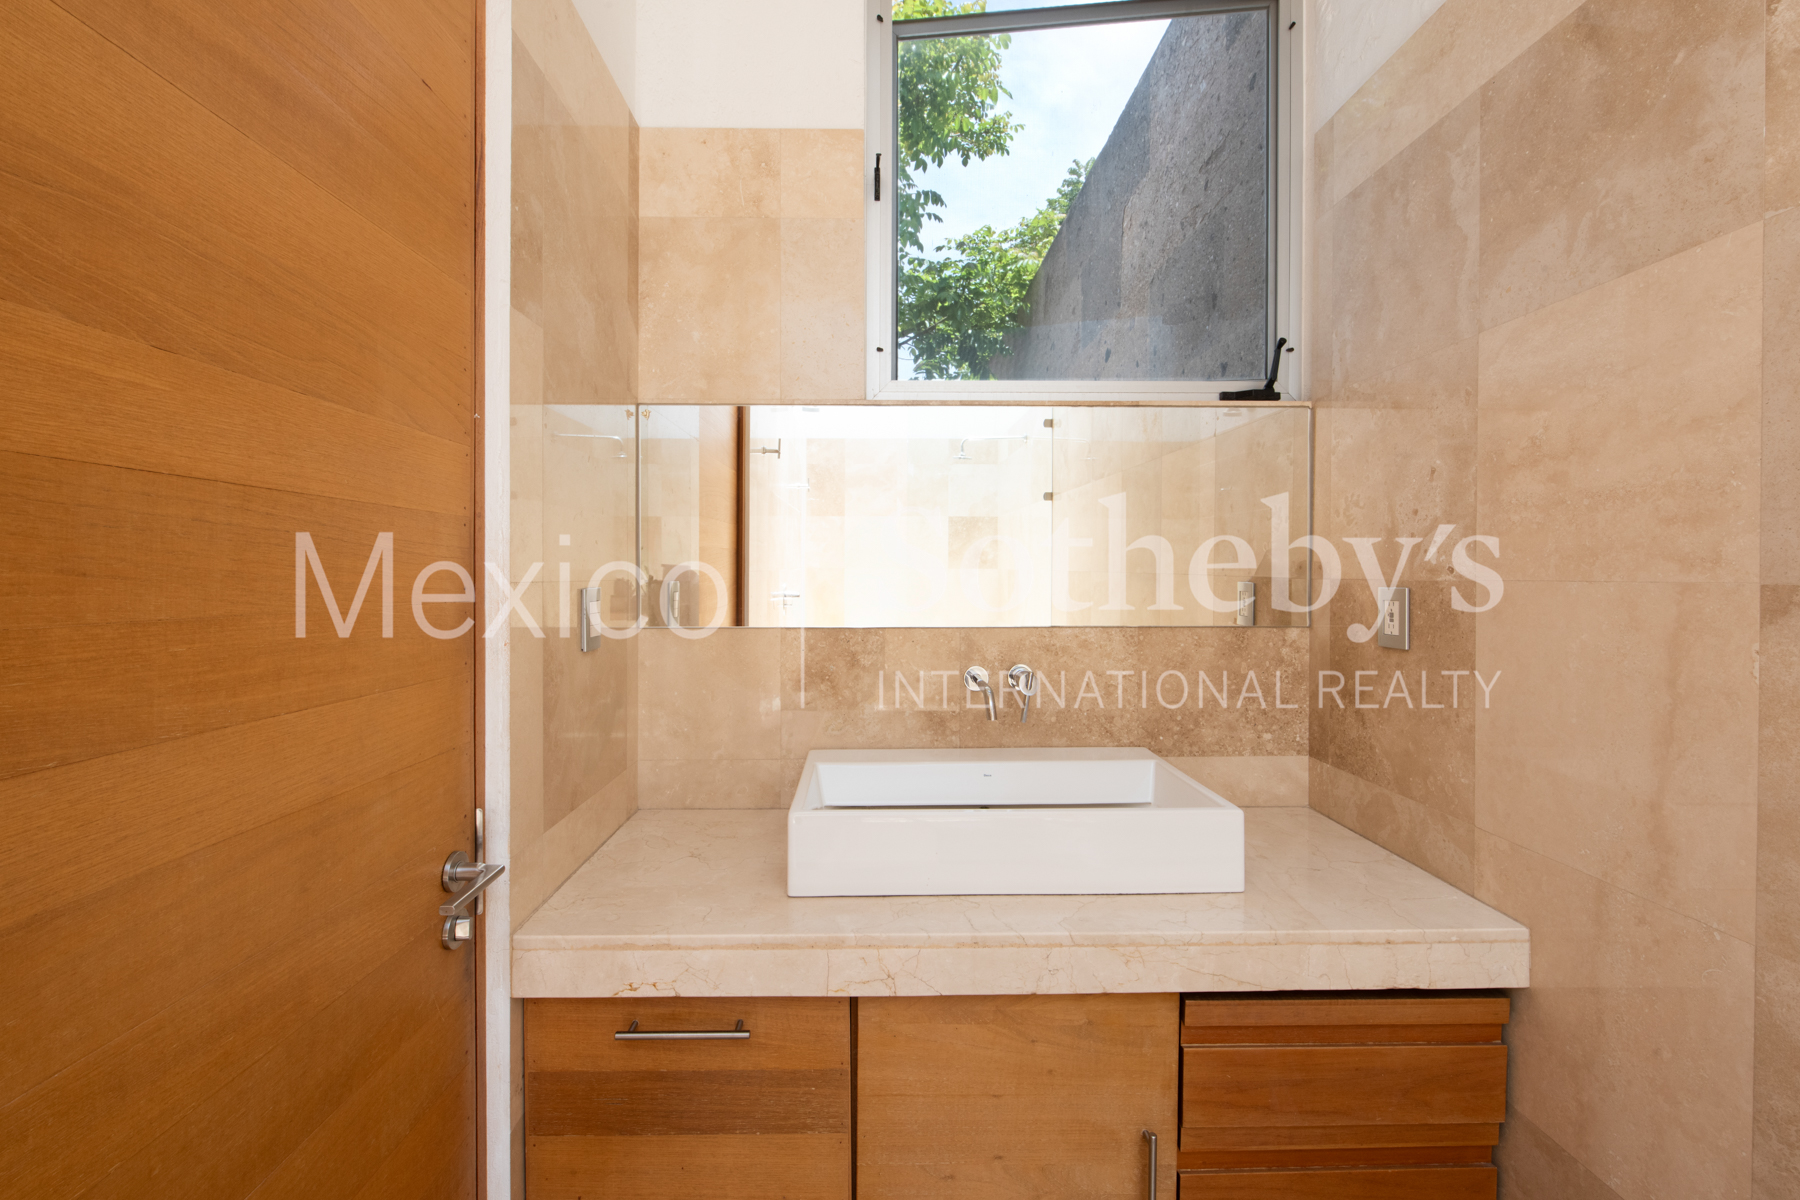
- Marble Countertop
- Butlers Pantry
Lifestyles
- Vacation
- Metropolitan
- Tennis
Location
- Cul-de-sac
Lot Description
- Possible Subdivision
- Level
- Access Type - Road
Other
- Association Fee
Pool Description
- Hot Tub
- Pool
- Inground
- Outdoor
Pre-Wiring
- Security System
- Cable
- Phone Jacks
Property Description
- Community Living
Road Type
- Private Road
Roof
- Asphalt / Fiberglass
Rooms
- Staff Quarters
Sewer
- Private
Special Market
- Luxury Properties
- Vacation / Second Home
Views
- Garden
Water
- Well

Laura de la Torre de Skipsey
Luxury property specialist
Phone number: +52 (55) 5929.5252
Email: info@mexicosir.com
MEXICO SOTHEBY'S INTERNATIONAL REALTY
CALLE JULIO VERNE 9 POLANCO, MEXICO CITY, CIUDAD DE MÉXICO, 11550, MEXICO

Carlos Padilla
Luxury property specialist
Phone number: +52 (55) 5929 5252
Email: cpadilla@mexicosir.com
MEXICO SOTHEBY'S INTERNATIONAL REALTY
CALLE JULIO VERNE 9 POLANCO, MEXICO CITY, CIUDAD DE MÉXICO, 11550, MEXICO