











Villa San Francisco


DESCRIPTION
With an exceptional design and an excellent architectural project
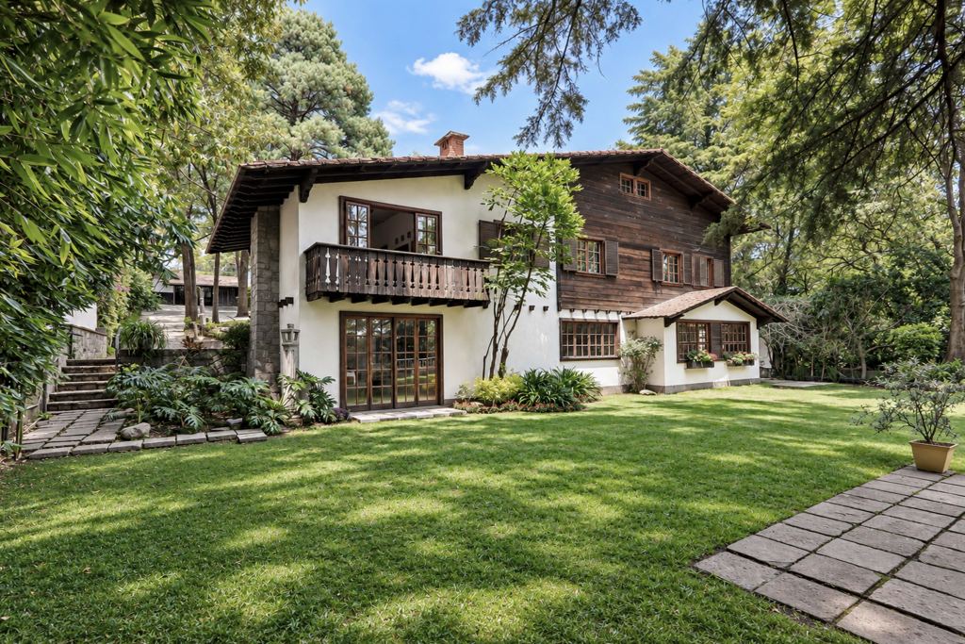
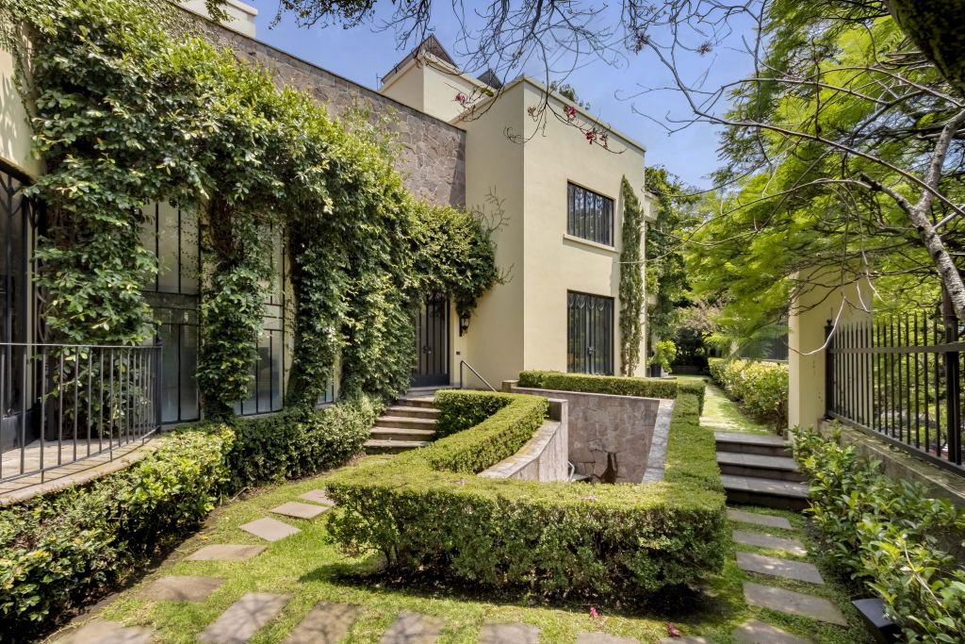
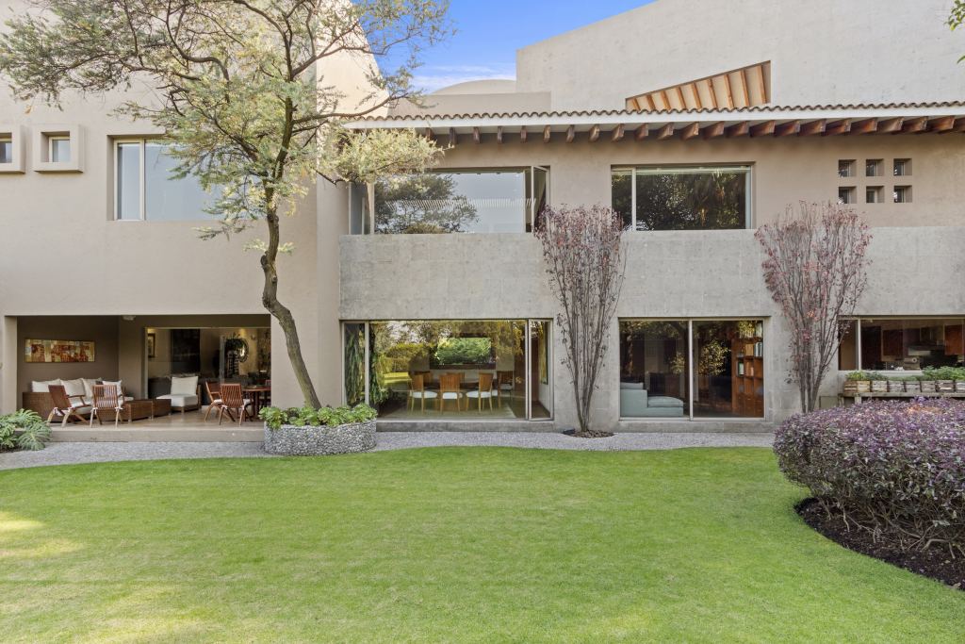
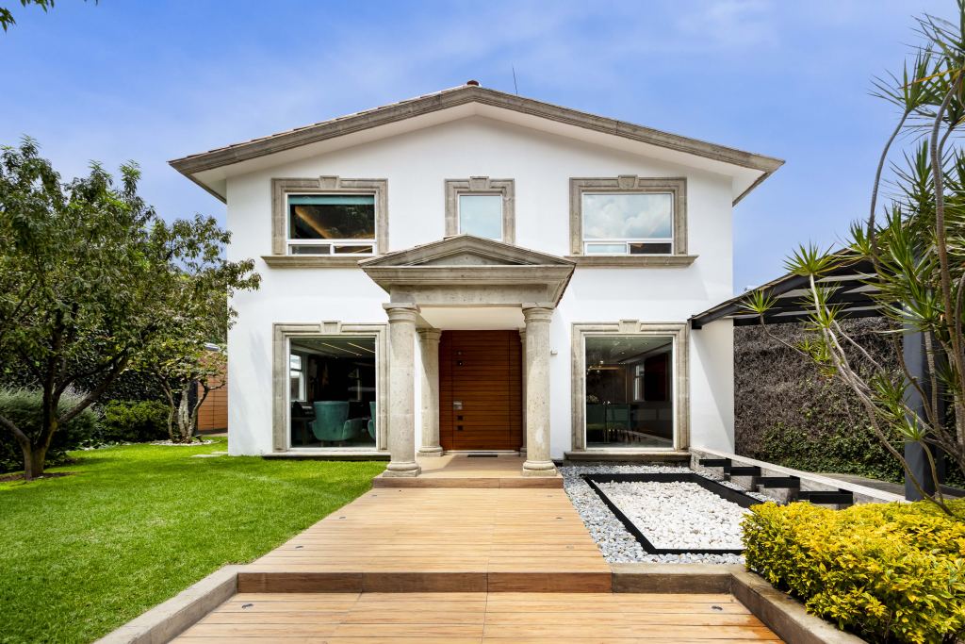
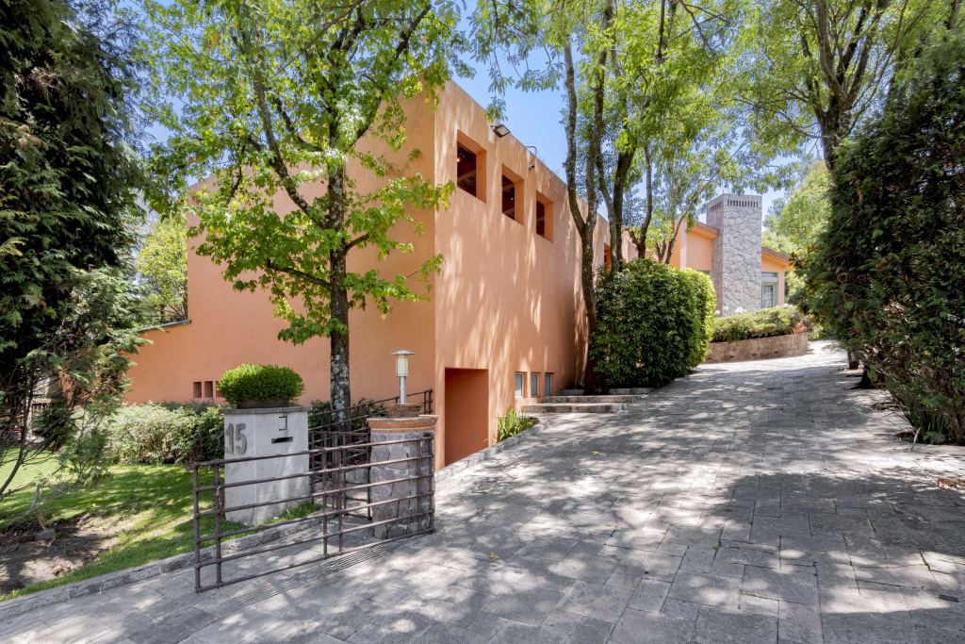
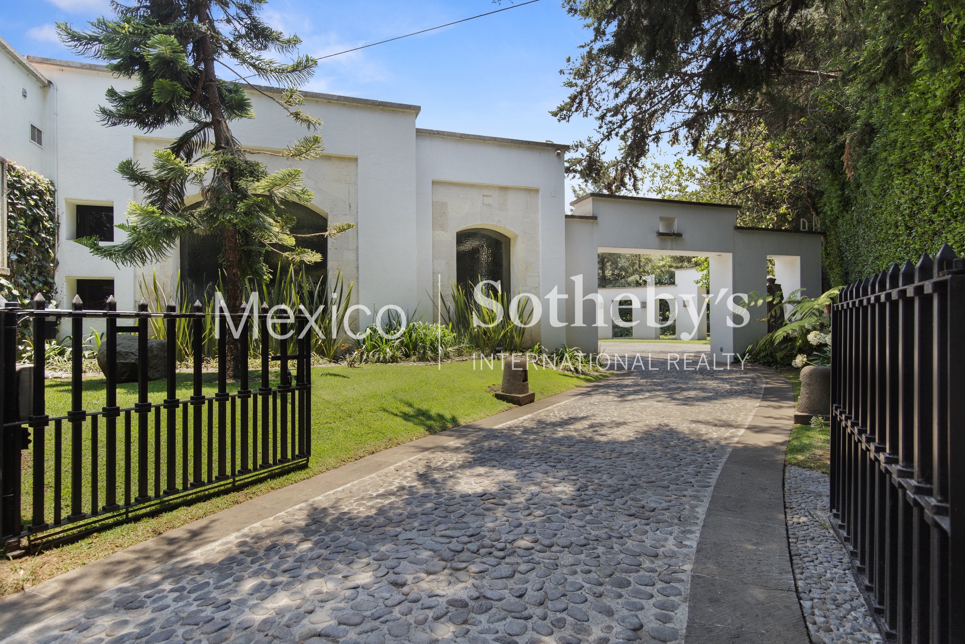
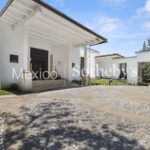
of the renowned architect Francisco Artigas, we discovered this spectacular house with an Italian Villa flavor in the exclusive development Rancho San Francisco.
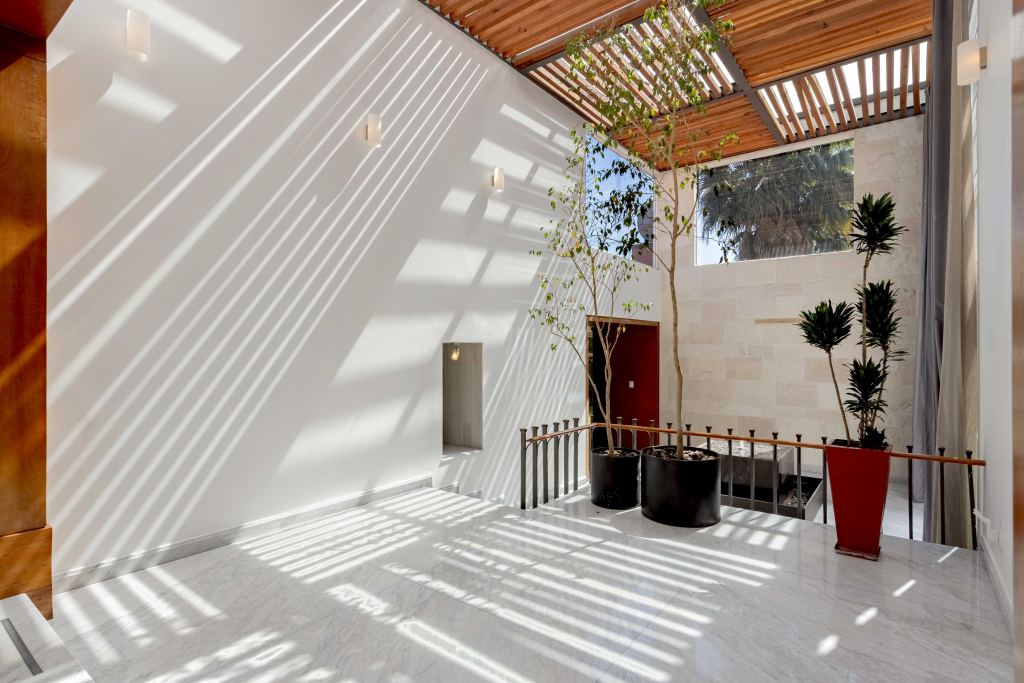
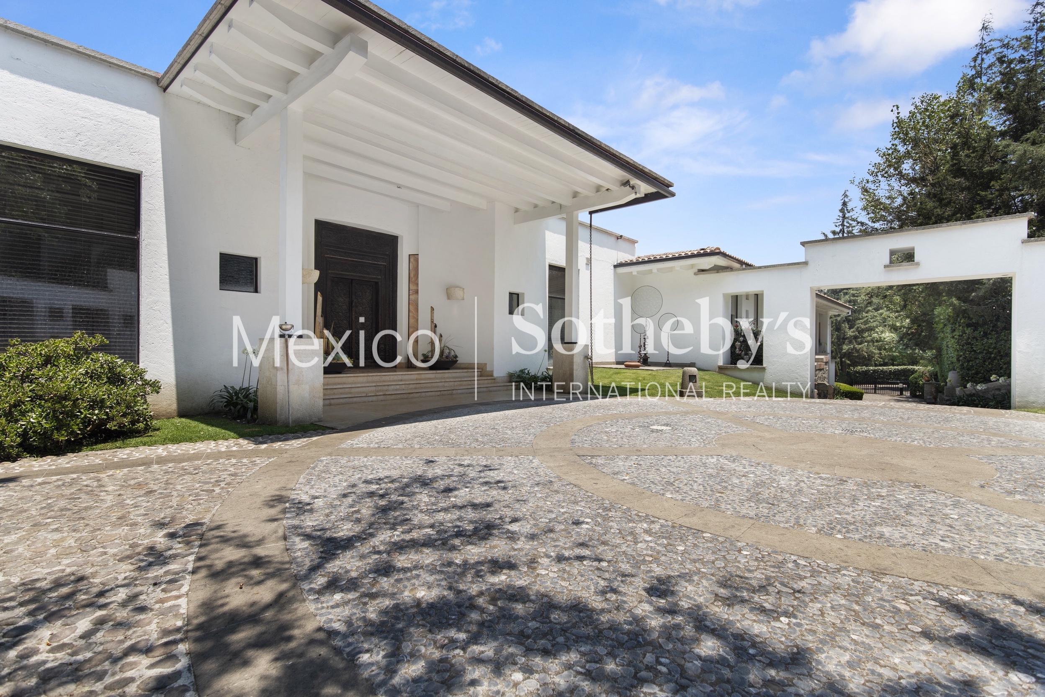
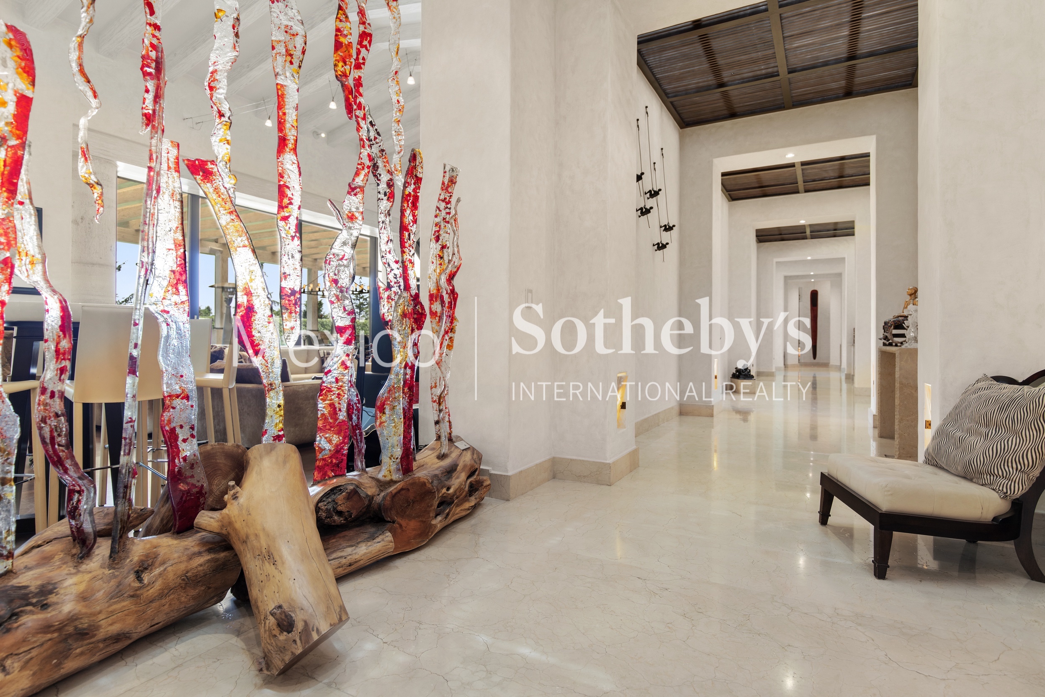
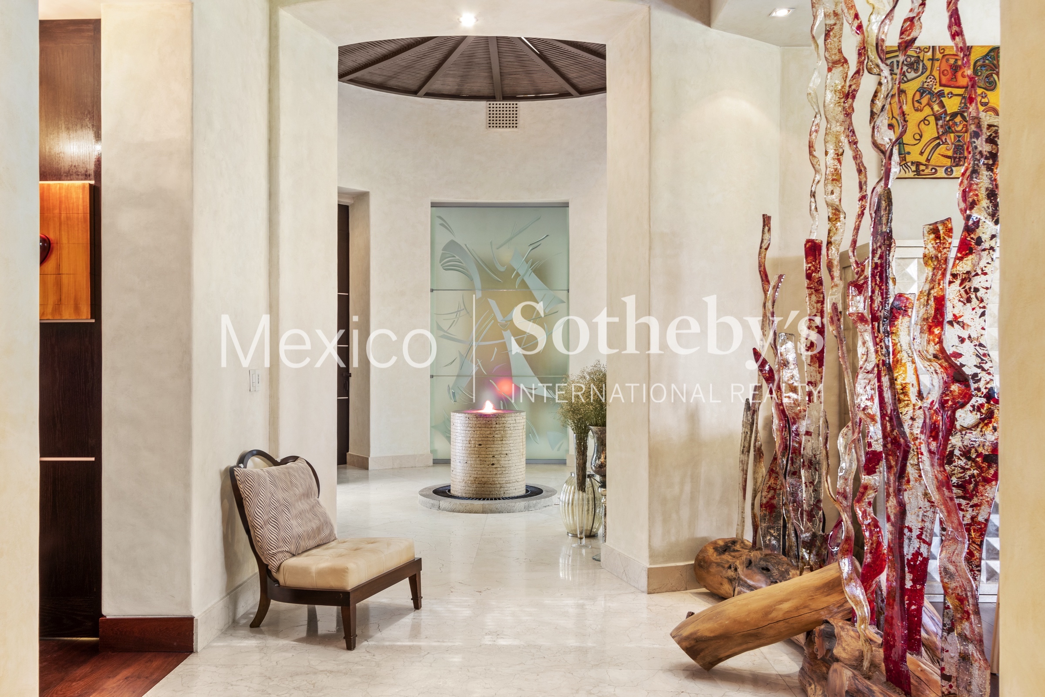
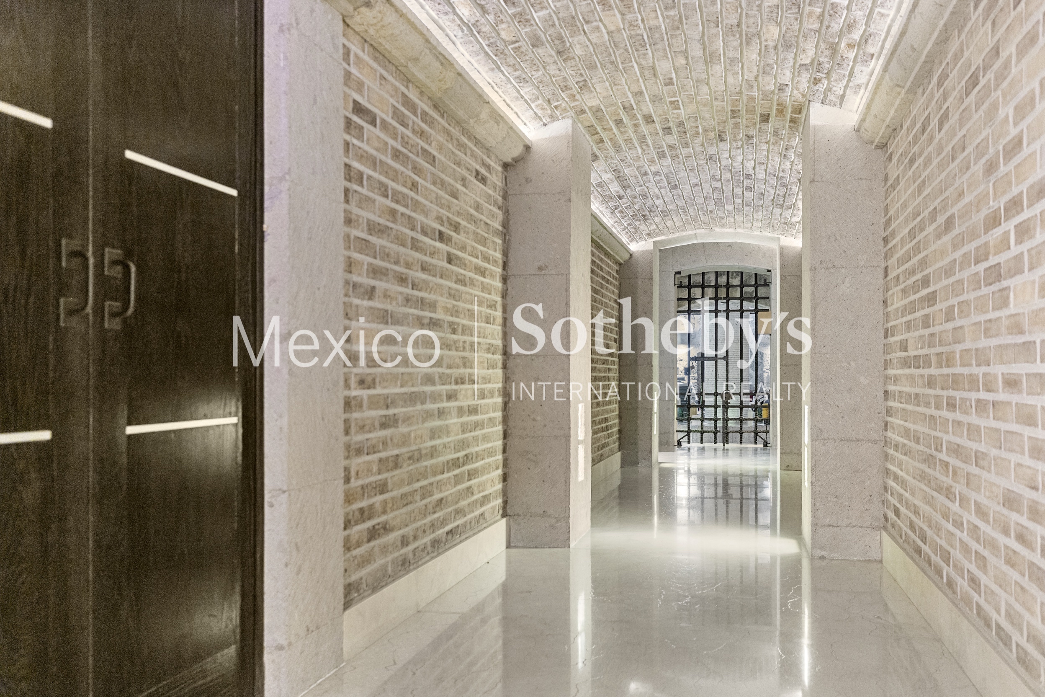
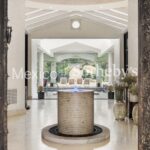
The main marble entrance with great personality leads us through a majestic corridor to the social area and at the back to the family area.
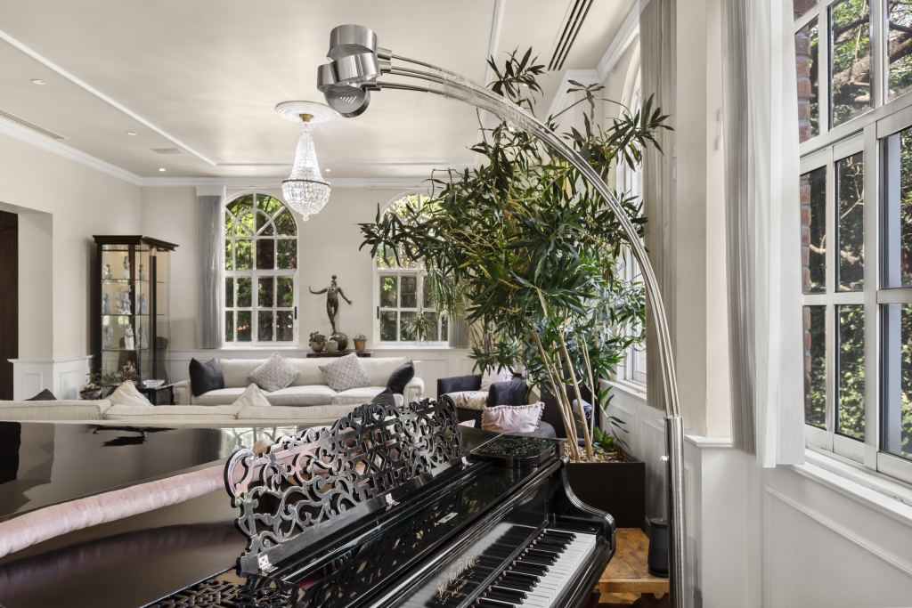
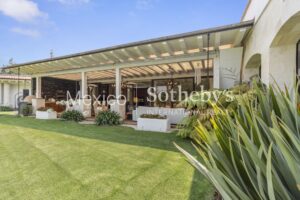
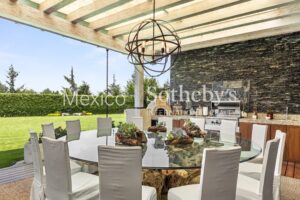
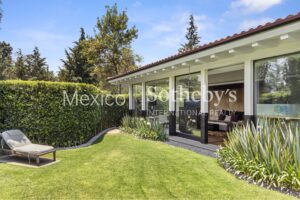
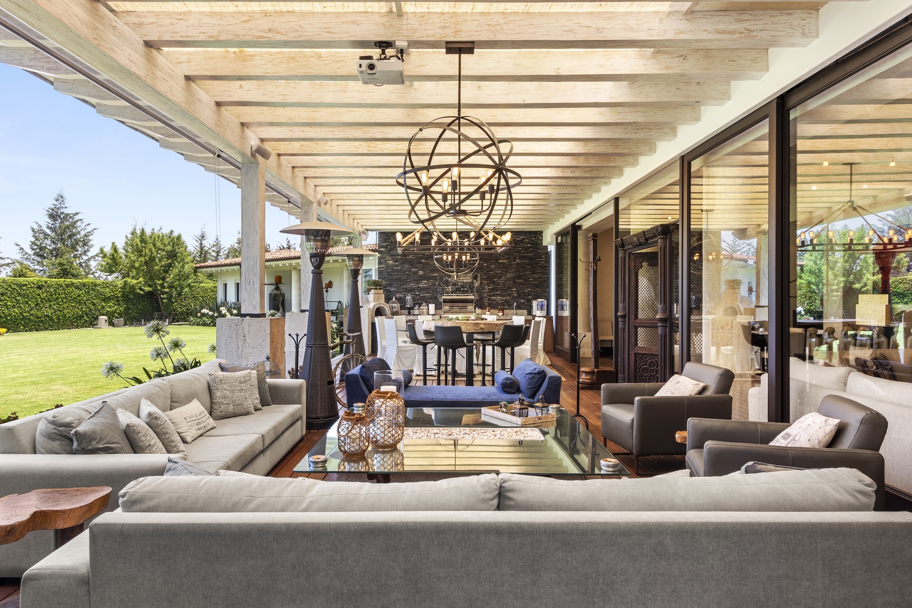
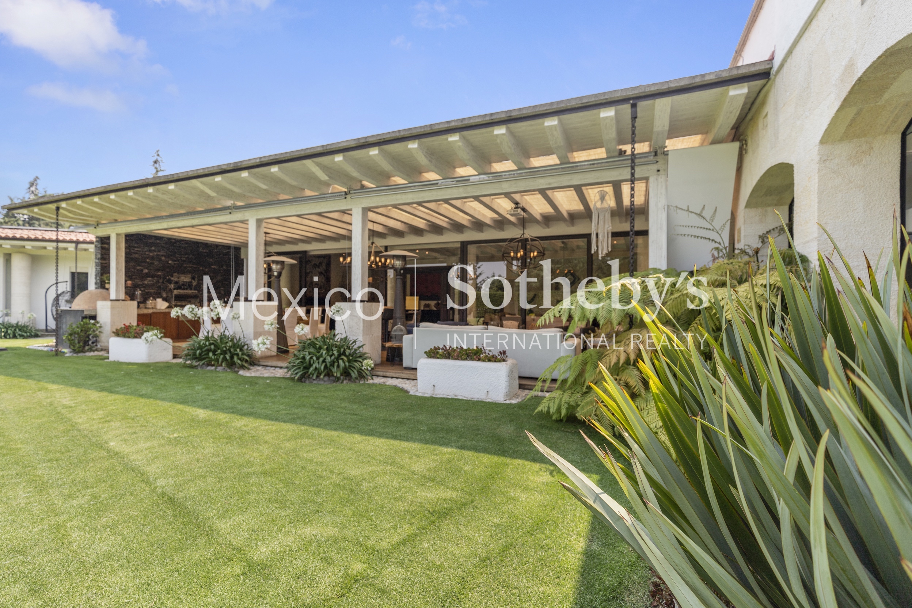
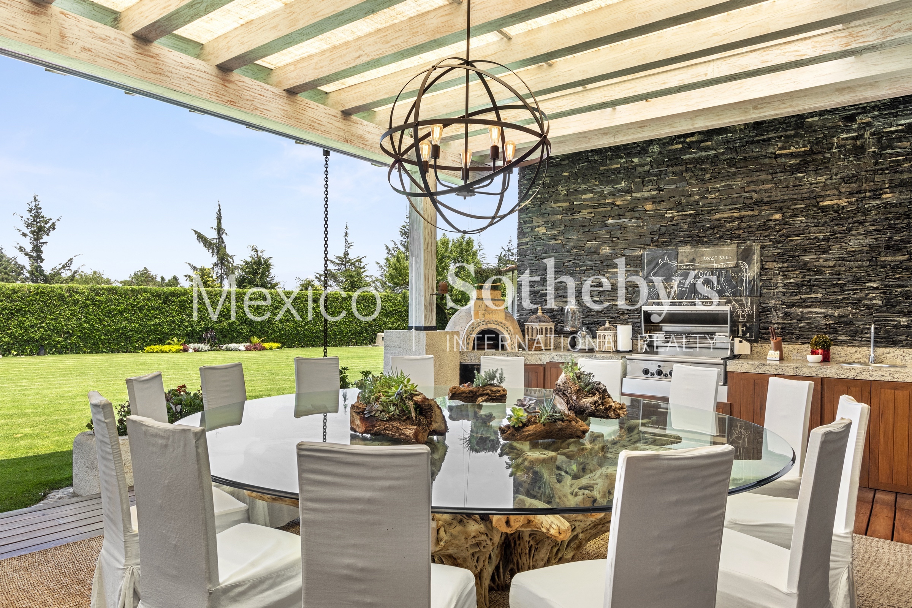
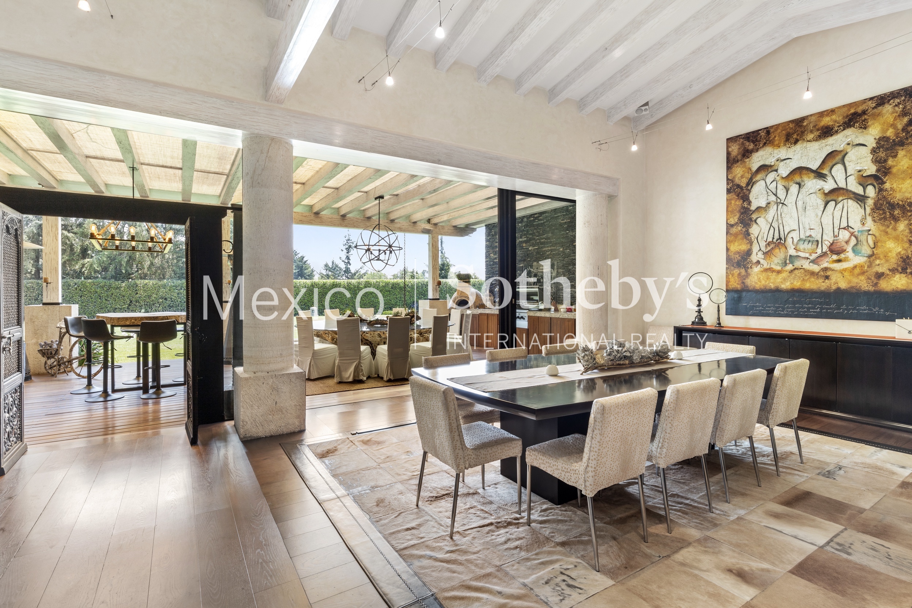
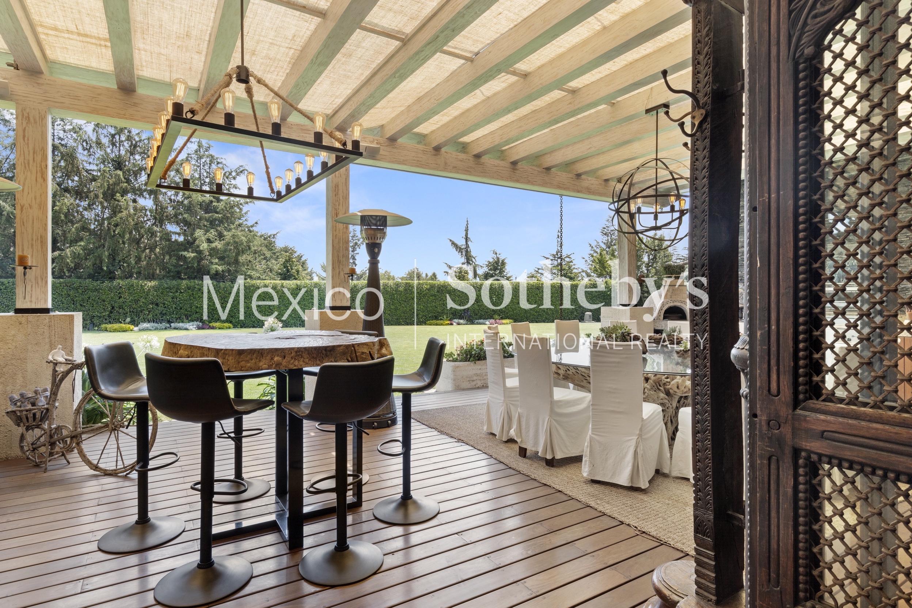
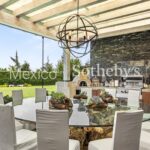
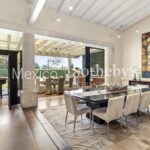
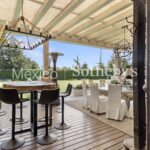
The living room and dining room, surrounded by formidable pieces of art, open and close to the terrace that has a pizza oven, grill, and bar, as well as the beautiful garden; managing to integrate these spaces to share great moments.
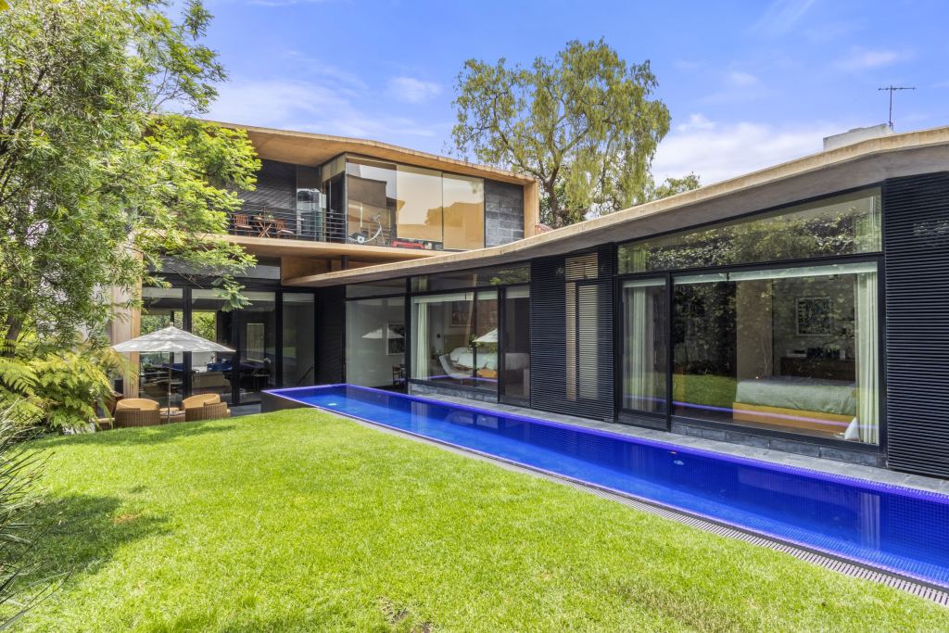
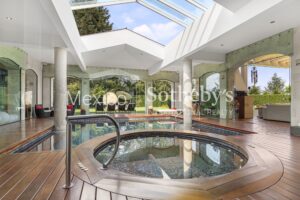
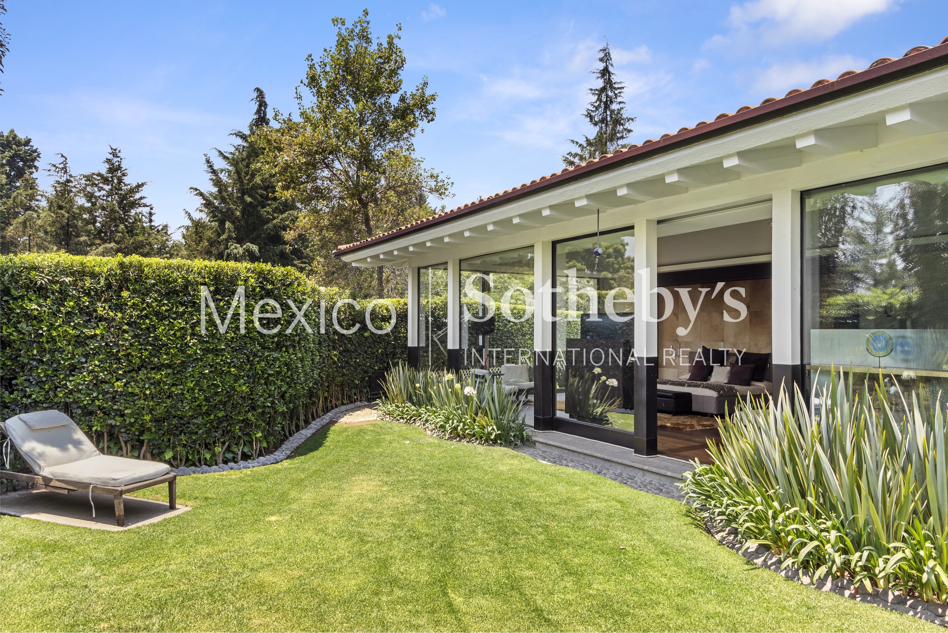
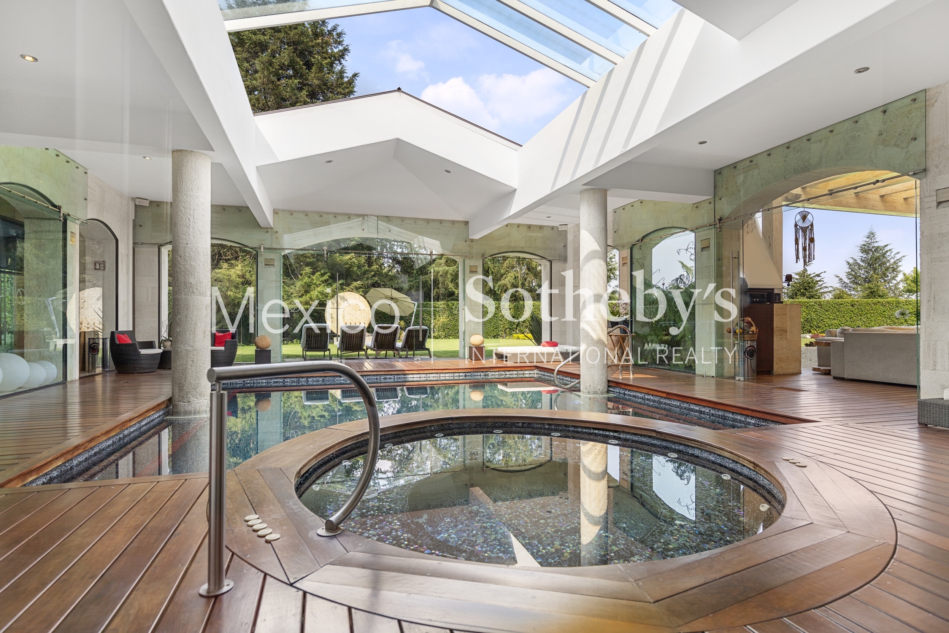
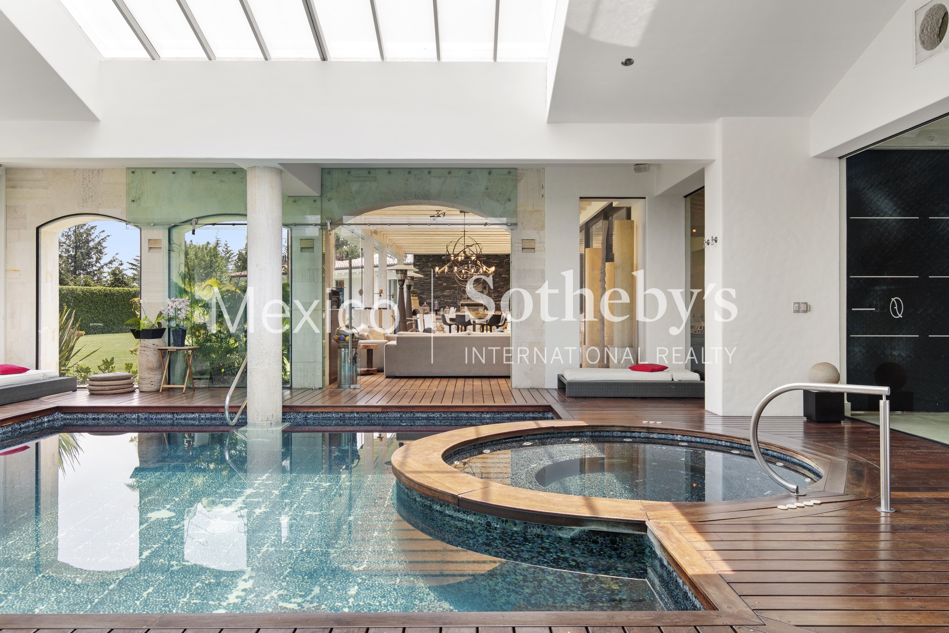
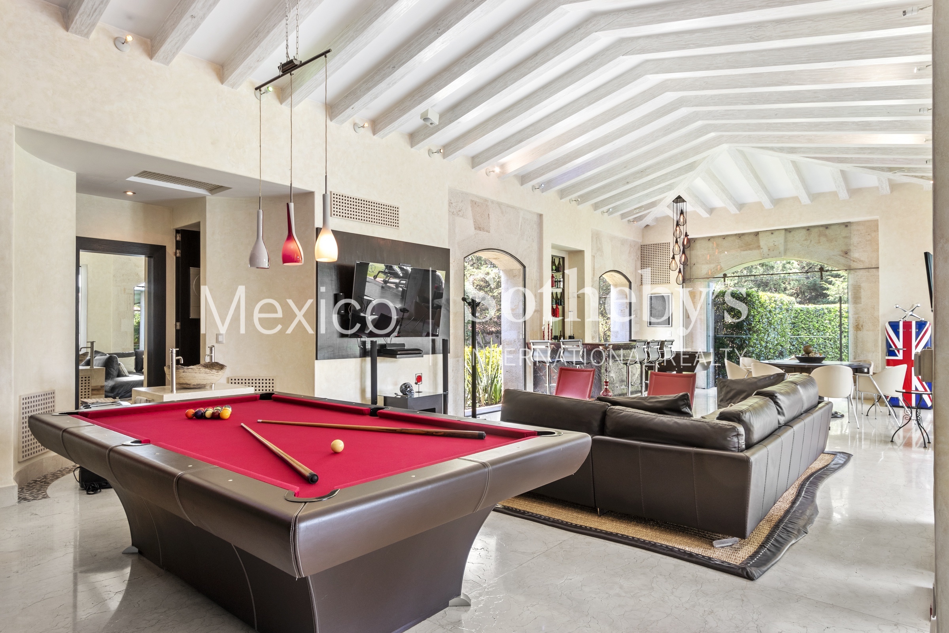
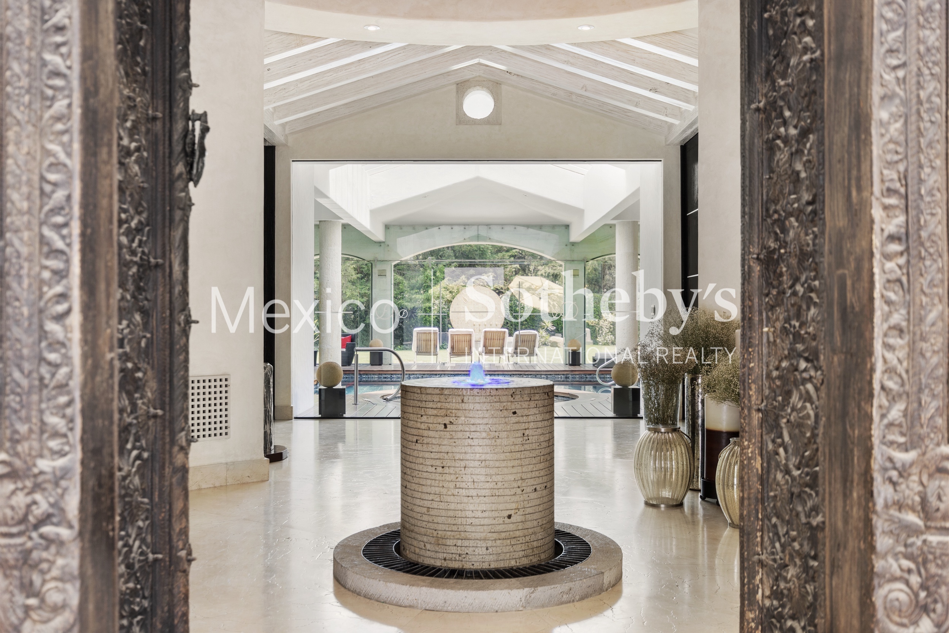
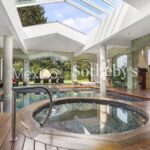
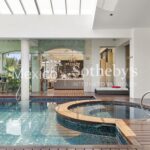
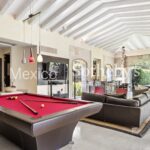
We find the games room, the covered pool with Jacuzzi, and the gym with 2 full bathrooms, with wonderful views of the exterior landscapes and its incredible light entrances on this same floor.
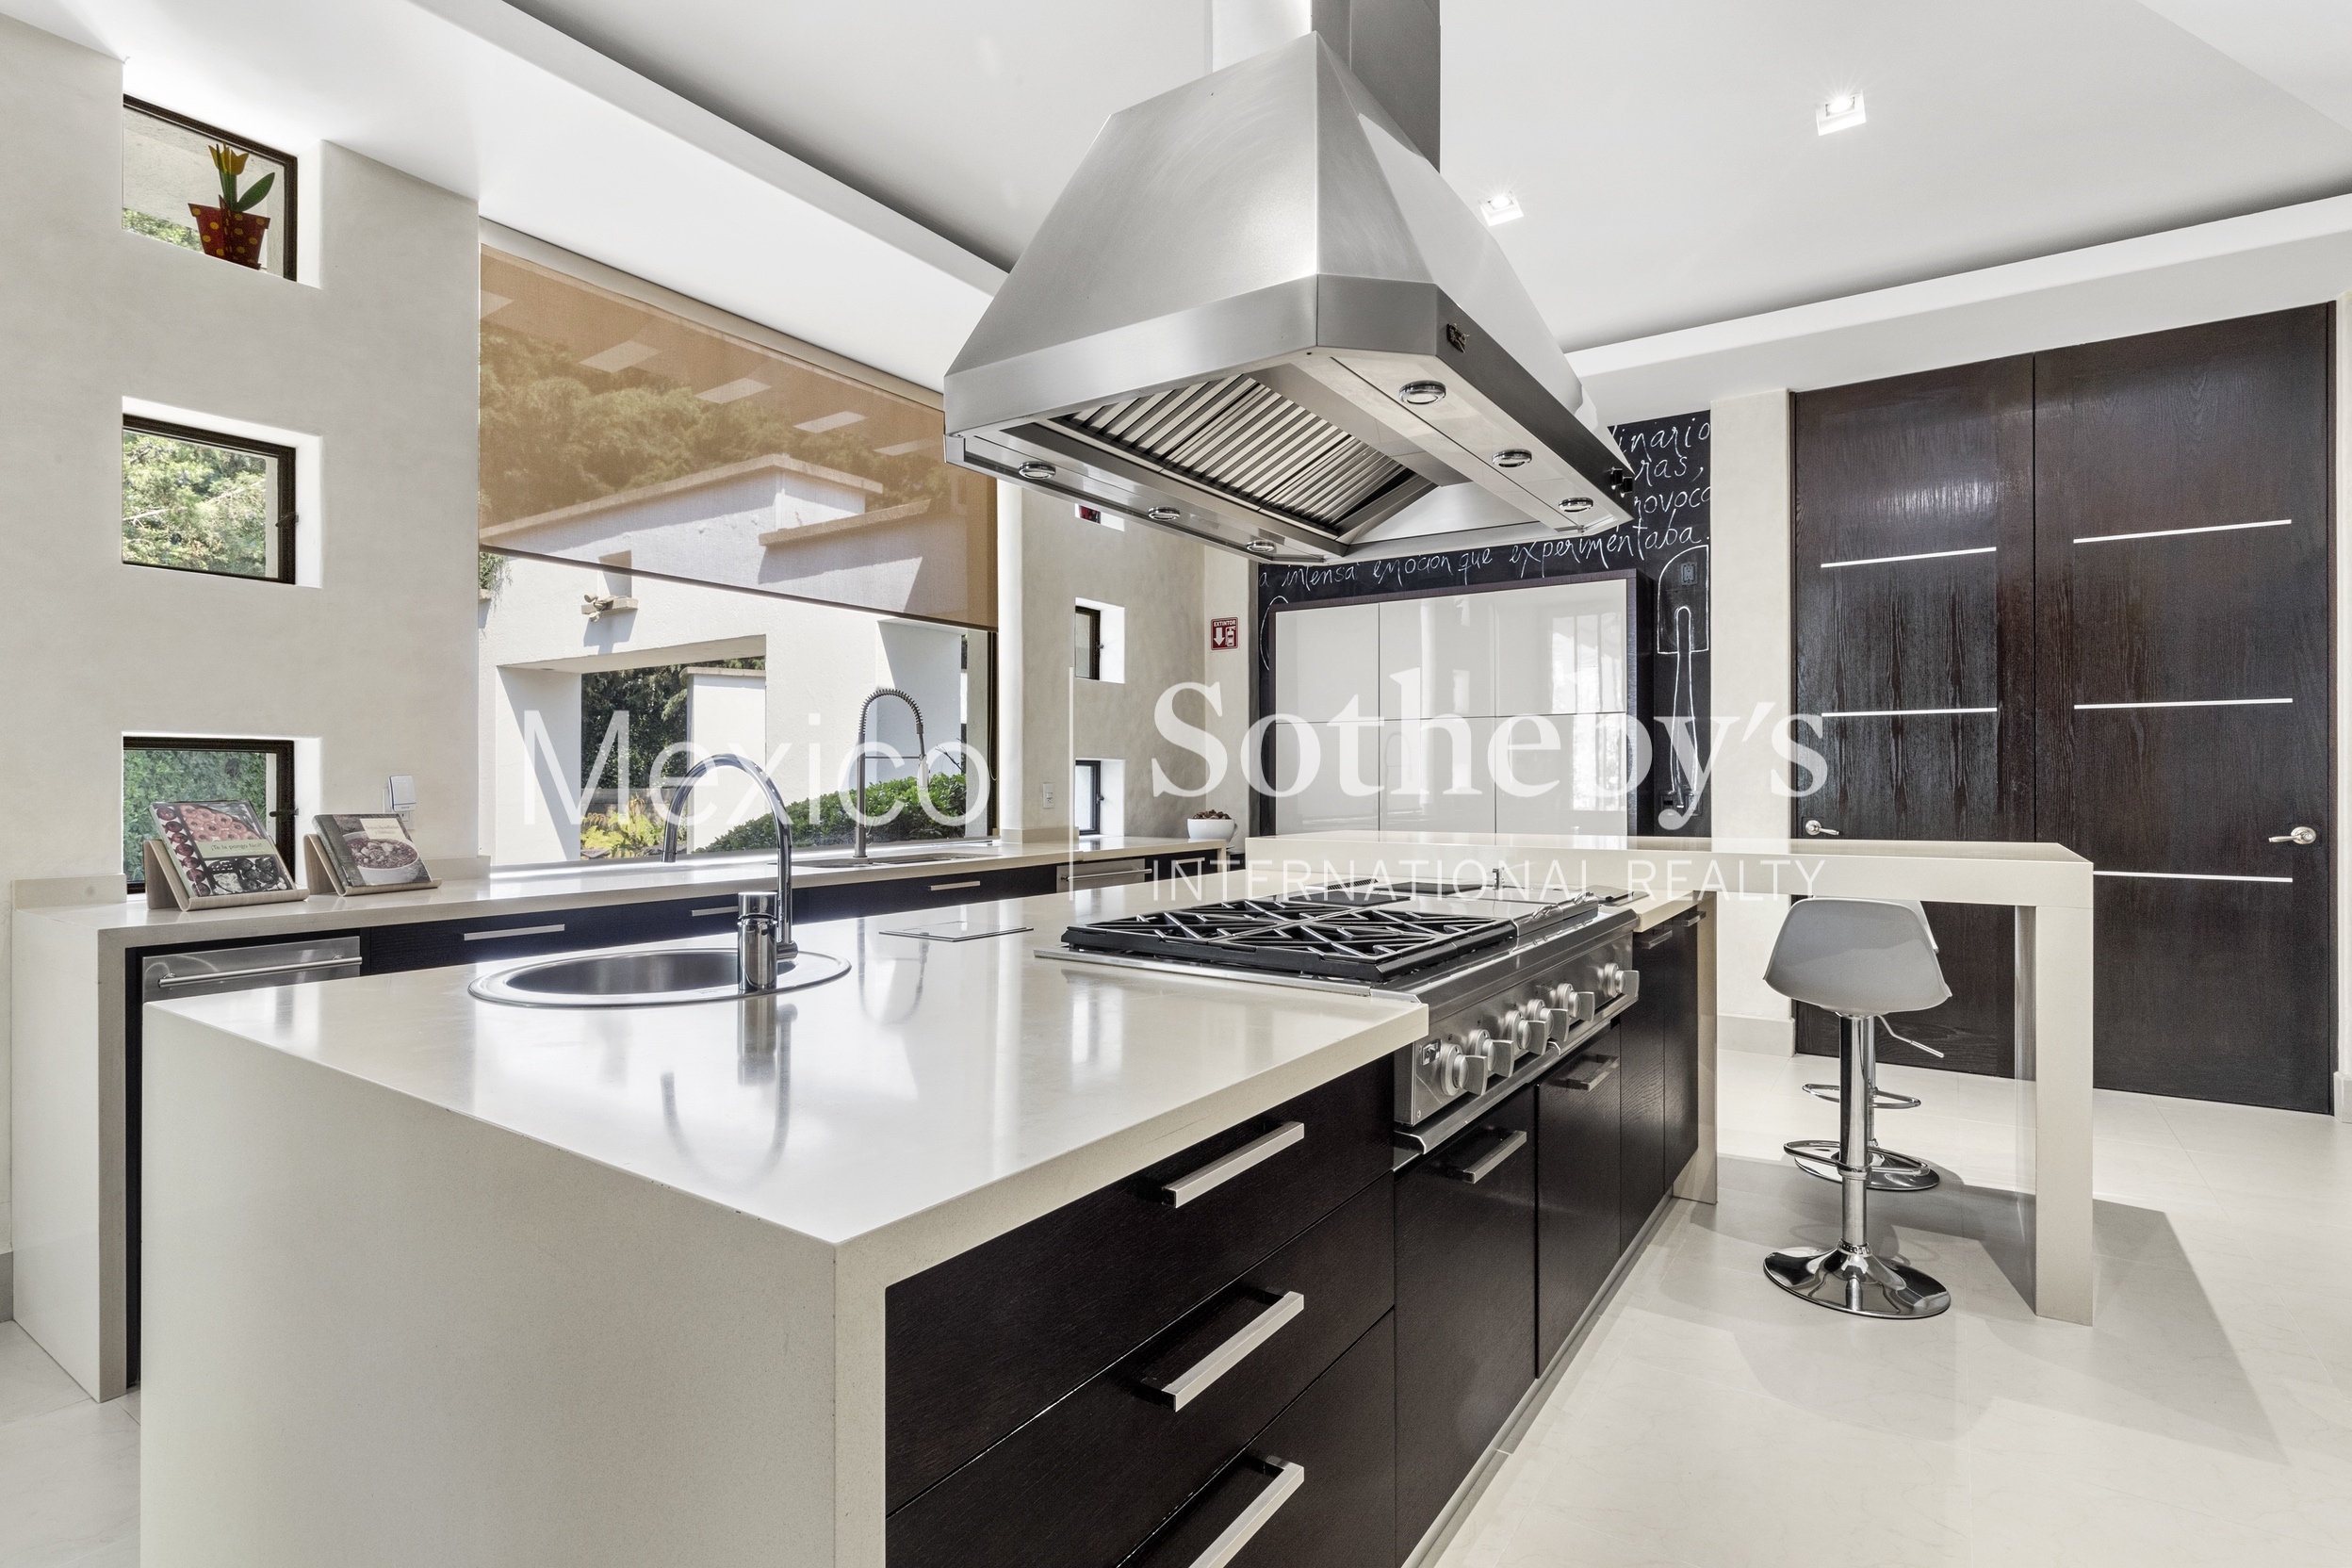
Also on this floor, we have an office, the kitchen with zub-zero equipment and 2 large cupboards; in addition to the informal dining room.
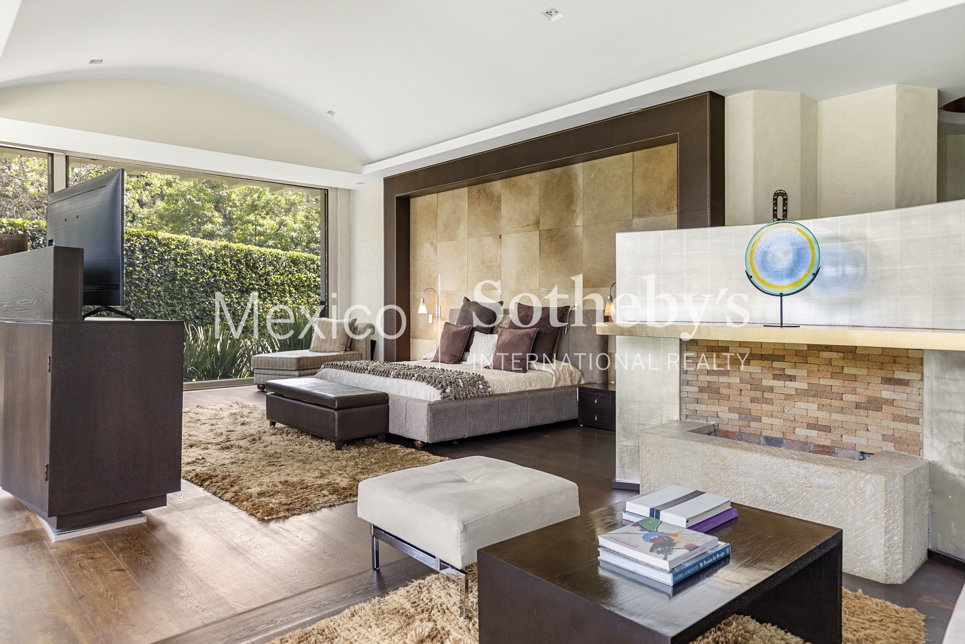
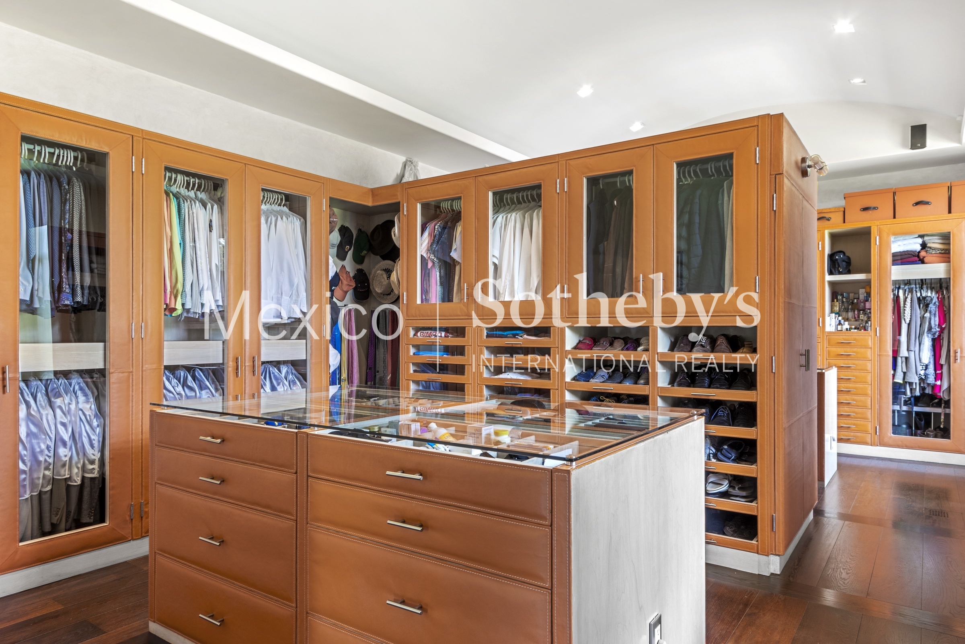
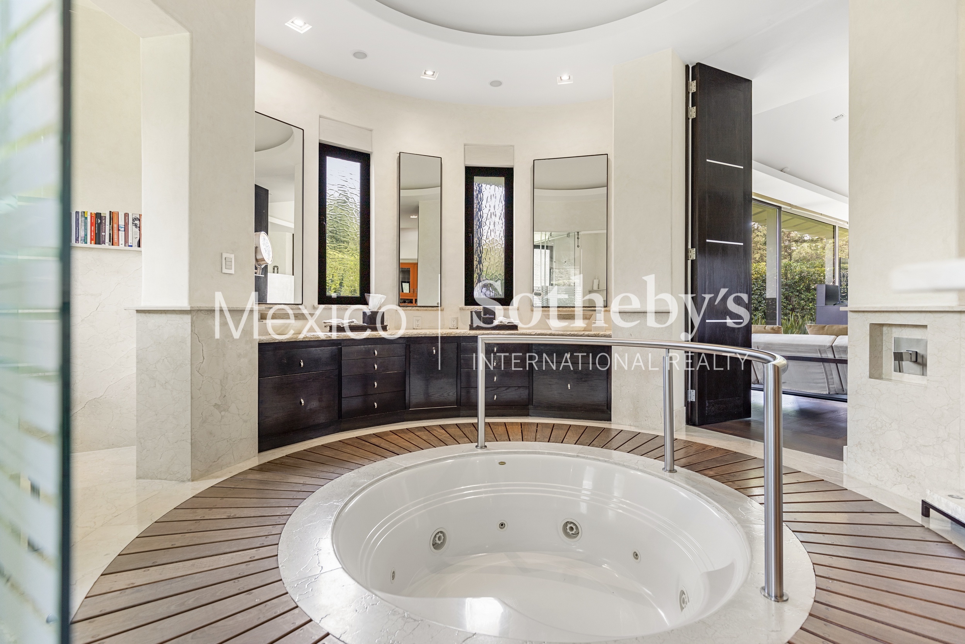
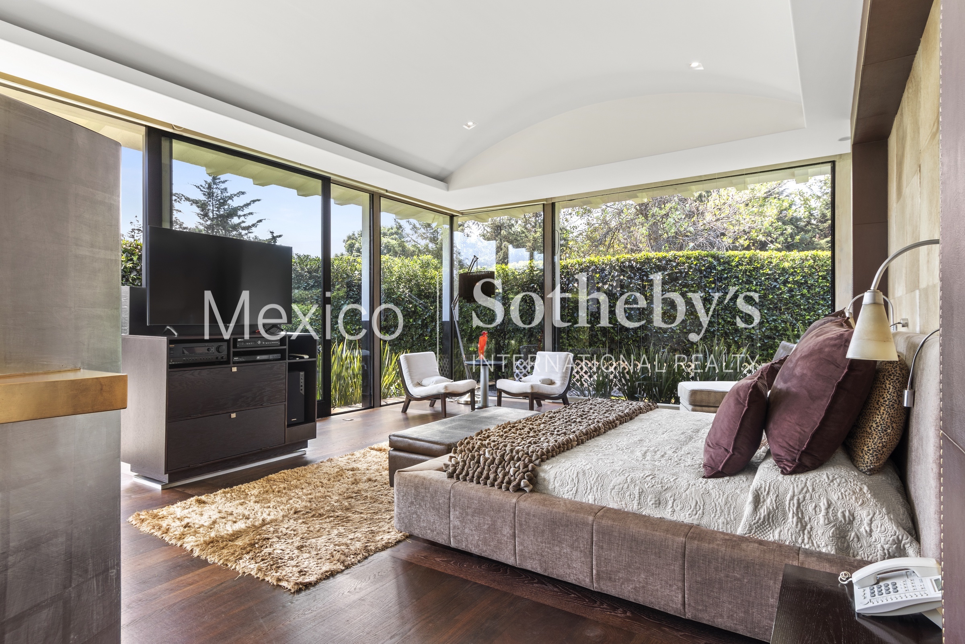
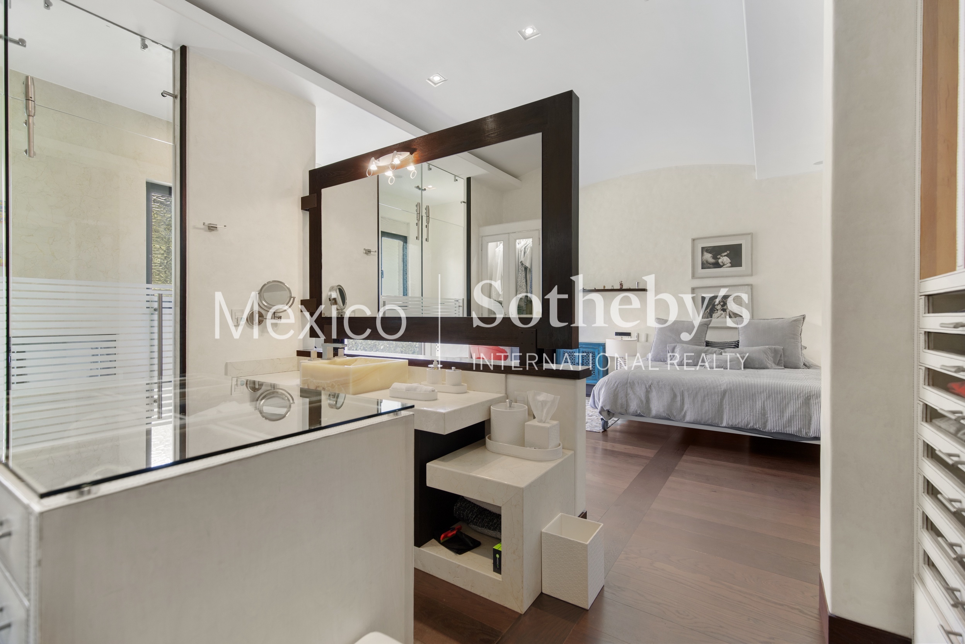
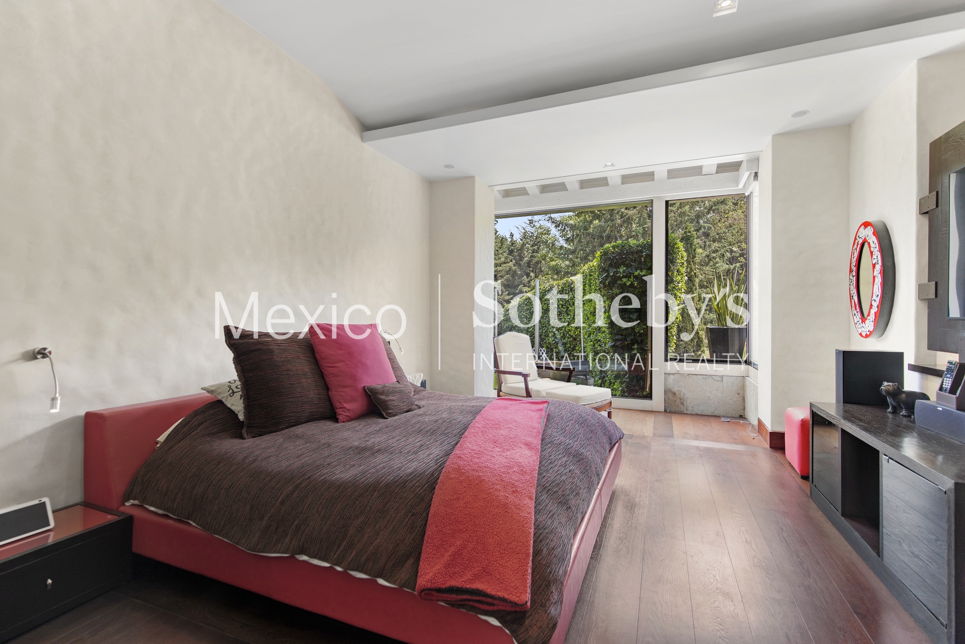
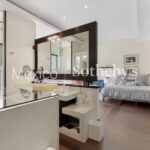
The 4 bedrooms have a great interior design with top-quality finishes, leather dressing rooms, marble bathrooms with beautiful contrasts, and a guest suite.
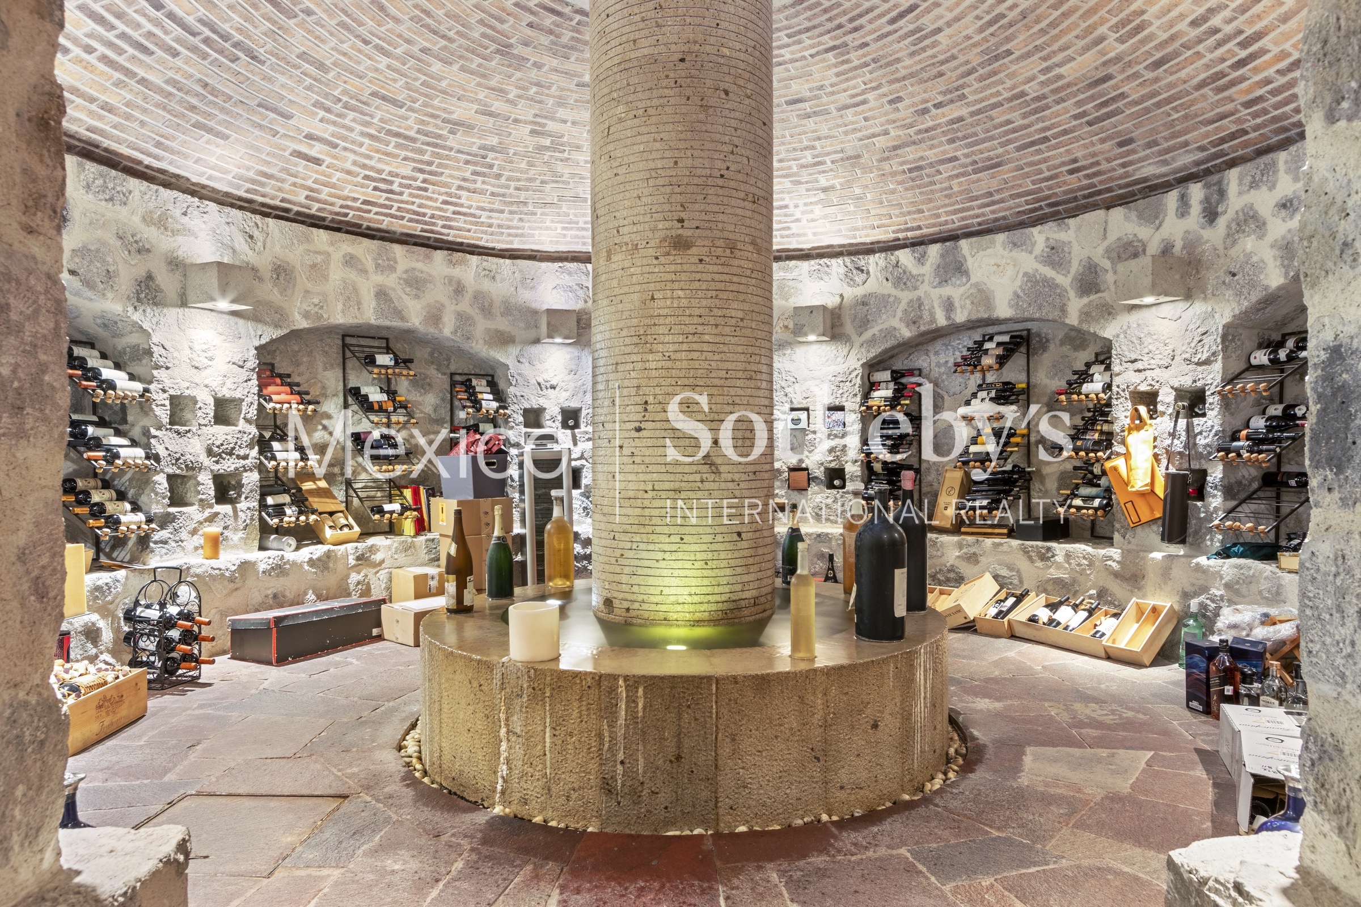
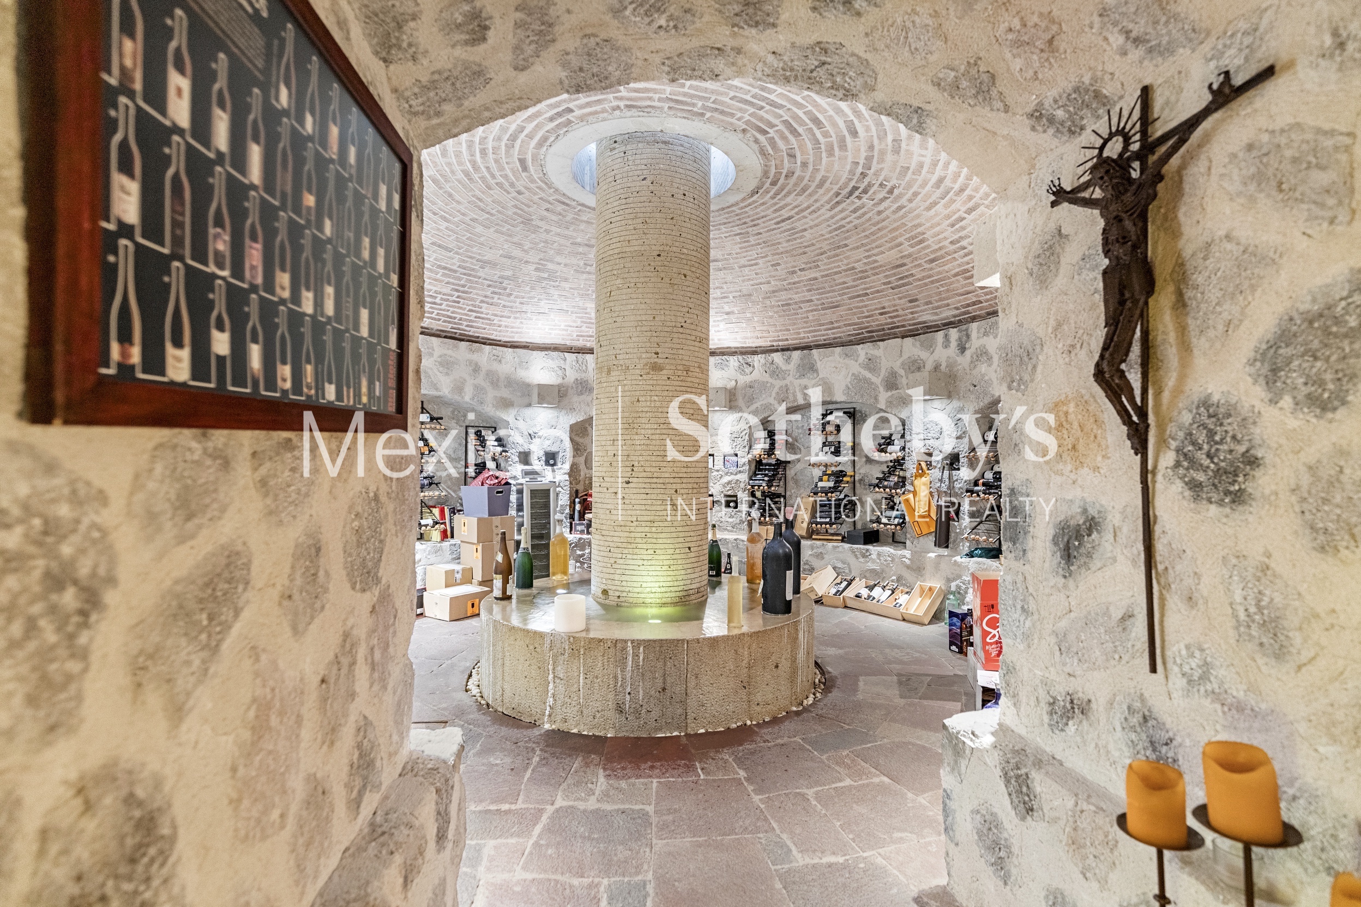
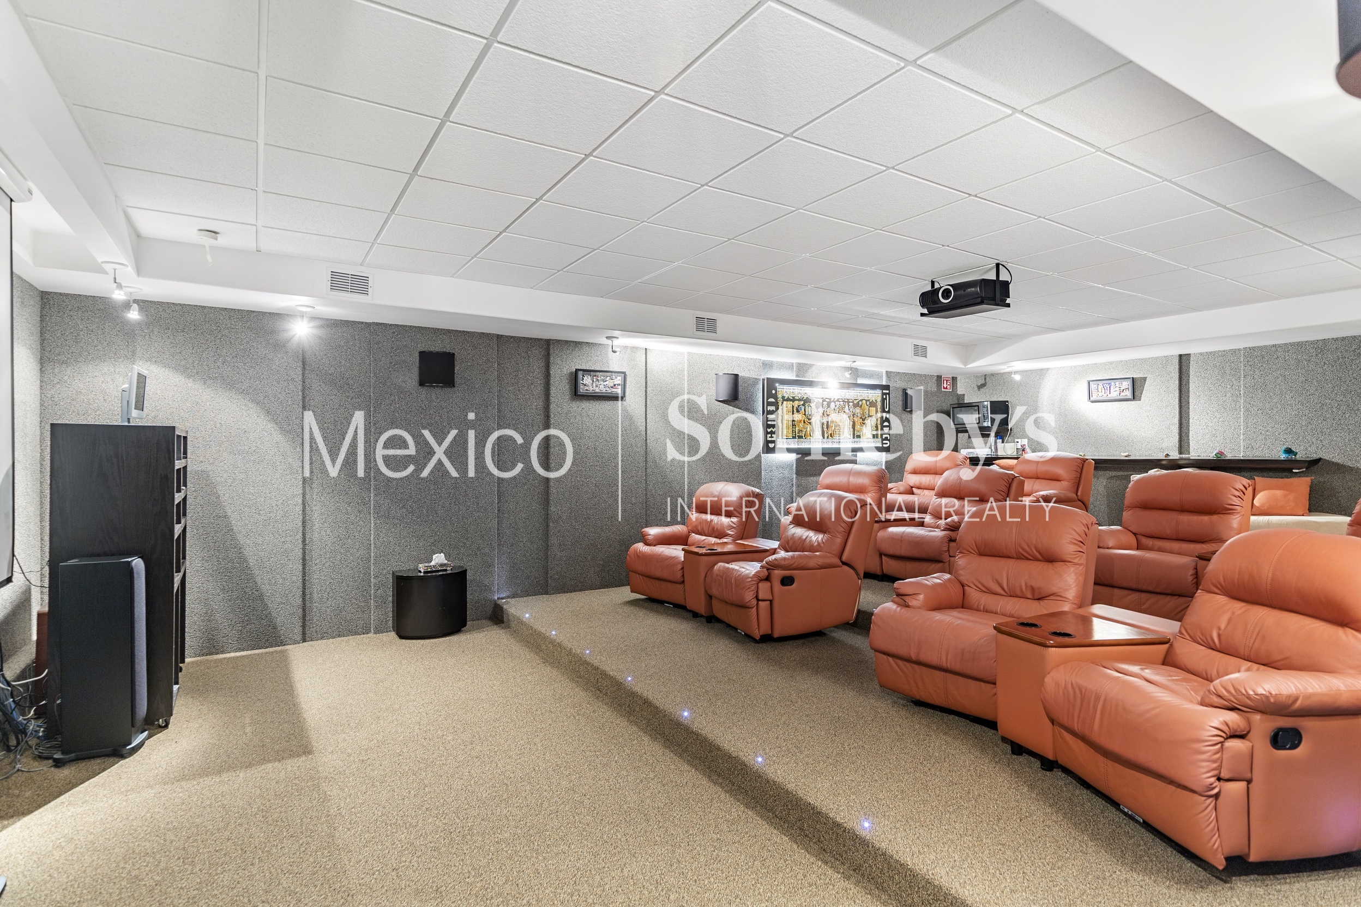
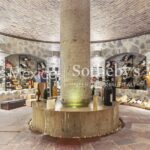
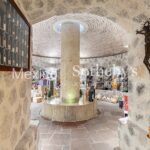
One level below is the 12-person movie theater with bathroom and kitchenette and the exquisite cava and relaxing spa; which allows us to enjoy a wonderful lifestyle, with access to covered parking for 12 cars, additional room for drivers or security and 3 warehouses.
Amenities & Features
Age
- 6-10 Years Old
Amenities
- Horse Ranch
Area Amenities
- Area Pool
Area Description
- Metropolitan
Basement
- Finished
Bath Features
- Steam Room
- Stall Shower and Tub
- Jacuzzi Tub
Cooling
- Central A/C - Gas
Exterior
- BBQ
- Gardens
- Sidewalk
- Storm window
- Water Feature
Exterior Living Space
- Outdoor Kitchen
- Terrace
Fencing
- Privacy Fence
Fireplace Description
- Fireplace
Flooring
- Hardwood
- Ceramic
- Marble
Garage Description
- Garage
General
- Wheel Chair Accessible
- Security System
- Laundry Facilities
- Fire Alarms
- Storage Area
- Stereo System
Heating - Fuel Type
- Gas
Interior
- Two-story Family Room
- Fireplace in Master BR
- High Tech Cabling
- Wine Cellar
- Blinds
- Screen Room
- Dry Bar
- In-Home Gym
- Intercom System
Kitchen Features
- Breakfast Bar
- Marble Countertop
- Designer Kitchen
- Center Island
- Kitchen Facilities
- Butlers Pantry
- Catering kitchen
Pool Description
- Resistance / Spa
- Indoor
Pre-Wiring
- Security System
- Entertainment System
- Cable
Property Description
- Community Living
Road Type
- City / Town Street
Roof
- Cement Tiles
Rooms
- Billiards Room
- Guest Suite
- Artist Studio
- Media Room / Home Theater
- Staff Quarters
Sewer
- City
Special Market
- Luxury Properties
- International Properties
Views
- Mountain
Water
- City Water

Luis Díaz
Luxury property specialist
Phone number: +52 (55) 5929.5252
Email: info@mexicosir.com
MEXICO SOTHEBY'S INTERNATIONAL REALTY
CALLE JULIO VERNE 9 POLANCO, MEXICO CITY, CIUDAD DE MÉXICO, 11550, MEXICO