













Casa Lava


DESCRIPTION
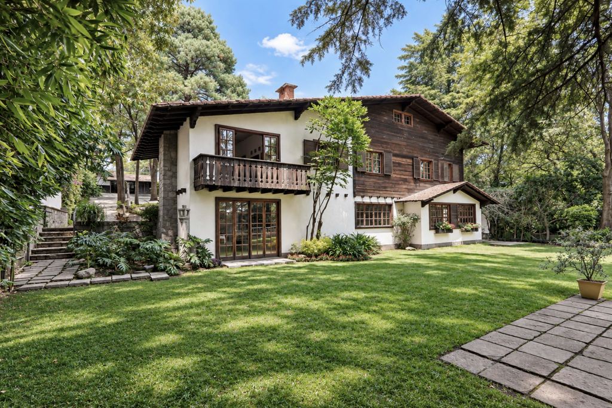
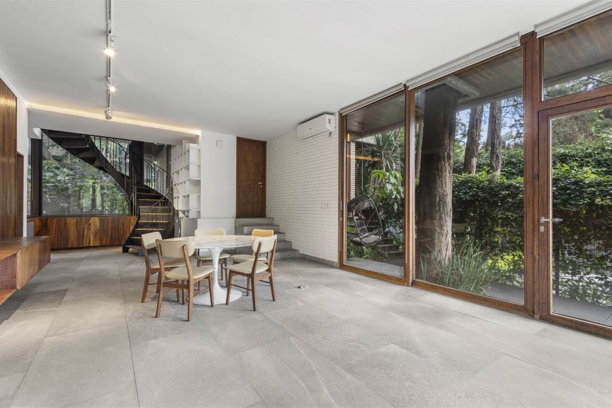
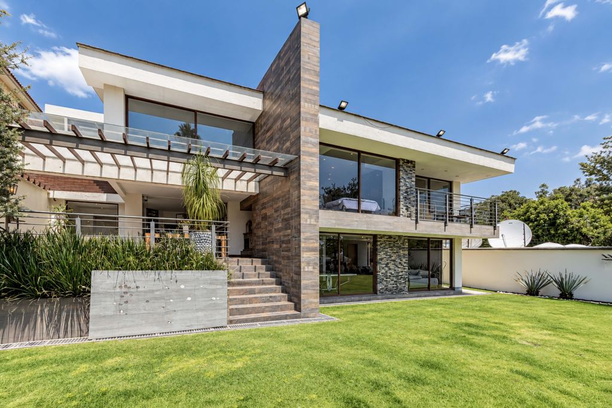
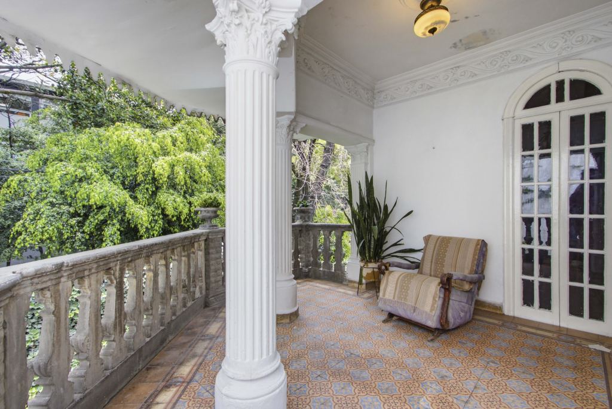
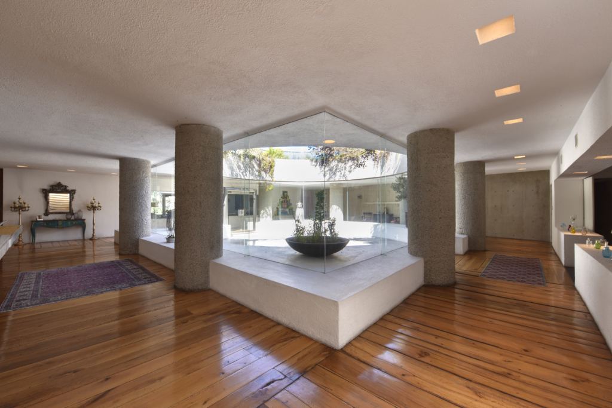
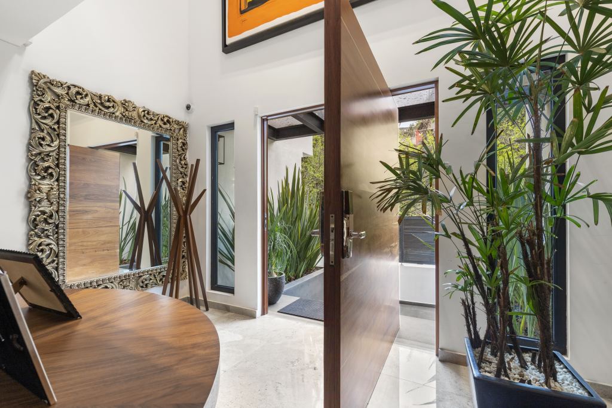
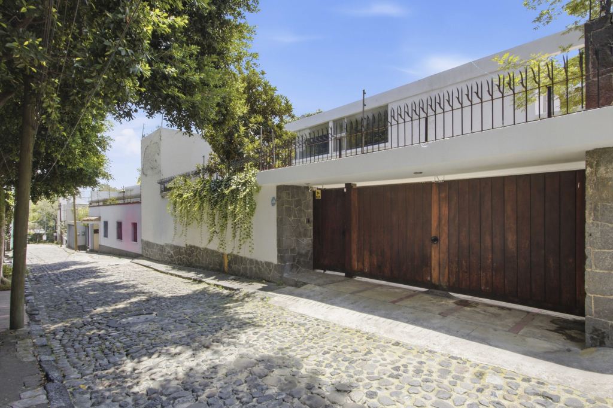
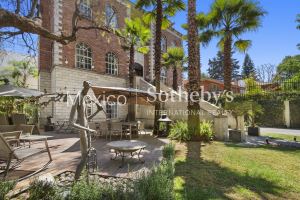
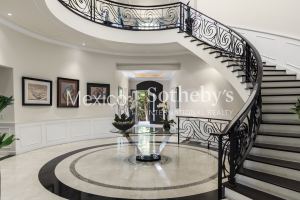
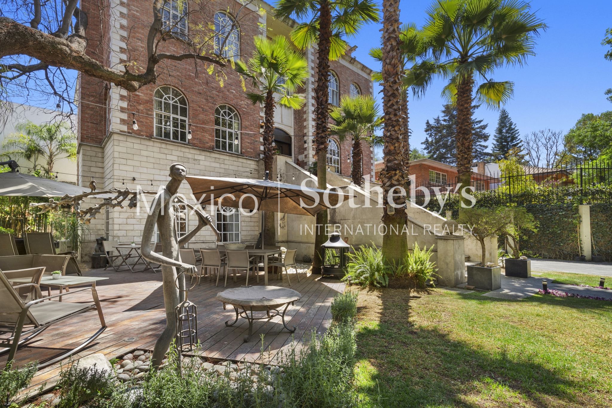
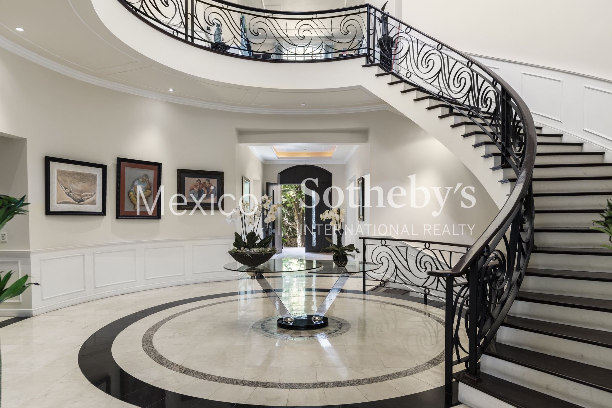
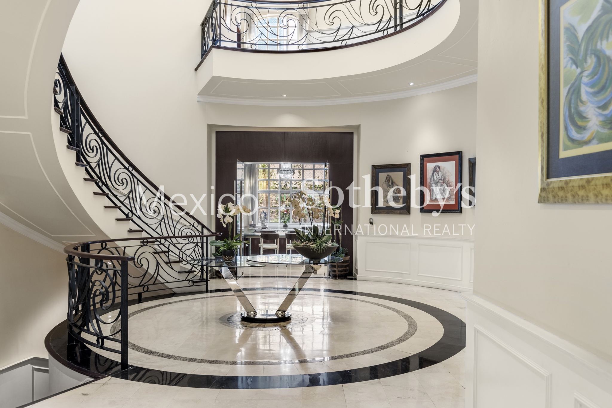
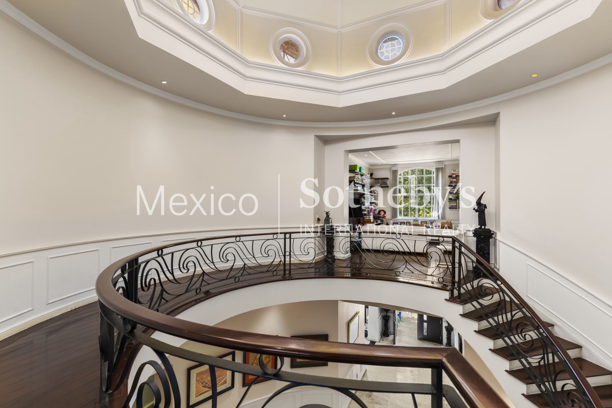
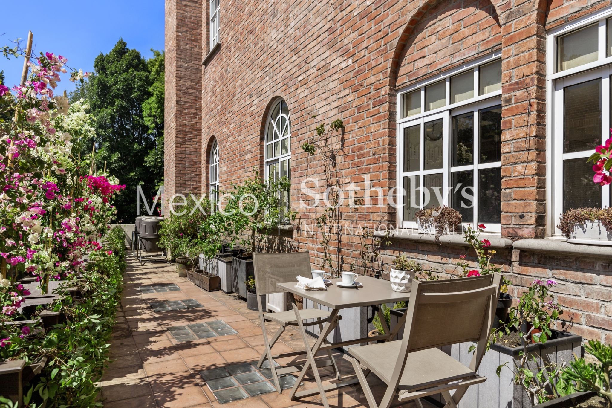
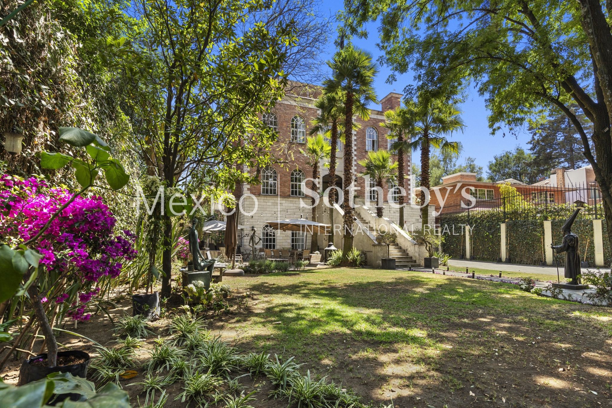
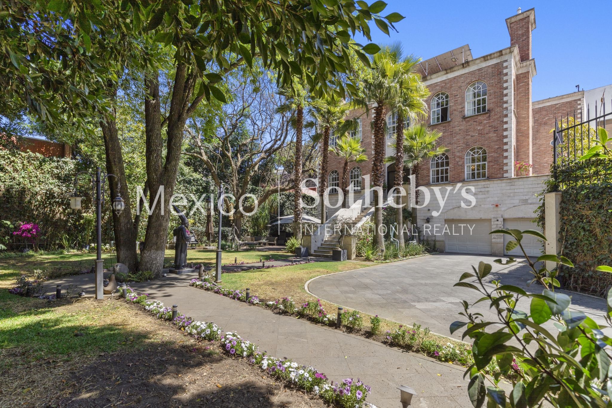
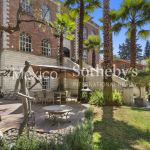
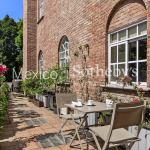
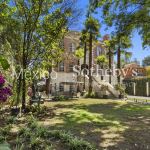
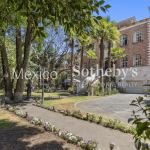
In the heart of Pedregal, on a street with double surveillance and within an exclusive gated community of only 5 houses, is this spectacular English-style residence, by Architect Carlos Castro Paredes. Upon entering you are greeted by an Imposing brick façade and a beautiful front garden with a terrace ideal for outdoor meals and meetings. Majestic trees provide absolute tranquility, impressive white stone stairs lead to the main entrance framed by palm trees of more than 10 meters. The interior has a Hall with marble floors and a spiral staircase that becomes the central part and masterpiece of the house; around it are arranged
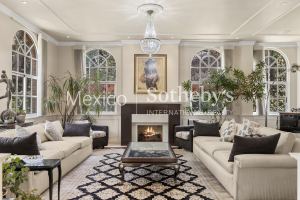
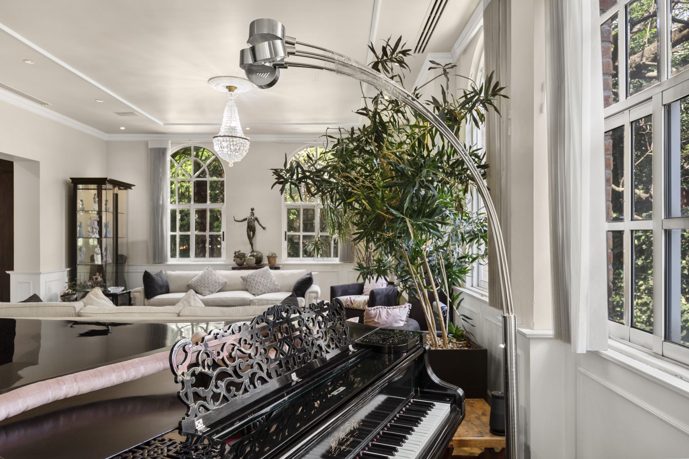
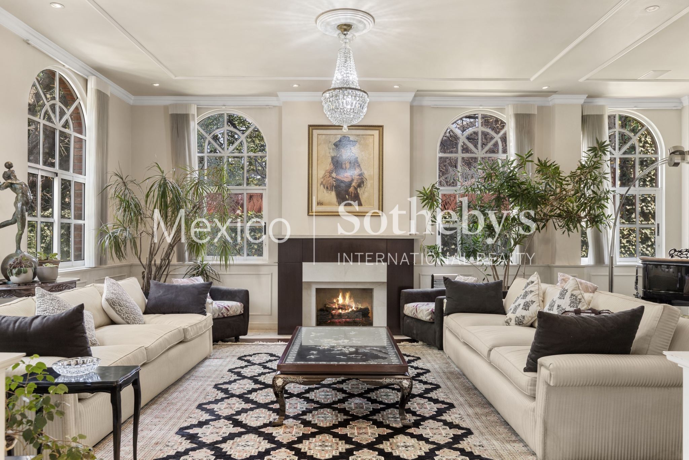
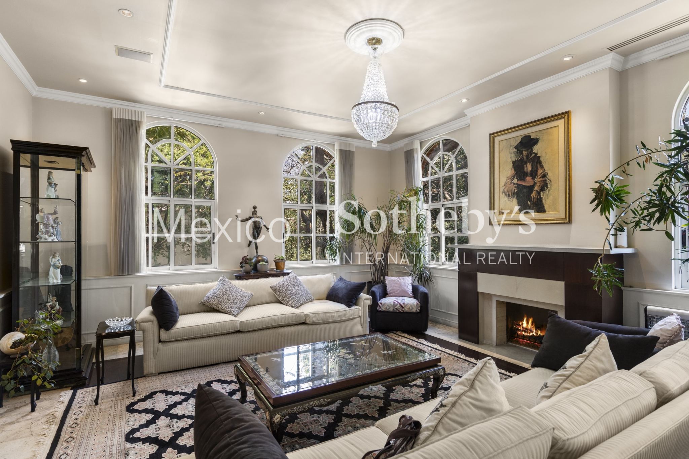
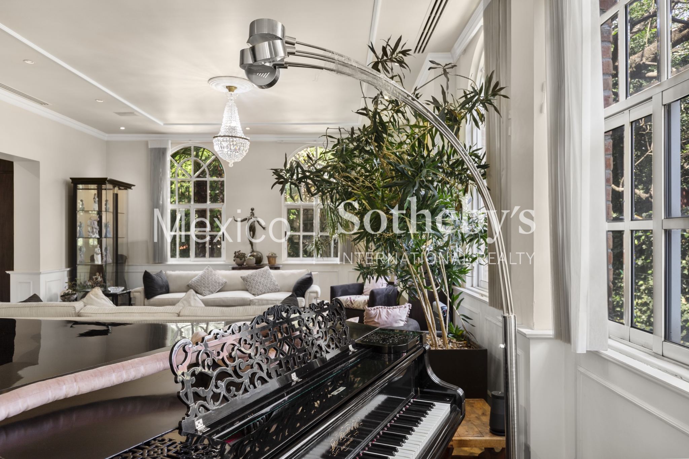
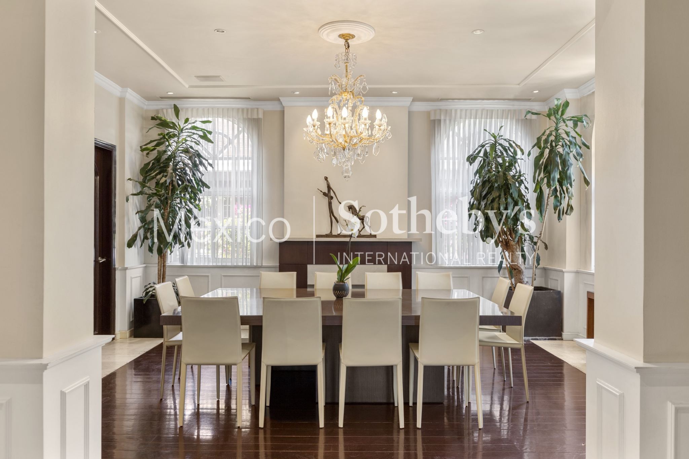
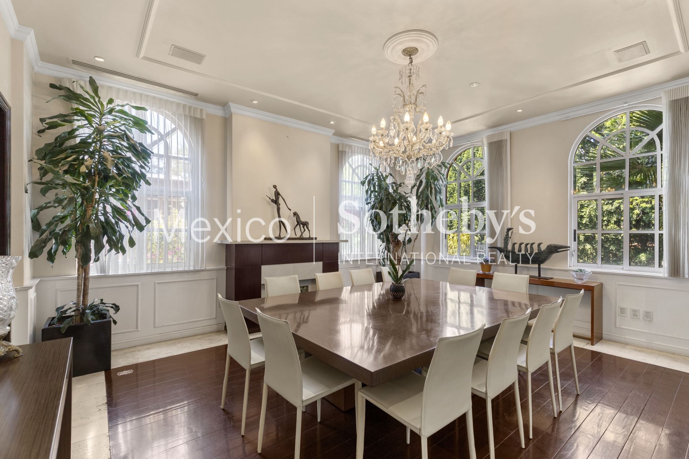
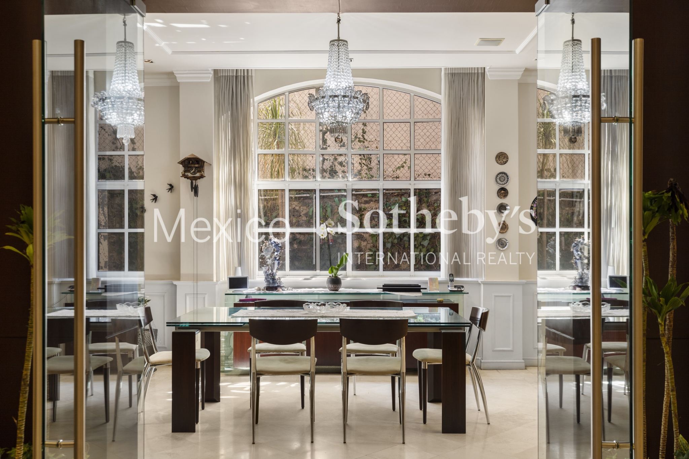
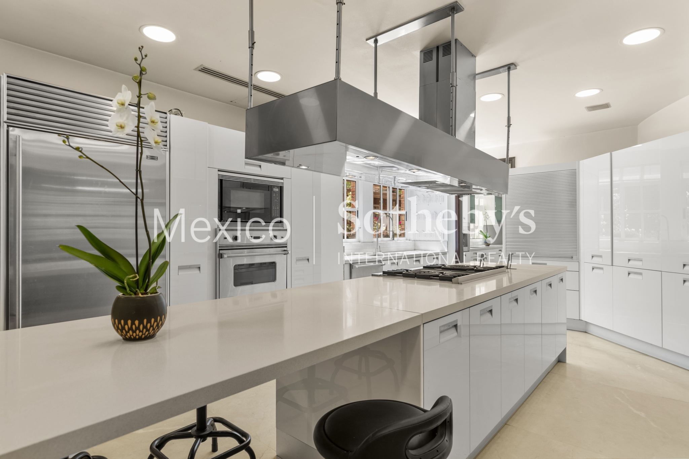
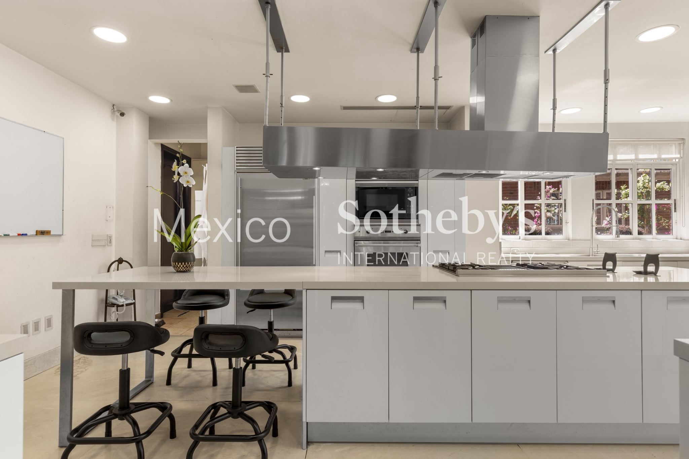
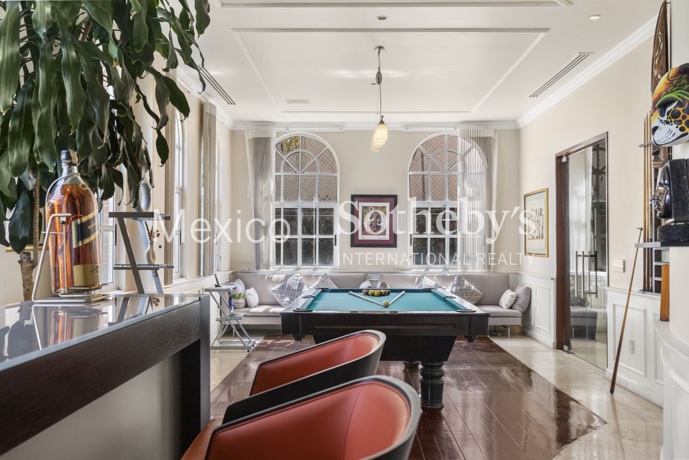
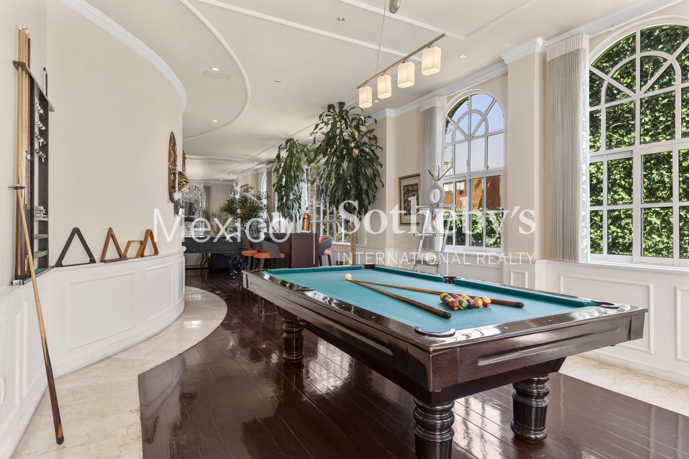
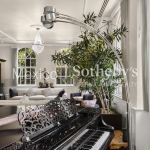
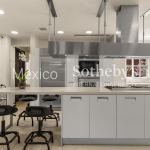
a large dining room, living room with billiards area and grand piano, large dining room and kitchen equipped with high-end appliances; It has a quartz island, ideal for cooking or eating right there. In the pantry, built-in coffee maker and wine refrigerator.
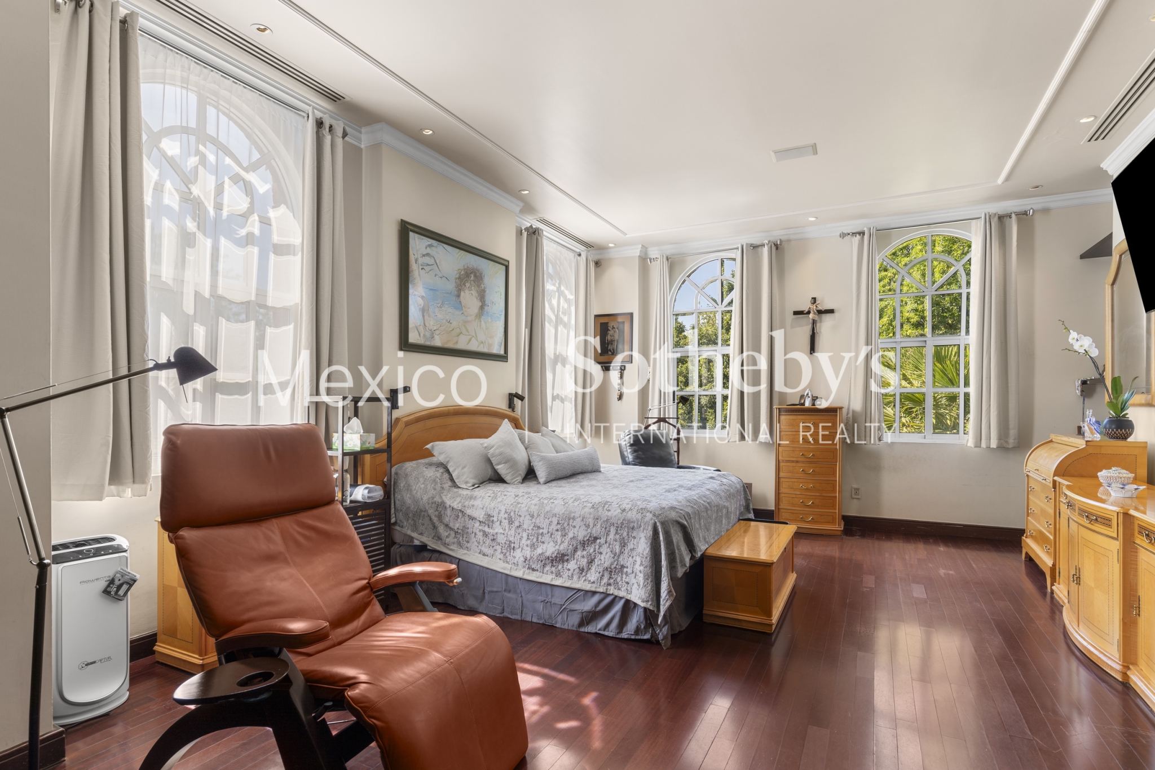
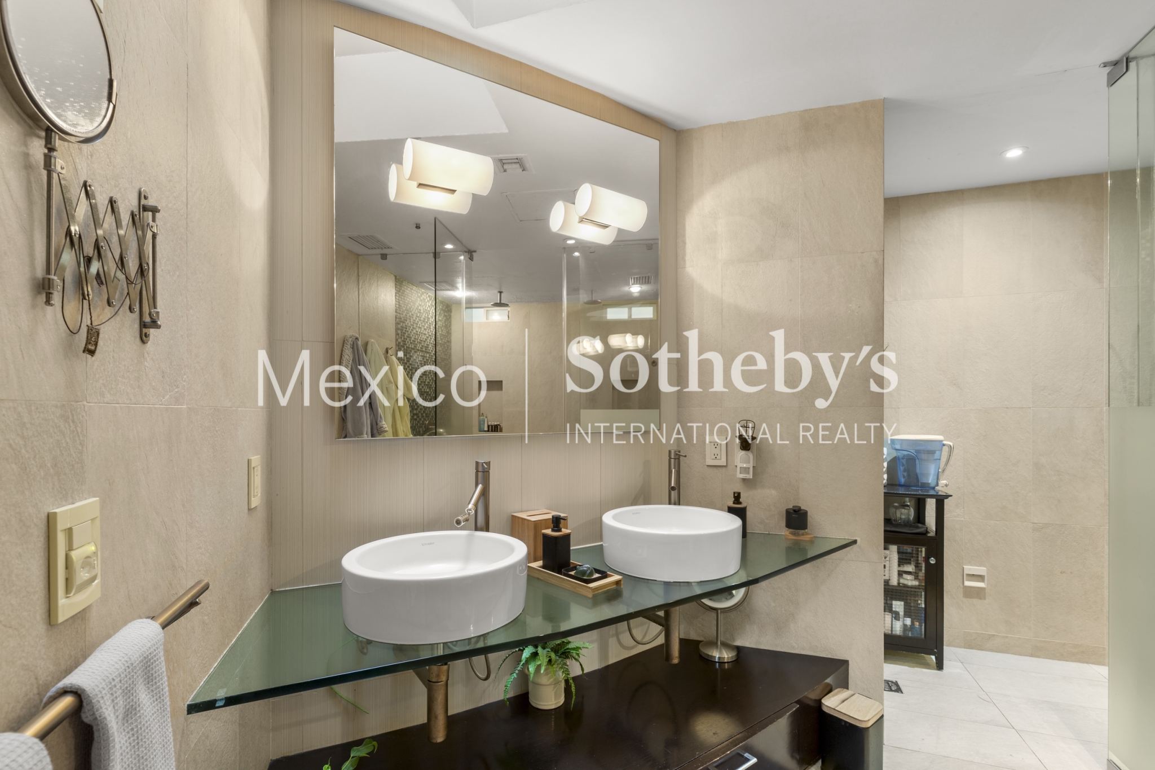
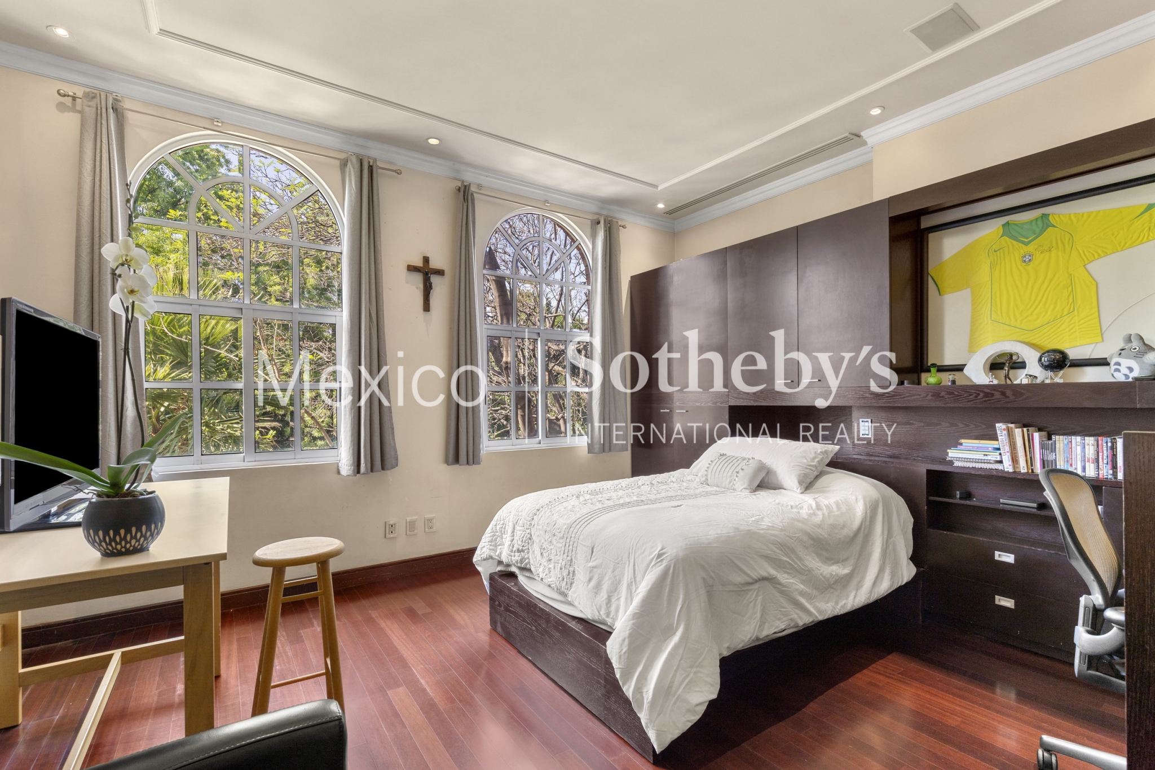
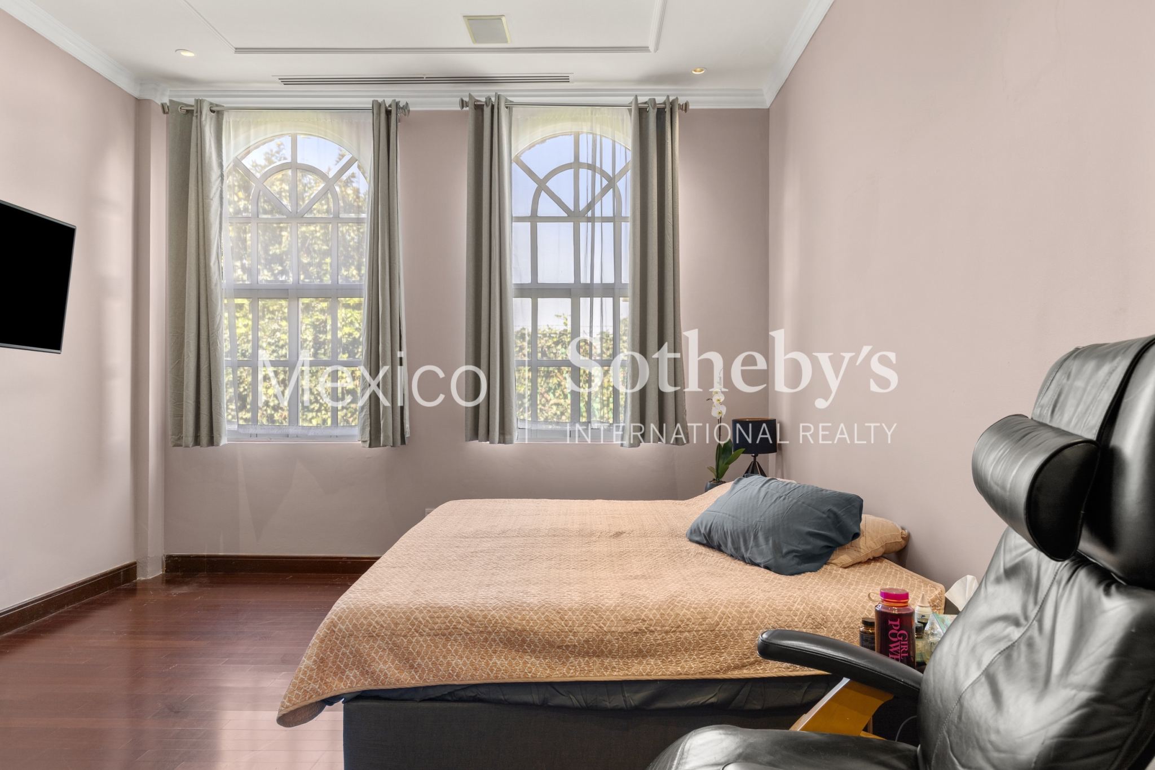
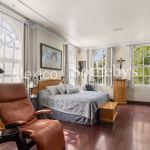
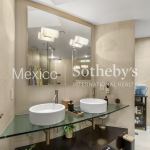
The windows offer green views. On the upper floor, there are three spacious bedrooms, each with a walk-in closet and bathroom, the main one with a large dressing room. In addition, a study and TV room; The house has a functional Kone elevator for 10 people.
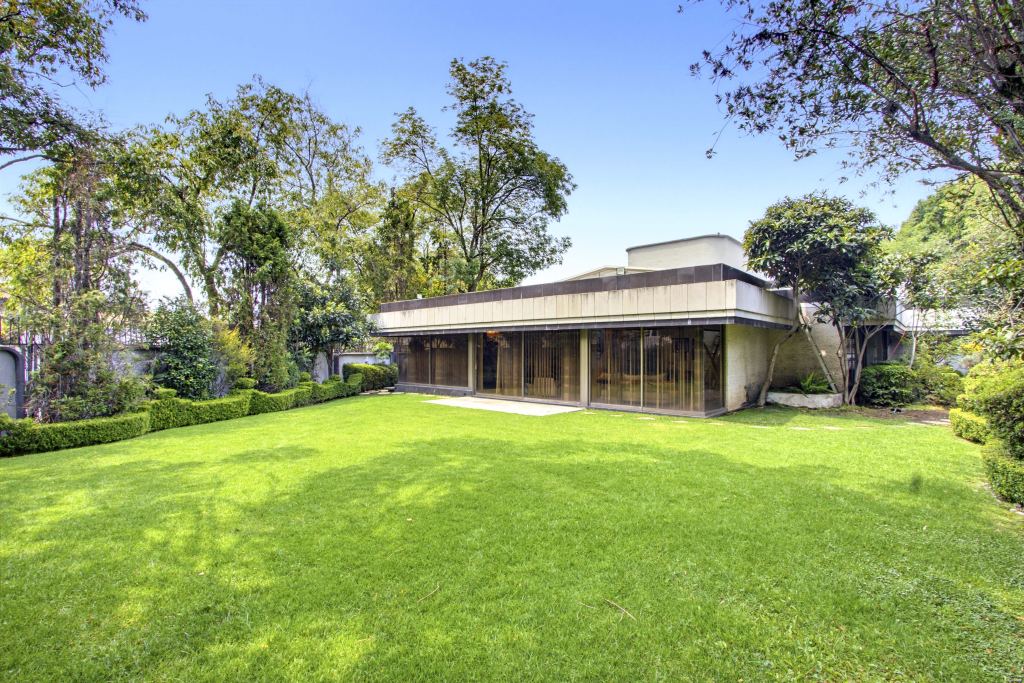
In the basement, an office, cellars, a games room with a wet bar, and a bathroom with access to the magnificent terrace and garden.
6 covered parking spaces and utility room.
Amenities & Features
Age
- 21-30 Years Old
Amenities
- Direct Elevator Access
Area Description
- Metropolitan
Basement
- Full
Bath Features
- Stall Shower and Tub
Community Type
- Gated
Cooling
- A/C
Exterior
- BBQ
- Gardens
Exterior Description
- Brick
Exterior Living Space
- Deck
- Terrace
Fencing
- Privacy Fence
Flooring
- Tile
- Hardwood
- Marble
Garage Count
- 5 + Car Garage
Garage Description
- Attached Garage
General
- Wheel Chair Accessible
- Guard Gated
- Elevator
- Laundry Facilities
- Storage Area
- Private Elevator
- Doorman
Heating - Fuel Type
- Gas
- Solar
Interior
- Wet Bar
- Walk-in Closet
Kitchen Features
- Gourmet Kitchen
- Eat-in Kitchen
- Center Island
- Butlers Pantry
Location
- Cul-de-sac
Lot Description
- Access Type - Road
Pre-Wiring
- Garage Door
Road Type
- City / Town Street
Roof
- Cement Tiles
Rooms
- Staff Quarters
Sewer
- Septic
Special Market
- Luxury Properties
- International Properties
Water
- City Water

Mónica Colomer
Luxury property specialist
Phone number: +52 (55) 5929 5252
Email: info@mexicosir.com
MEXICO SOTHEBY'S INTERNATIONAL REALTY
CALLE JULIO VERNE 9 POLANCO, MEXICO CITY, CIUDAD DE MÉXICO, 11550, MEXICO