


















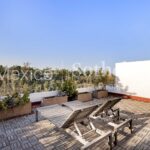
Casa Lomas Altas


DESCRIPTION
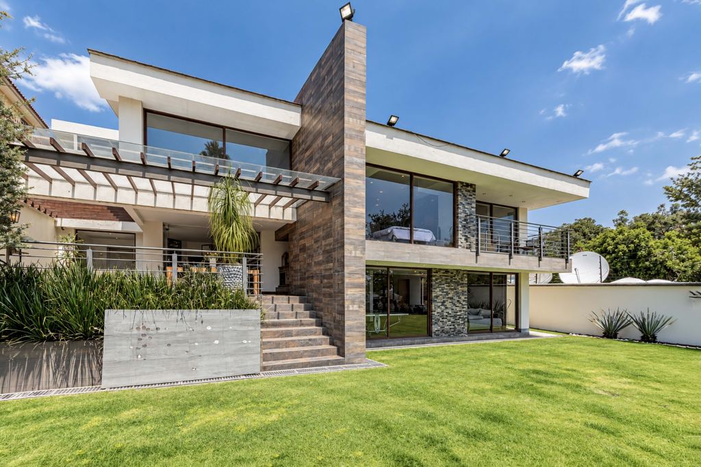
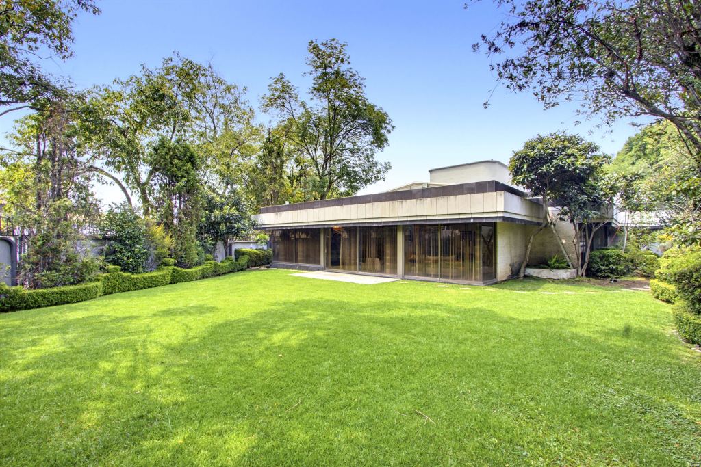
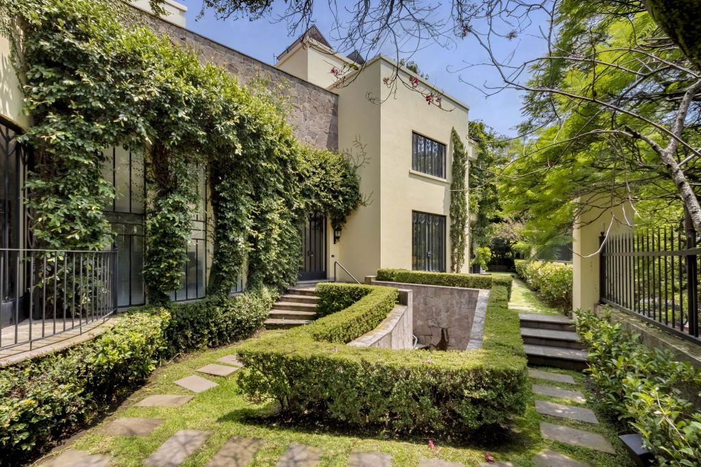
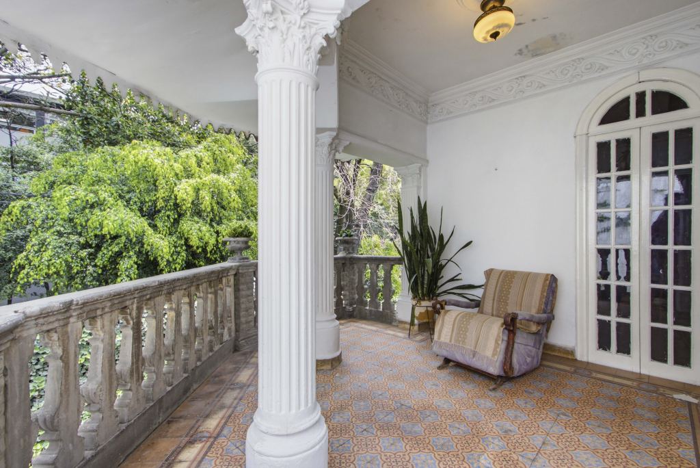
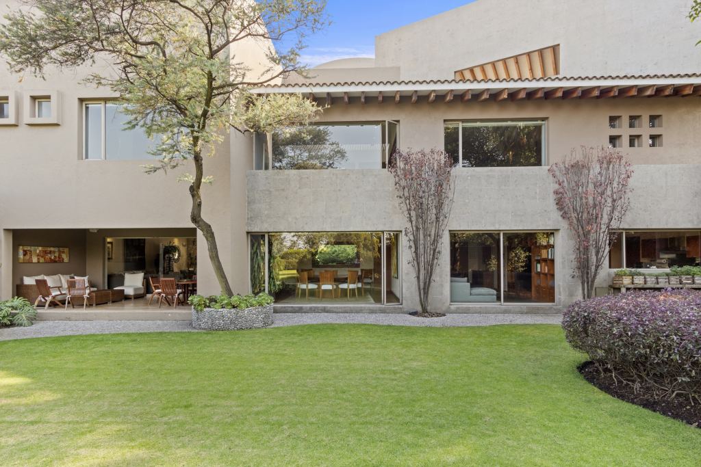
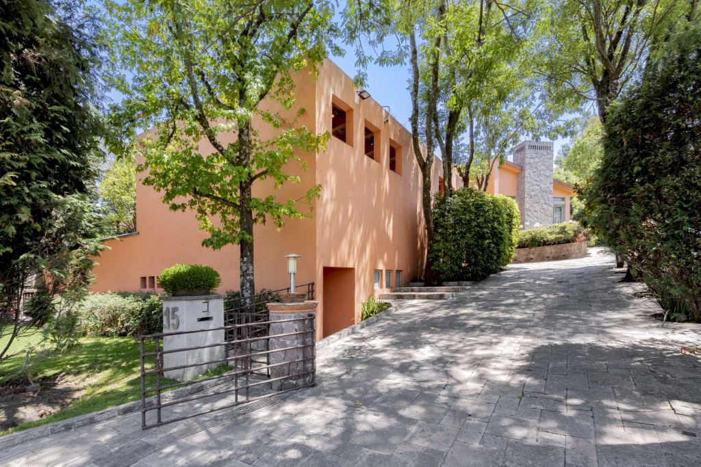
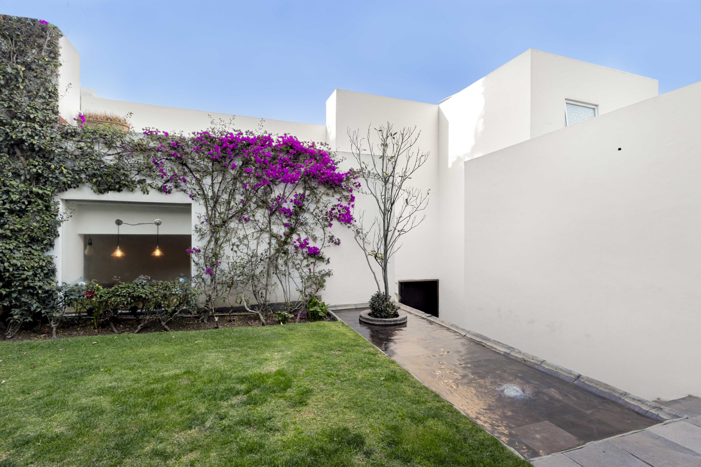
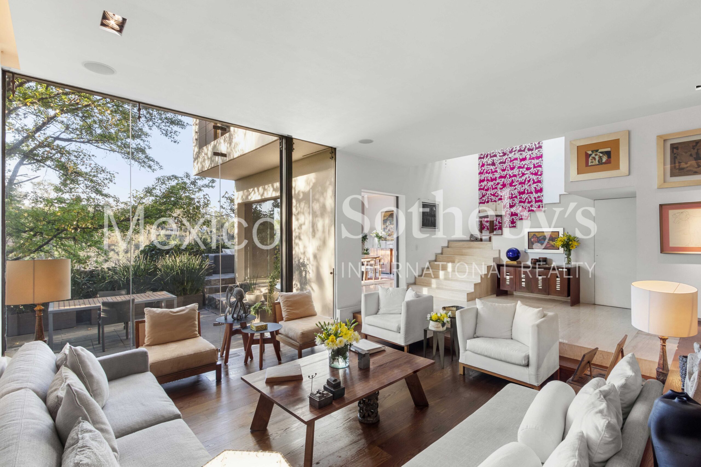
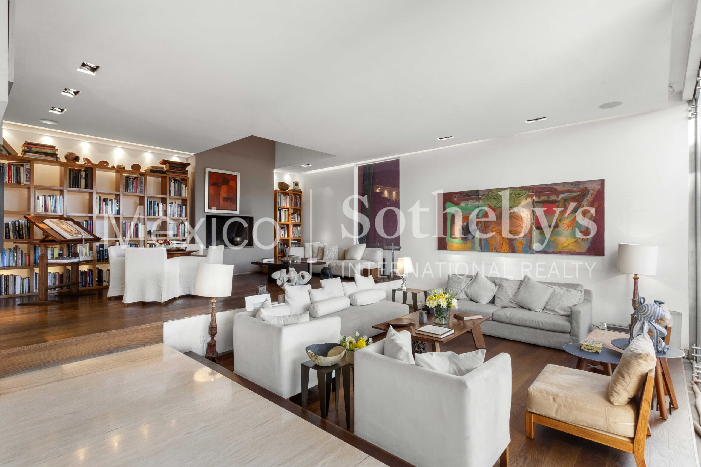
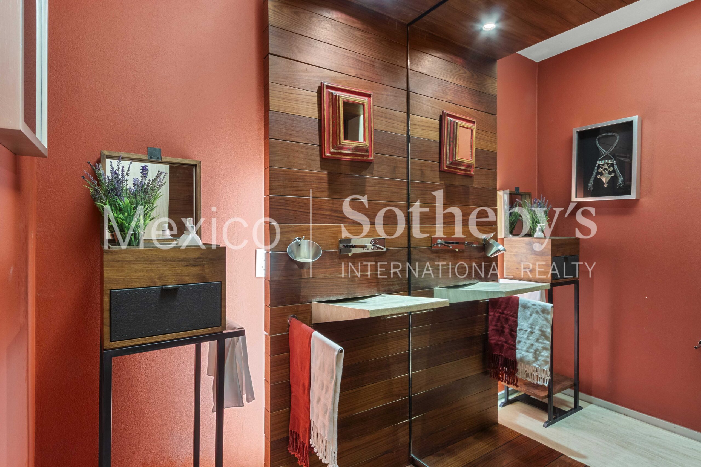
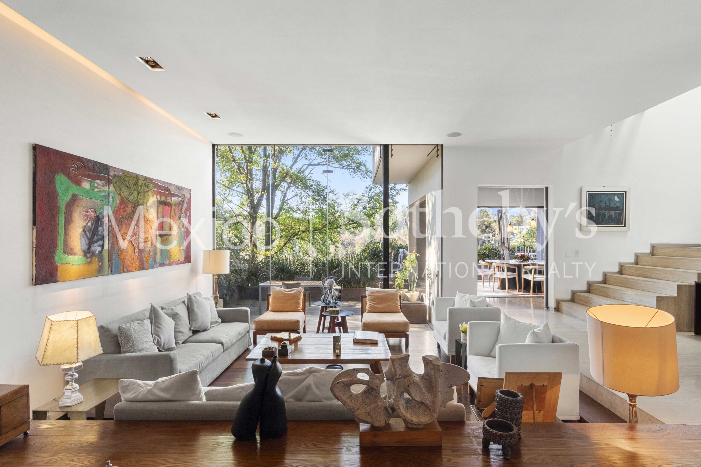
Designed by renowned Mexican architect Claudia López Duplan, this residence is located within a private enclave in Lomas Altas, one of the city’s most exclusive and leafy residential areas.
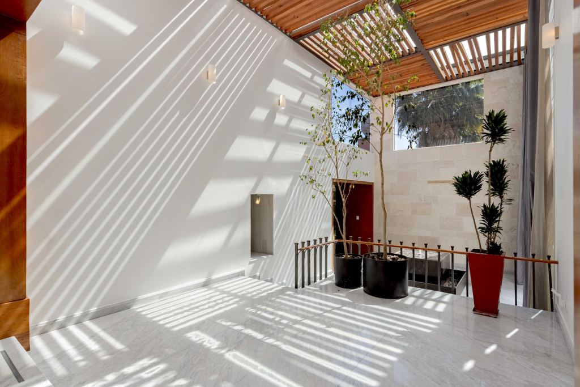
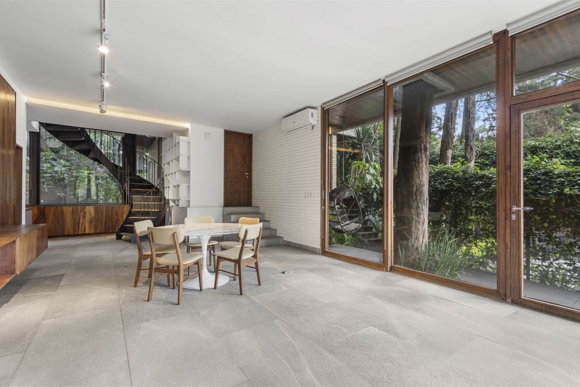
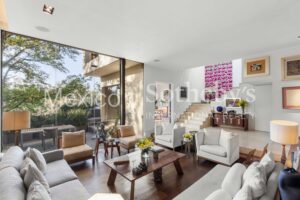
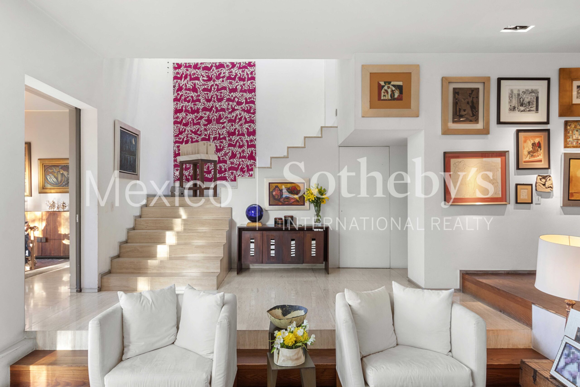
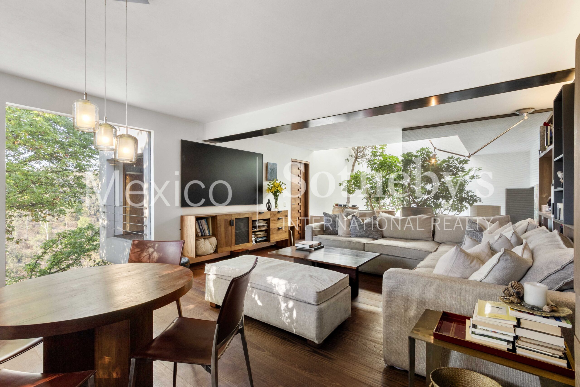
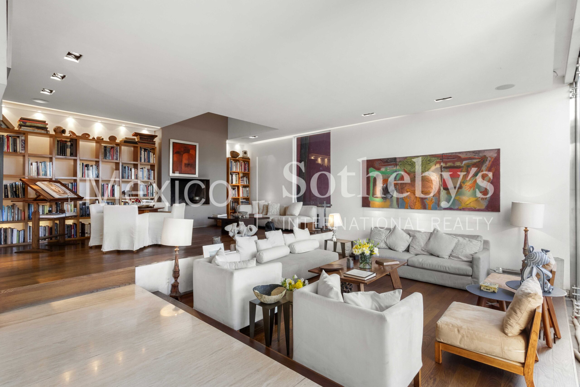
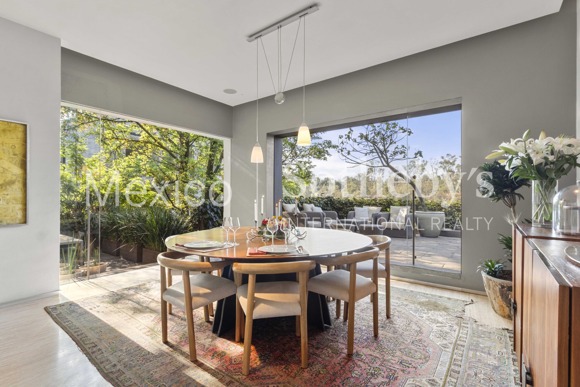
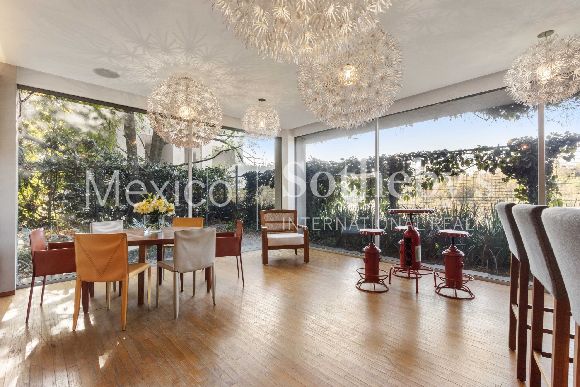
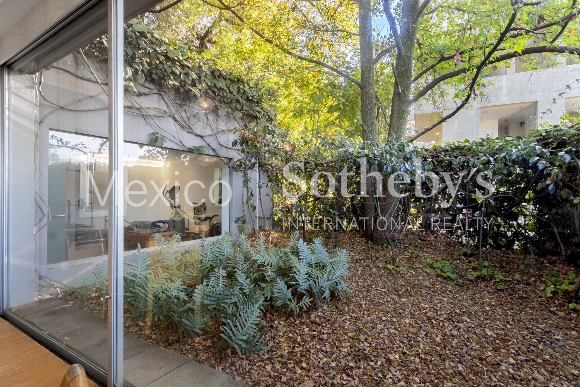
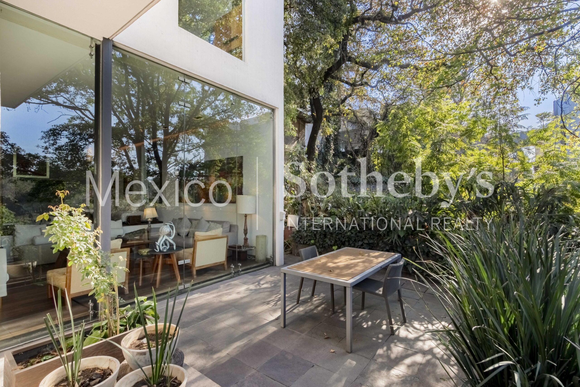
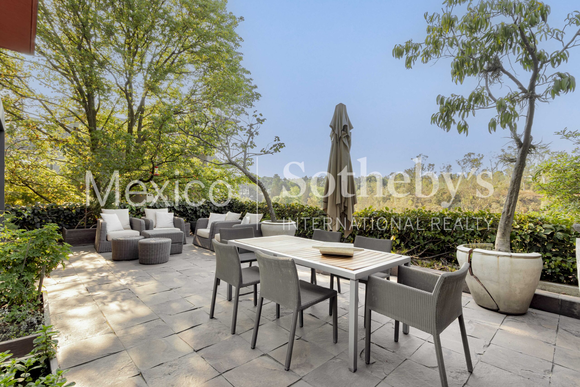
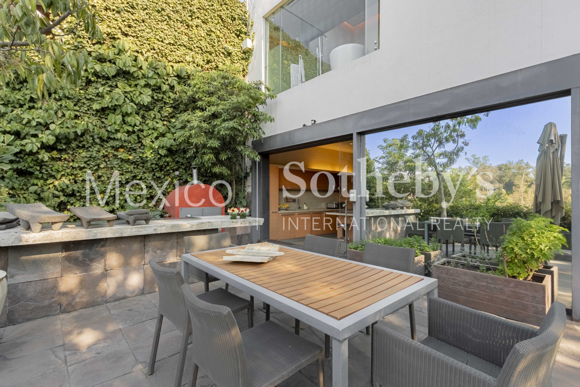
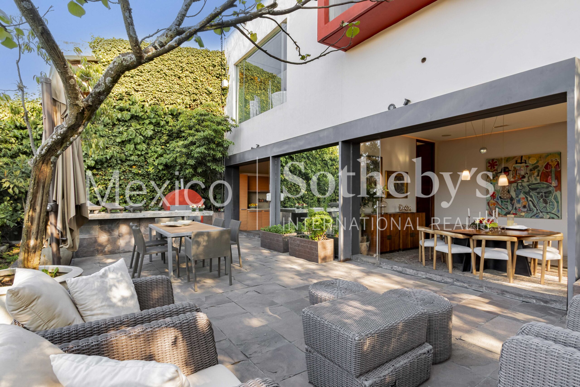
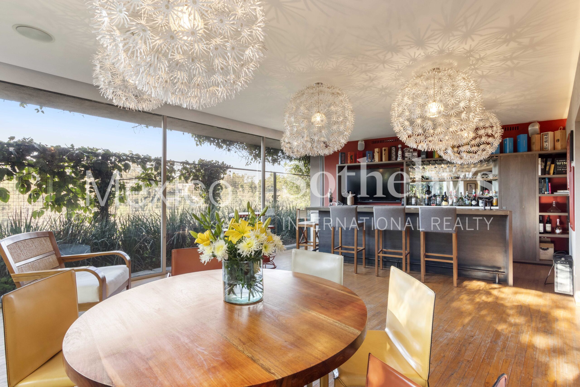
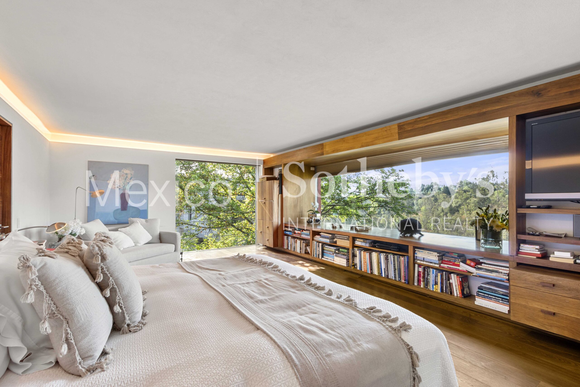
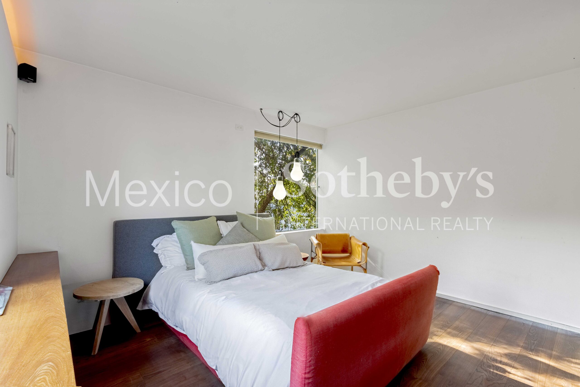
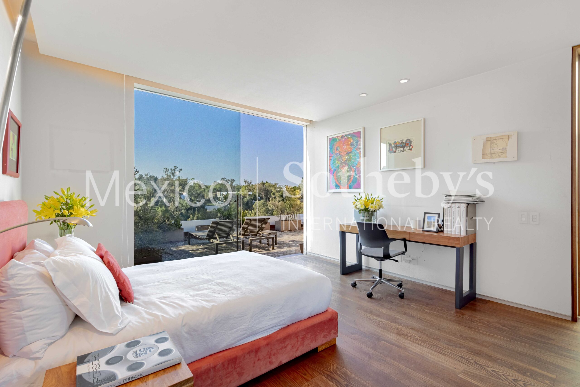
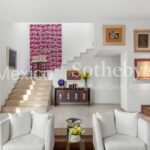
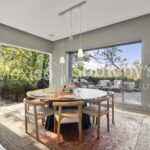
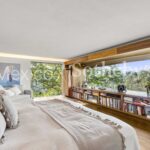
The home is defined by its remarkable natural light, with expansive windows and a thoughtful architectural layout that allows sunlight to flow throughout the spaces, creating warm, elegant interiors that connect beautifully with the surrounding greenery.
Blending design with comfort and technology, the residence features central heating, solar panels for improved energy efficiency, a large cistern, and a full smart lighting system by Lutron, allowing seamless control of the home’s ambiance.
A refined home where architecture, light, and modern systems come together in one of Mexico City’s most desirable residential settings.
Amenities & Features
Age
- 11-20 Years Old
Area Description
- Metropolitan
Basement
- Full
Bath Features
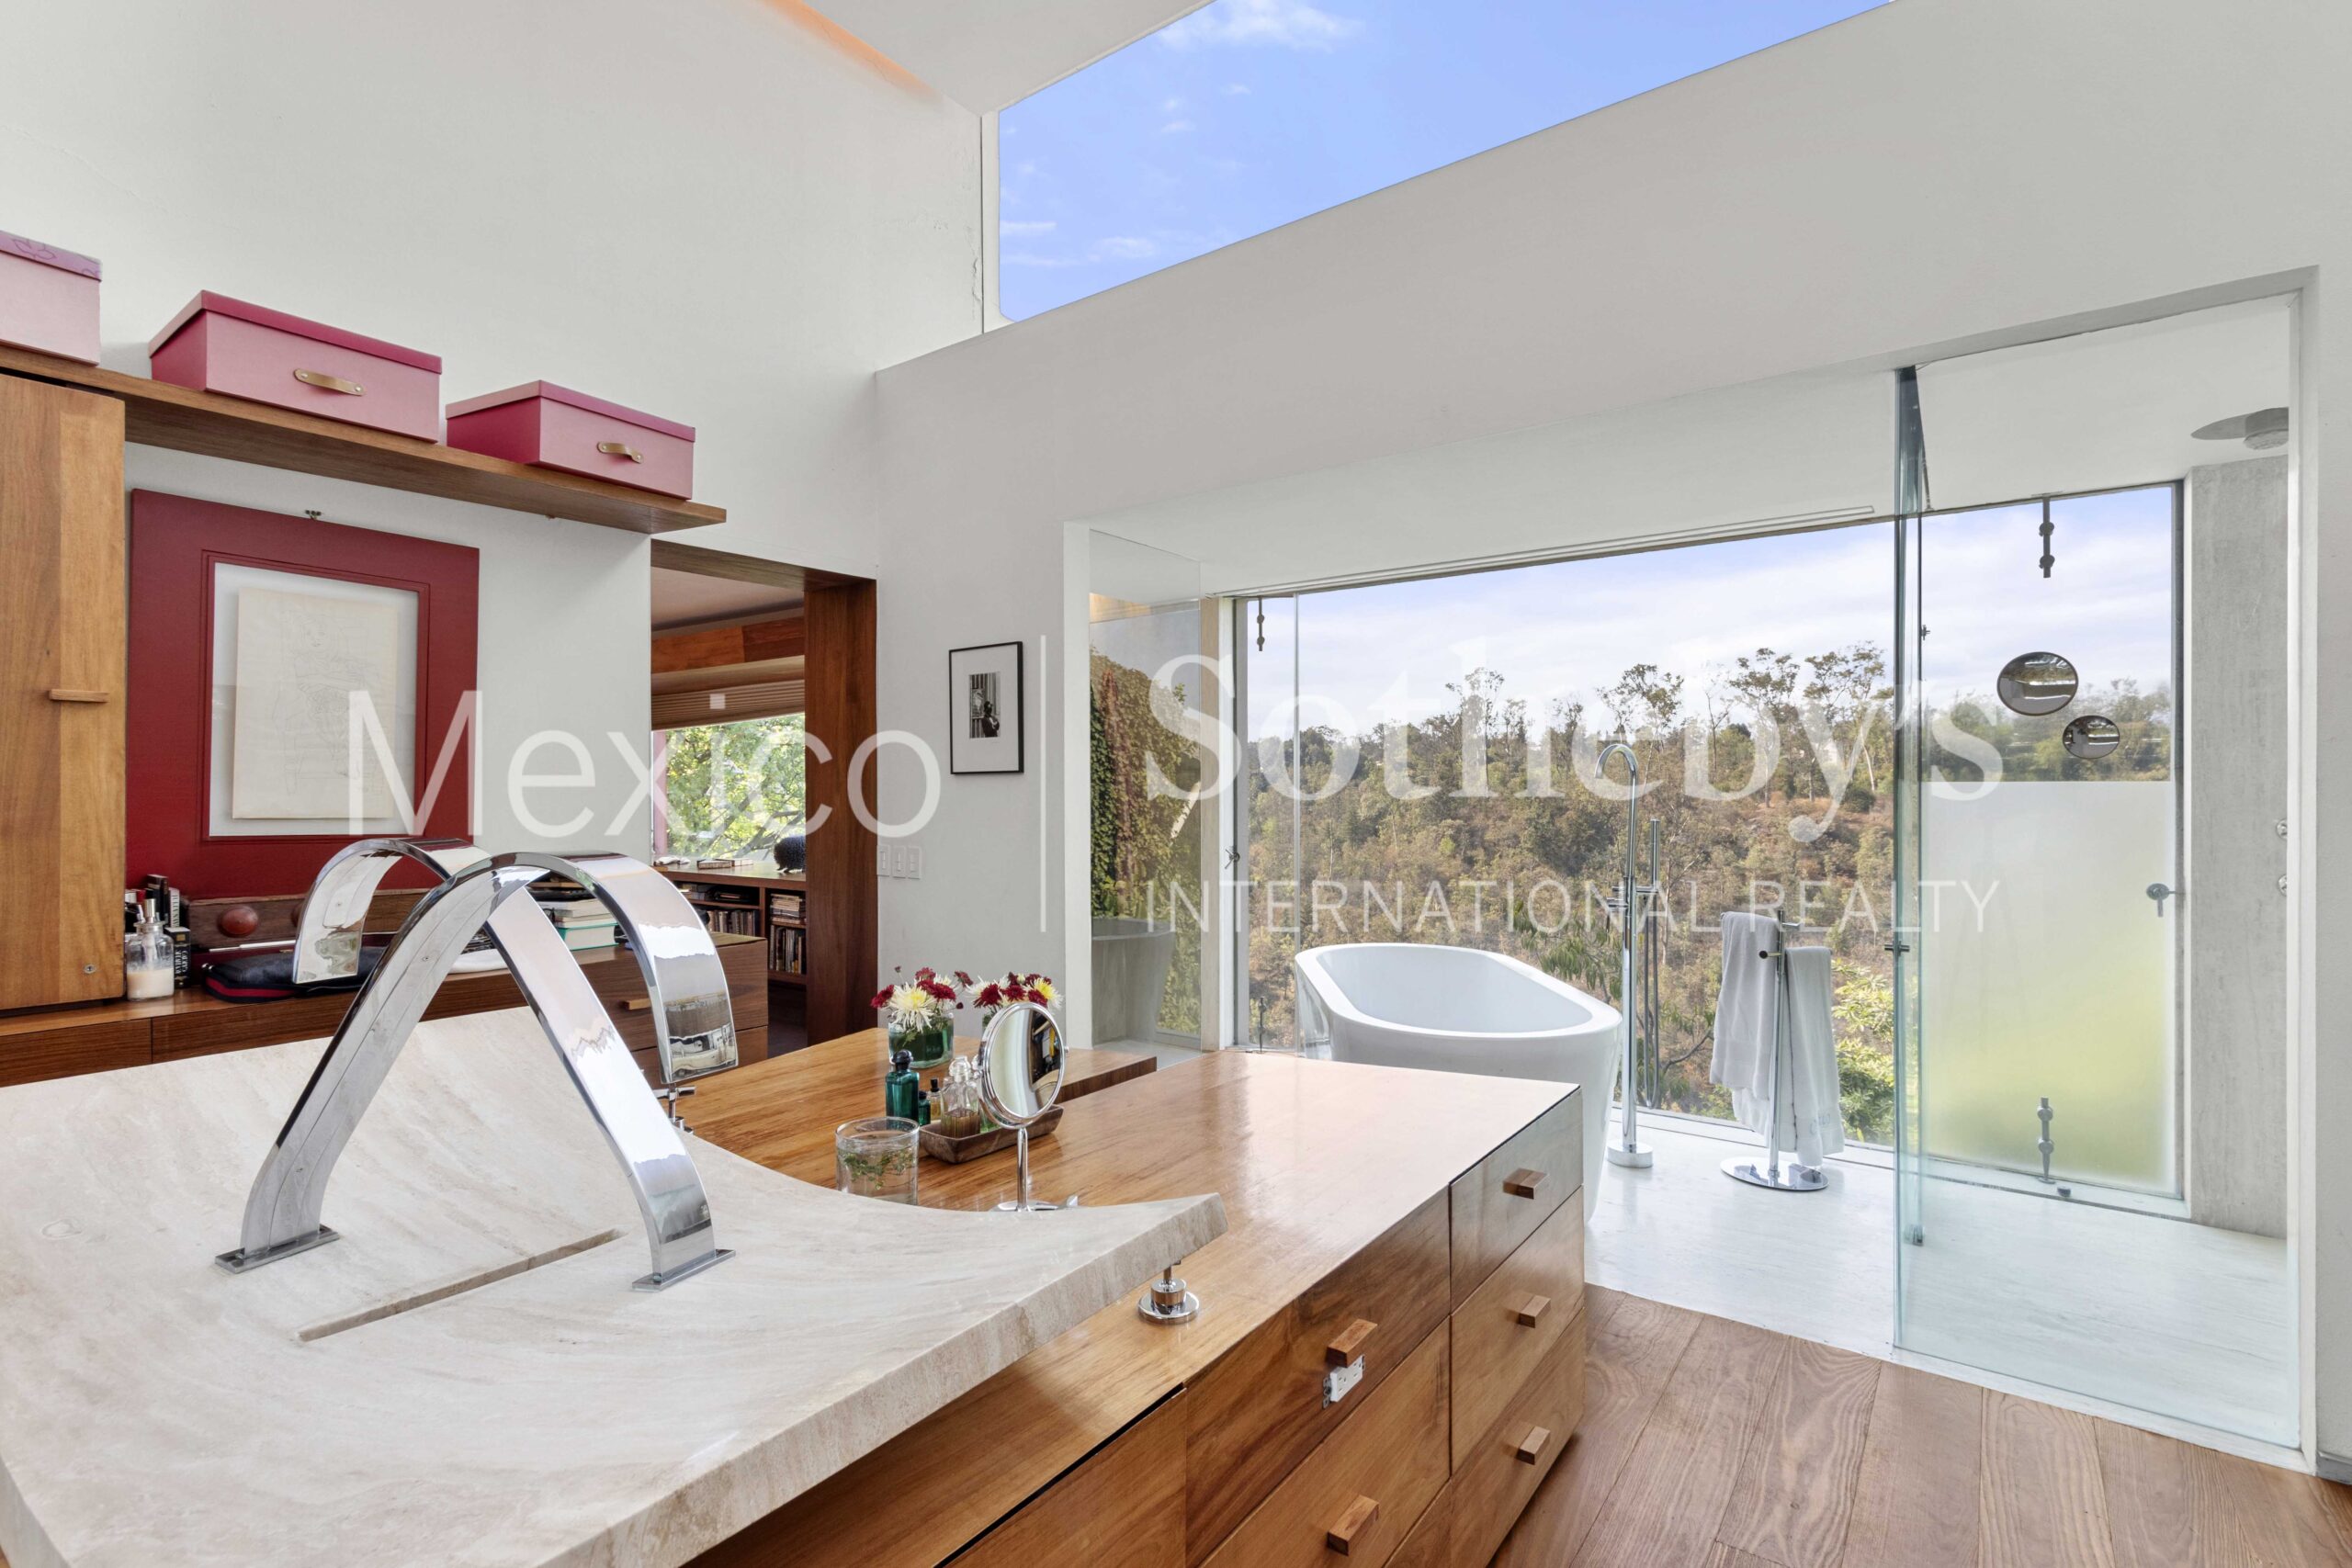
- Stall Shower and Tub
Community Type
- 55+ Community
Cooling
- A/C
Electrical
- Solar PV
Exterior
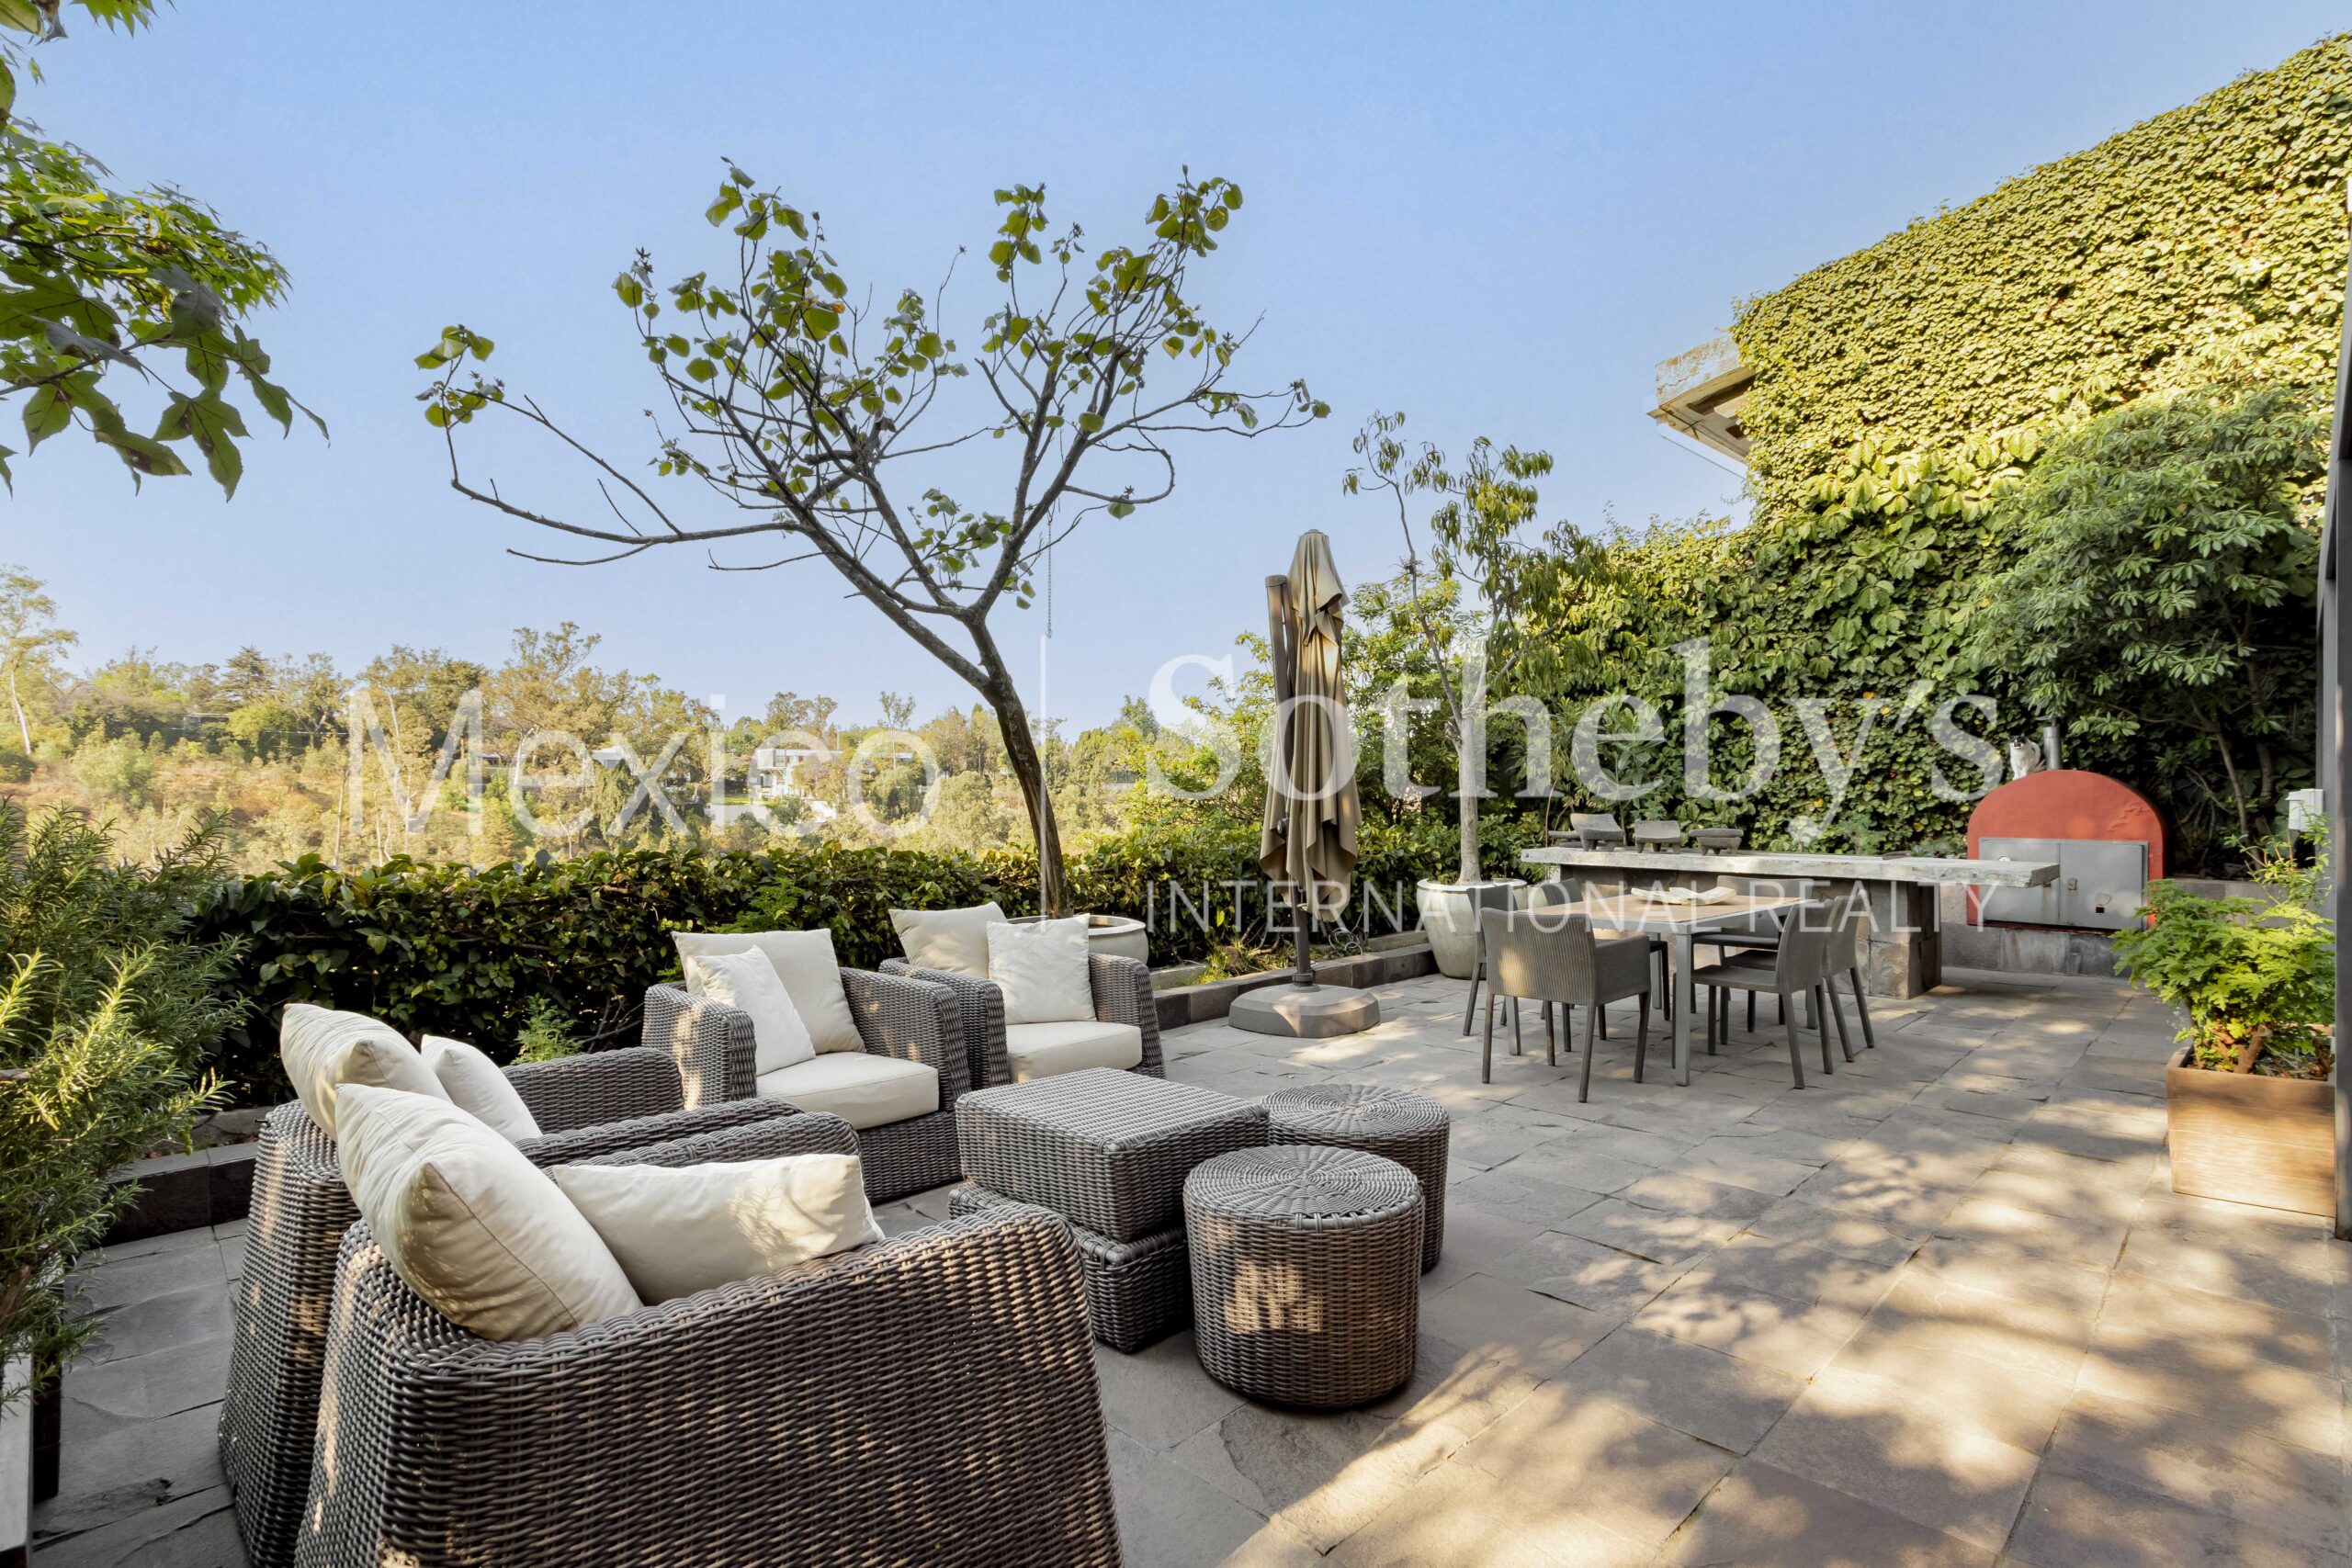
- Fire Pit
Exterior Description
- Concrete Block
Exterior Living Space
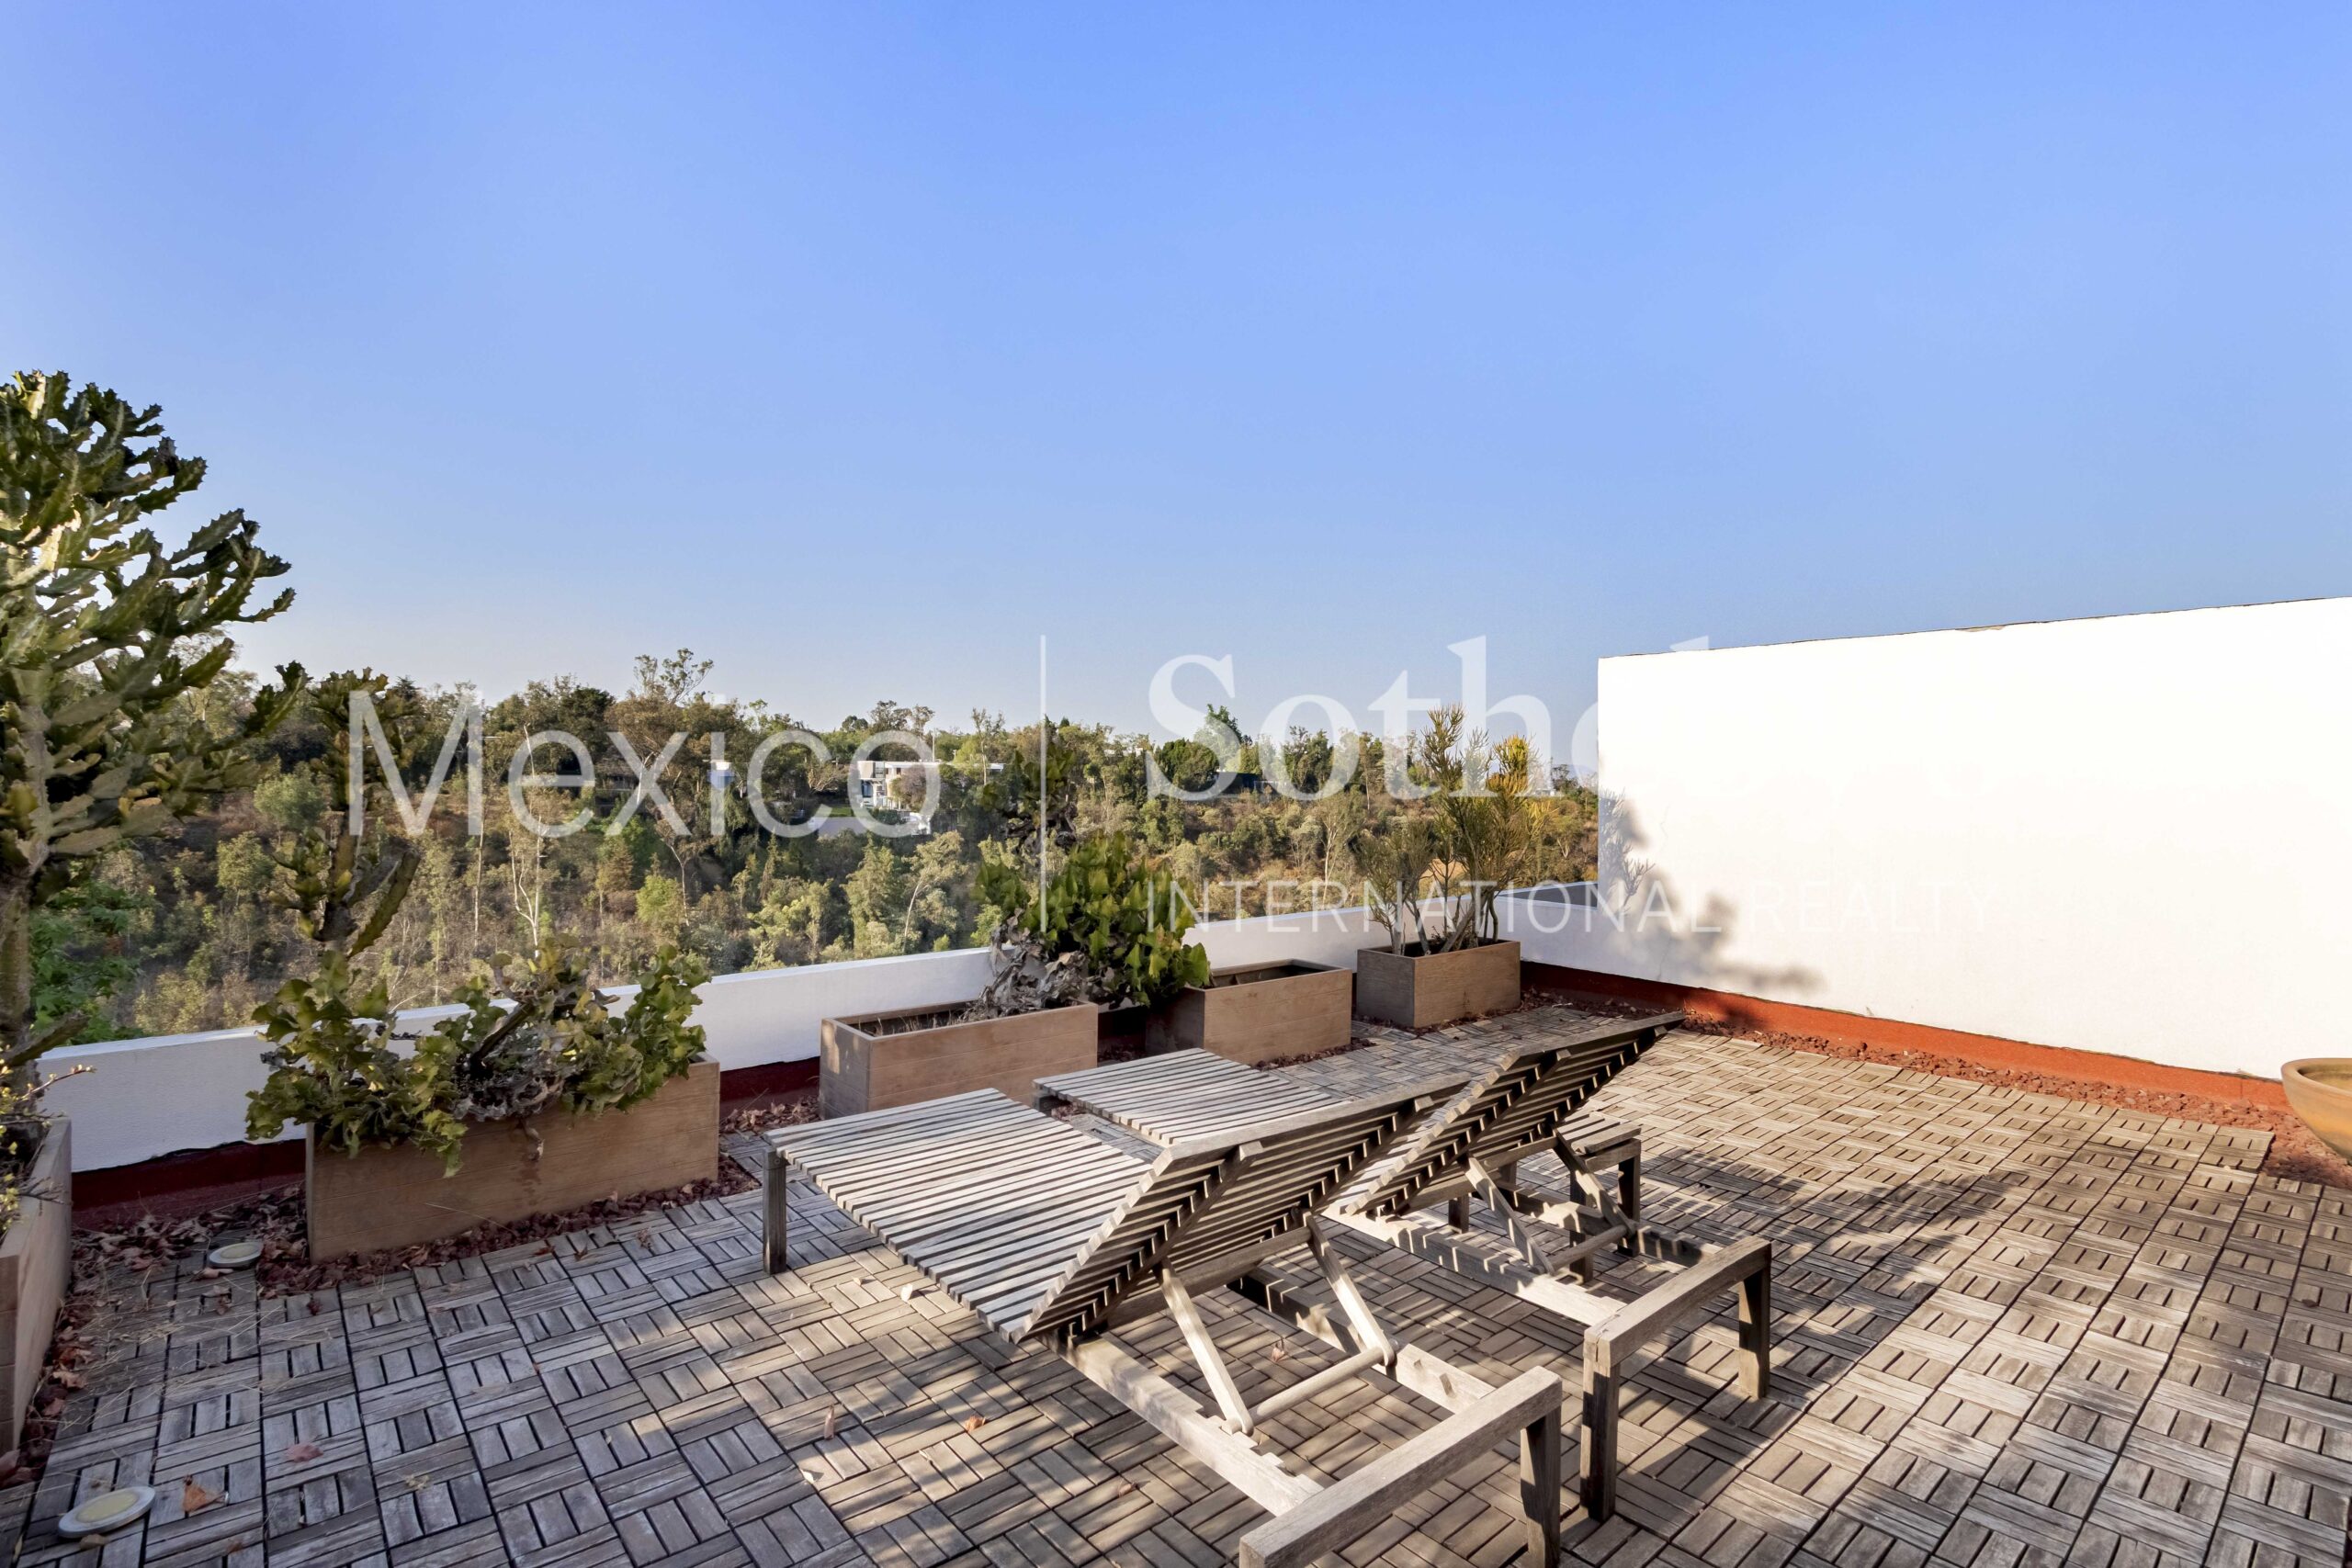
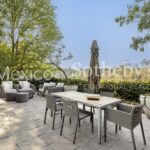
- Rooftop Patio
- Patio
Fencing
- Metal Fence
Fireplace Count
- 1 Fireplace
Flooring
- Hardwood
Garage Count
- 4 Car Garage
Garage Description
- Attached Garage
General
- Guard Gated
Heating - Fuel Type
- Wood
Interior
- High Tech Cabling
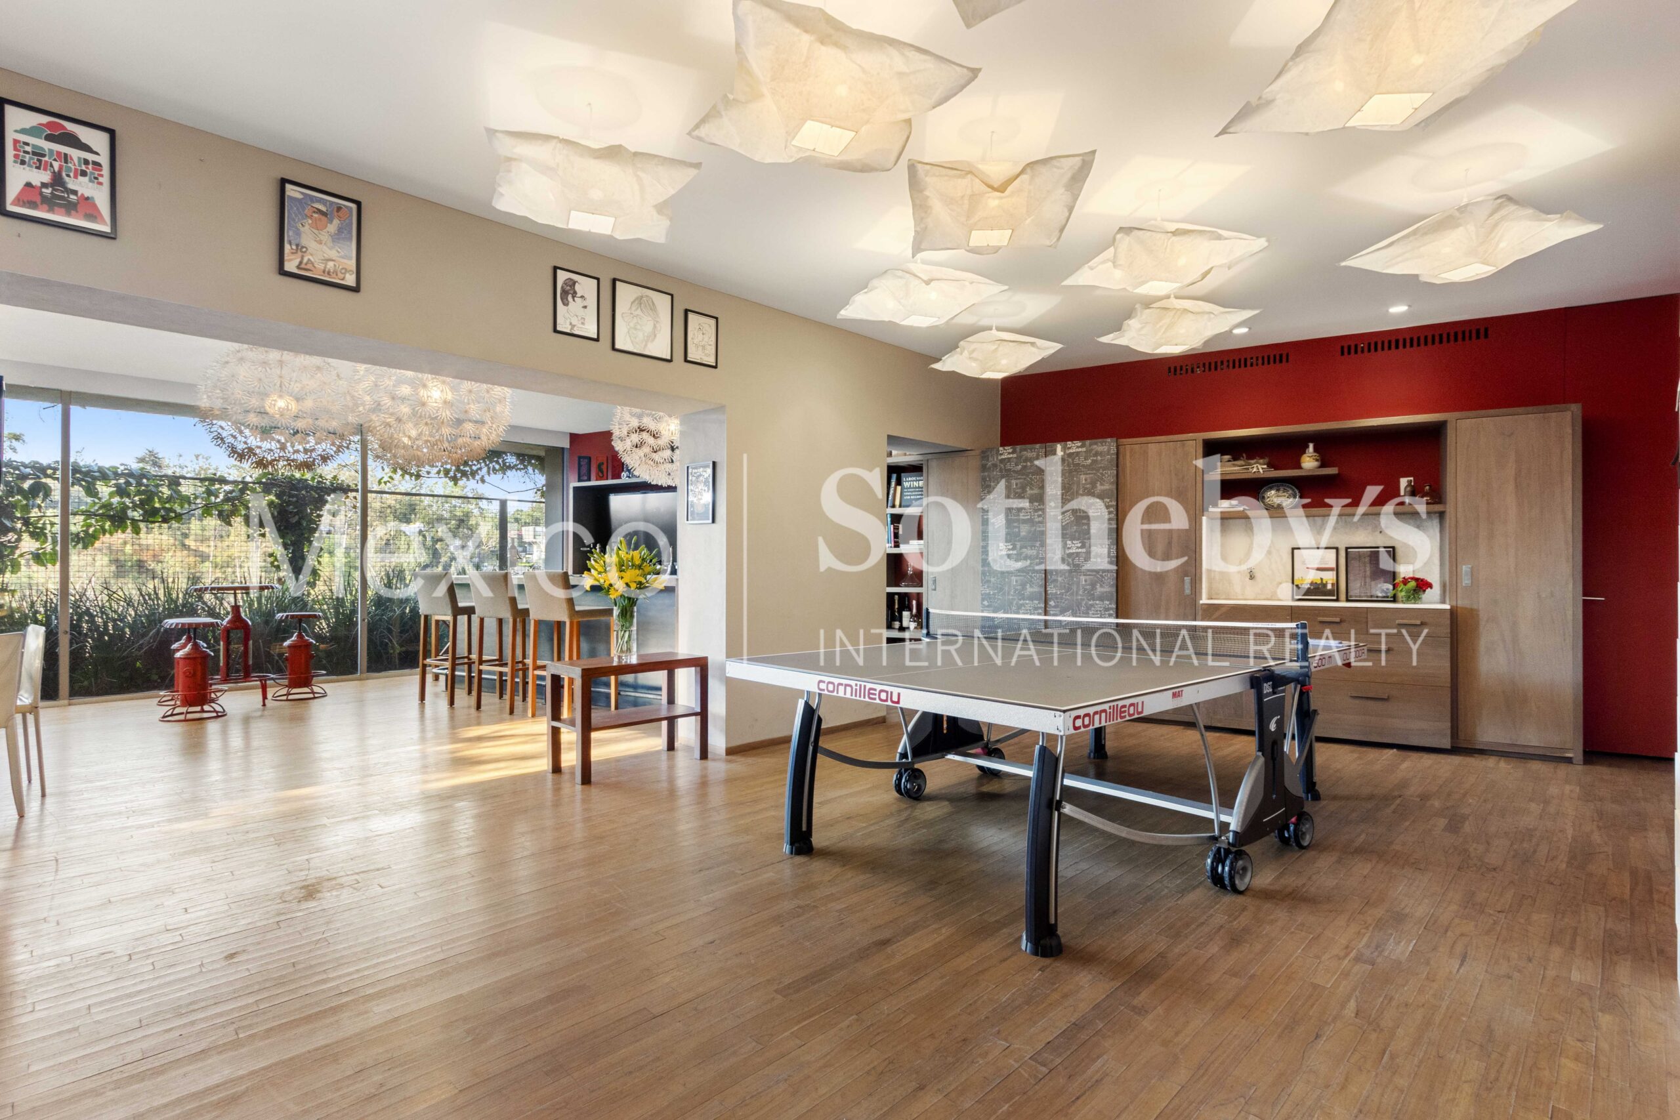
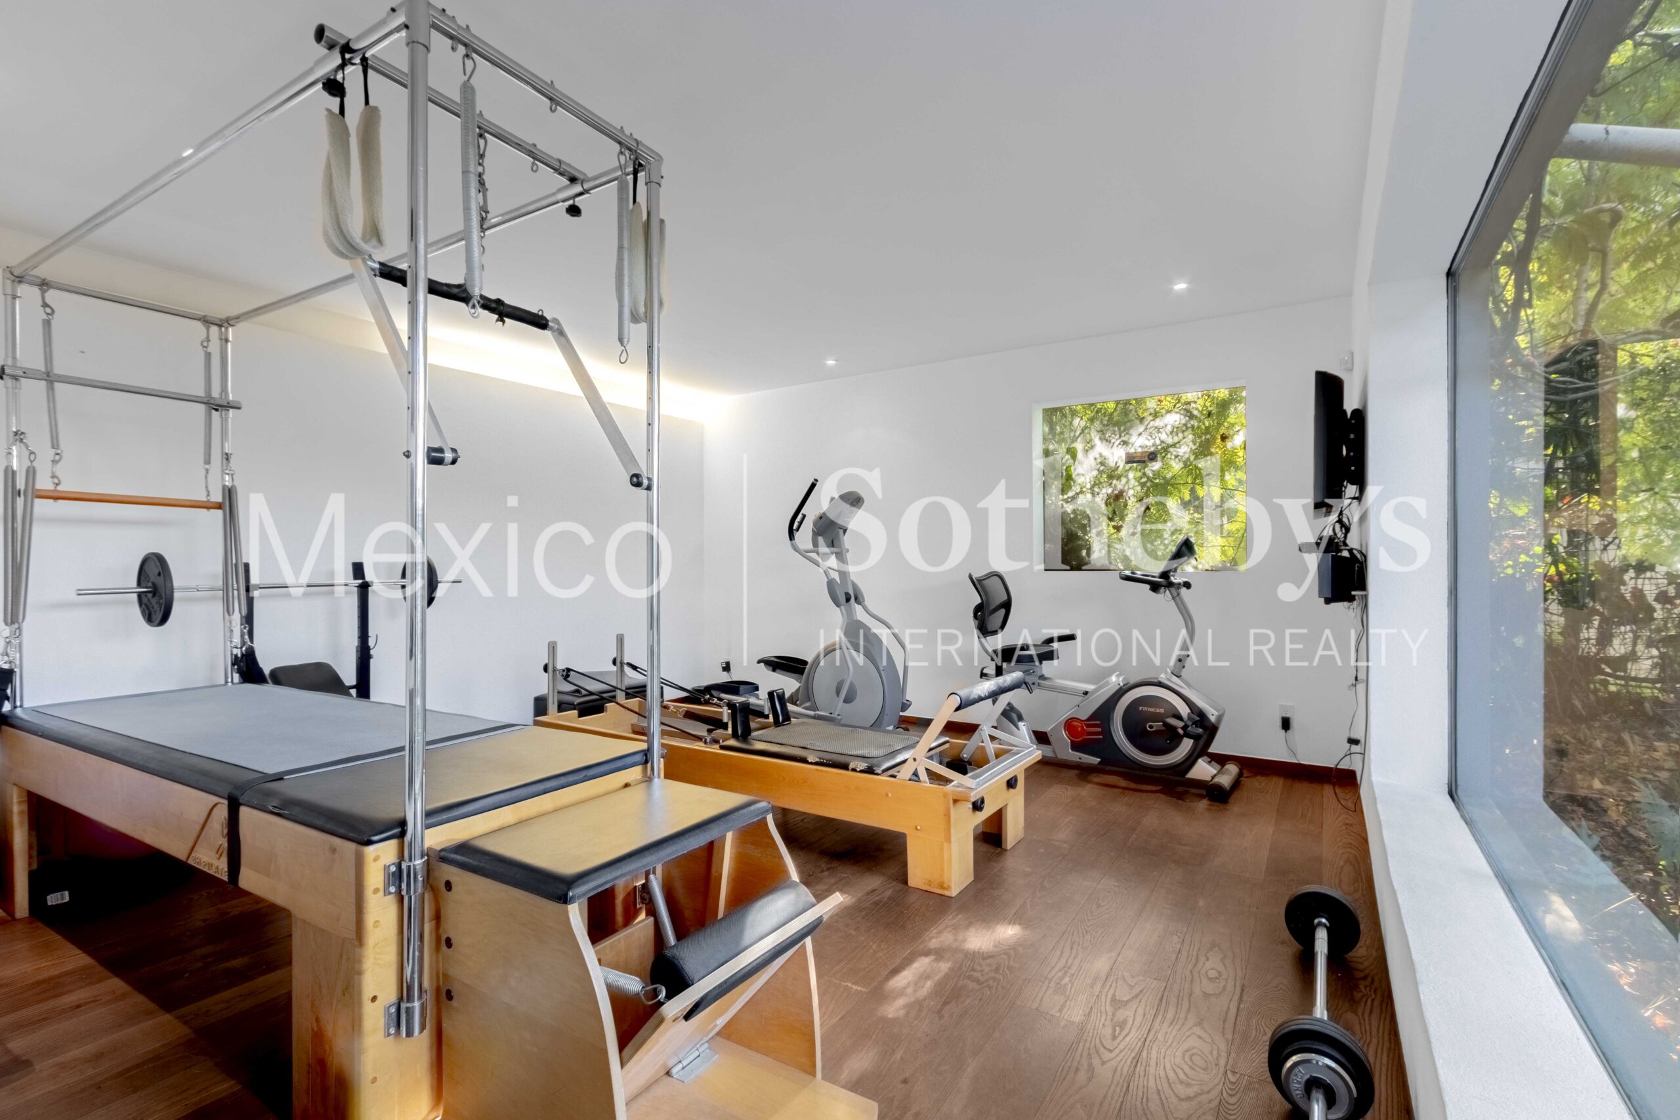
- Exercise Area
- Blinds
- Dry Bar
Kitchen Features
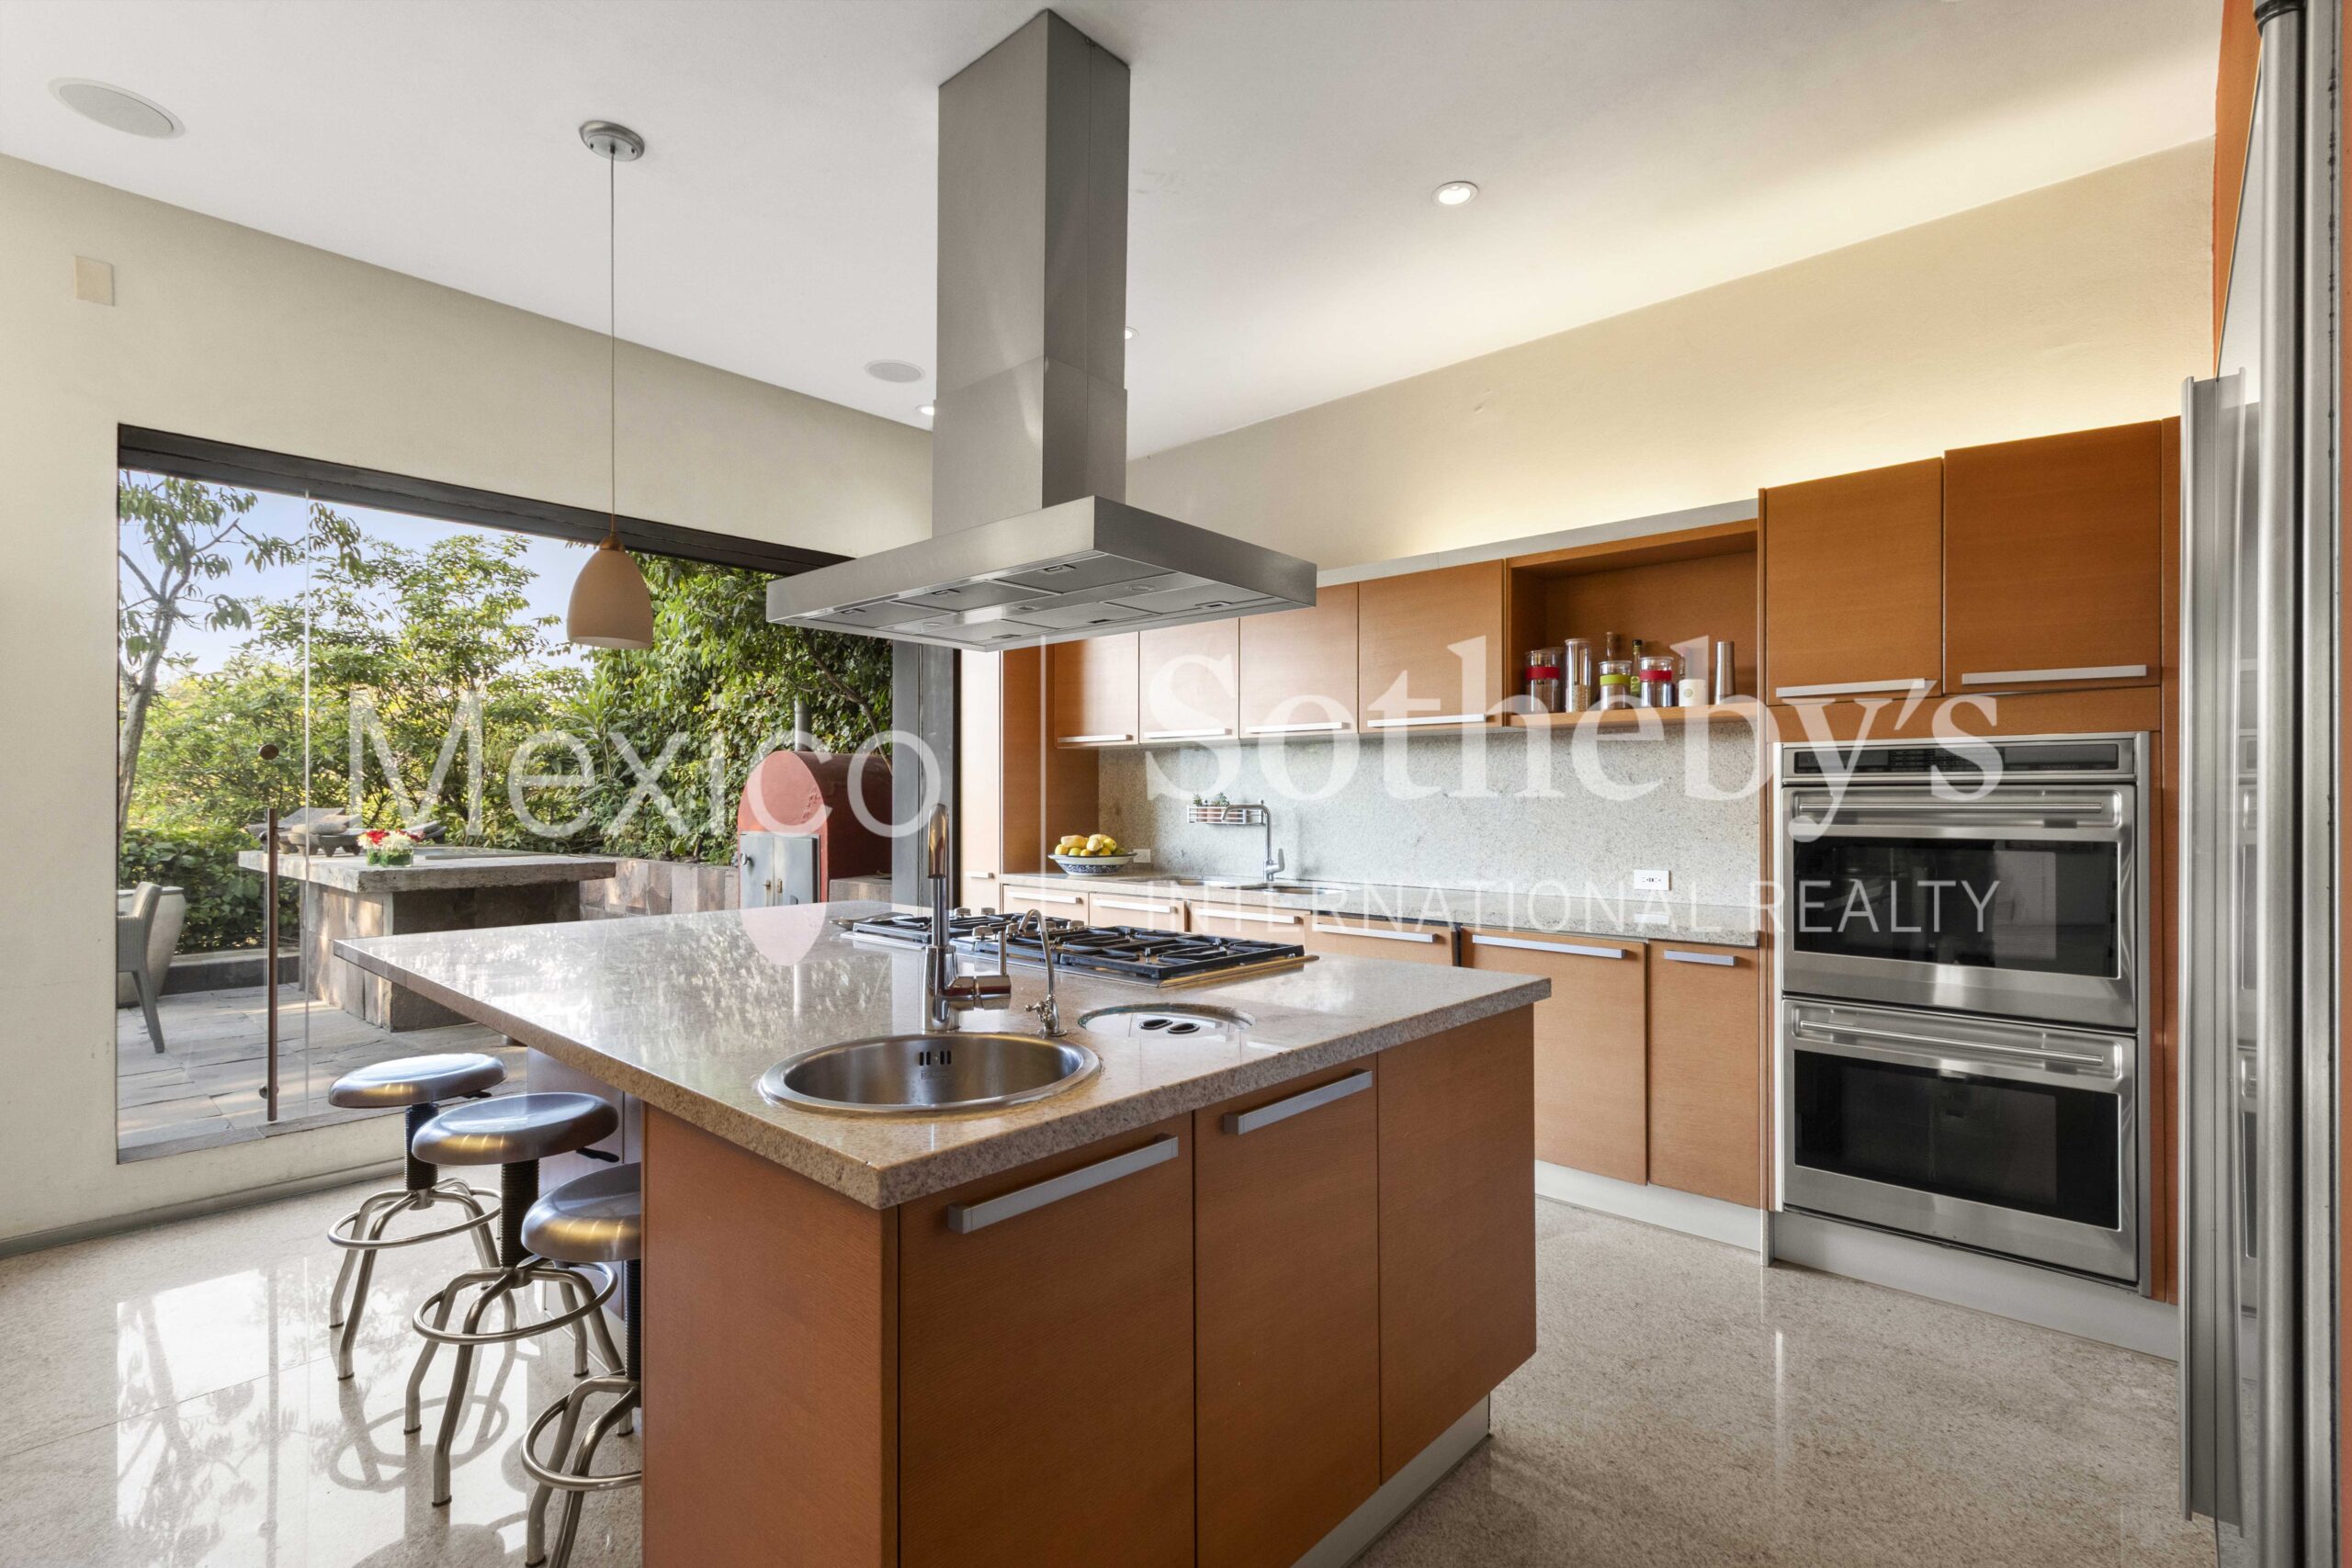
- Designer Kitchen
- Kitchen Facilities
Lot Size
- Under 1/2 Acre
Pre-Wiring
- Cable
Rooms
- Artist Studio
Sewer
- City
Water
- City Water

Mirari Garcia
Luxury property specialist
Phone number: +52 (55) 5929.5252
Email: info@mexicosir.com
MEXICO SOTHEBY'S INTERNATIONAL REALTY
CALLE JULIO VERNE 9 POLANCO, MEXICO CITY, CIUDAD DE MÉXICO, 11550, MEXICO