



Casa Rosaleda, Lomas Altas


DESCRIPTION
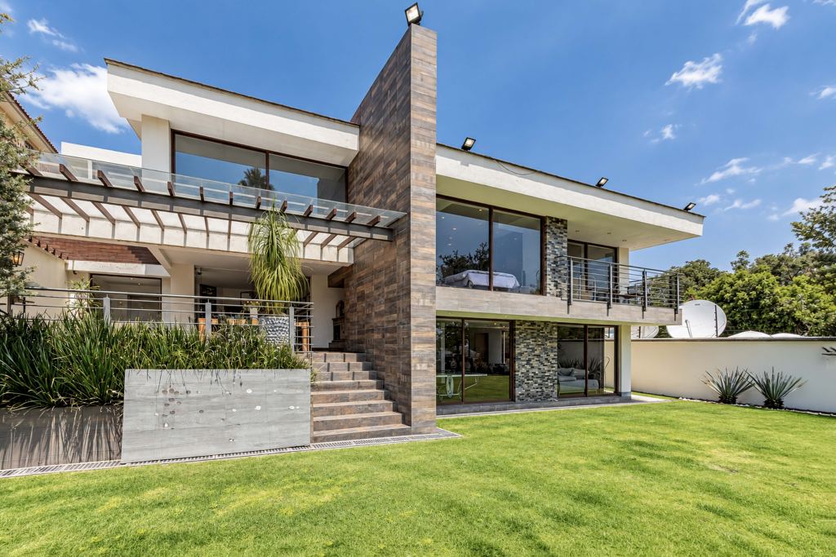
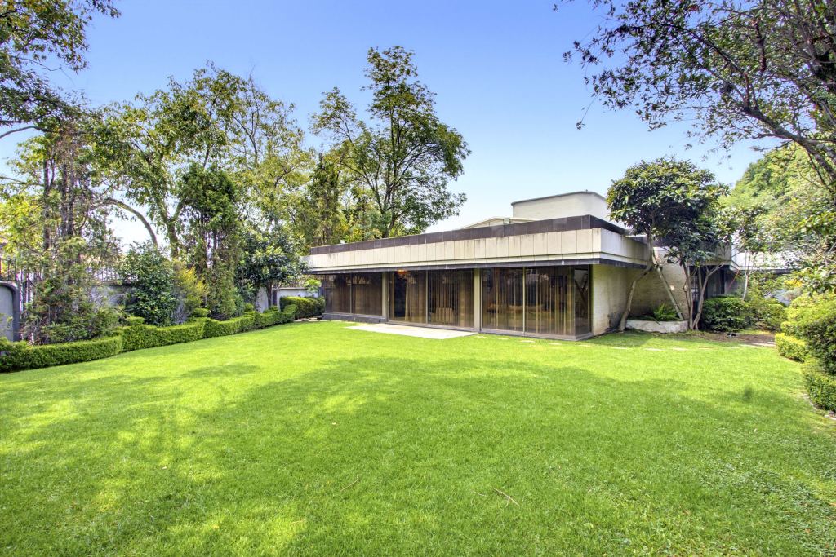
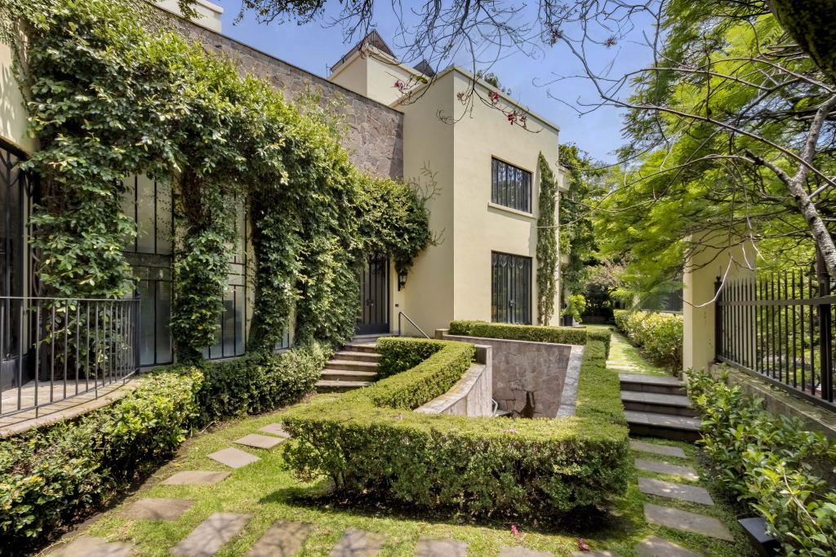
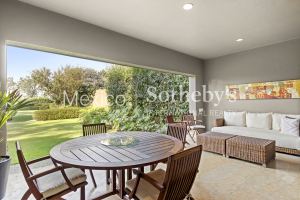
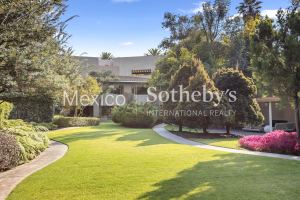
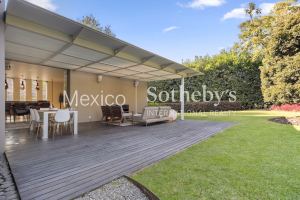
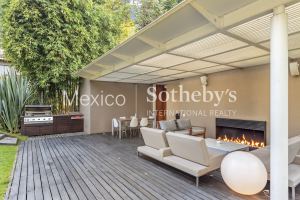
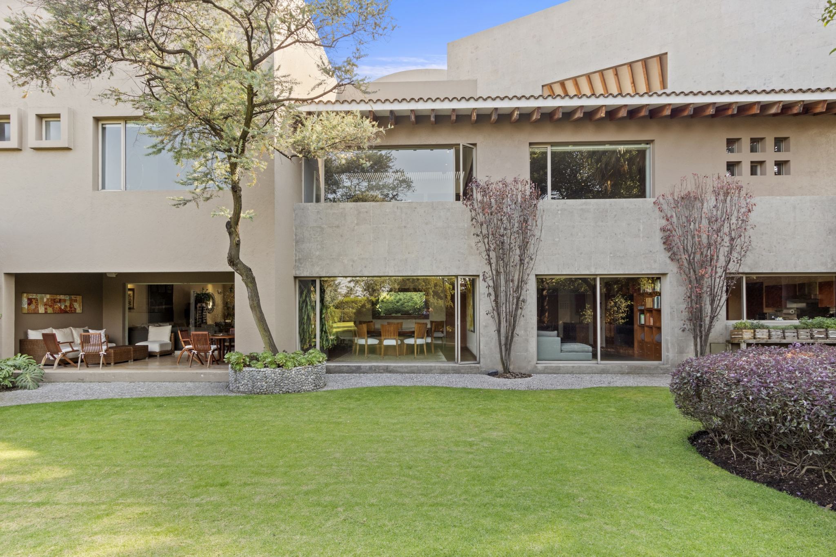
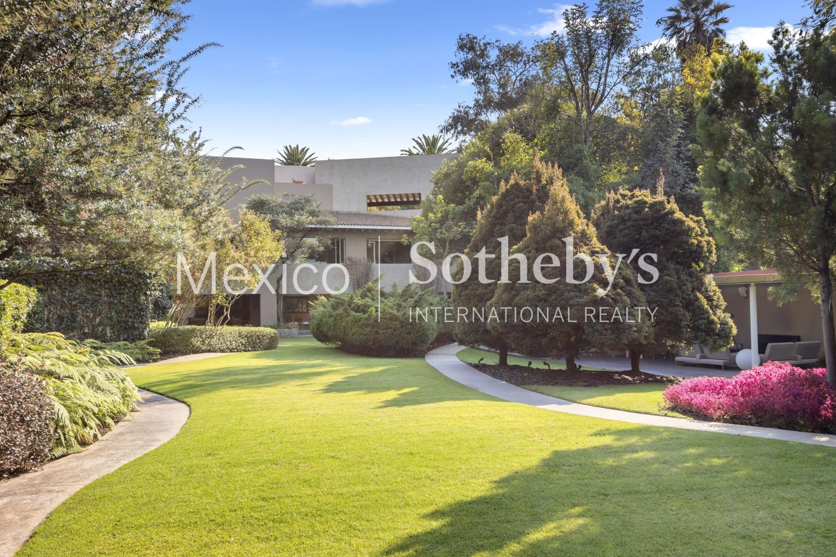
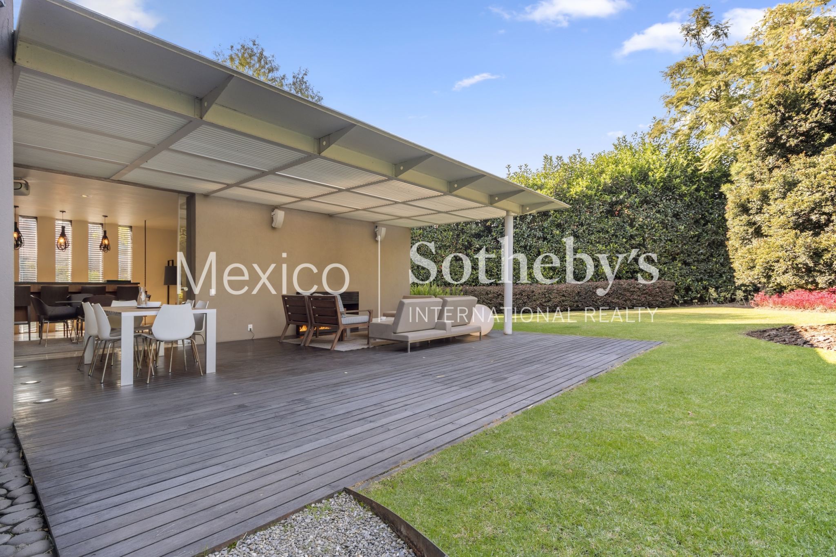
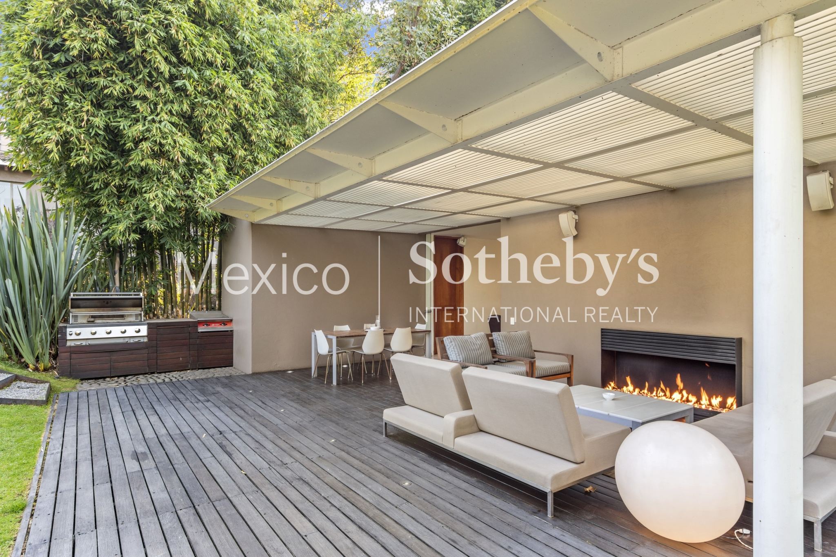
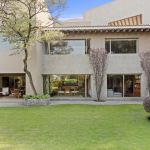
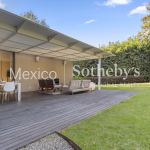
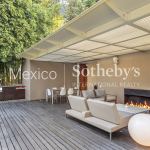
The best house for sale inside a complex in Lomas Altas. By the Architect José Luis Barbará. Two thousand meters of land, where a thousand are only for the beautiful garden with a circuit for walks or bicycle rides and a bungalow at the end with a social area, BBQ, outdoor and indoor room with a fire pit to enjoy extraordinary moments with family and friends.
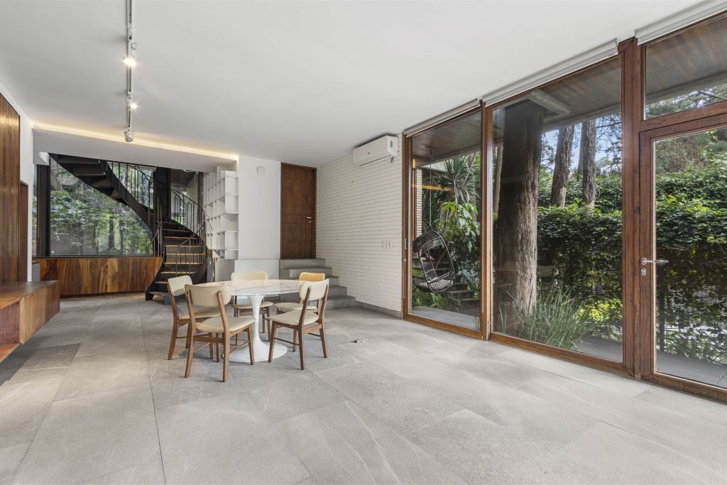
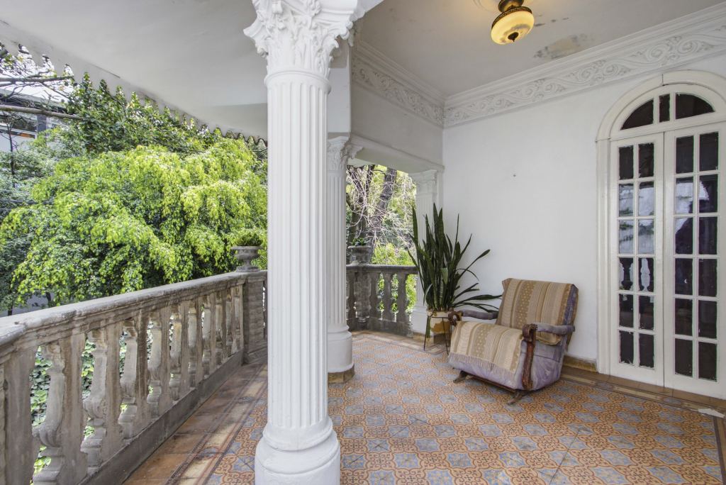
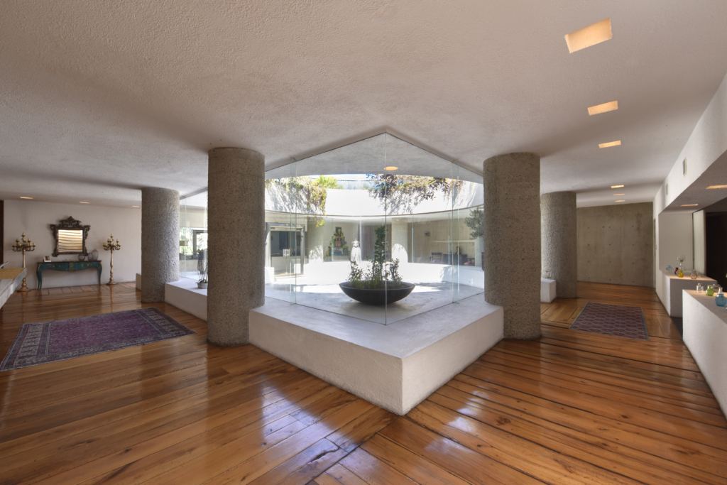
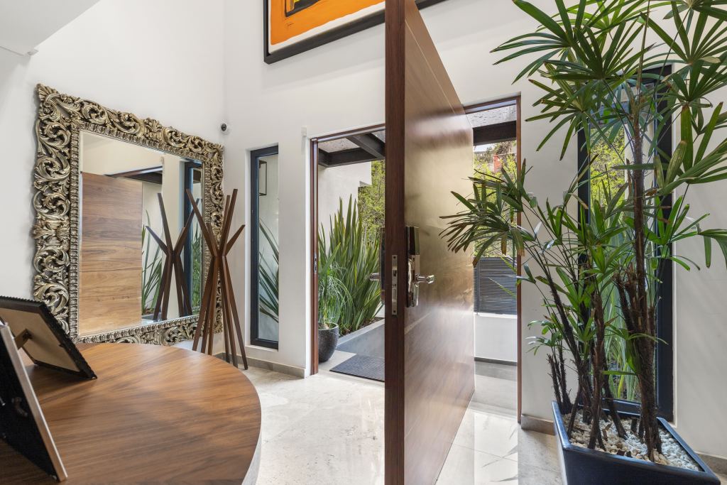
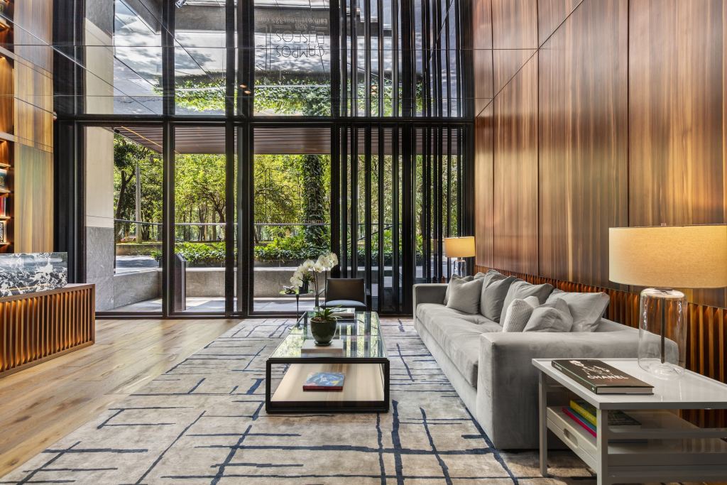
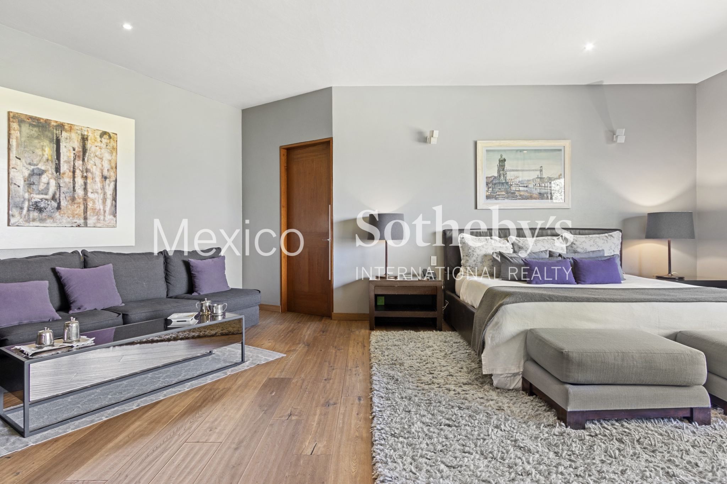
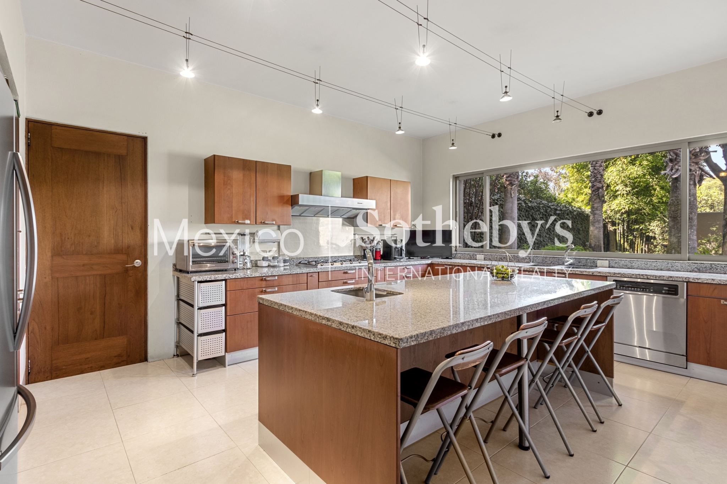
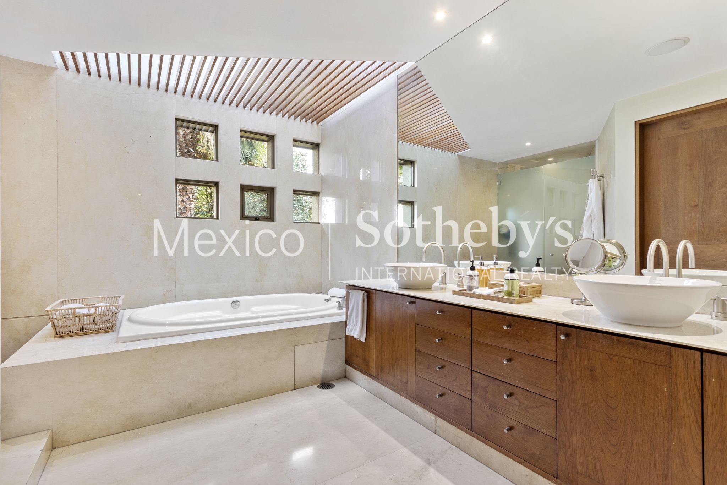
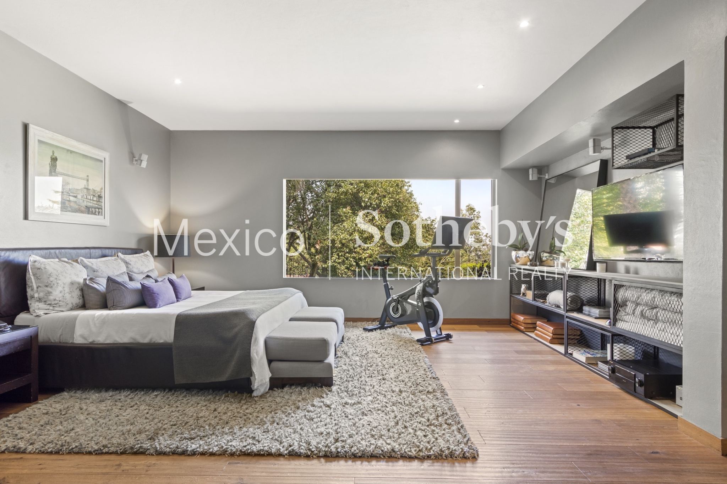
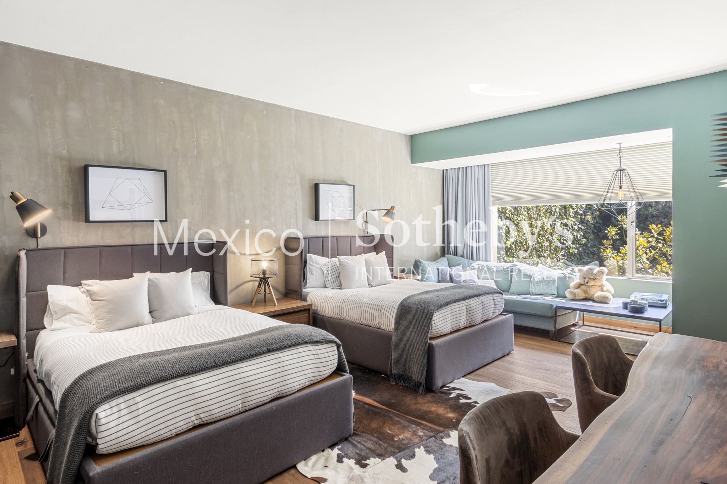
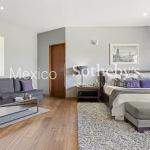
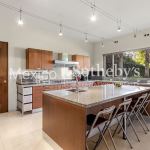
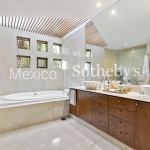
Surrounded by gardens and trees is this beautiful house on two levels with large spaces that provide tranquility and well- being to all members of the family. Three bedrooms each with bathroom and walk in closet. Family room in the private area with wooden floors and views of the majestic garden. On the ground floor is the spacious fully equipped kitchen with granite countertops and island, pantry and storage area.
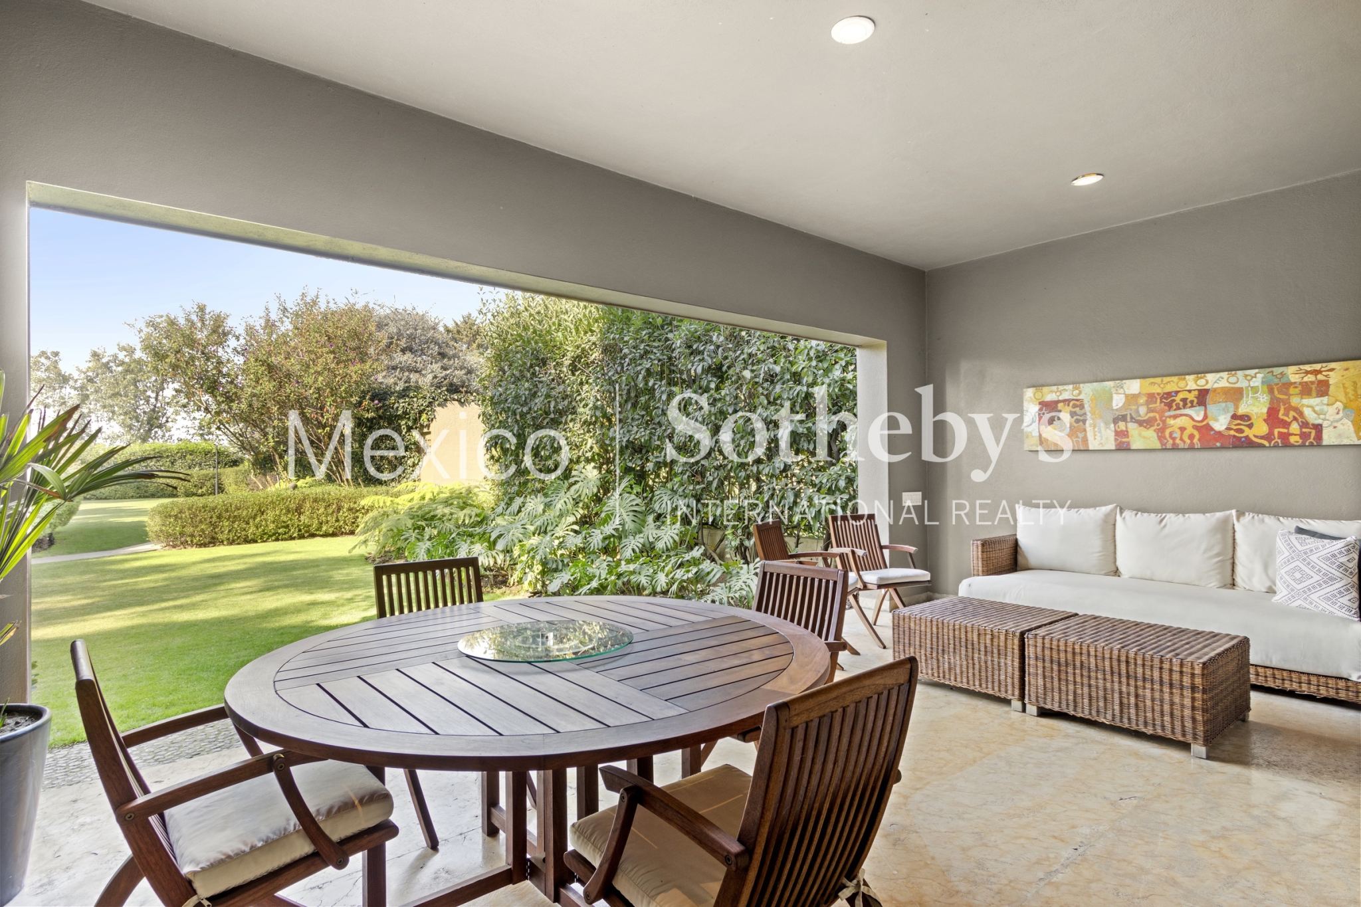
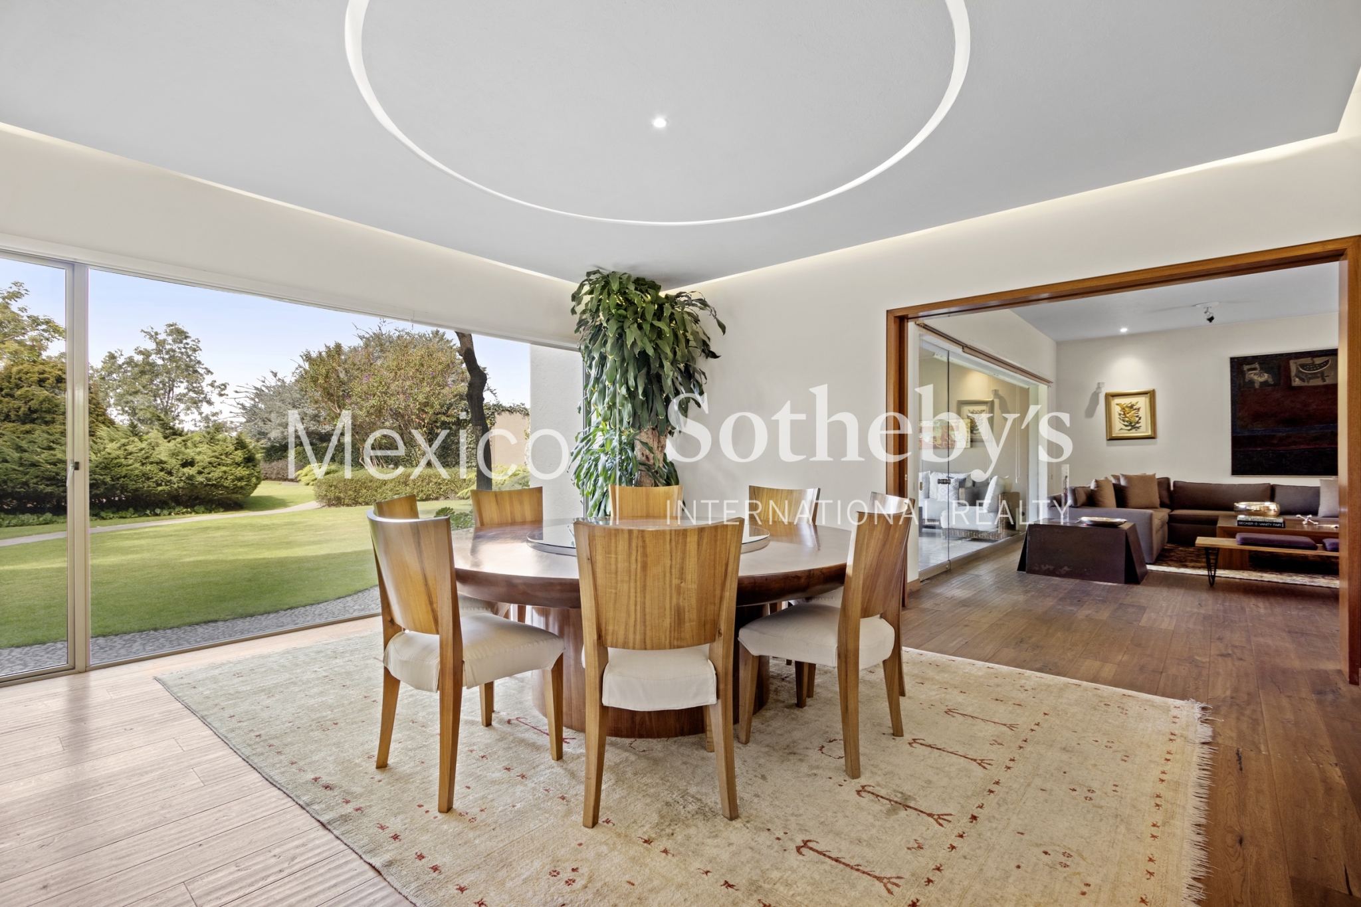
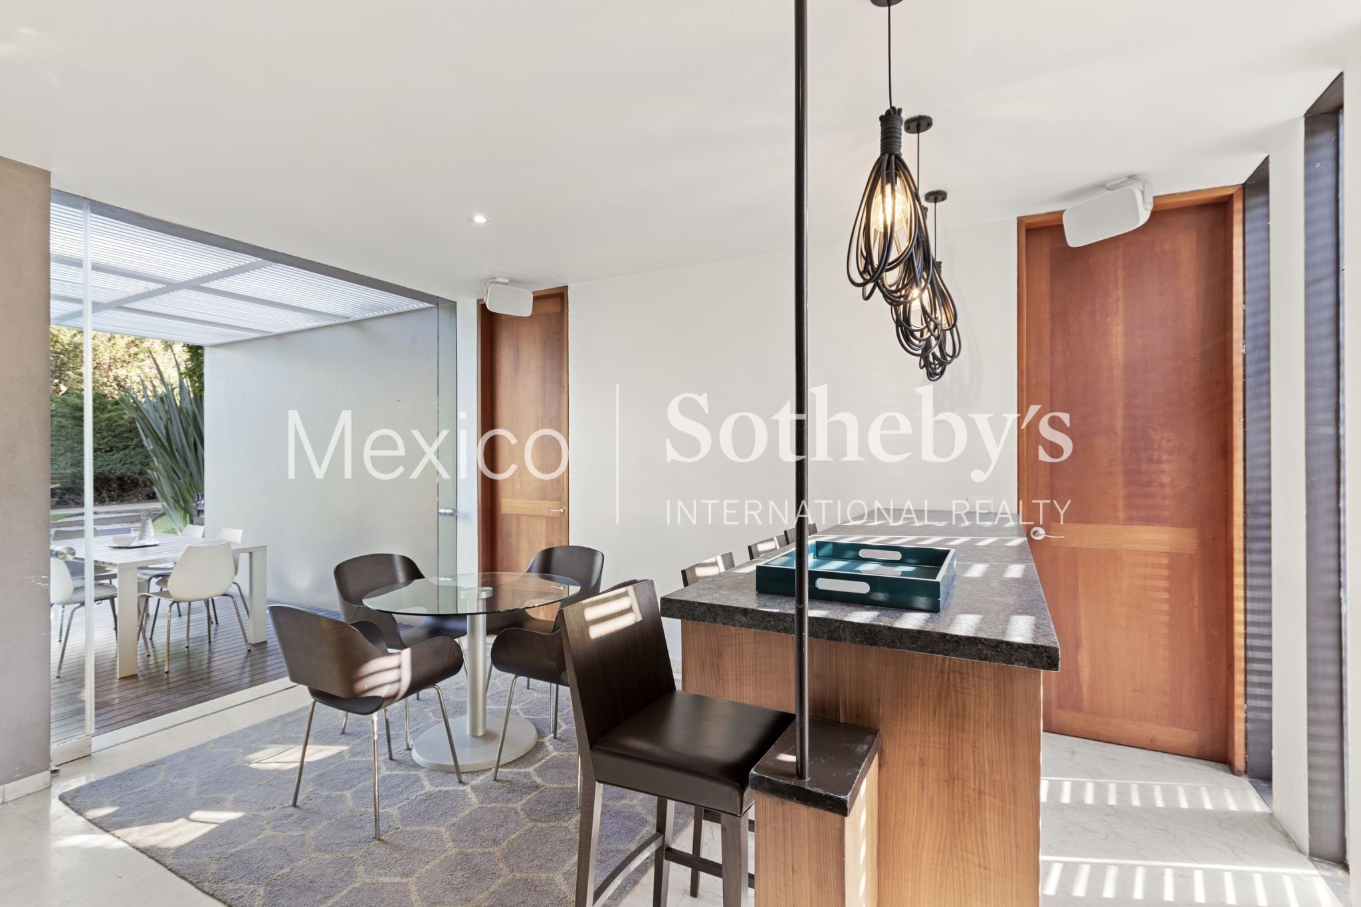
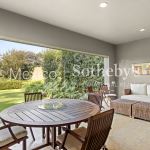
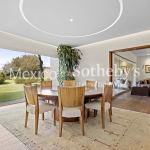
Dining room, breakfast room, living room, bar, family and terraces that join the garden with sliding doors. The whole house has natural light and excellent orientation.
Large utility room and separate driver's room. CCTV system, sound system, lighting system and sprinkler irrigation system for the garden.
A must of this property is the super covered parking with capacity for 20 cars, for lovers of Cars and motorcycles. All this within a Private of only 9 houses with controlled access and professional security.
Amenities & Features
Age
- 21-30 Years Old
Area Amenities
- Outdoor Activities
Area Description
- Privacy
Basement
- Finished
Bath Features
- Stall Shower
Exterior
- Sprinkler System
- BBQ
- Fire Pit
- Gardens
- Covered Terraces
Exterior Description
- Concrete Block
Exterior Living Space
- Terrace
Fireplace Description
- Fireplace
Flooring
- Hardwood
- Marble
Garage Description
- Attached Garage
General
- Guard Gated
- Security System
- Storage Area
- Stereo System
Heating - Fuel Type
- Gas
Interior
- Wet Bar
- Walk-in Closet
- Blinds
- Screen Room
Kitchen Features
- Granite Countertops
- Breakfast Bar
- Center Island
Lot Description
- Access Type - Road
Lot Size
- Under 1/2 Acre
Pre-Wiring
- Security System
- Garage Door
Road Type
- City / Town Street
Roof
- Cement Tiles
Sewer
- City
Special Market
- Luxury Properties
- International Properties
Water
- City Water

Mónica Colomer
Luxury property specialist
Phone number: +52 (55) 5929 5252
Email: info@mexicosir.com
MEXICO SOTHEBY'S INTERNATIONAL REALTY
CALLE JULIO VERNE 9 POLANCO, MEXICO CITY, CIUDAD DE MÉXICO, 11550, MEXICO