













Casa Paseo de la Reforma


DESCRIPTION
Casa Paseo de la Reforma
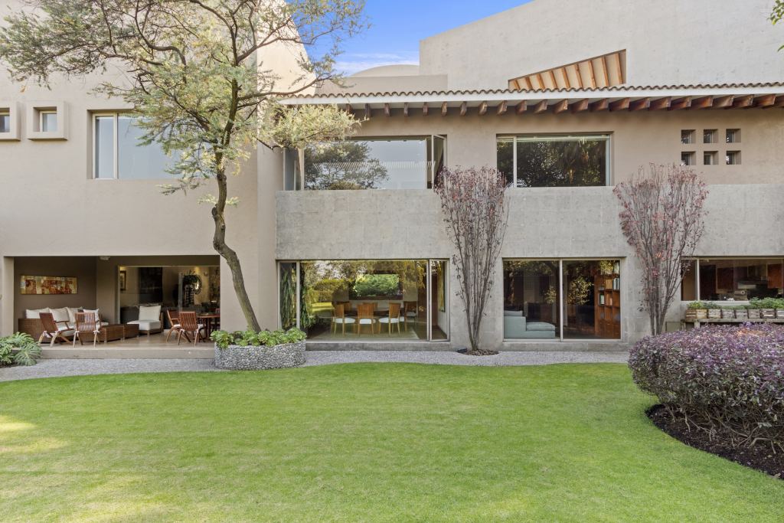
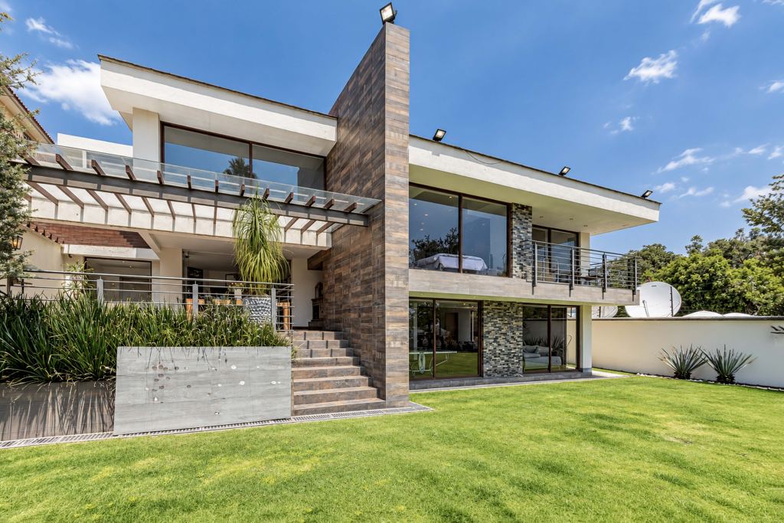
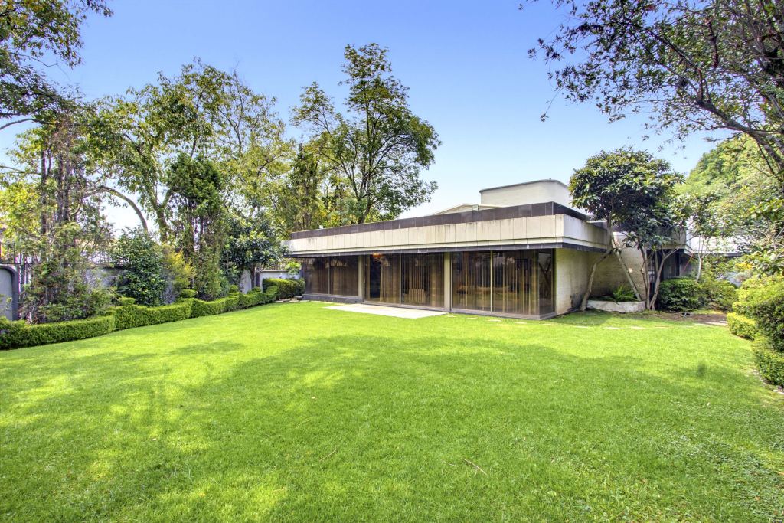
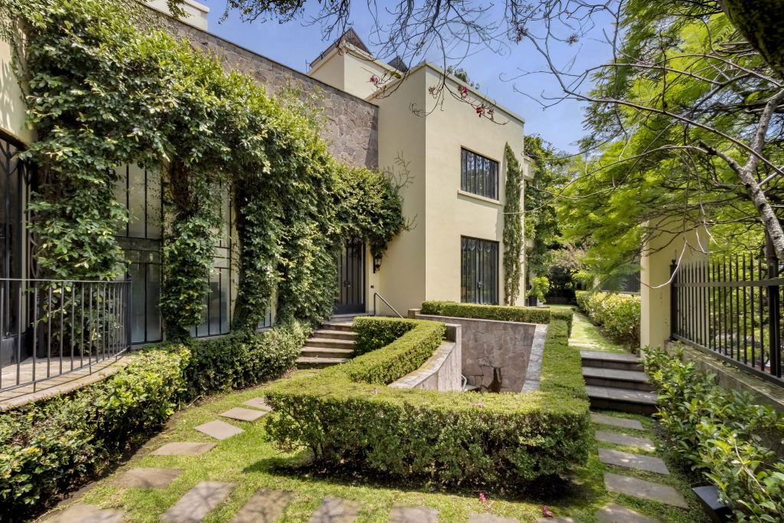
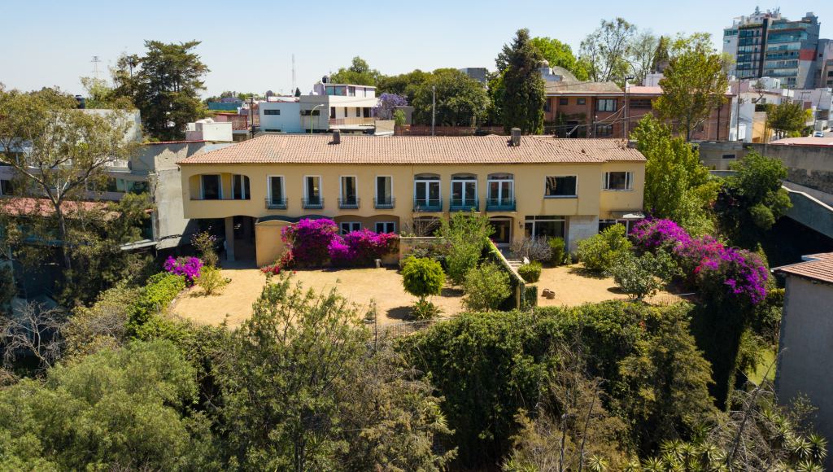
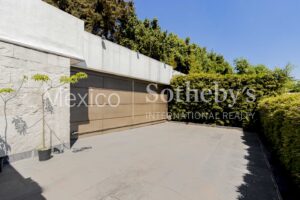
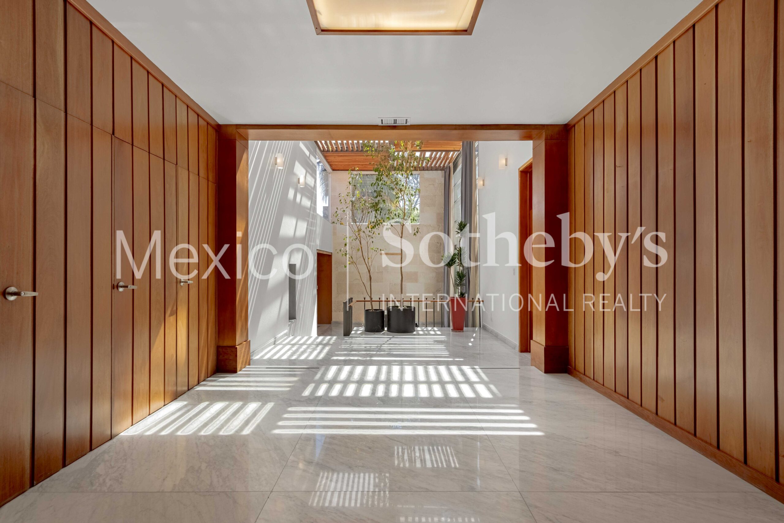
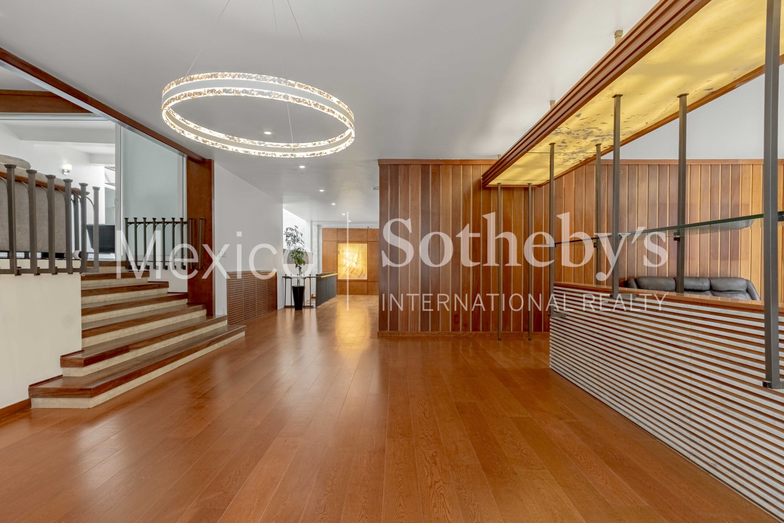
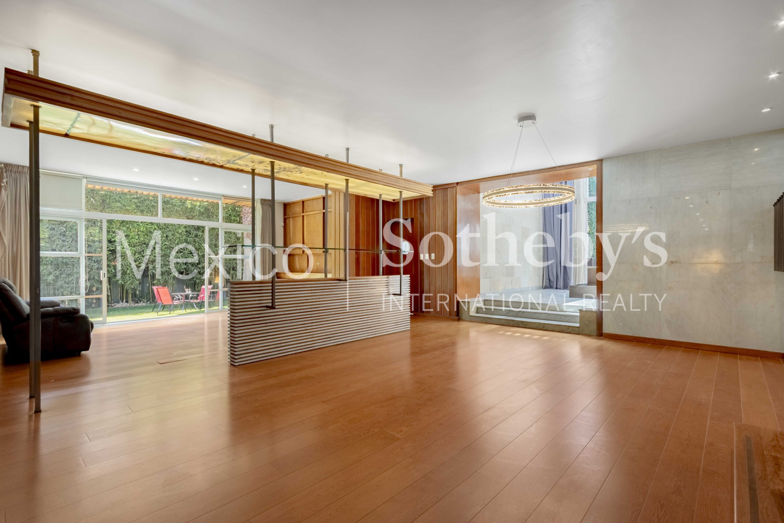
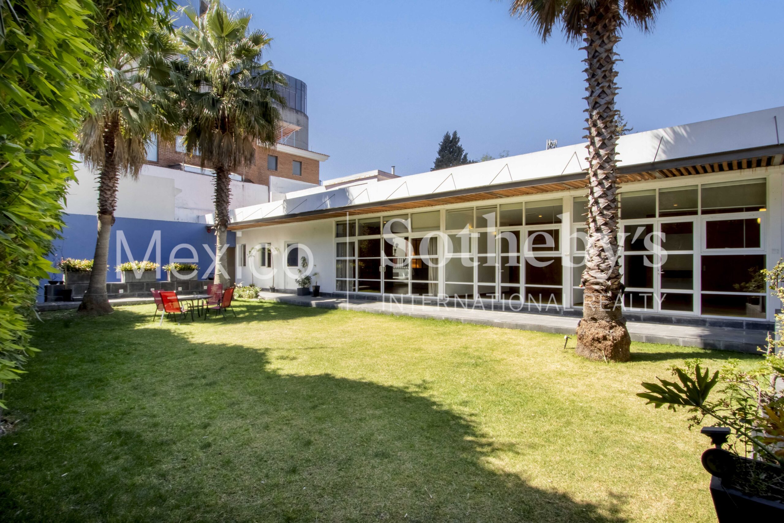
This modern residence is in Lomas Altas, on the iconic Paseo de la Reforma with additional
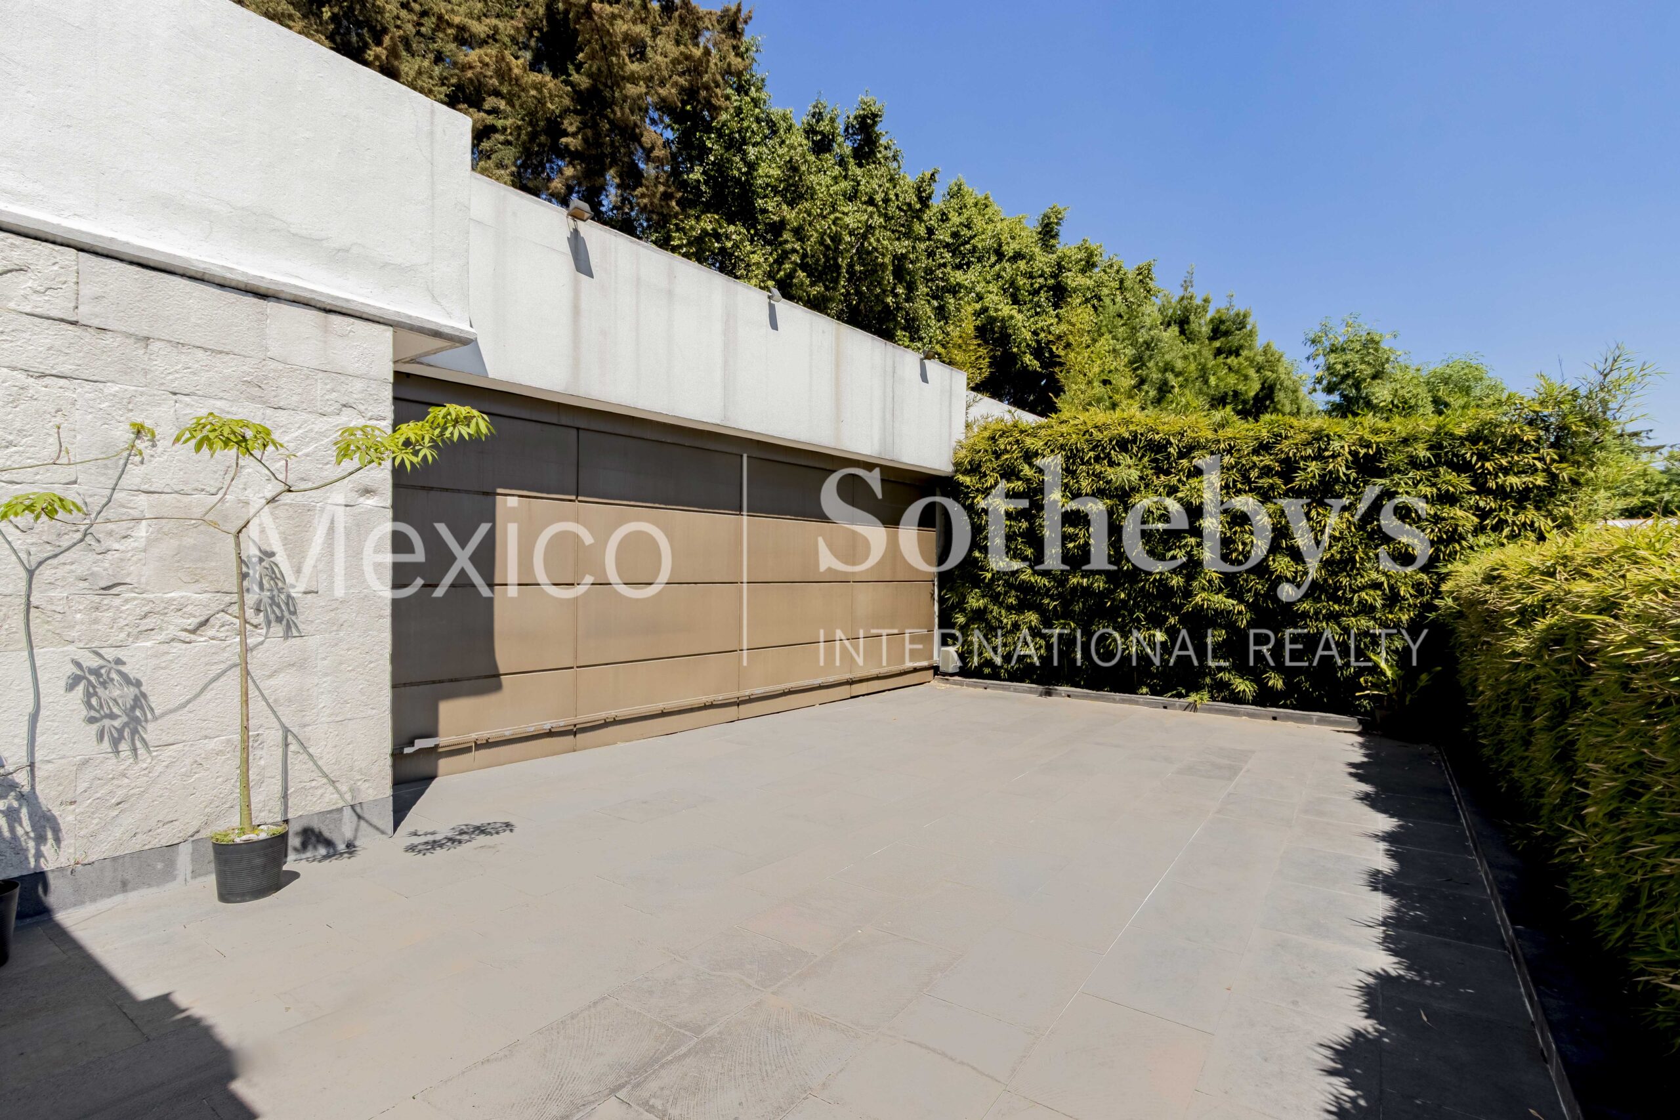
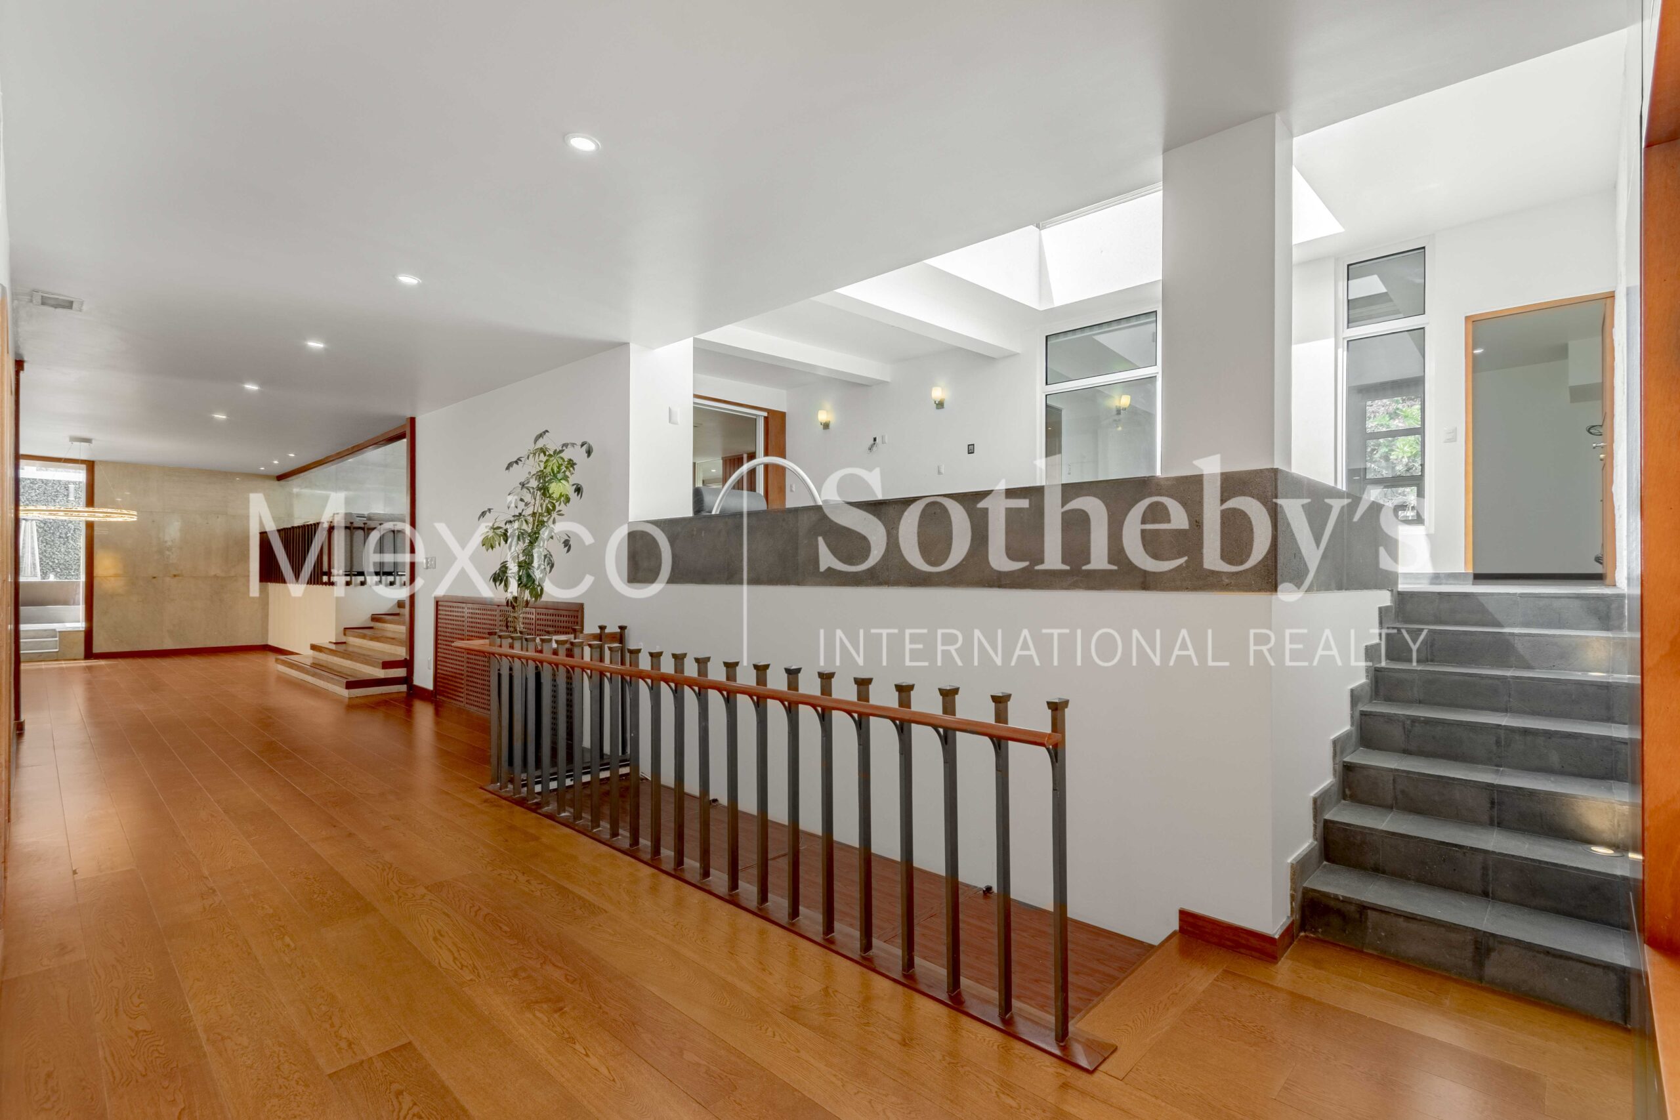
access through Privada Reforma. The property is distinguished by its single-story
architecture—a highly valued and rare feature in the area—set upon a $1,298 square meters
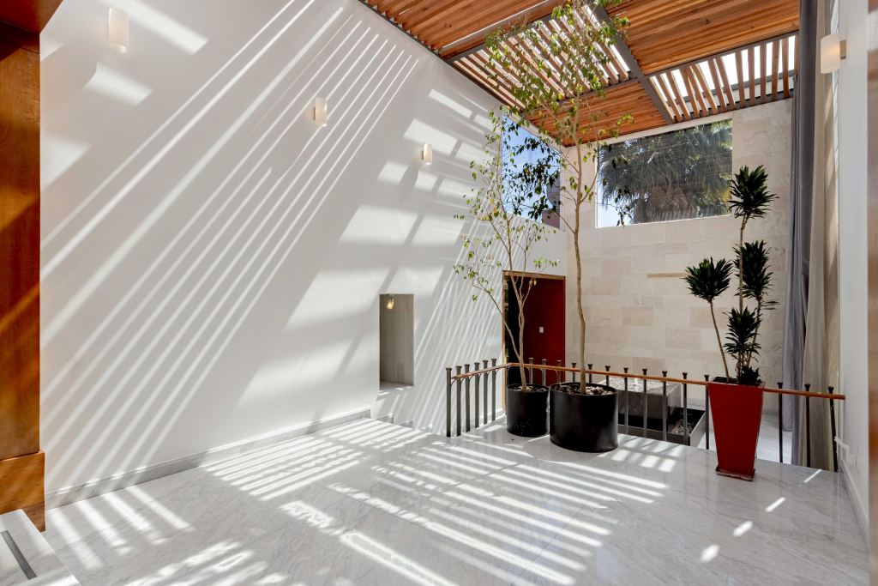
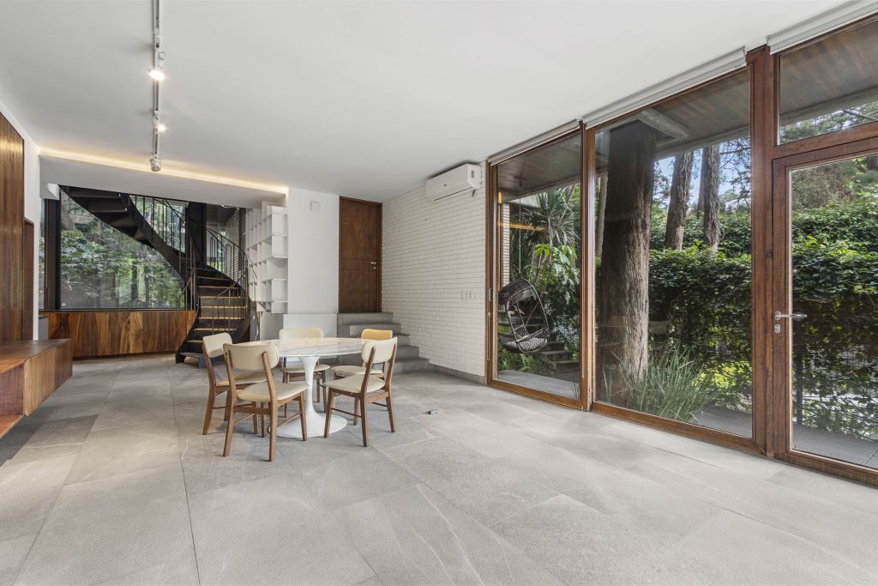
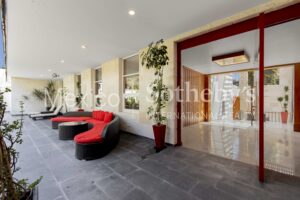
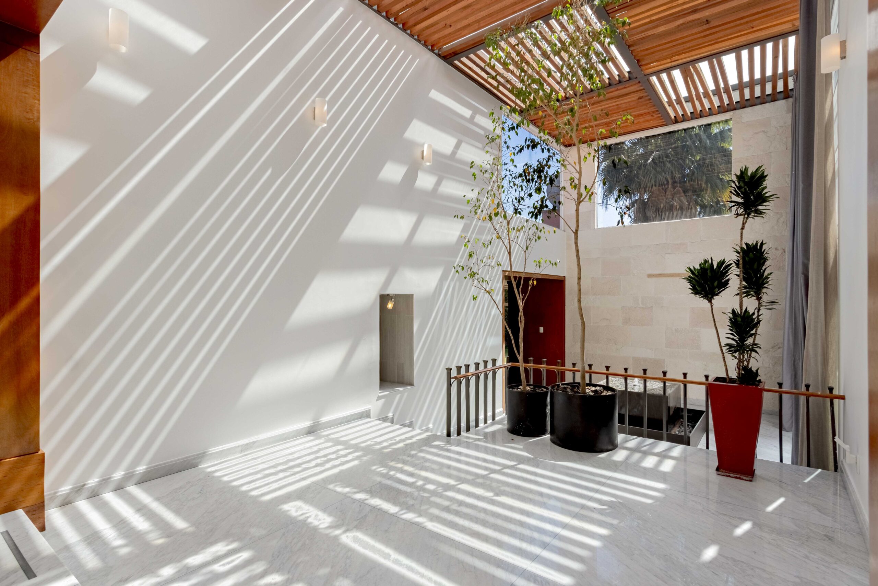
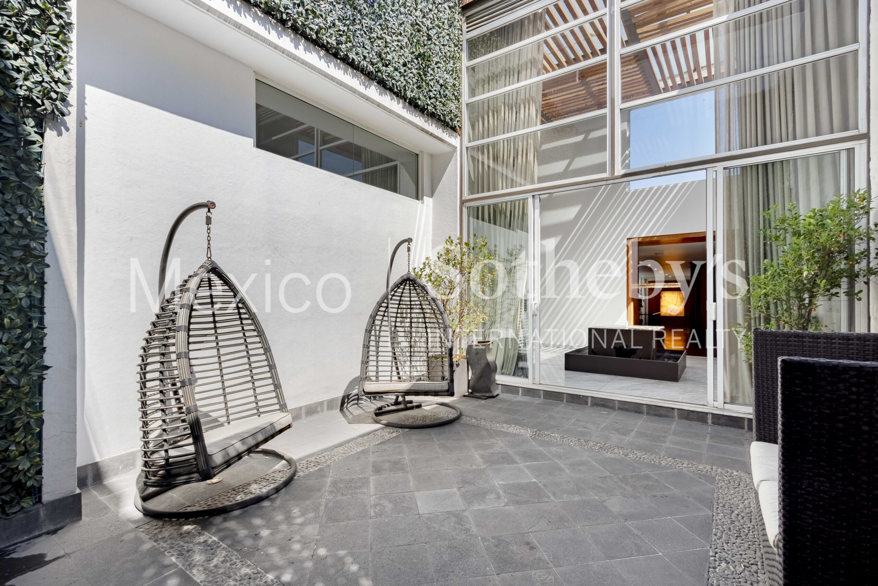
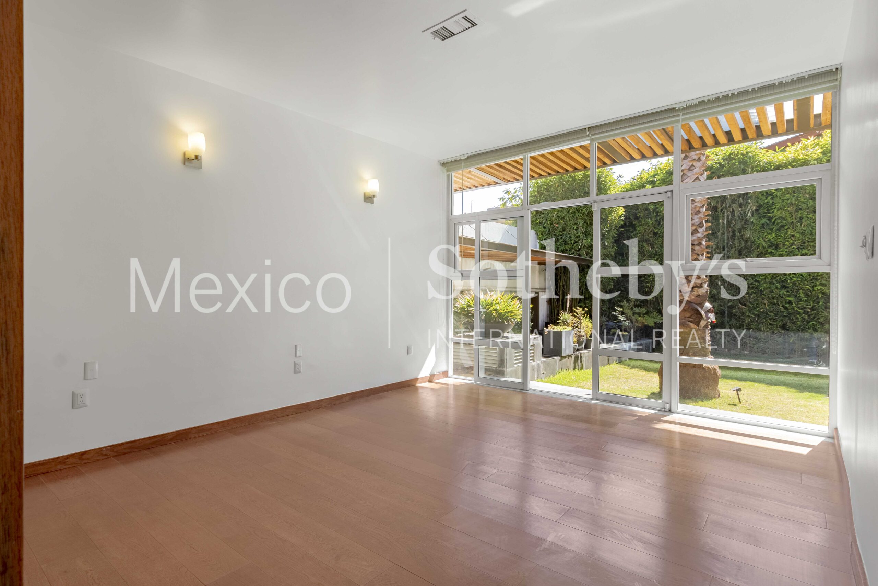
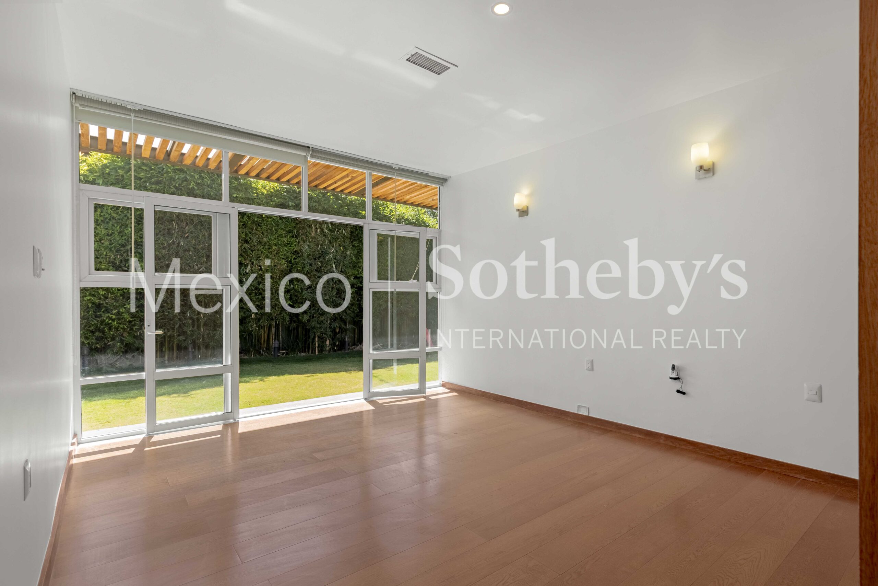
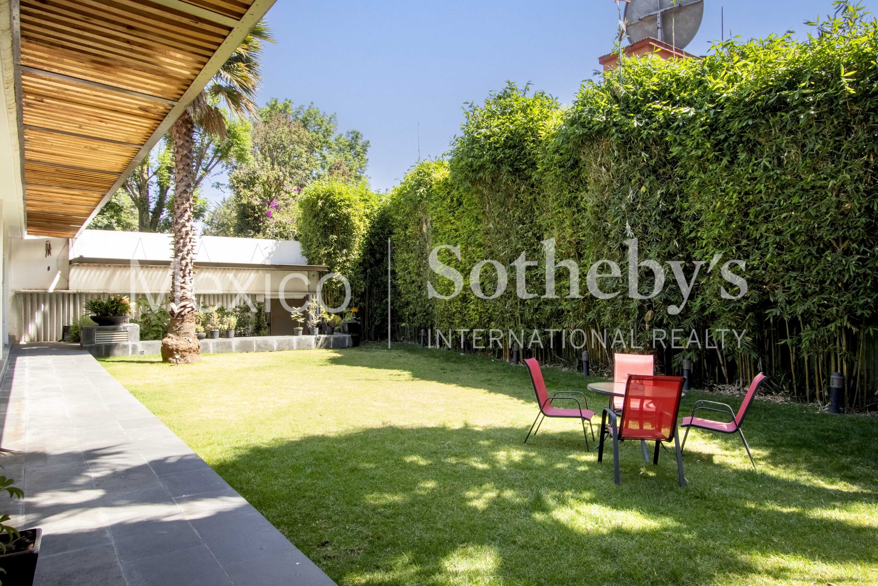
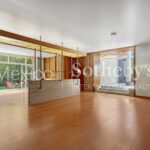
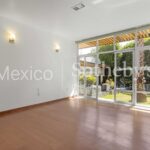
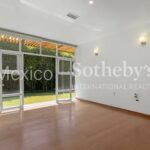
with $1,088 square meters of construction. The design prioritizes natural light and the
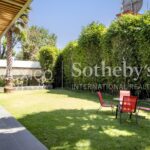
integration of green spaces in every area.
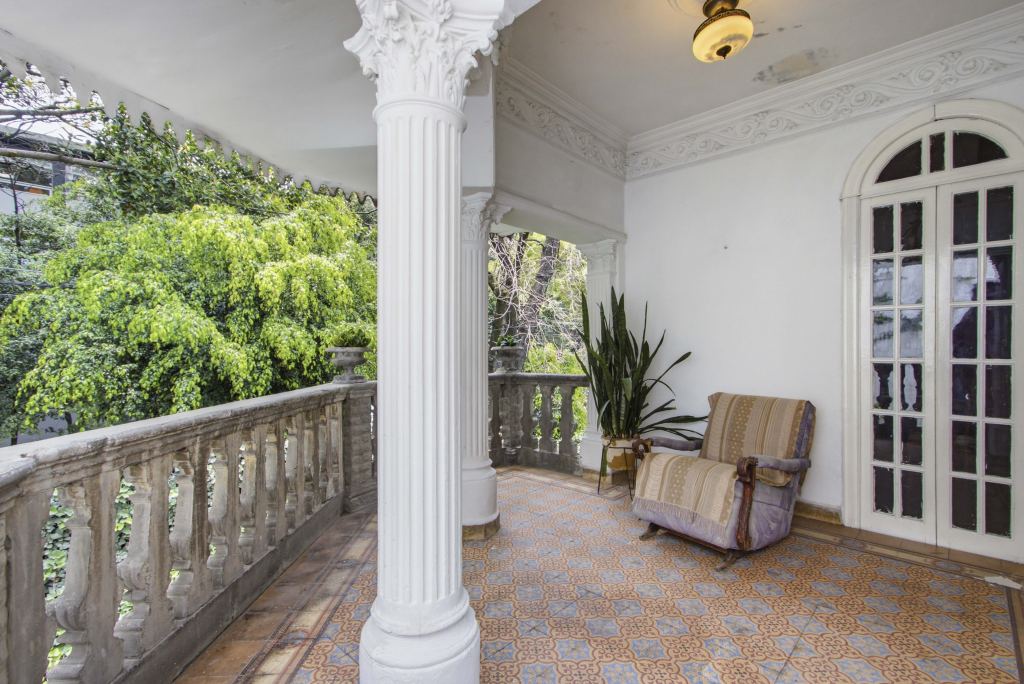
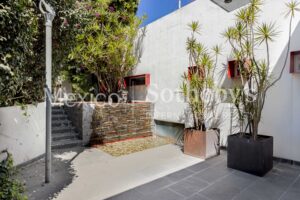
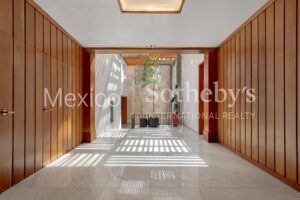
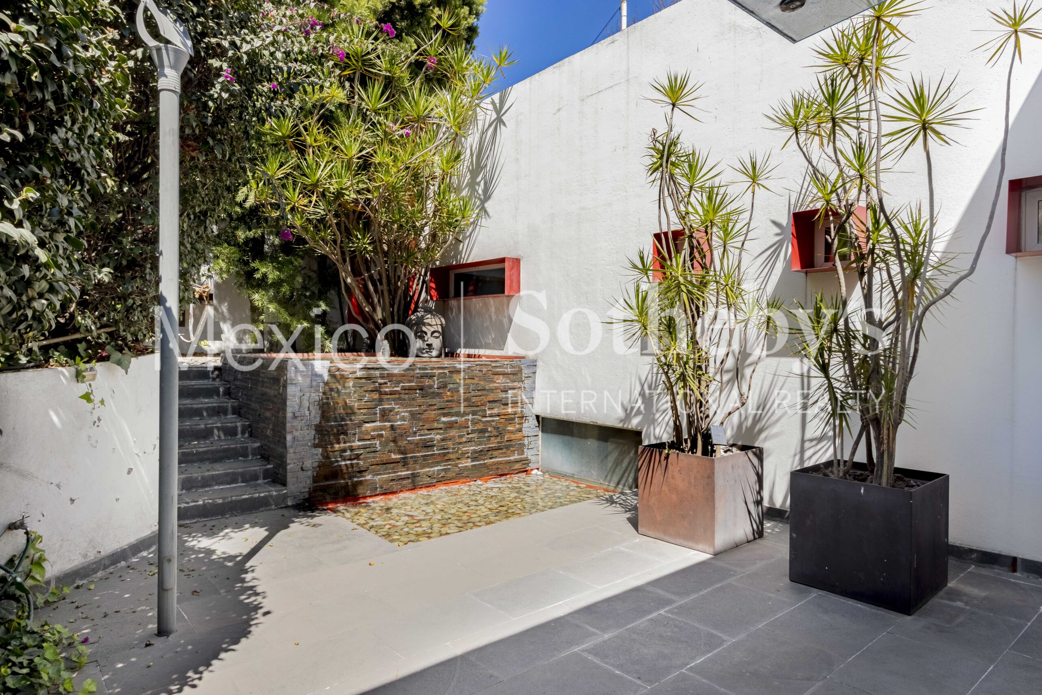
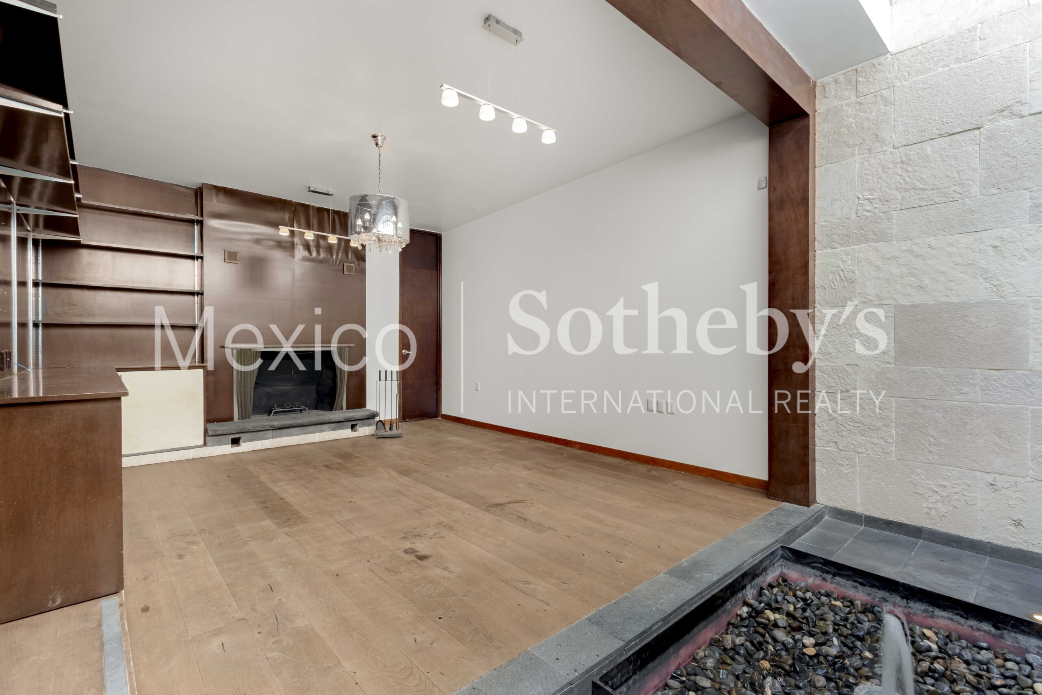
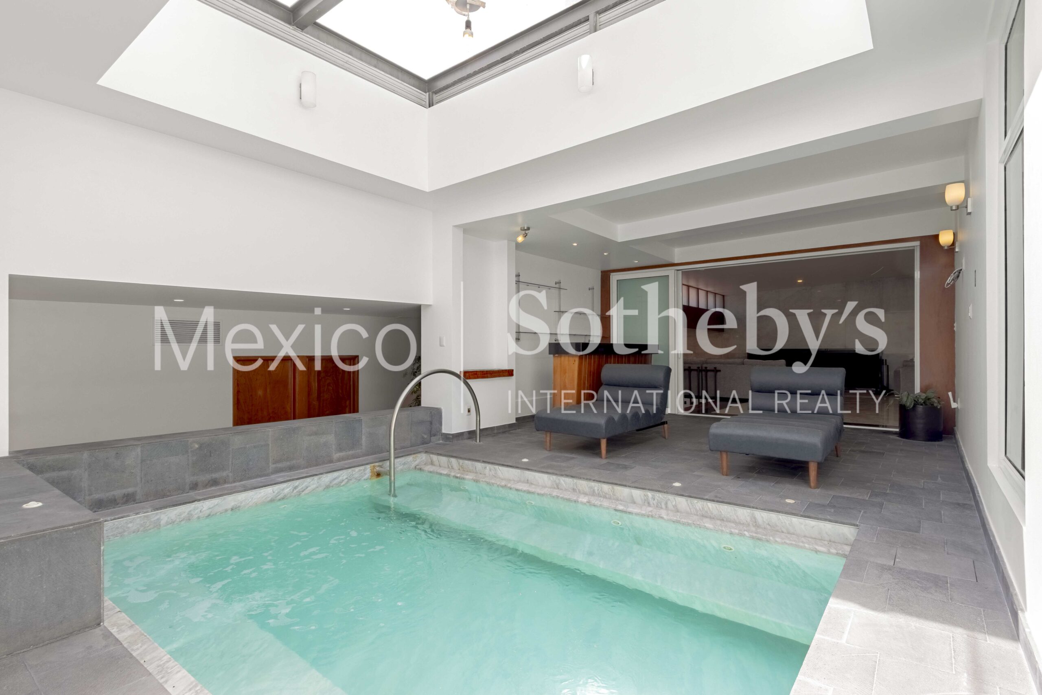
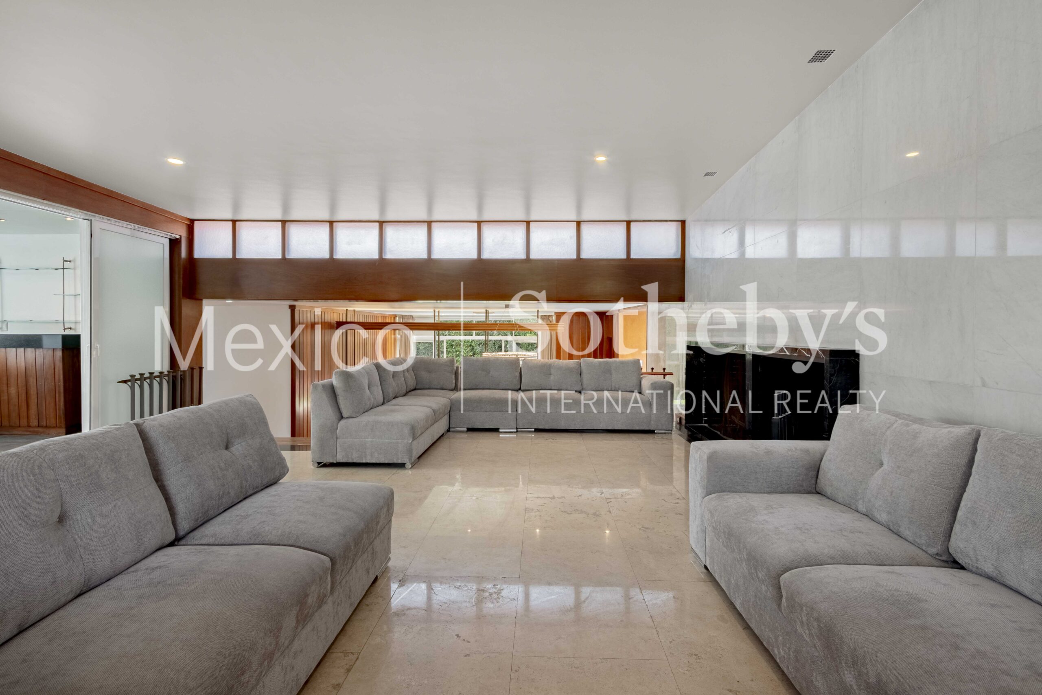
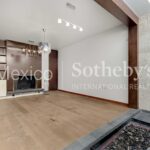
The home is filled with light and incredible spaces, featuring high ceilings, fountains,
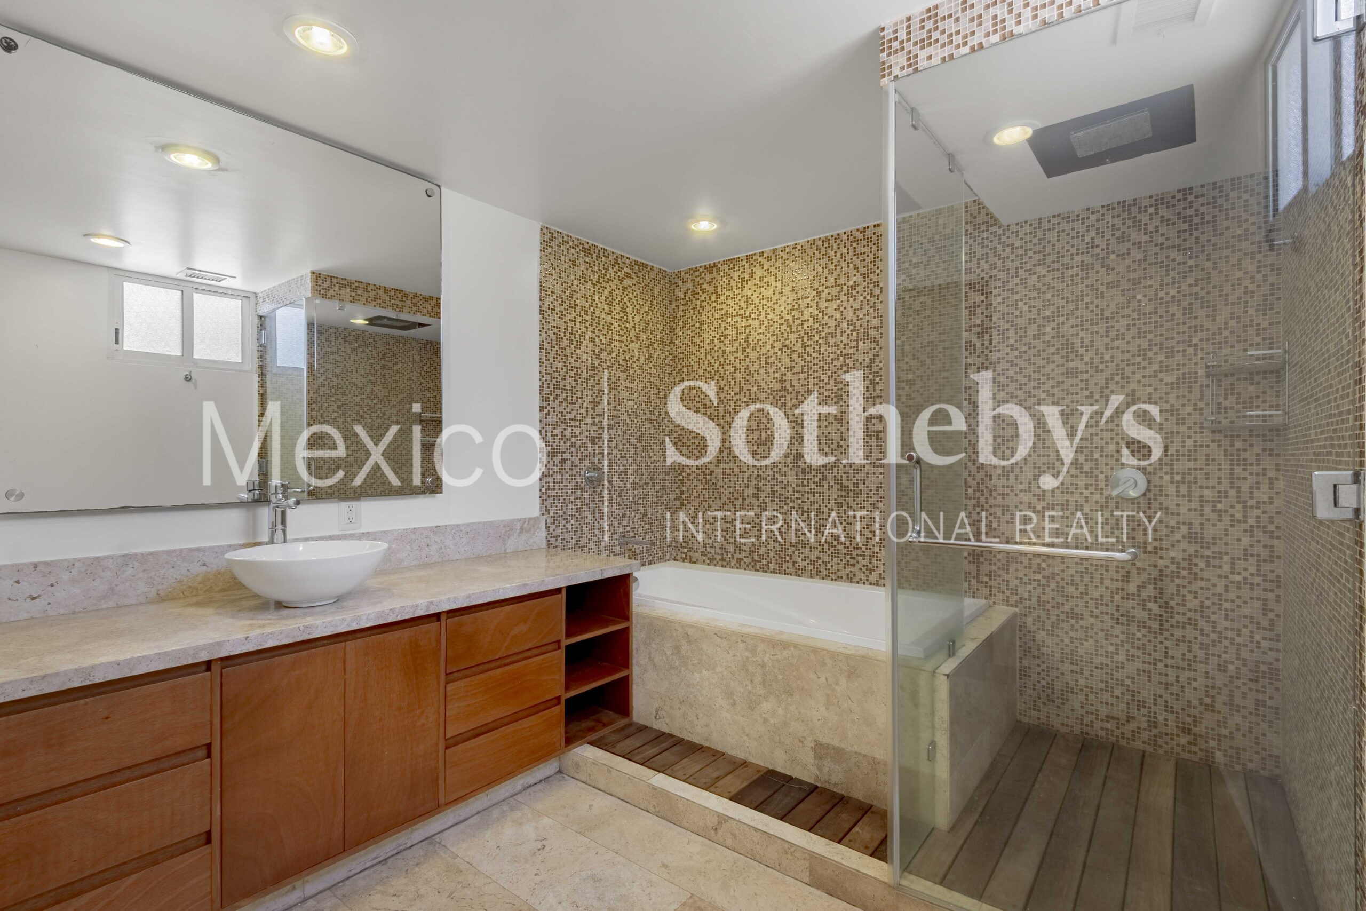
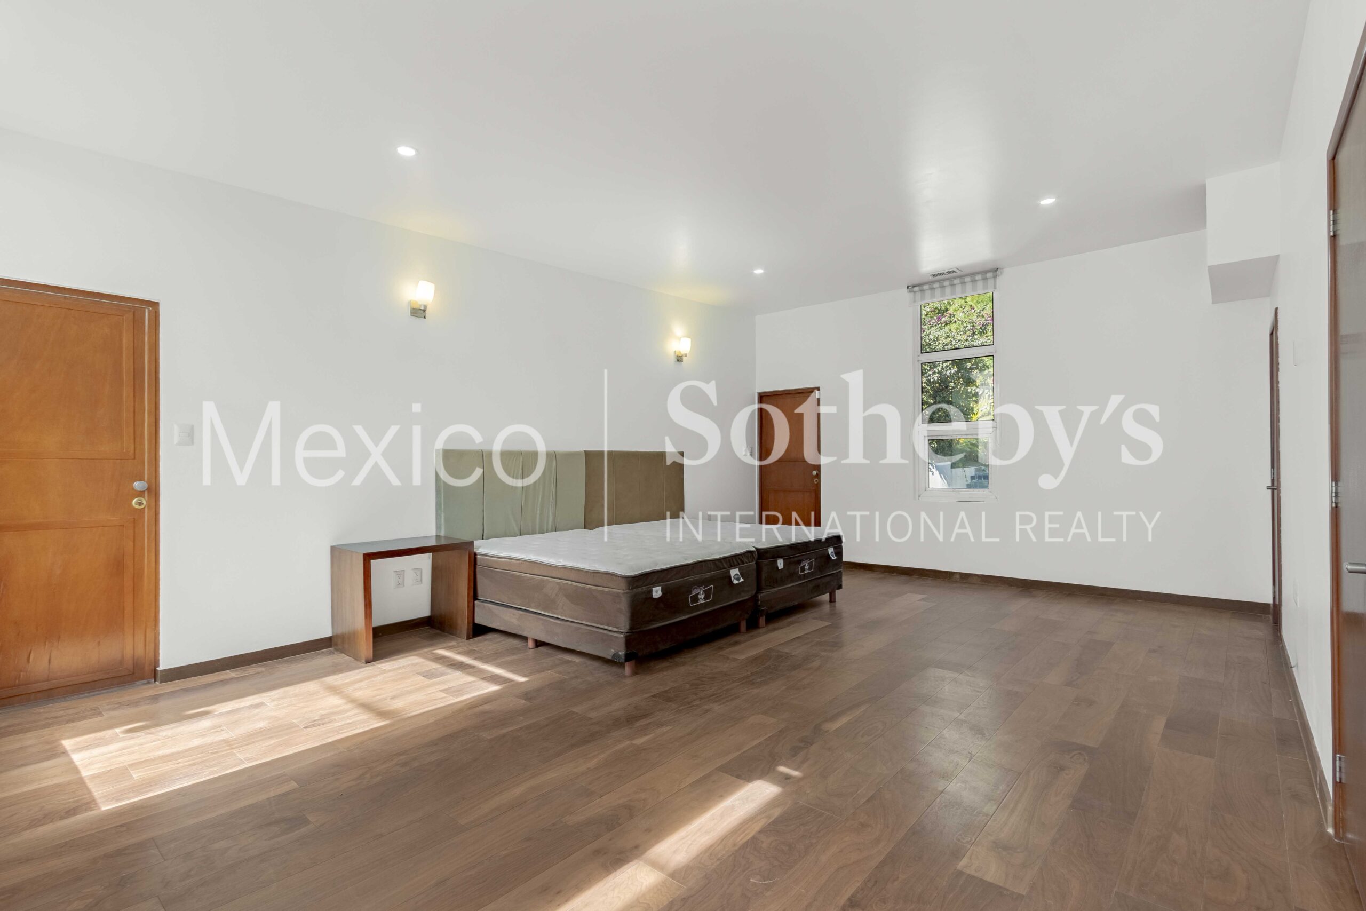
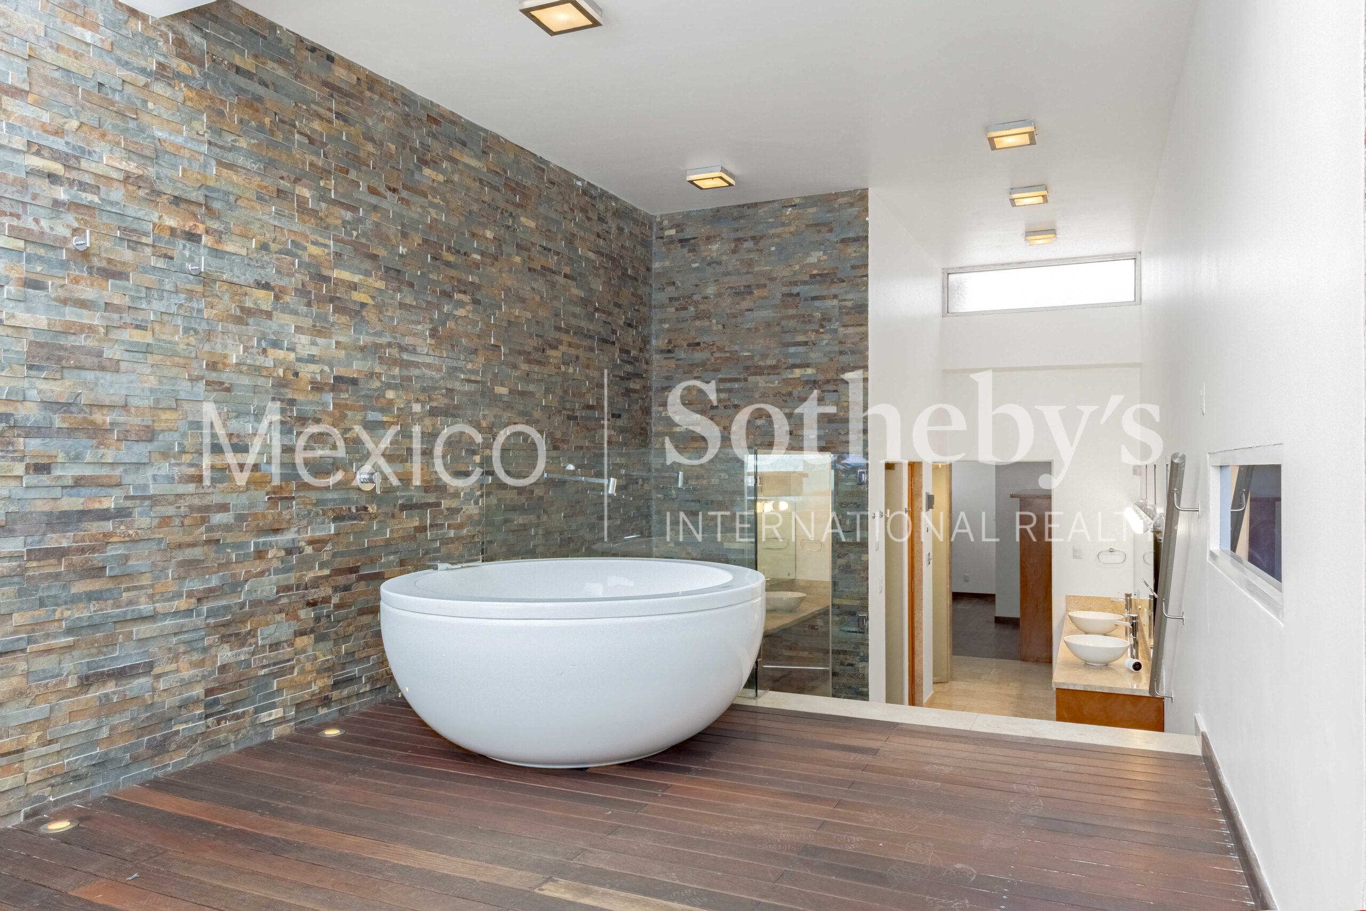
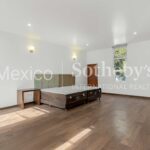
fireplaces, a large-scale jacuzzi, and a garden. It offers four bedrooms, most notably the
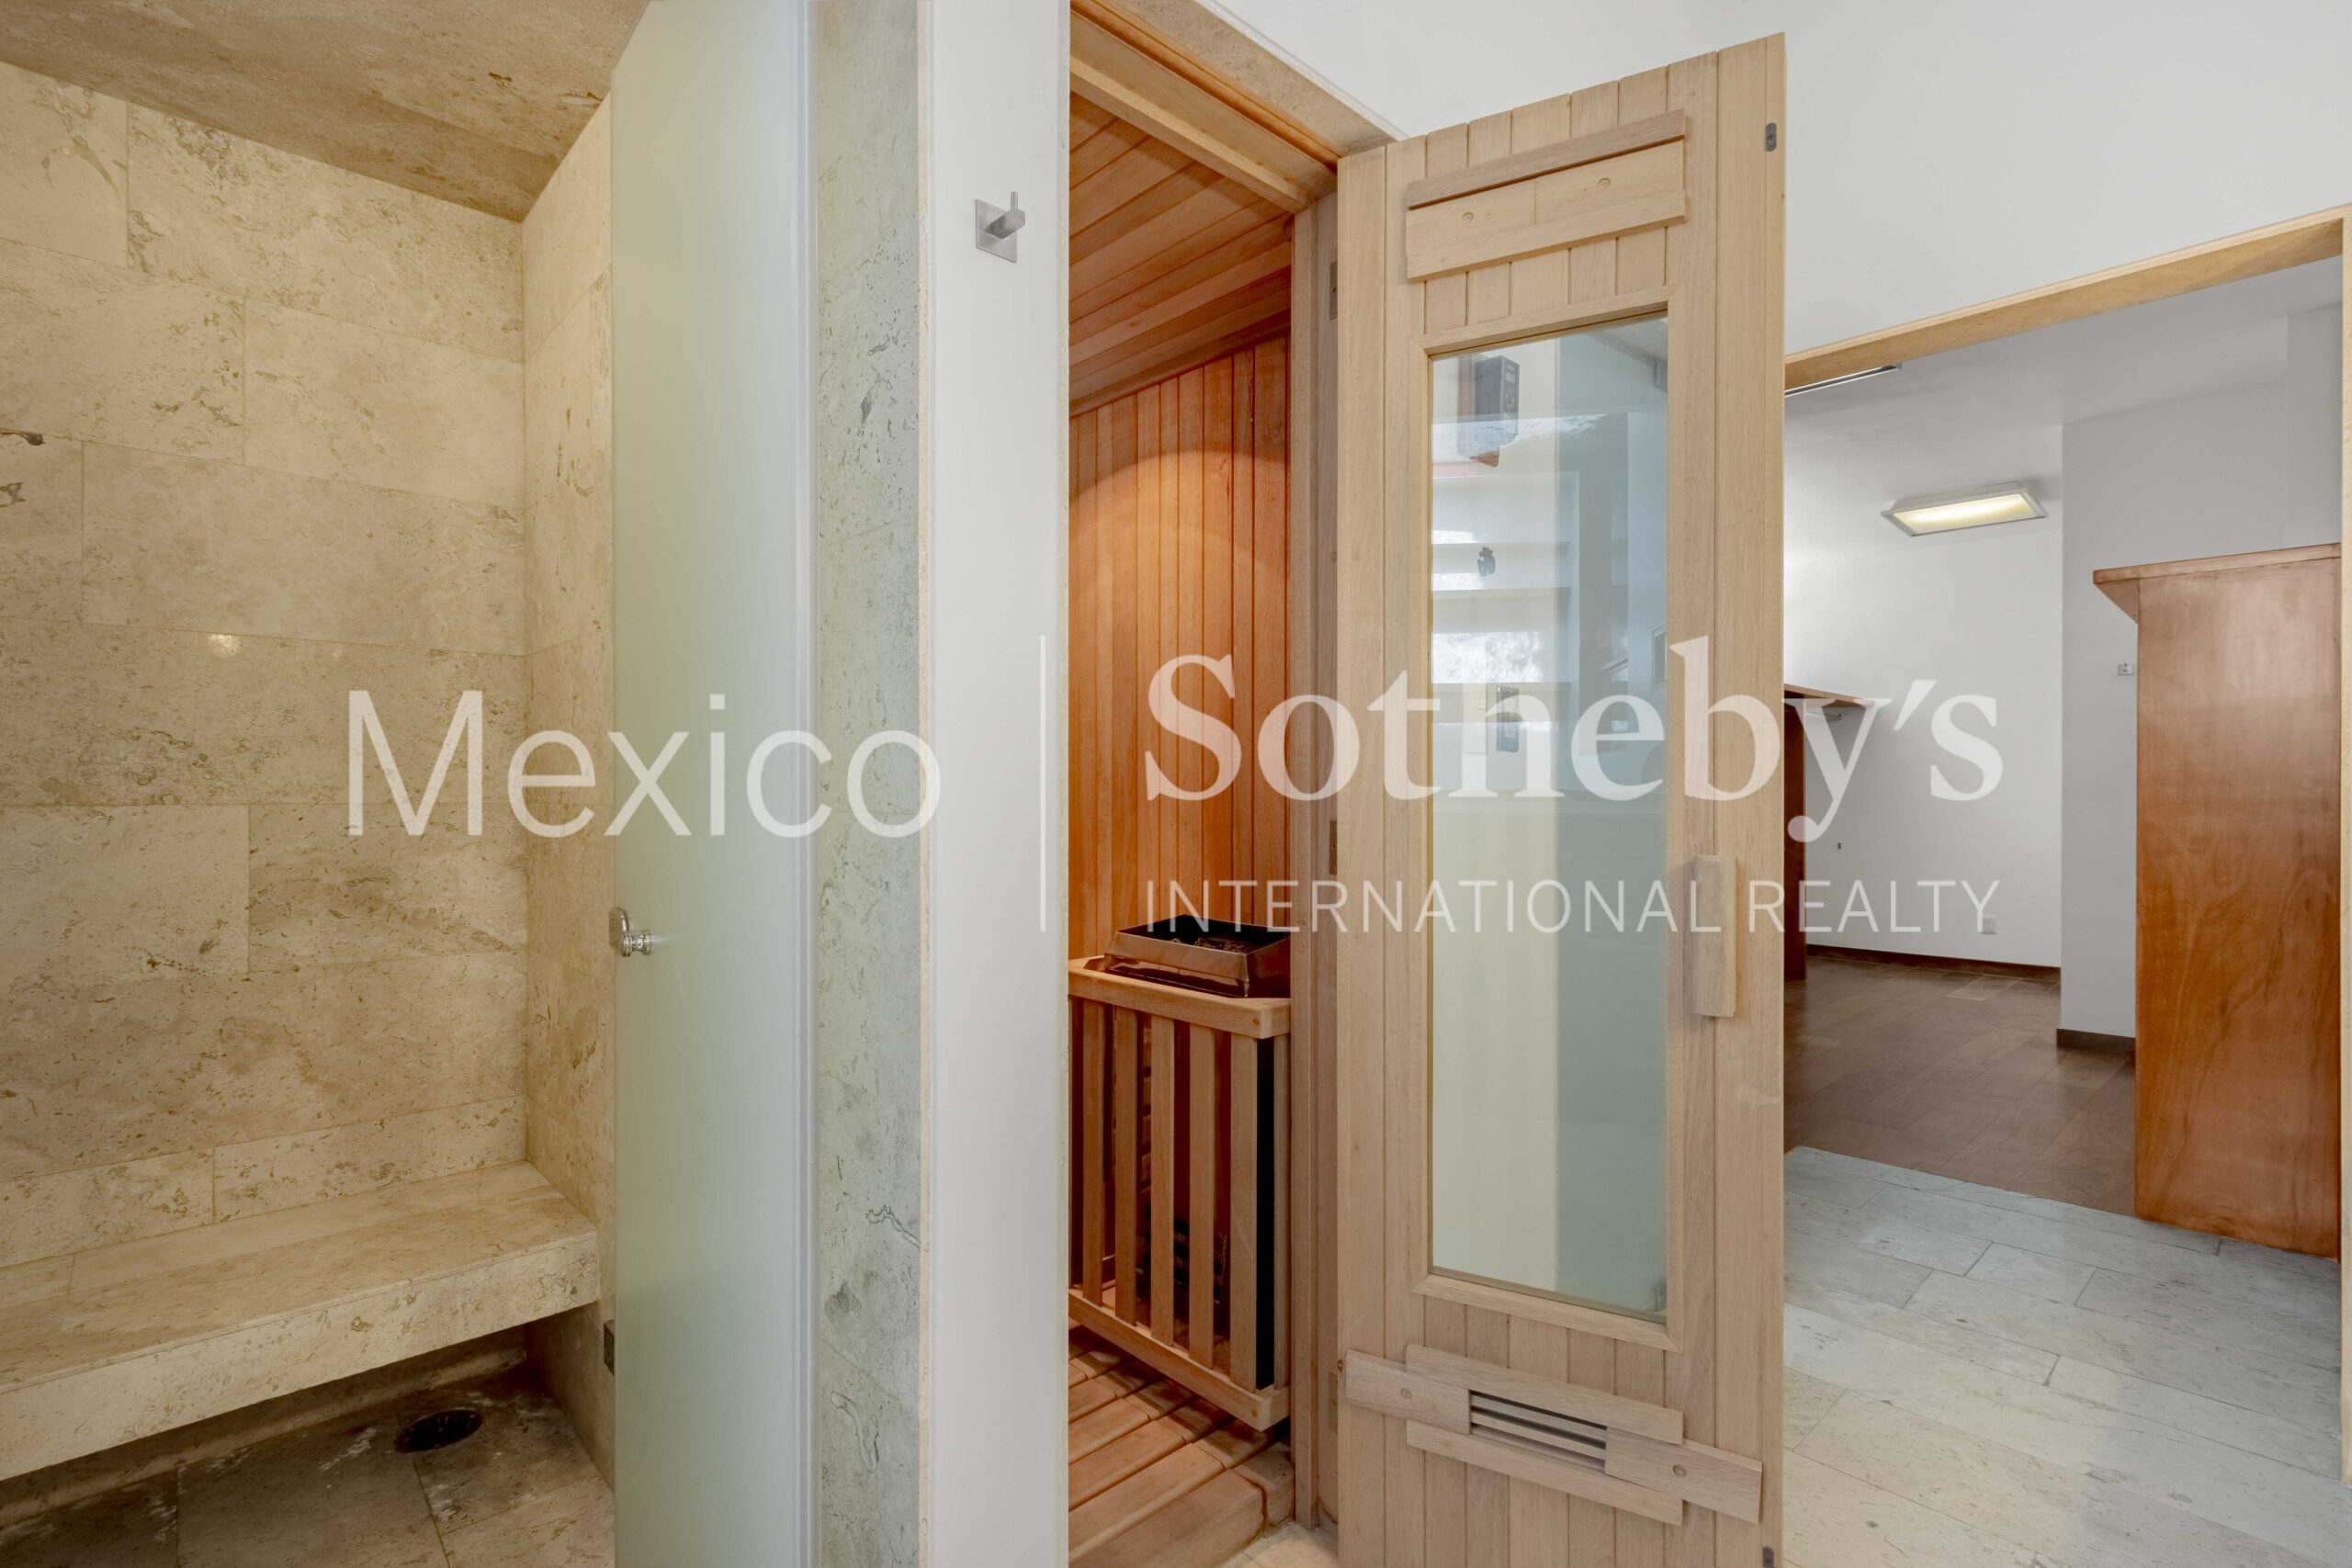
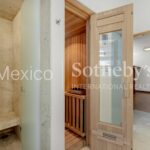
master suite, which functions as a private sanctuary with a sauna, steam room, tub, gym, its
own Zen garden, and armored doors for maximum security.
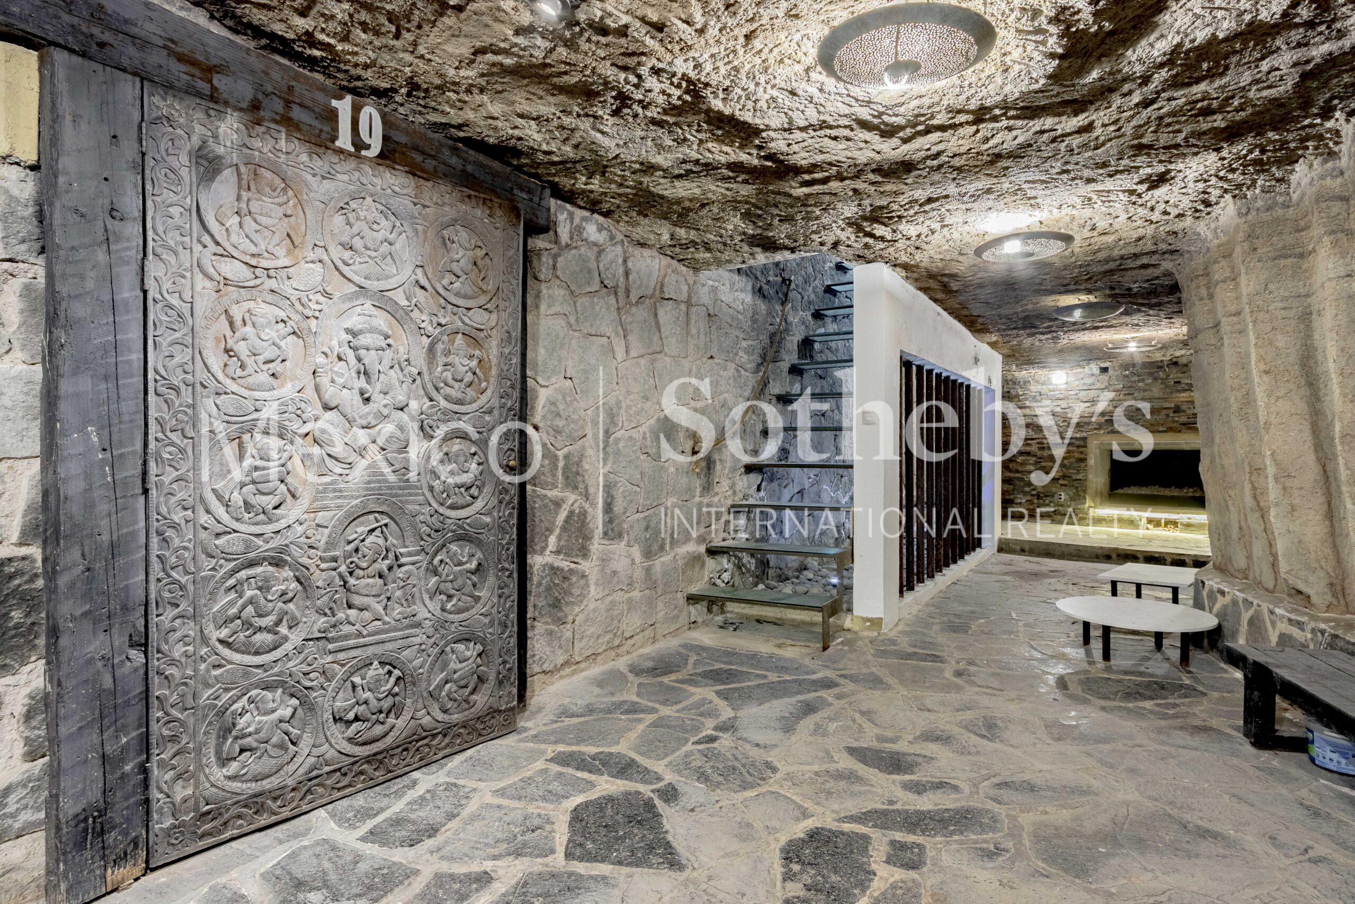
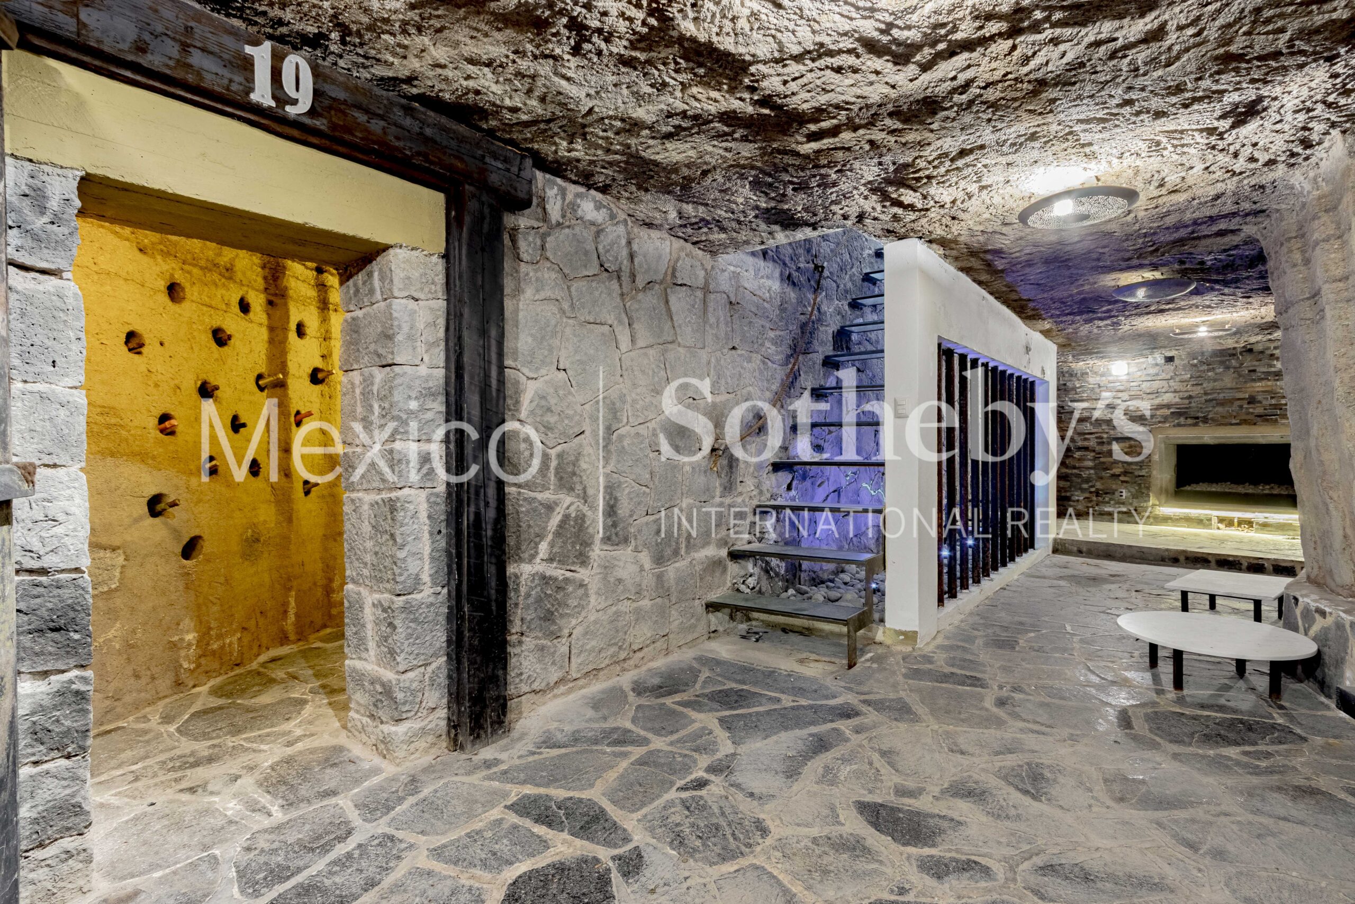
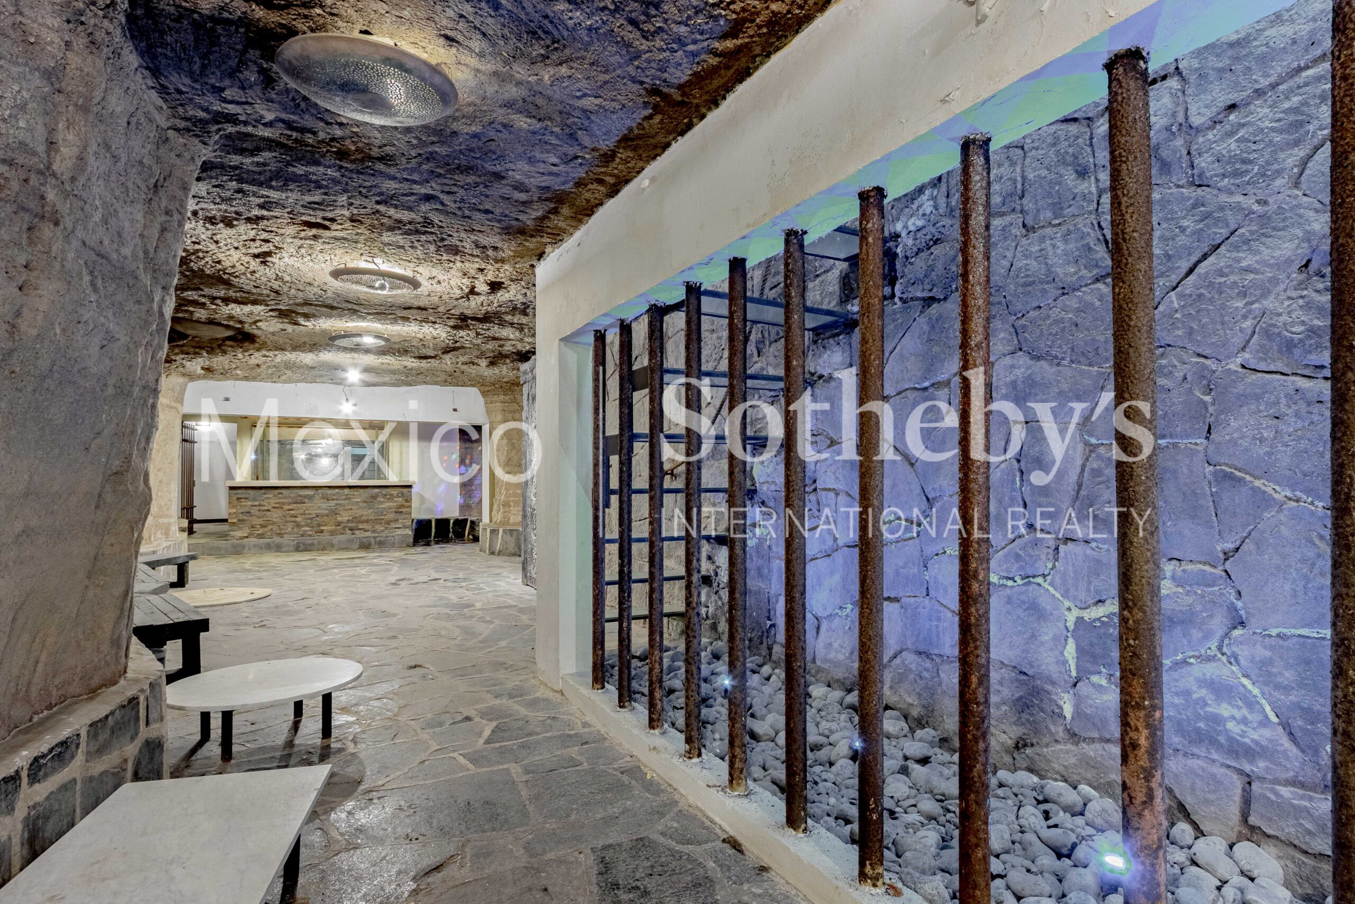
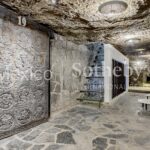
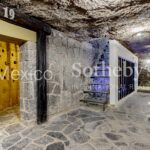
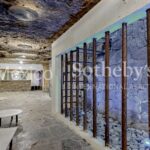
The residence includes a social area in the basement equipped with a wine cellar and bar,
ideal for hosting events. Additionally, this property features land use permits for embassies,
making it an exceptional choice for diplomatic use or high-profile international residents.
Amenities & Features
Age
- Over 50 Years Old
Area Description
- Metropolitan
Basement
- Finished
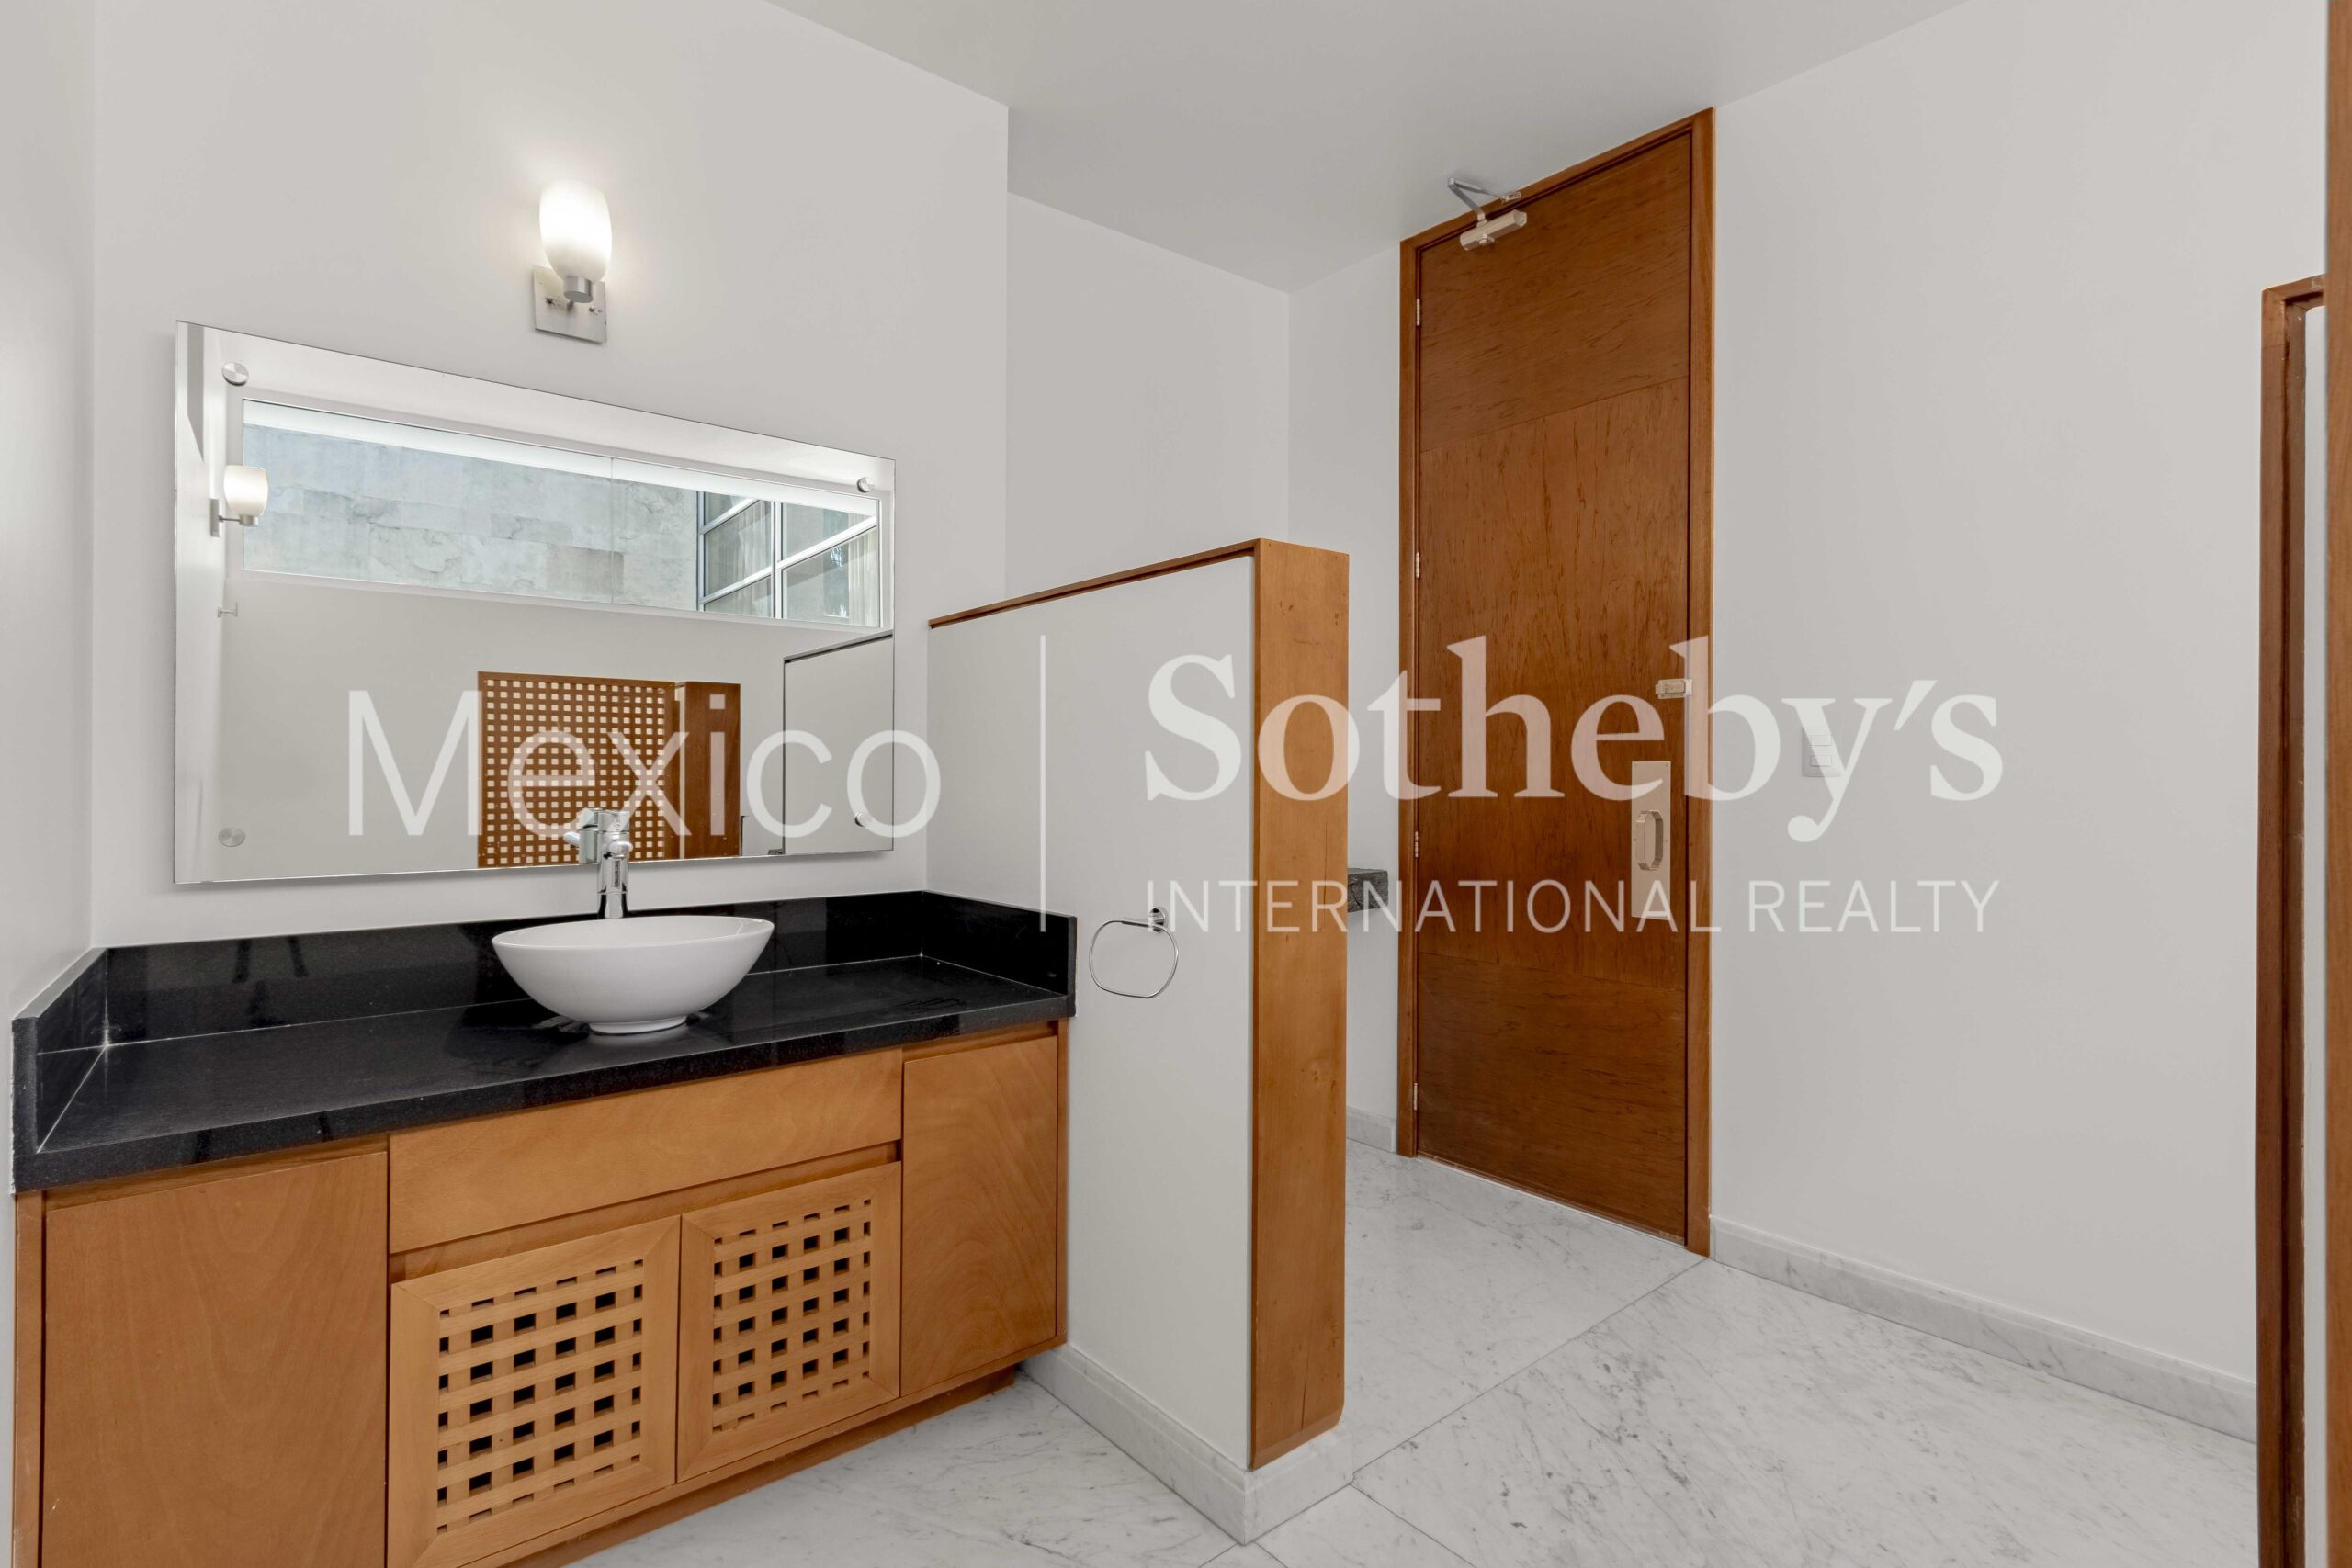
Bath Features
- Jacuzzi Tub
- Stall Shower
- Stall Shower and Tub
- Steam Room
Exterior
- Gardens
Exterior Living Space
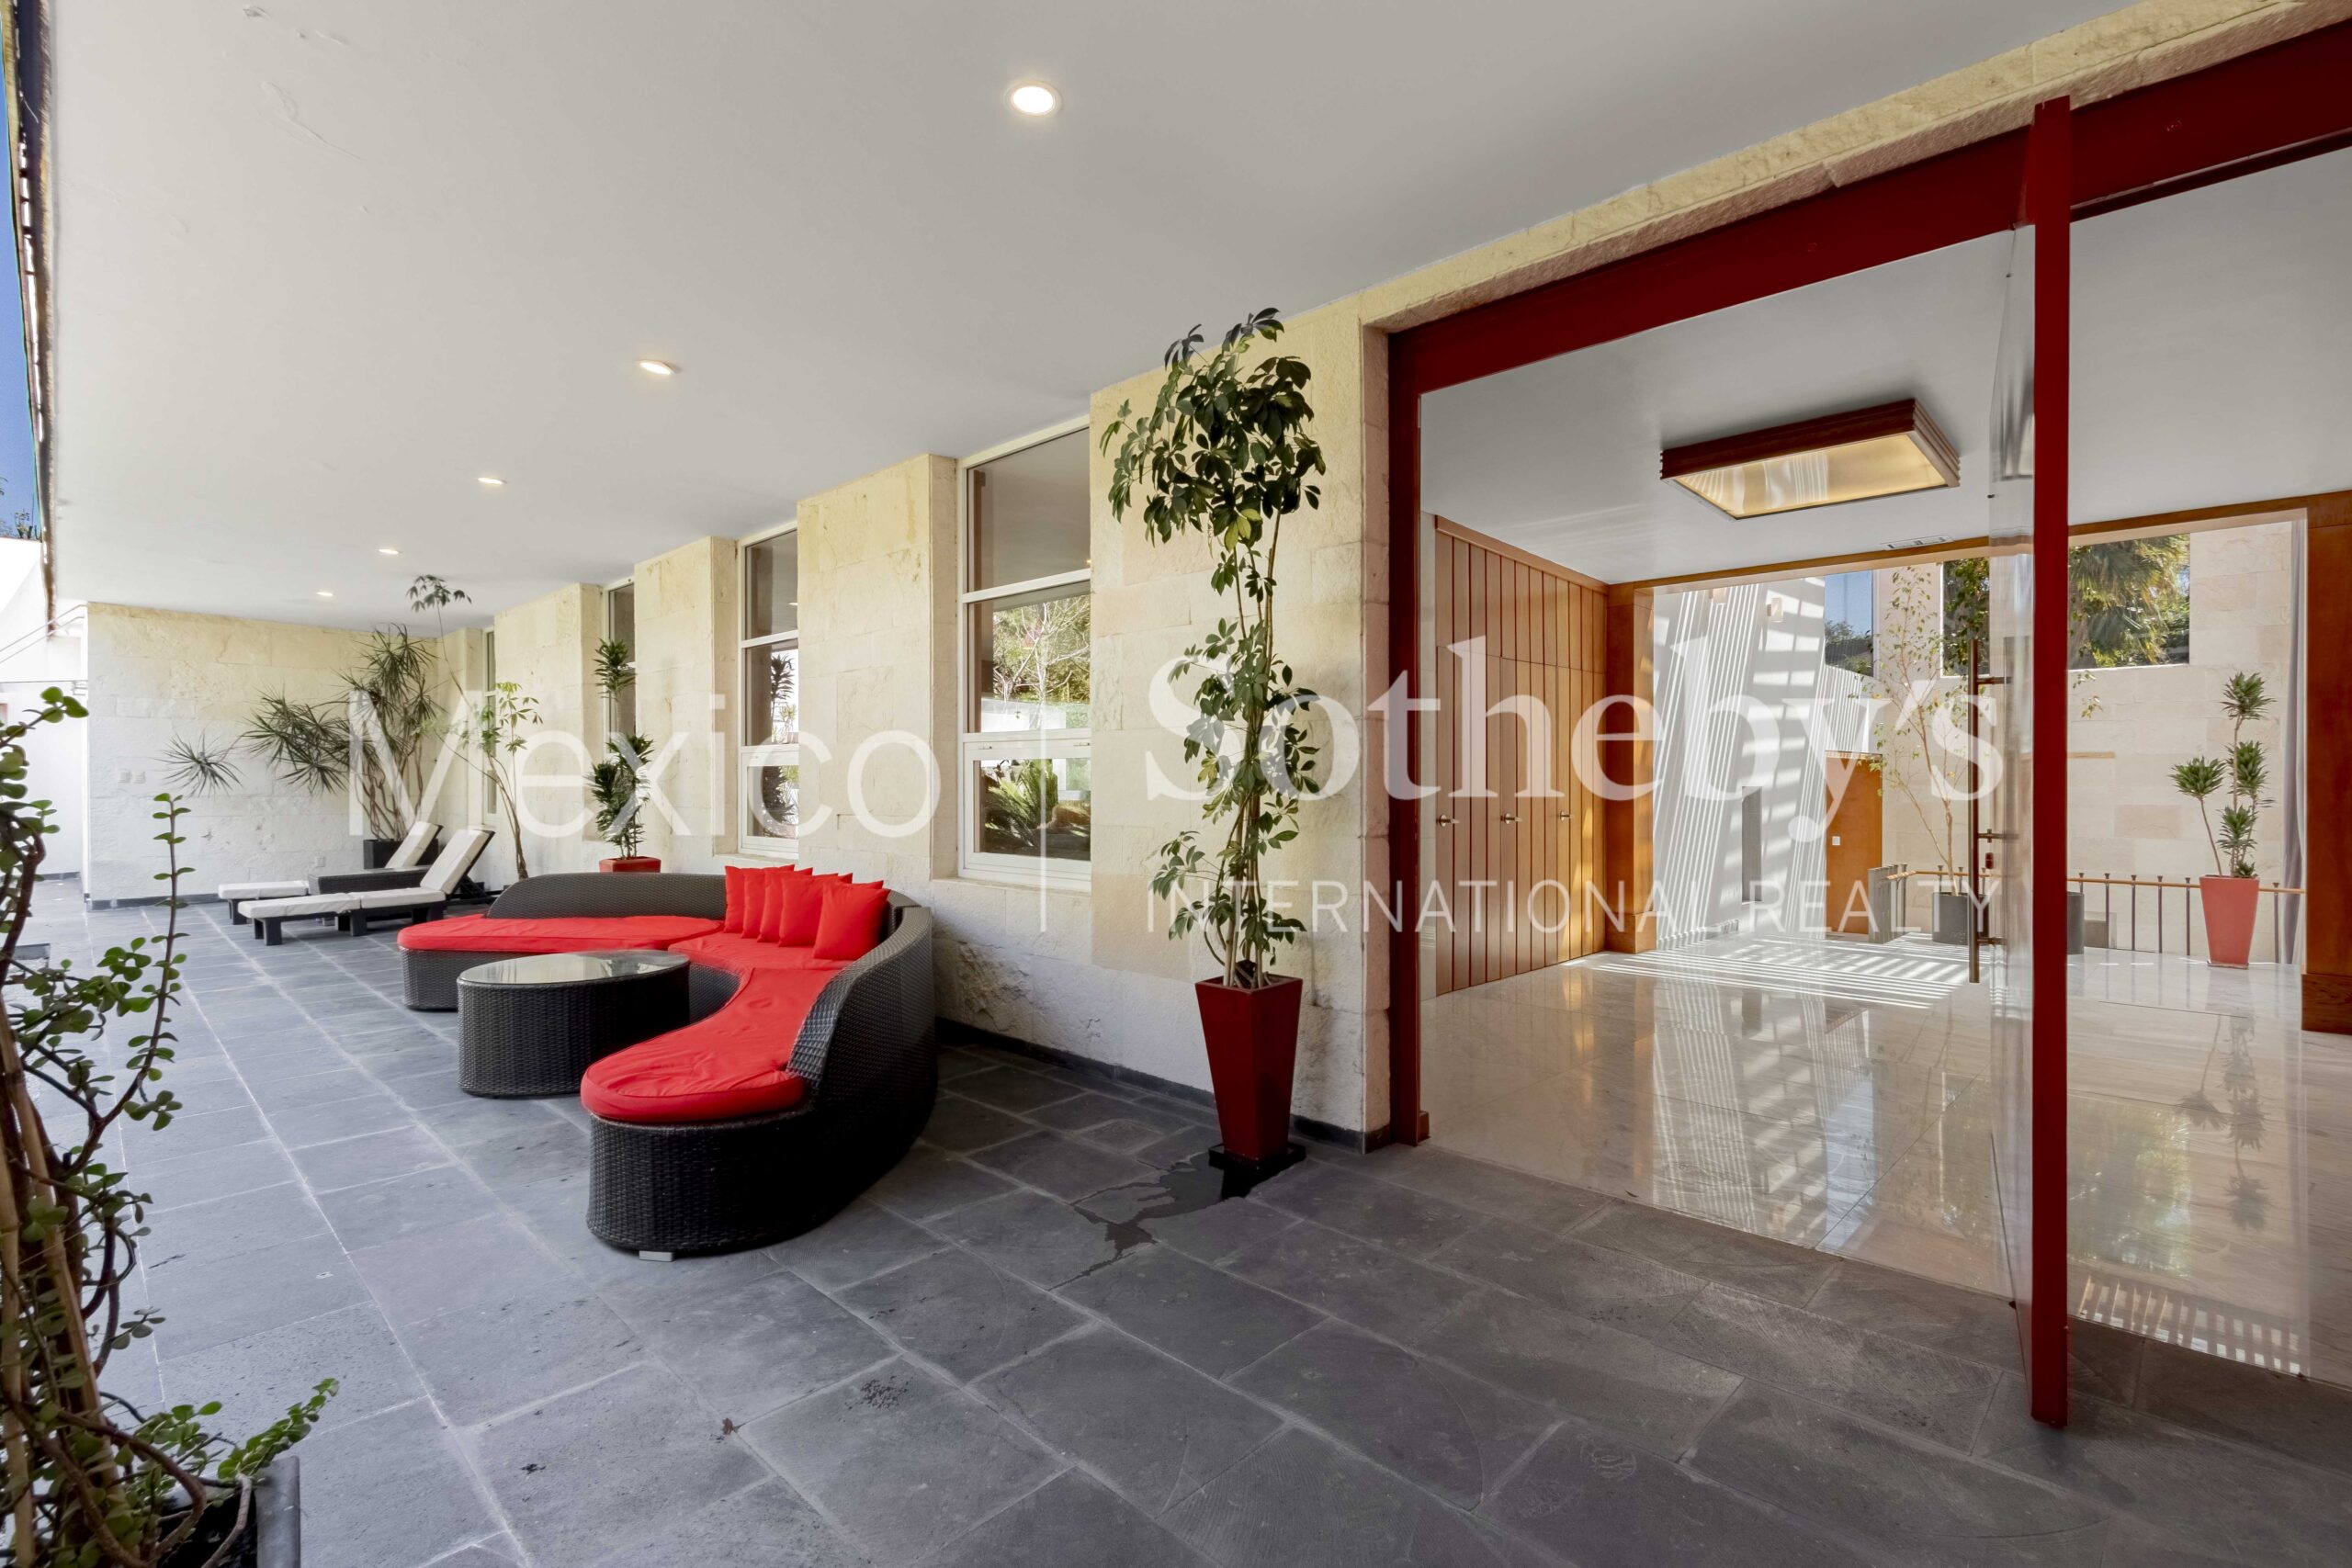
- Patio
- Porch
- Terrace
Fencing
- Privacy Fence
Fireplace Count
- 2 Fireplaces
Fireplace Description
- Wood Burning
Flooring
- Marble
- Mixed
Garage Count
- 5 + Car Garage
Garage Description
- Attached Garage
Heating Type
- Multi-Zone Heat
Interior
- Cedar Closets
- Exercise Area
- In-Home Gym
- Wine Cellar
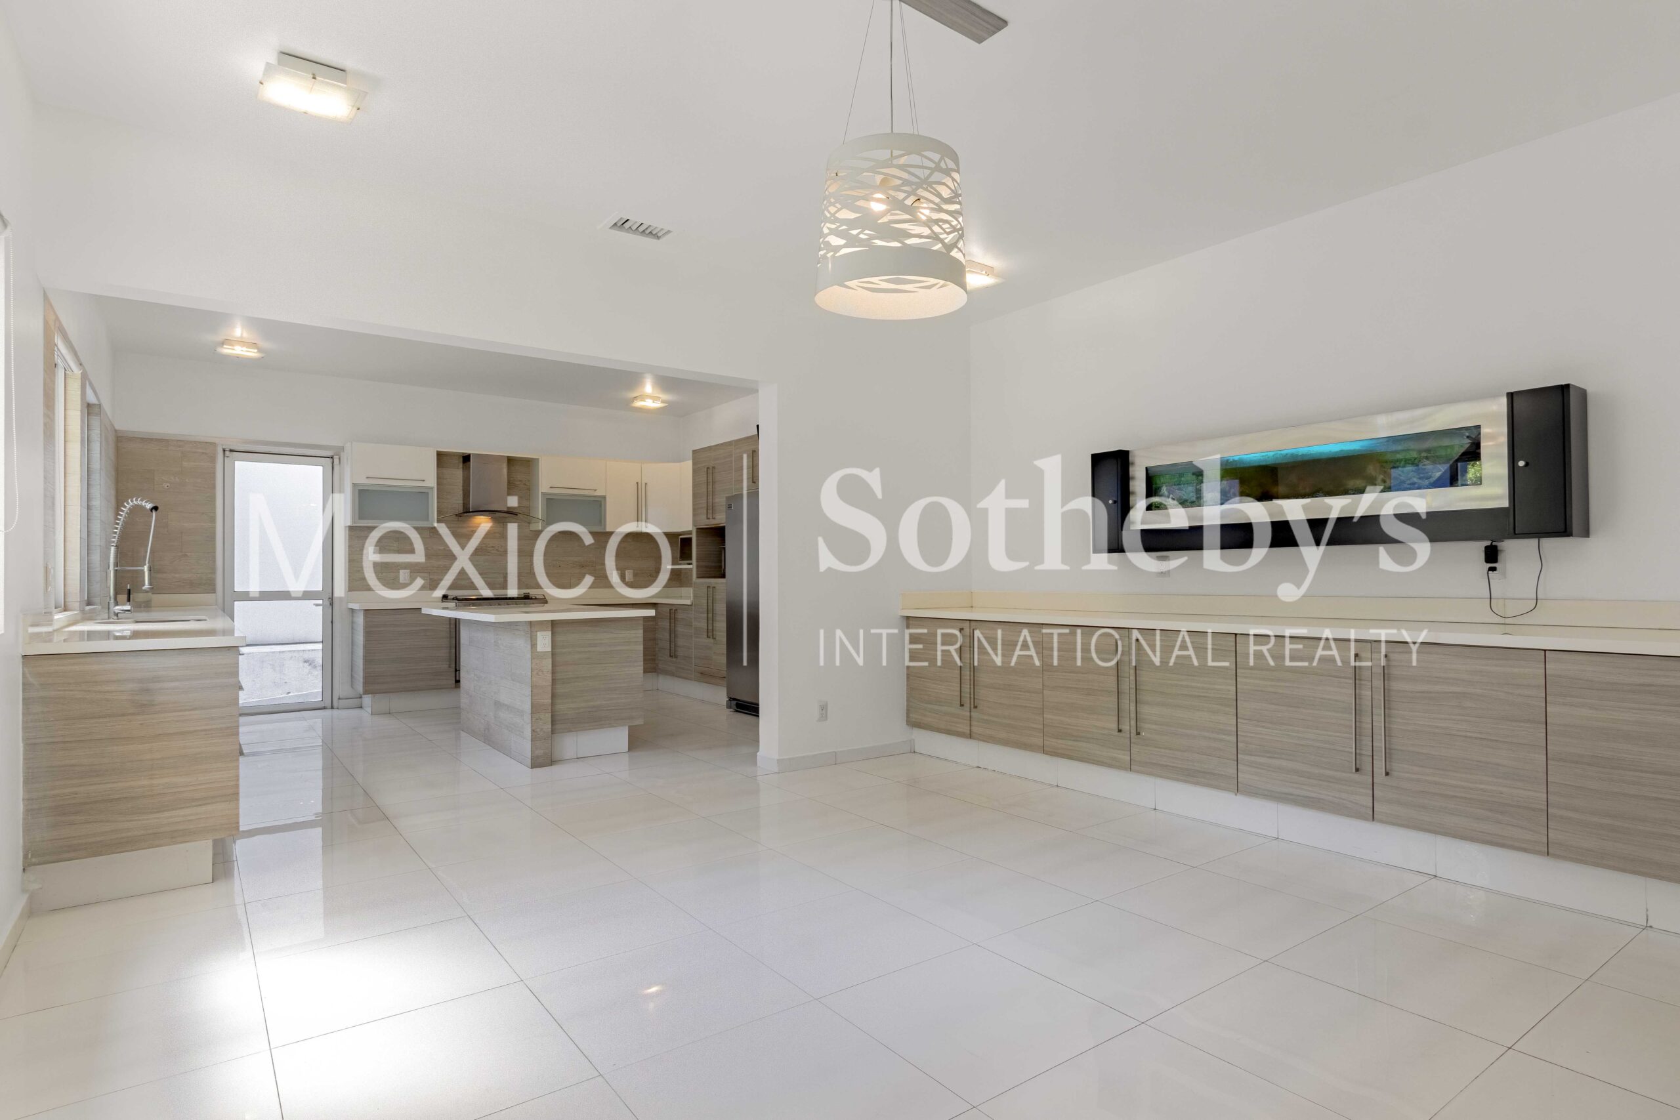
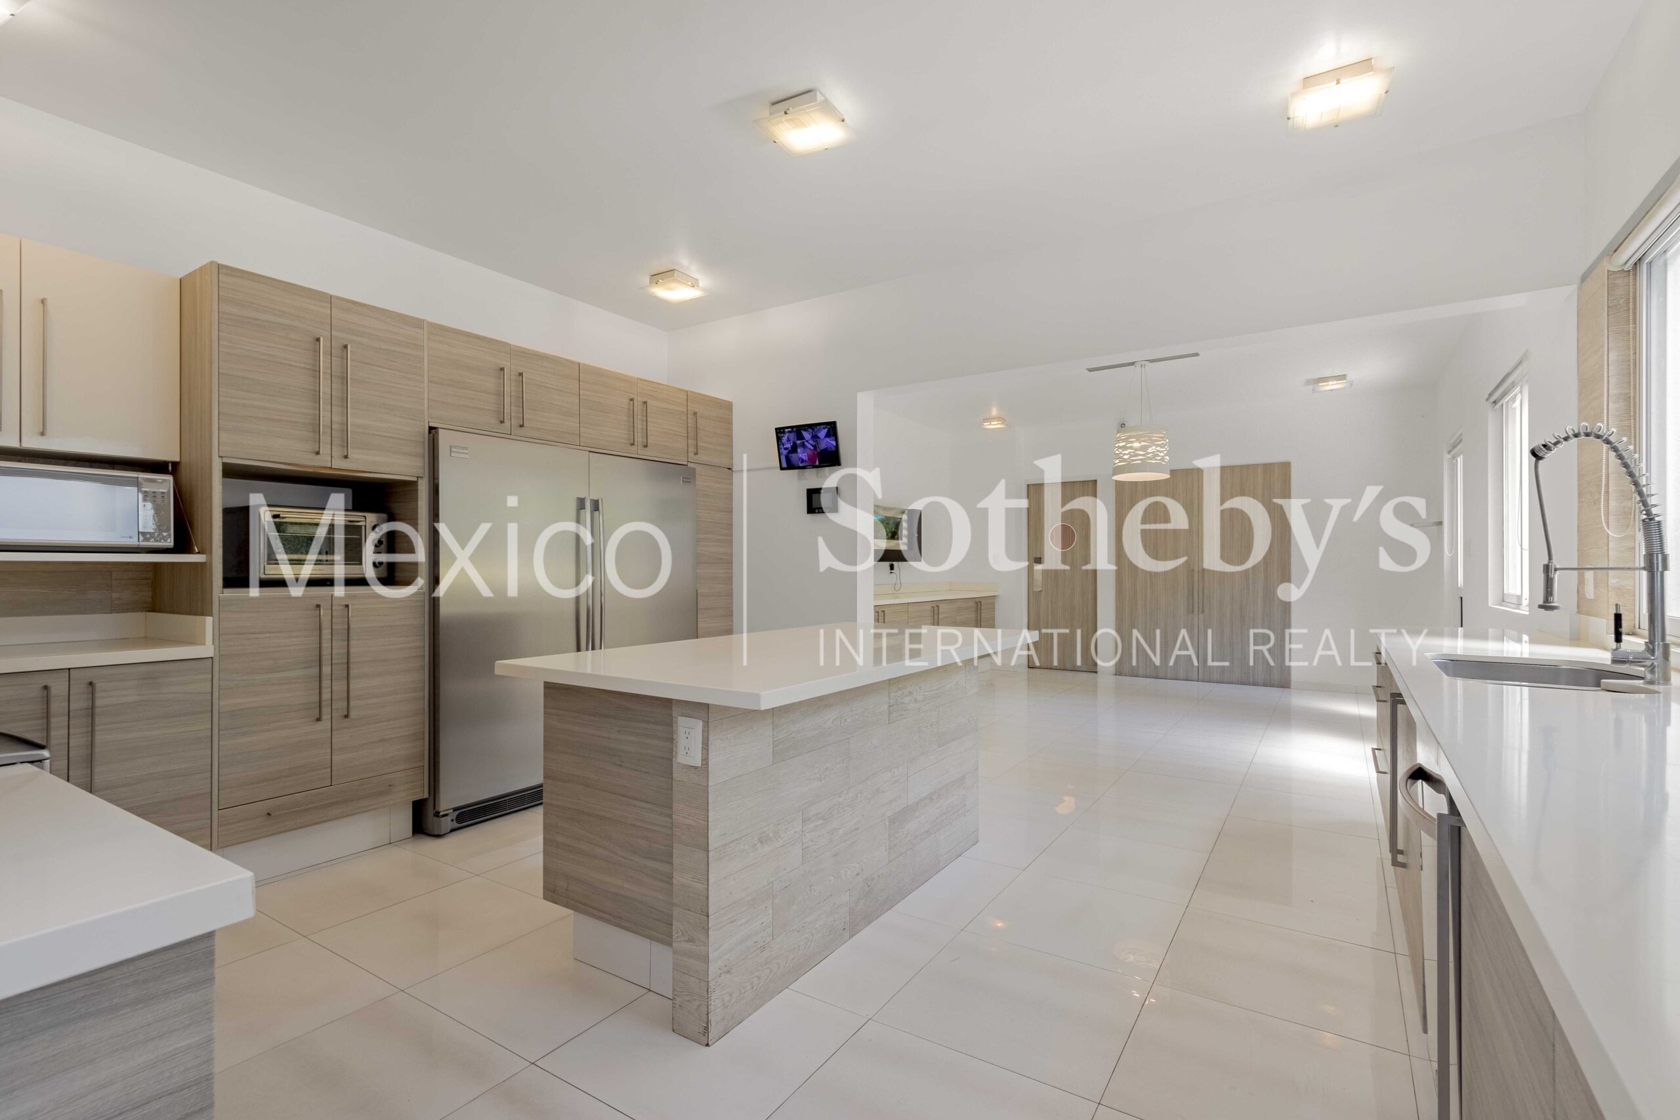
Kitchen Features
- Breakfast Bar
- Butlers Pantry
- Center Island
- Convection Steam Oven
- Granite Countertops
- Kitchen Facilities
Lifestyles
- Metropolitan
Lot Size
- Under 1/2 Acre
Pre-Wiring
- Cable
- Garage Door
- Security System
Road Type
- City / Town Street
Rooms
- Artist Studio
- Guest Suite
- Library
Sewer
- Public
Water
- City Water

Cecilia Martinez
Luxury property specialist
Phone number: +52 (55) 5929 5252
Email: info@mexicosir.com
MEXICO SOTHEBY'S INTERNATIONAL REALTY
CALLE JULIO VERNE 9 POLANCO, MEXICO CITY, CIUDAD DE MÉXICO, 11550, MEXICO

Laura de la Torre de Skipsey
Luxury property specialist
Phone number: +52 (55) 5929.5252
Email: info@mexicosir.com
MEXICO SOTHEBY'S INTERNATIONAL REALTY
CALLE JULIO VERNE 9 POLANCO, MEXICO CITY, CIUDAD DE MÉXICO, 11550, MEXICO