







El faro del bosque


DESCRIPTION
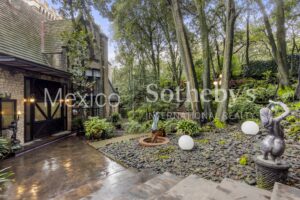
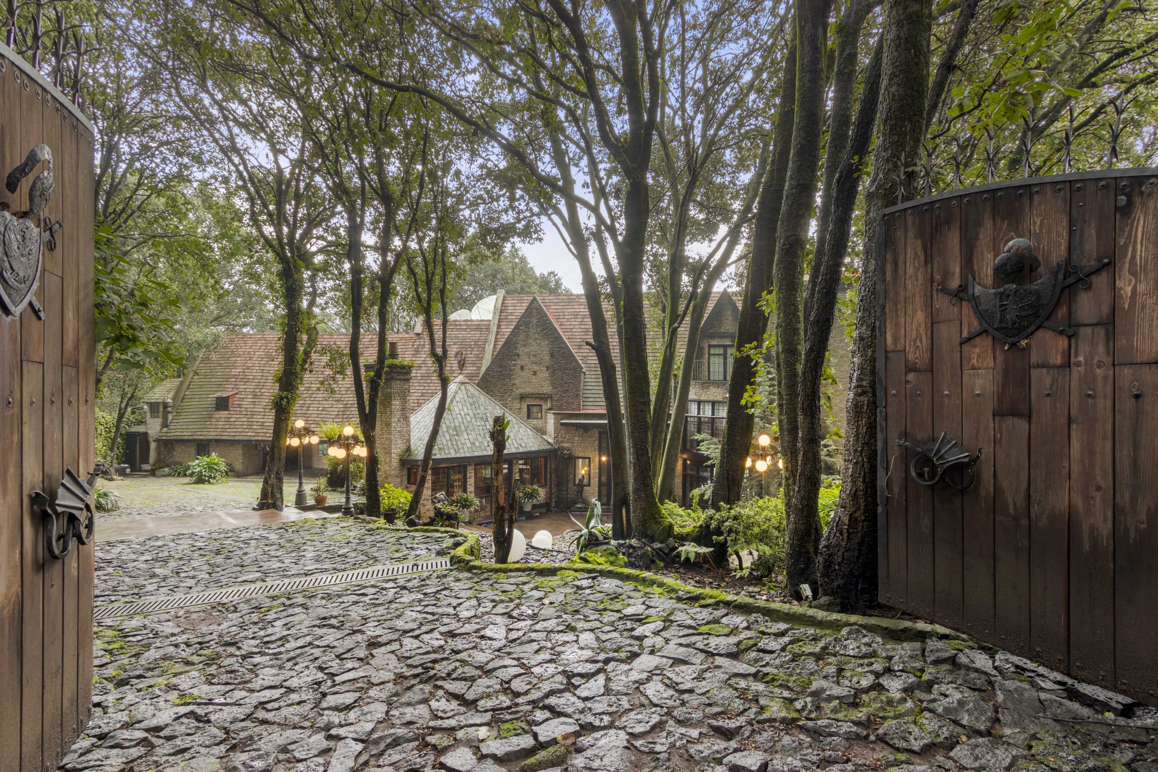
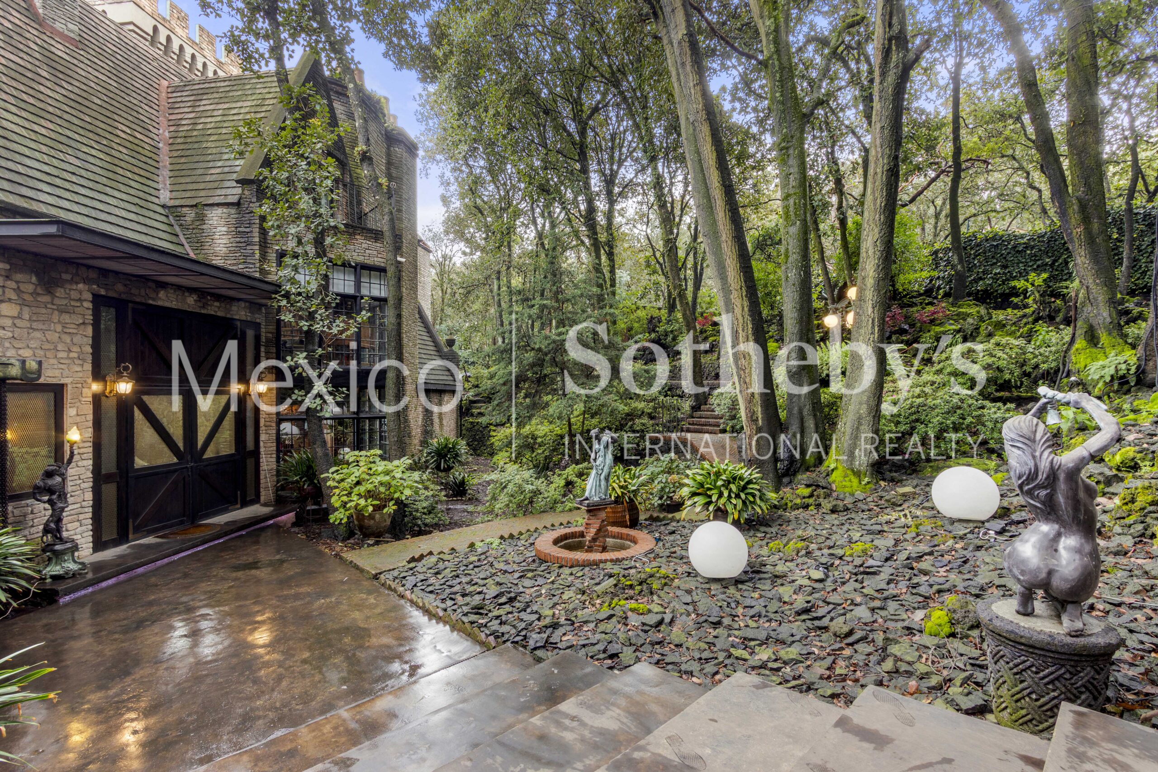
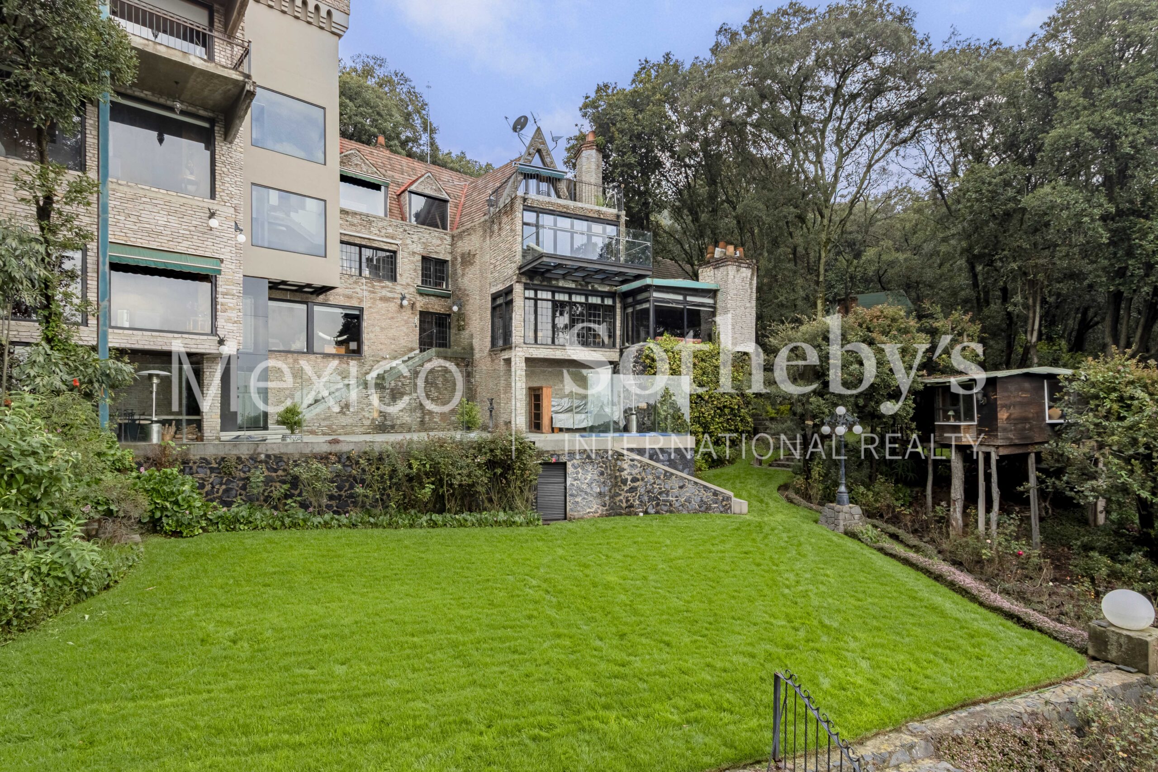
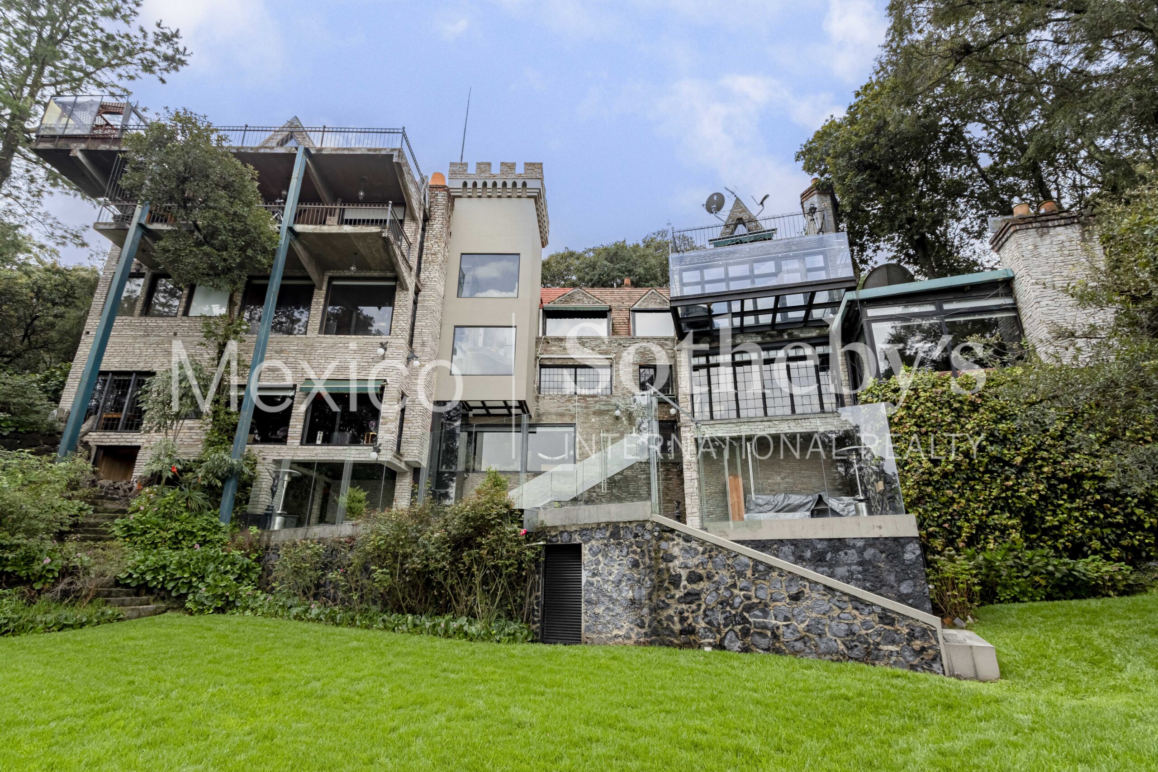
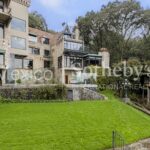
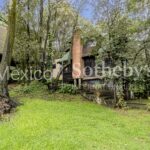
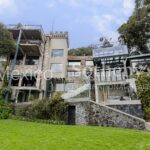
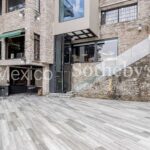
An imposing Tudor-inspired castle nestled in the middle of an authentic mountain forest, part
of an ecological reserve, offers you a life surrounded by nature, absolute privacy, soothing
silence, peace of mind, and maximum security, as it is located within a gated community with
the highest security.
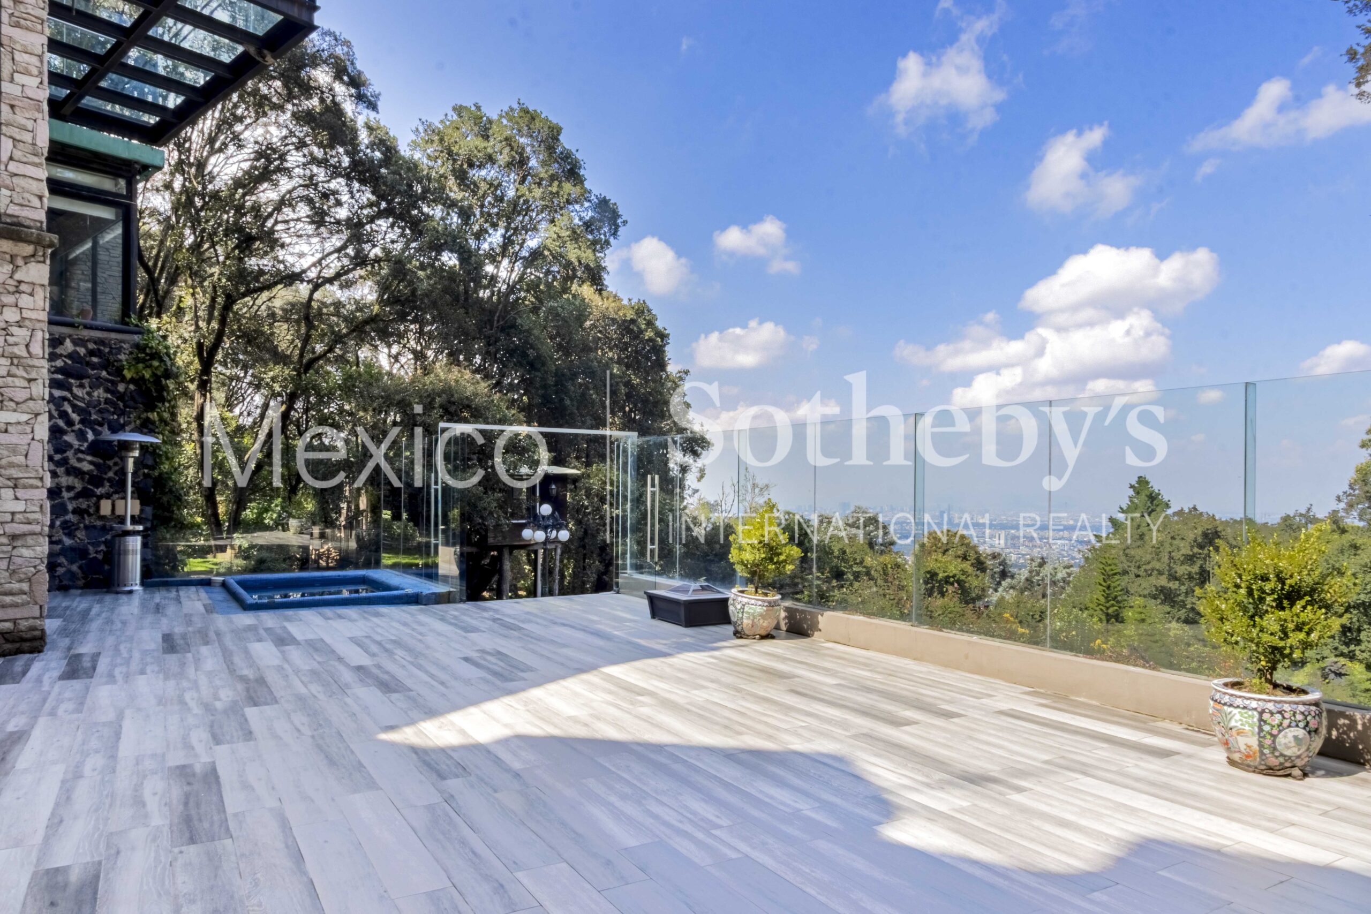
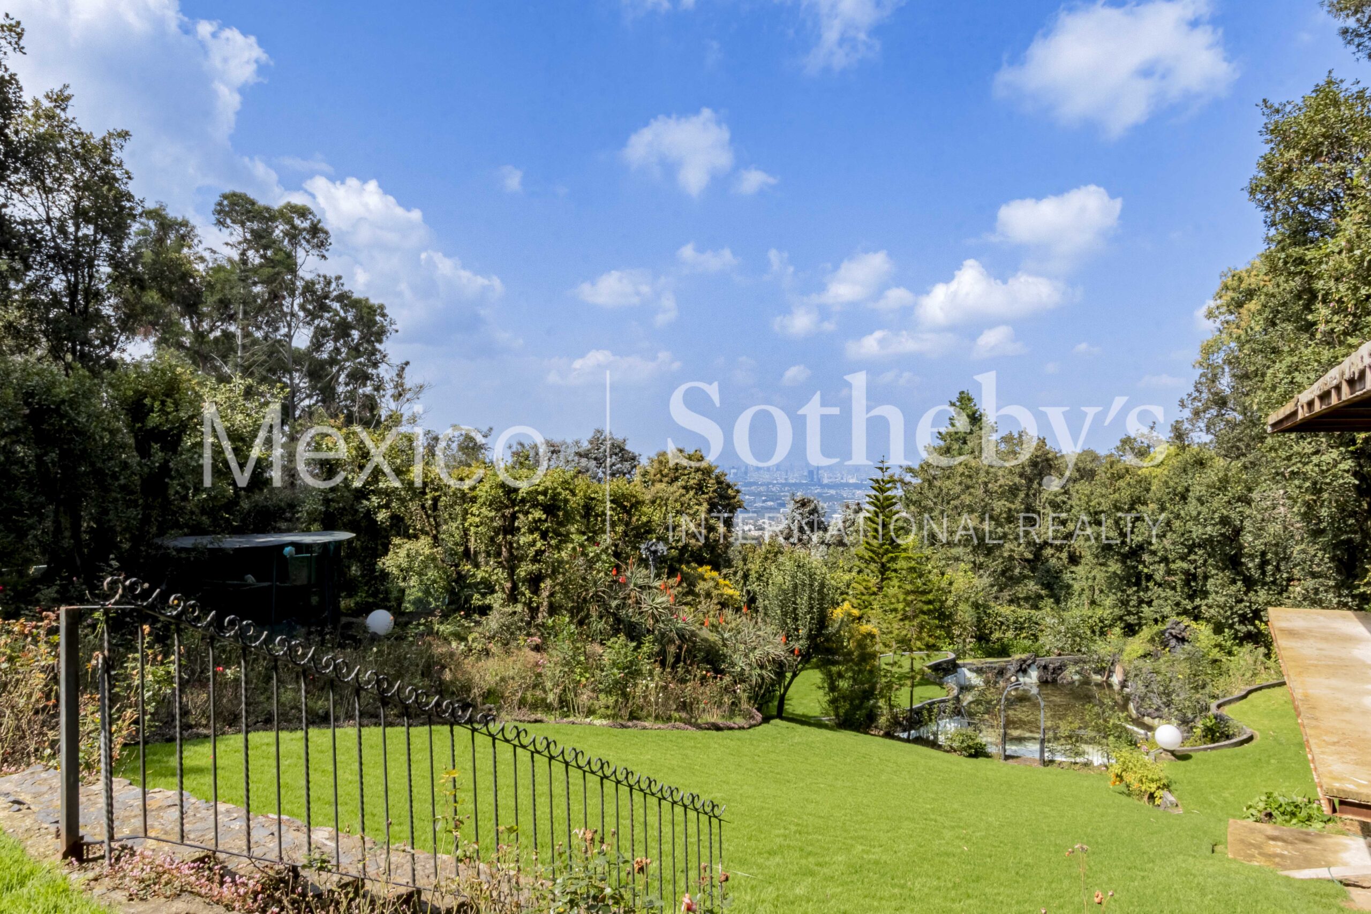
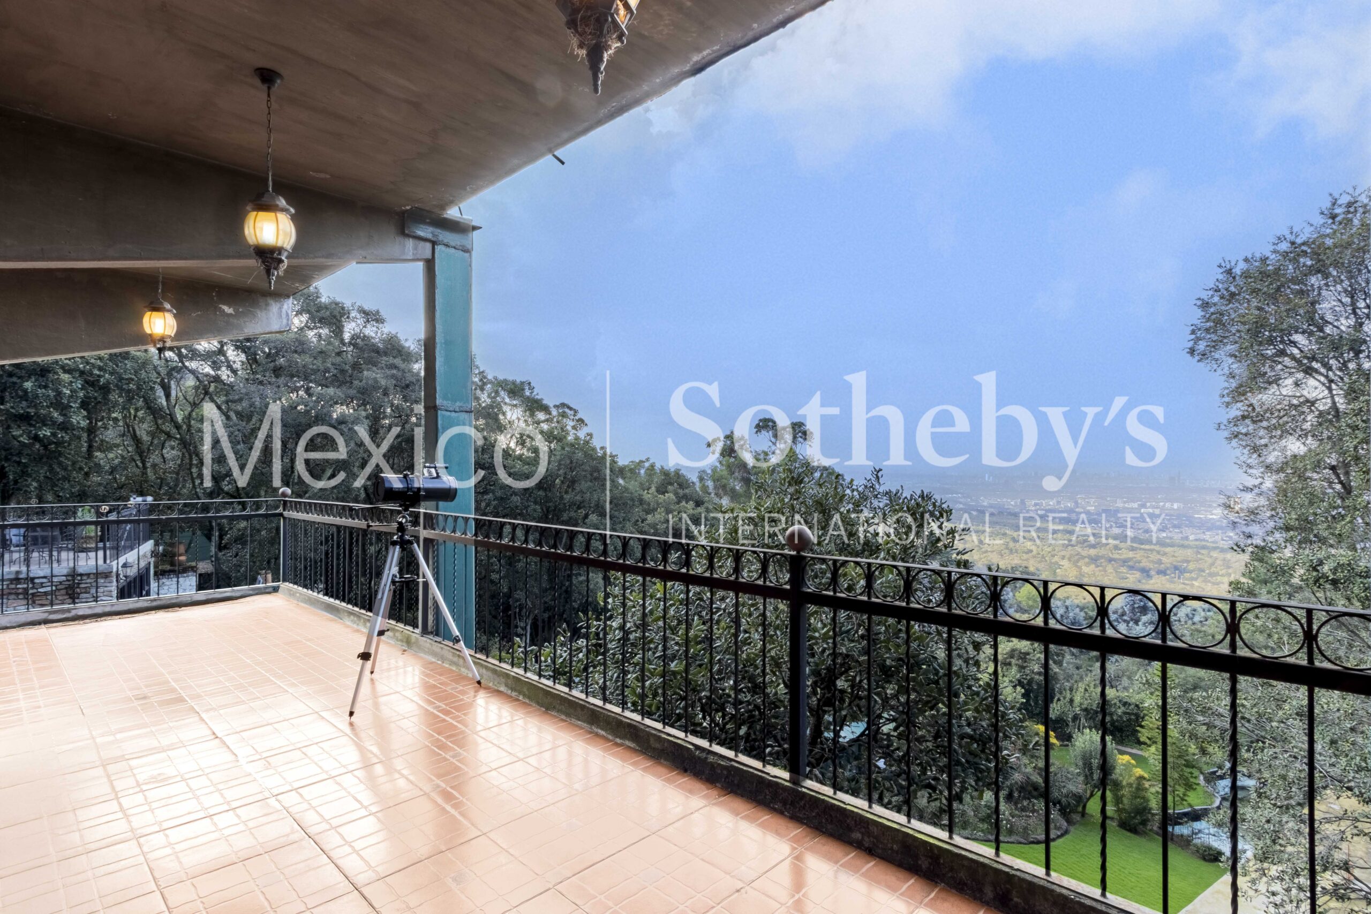
But its unrivaled feature is the view it offers of Mexico City... without leaving Mexico City.
There is no luxury home in the city with such a view. Guaranteed. Sunrises amidst the
clouds and mist, golden sunsets, and starry nights will never be the same in any other luxury
residential offering in the city. It is an unforgettable experience that defines you and sets you
apart from all others. A watchtower that will take anyone's breath away.
El Faro del Bosque is built on a 6,175 square meter property with more than 2,620 square
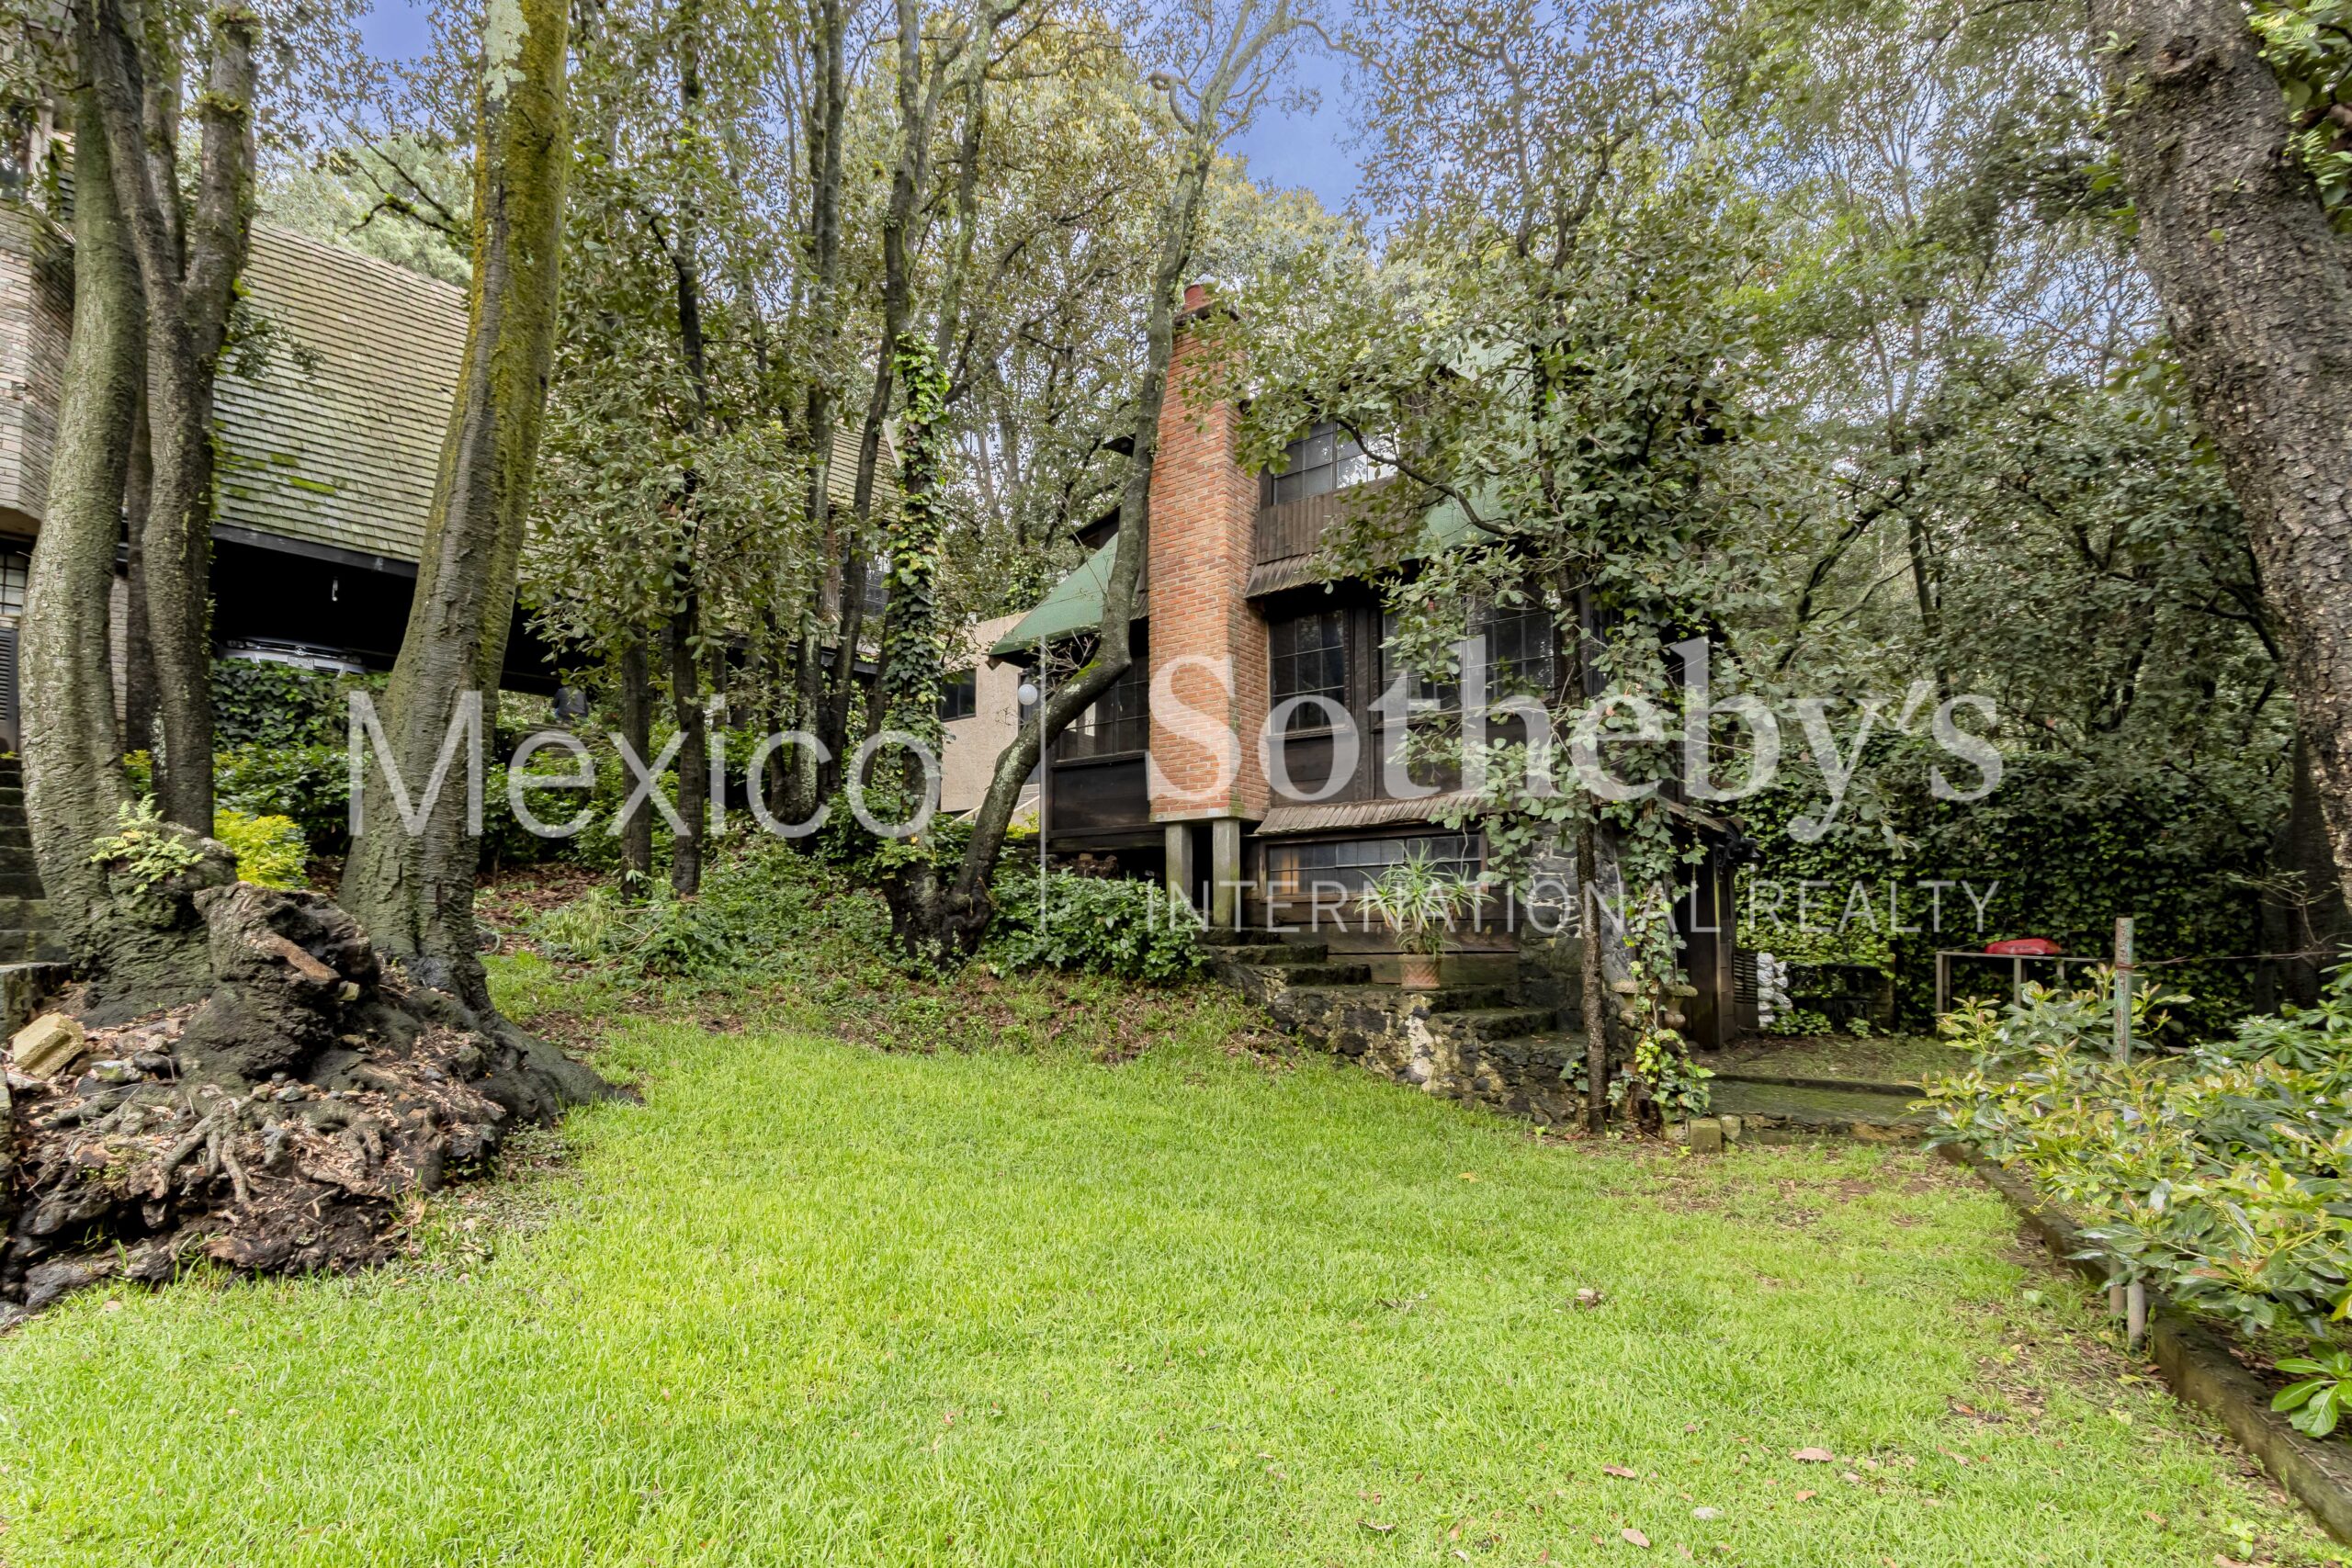
meters of buildings, including the main mansion, a guest house with its own full bathroom
and kitchen, a three-story Michoacán granary with its own full bathroom and kitchen, a fully
independent mini-loft, and a second home project under construction, to be finished to the
new owner's taste.
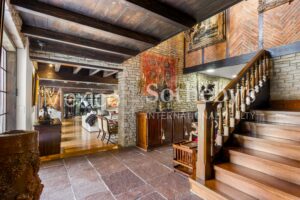
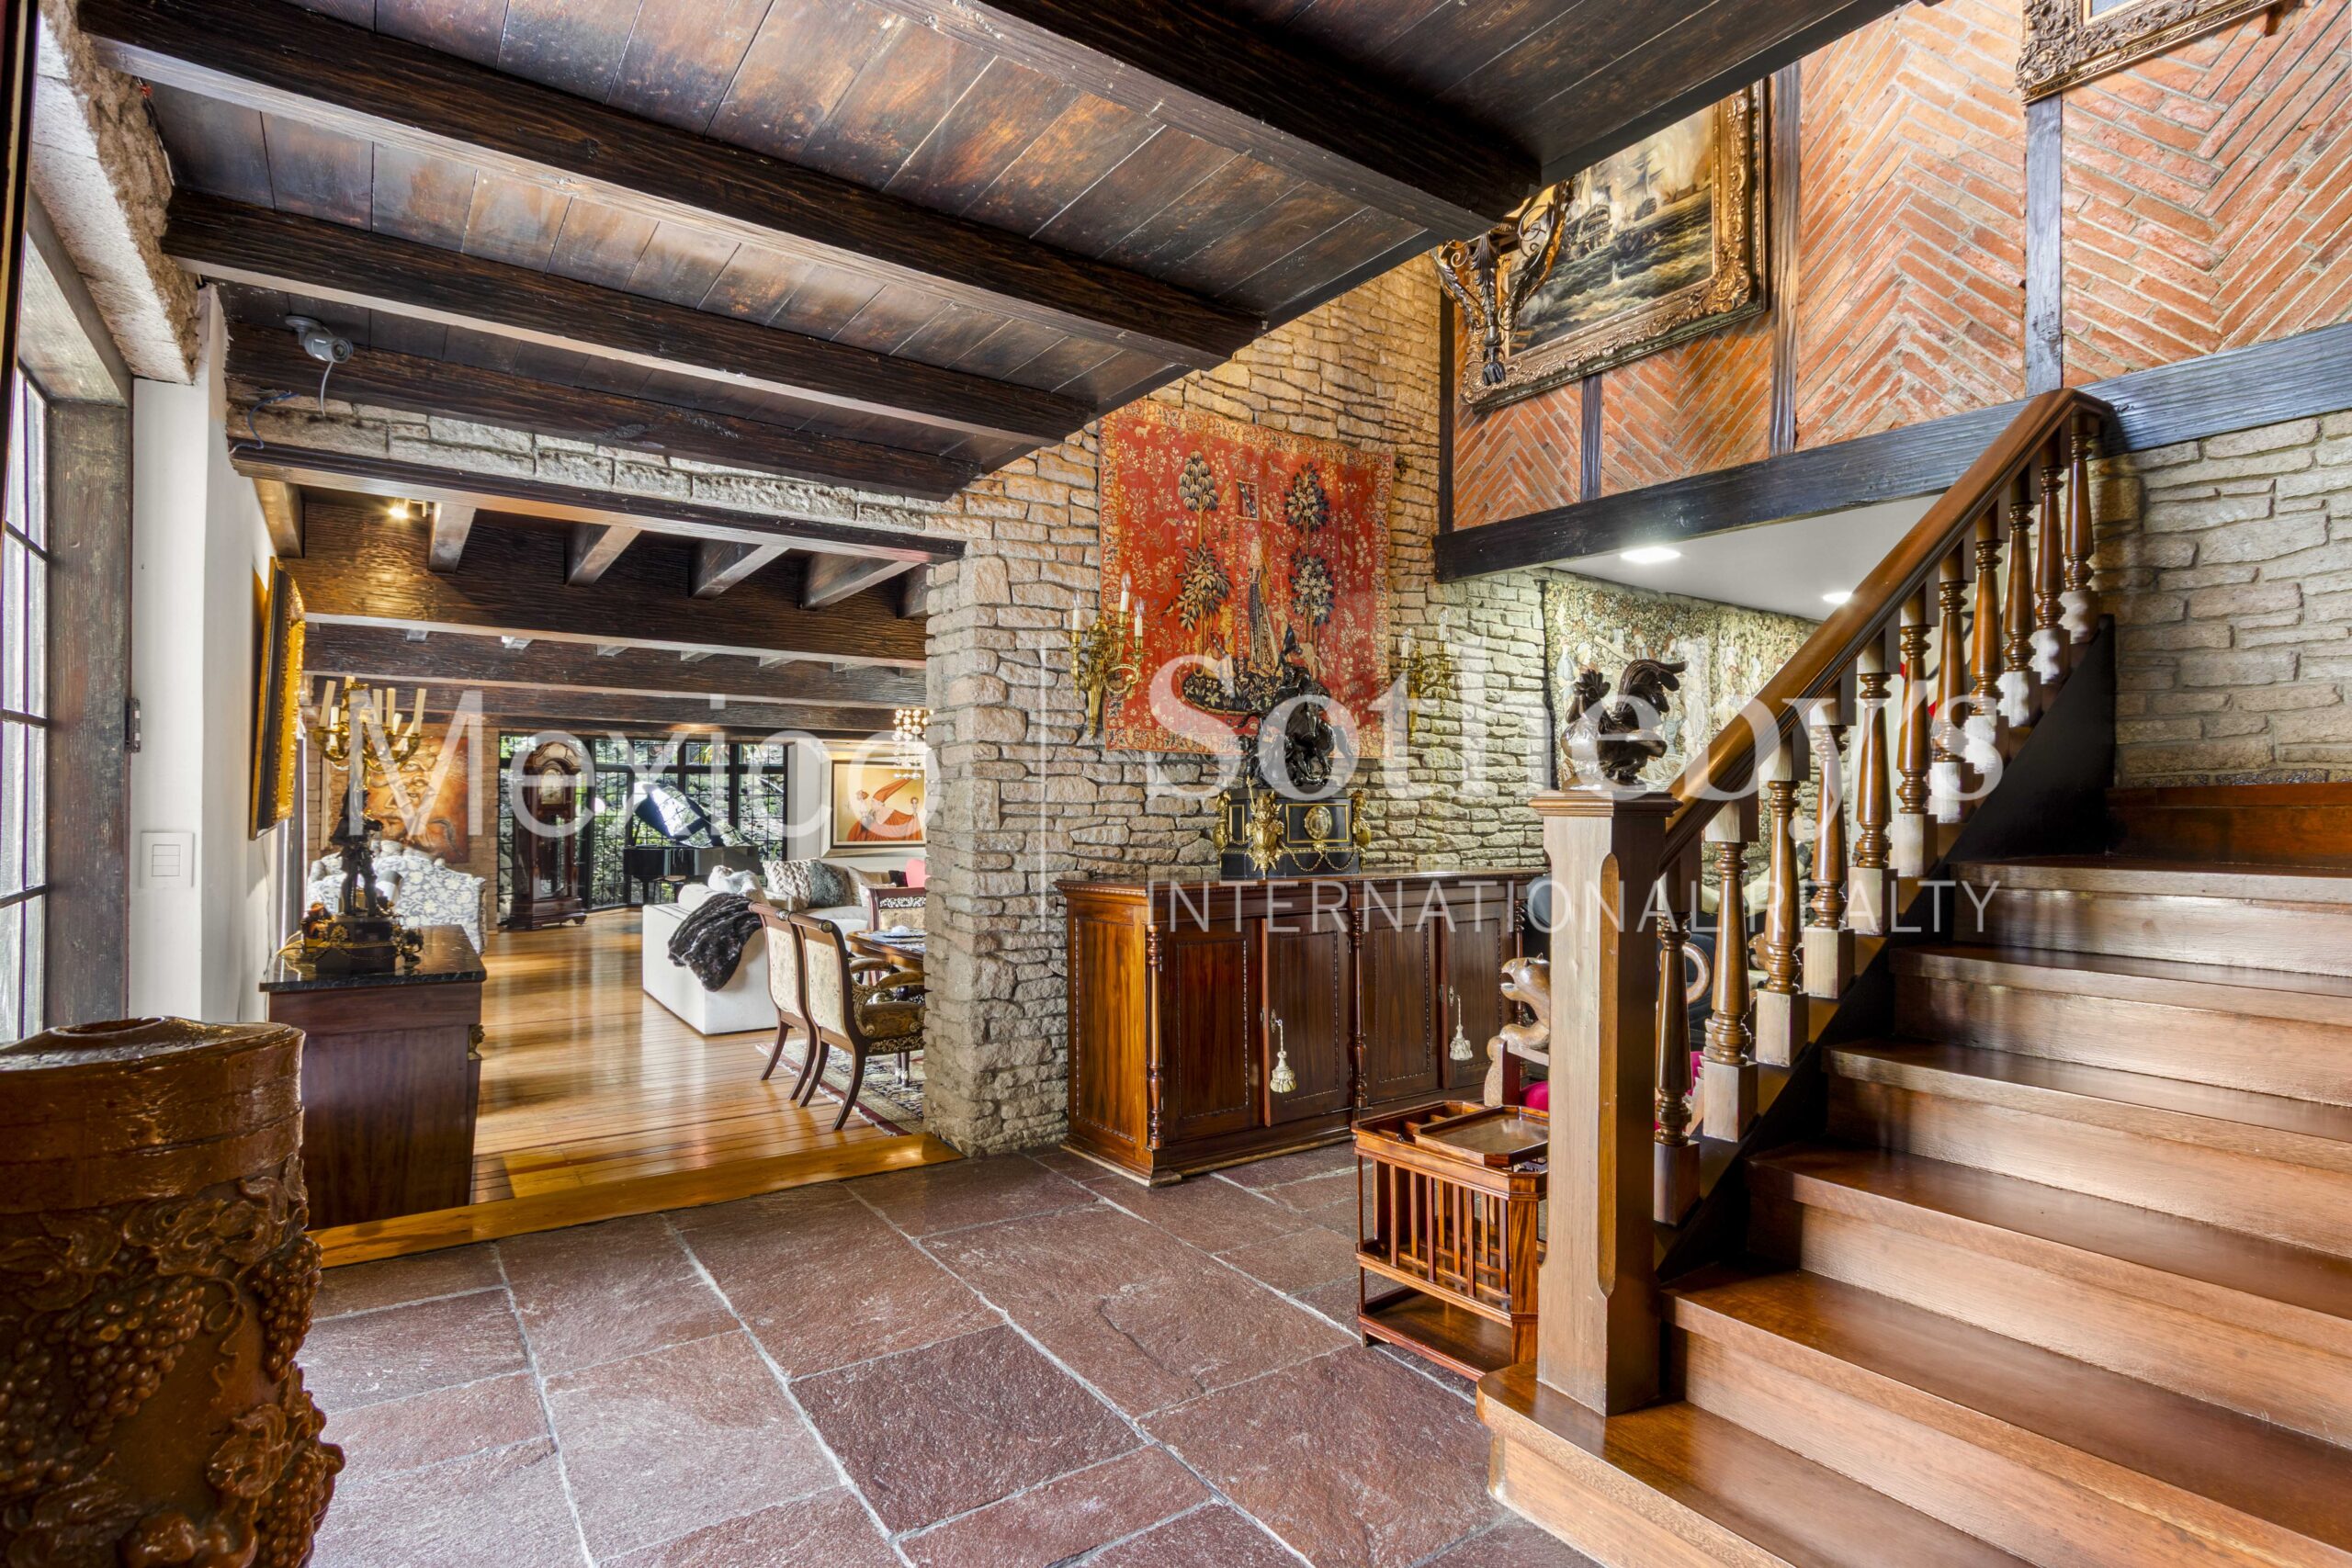
The main house, spread over four levels, is practically brand new, as all finishes and
improvements are no more than five years old, including electrical and plumbing
installations.
Faro del Bosque features:
- An intercom system in all internal and service areas, closed-circuit television with
exterior monitoring,
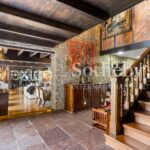
- marble and porphyry floors, 1.5 mm thick solid natural pine wood planks with a
high-resistance varnish finish, porcelain tiles, etc.
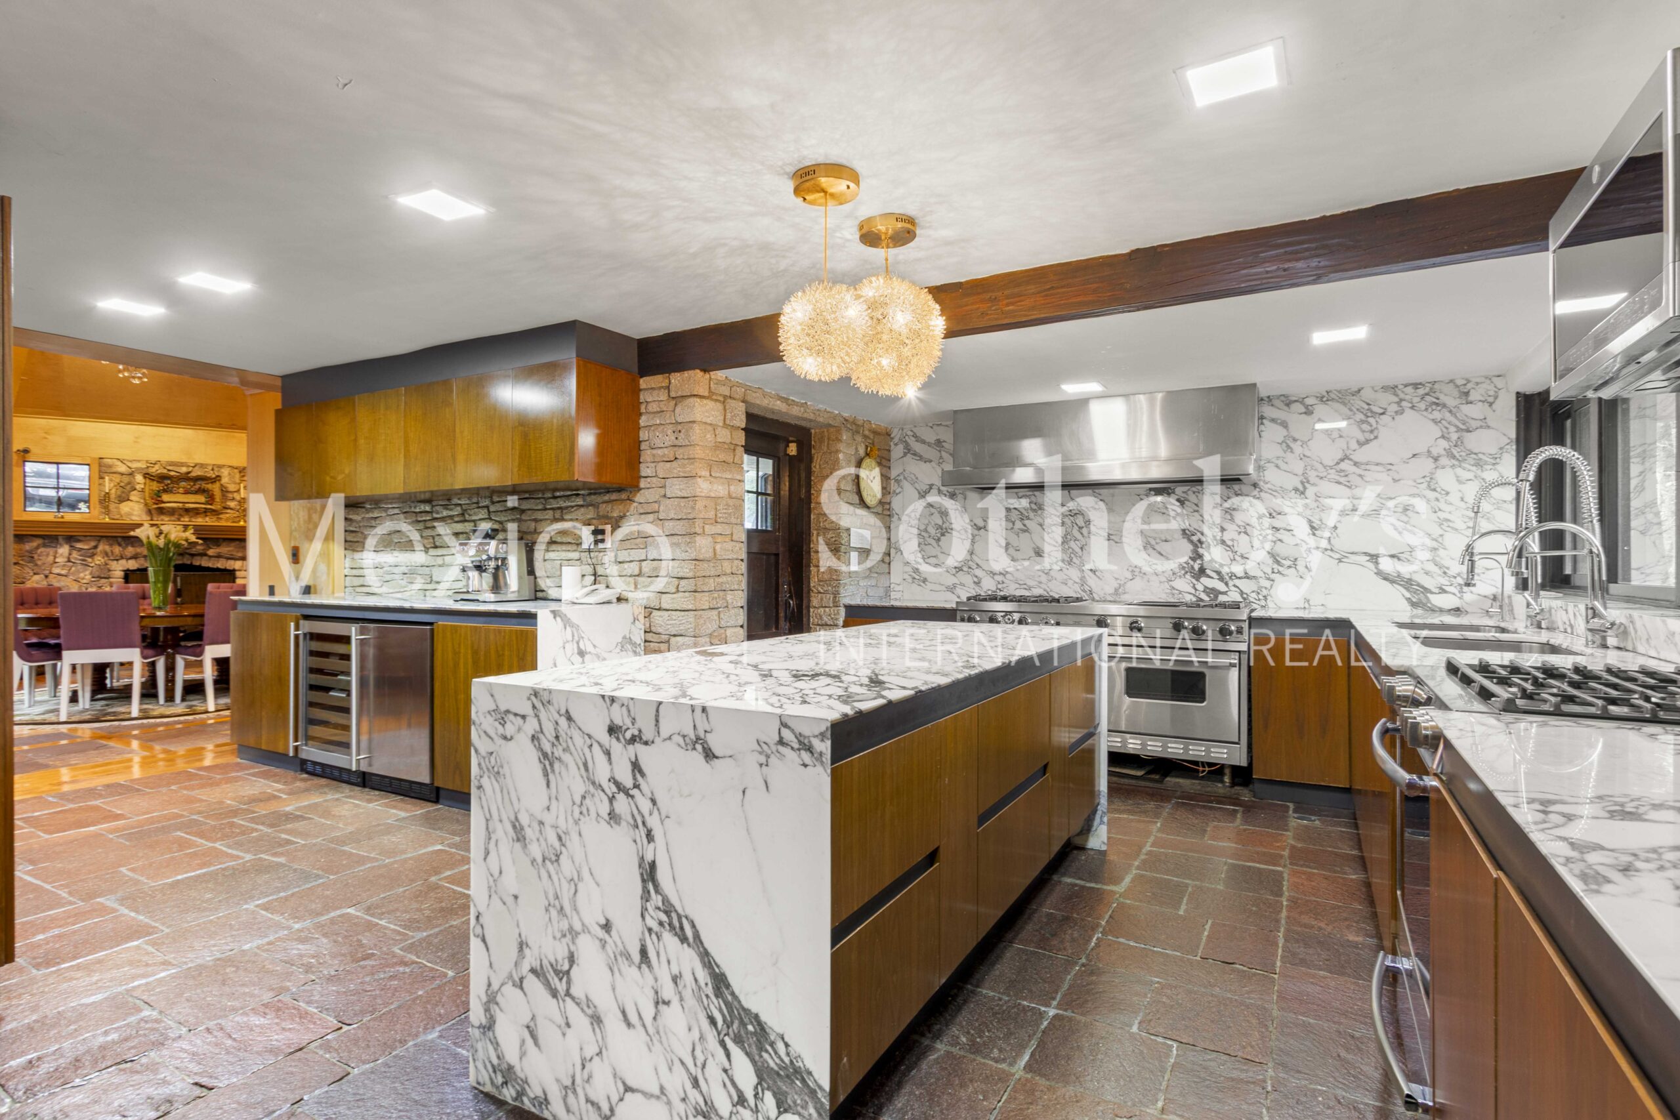
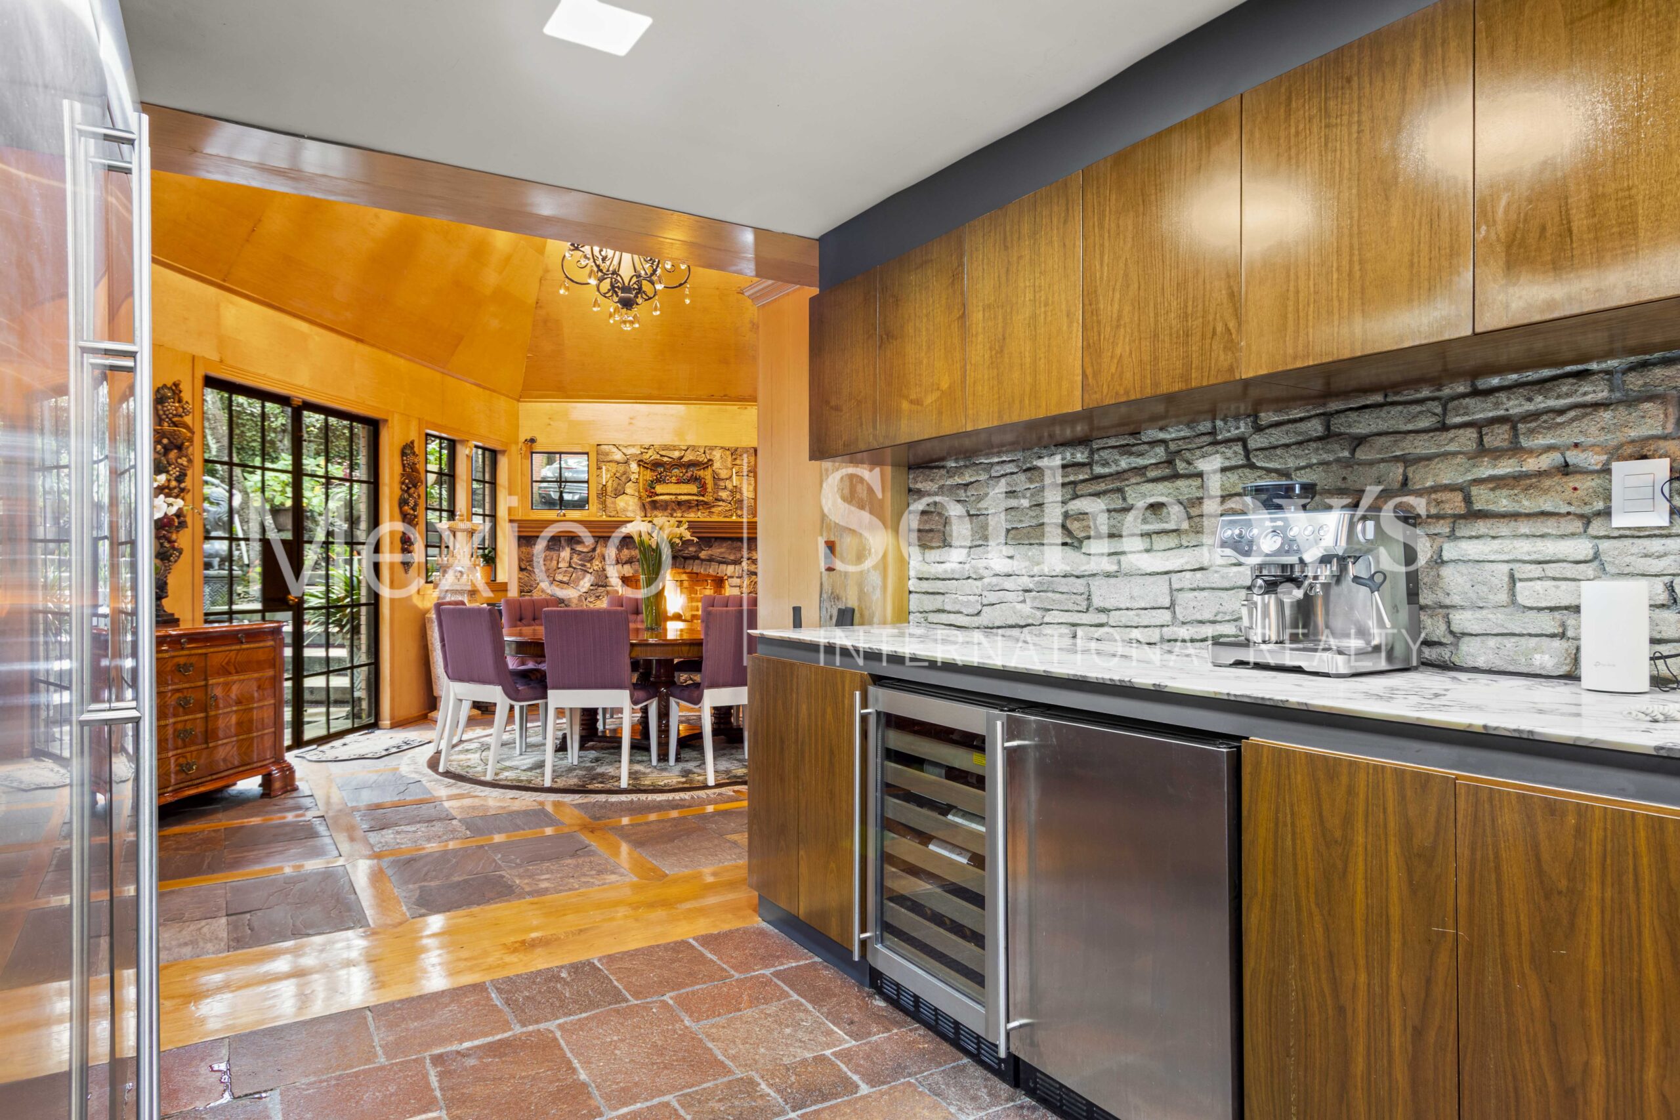
- A fully equipped kitchen with a marble island and Sub-Zero, Monogram, Viking, and
Profile appliances,
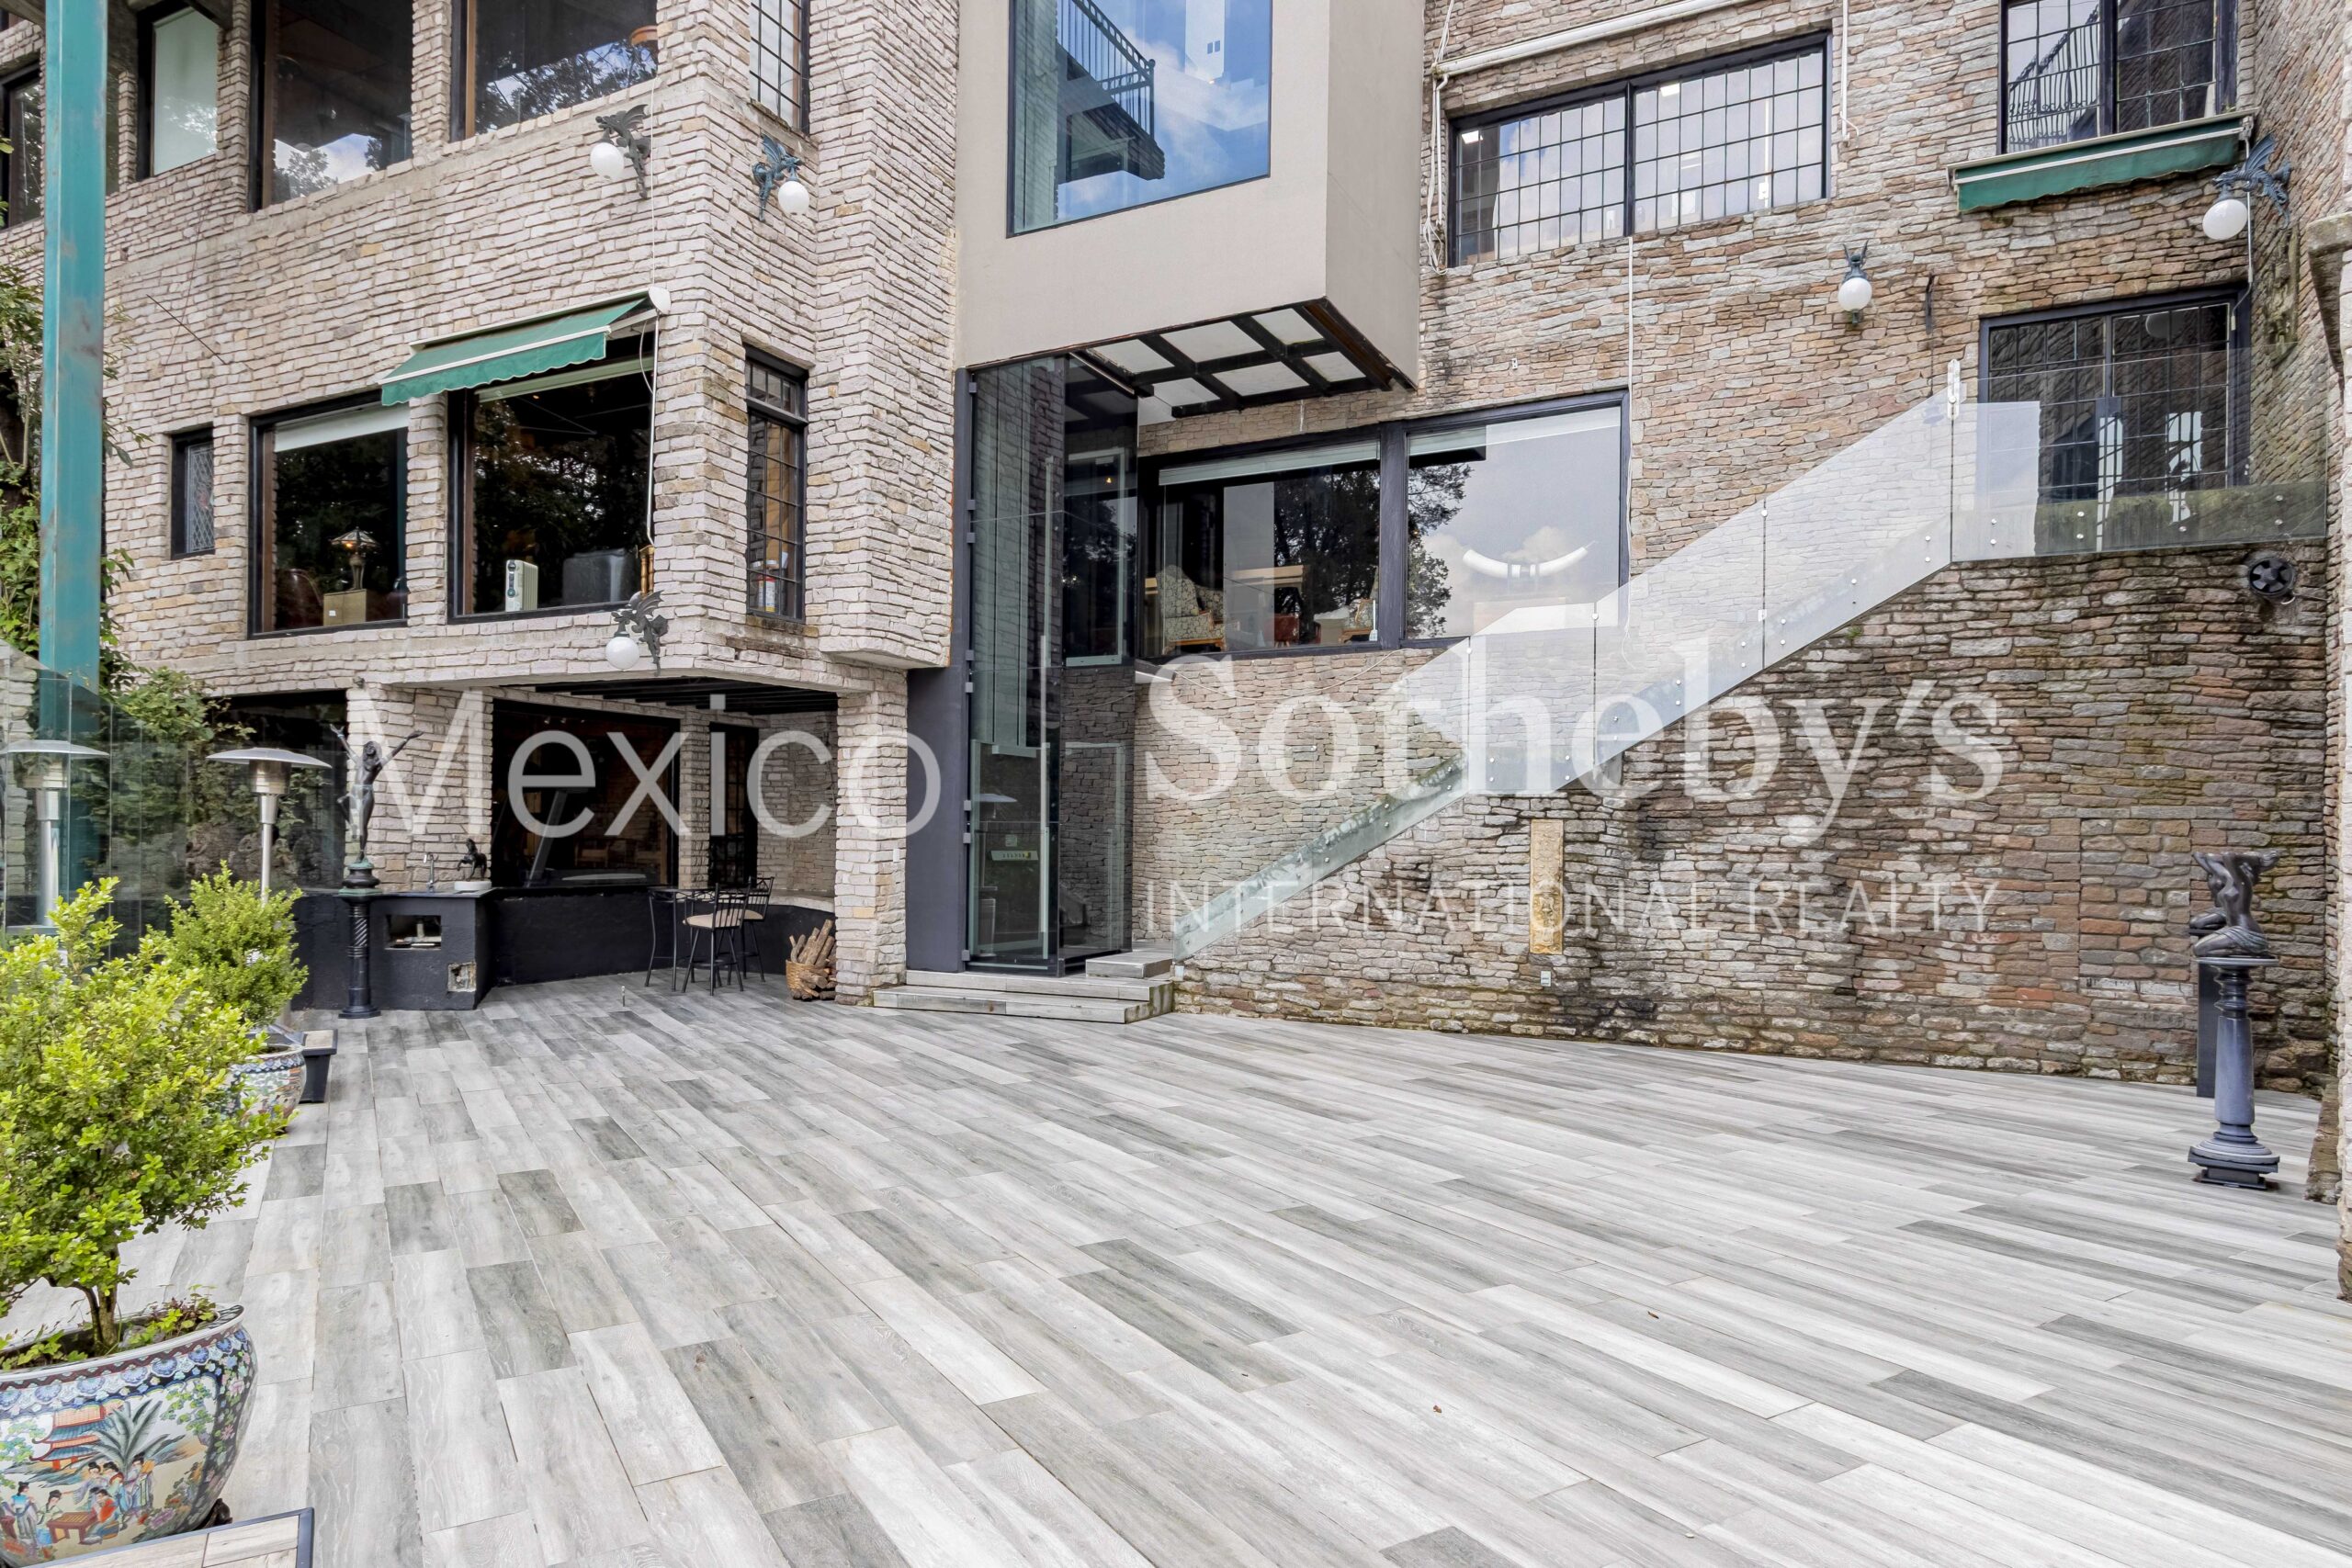
- an elevator with a 340 kg capacity to reach all floors,
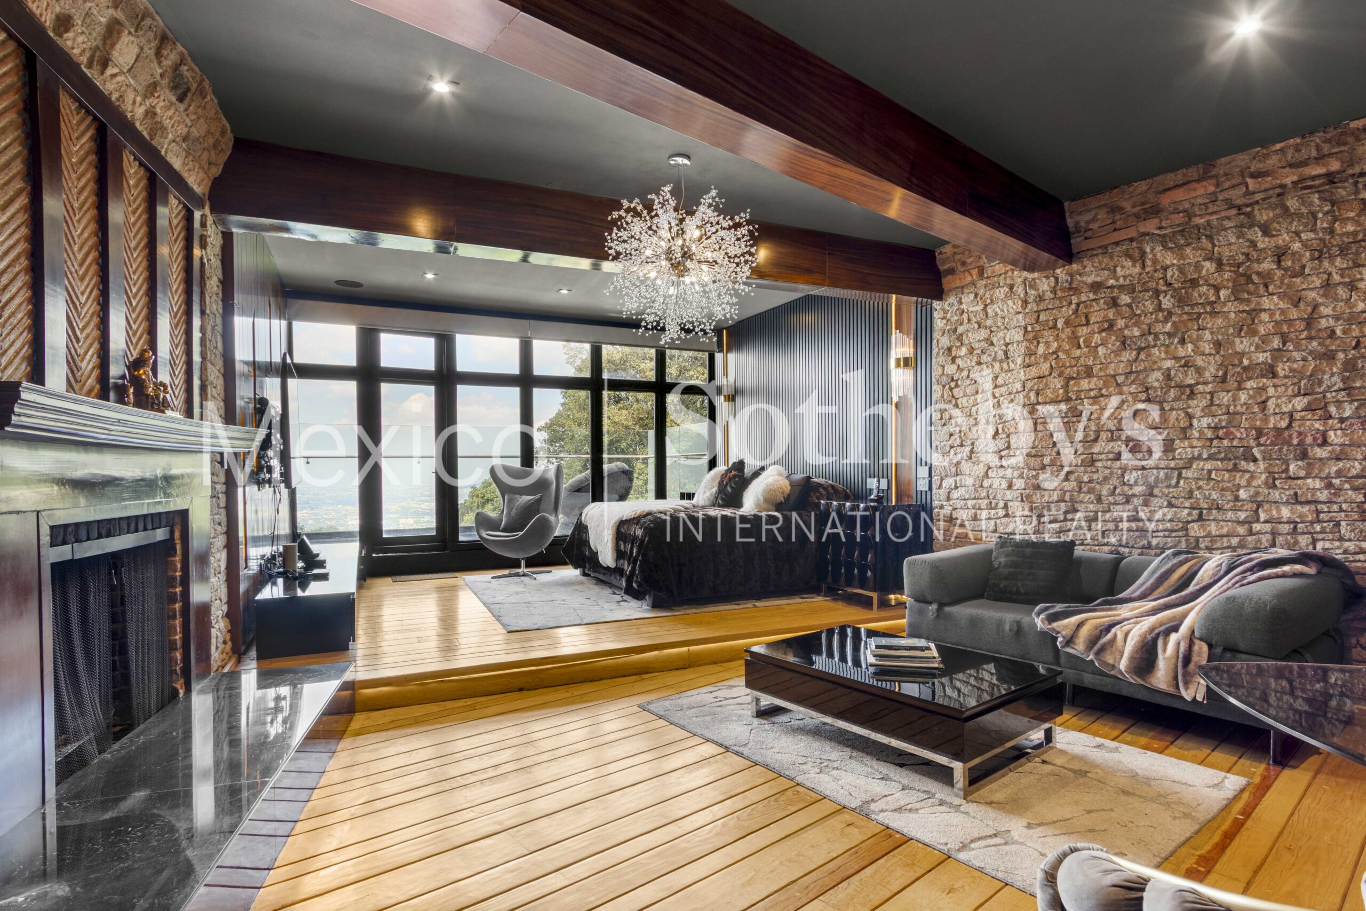
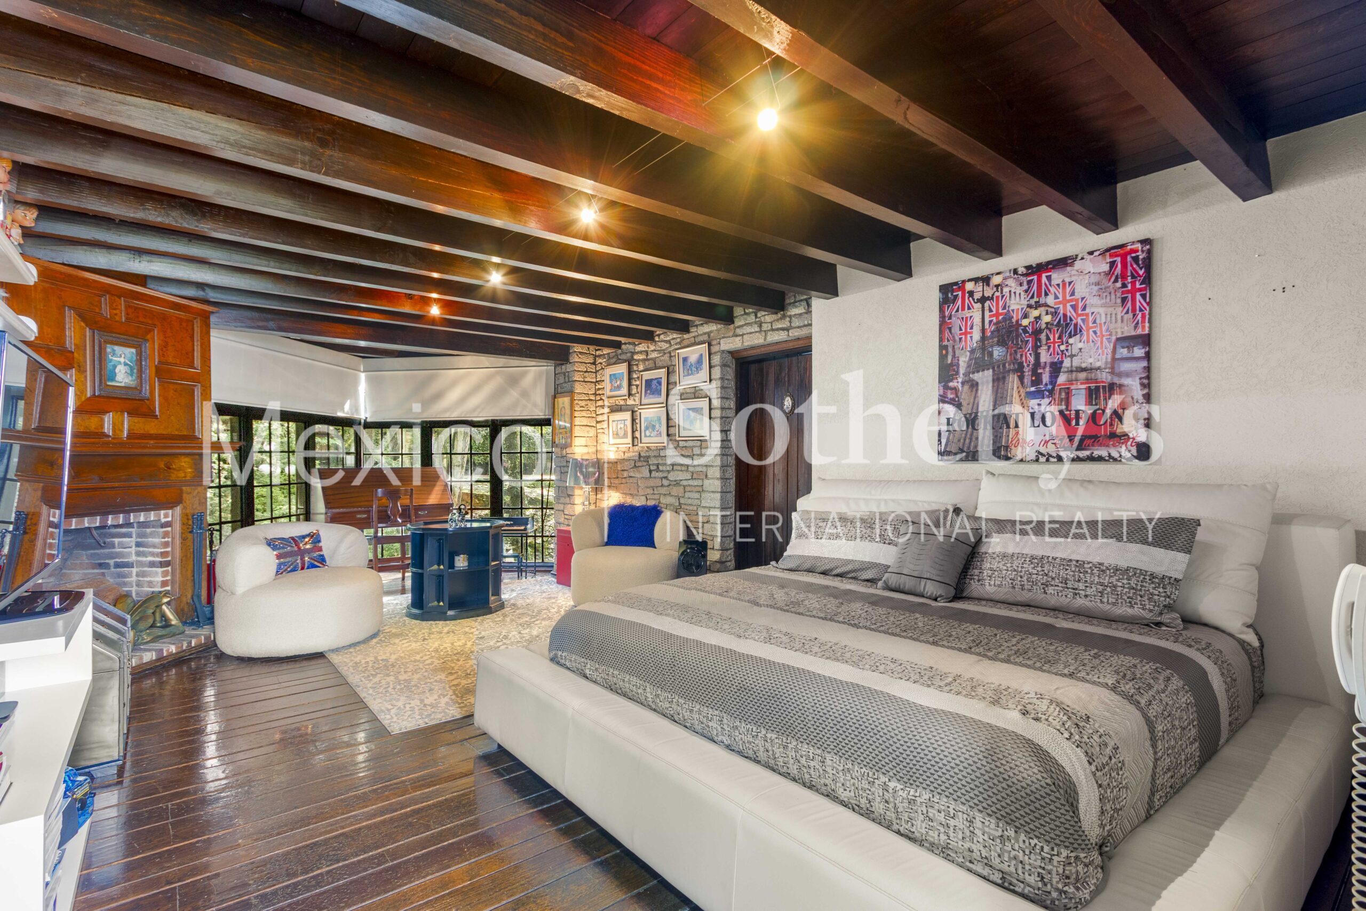
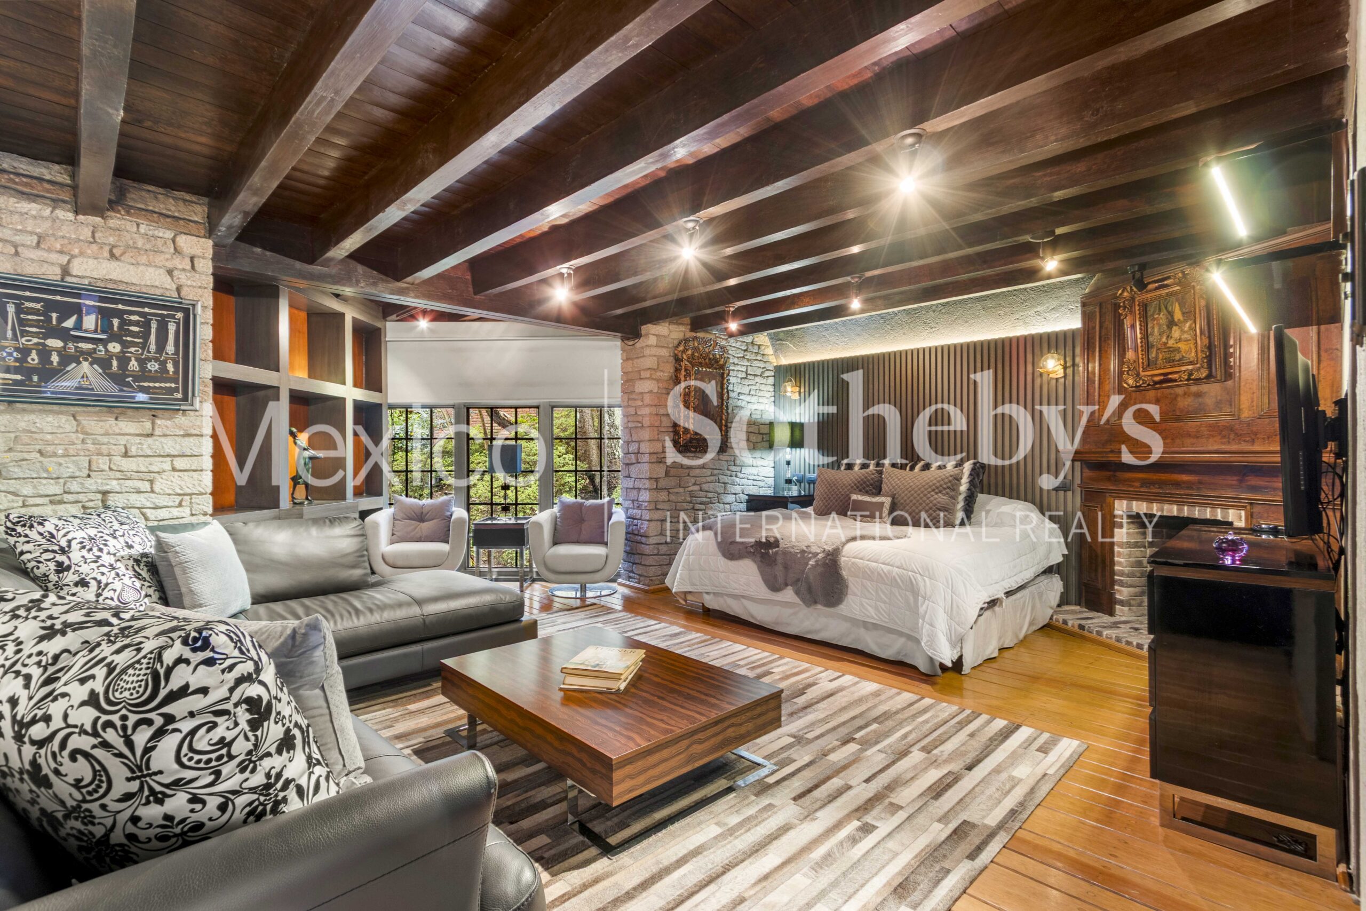
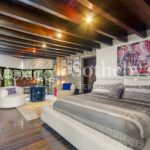
- seven bedrooms, all with full bathrooms and walk-in closets,
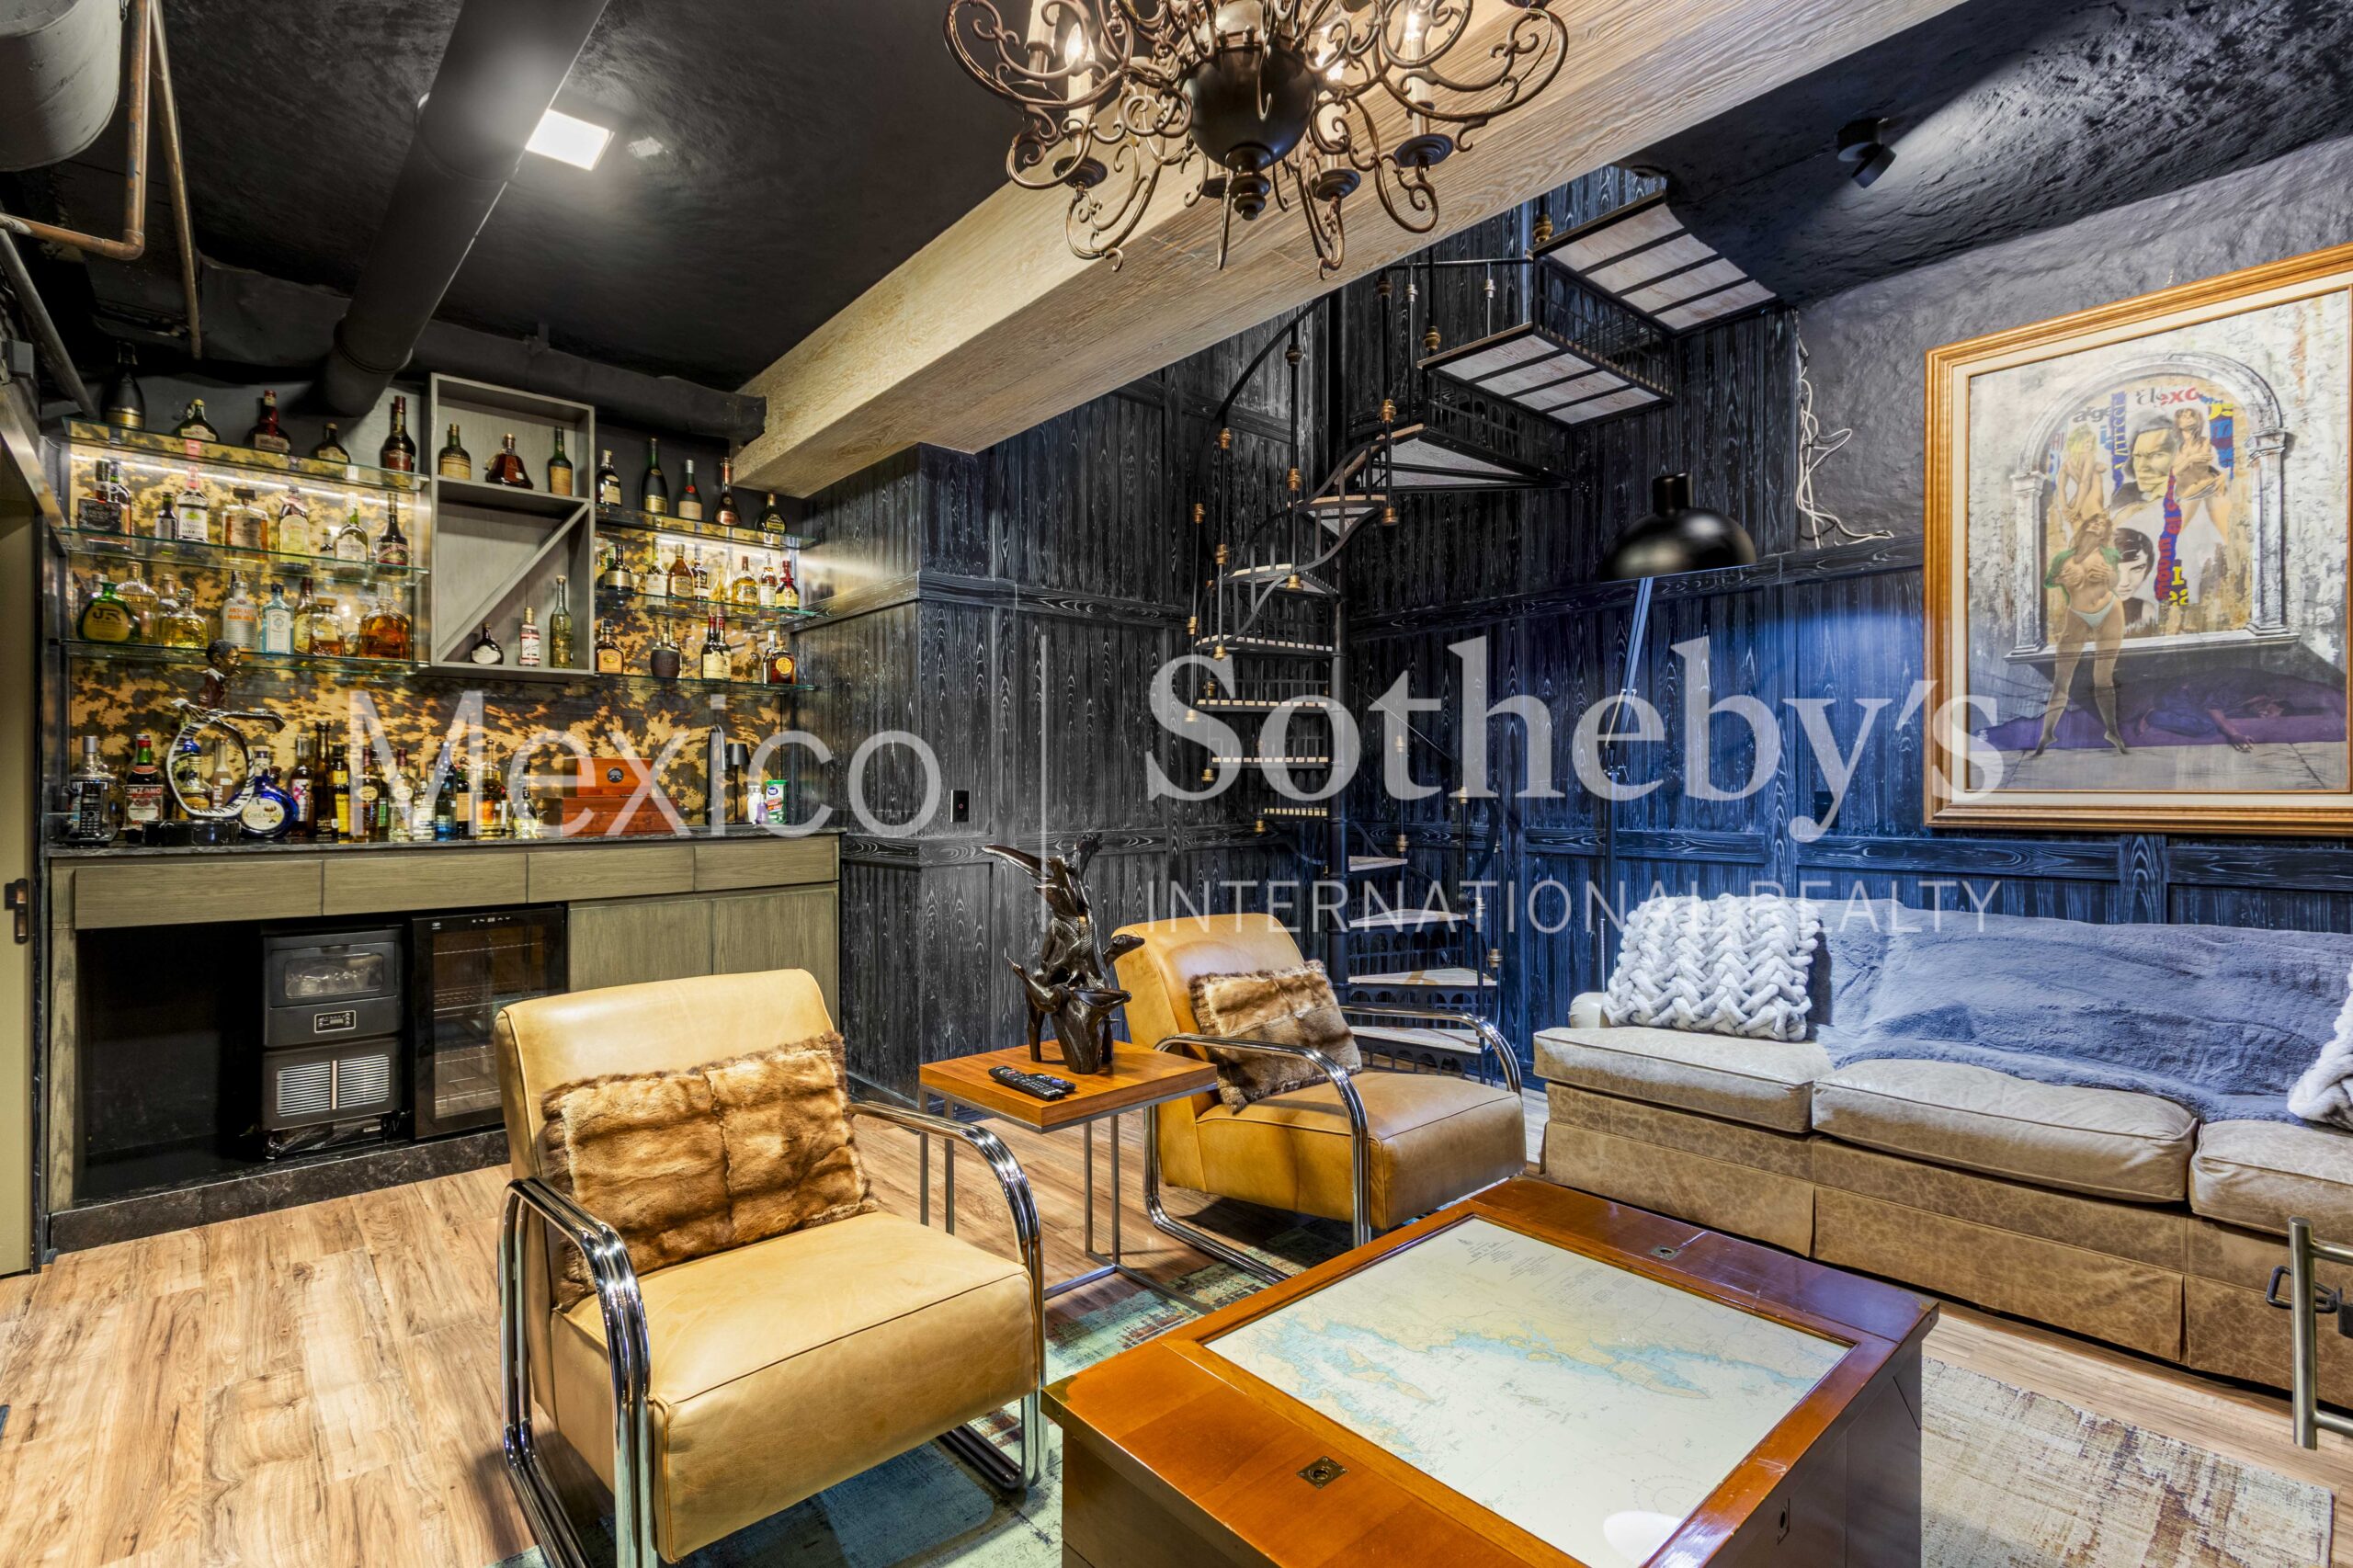
- three bars,
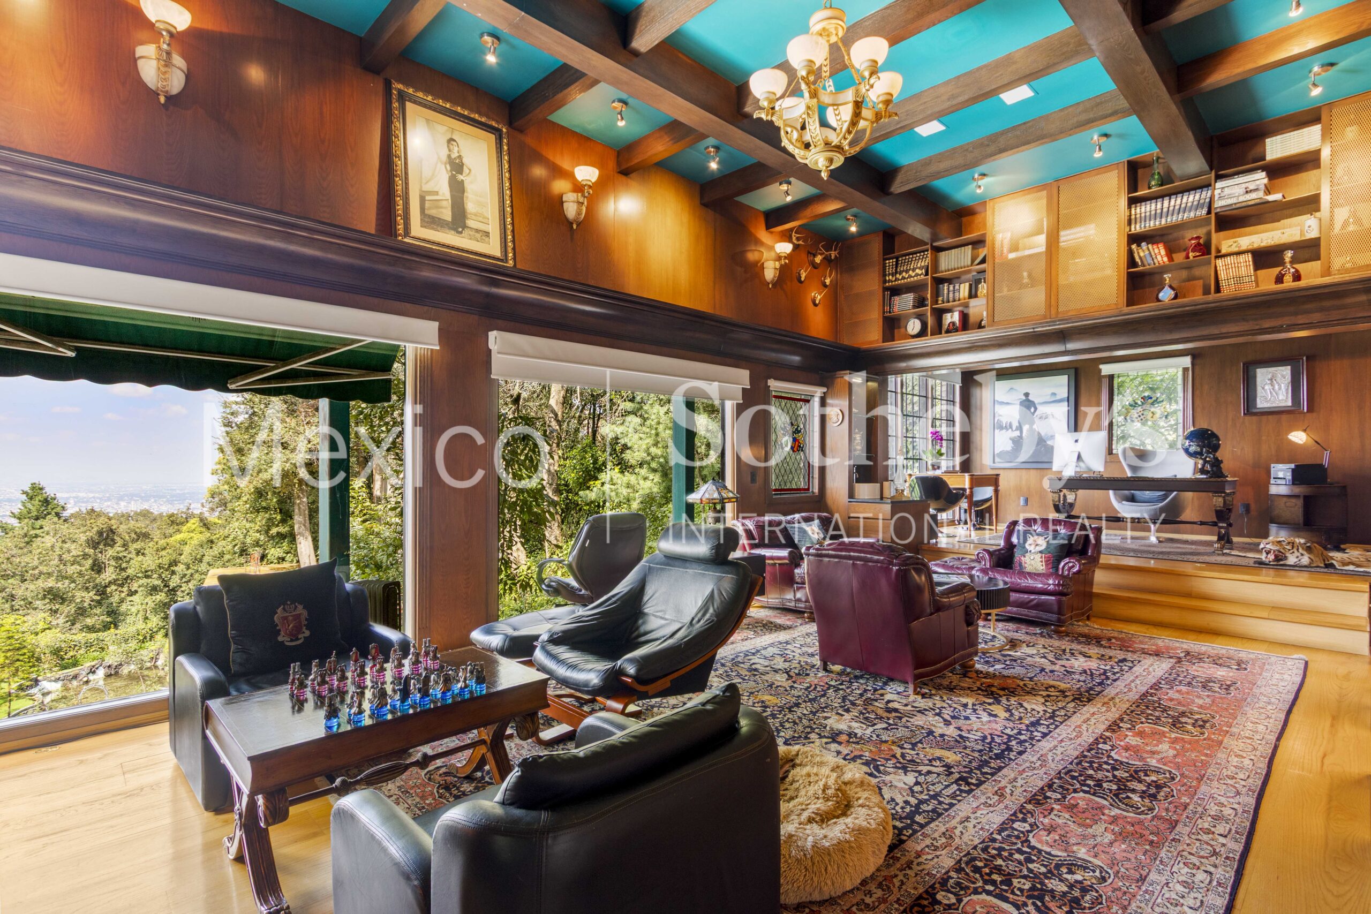
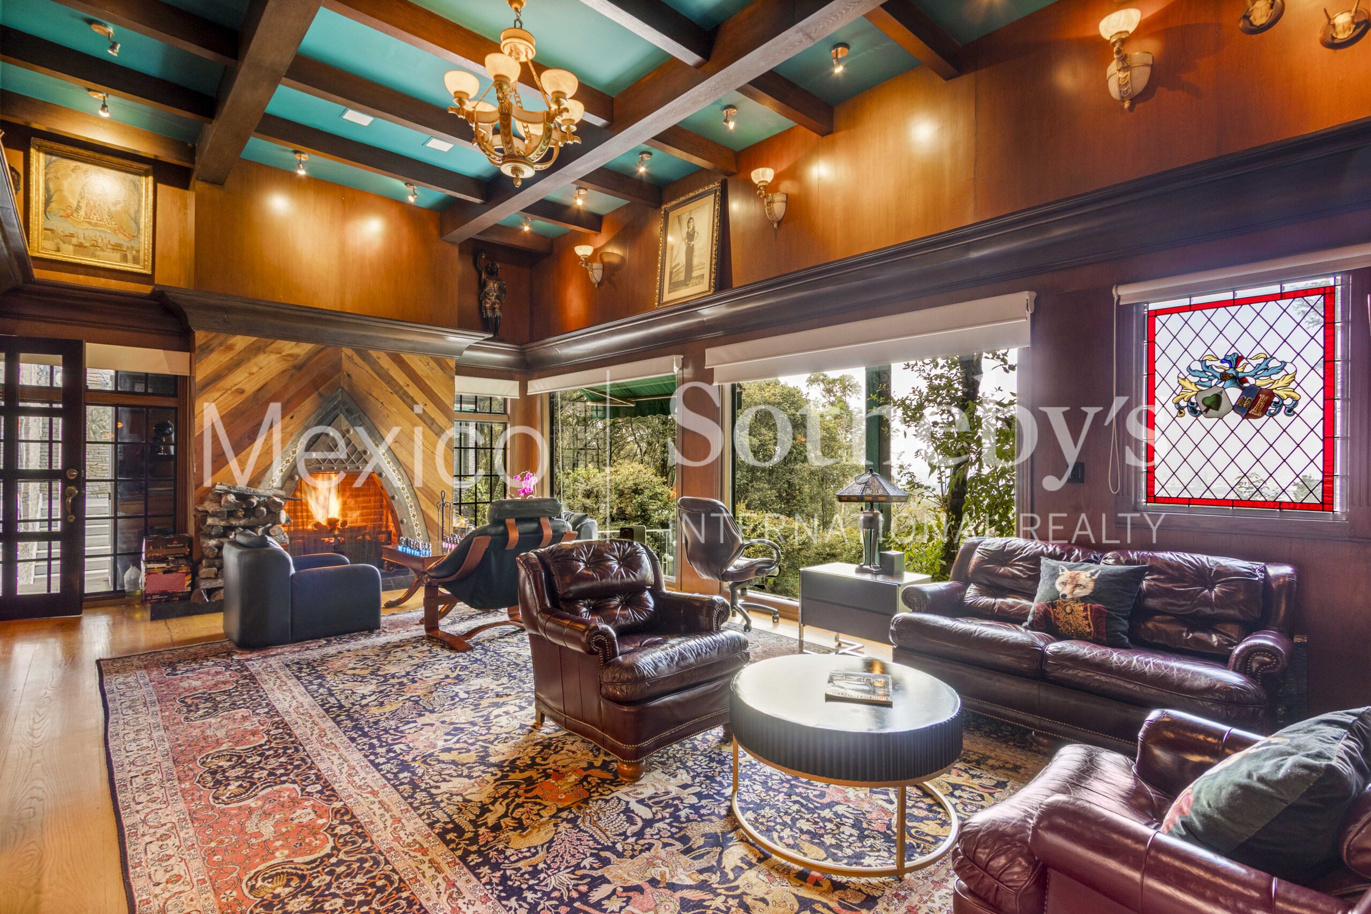
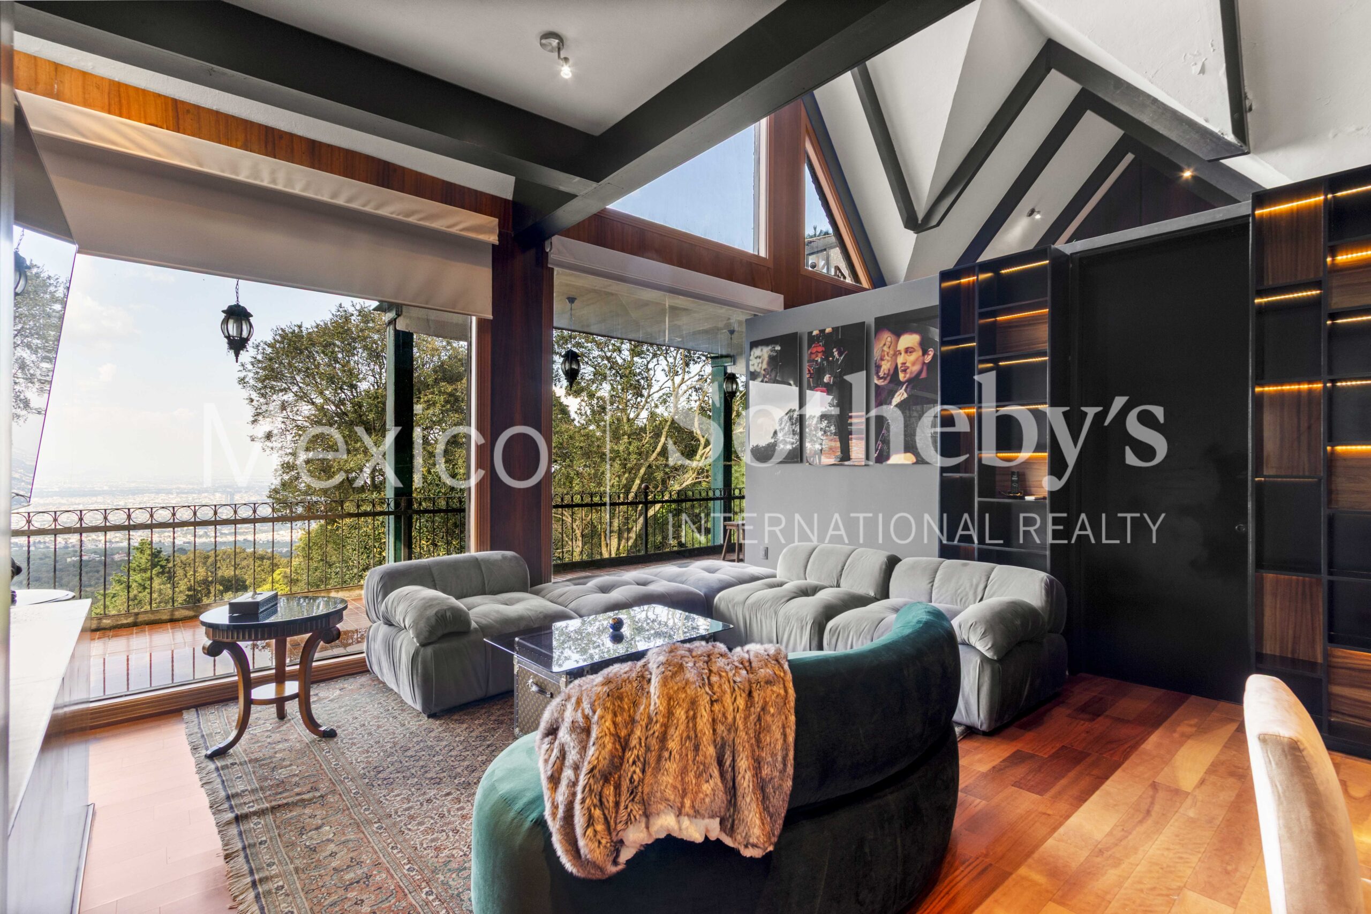
- an office and library with spectacular city views, both with full bathrooms,
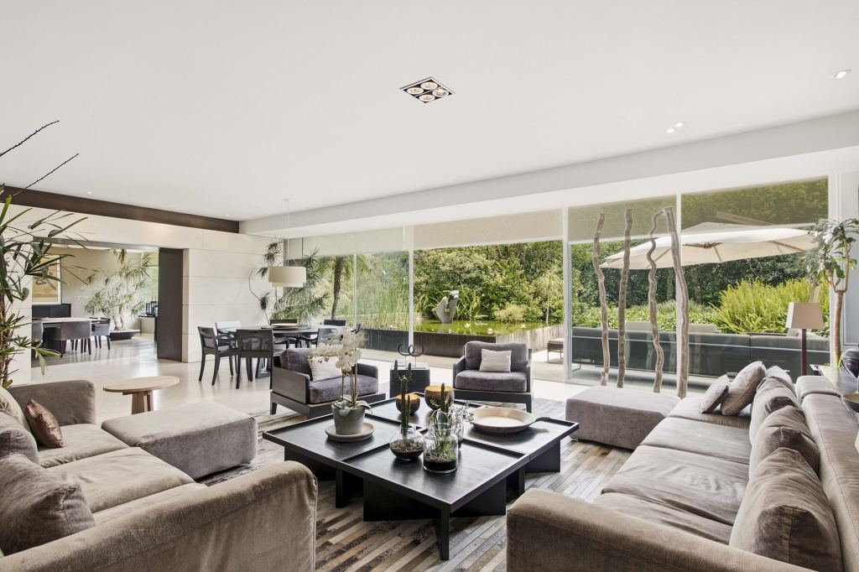
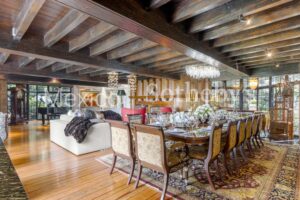
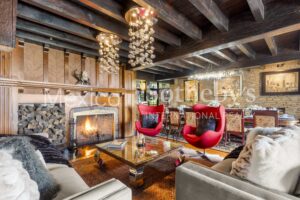
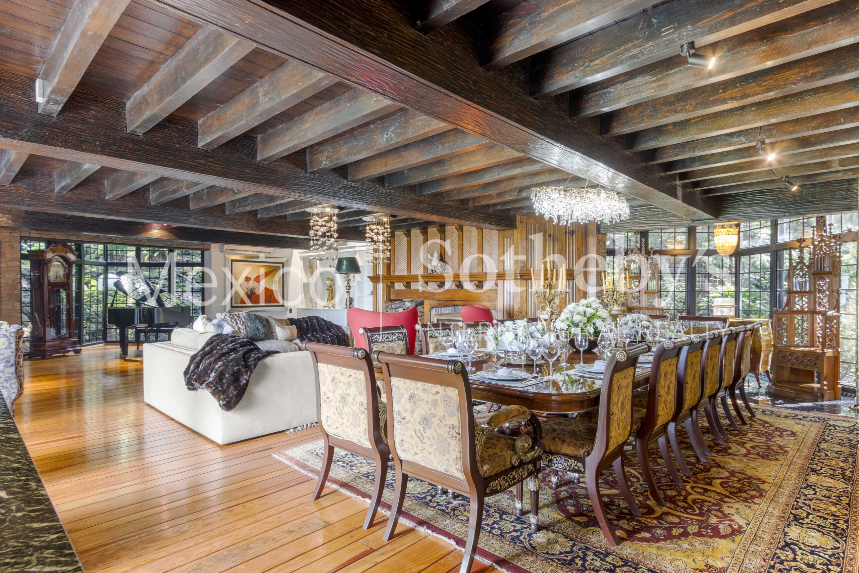
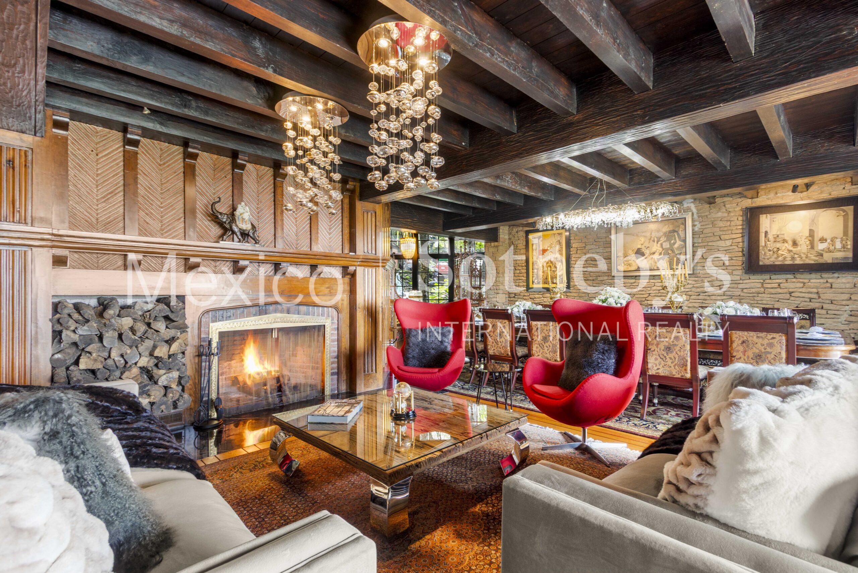
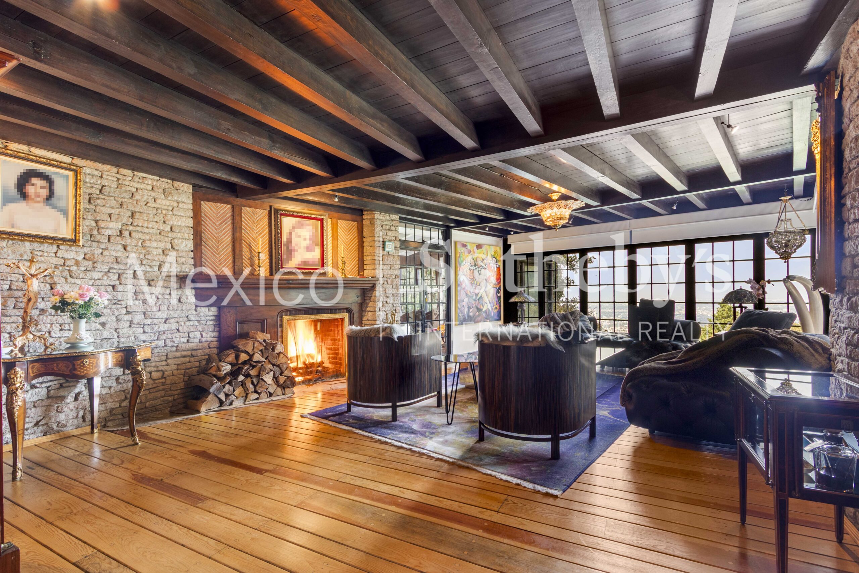
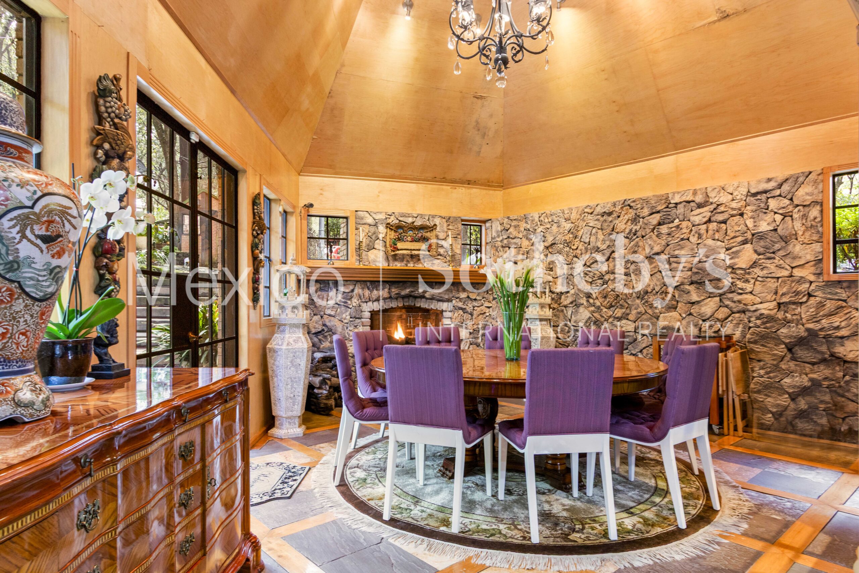
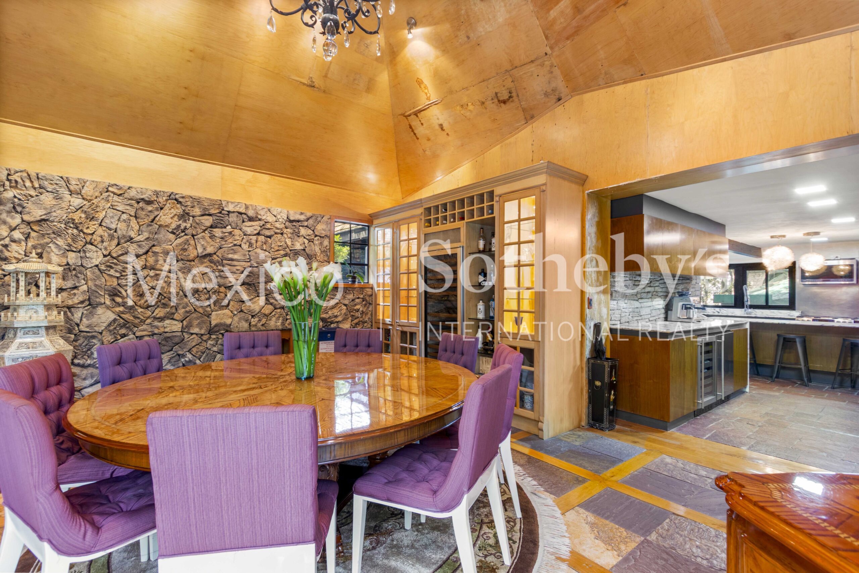
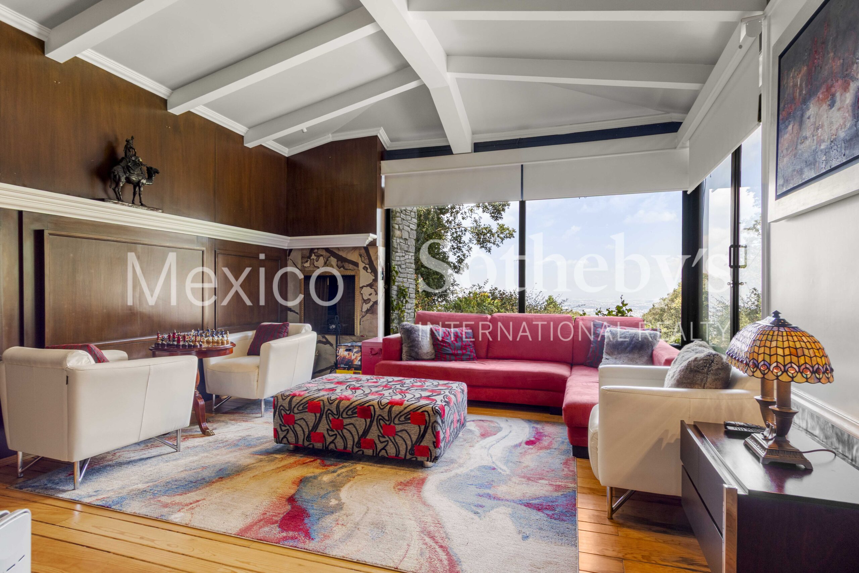
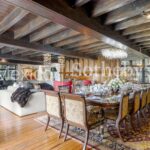
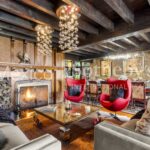
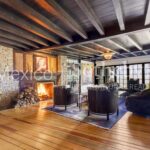
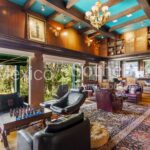
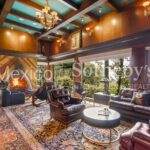
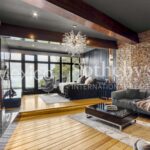
- a living room with seating for 12 and a fireplace (there are a total of 14 fireplaces in
the mansion, all working),
- imported bathroom fixtures and fittings,
- smart lighting and audio systems throughout the house (80% of the house with smart
lighting control and two NUVO surround sound systems),
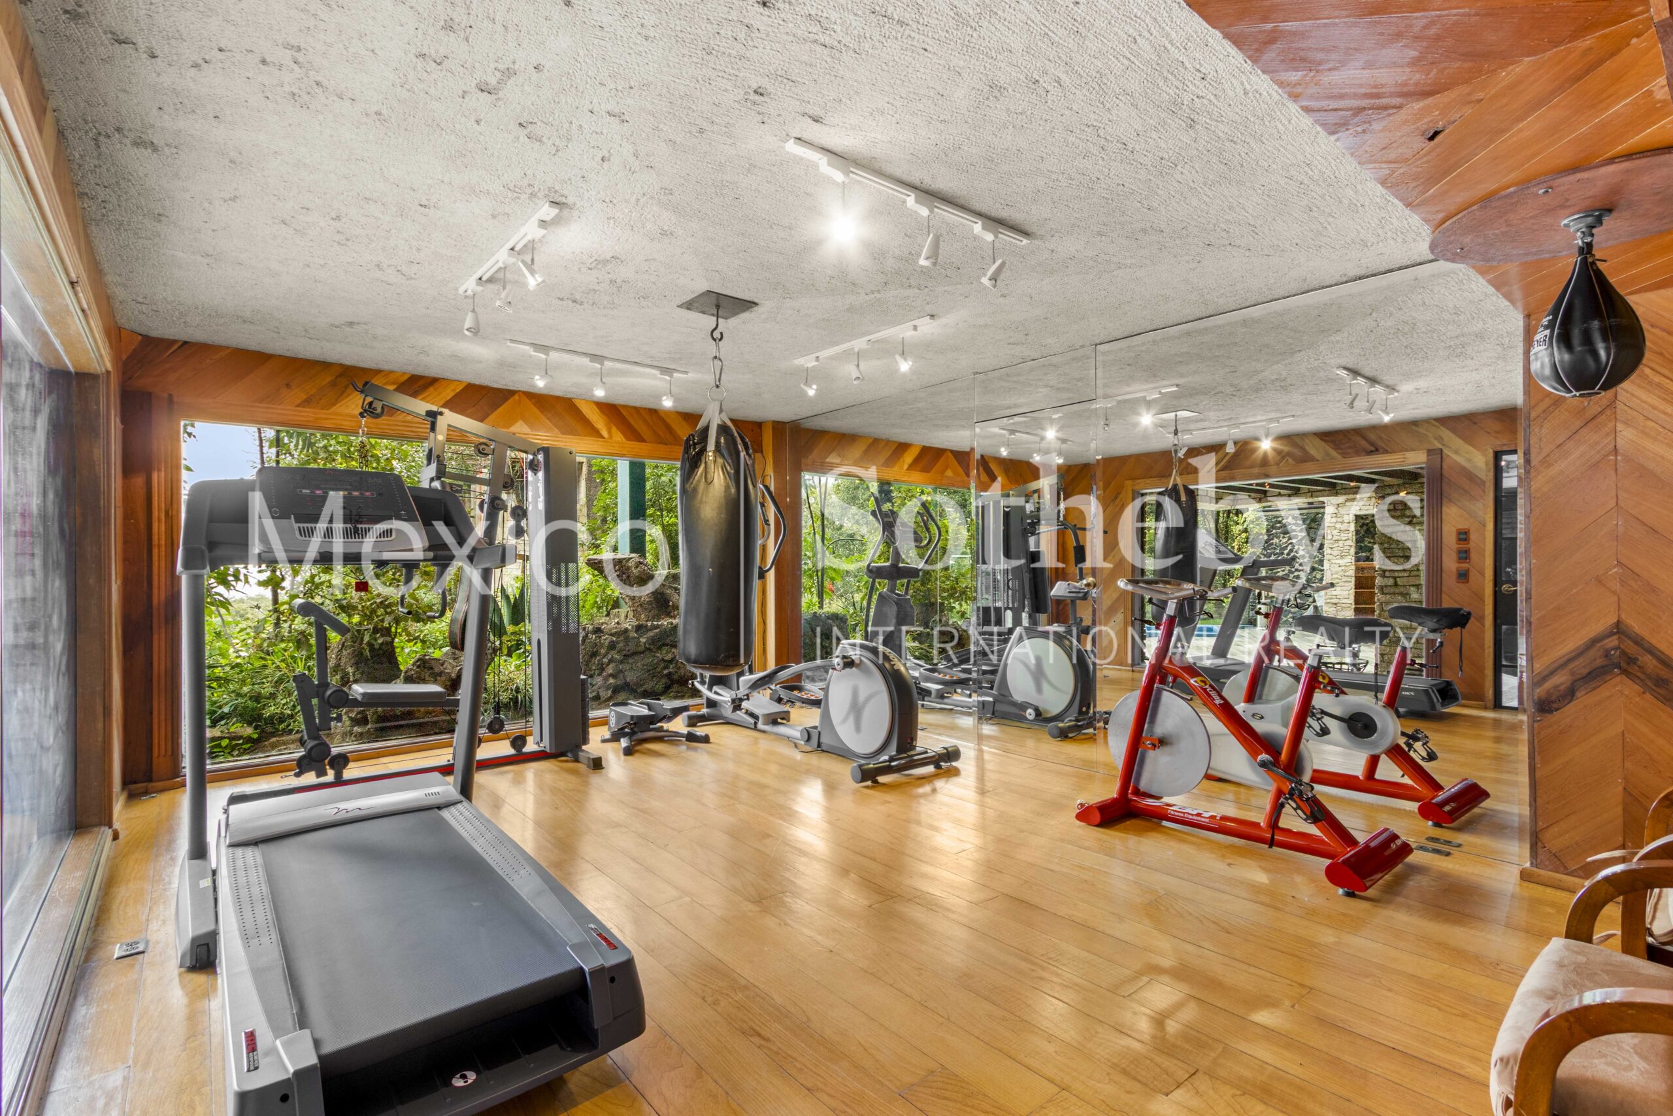
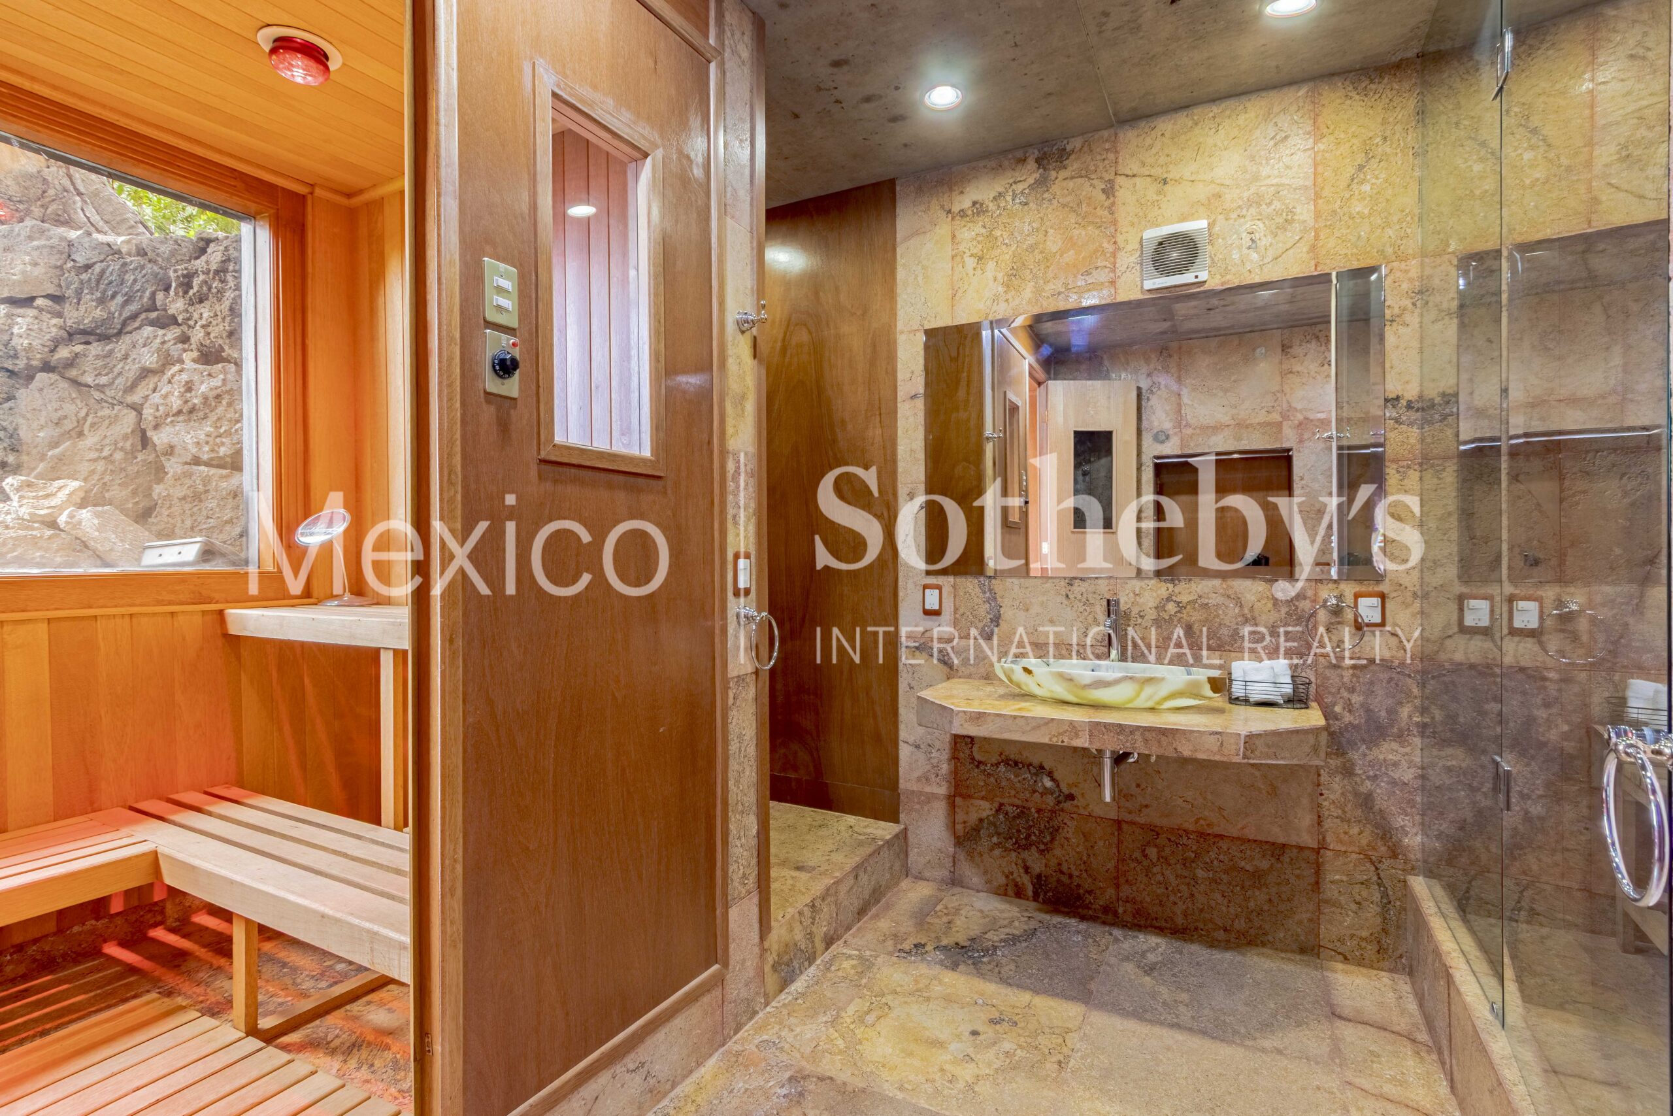
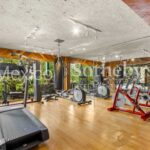
- a gym with a steam room and sauna,
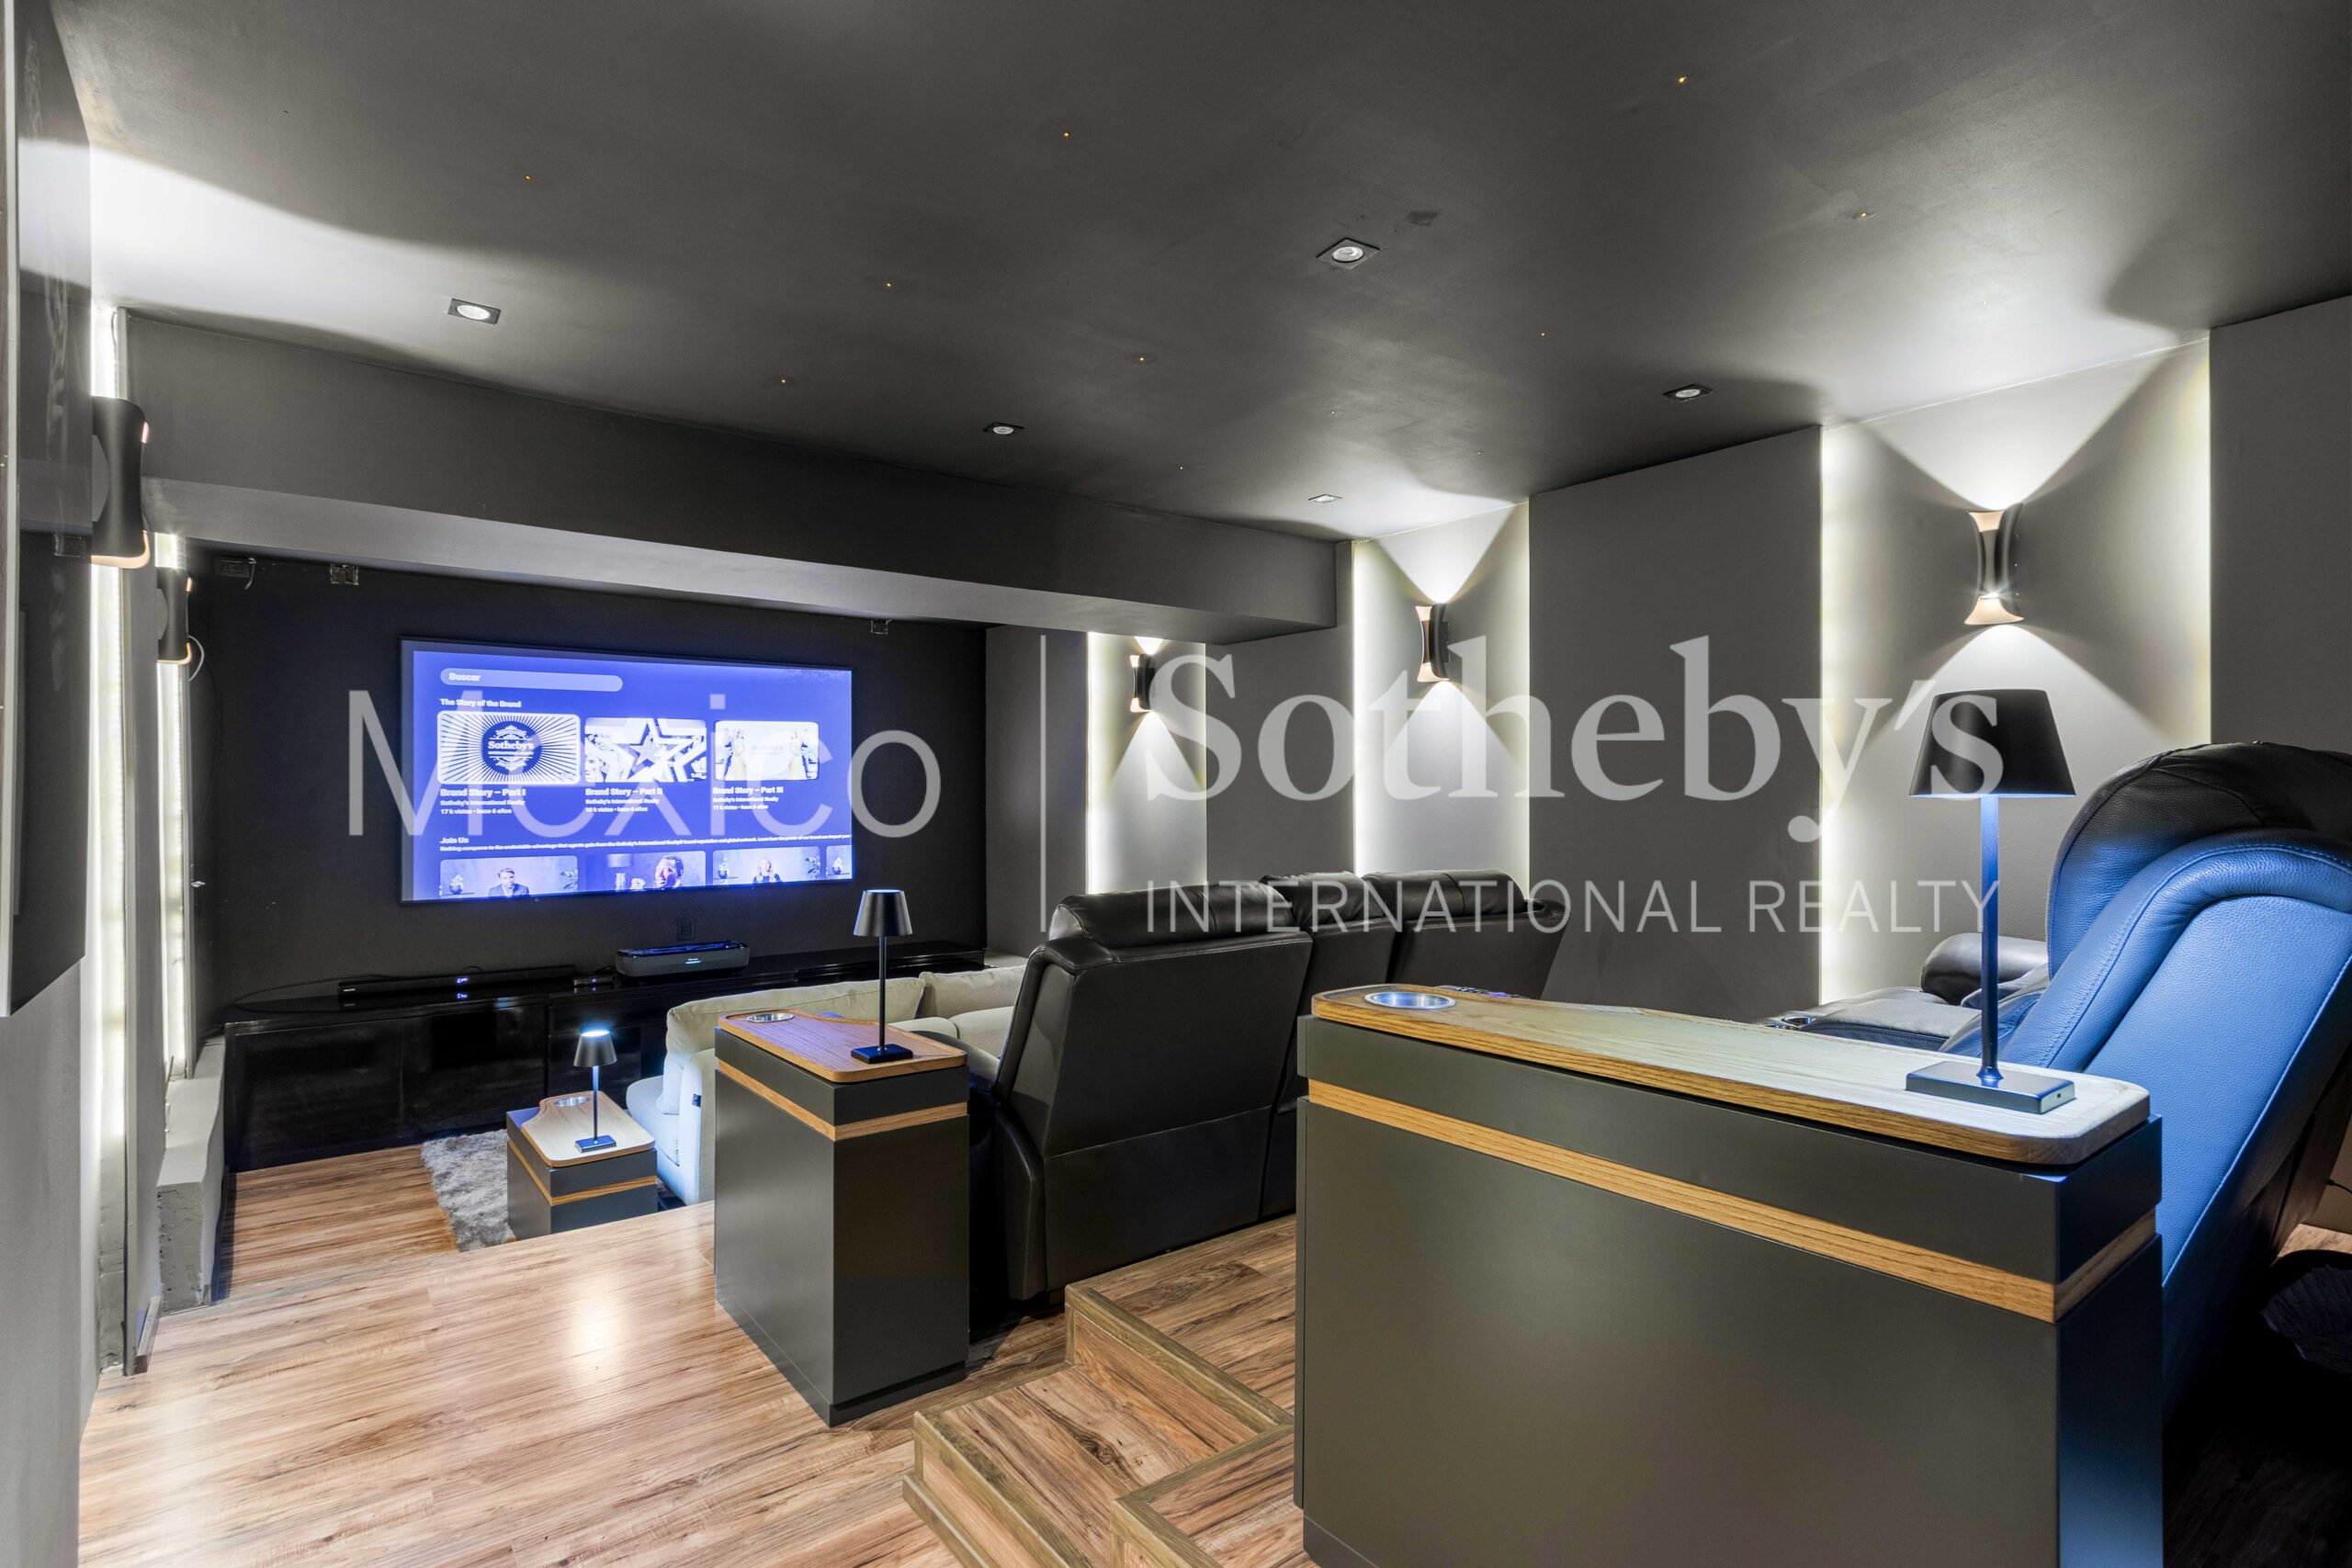
- a terrace with a very large home theater with four rows of seats, Bose surround
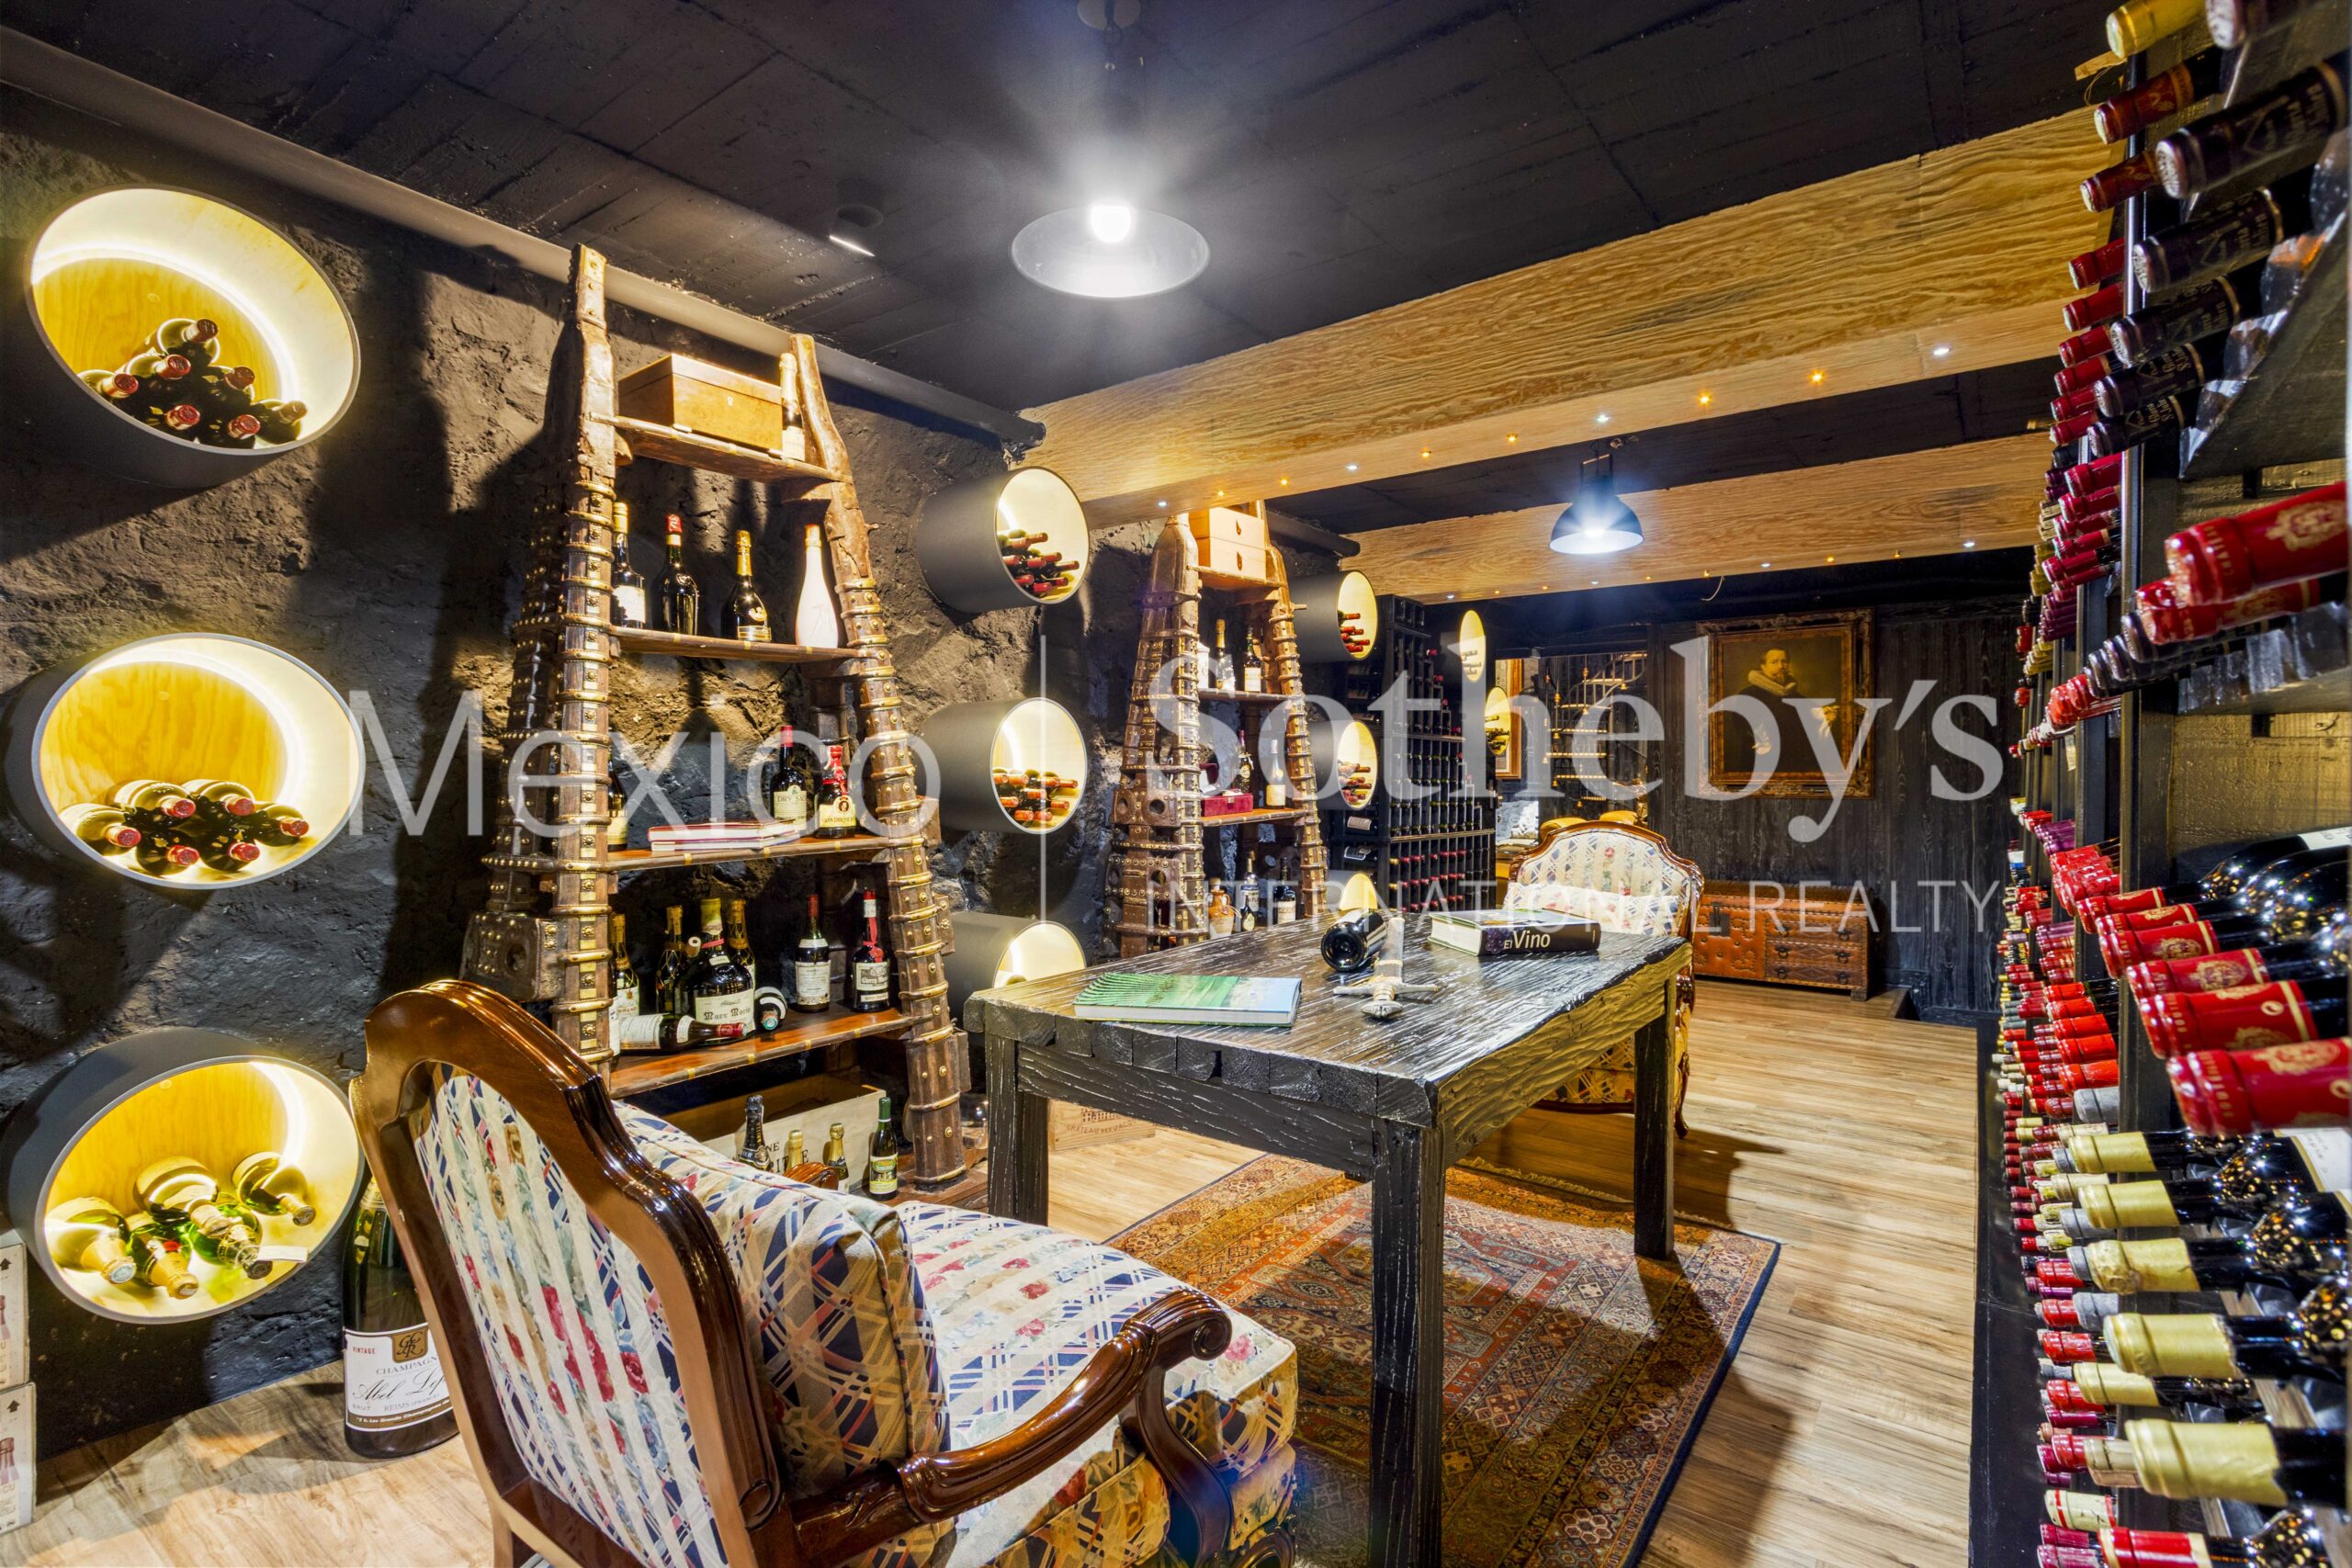
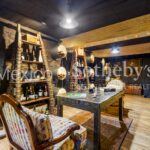
sound, a temperature-controlled wine cellar, and a play area,
- two service areas with two bedrooms and a full bathroom, a living room and separate
kitchen,
- a guardhouse with a living room, kitchen, full bathroom, and bedroom,
- a driver's area with a full bathroom, kitchen, and dining room.
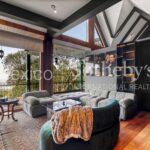
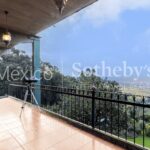
Almost the entire mansion, from the bedrooms and common areas, with their corresponding
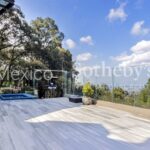
balconies and terraces, boasts unprecedented views of the city.
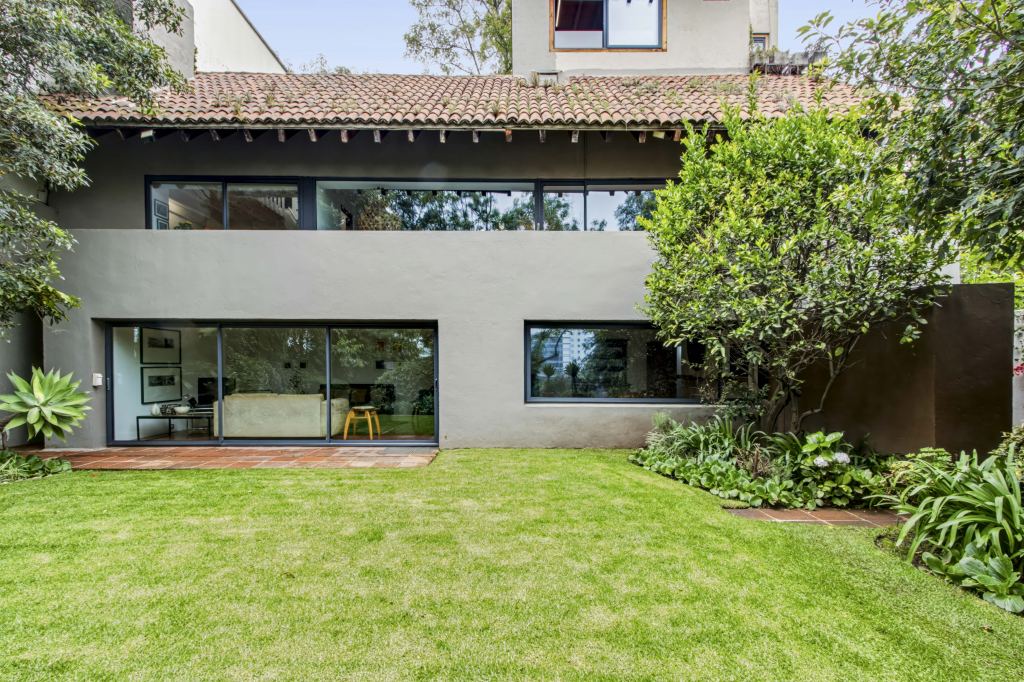
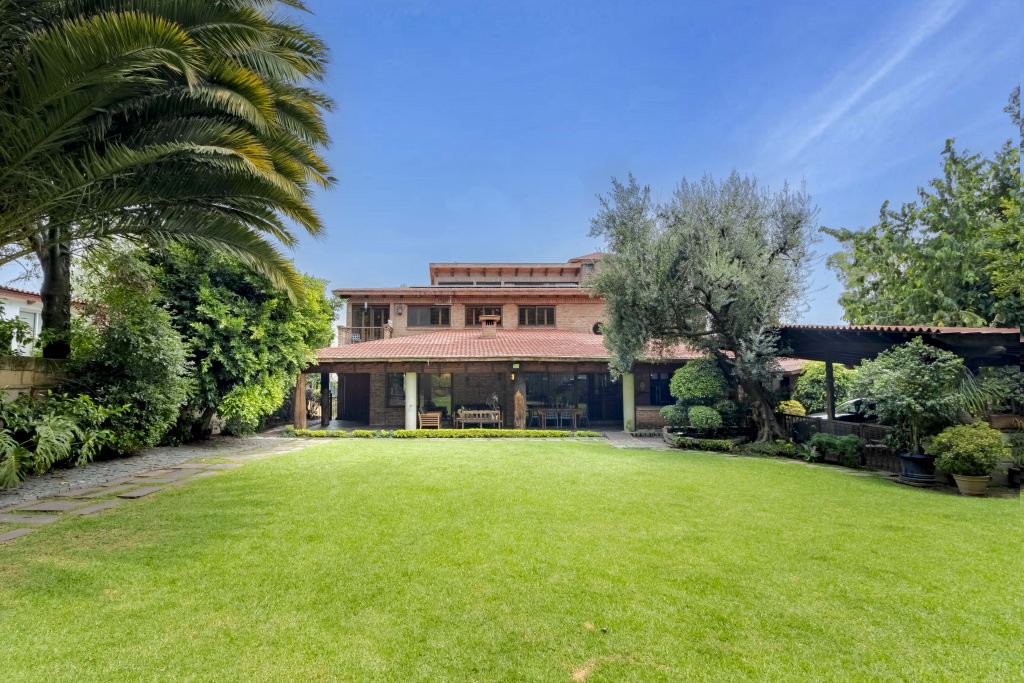
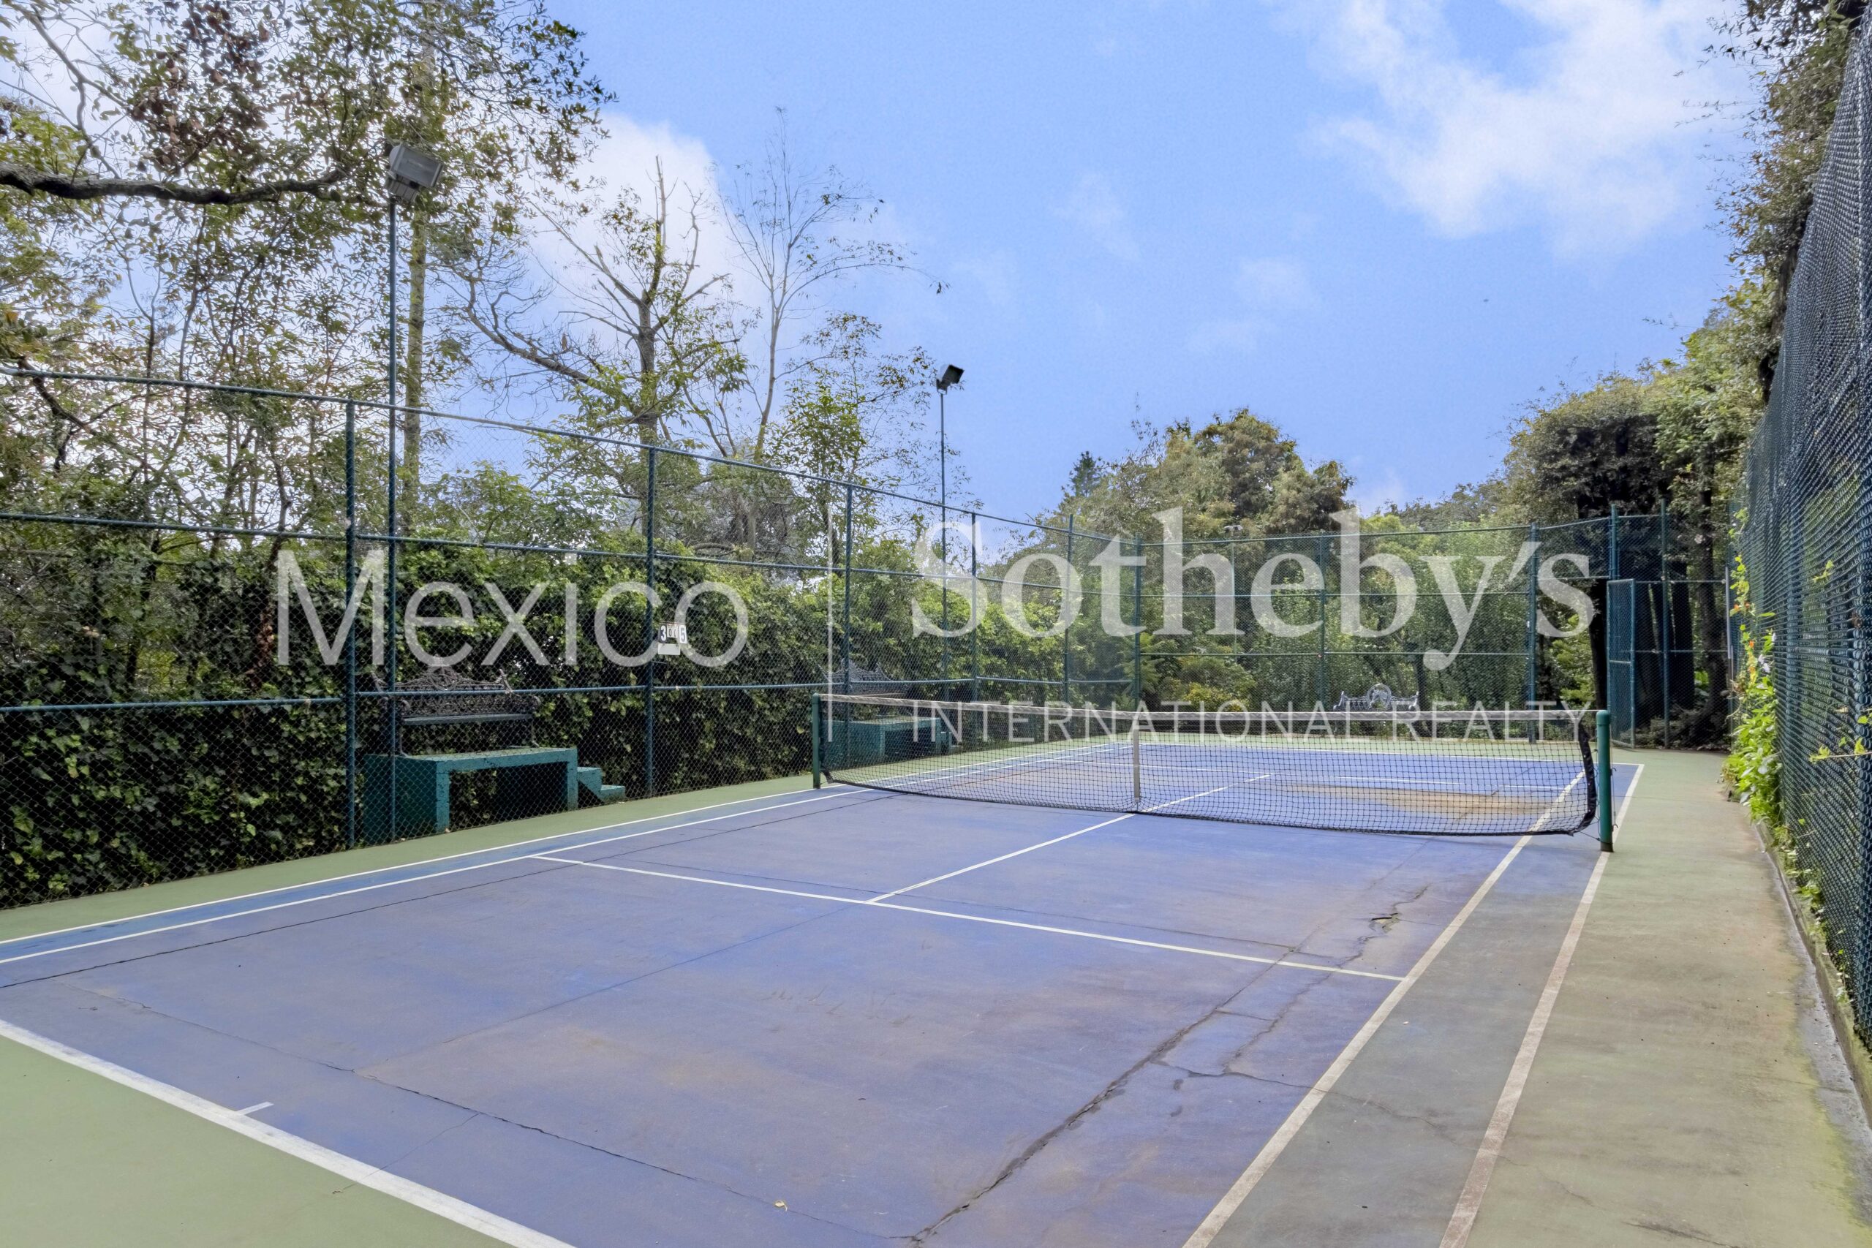
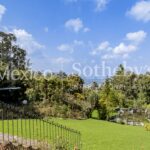
Outside, the Faro del Bosque boasts an extensive, two-level terraced garden with golf holes,
culminating in a small fish pond, a tennis court, and several levels of terraces for fruit and
flower gardens.
As additional amenities, the house features a 50 kW emergency power generator with a
remaining useful life of 20 years, a 500,000-liter rainwater cistern system and a 100,000-liter
potable cistern system, three panic rooms, a treehouse for the little ones, fiber optic and
satellite internet, among countless other details.
In short, an inexhaustible home.
Dare to live among clouds and red glows, among the petrichor of the forest and the smell of
firewood, letting your imagination soar as you soar over an inverted sky at your feet, the
great city of Mexico, and above you, the blanket of a starry mantle enveloping your new life.
A unique and unforgettable experience: this is Faro del Bosque.
Amenities & Features
Age
- 1-5 Years Old
Amenities
- Tennis Courts
- Yoga Space
- Direct Elevator Access
- Smart Home
Area Amenities
- Jogging / Biking Path
- Area Climbing
- Area Hiking
- Area Tennis
Area Description
- Green Living
- Mountain
- Privacy
Basement
- Full
Bath Features
- Steam Room
- Stall Shower and Tub
- Jacuzzi Tub
- Stall Shower
Body of Water
- Pond
Community Type
- Gated
Cooling
- A/C
Exterior
- Sprinkler System
- Guest House
- Out Building
- BBQ
- Fire Pit
- Gardens
- Water Feature
Exterior Description
- Steel Frame
- Concrete Block
Exterior Living Space
- Rooftop Patio
- Enclosed Porch
- Balcony / Lanai
- Deck
- Terrace
Fencing
- Fenced Yard
- Metal Fence
Fireplace Count
- 4+ Fireplaces
Fireplace Description
- Gas
- Wood Burning
Flooring
- Hardwood
- Stone
Garage Count
- 5 + Car Garage
Garage Description
- Garage
General
- Guard Gated
- Elevator
- Security System
- Storage Area
- Private Elevator
- Energy-saving Features
- Skylight
- Stereo System
Heating - Fuel Type
- Electric
Interior
- Wet Bar
- Beam -Ceilings
- Walk-in Closet
- Fireplace in Master BR
- High Tech Cabling
- Wine Cellar
- Exercise Area
- In-law Suite
- Dry Bar
- In-Home Gym
- Intercom System
- Cedar Closets
Kitchen Features
- Marble Countertop
- Wine Bar
- Center Island
- Kitchen Facilities
- Catering kitchen
Lifestyles
- Hiking
- Water View
- Mountain
- Privacy
- Tennis
Lot Description
- Pond on Lot
- Wooded
- Irregular
Lot Size
- 1-2 Acres
Pool Description
- Hot Tub
- Outdoor
Pre-Wiring
- Security System
- Generator
- Entertainment System
- Garage Door
- Cable
Road Type
- Private Road
Roof
- Asphalt / Fiberglass
Rooms
- Billiards Room
- Guest Suite
- Artist Studio
- Media Room / Home Theater
- Staff Quarters
- Library
- Casita
Sewer
- Private
Special Market
- NewHomes
Views
- Garden
- Pond
- Mountain
Water
- City Water

Leticia Urbina
Luxury property specialist
Phone number: +52 (55) 5929.5252
Email: info@mexicosir.com
MEXICO SOTHEBY'S INTERNATIONAL REALTY
CALLE JULIO VERNE 9 POLANCO, MEXICO CITY, CIUDAD DE MÉXICO, 11550, MEXICO

Daniel Sánchez Ostaszewski
Luxury property specialist
Phone number: +52 (55) 5929.5252
Email: dsanchez@mexicosir.com
MEXICO SOTHEBY'S INTERNATIONAL REALTY
CALLE JULIO VERNE 9 POLANCO, MEXICO CITY, CIUDAD DE MÉXICO, 11550, MEXICO