Penthouse Tabachines


DESCRIPTION
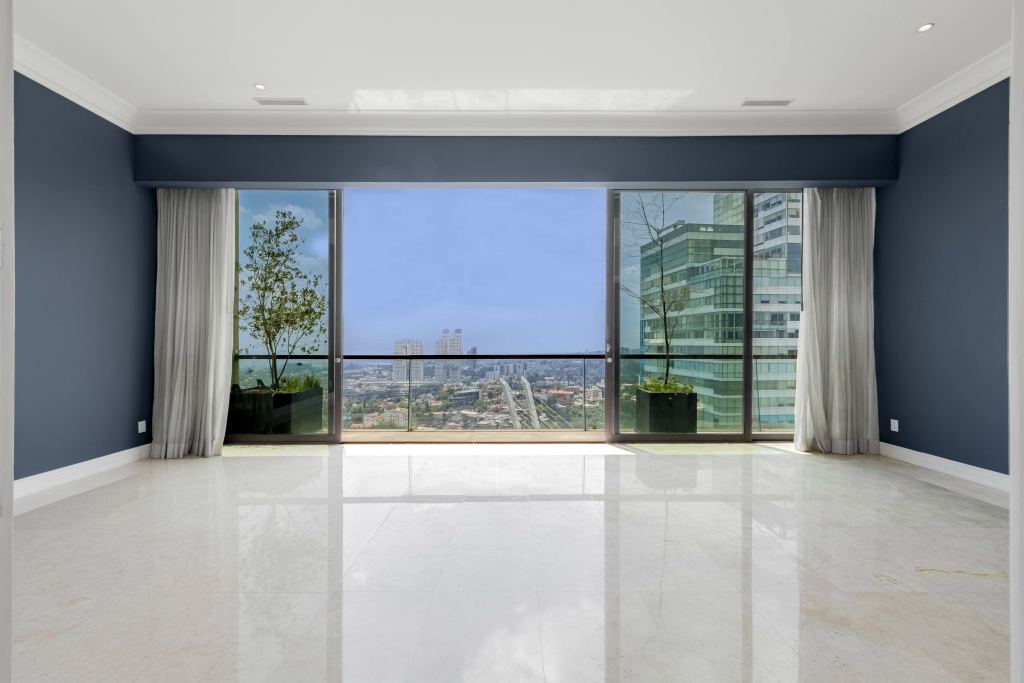
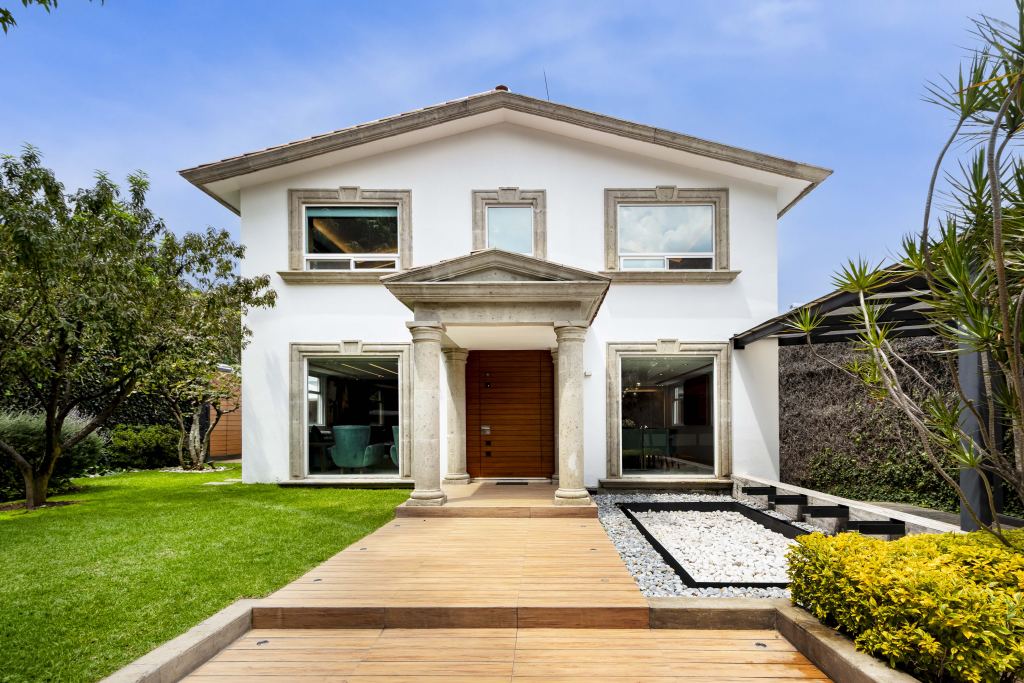
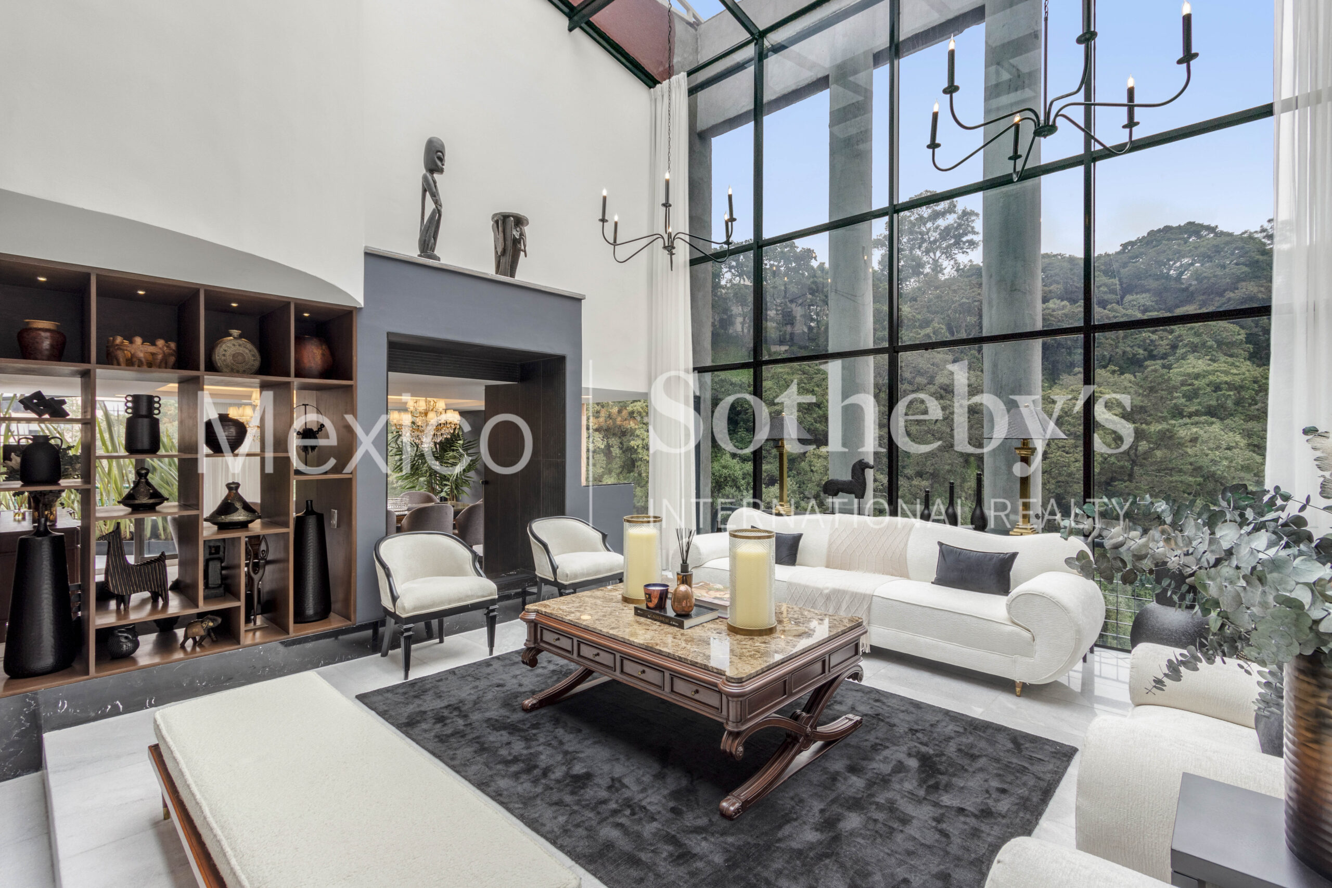
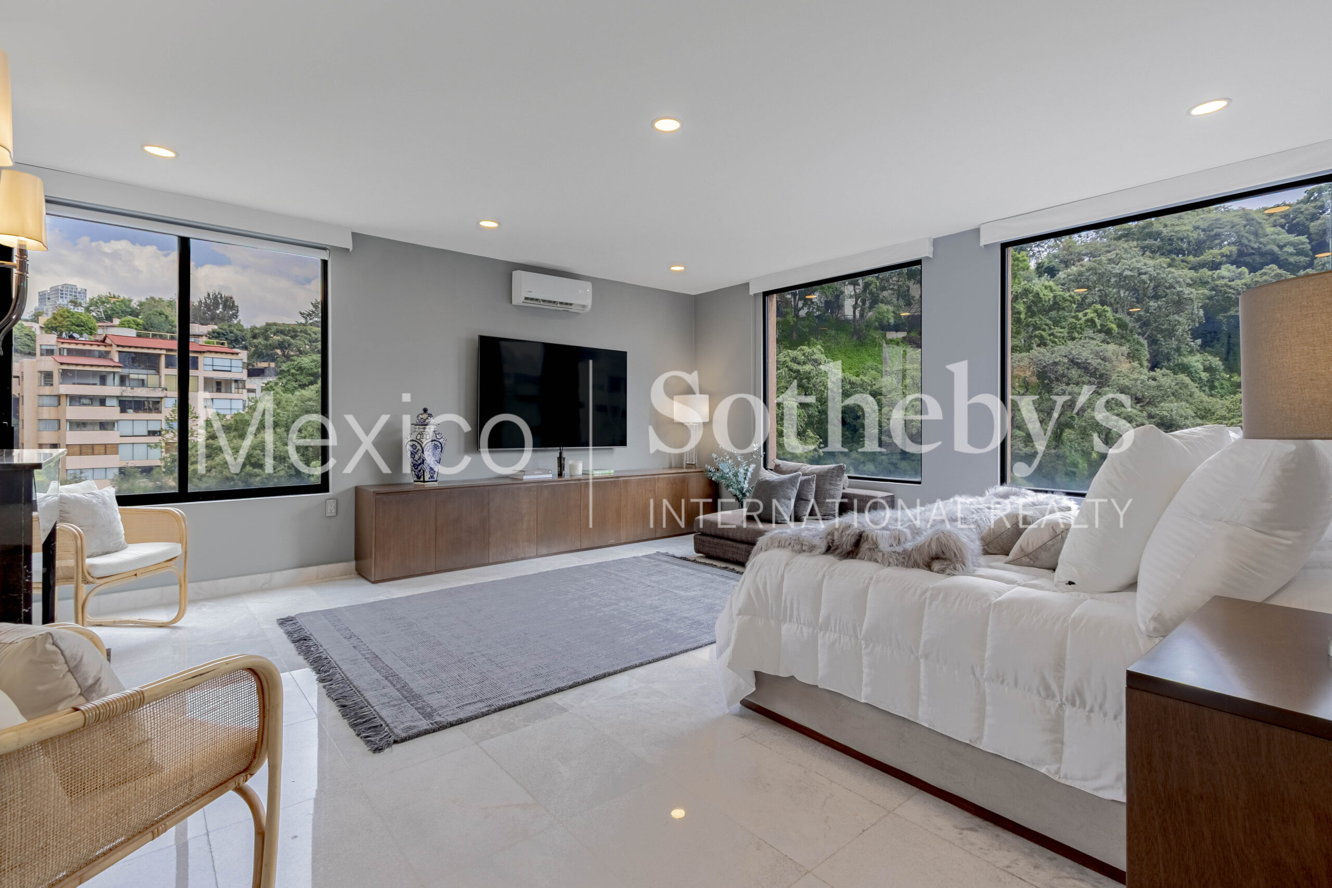
In Bosques de las Lomas, a residential neighborhood popular since the 80s and 90s, highly sought
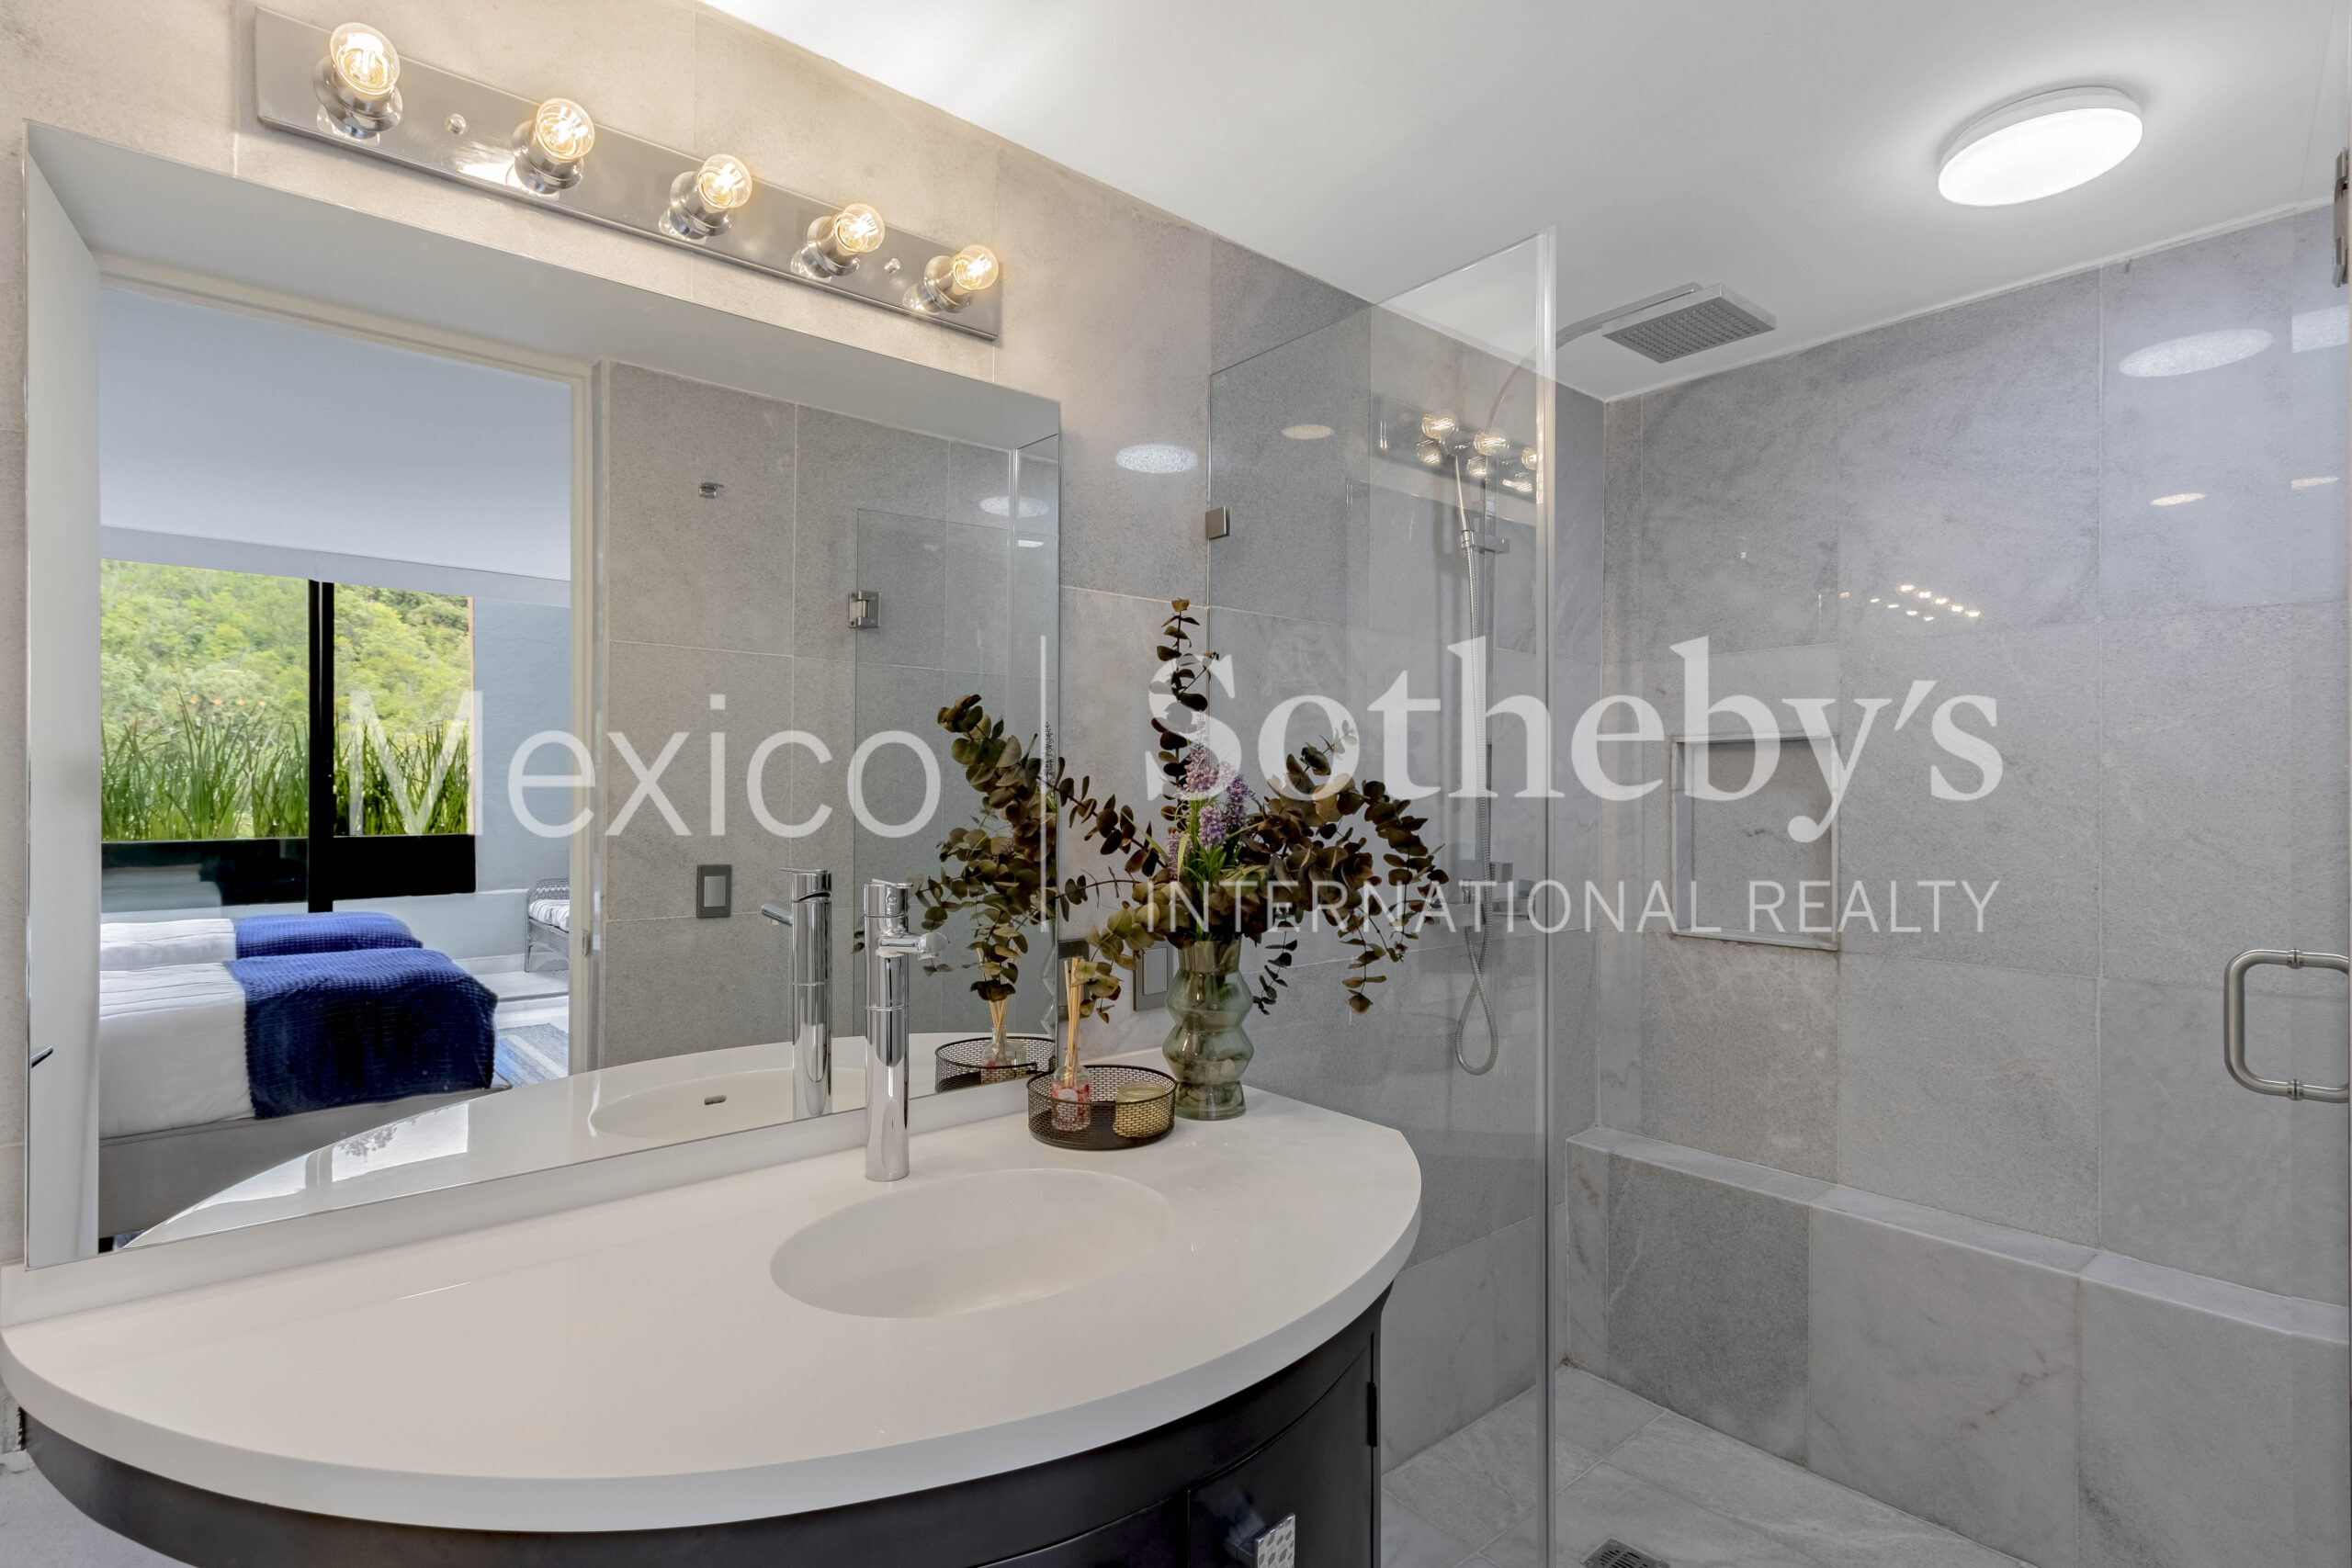
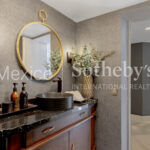
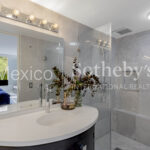
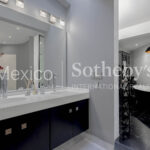
after for its location and connectivity, we find this two-story penthouse with fully renovated bathrooms
and kitchen, featuring spectacular green views from every room. The interior design project was
executed by professionals, conceived for those seeking a private, sophisticated, and timeless
lifestyle with ample, light-filled spaces.
Main Floor:
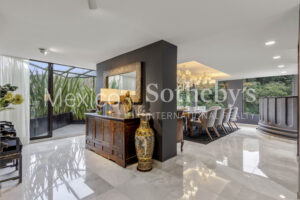
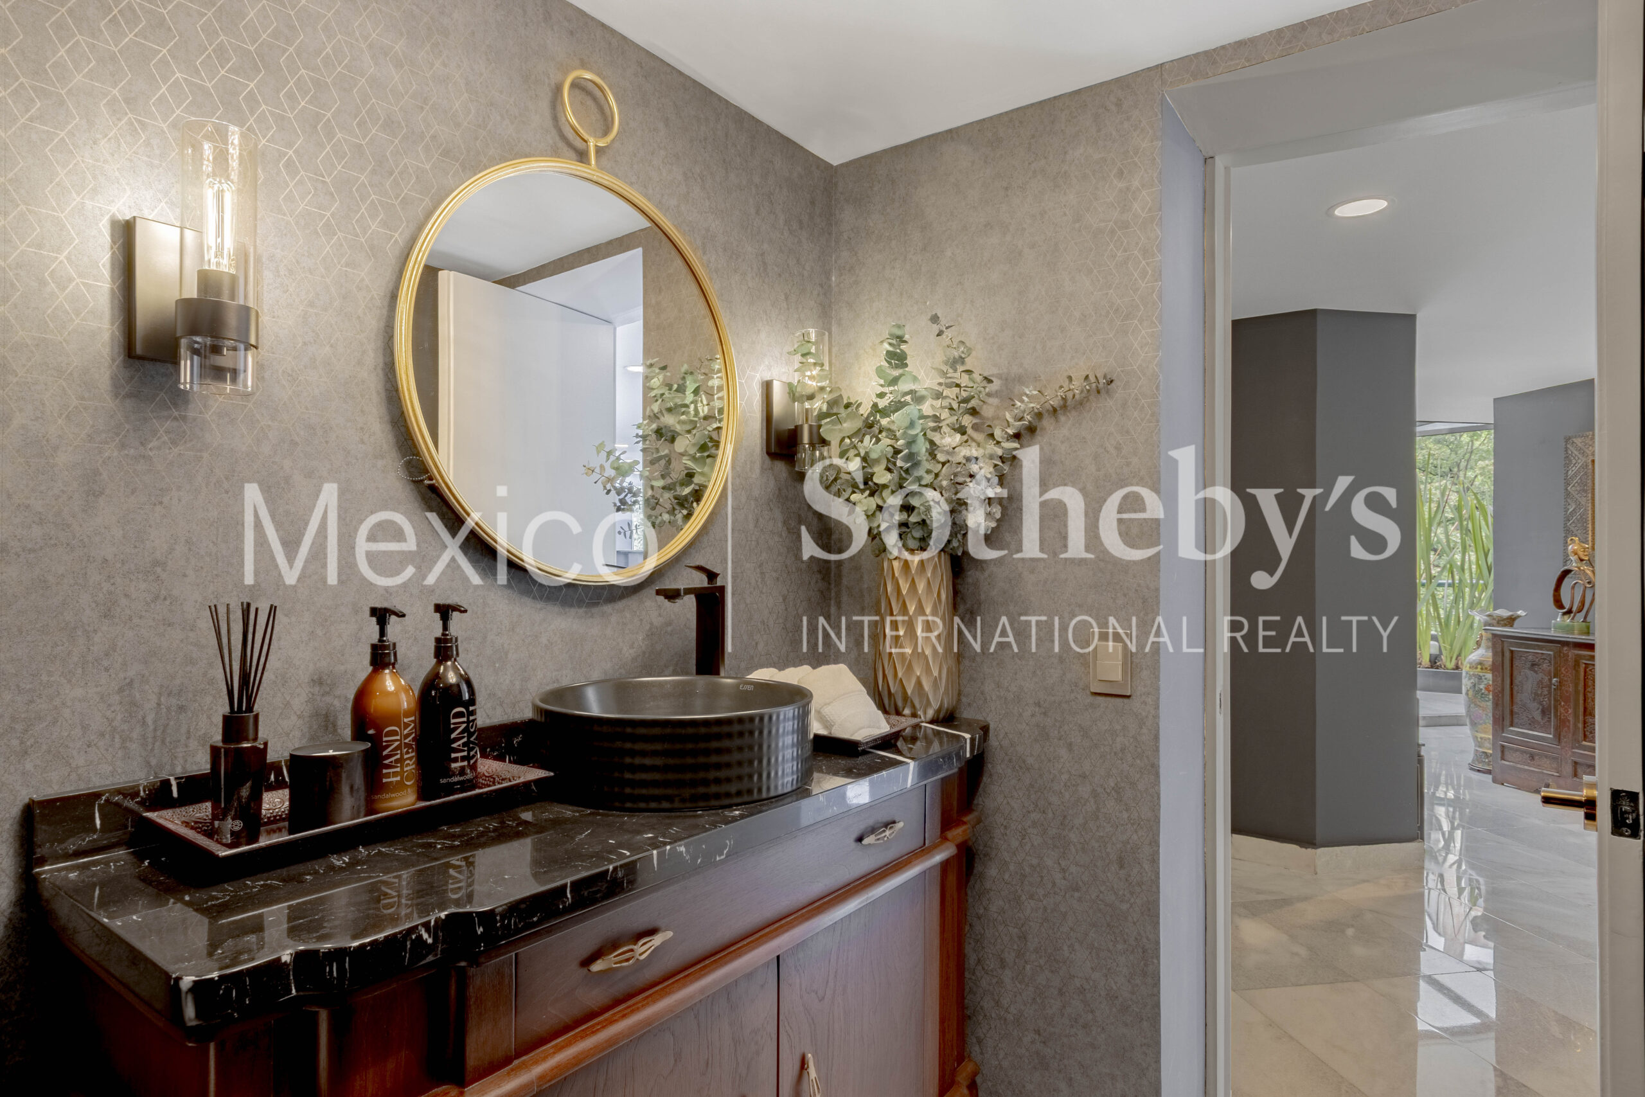
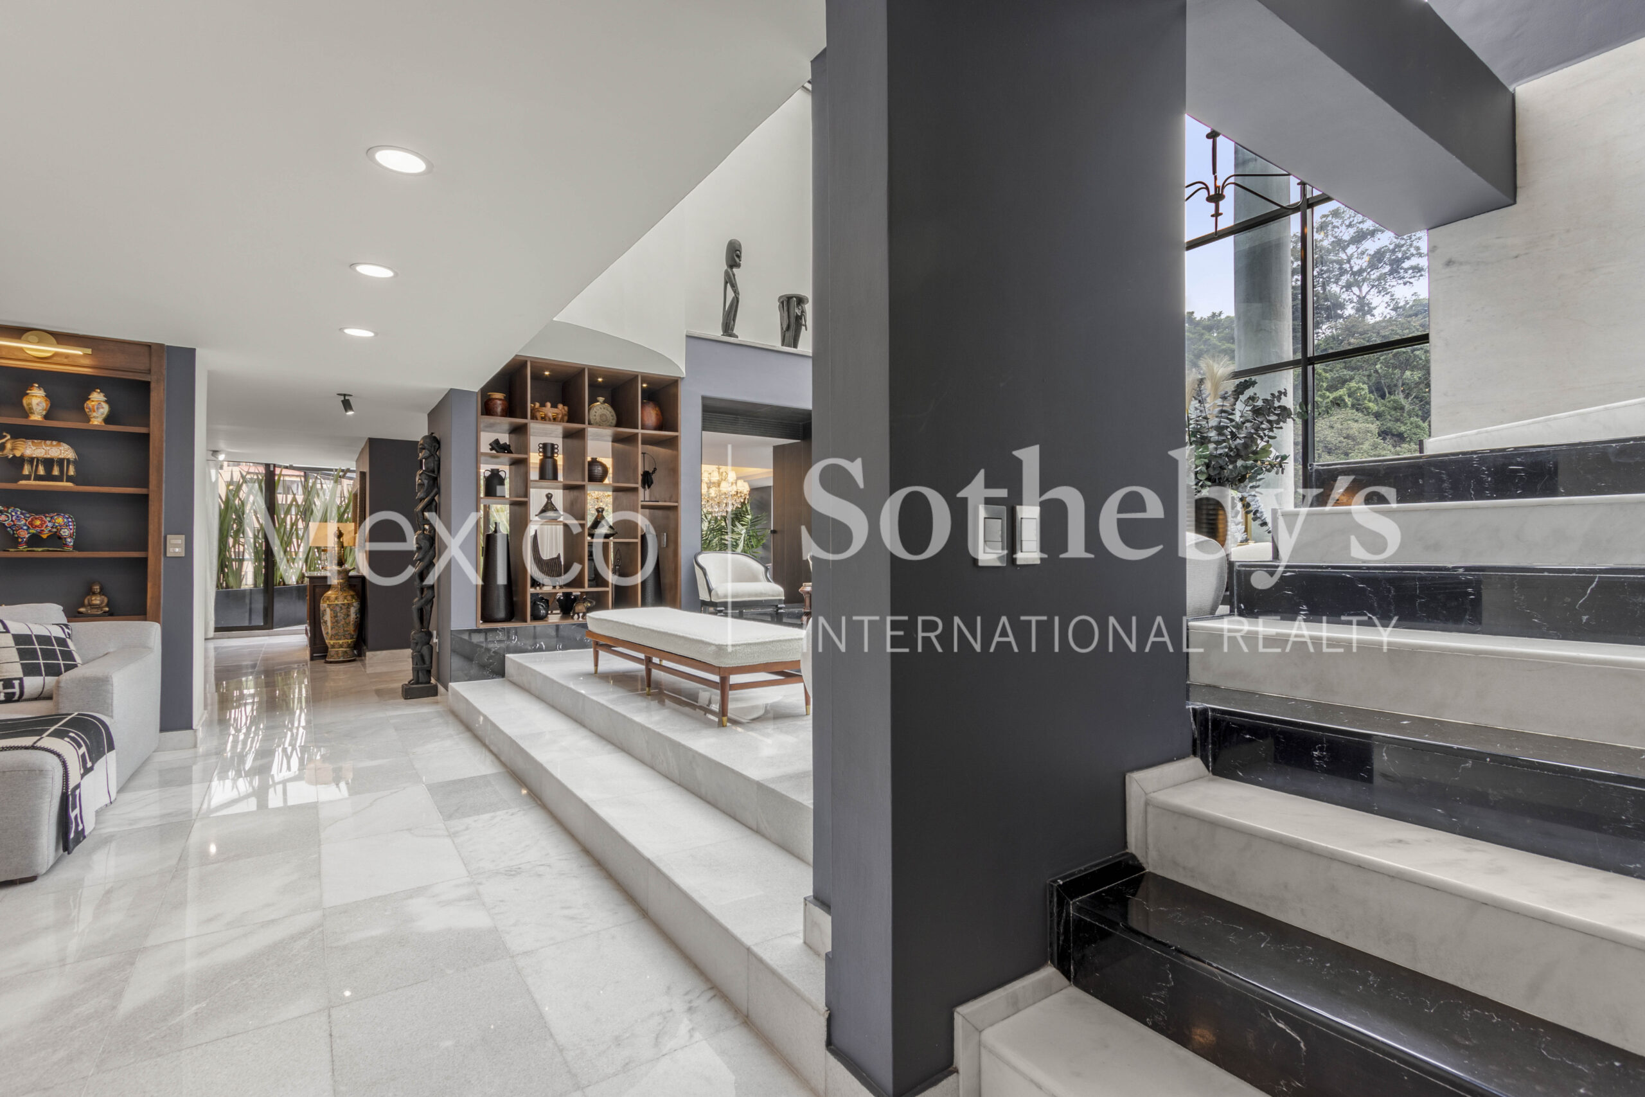
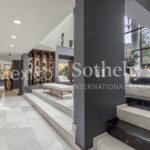
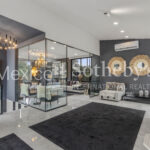
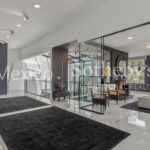
- Elegant foyer with guest powder room
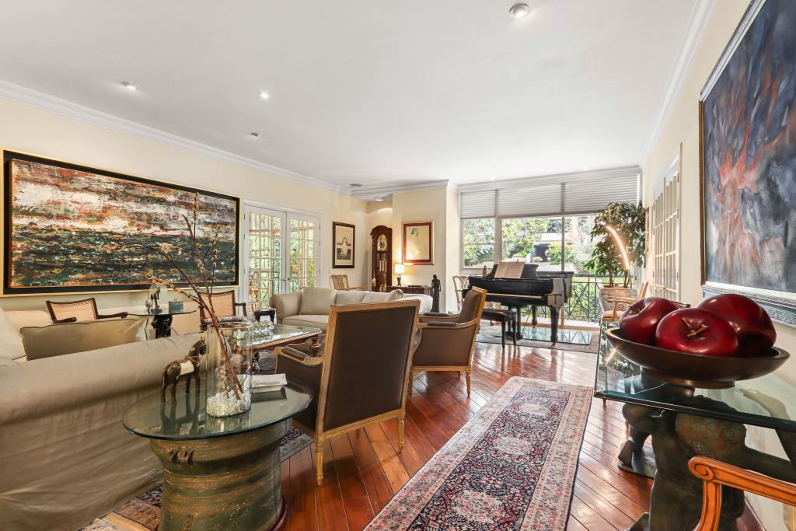
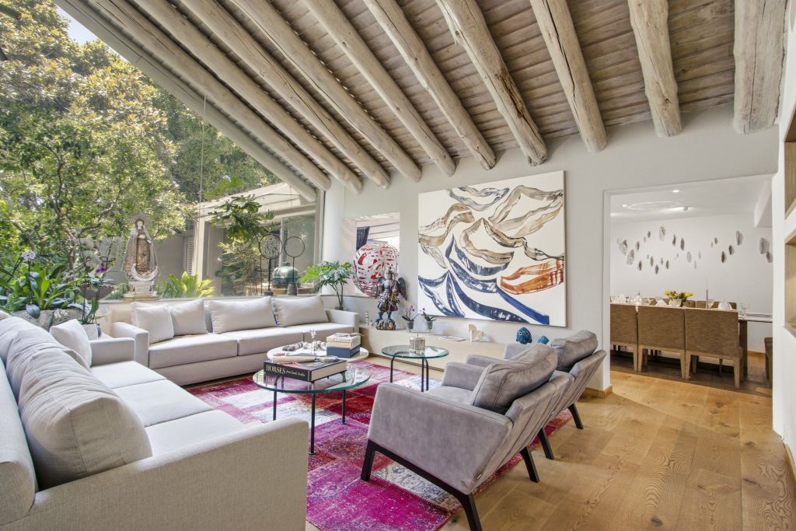
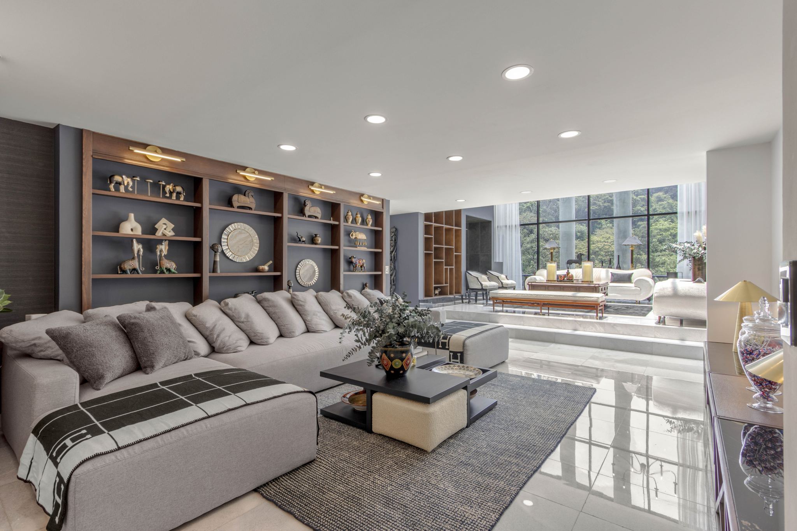
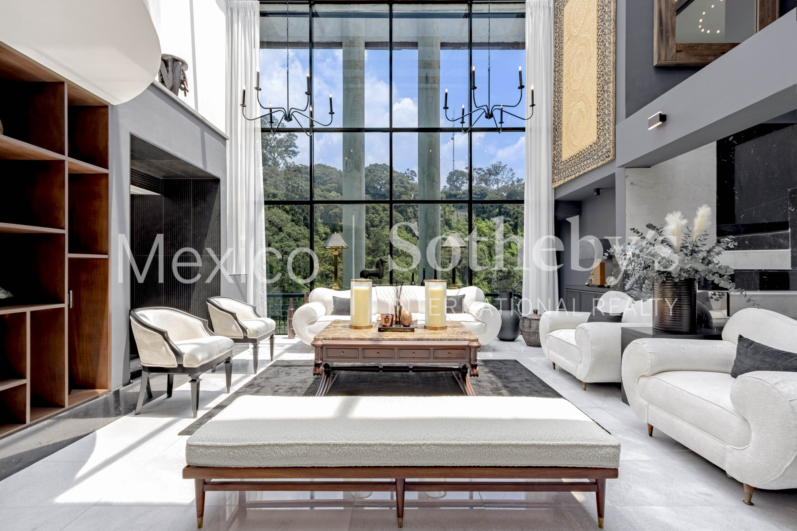
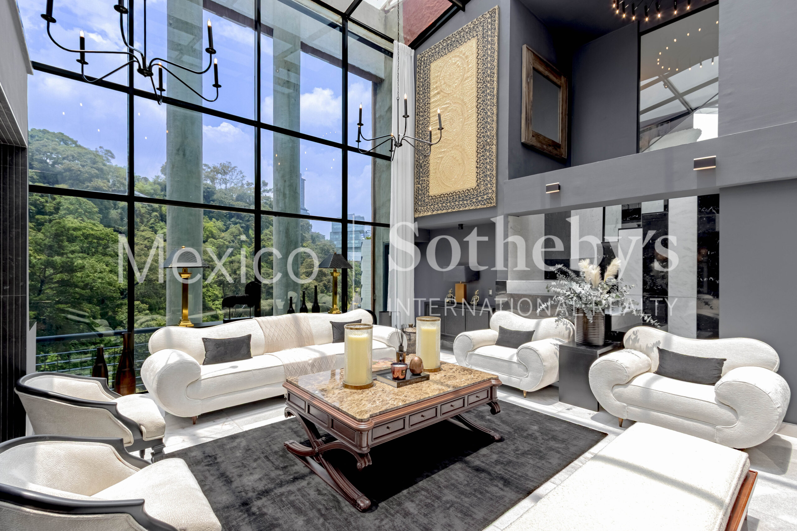
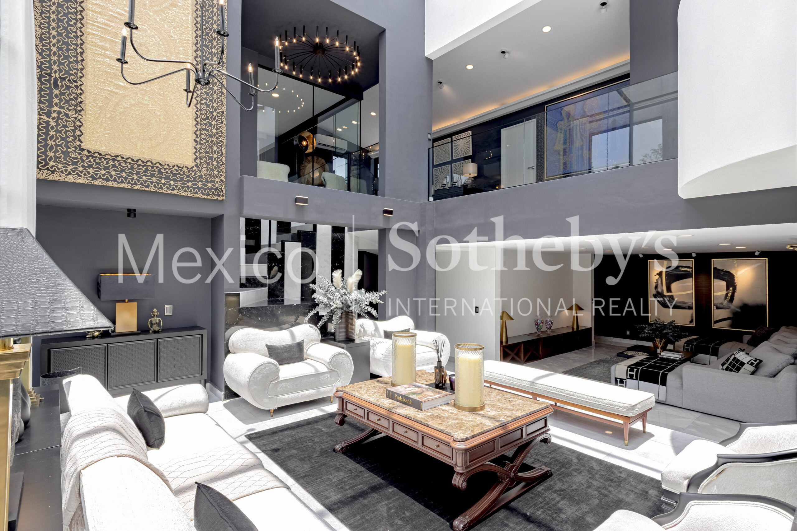
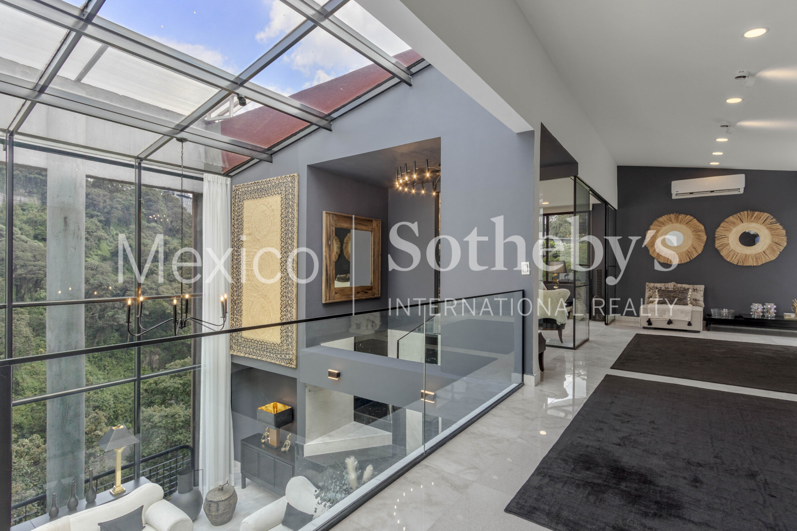
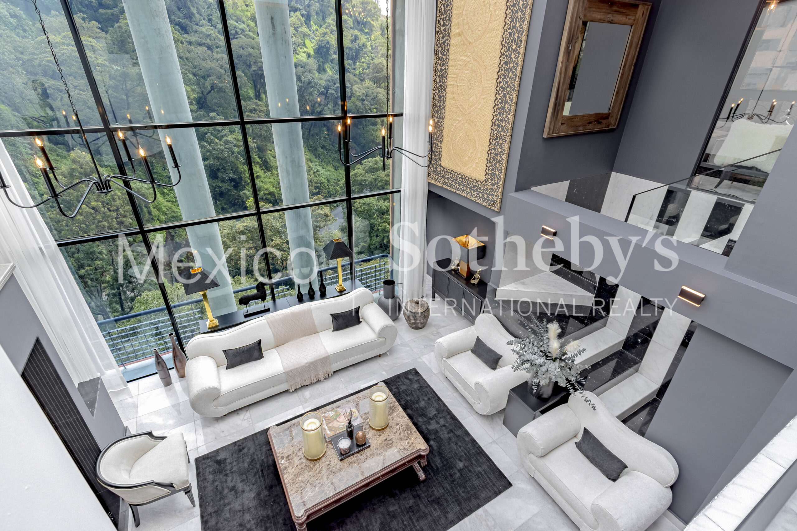
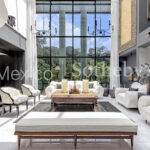
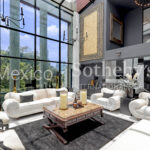
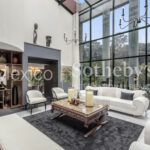
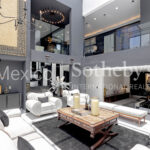
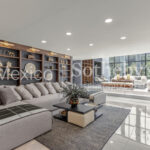
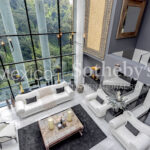
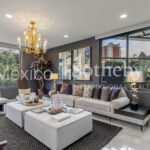
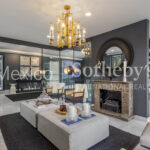
- Formal living room with double-height ceilings and a tempered glass roof that floods the
space with natural light
- Bar
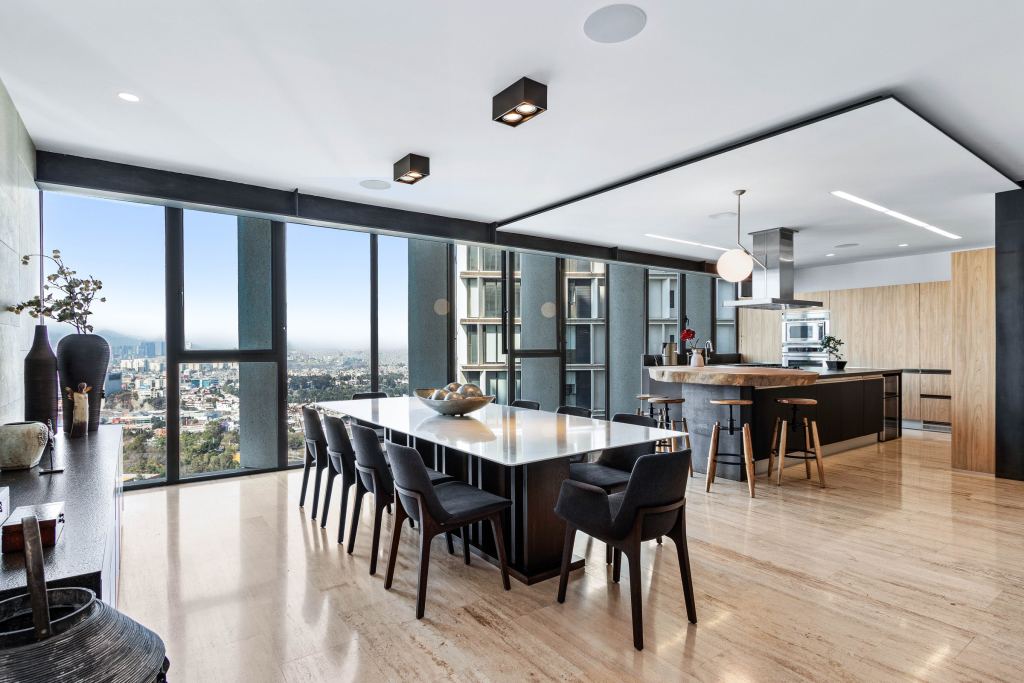
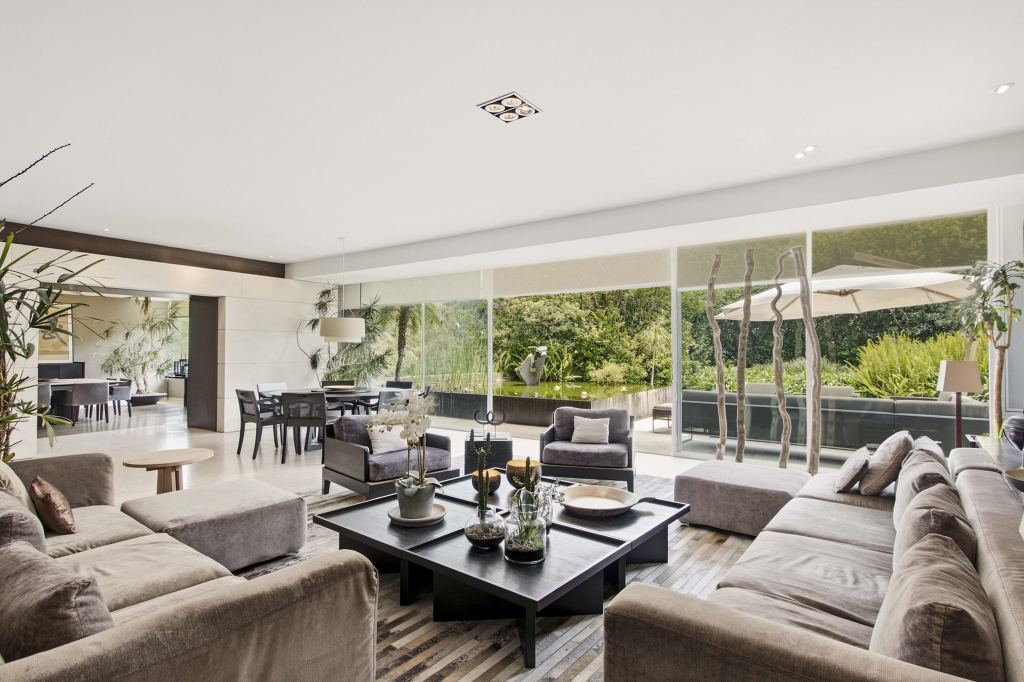
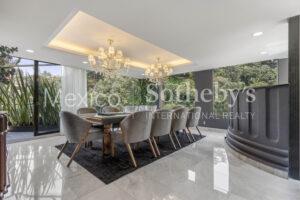
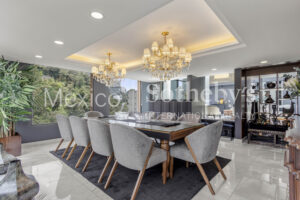
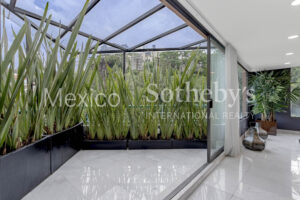
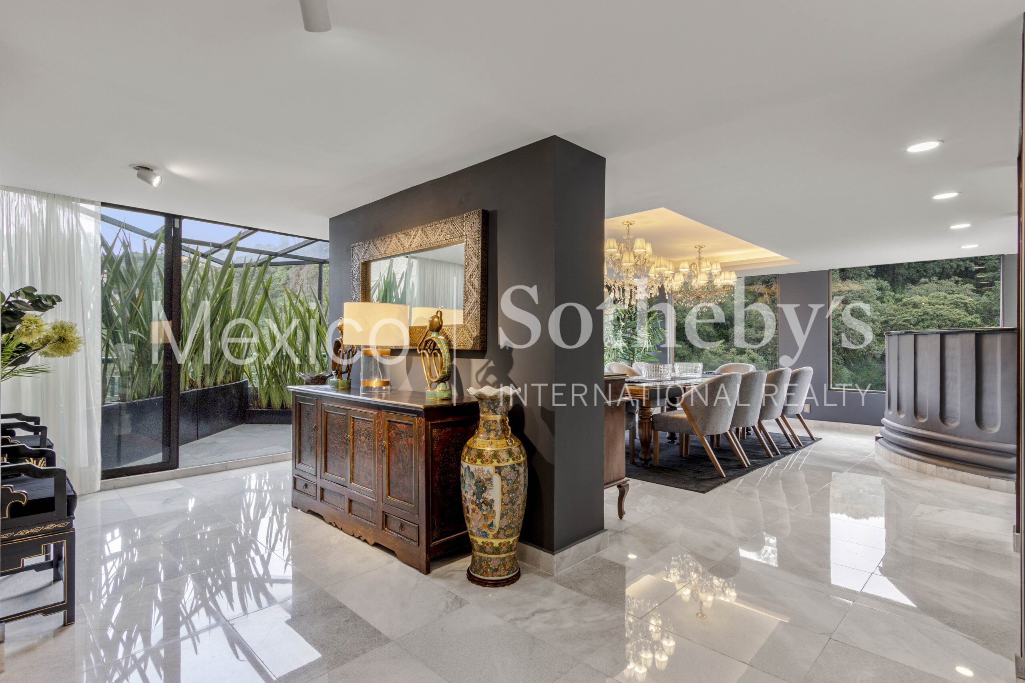
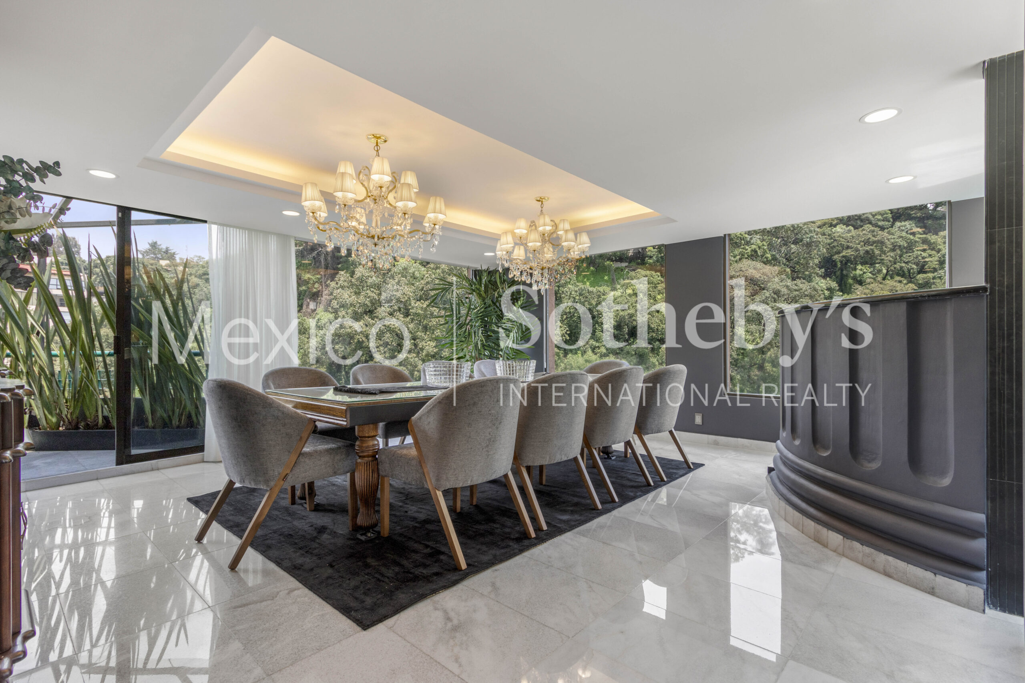
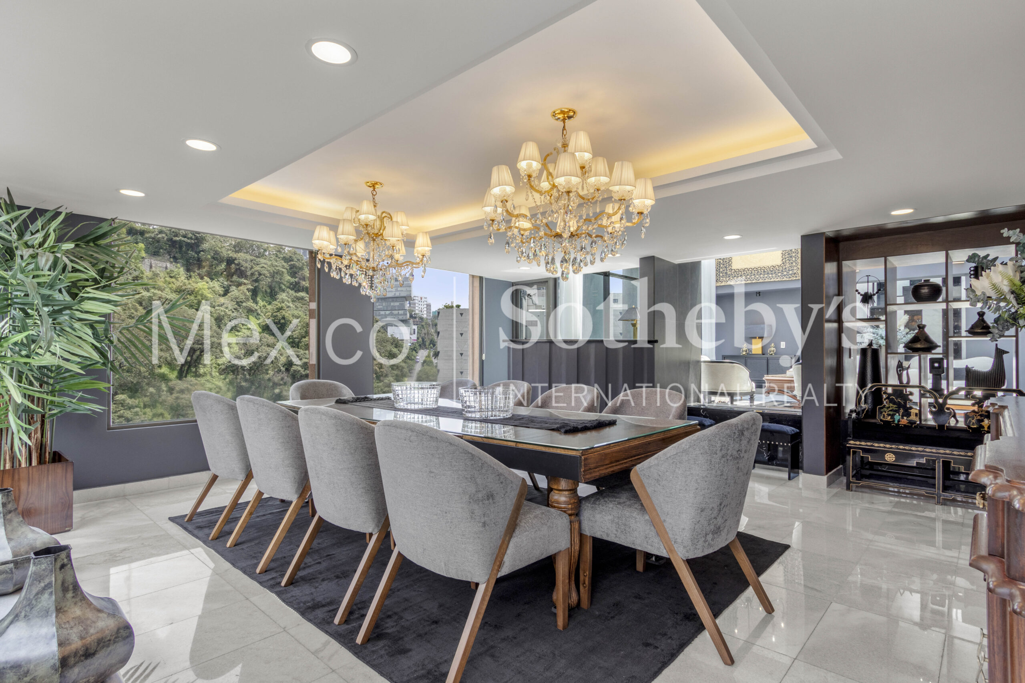
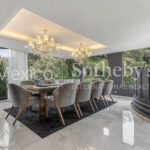
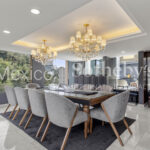
- Dining room with direct access to a private terrace
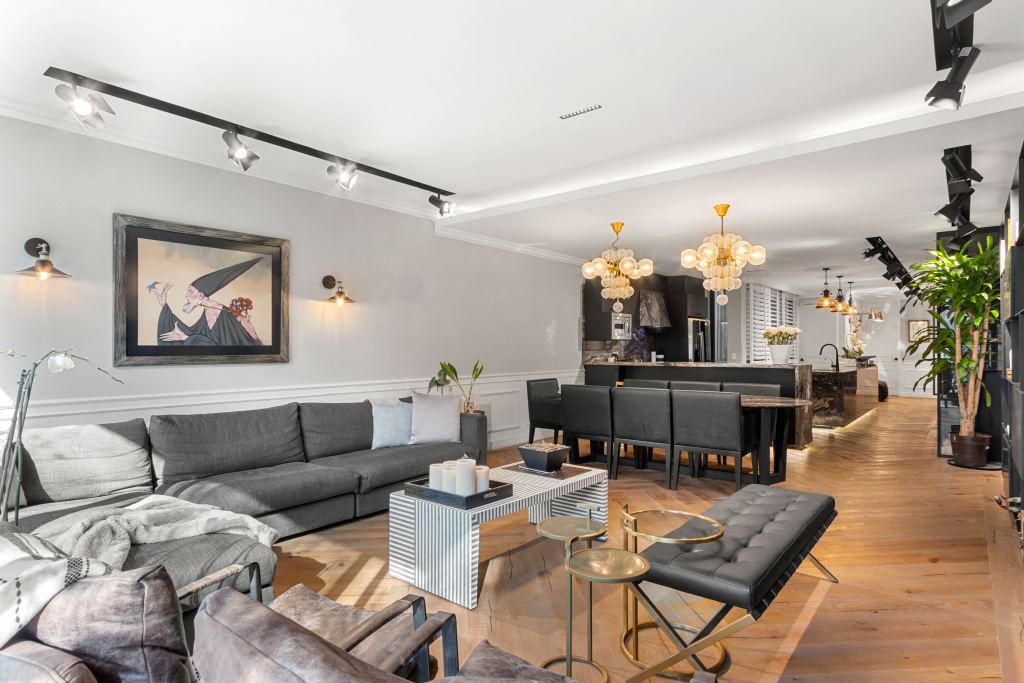
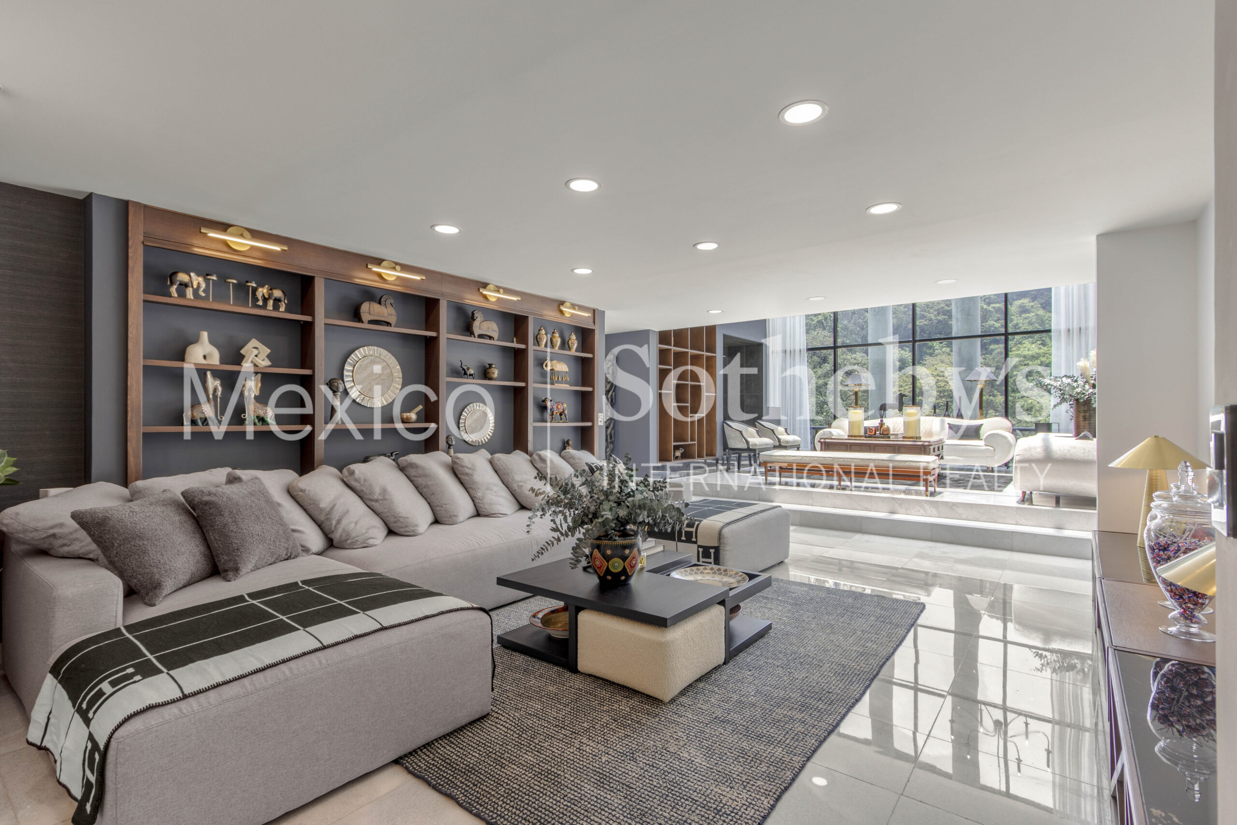
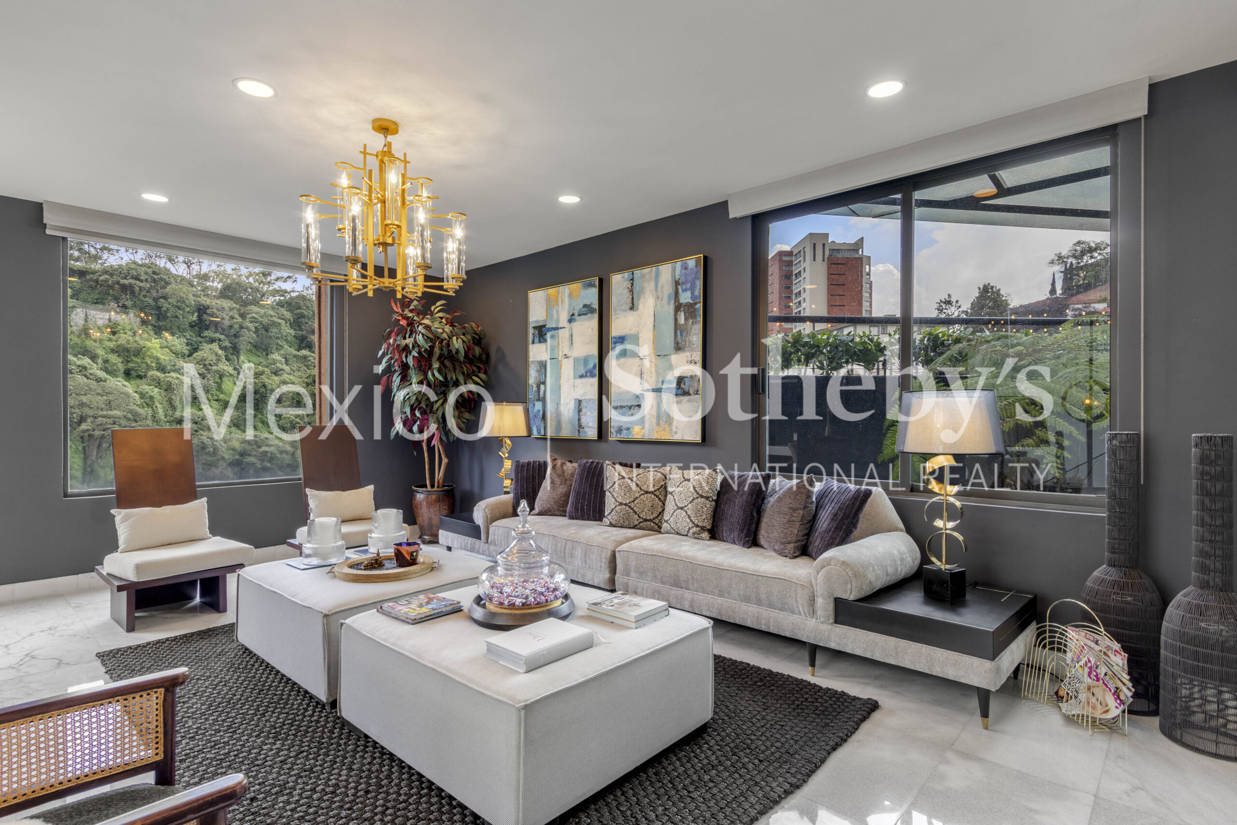
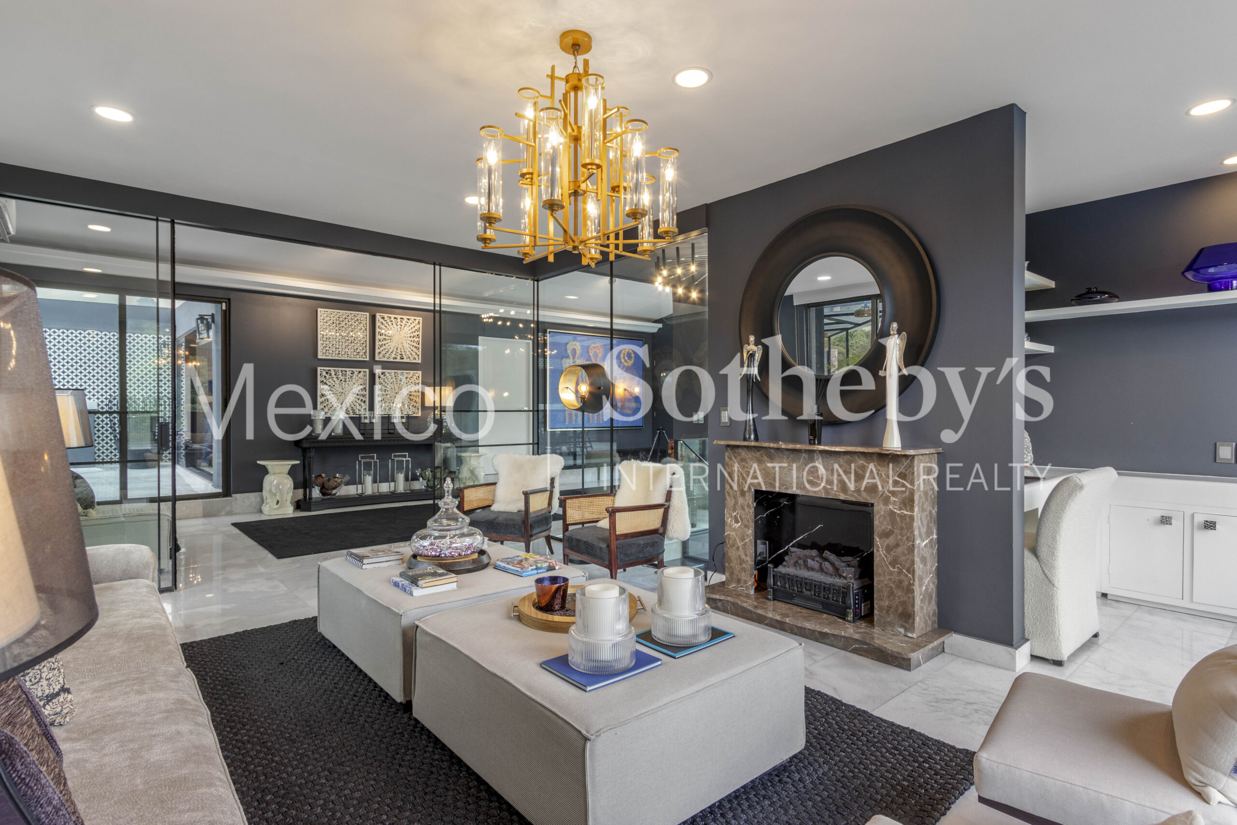
- Family room
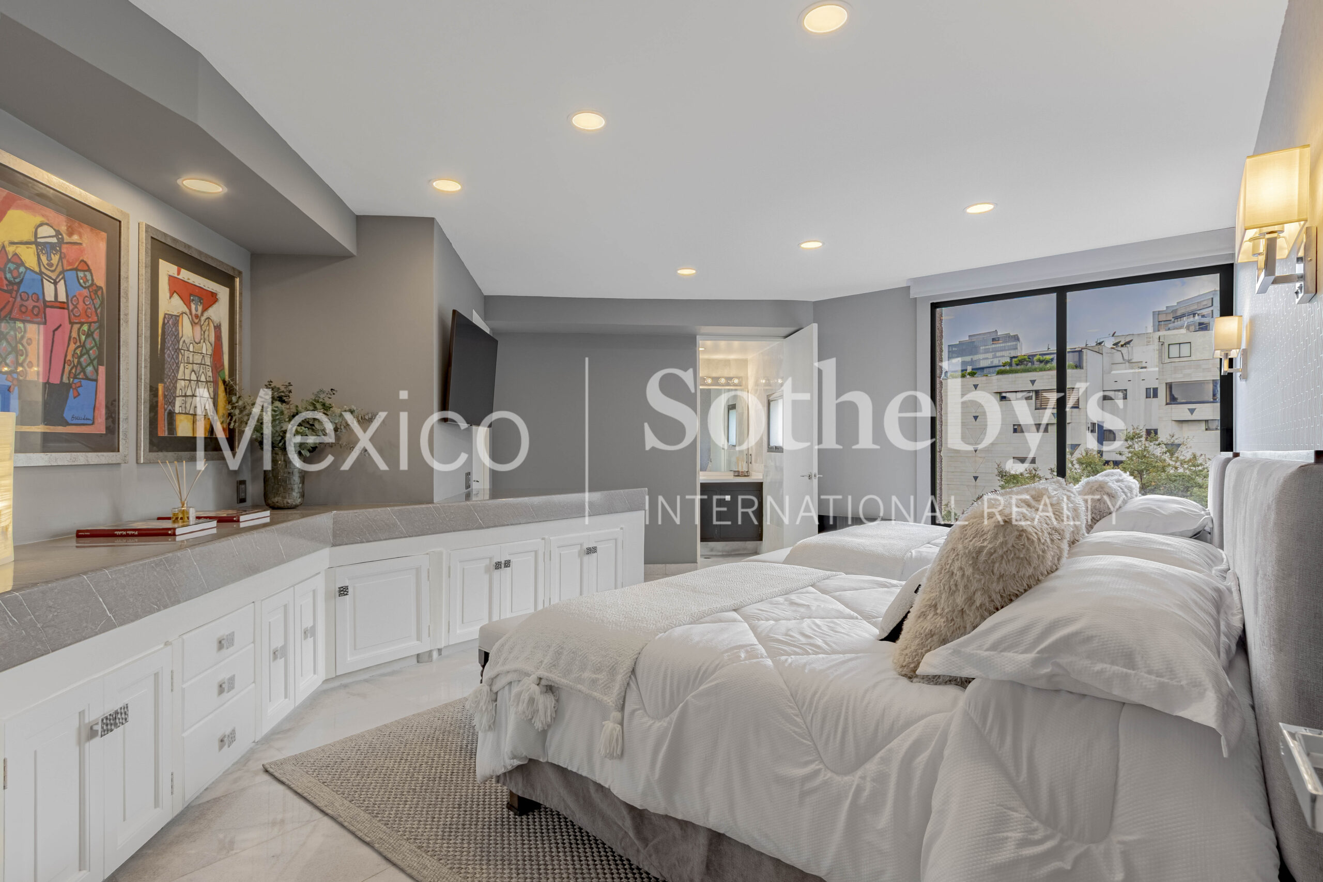
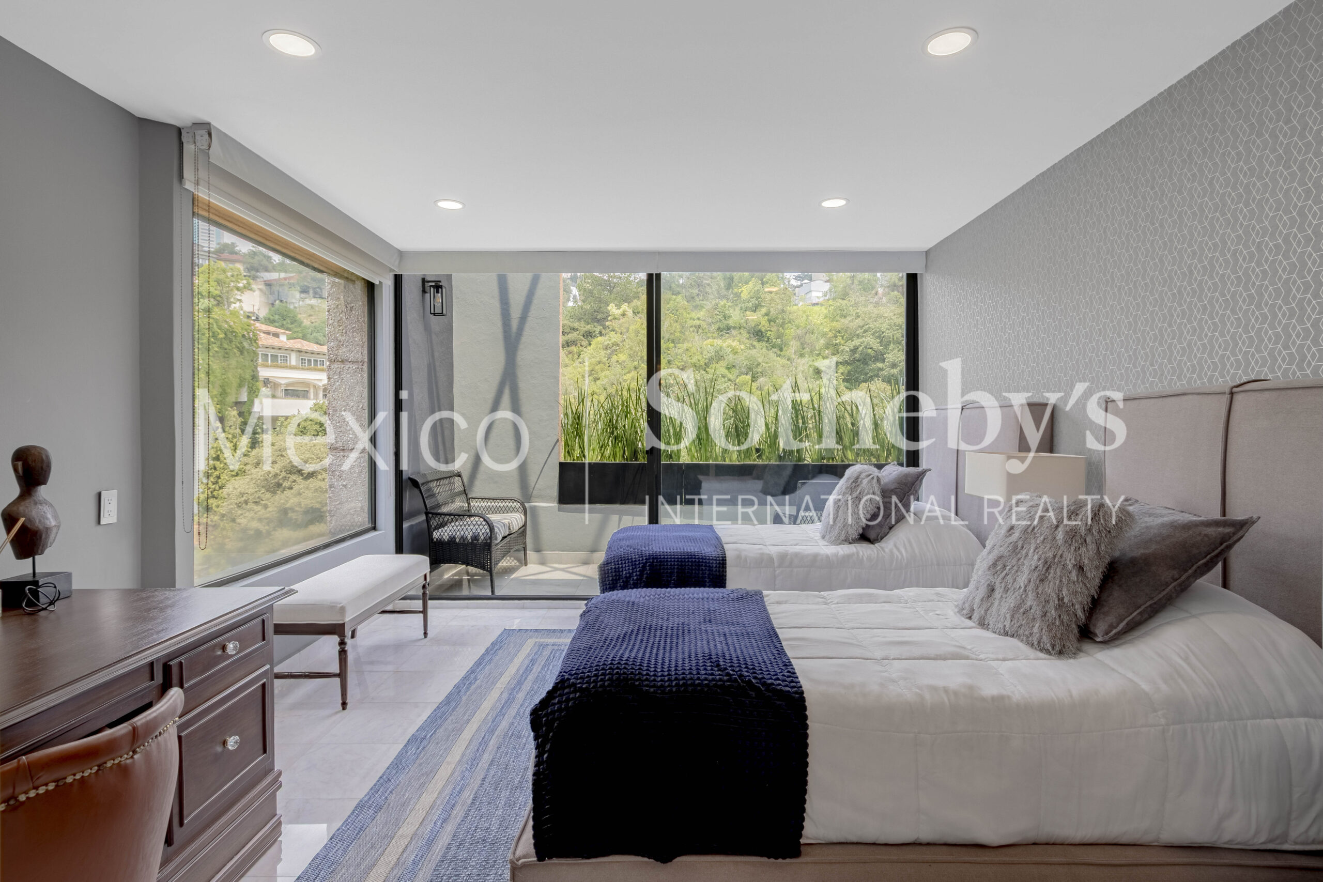
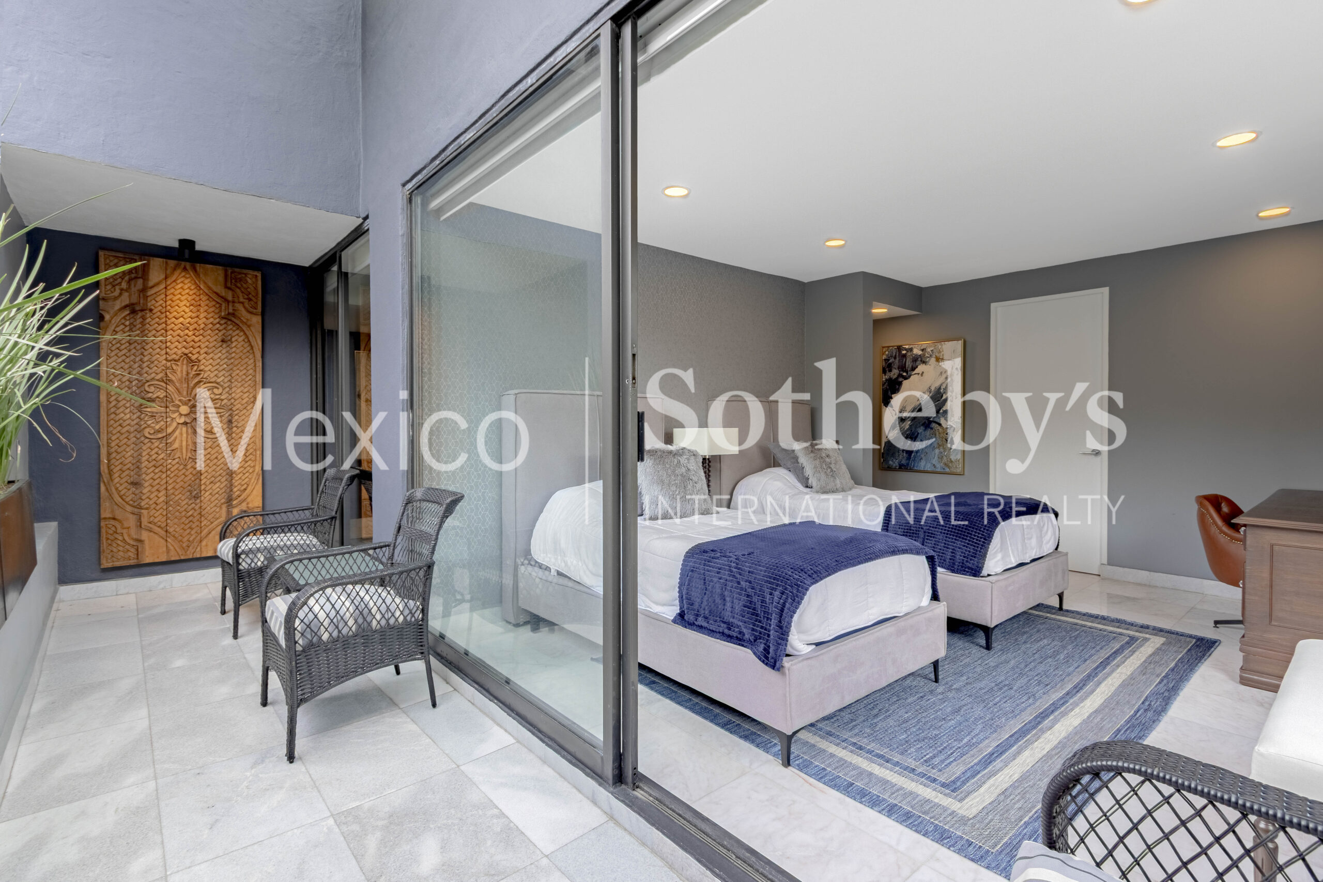
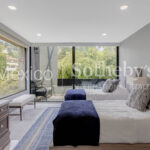
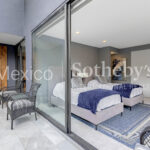
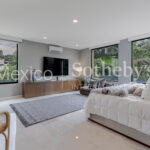
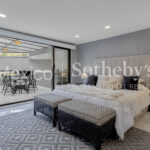
- Two bedrooms with en-suite bathrooms and walk-in closets; one of them with its own private
terrace
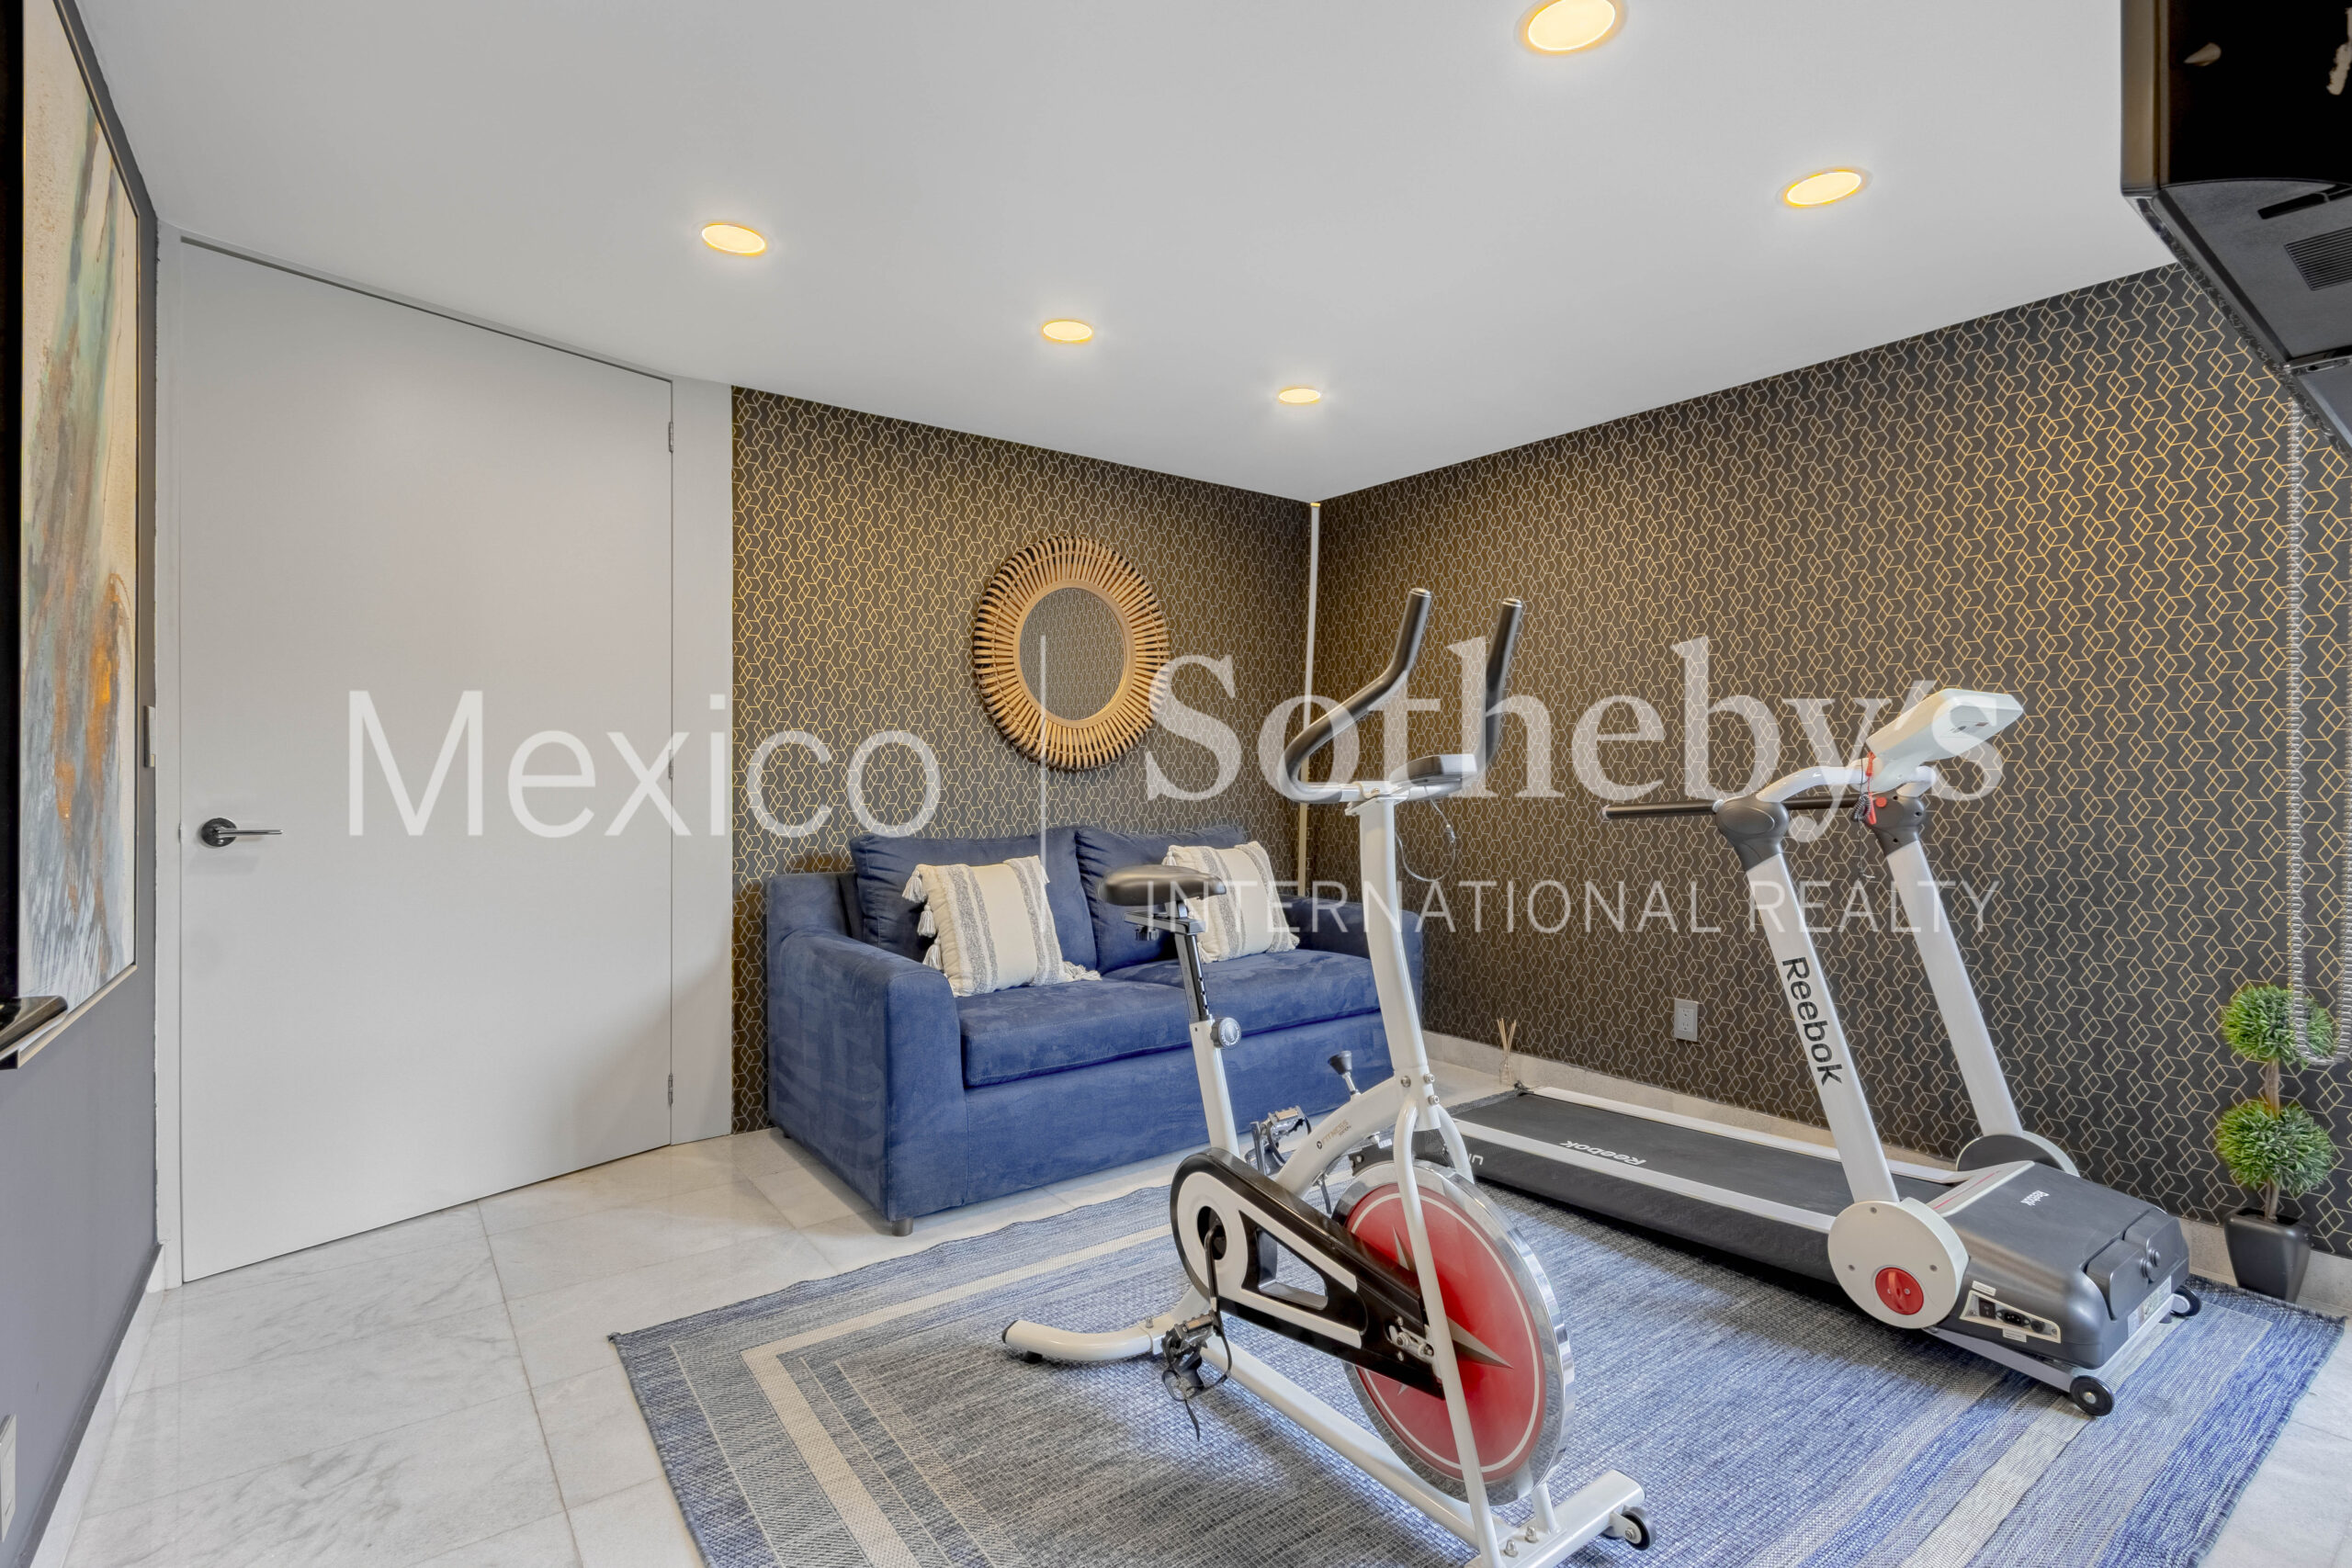
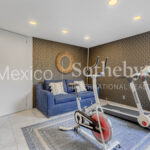
- Multifunctional room, ideal as a gym, office, studio, or hobby space
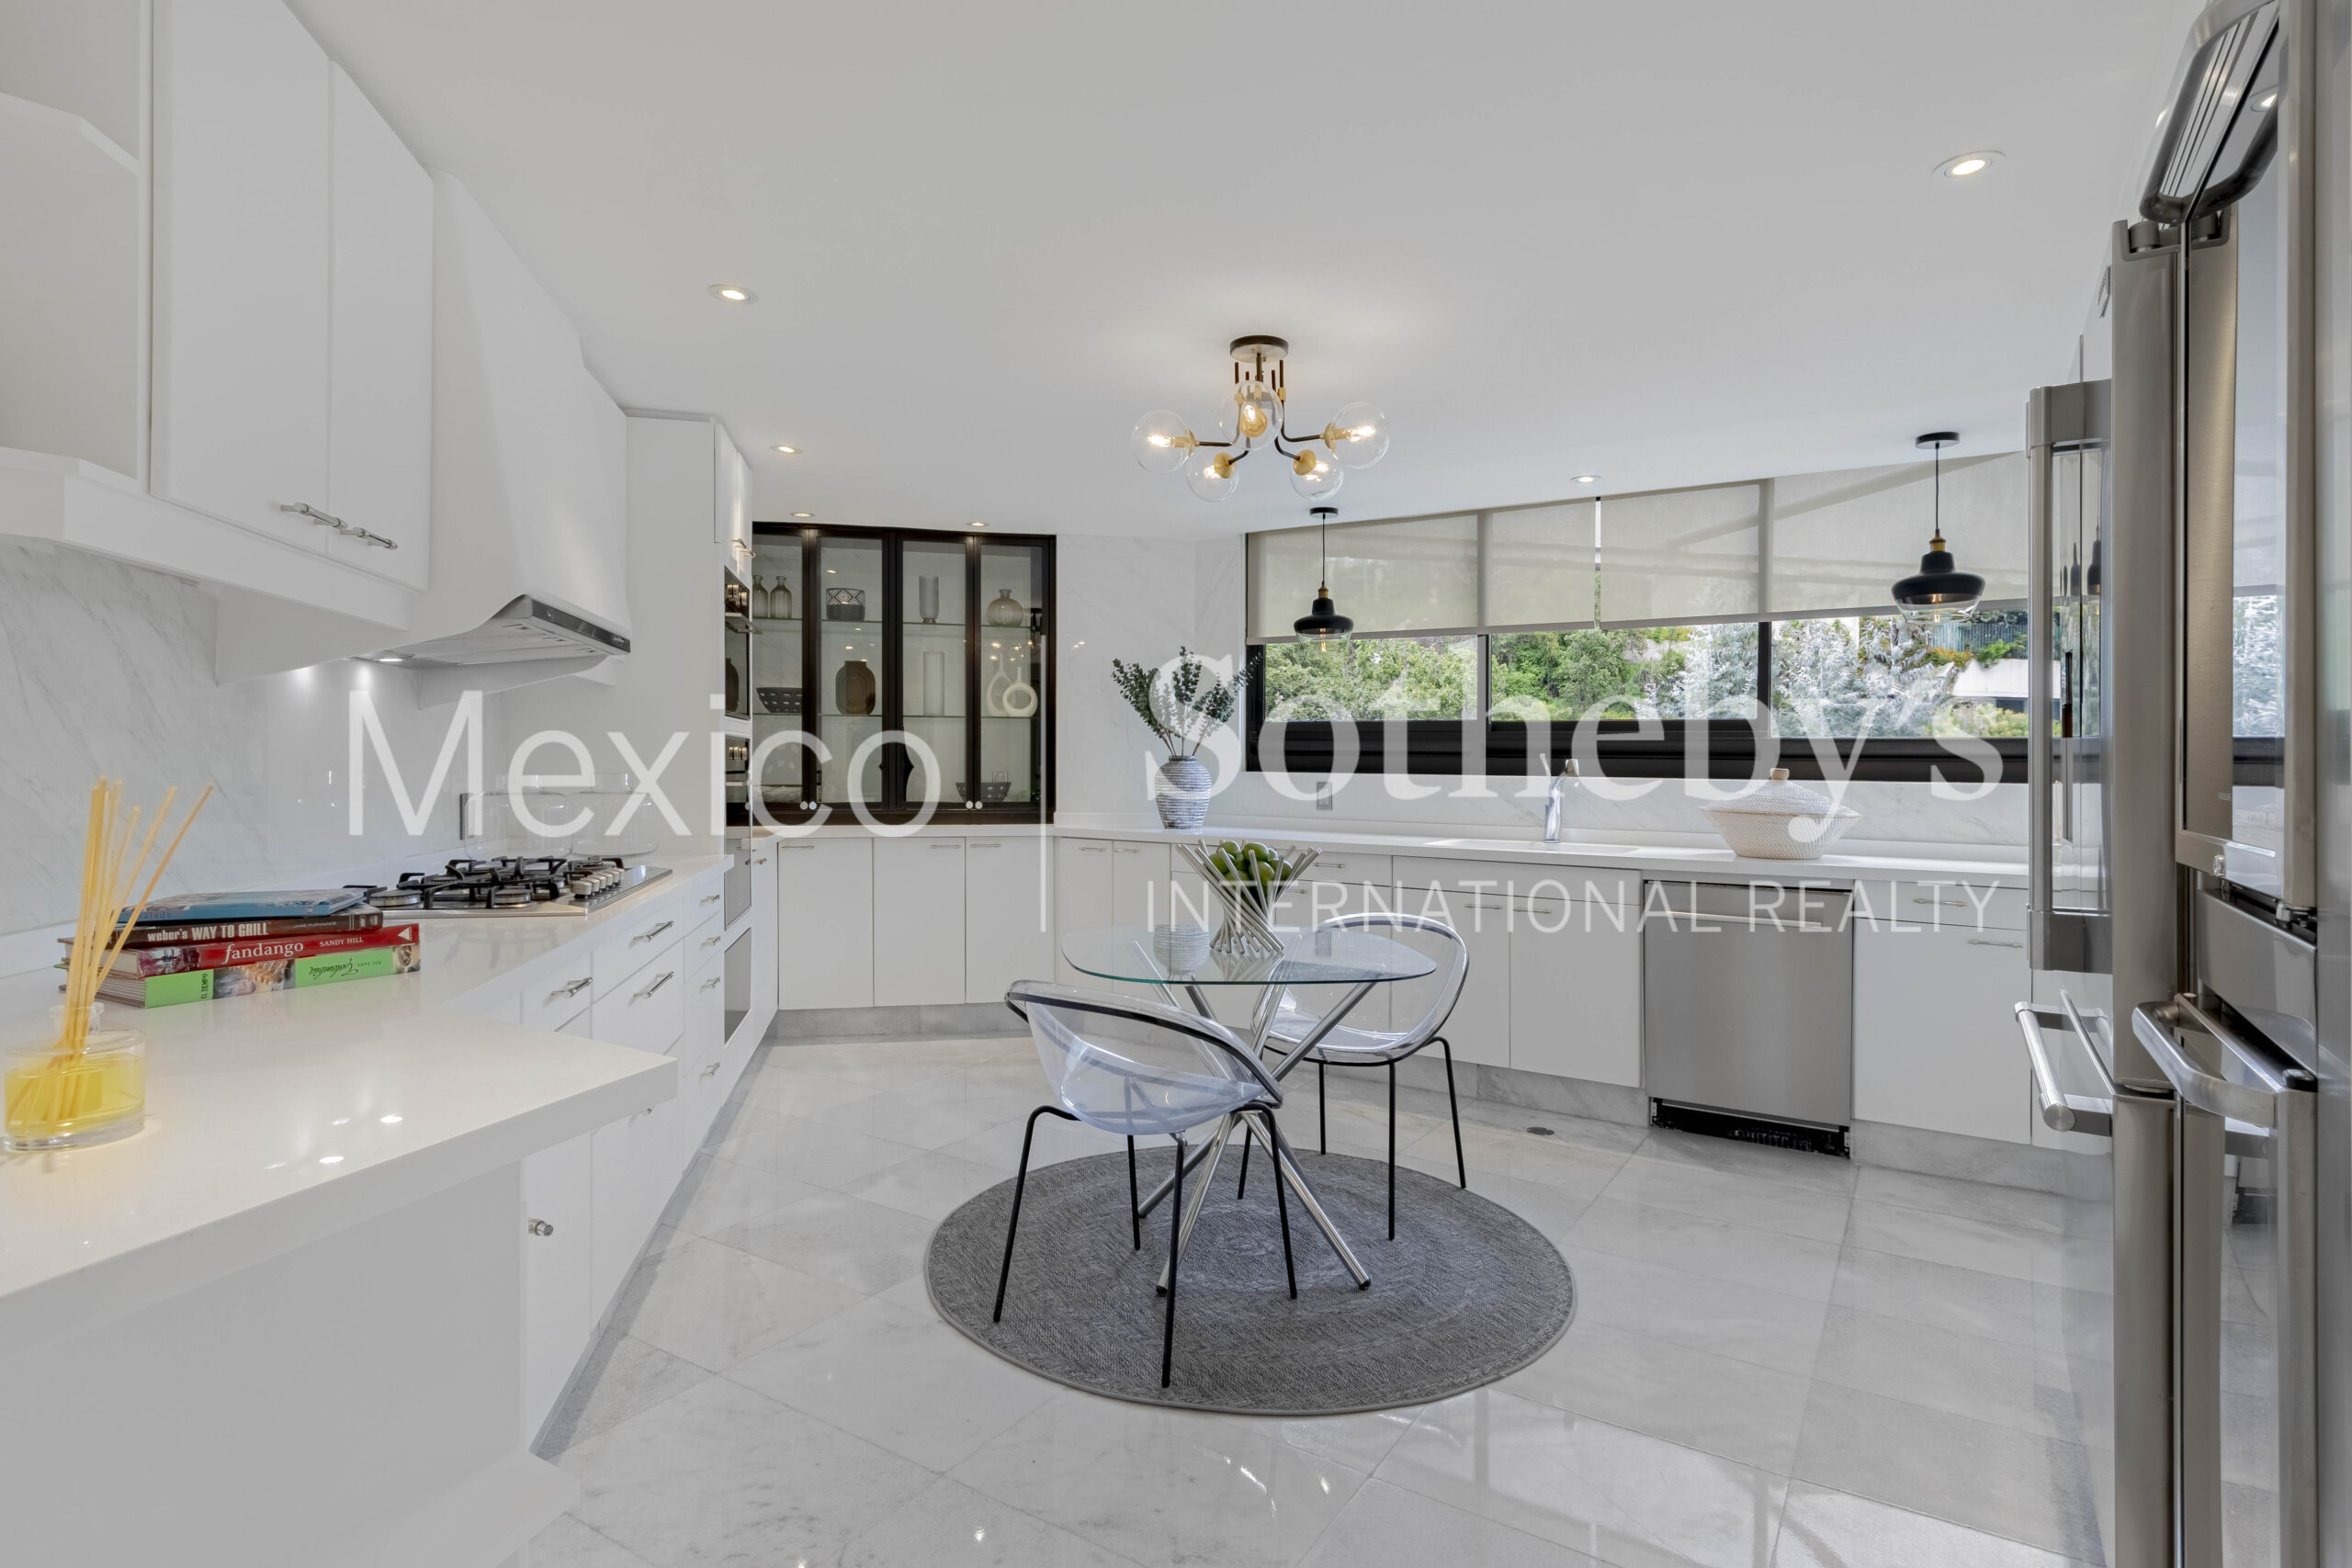
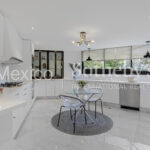
- Kitchen equipped with high-end appliances
- Laundry room and staff quarters with a private bathroom
Upper Floor:
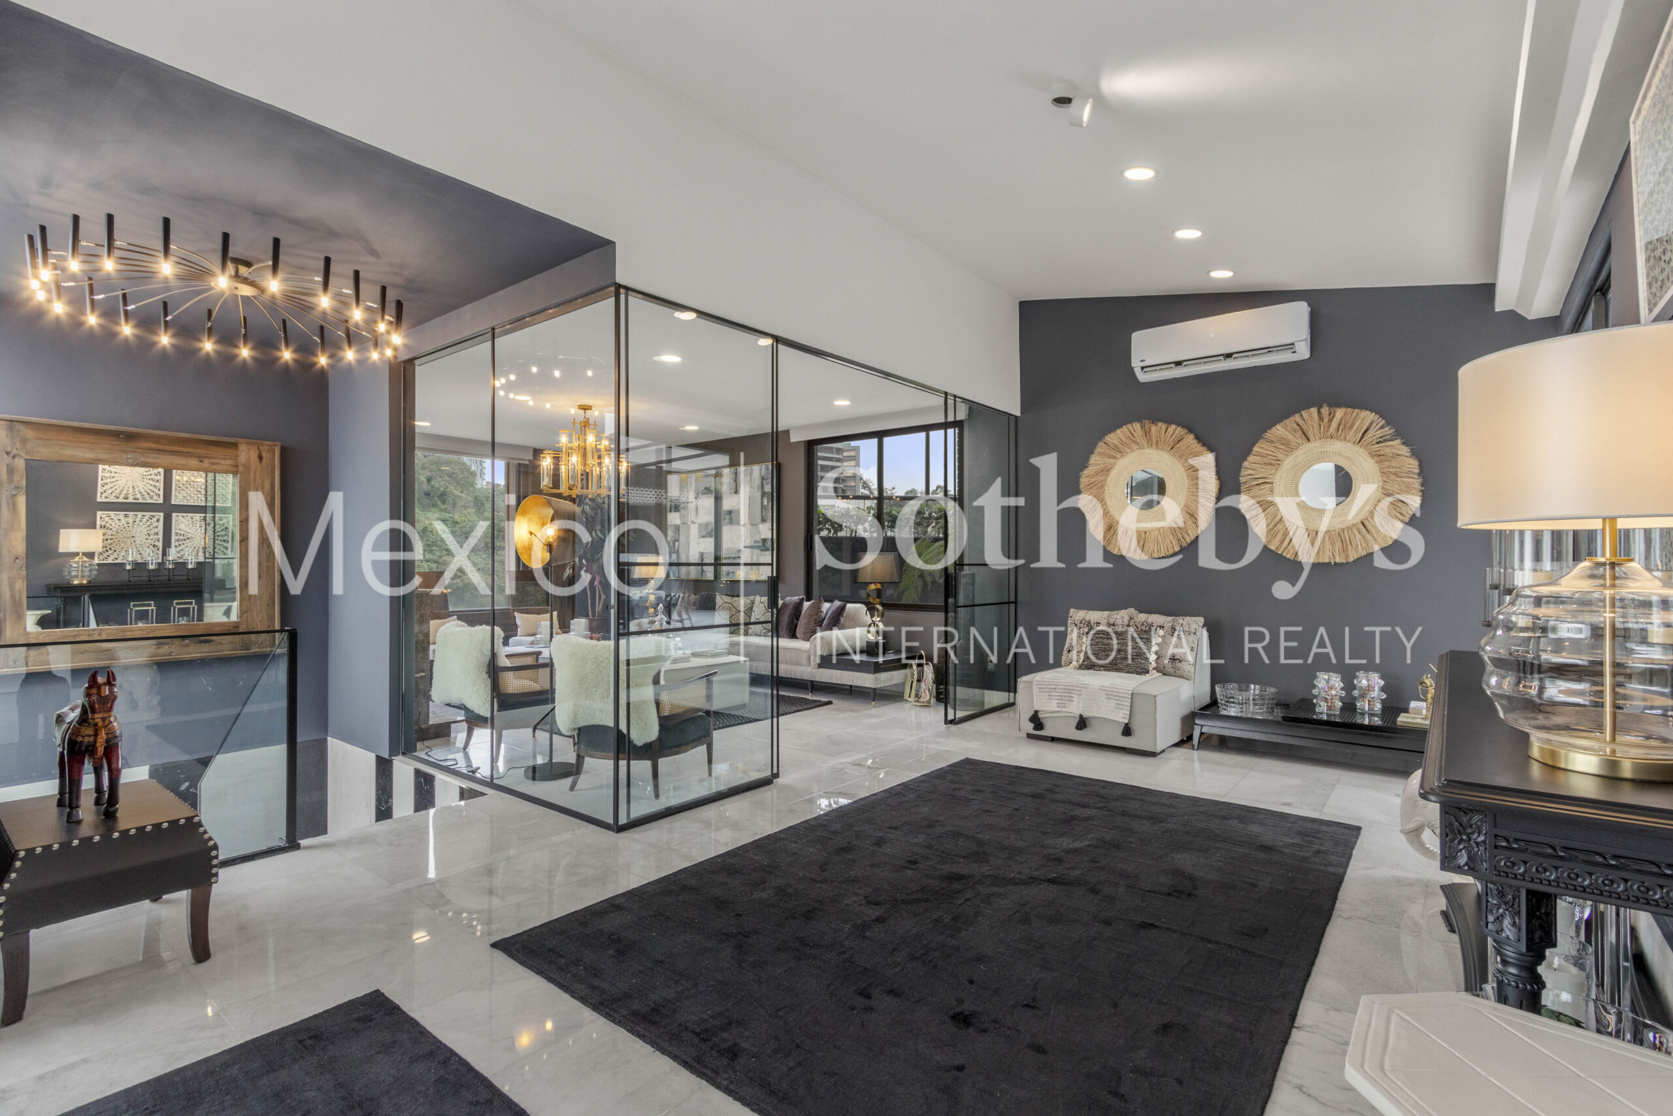
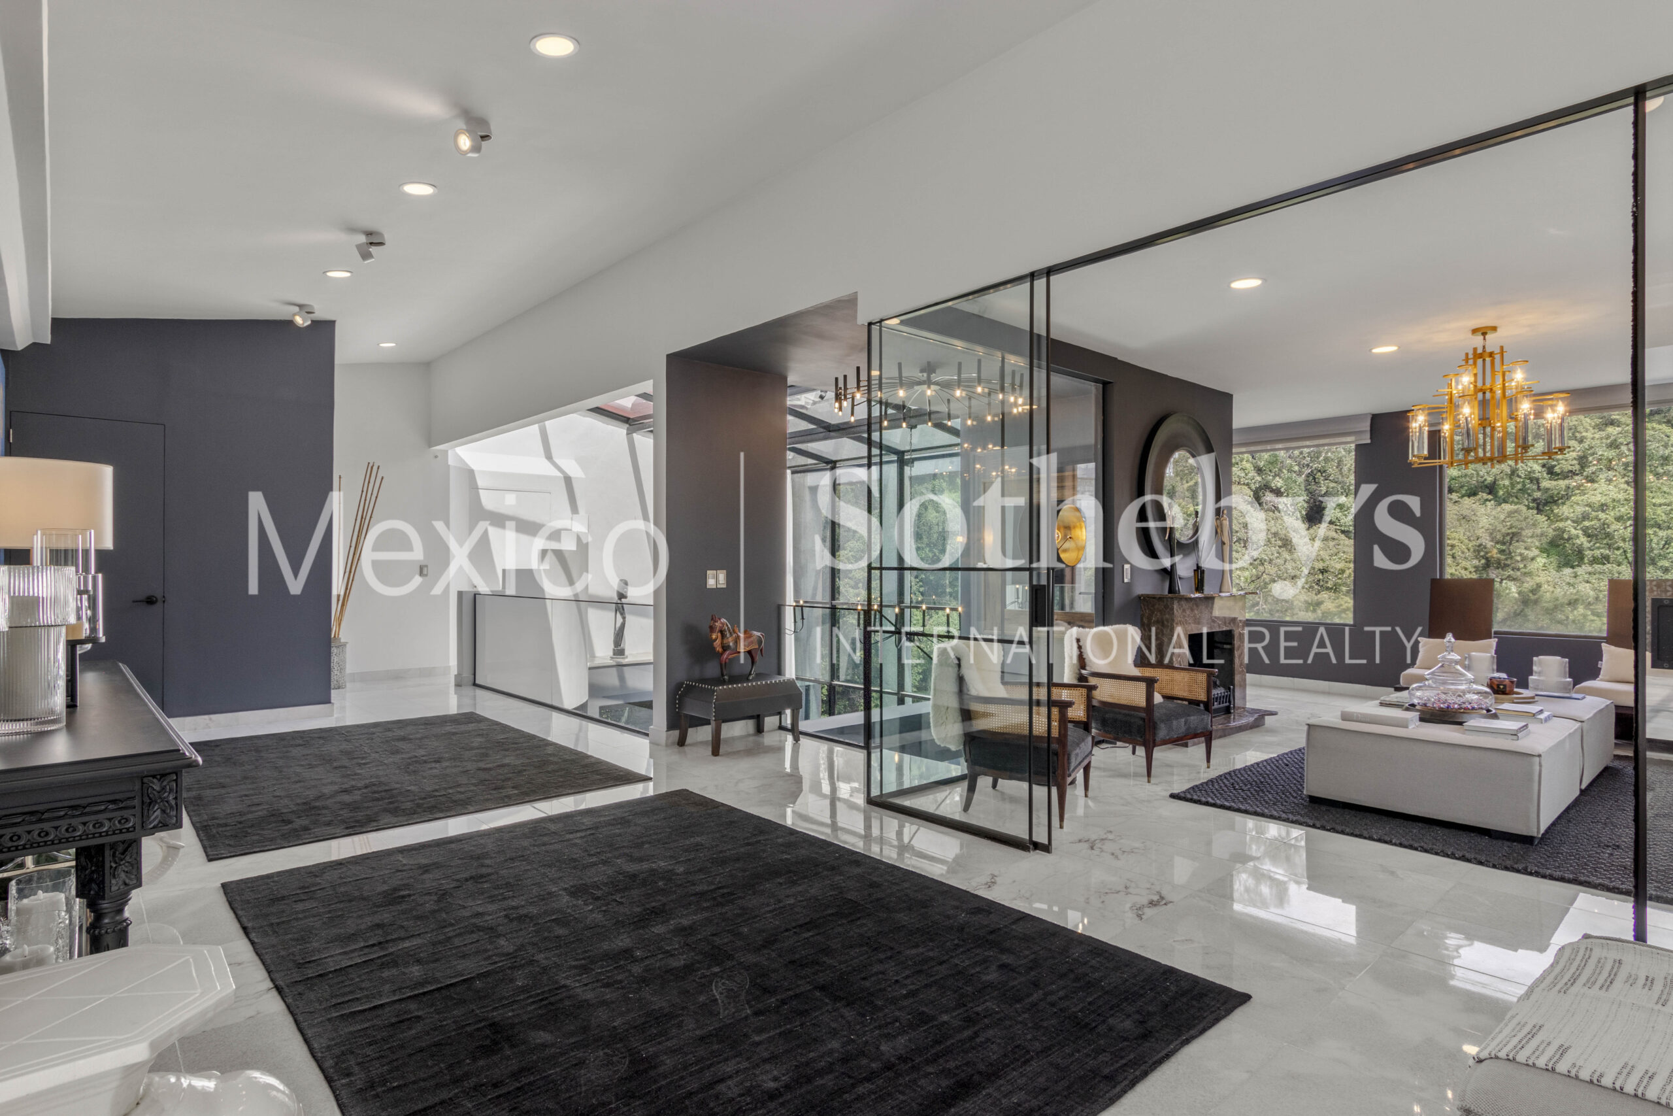
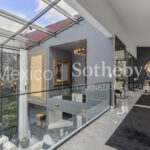
- Additional foyer connecting the private areas
- Second family room with an integrated office, ideal for remote work
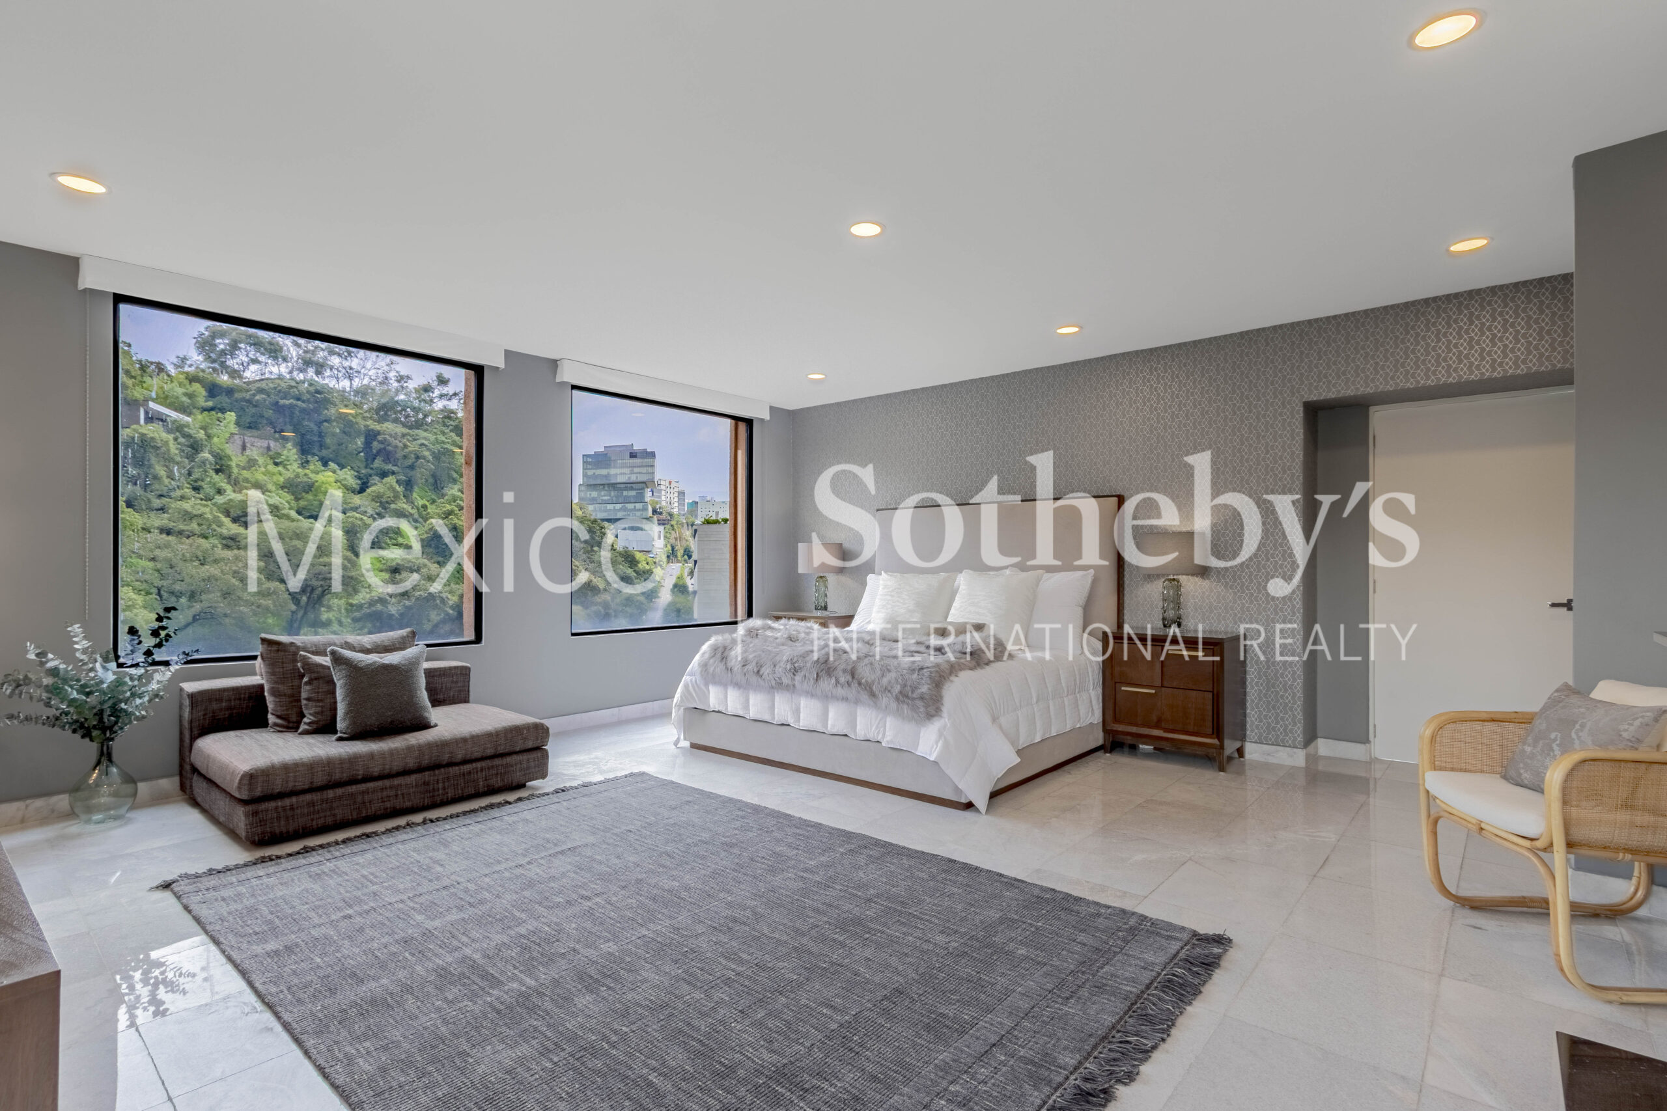
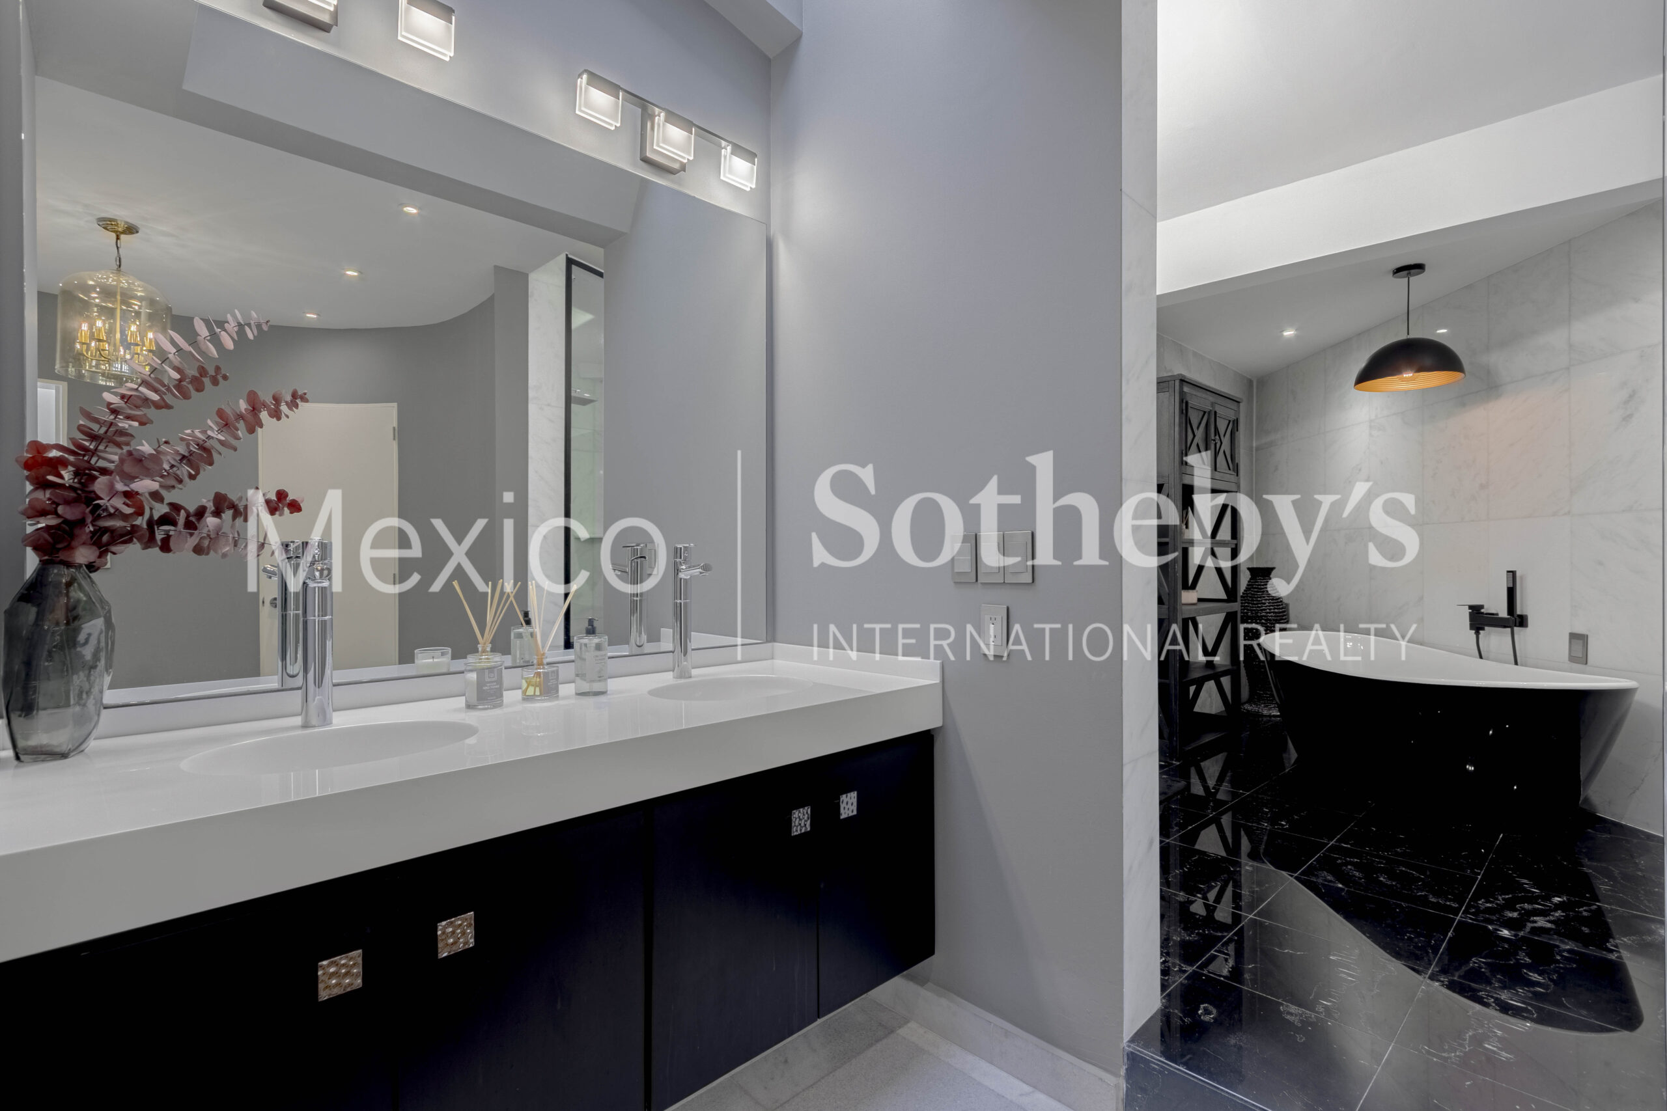
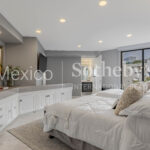
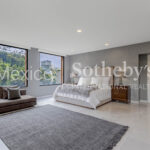
- Primary bedroom with en-suite bathroom, large walk-in closets, and dressing area
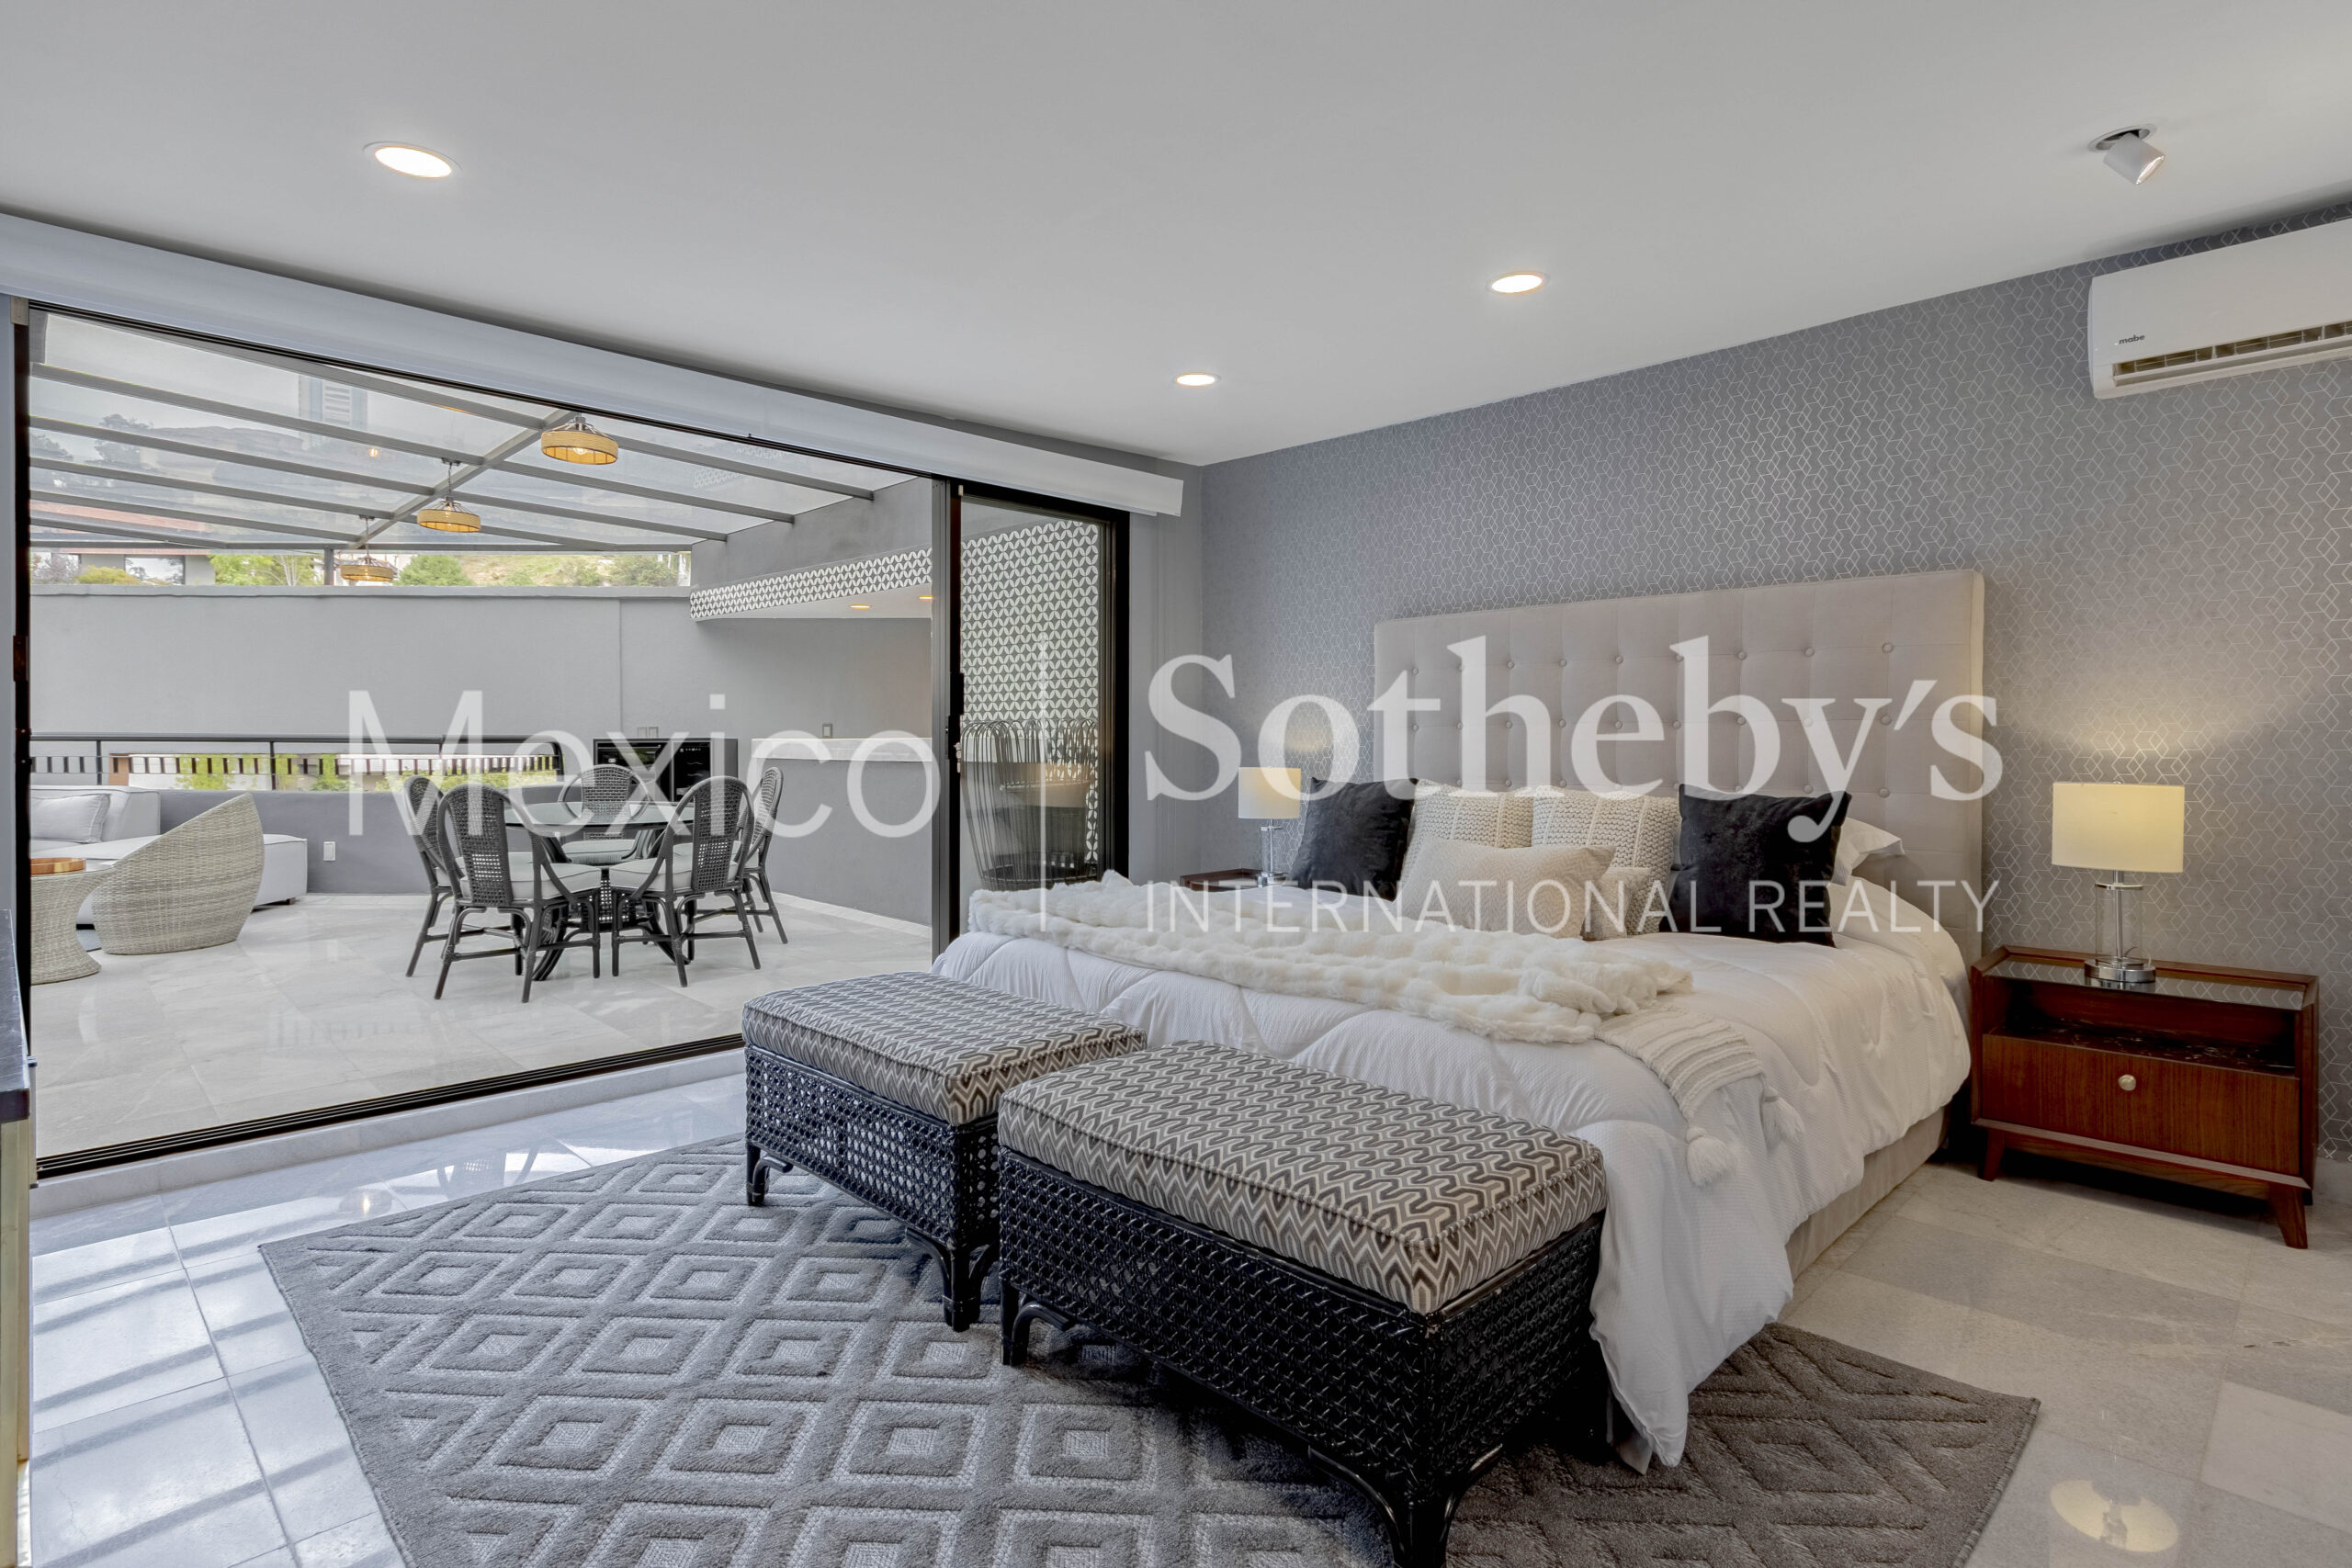
- Fourth bedroom with en-suite bathroom, walk-in closet, and access to the terrace
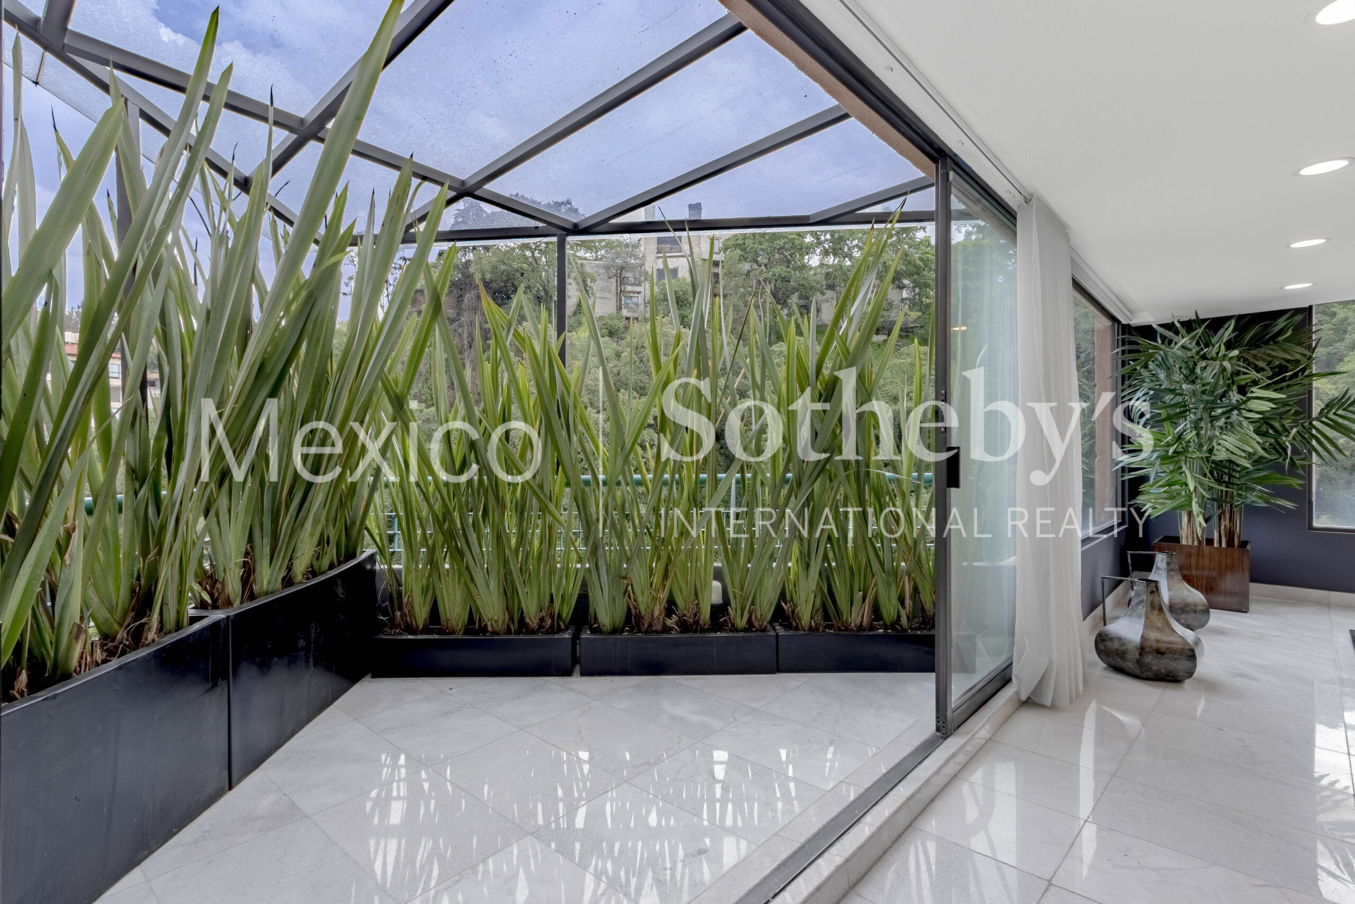
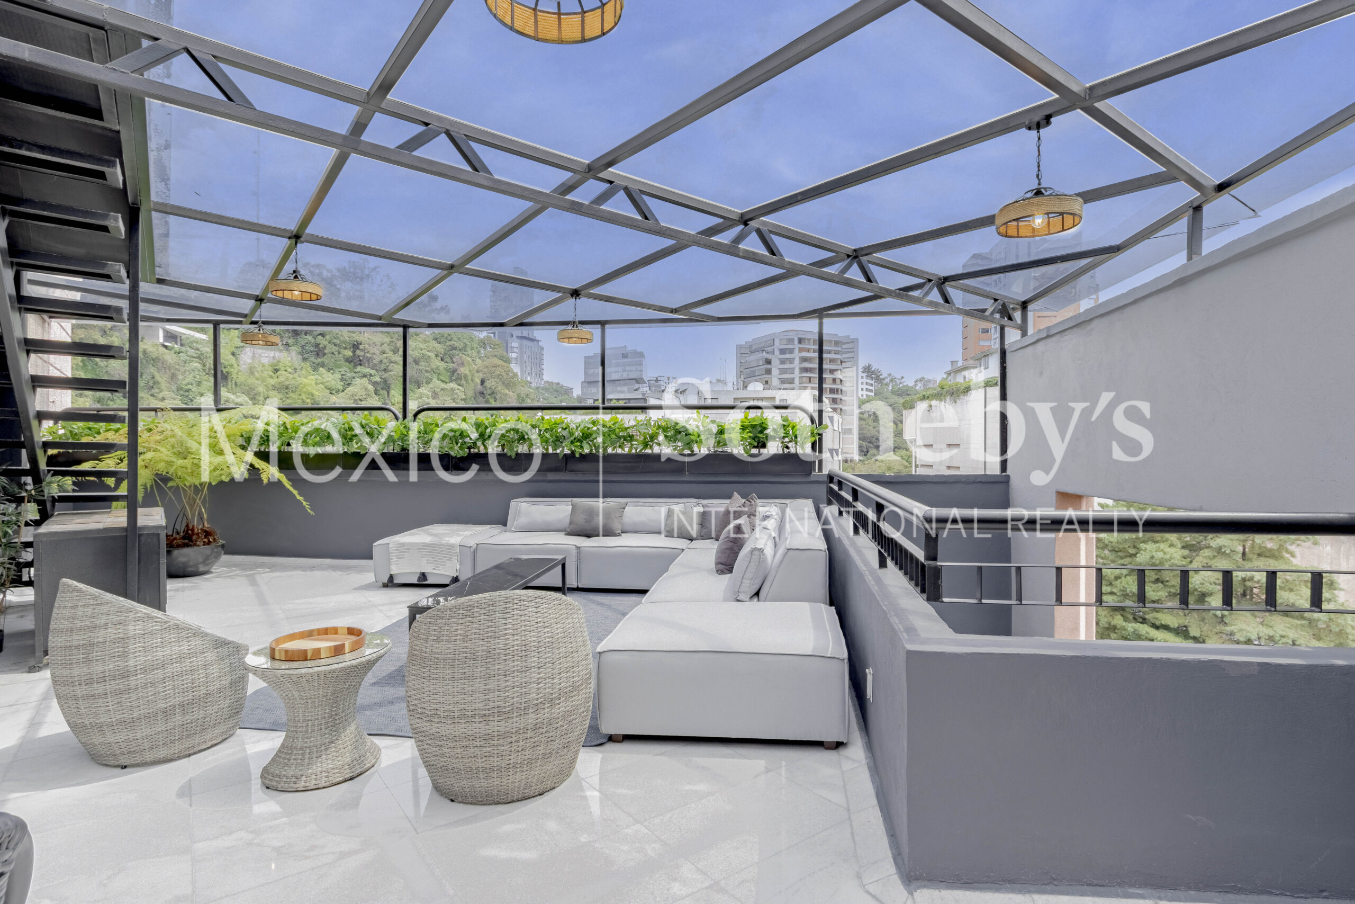
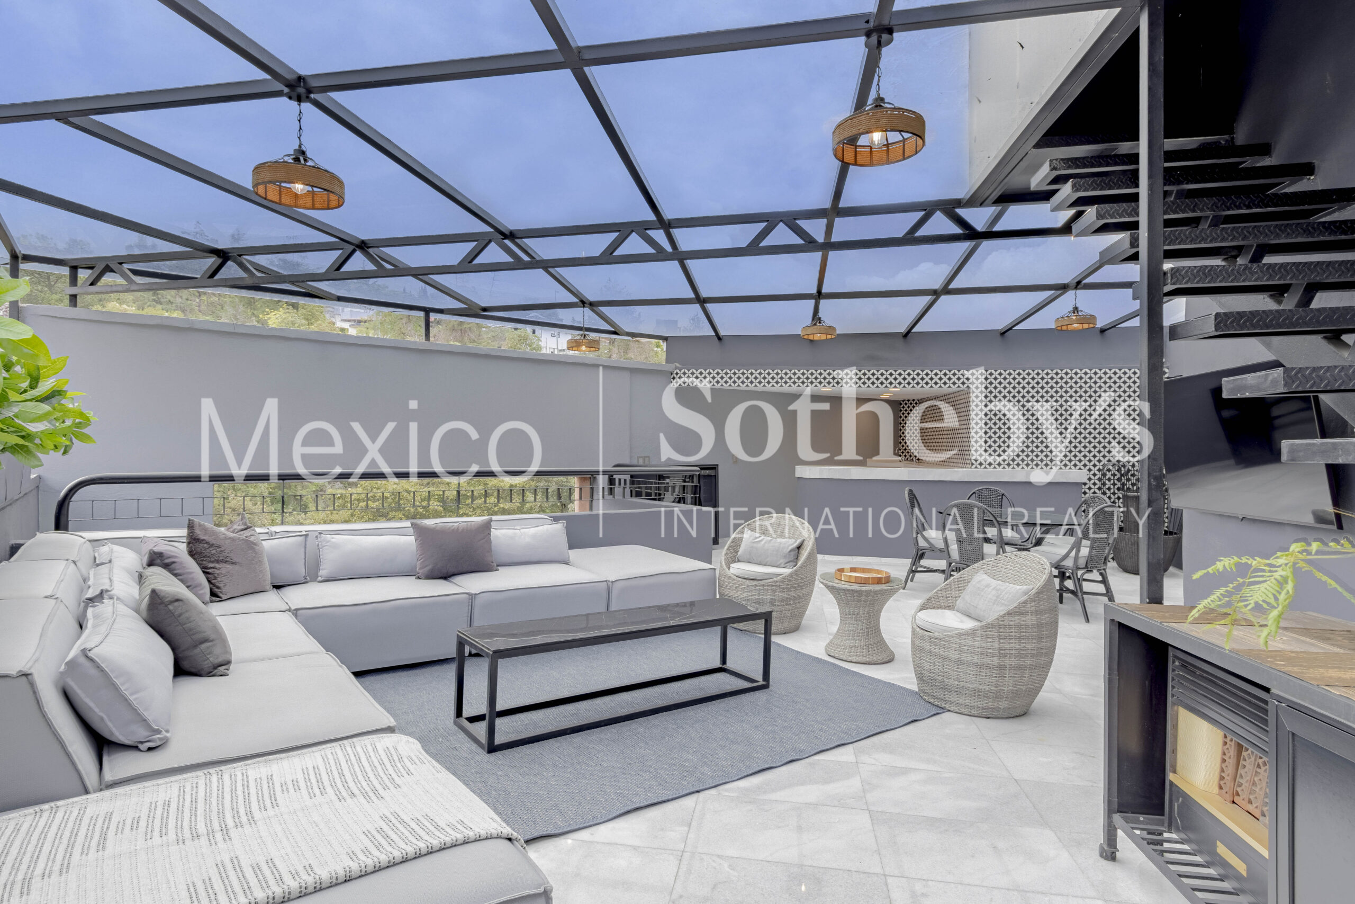
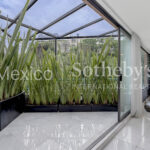
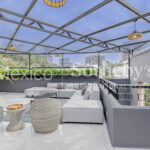
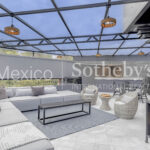
- Large glass-covered terrace, fully equipped with a kitchen, grill, and heater—perfect for
enjoying the fresh air and sunshine in your free time.
The development was one of the first of its era to feature a swimming pool, tennis court, event hall,
garden, children's play area, and 24/7 security.
Located just 1.6 km from the iconic building known as "El Pantalón," this property offers a high-end
home surrounded by forest, with all modern comforts, in the heart of Bosques de las Lomas.
Amenities & Features
Age
- 1-5 Years Old
Amenities
- Tennis Courts
Area Amenities
- Area Tennis
Area Description
- Metropolitan
Basement
- None
Bath Features
- Stall Shower and Tub
Community Type
- Gated
Cooling
- Zoned A/C
Exterior
- BBQ
- Fire Pit
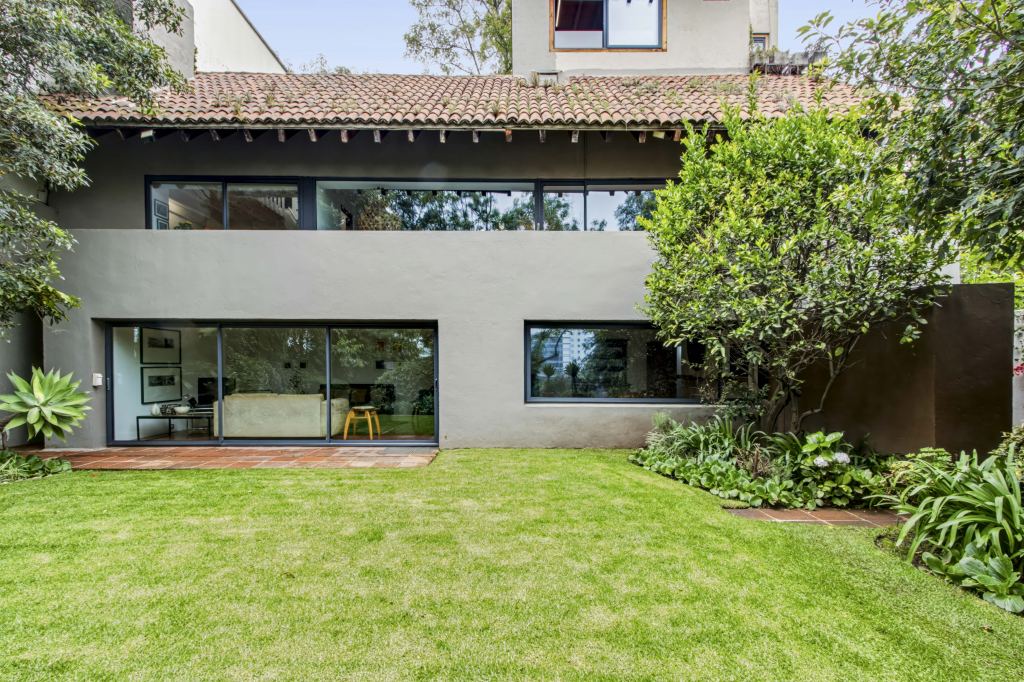
- Gardens
- Sidewalk
Exterior Description
- Concrete Block
Exterior Living Space
- Balcony / Lanai
- Terrace
Fencing
- Privacy Fence
Fireplace Count
- 4+ Fireplaces
Fireplace Description
- Gas
Flooring
- Marble
Garage Count
- 3 Car Garage
Garage Description
- Detached Garage
General
- Guard Gated
- Elevator
- Skylight
- Window Treatments
Heating - Fuel Type
- Electric
- Other
Interior
- Wet Bar
- Walk-in Closet
- Fireplace in Master BR
- High Tech Cabling
- Blinds
- In-Home Gym
Kitchen Features
- Designer Kitchen
- Eat-in Kitchen
- Butlers Pantry
Lot Description
- Level
Lot Size
- Under 1/2 Acre
Pool Description
- Indoor
Pre-Wiring
- Cable
Road Type
- City / Town Street
Rooms
- Media Room / Home Theater
- Staff Quarters
Sewer
- City
Special Market
- Luxury Properties
- International Properties
Views
- Scenic
- Mountain
Water
- City Water

Leticia Urbina
Luxury property specialist
Phone number: +52 (55) 5929.5252
Email: info@mexicosir.com
MEXICO SOTHEBY'S INTERNATIONAL REALTY
CALLE JULIO VERNE 9 POLANCO, MEXICO CITY, CIUDAD DE MÉXICO, 11550, MEXICO