



Casa Downton


DESCRIPTION
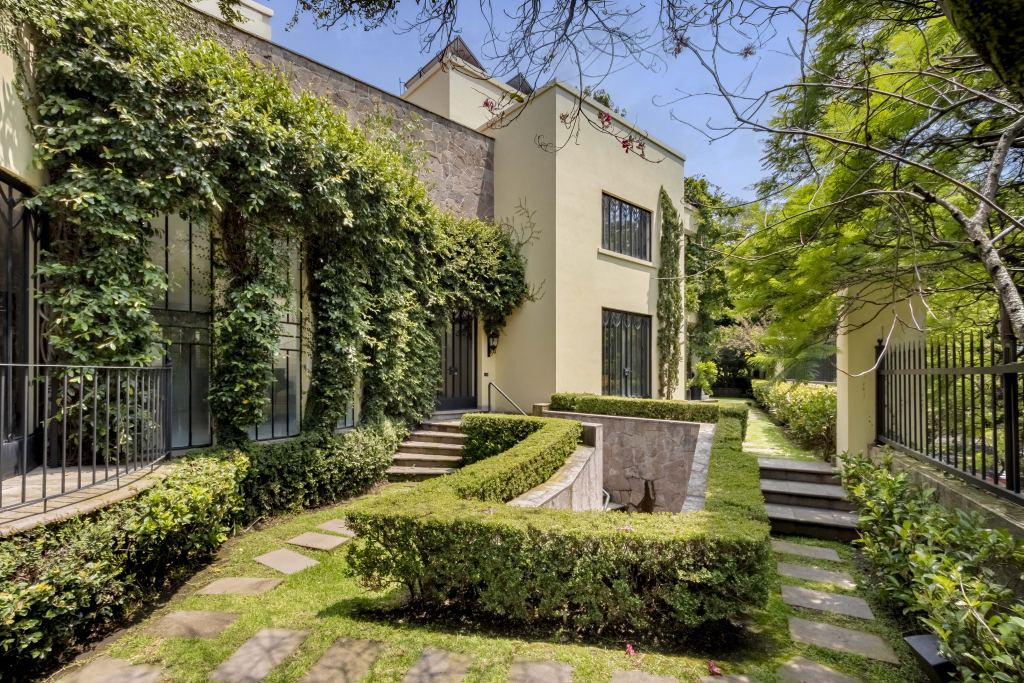
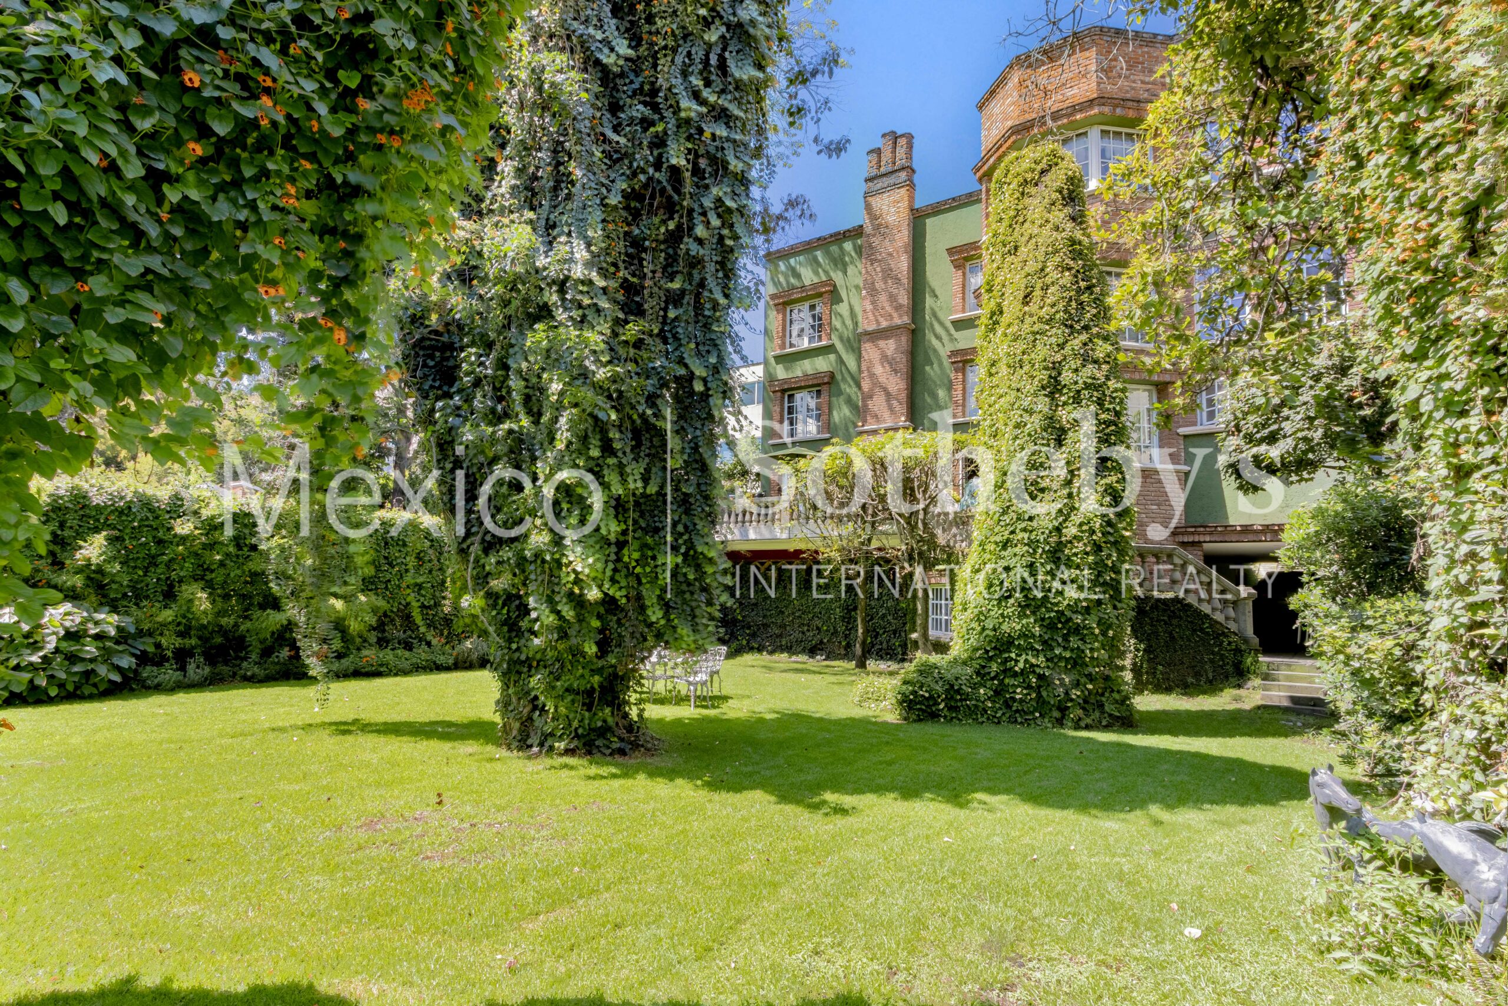
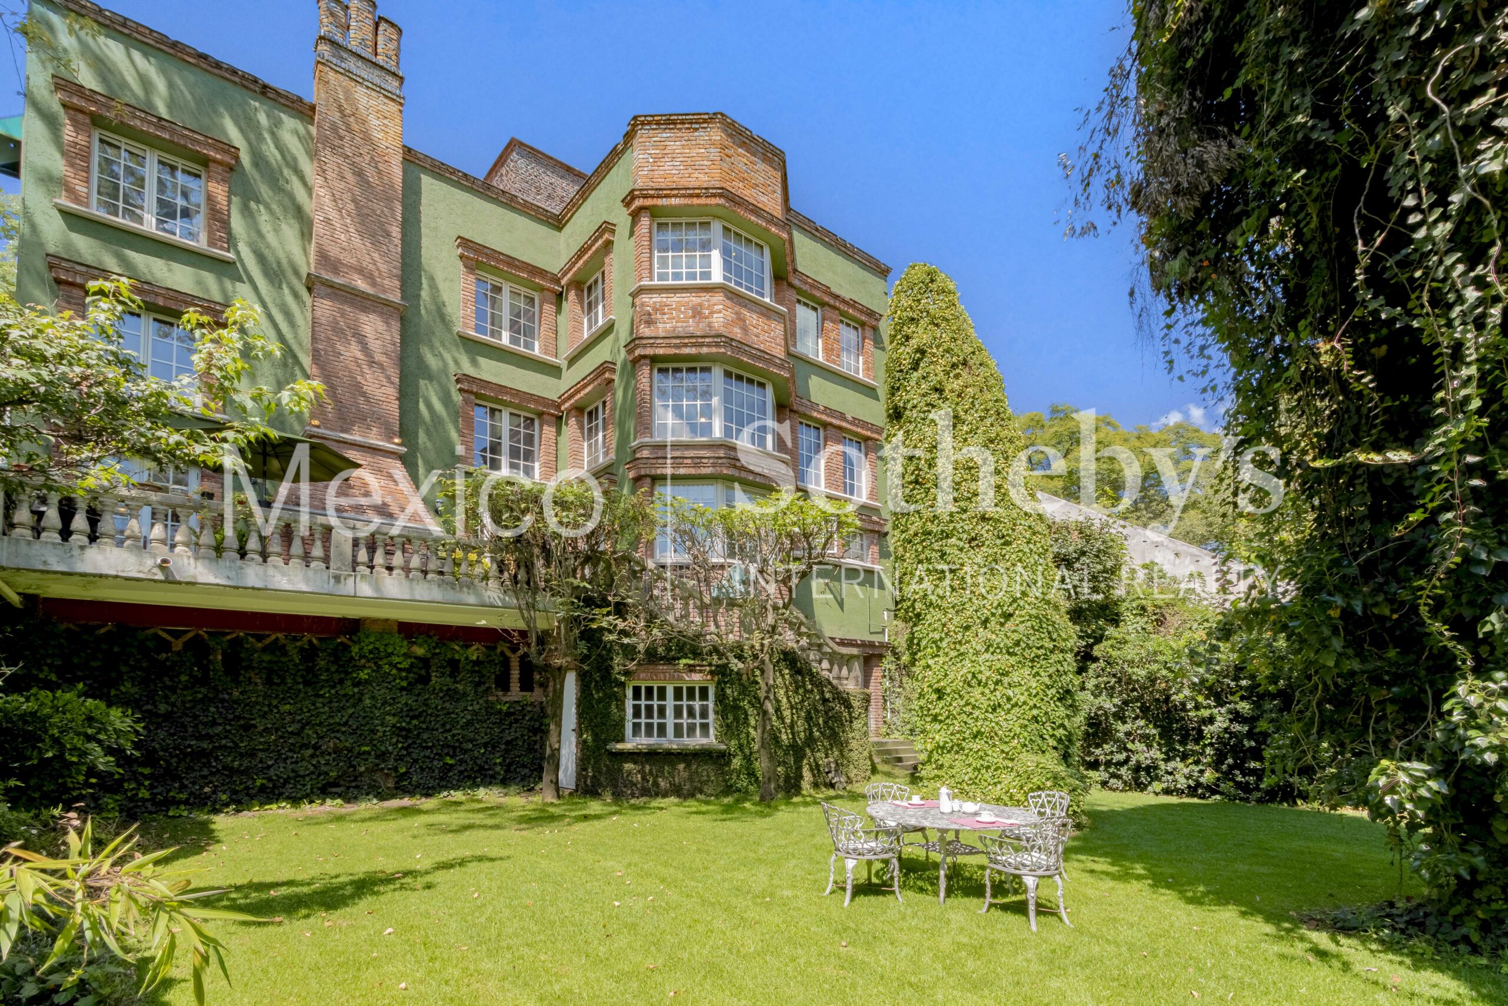
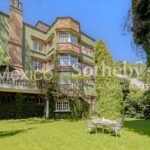
English-Style Residence on Boulevard de los Virreyes
Located in the heart of Lomas de Chapultepec on the iconic Boulevard de los
Virreyes—one of the most exclusive avenues in Mexico—this property, known as Casa
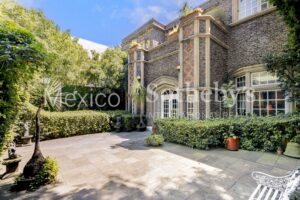
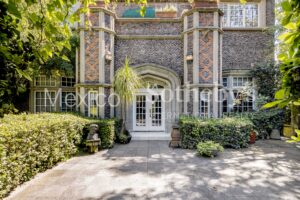
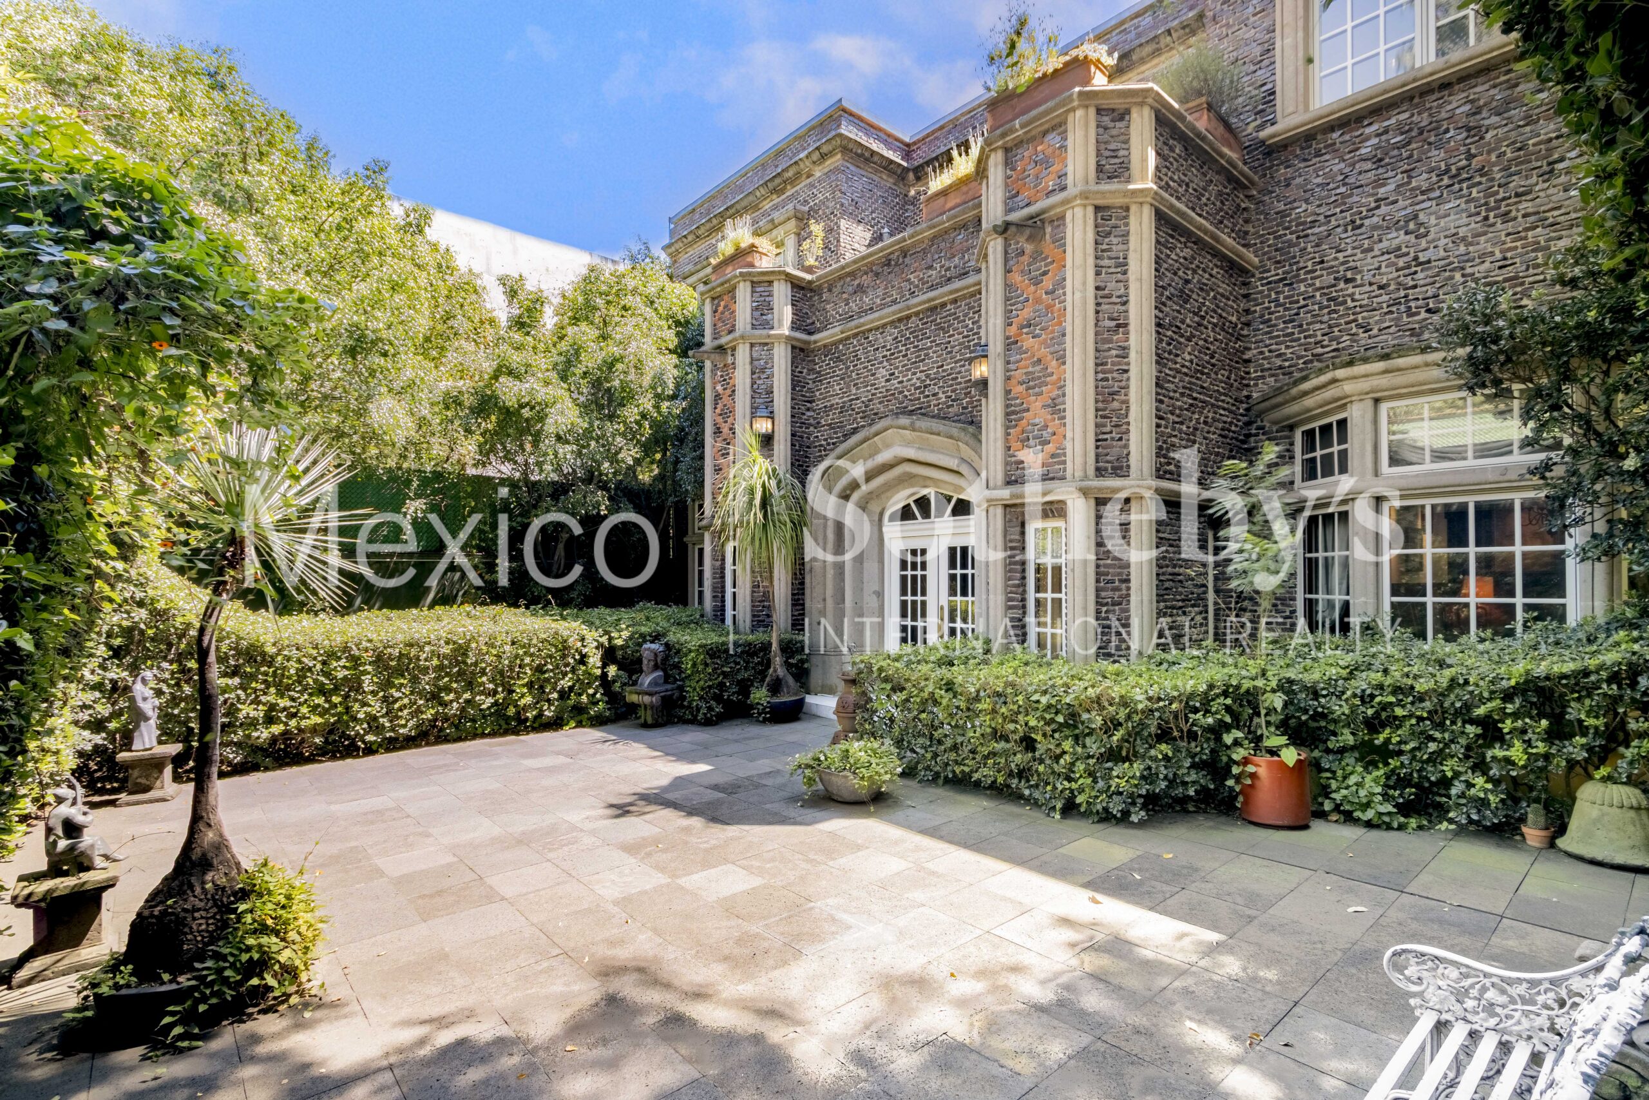
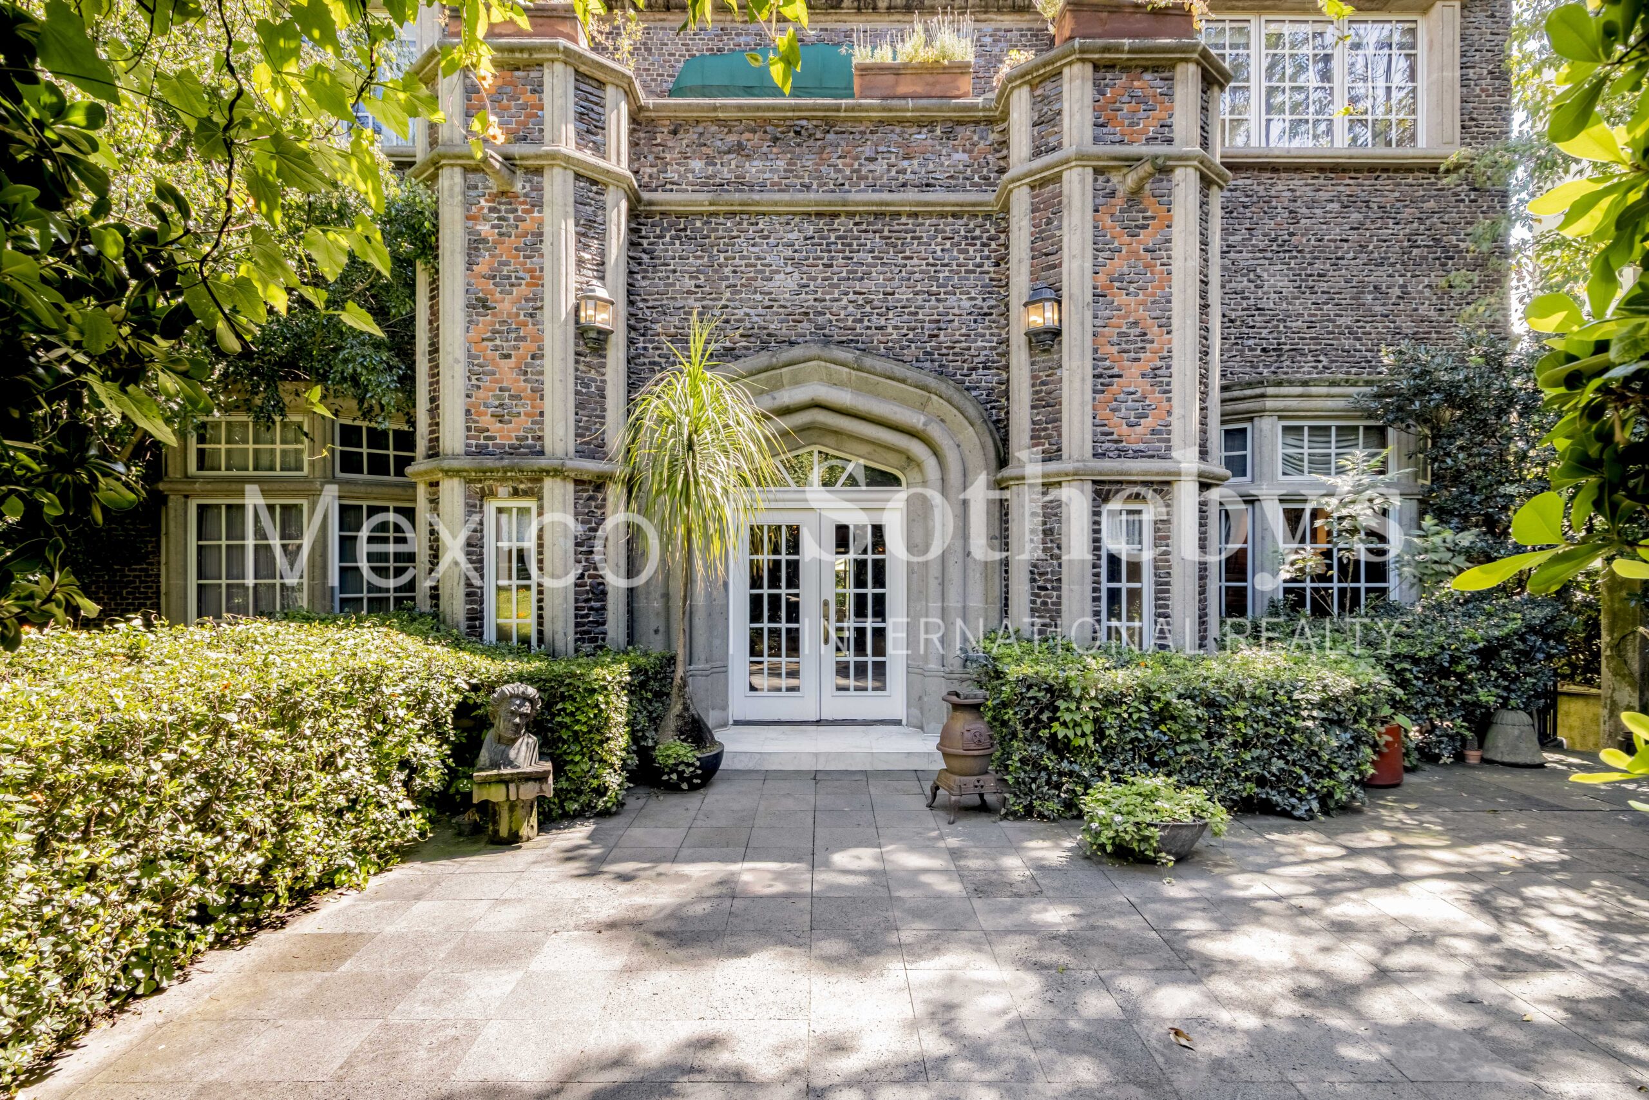
Downton, evokes the charm of medieval castles built during England’s Tudor dynasty.
Spread across five levels and offering 1,142 square meters of construction in reinforced
concrete and brick, the residence is defined by its spaciousness, functional layout, and
privileged setting within the diplomatic district, with 24-hour municipal surveillance. High-
quality materials underscore its architectural character and durability, while interior
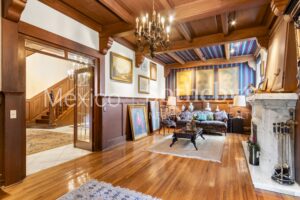
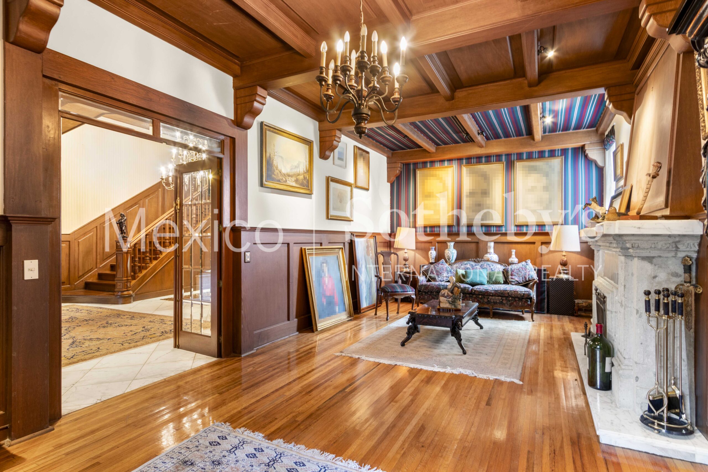
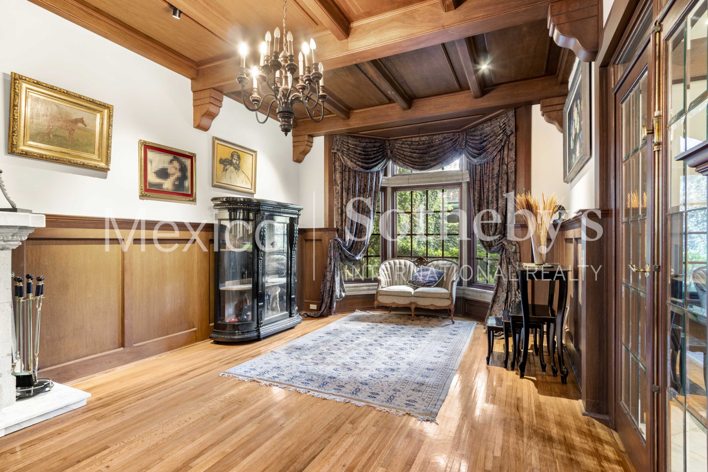
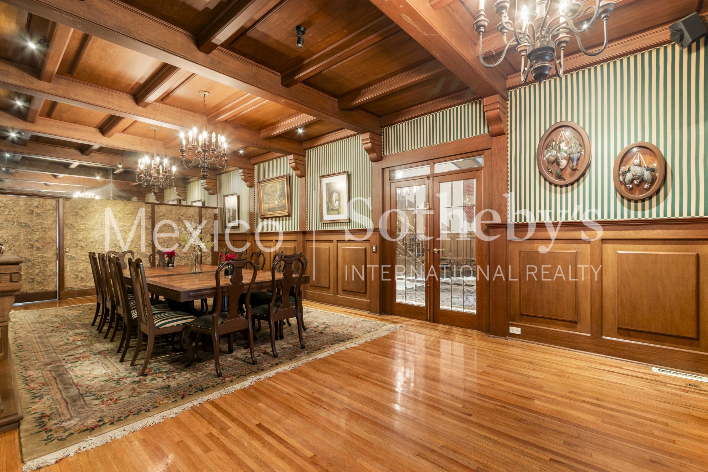
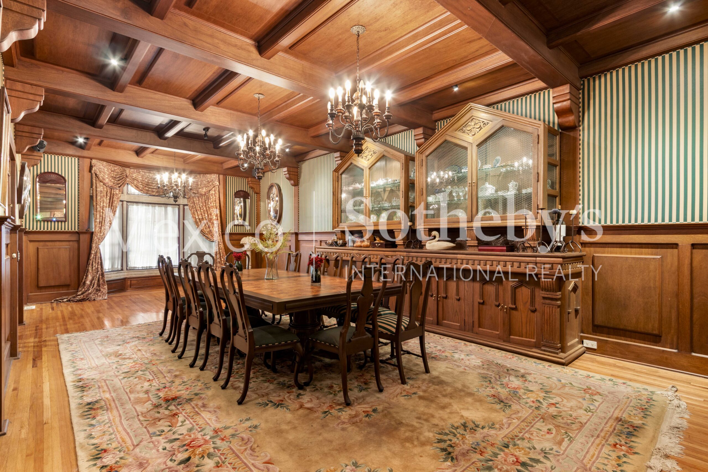
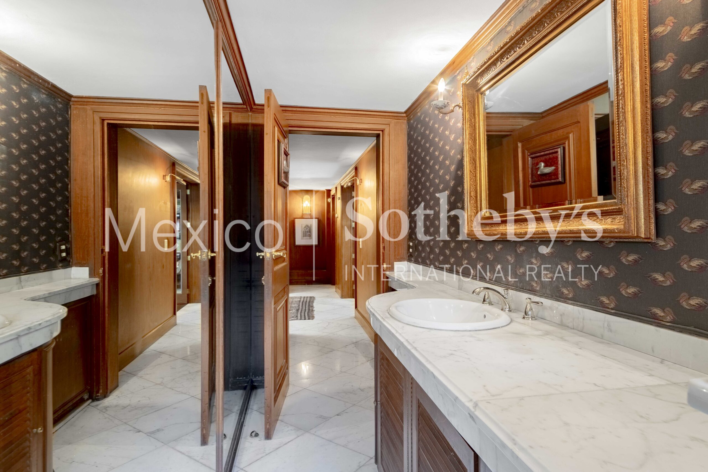
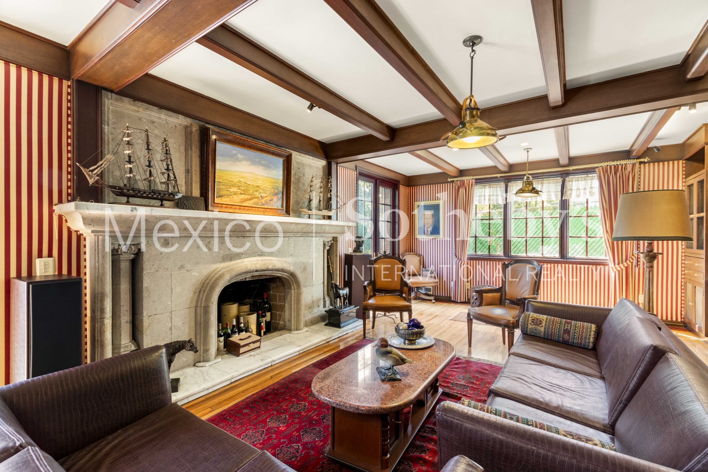
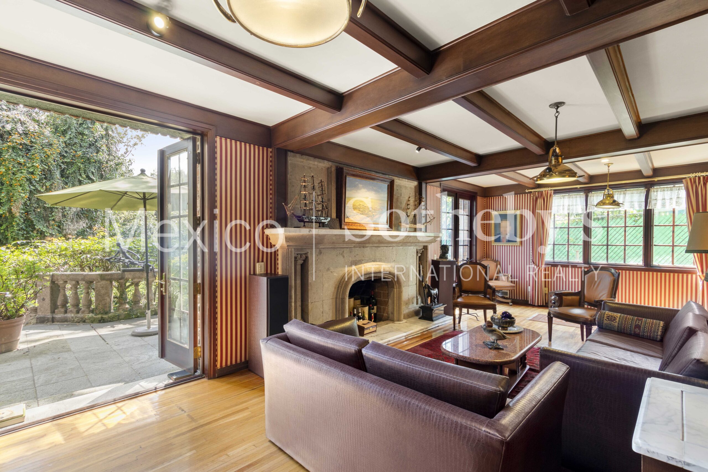
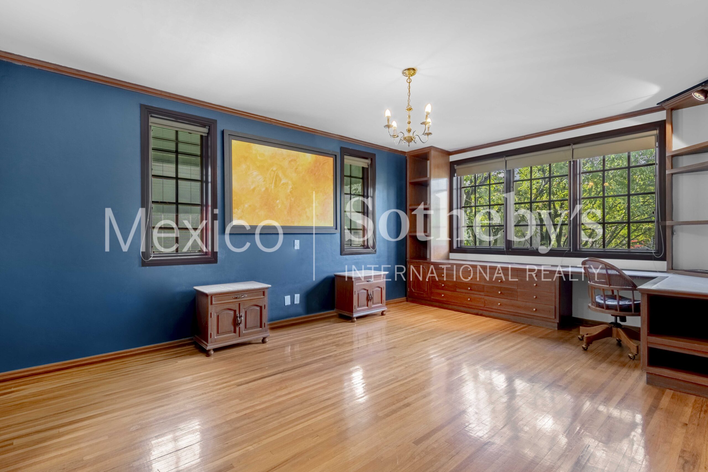
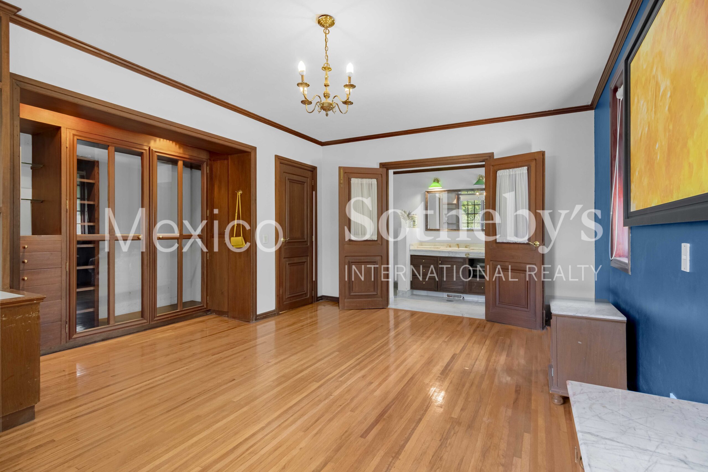
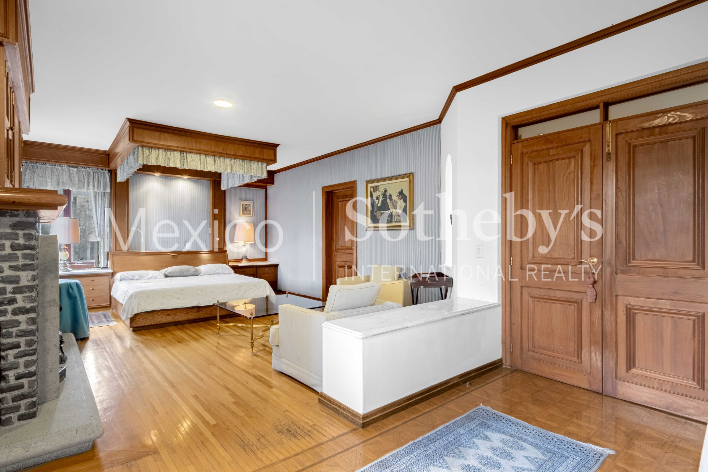
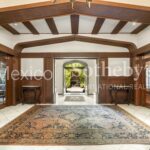
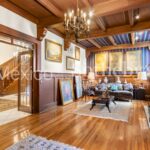
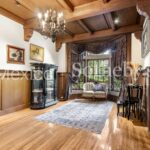
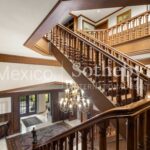
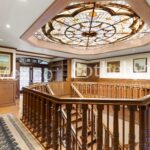
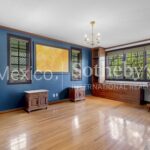
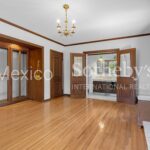
finishes in solid pine wood, classic plank flooring, built-in desks and closets, well-preserved
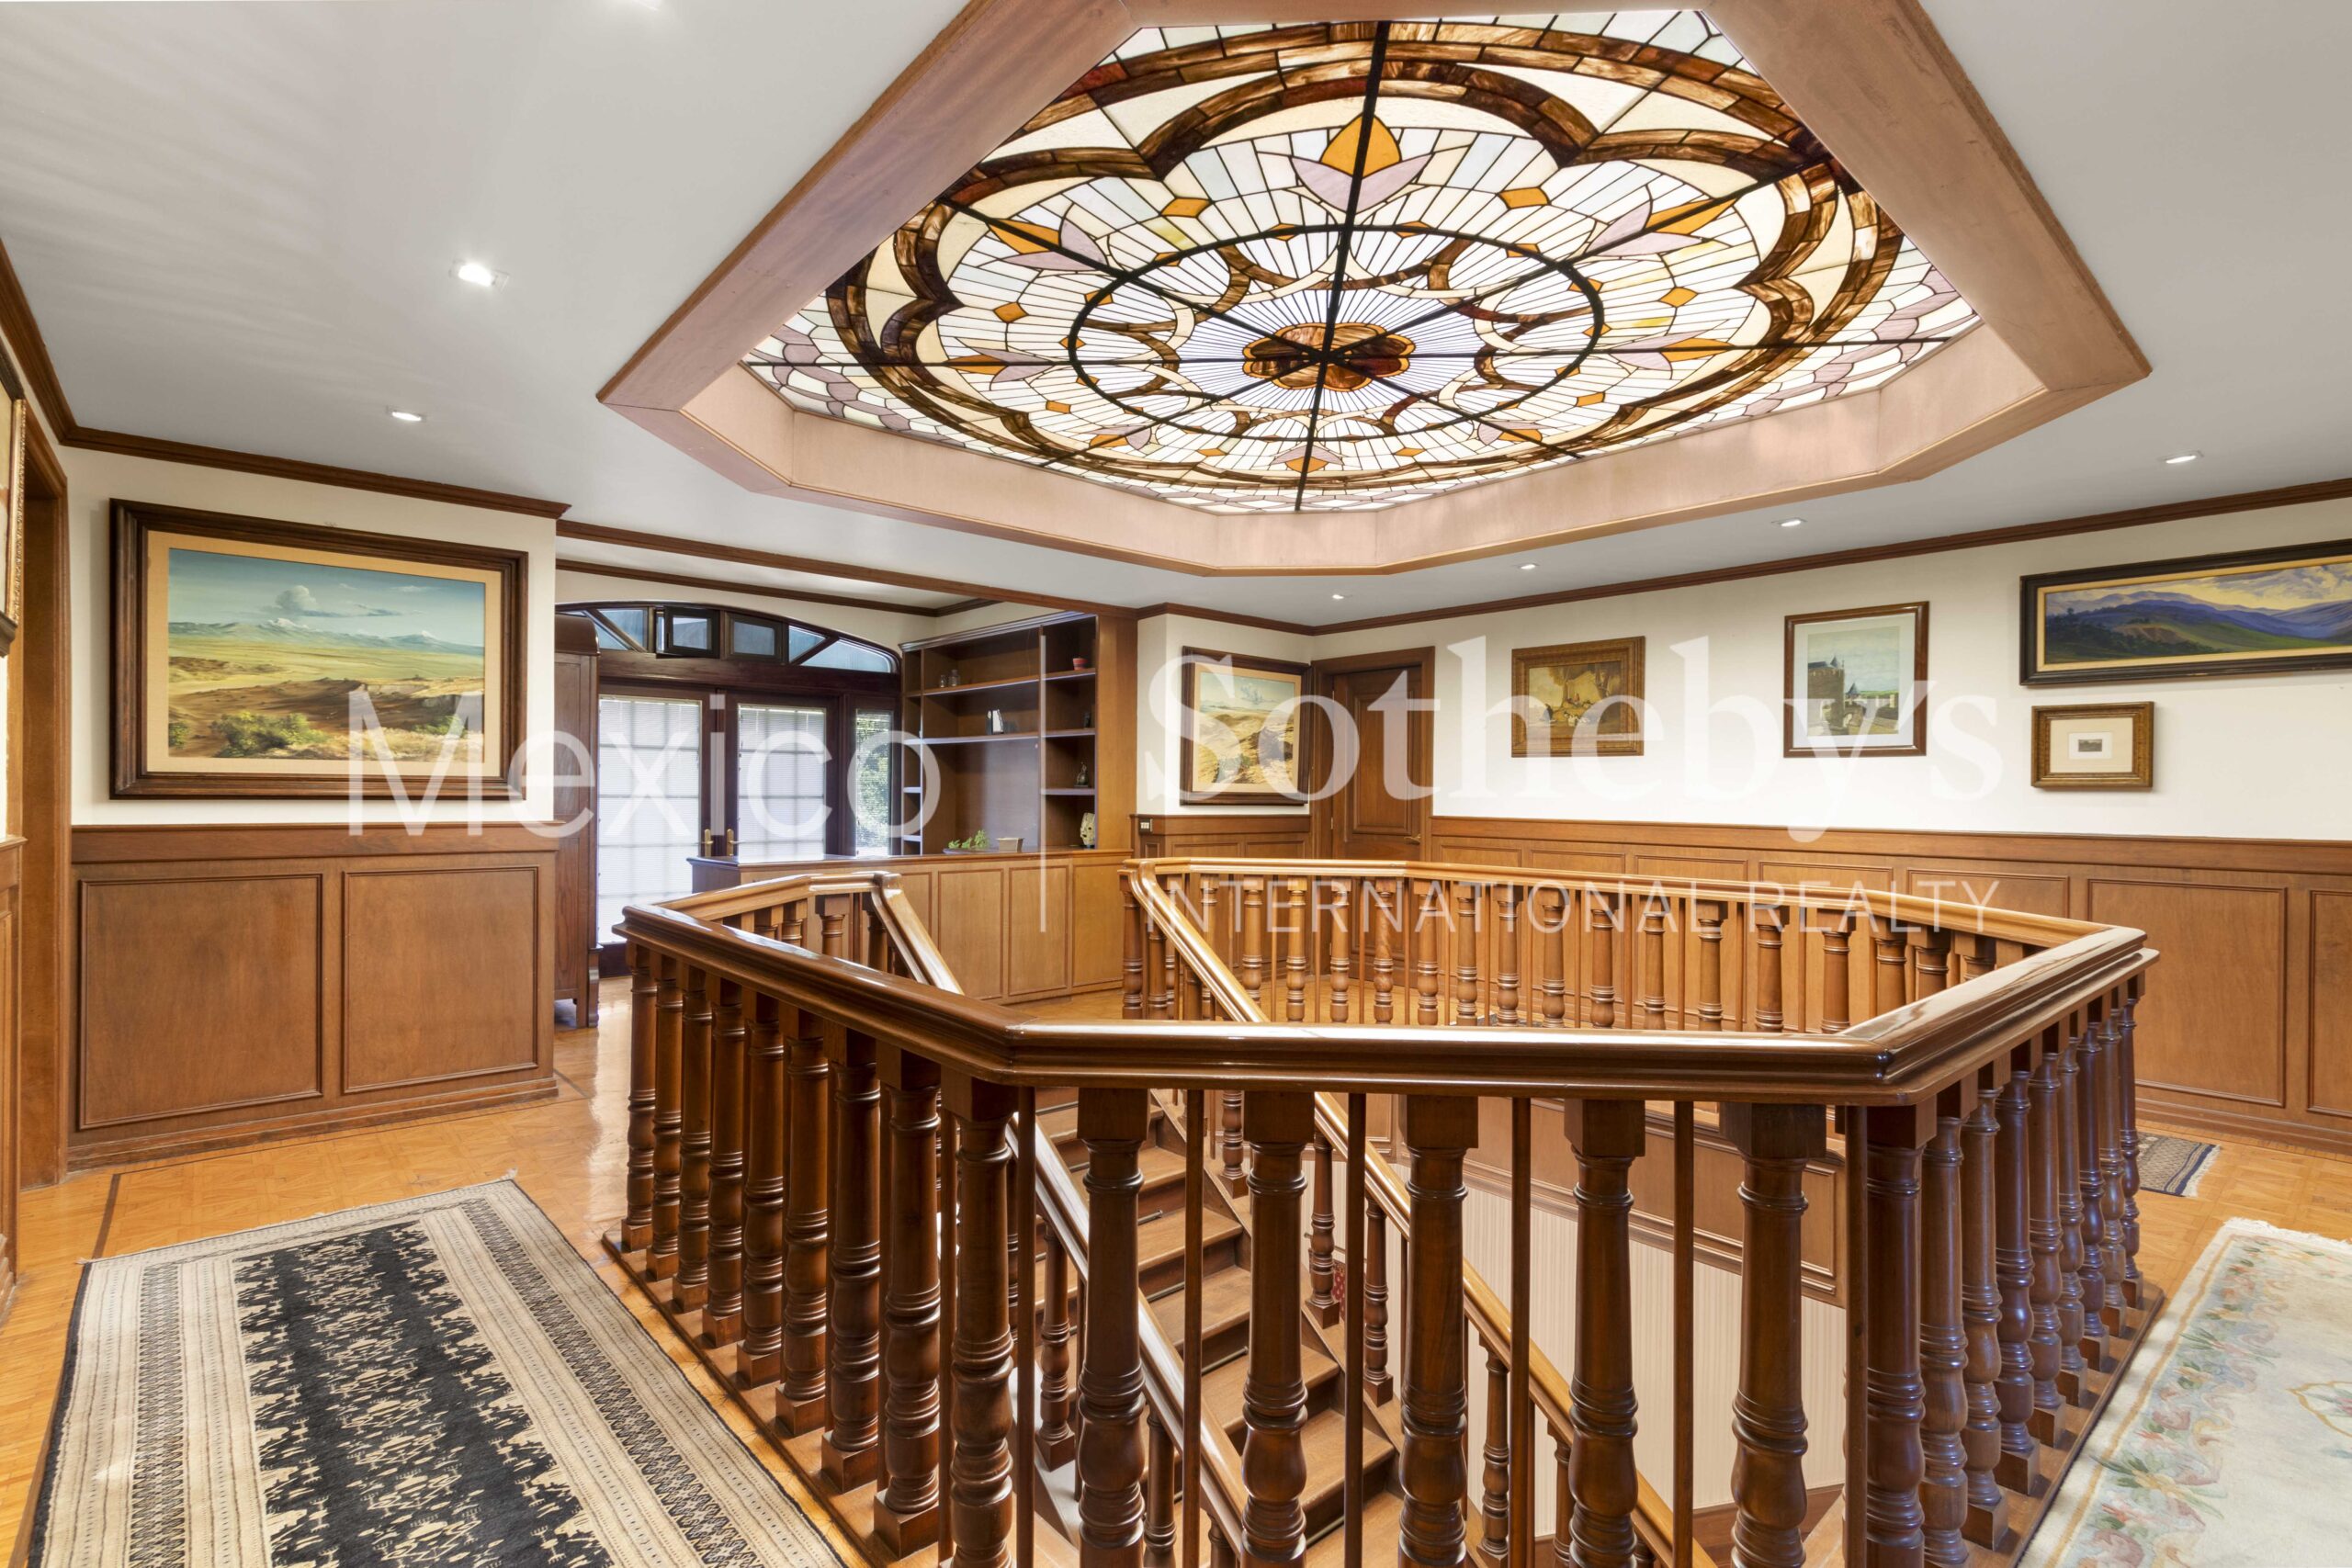
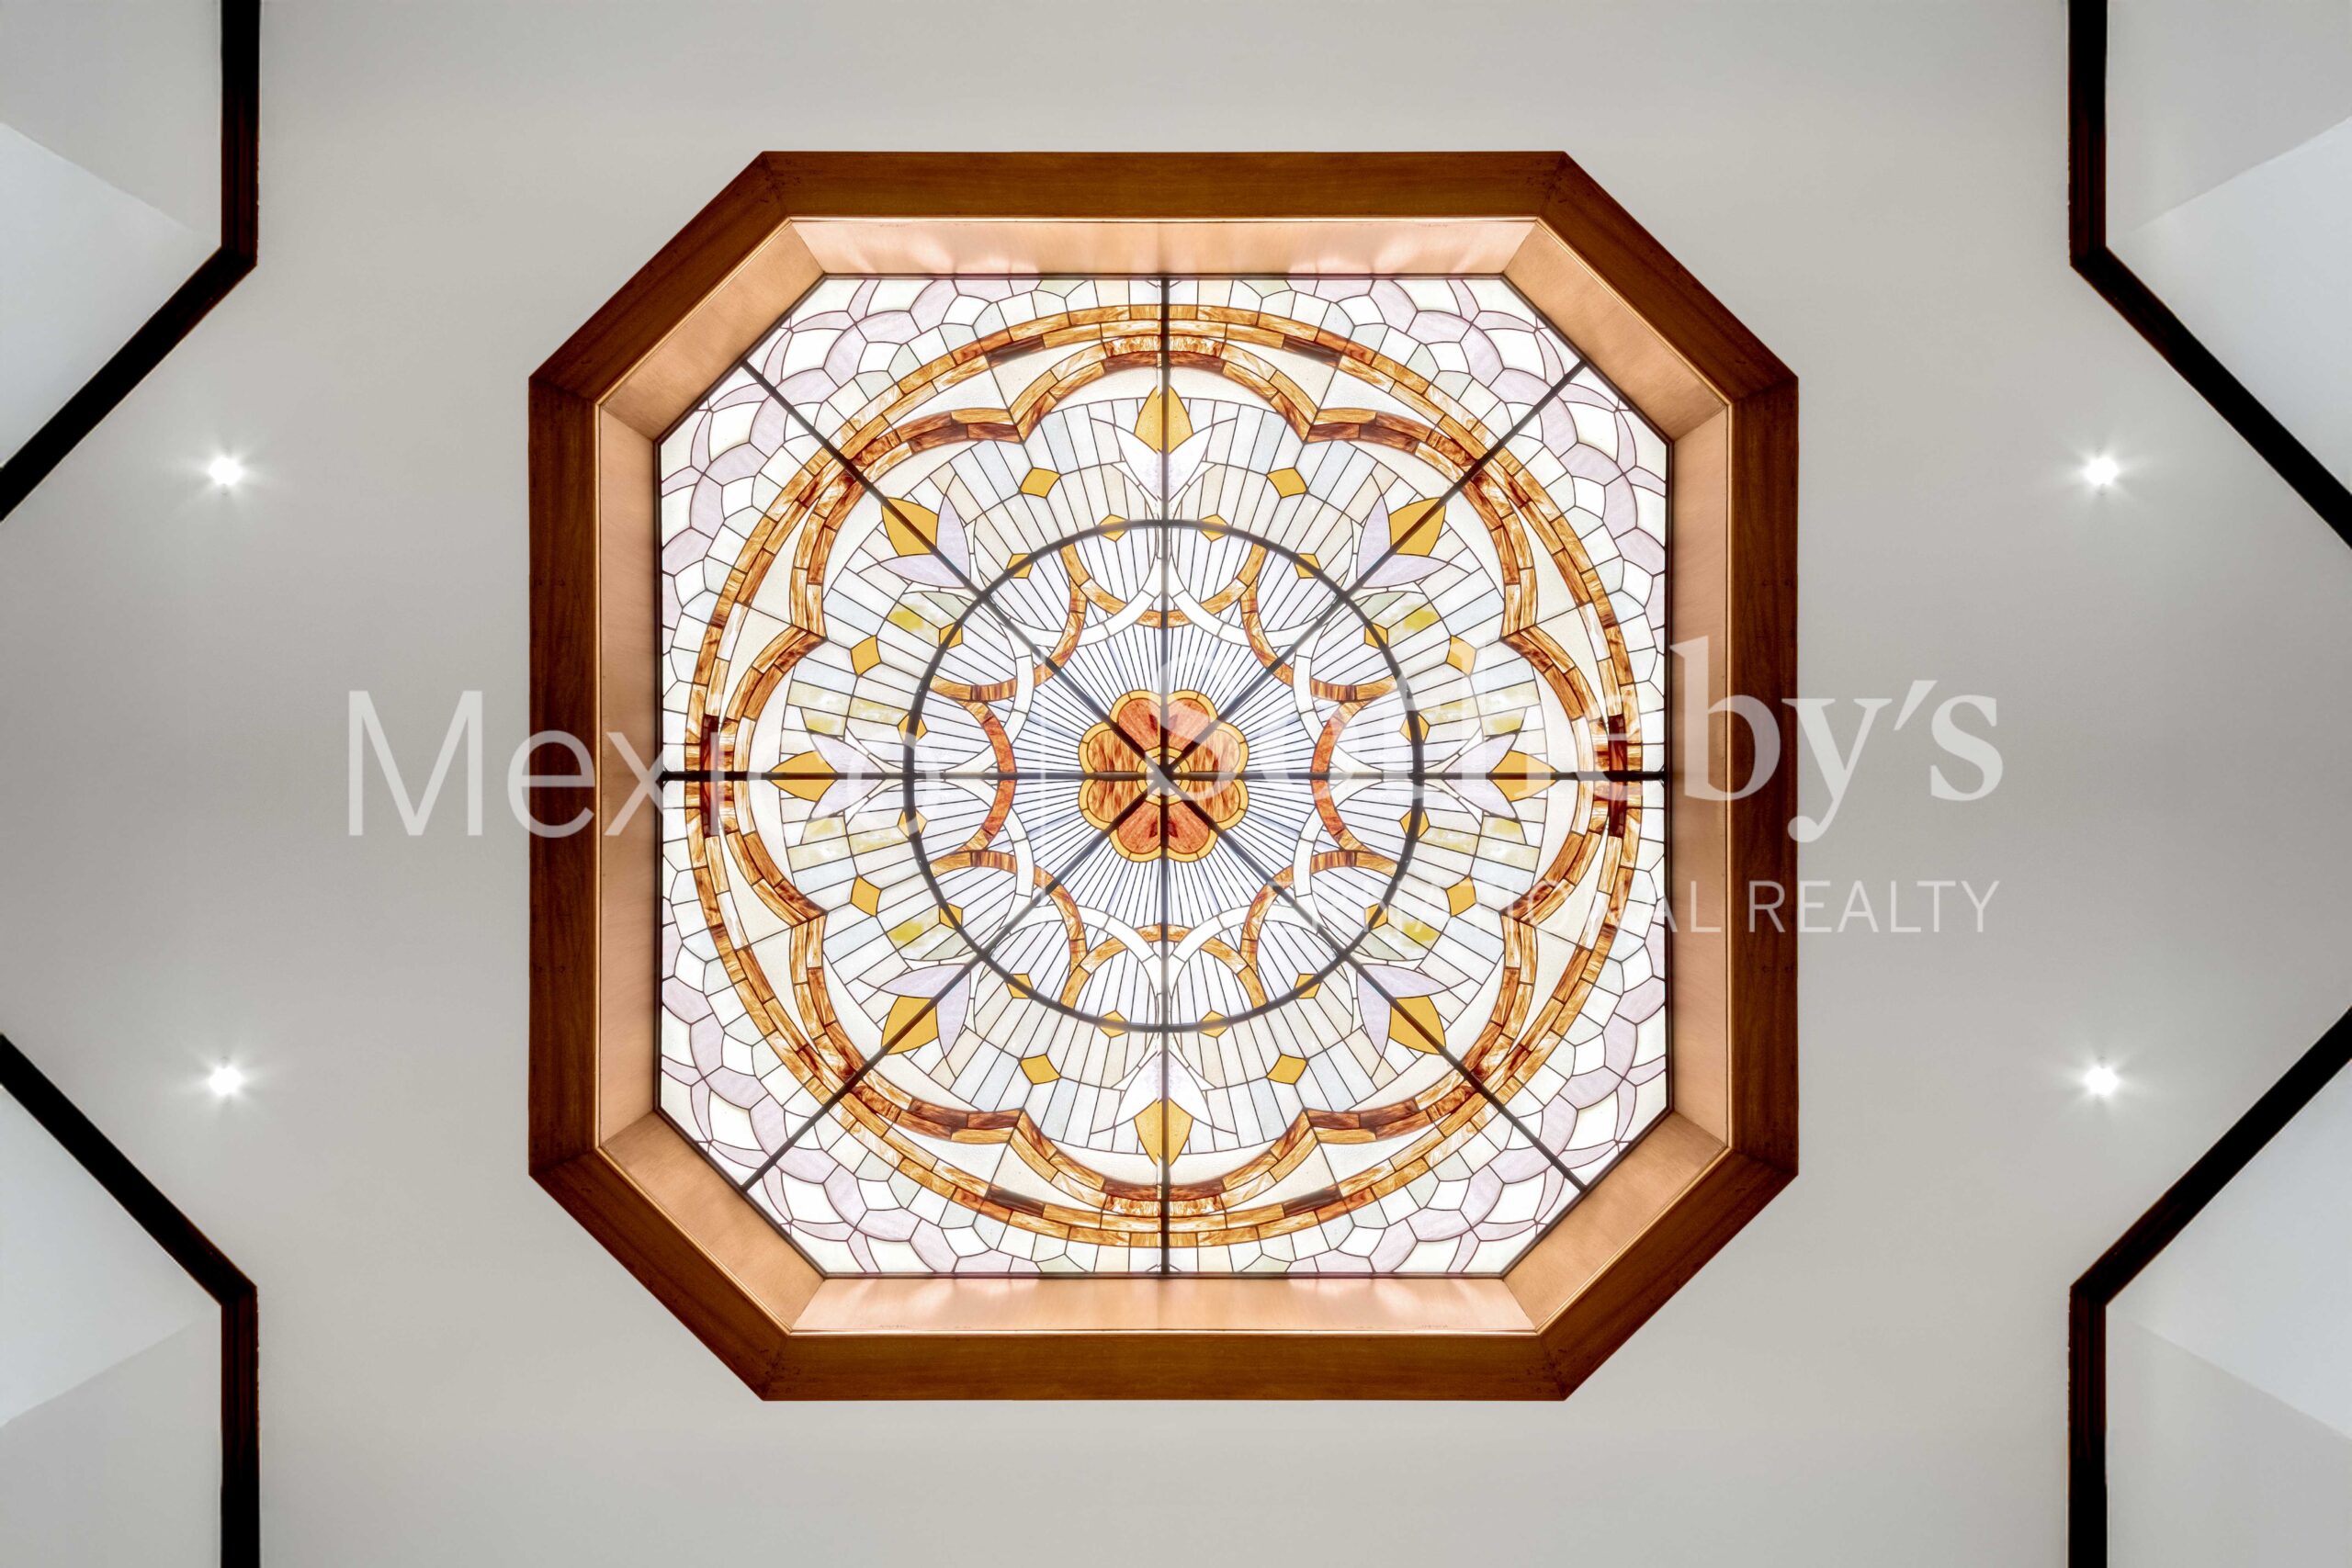
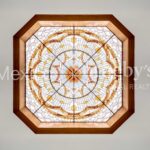
wallpaper, and an imposing stained-glass window reflect timeless European elegance.
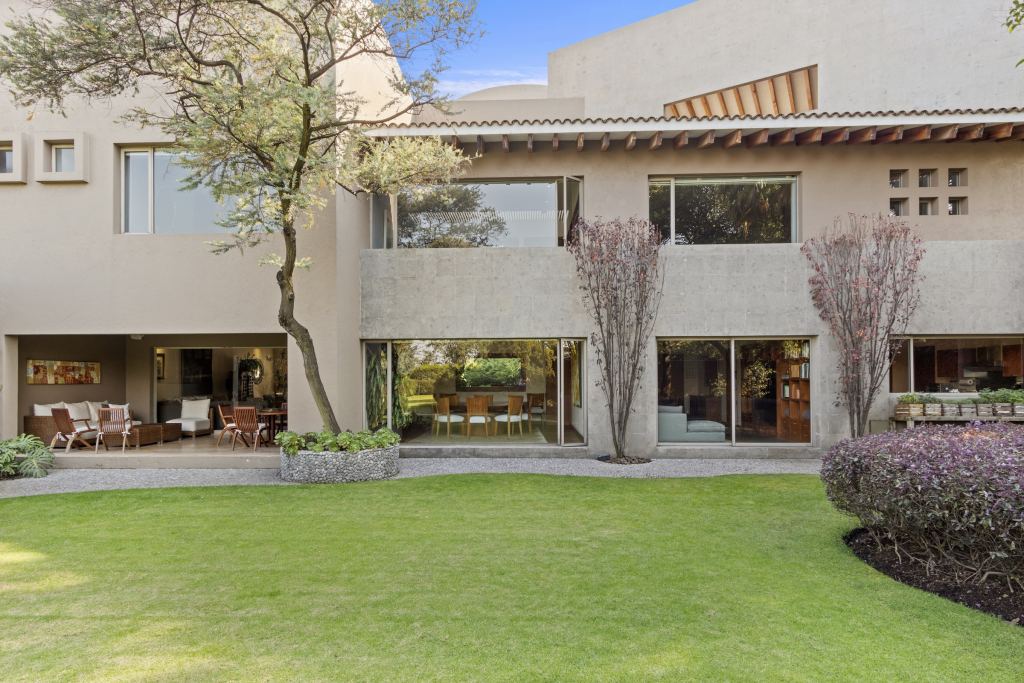
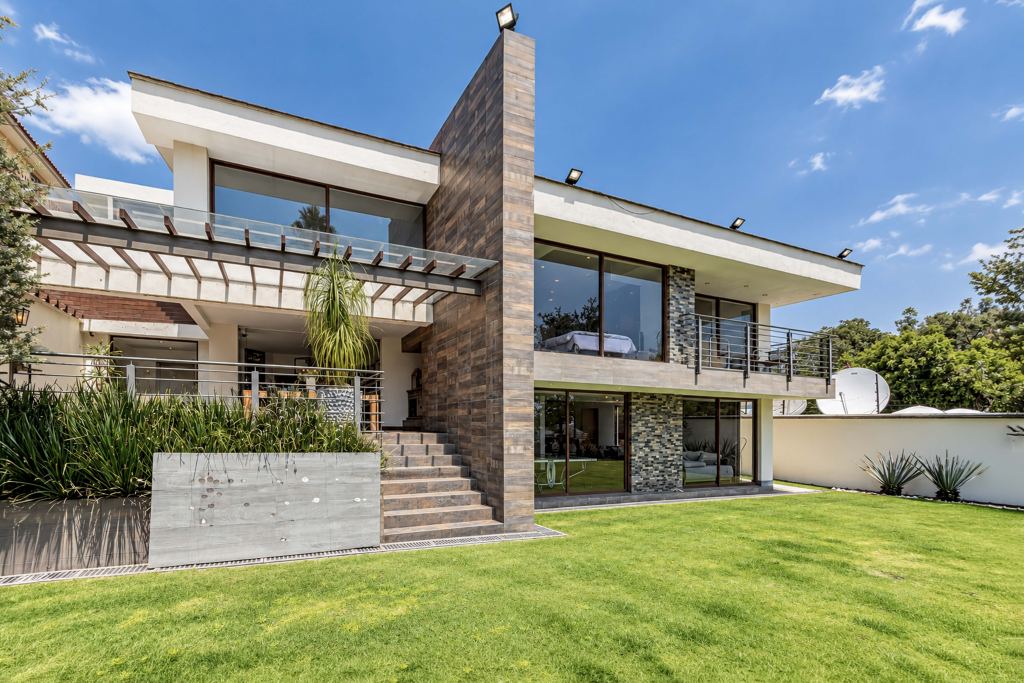
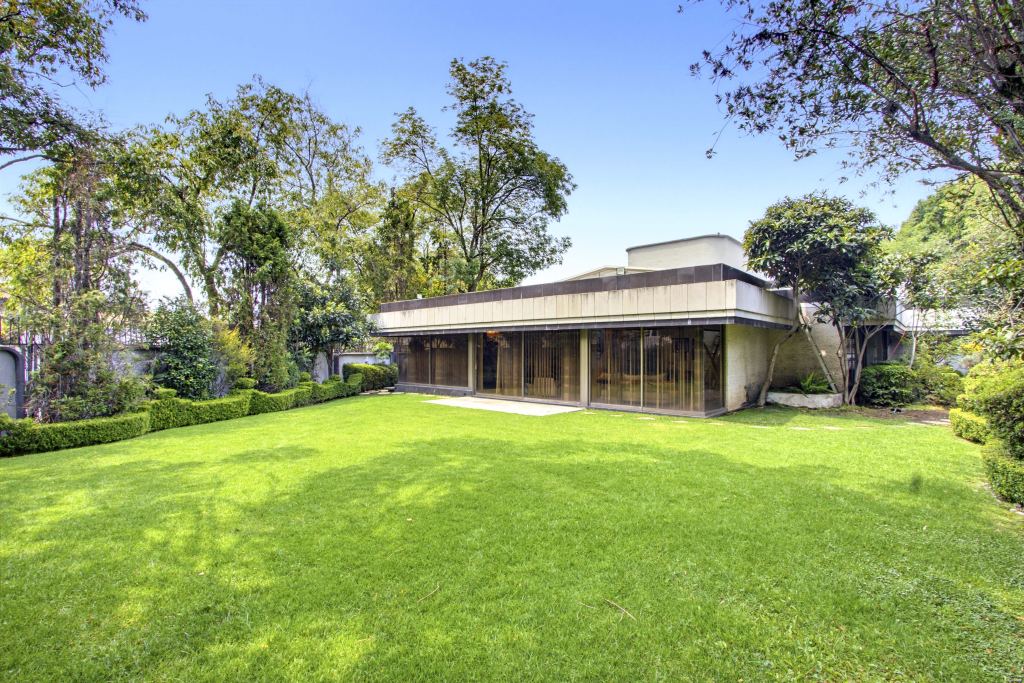
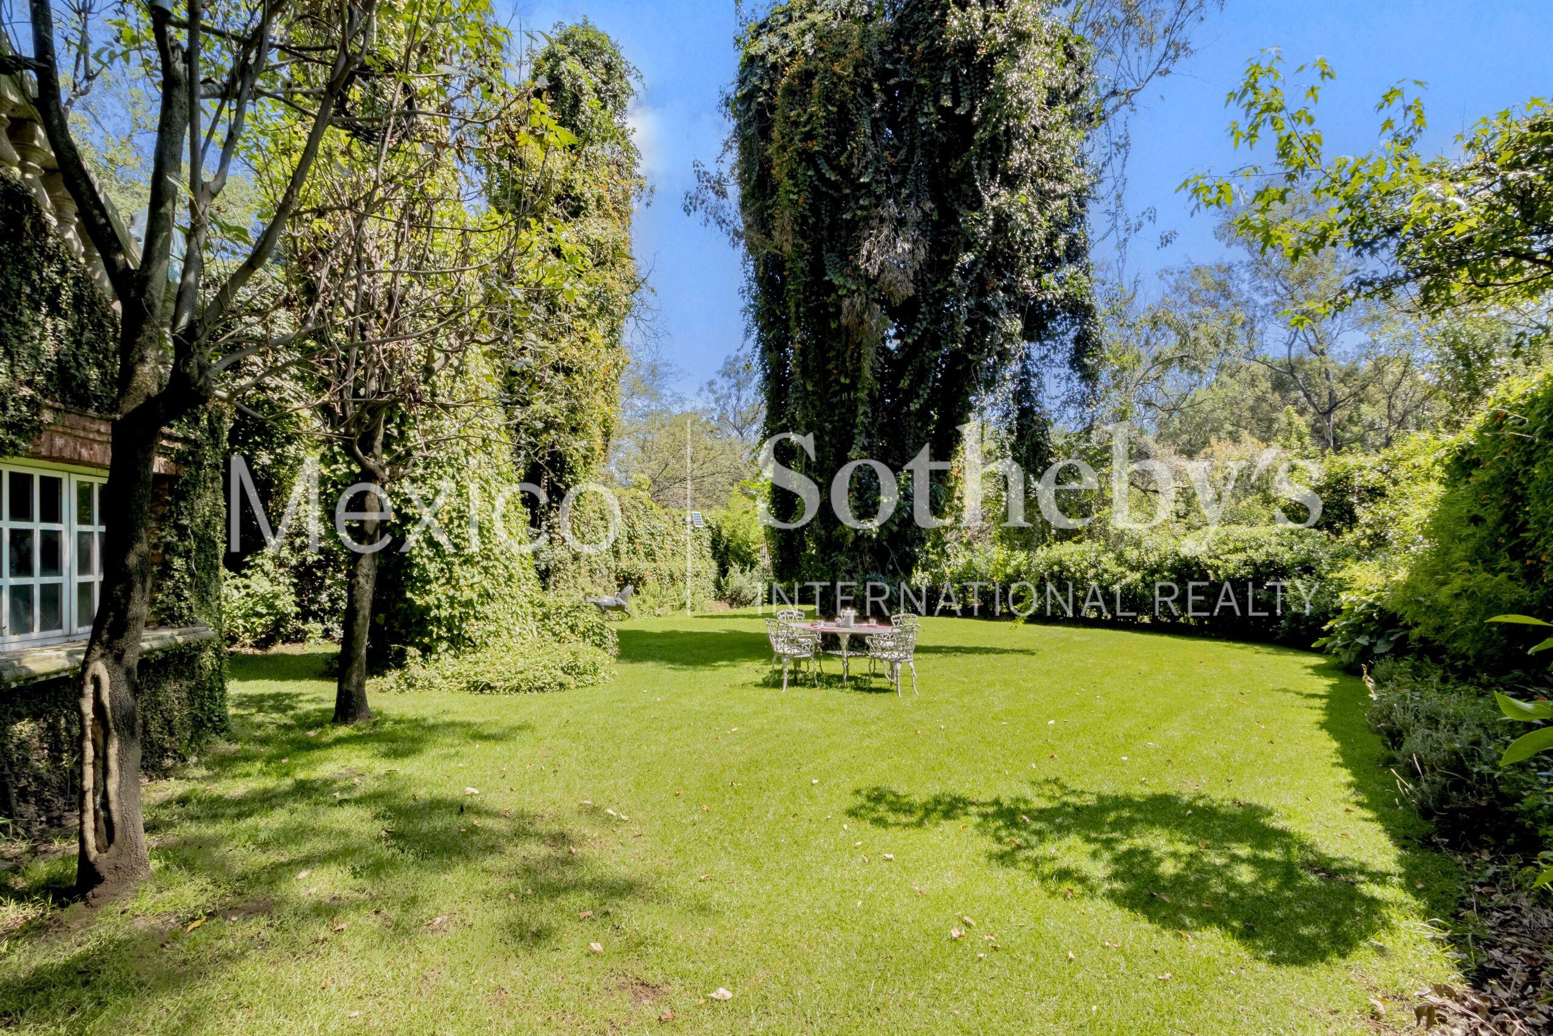
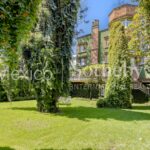
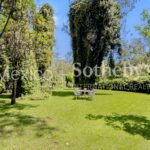
The 516.92 square meter lot includes a flat garden that extends into protected federal
land with independent access, a service hut for events and banquets, and a bathroom for
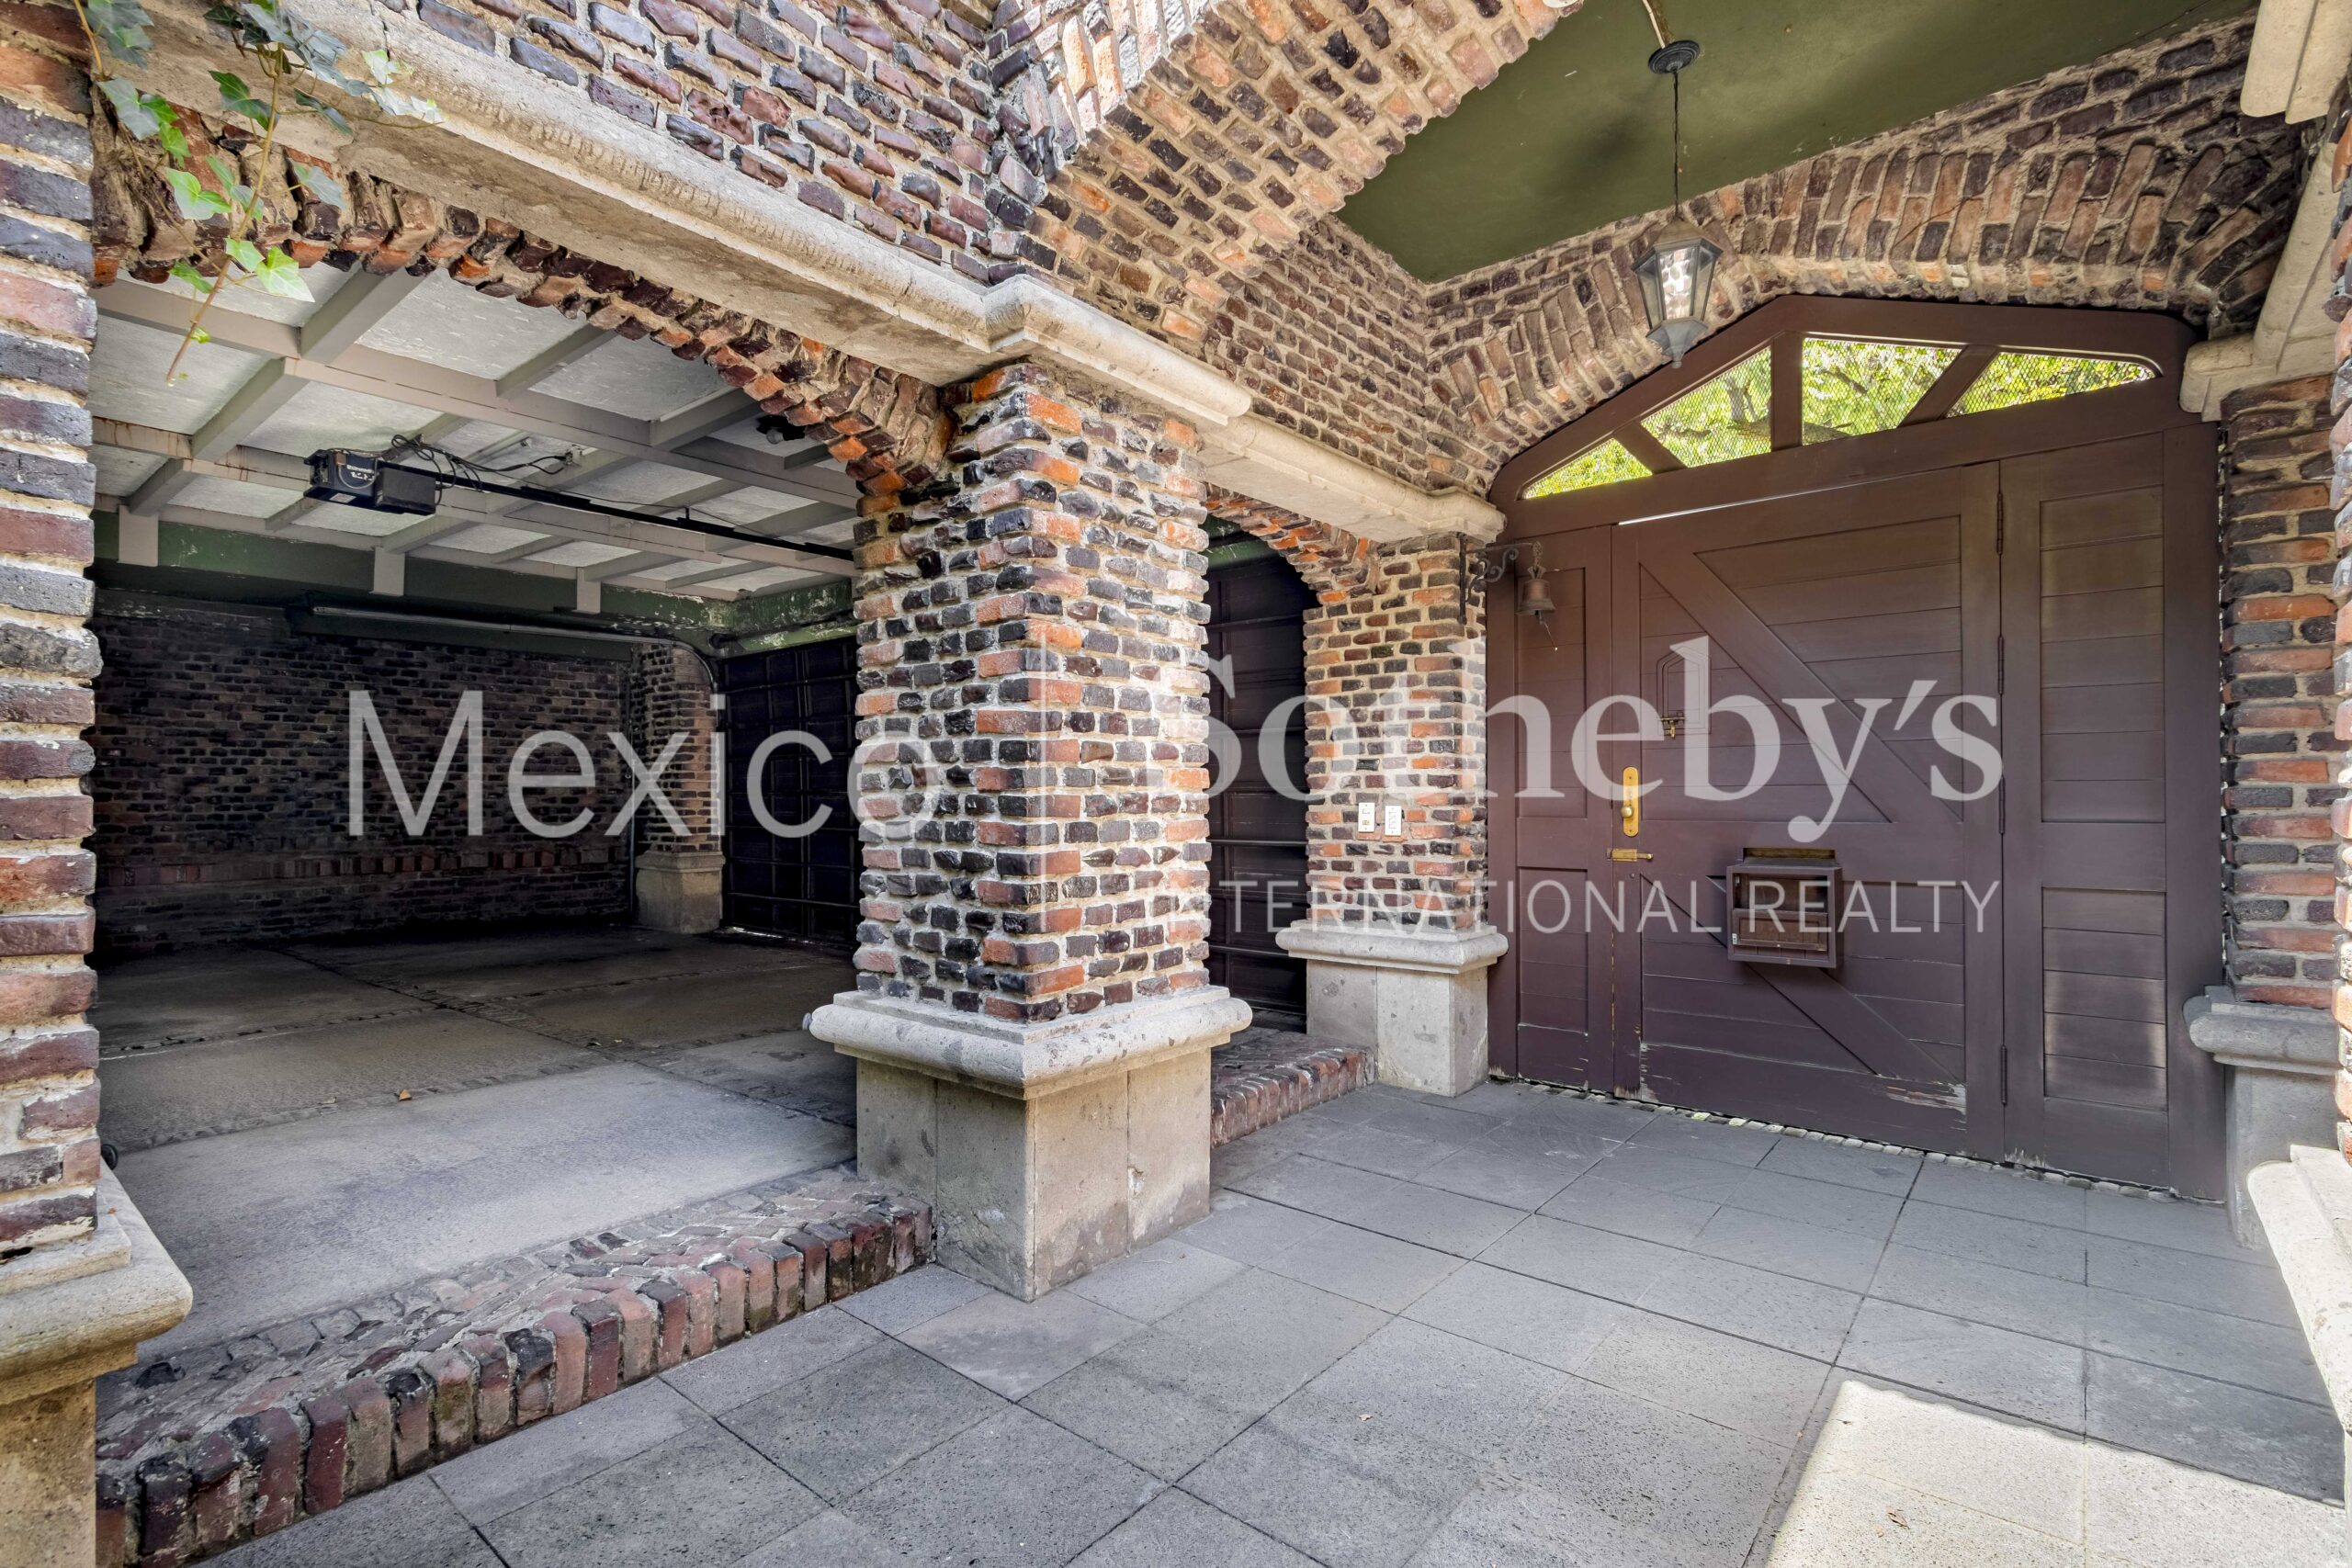
guests. The covered garage accommodates up to four cars, with additional space inside
the property for six more—ten spaces in total. Despite its location on one of the best-
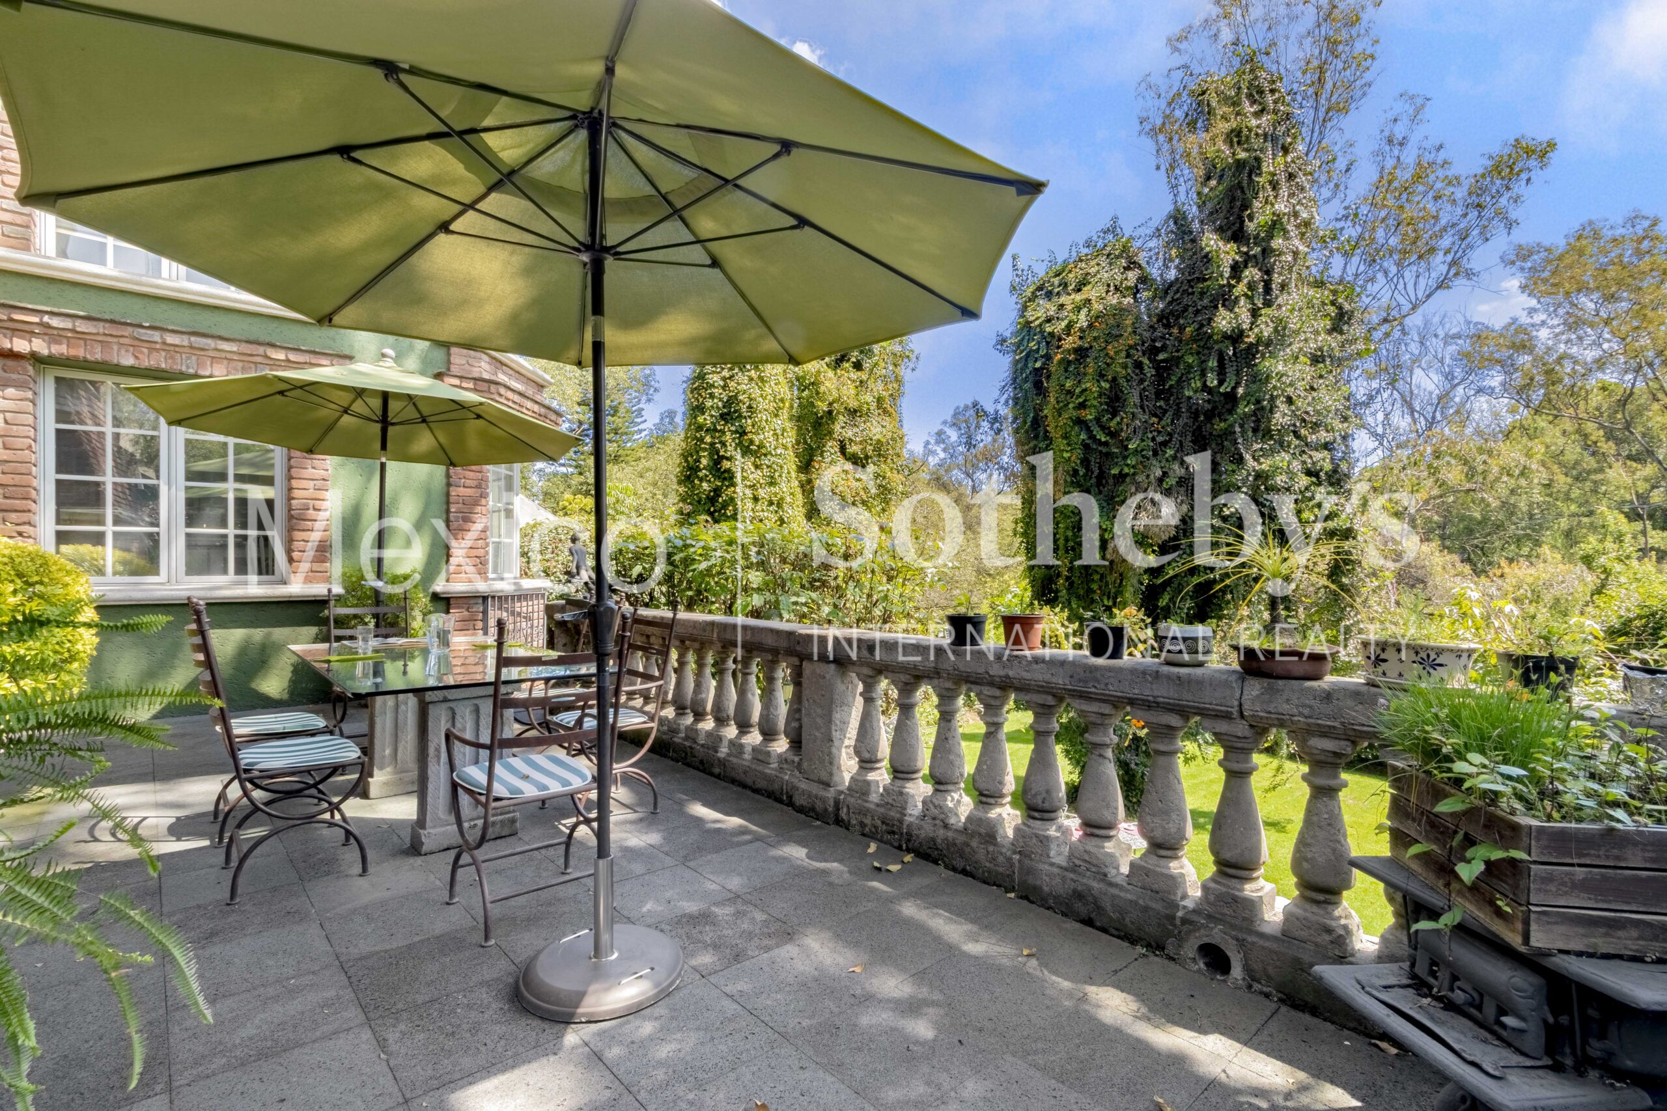
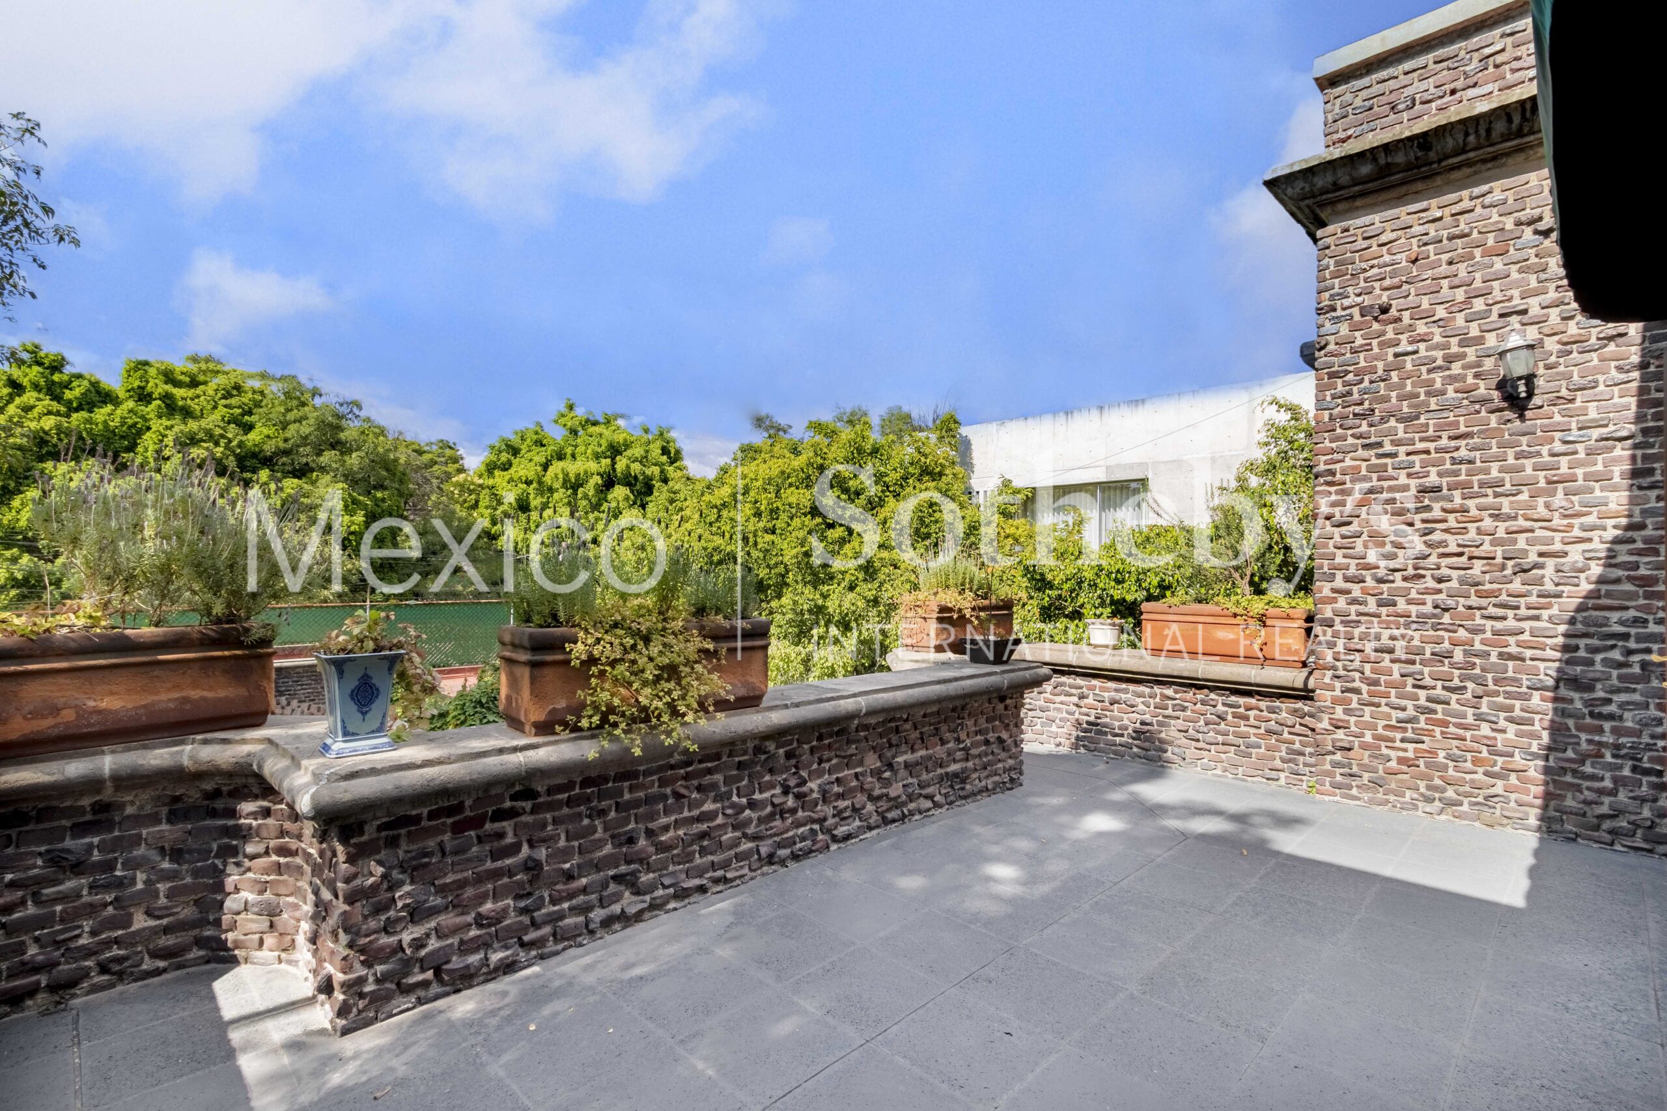
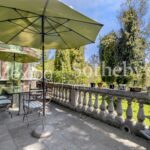
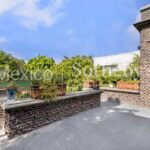
connected avenues in western Mexico City, the garden and outdoor dining terrace offer
total tranquility, open skies, and verdant views reminiscent of English suburbs.
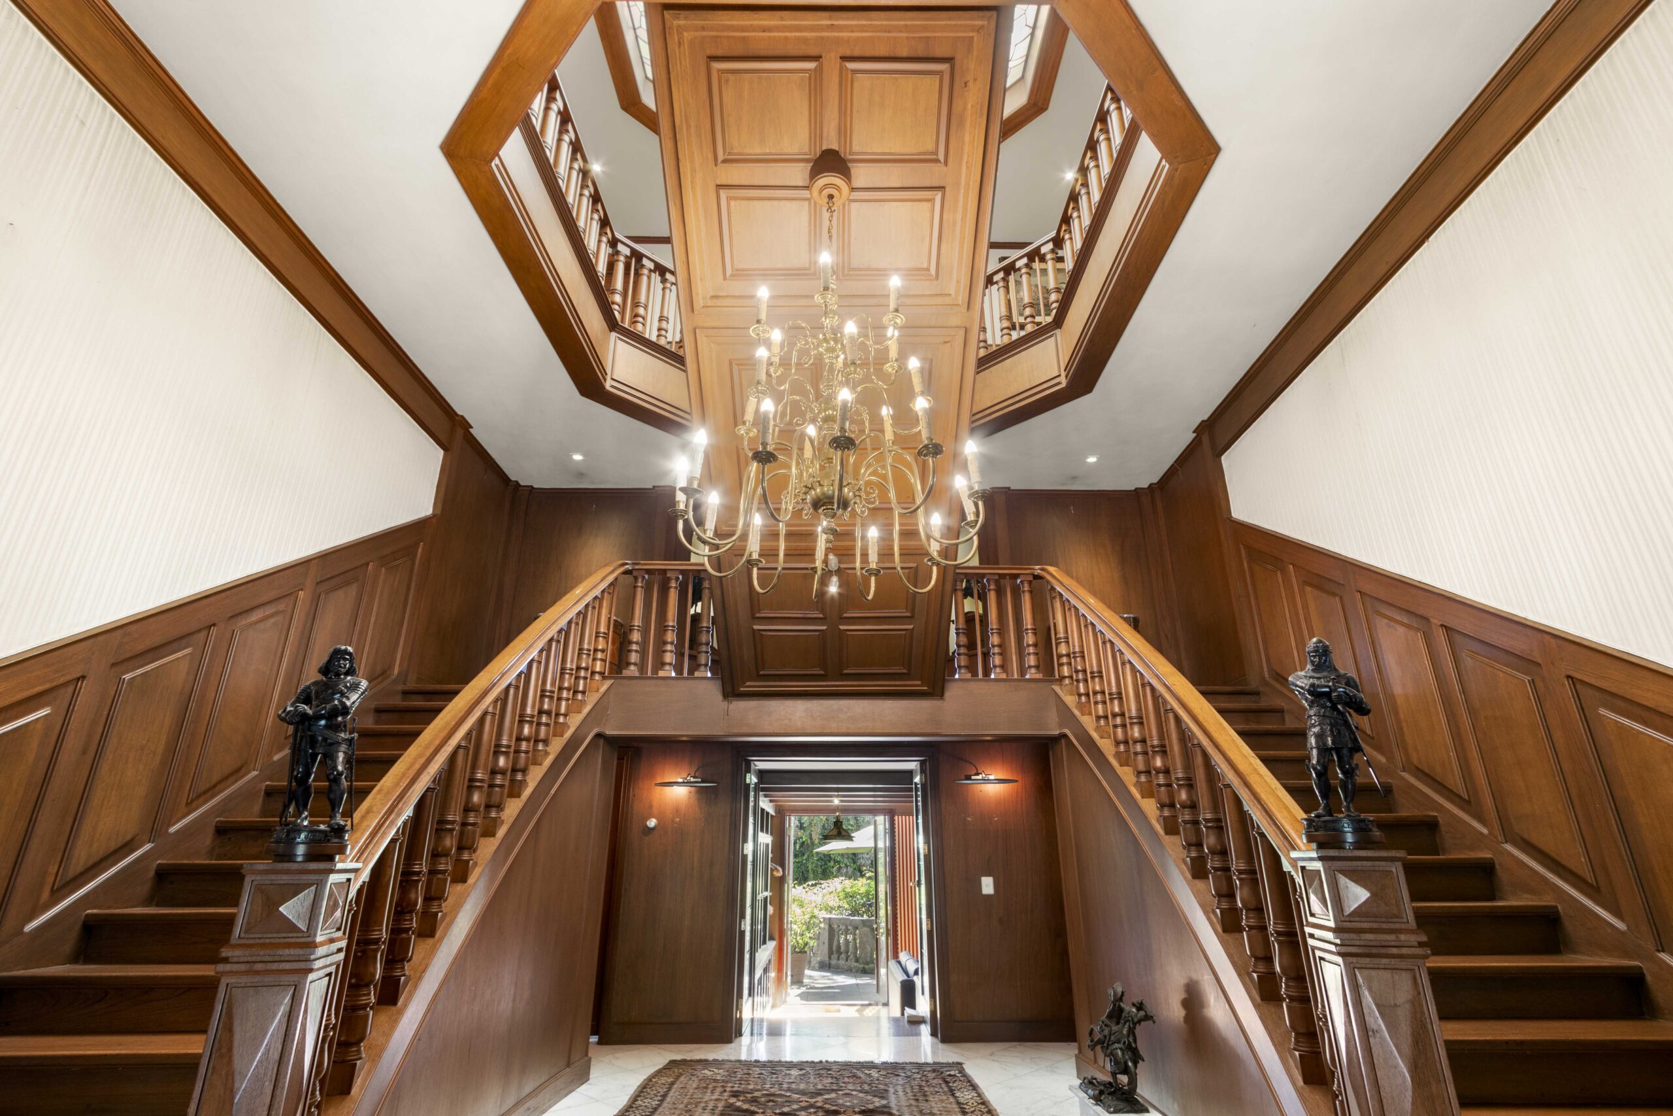
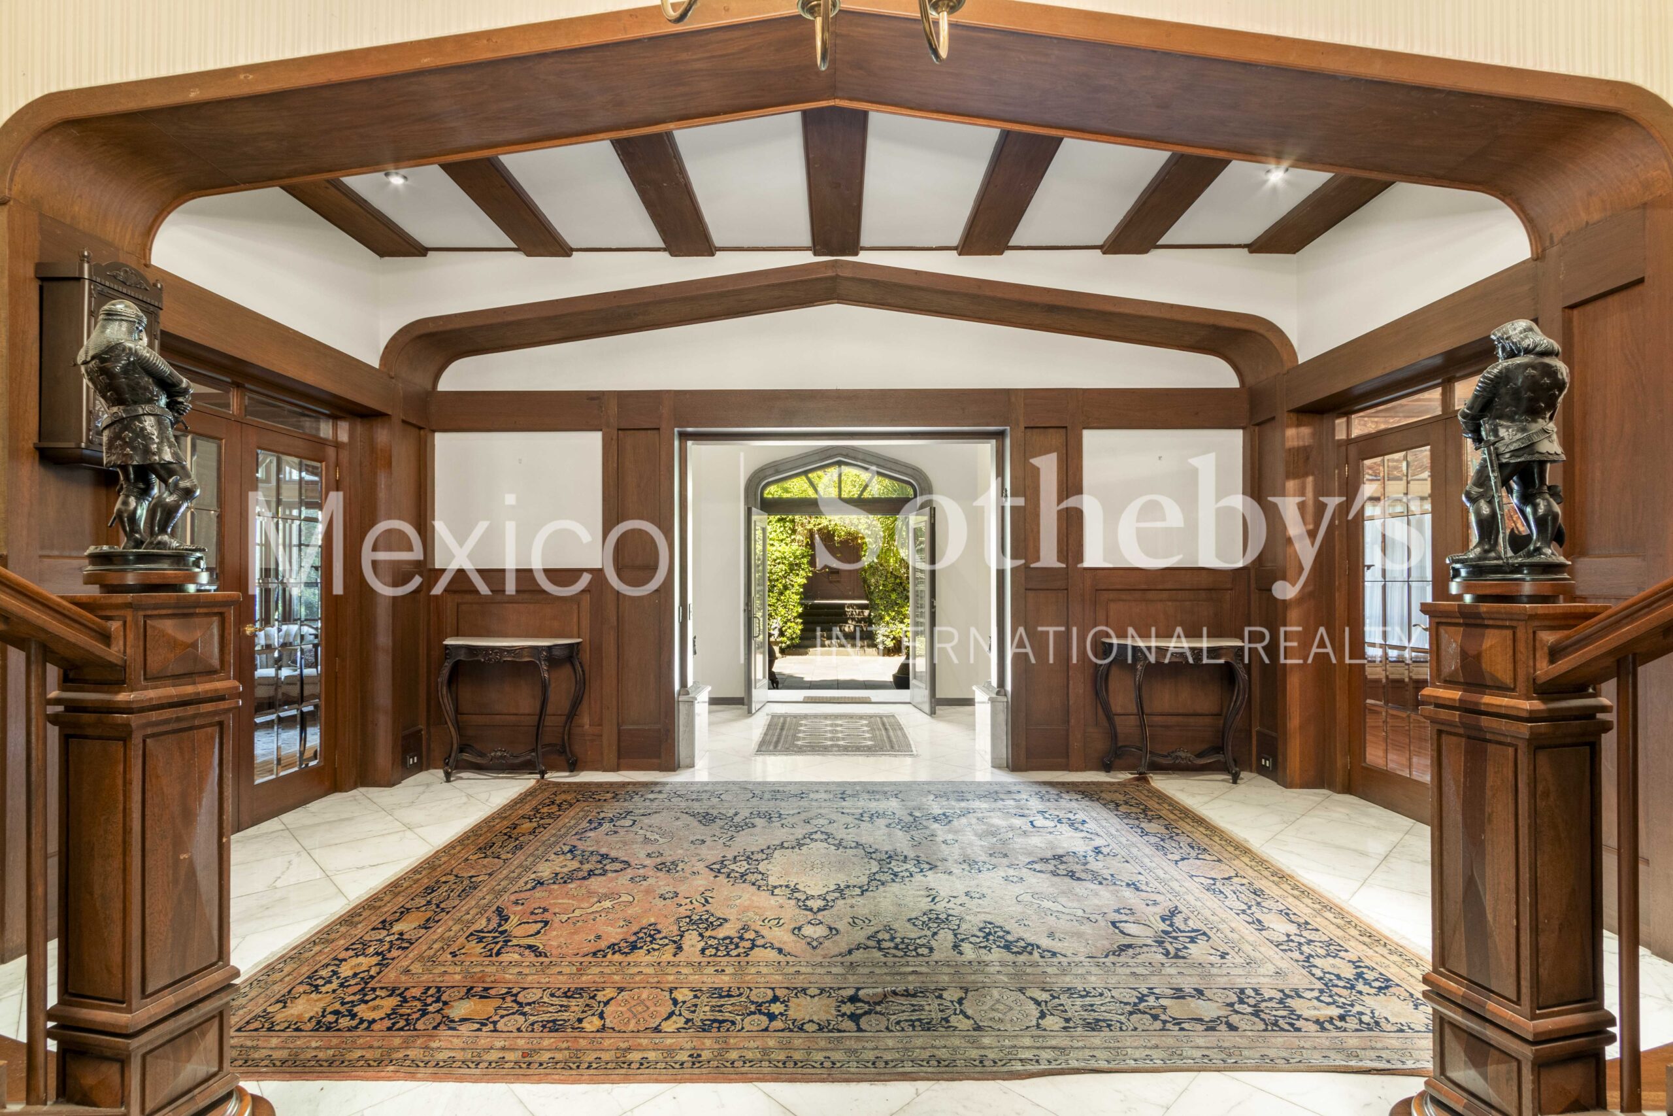
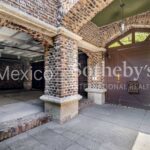
A secondary formal entrance framed in hand-carved quarry stone and artisanal stained
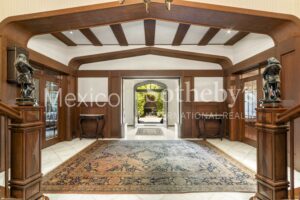
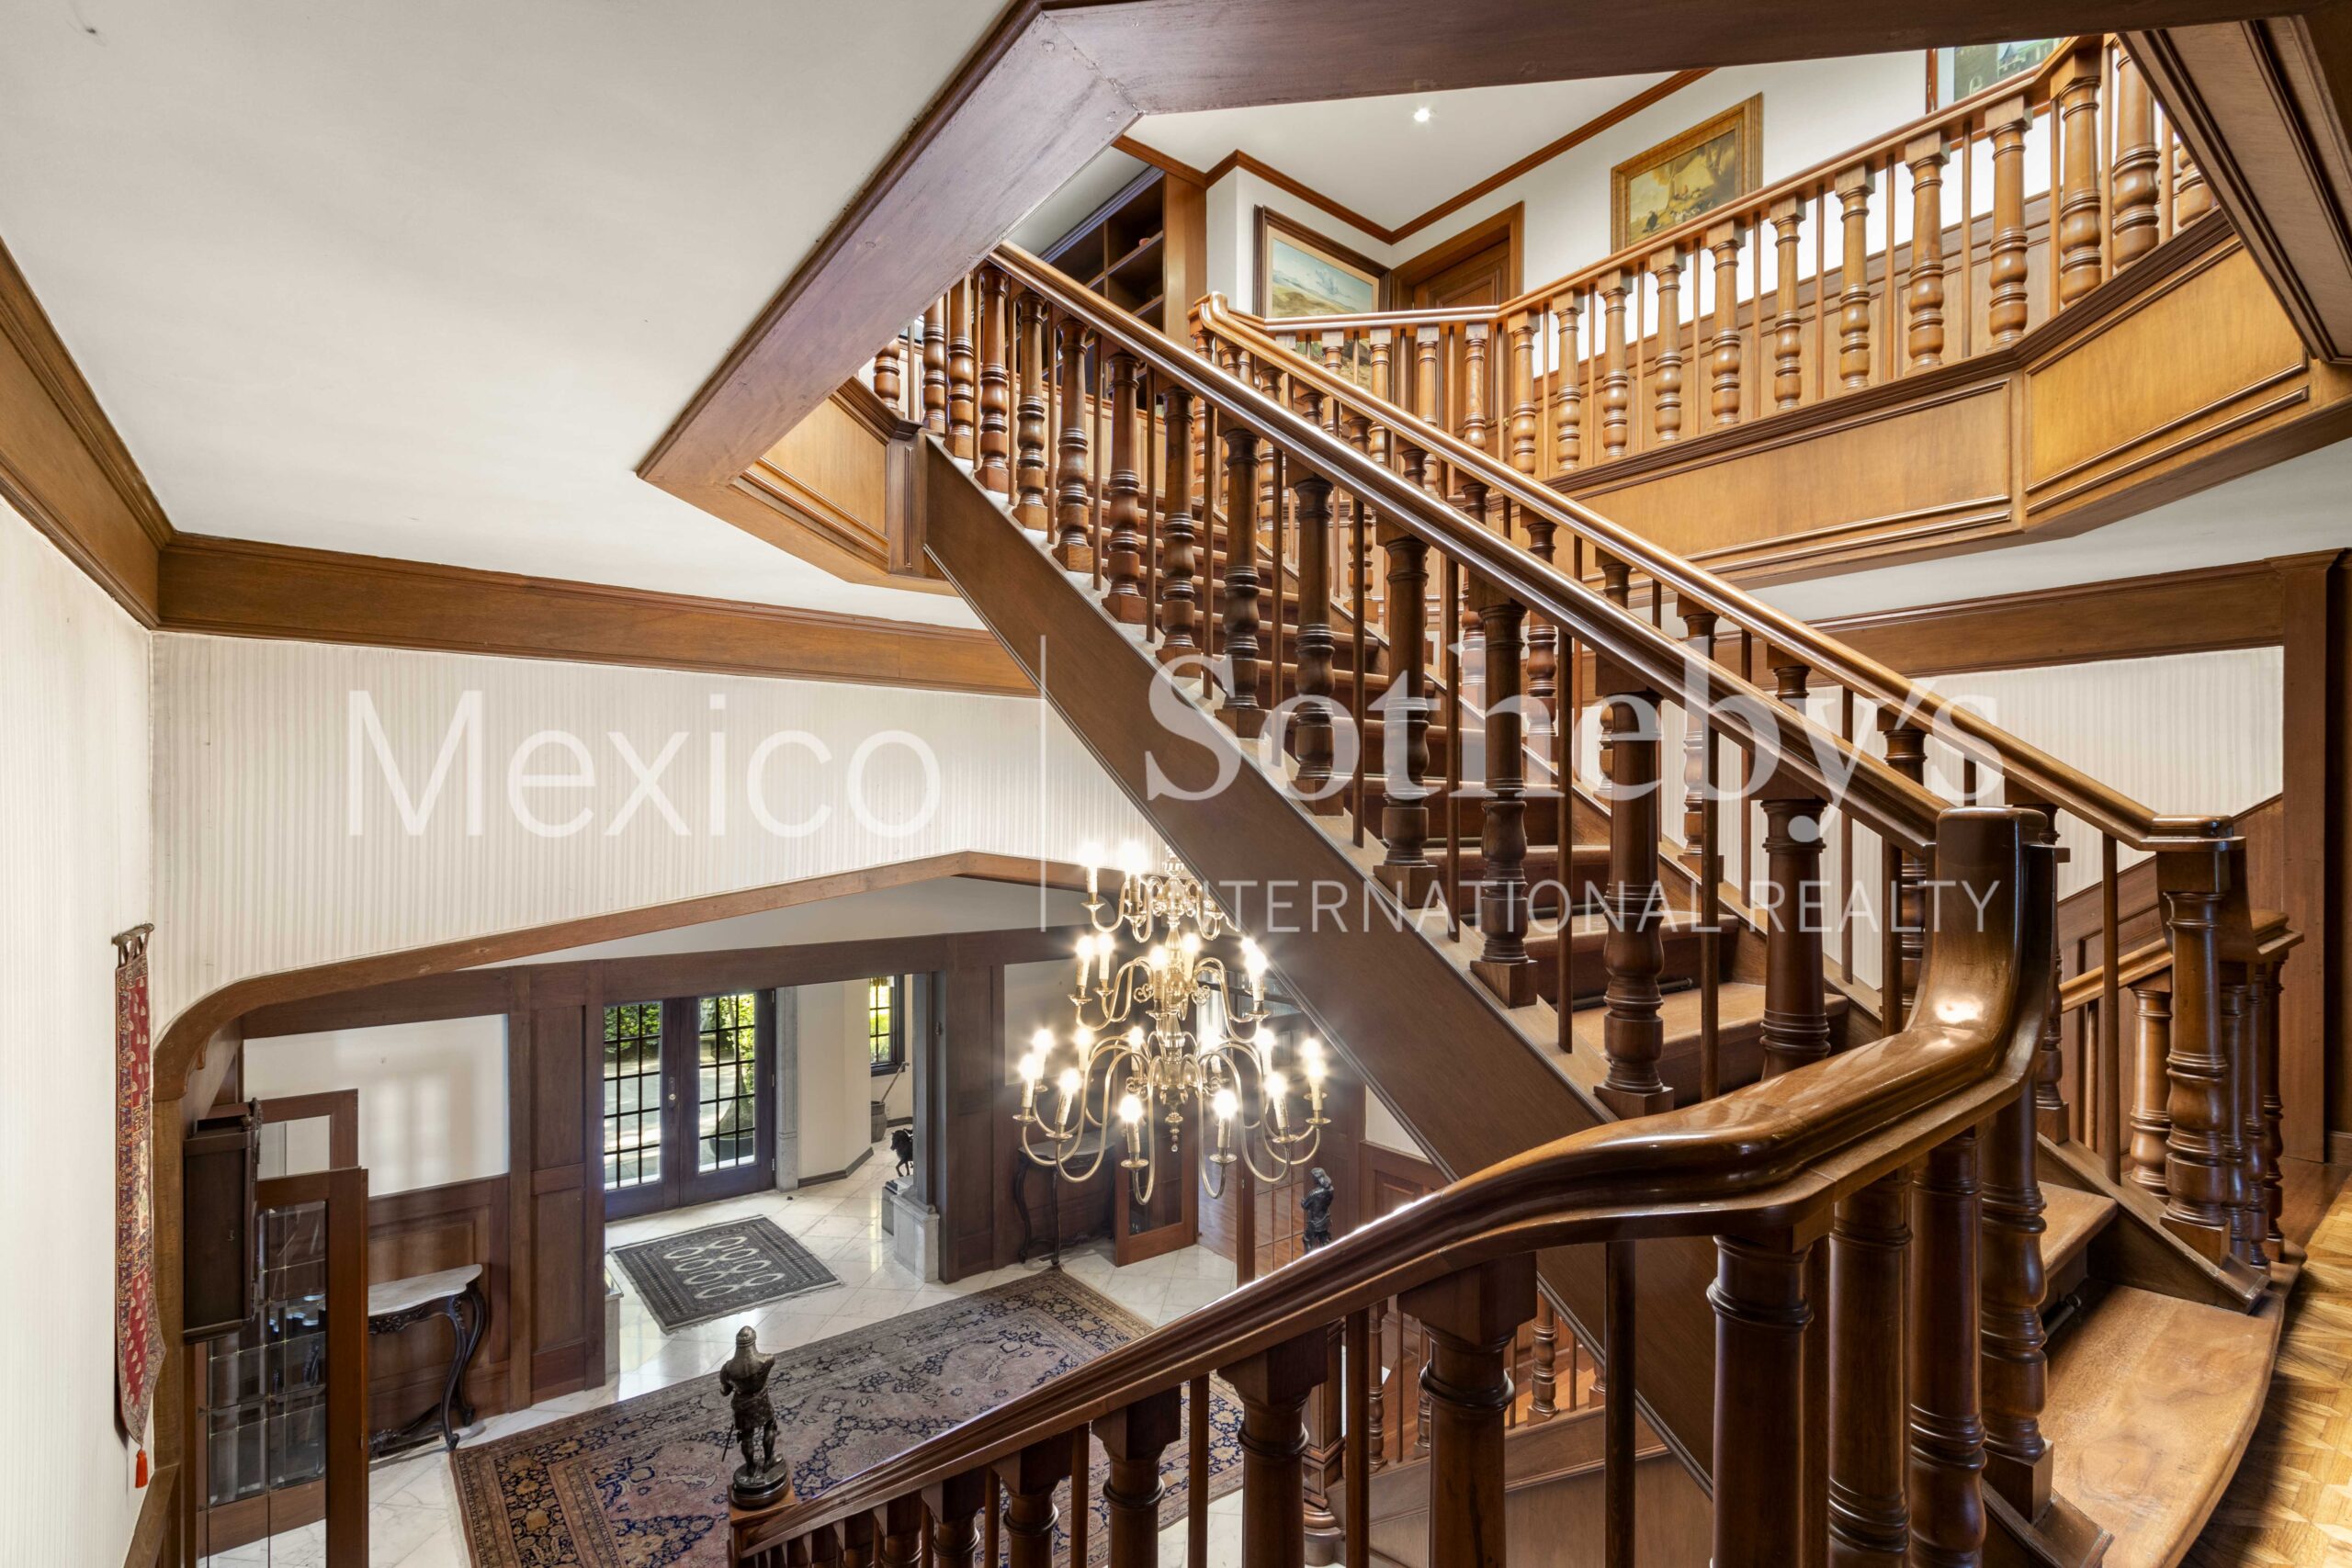
glass opens into a gracious foyer with imperial-style twin staircases. This leads to the main
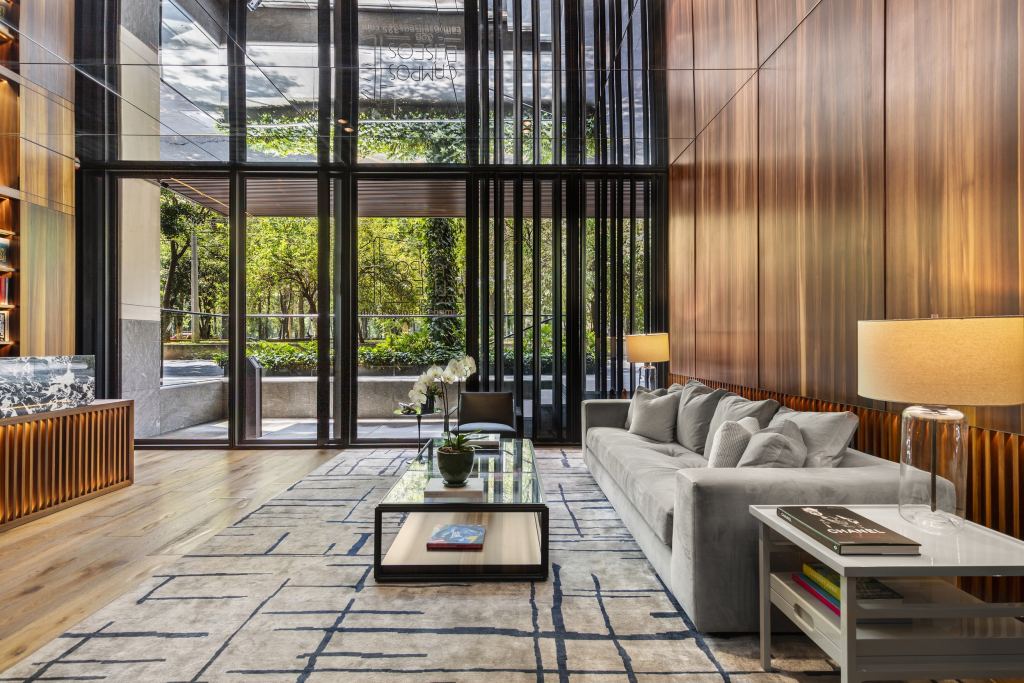
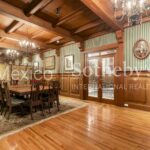
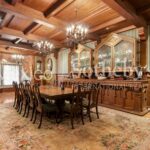
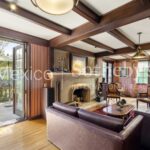
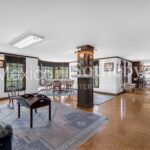
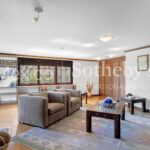
living area, which includes a formal double parlor, fireplace, tea or game area, and a
dining room seating over 24 guests, discreetly connected to the kitchen through a hidden
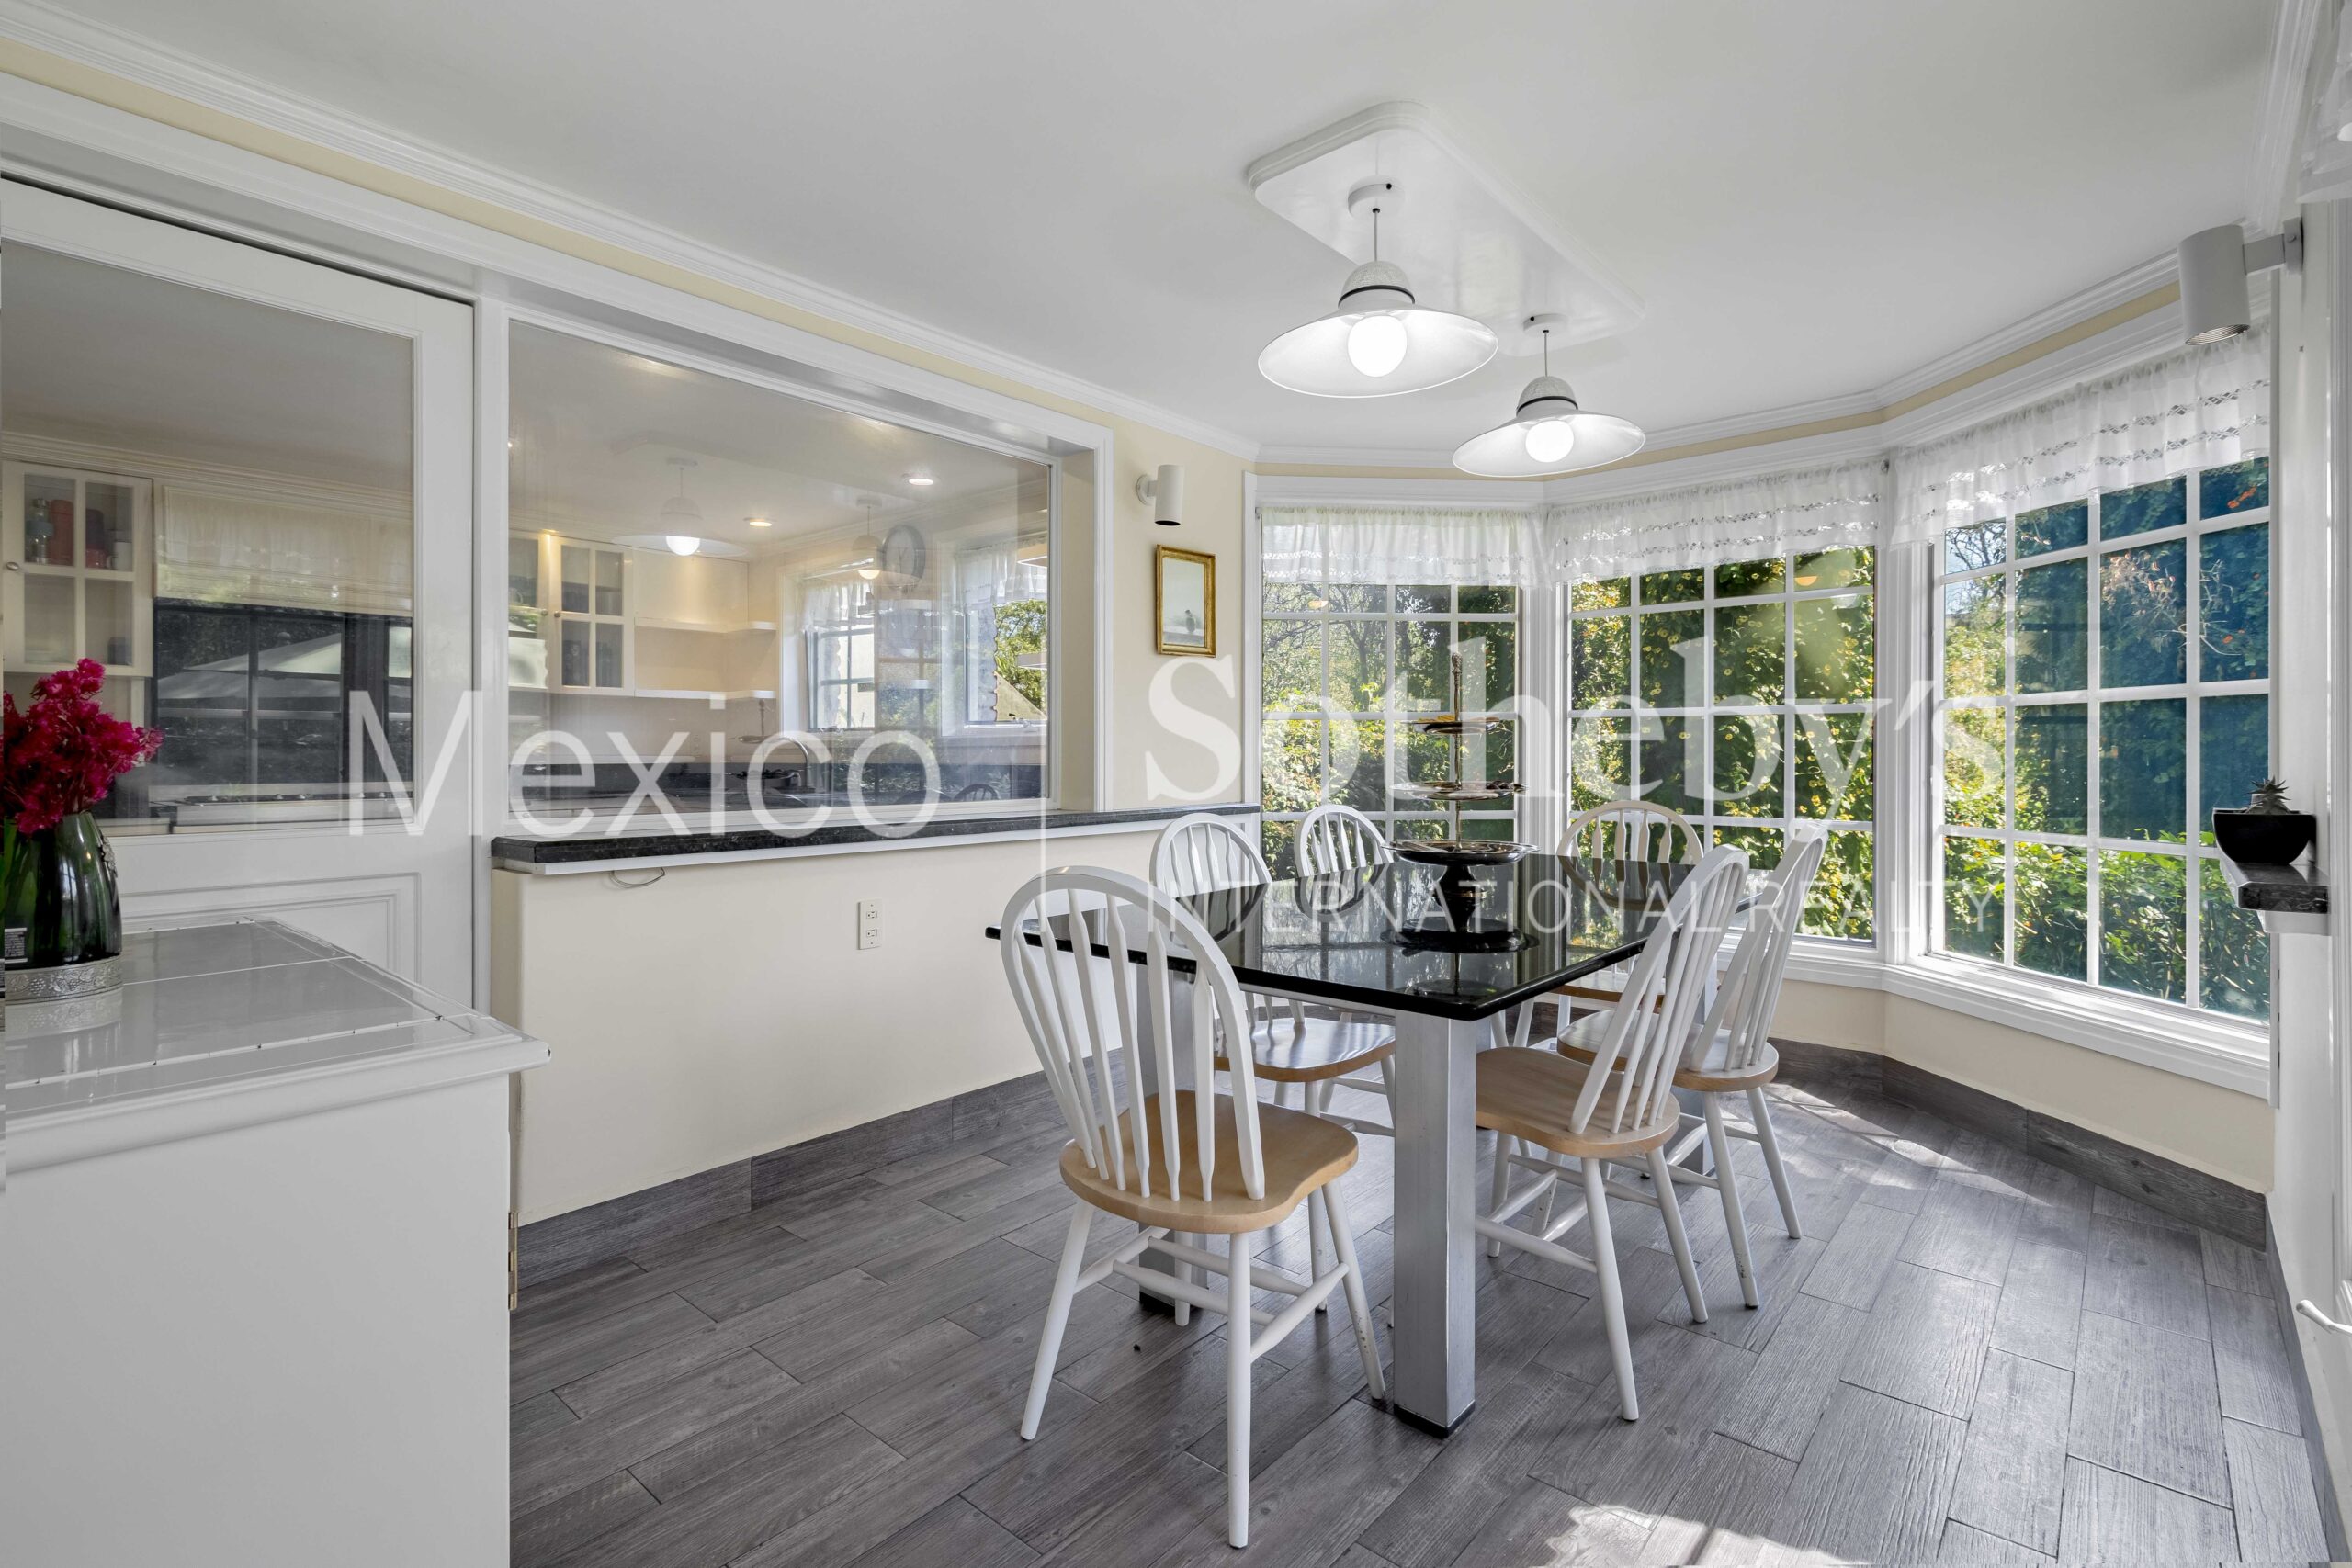
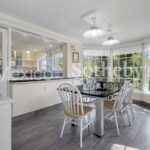
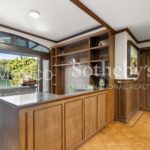
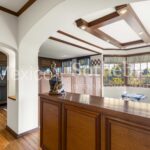
pantry. The kitchen features a cozy breakfast nook with garden views, a walk-in pantry,
and direct access to the service areas. Also on this floor are a guest powder room and a
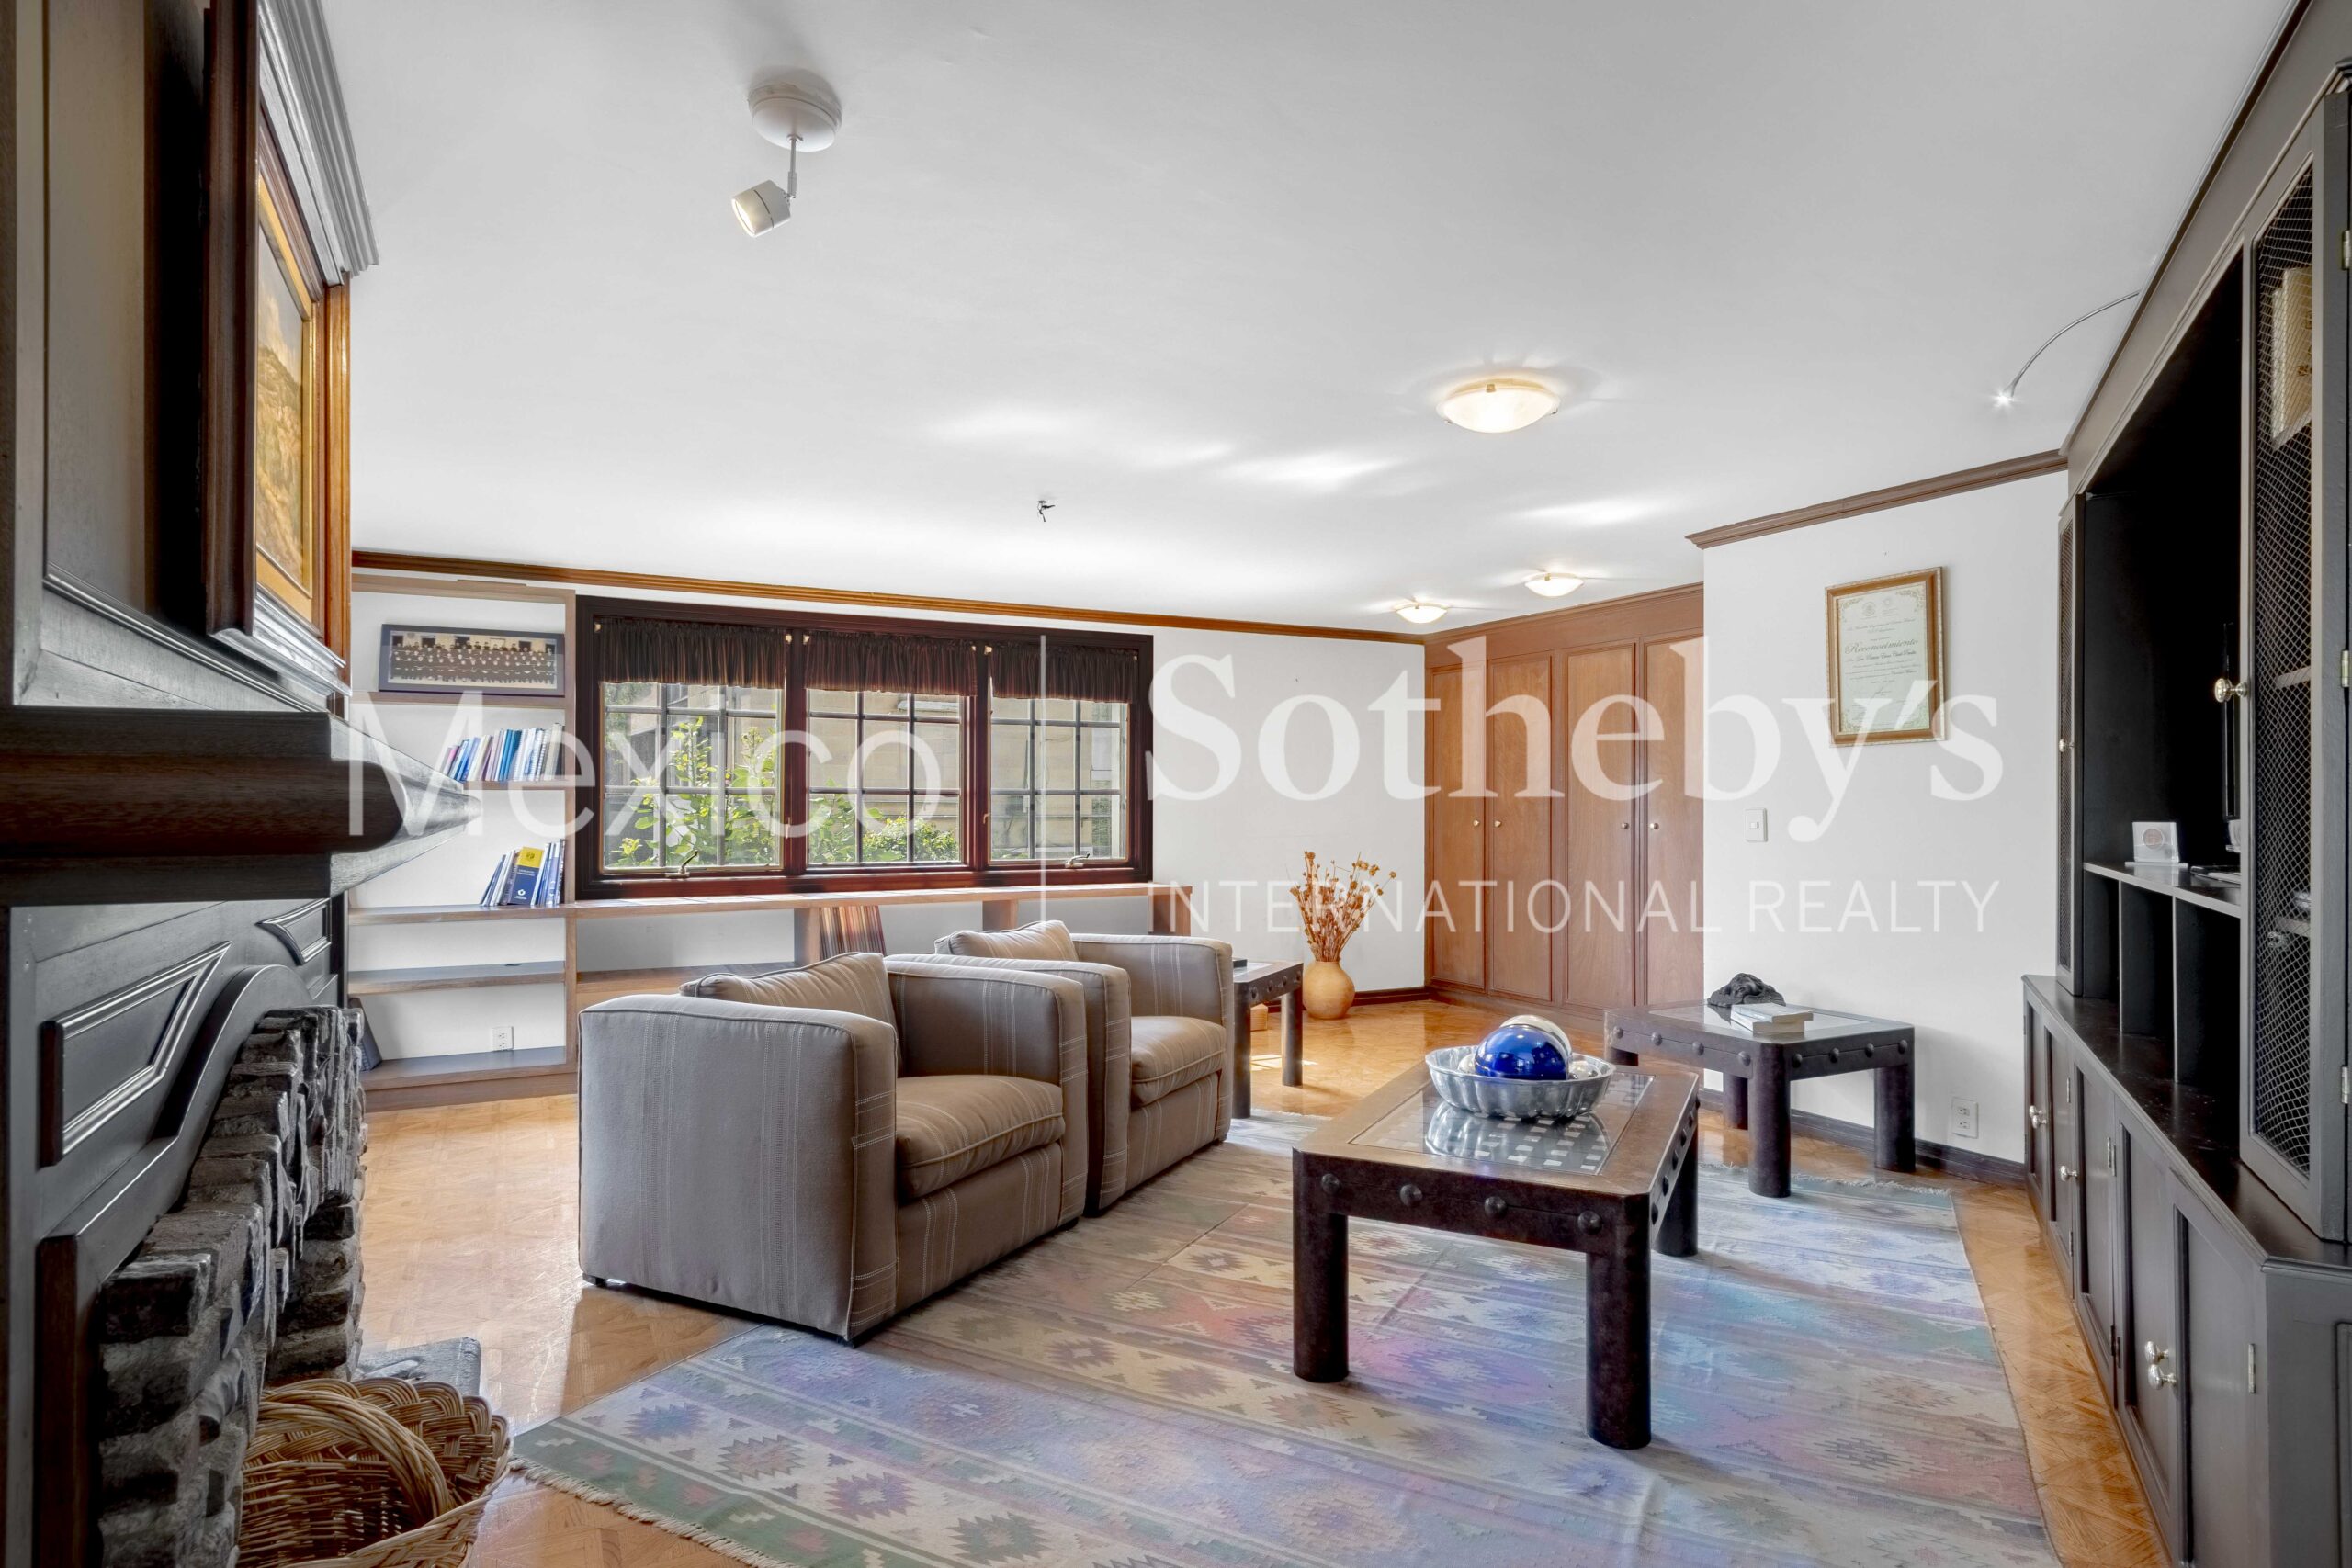
multi-purpose underground pantry. Half a level below, a large library area includes a
fireplace, sitting area, private office, and direct access to the outdoor terrace.
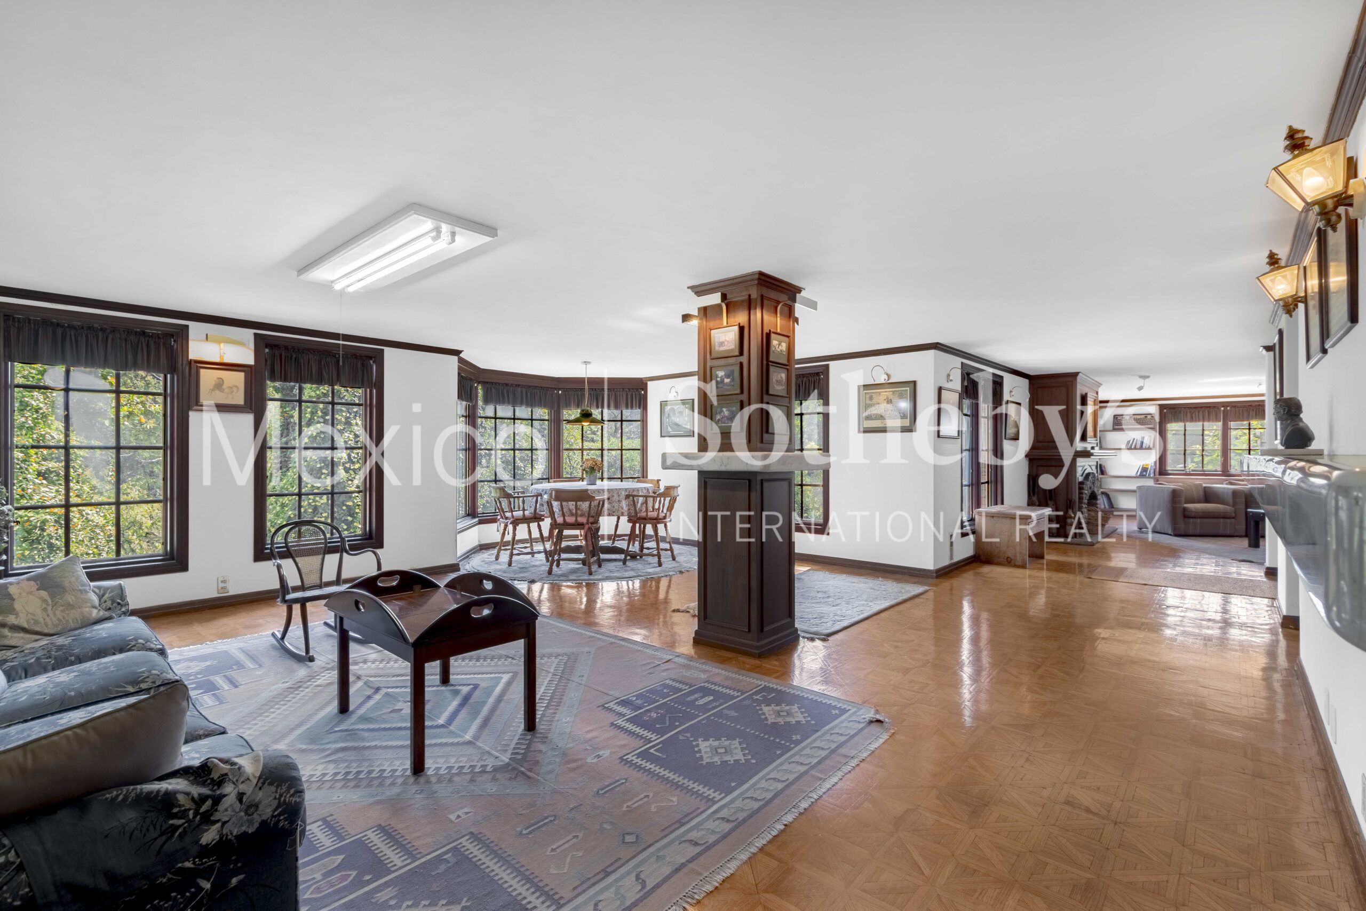
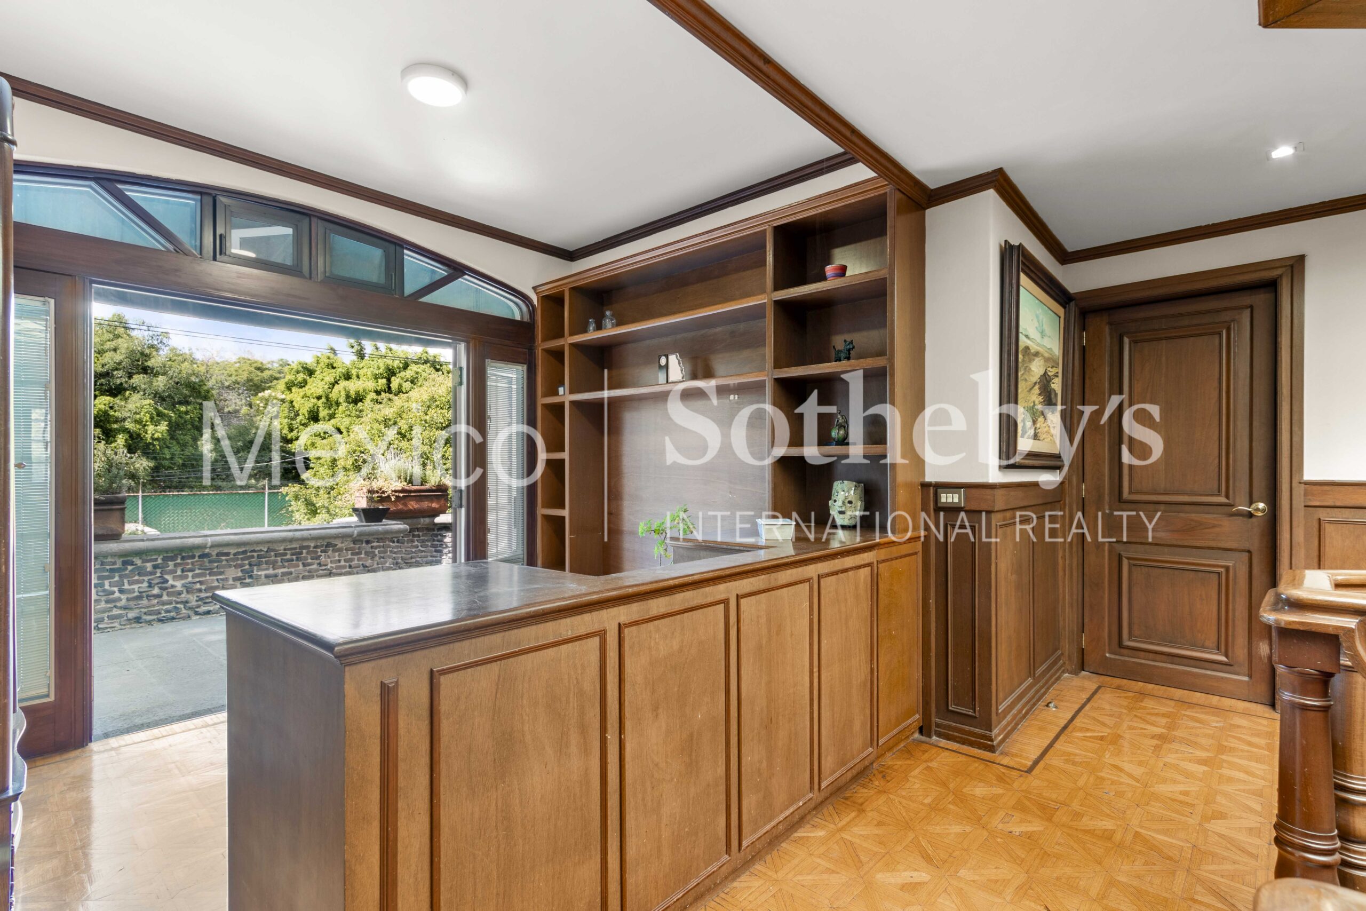
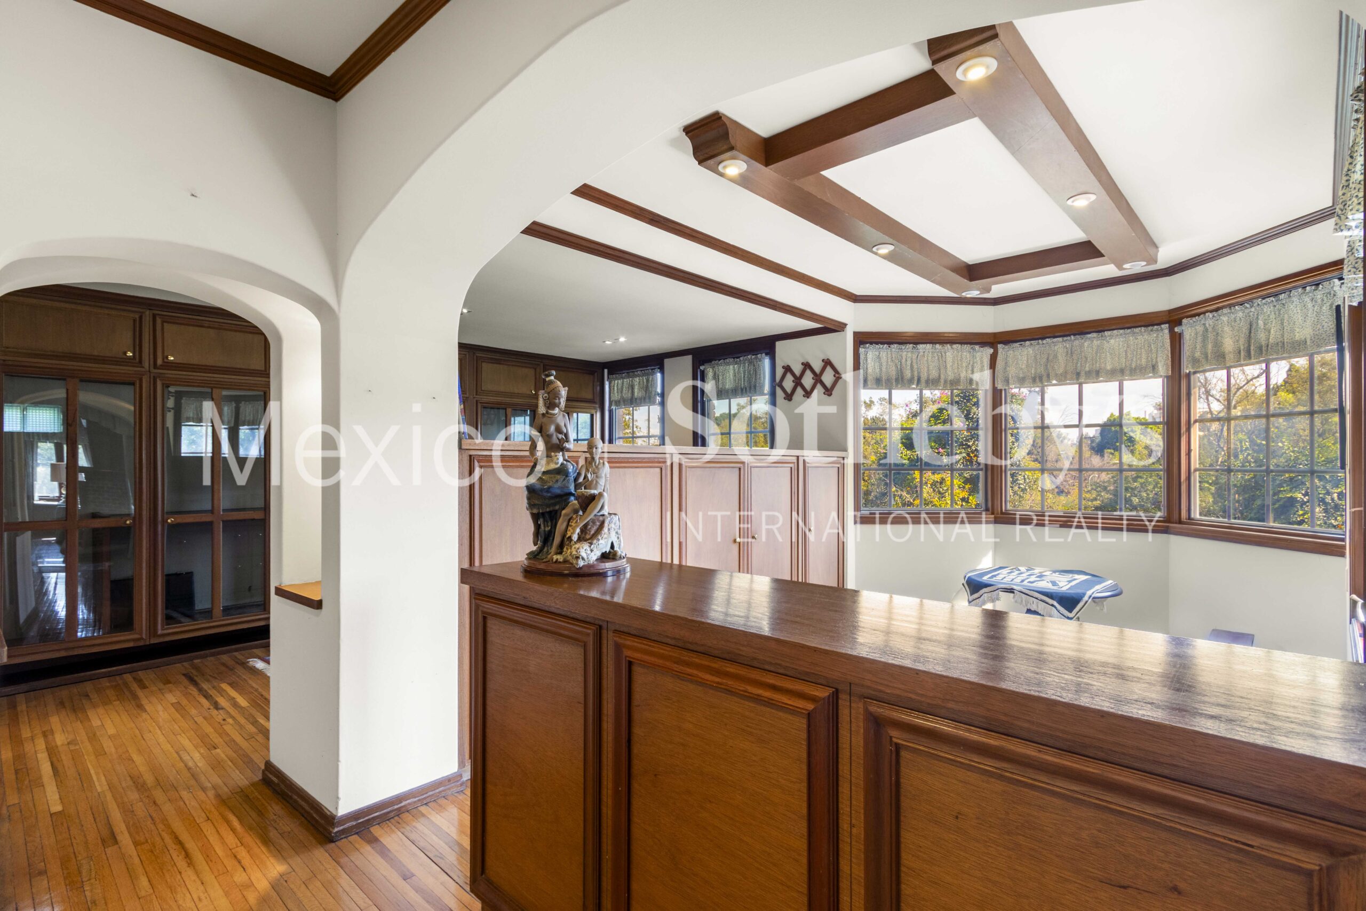
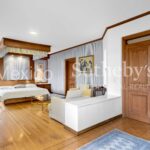
The second floor features an expansive sitting room with kitchenette, bar, dining area, TV
lounge, and private office, along with plumbing installations for an additional
bathroom—perfect for transforming this space into a fully independent guest apartment.
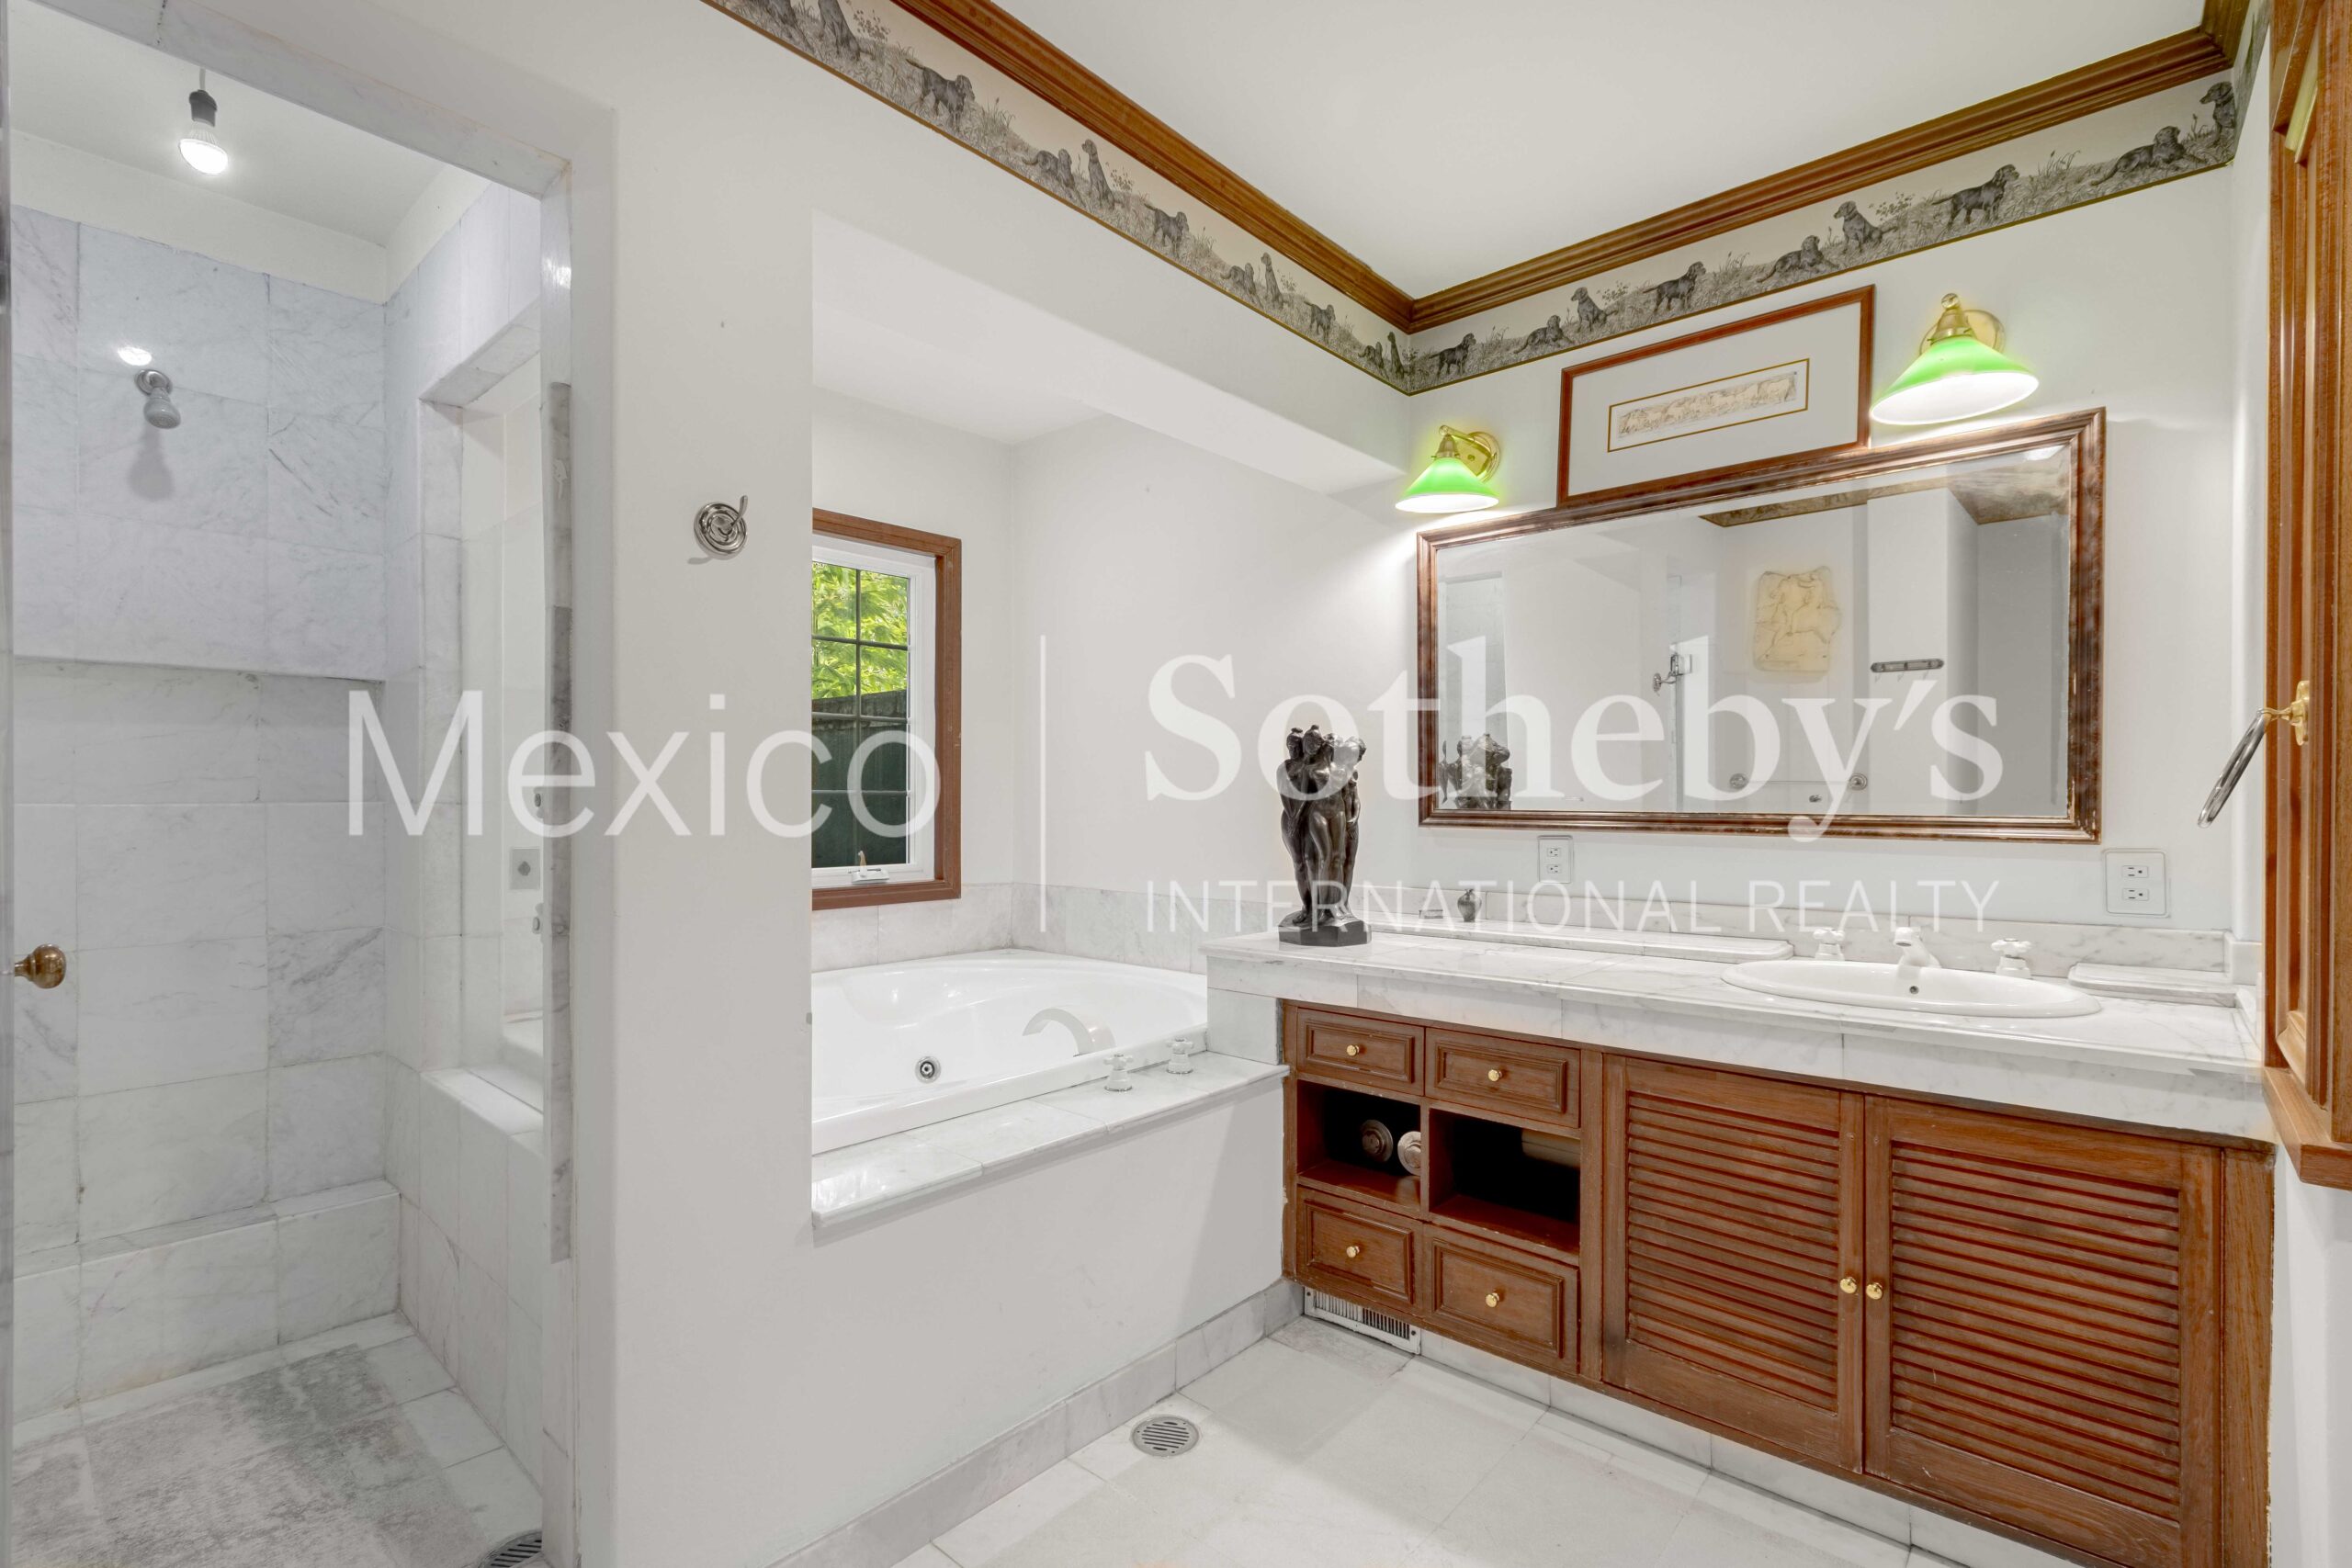
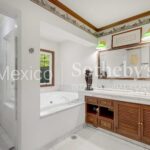
The third level houses four bedrooms. Two share a full bathroom, while the primary suite
features two independent bathrooms—one with a bathtub—a spacious walk-in closet,
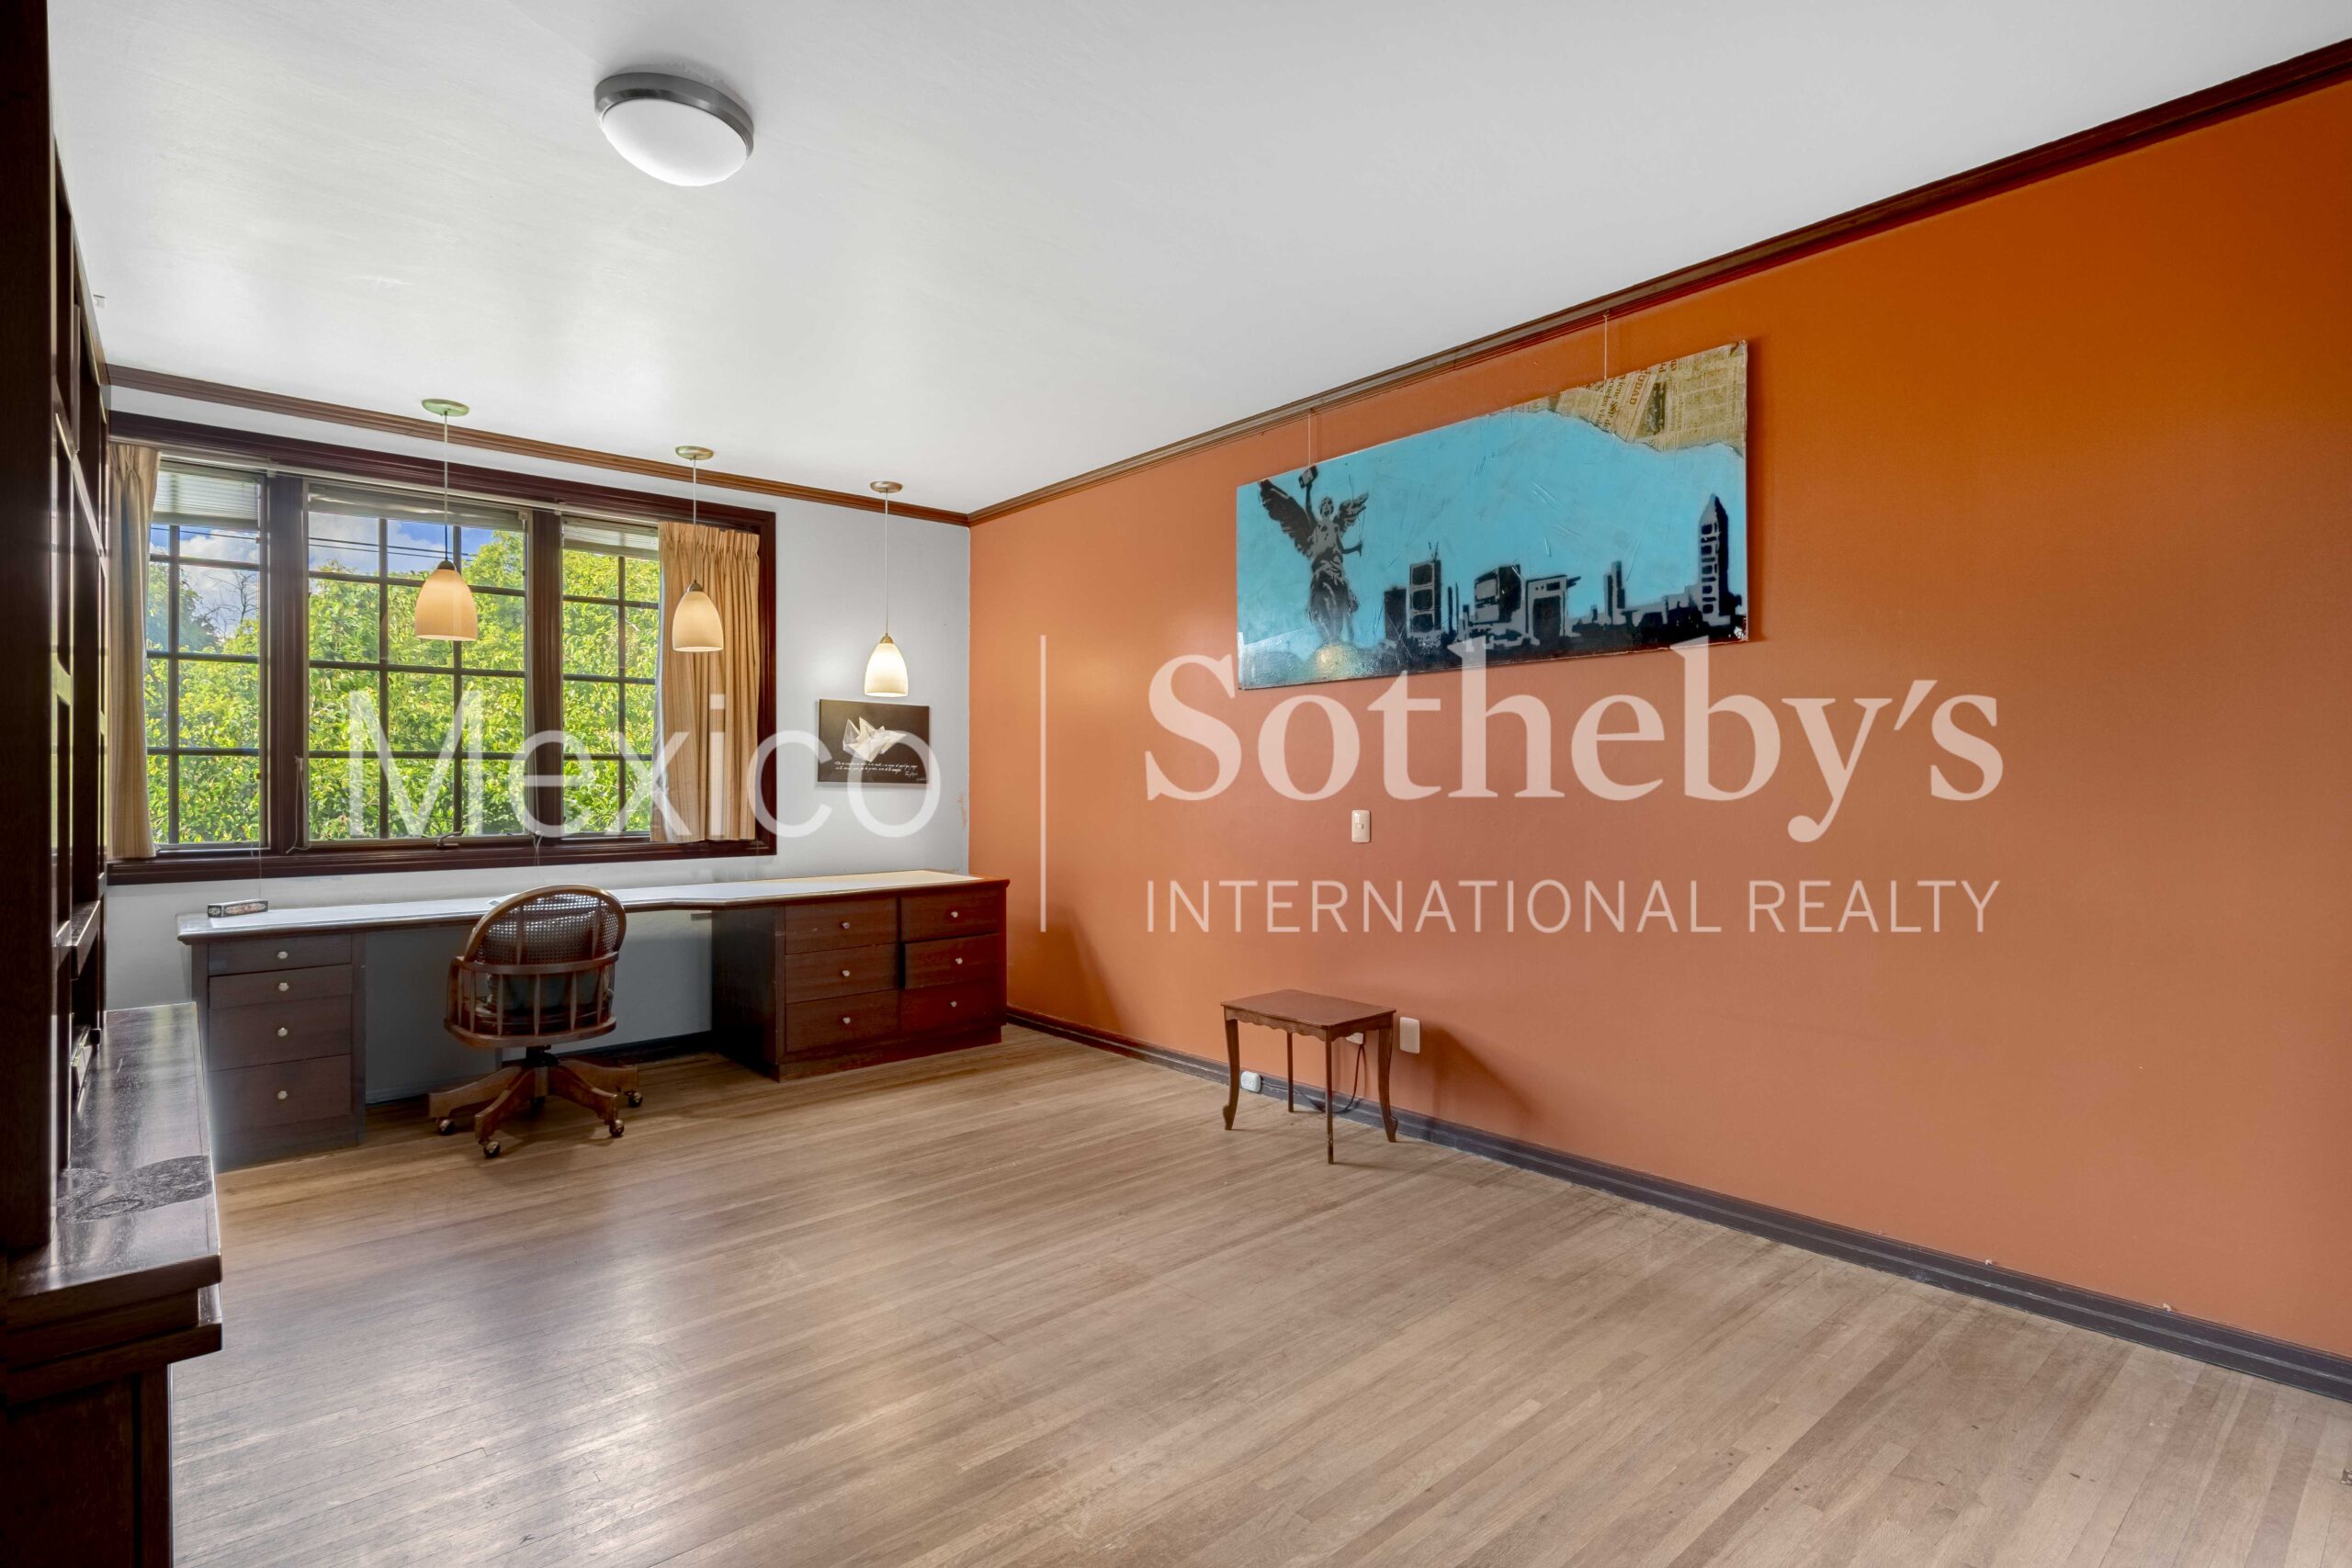
fireplace, and enough room for a private sitting area and/or private office. This floor also
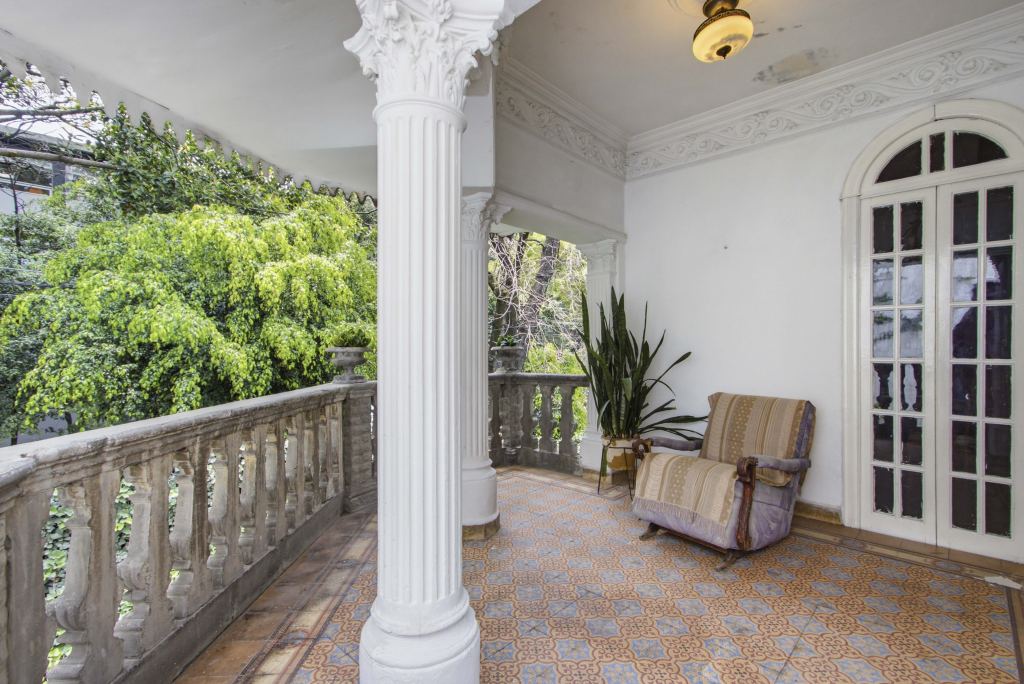
includes an open office area with access to a charming private terrace.
The home offers two staff bedrooms with two full bathrooms, a separate room for drivers,
service staircases throughout, and four storage rooms—two interior and two on the
rooftop. Lastly, a separate entrance from the garage leads to the basement level, which
includes a wine cellar, full bathroom, and a generous open space ready to be converted
into a game room or private retreat.
This exceptional residence offers classic character, generous living space, and a unique
opportunity to live surrounded by nature in one of Mexico City’s most distinguished and
secure neighborhoods.
Amenities & Features
Age
- 31-40 Years Old
Amenities
- Caretaker House
- Playground
- Recreational Area
Area Amenities
- Biking
Area Description
- Metropolitan
- School Zone
Basement
- Full
Bath Features
- Tub and Shower
Community Type
- Adult
Electrical
- Solar PV
Exterior
- Porte-Cochere
- Gardens
Exterior Description
- Brick
- Concrete Block
Exterior Living Space
- Balcony / Lanai
- Porch
- Deck
- Terrace
- Patio
Fencing
- Fenced Yard
- Privacy Fence
- Metal Fence
Fireplace Count
- 4+ Fireplaces
Fireplace Description
- Brick
- Fireplace
Flooring
- Hardwood
- Mixed
Garage Count
- 5 + Car Garage
Garage Description
- Garage
- Attached Garage
General
- Laundry Facilities
- Storage Area
- Energy-saving Features
- Workshop
Heating - Fuel Type
- Other
Interior
- Vaulted Ceilings
- Walk-in Closet
- Fireplace in Master BR
- Wine Cellar
- Blinds
- In-law Suite
- Intercom System
- Bay/Bow Window
Kitchen Features
- Breakfast Bar
- Eat-in Kitchen
- Center Island
- Kitchen Facilities
- Butlers Pantry
Lifestyles
- Privacy
- Cycling
Location
- Backs to Park Land
Lot Description
- Wooded
- Irregular
Lot Size
- Under 1/2 Acre
Other
- Association Fee
Pre-Wiring
- Security System
- Garage Door
Road Type
- Main Thoroughfare
Roof
- Wood Shingles / Shakes
- Cement Tiles
Rooms
- Billiards Room
- Guest Suite
- Artist Studio
- Staff Quarters
- Library
Sewer
- City
Special Market
- Luxury Properties
- International Properties
Views
- City / Strip
- Garden
- Panoramic
Water
- Municipal Water

Fernanda García Villaseñor
Luxury property specialist
Phone number: +52 (55) 5929 5252
Email: dsandoval@sircostarica.com
MEXICO SOTHEBY'S INTERNATIONAL REALTY
CALLE JULIO VERNE 9 POLANCO, MEXICO CITY, CIUDAD DE MÉXICO, 11550, MEXICO

Mónica Colomer
Luxury property specialist
Phone number: +52 (55) 5929 5252
Email: info@mexicosir.com
MEXICO SOTHEBY'S INTERNATIONAL REALTY
CALLE JULIO VERNE 9 POLANCO, MEXICO CITY, CIUDAD DE MÉXICO, 11550, MEXICO