


Casa Manuel Parra en Morelos


DESCRIPTION
Are you seeking the perfect climate? Looking for a vacation home, a weekend retreat, or an ideal place to retire? Casa Real de Tezoyuca is the perfect choice.
This exceptional property invites you to share unforgettable moments with family and friends and their children. Designed for comfort and enjoyment, it is the ideal setting for weekend getaways, gatherings, and private celebrations.
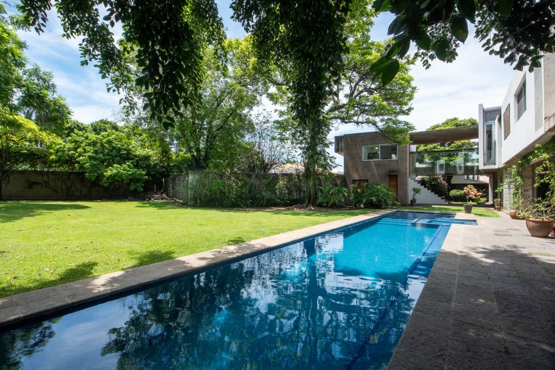
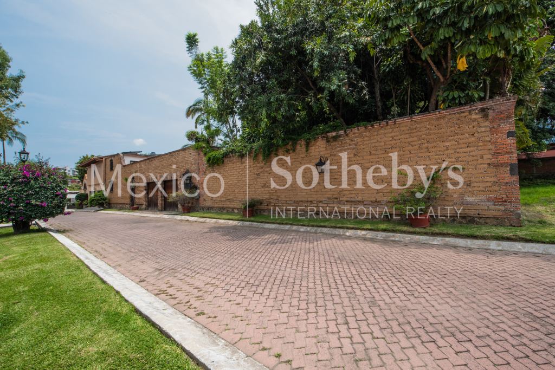
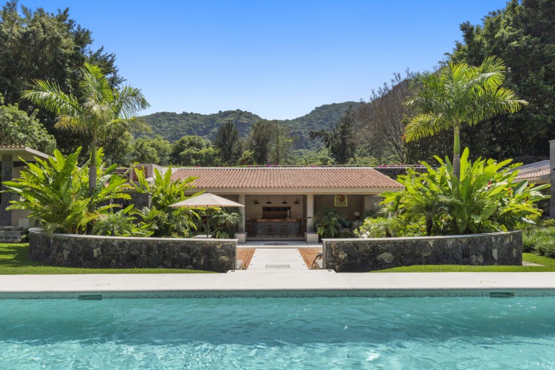
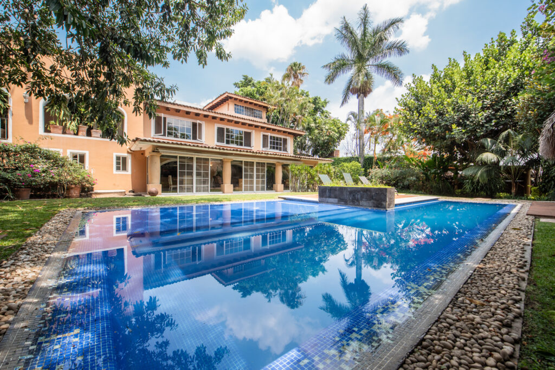
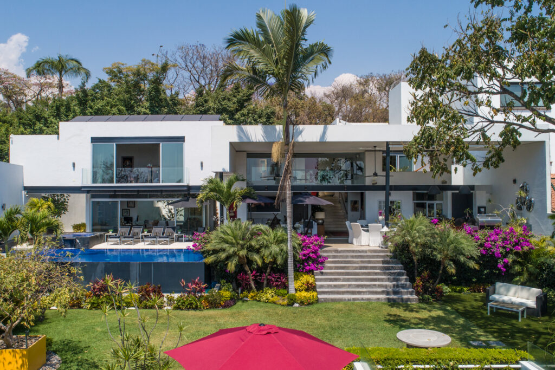
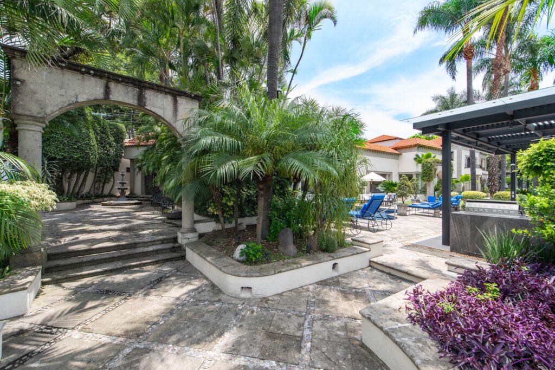
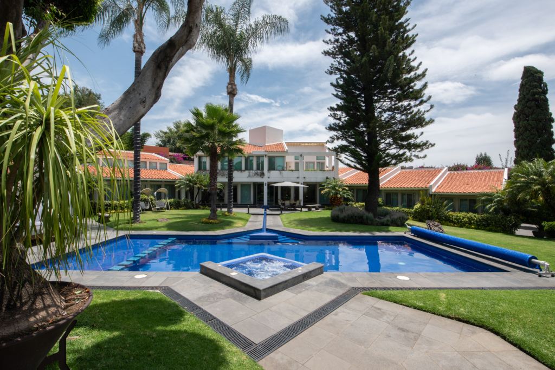
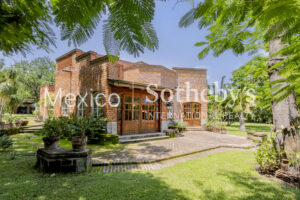
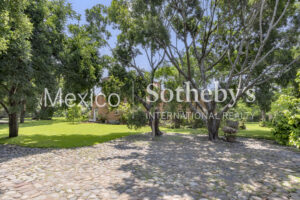
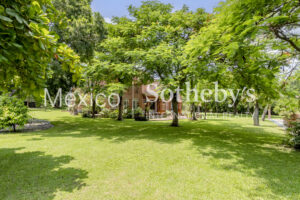
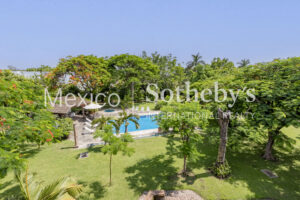
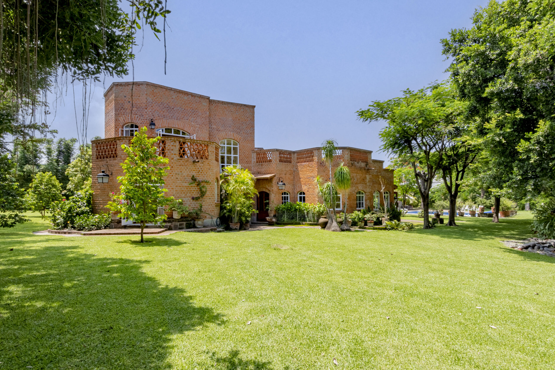
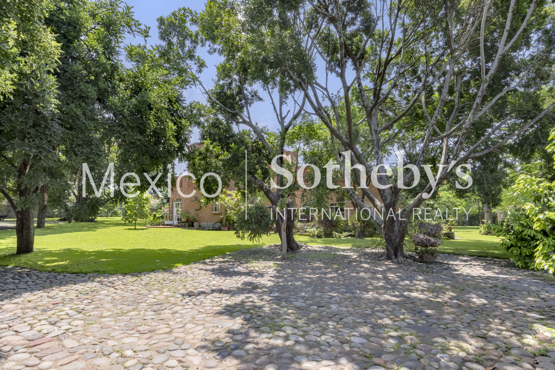
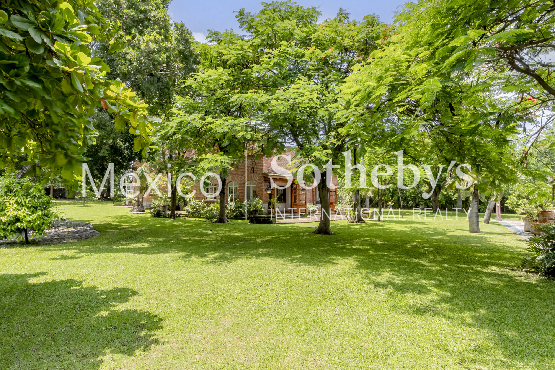
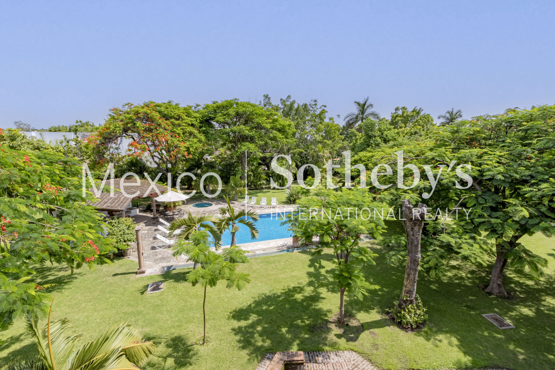
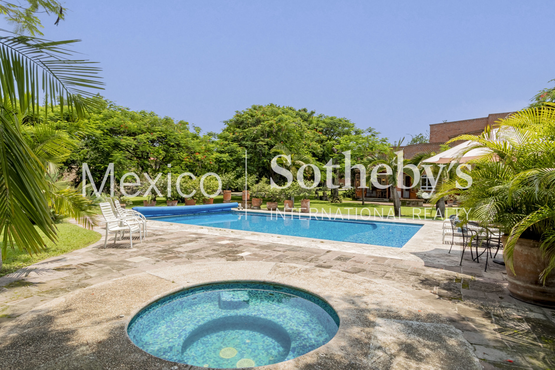
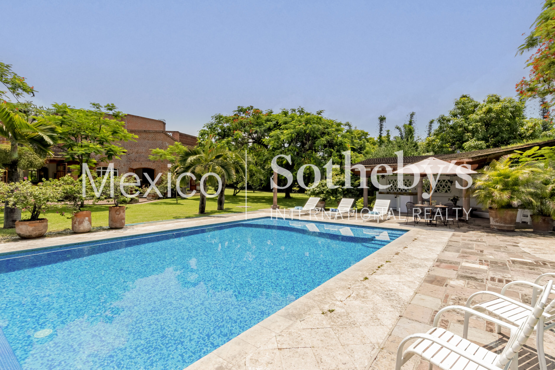
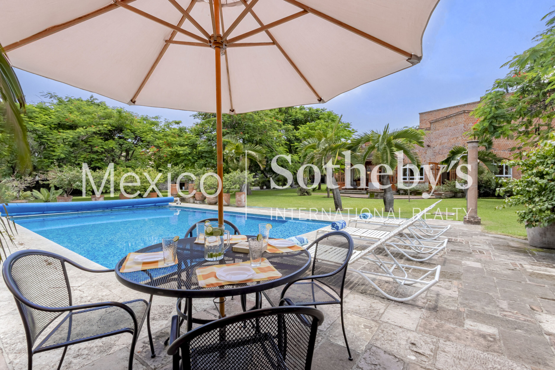
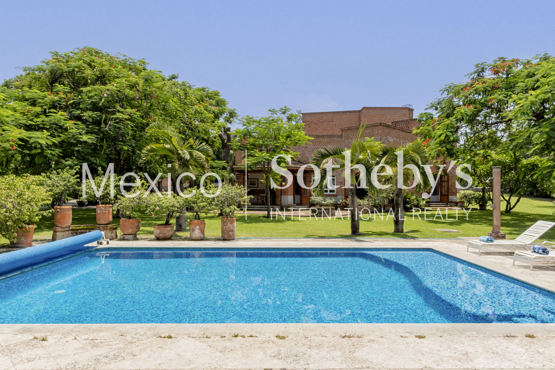
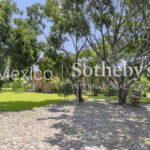
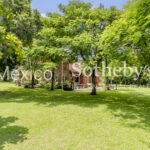
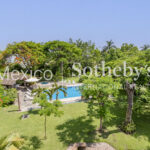
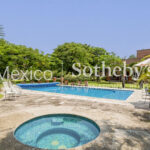
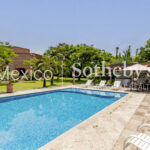
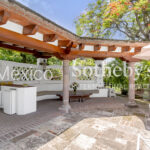
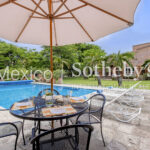
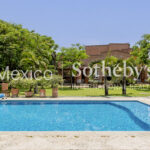
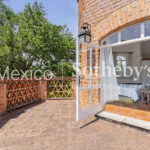
Located within an exclusive gated community with 24/7 security and only 7 minutes from the Mexico–Acapulco highway, the estate offers peace of mind, fresh air, and a lifestyle immersed in nature. The private, fully enclosed garden spans over 5,000 square meters (approximately 53,820 square feet or 1.24 acres) and is impeccably maintained. Mature trees and fruit-bearing varieties such as soursop, sapote, and mango add to its natural charm. The swimming pool and jacuzzi are heated via solar panels, ensuring optimal temperature year-round.
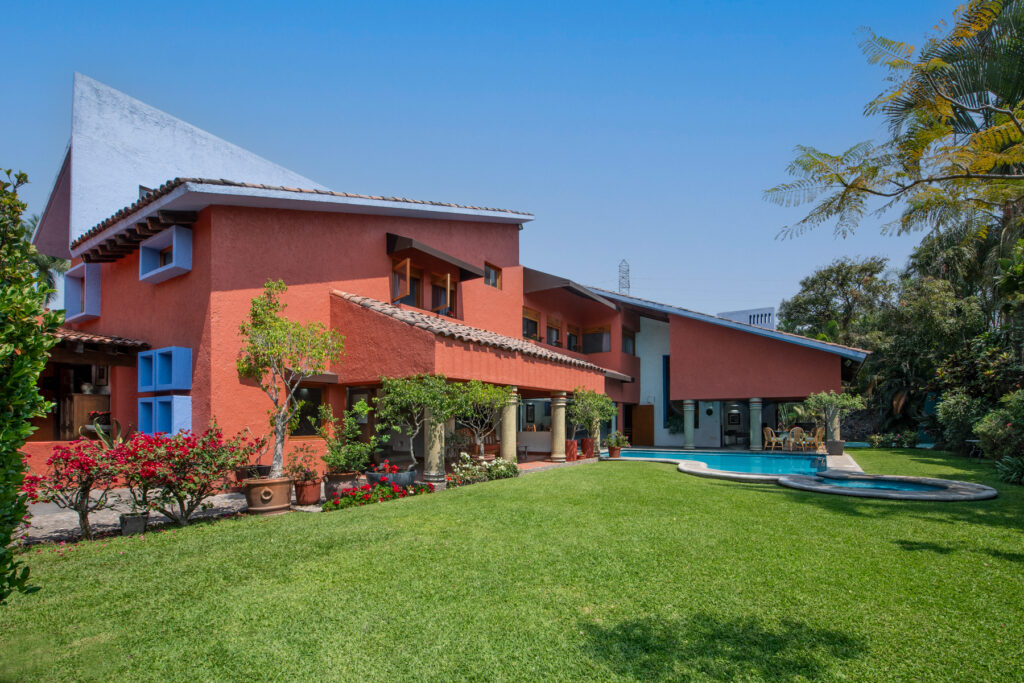
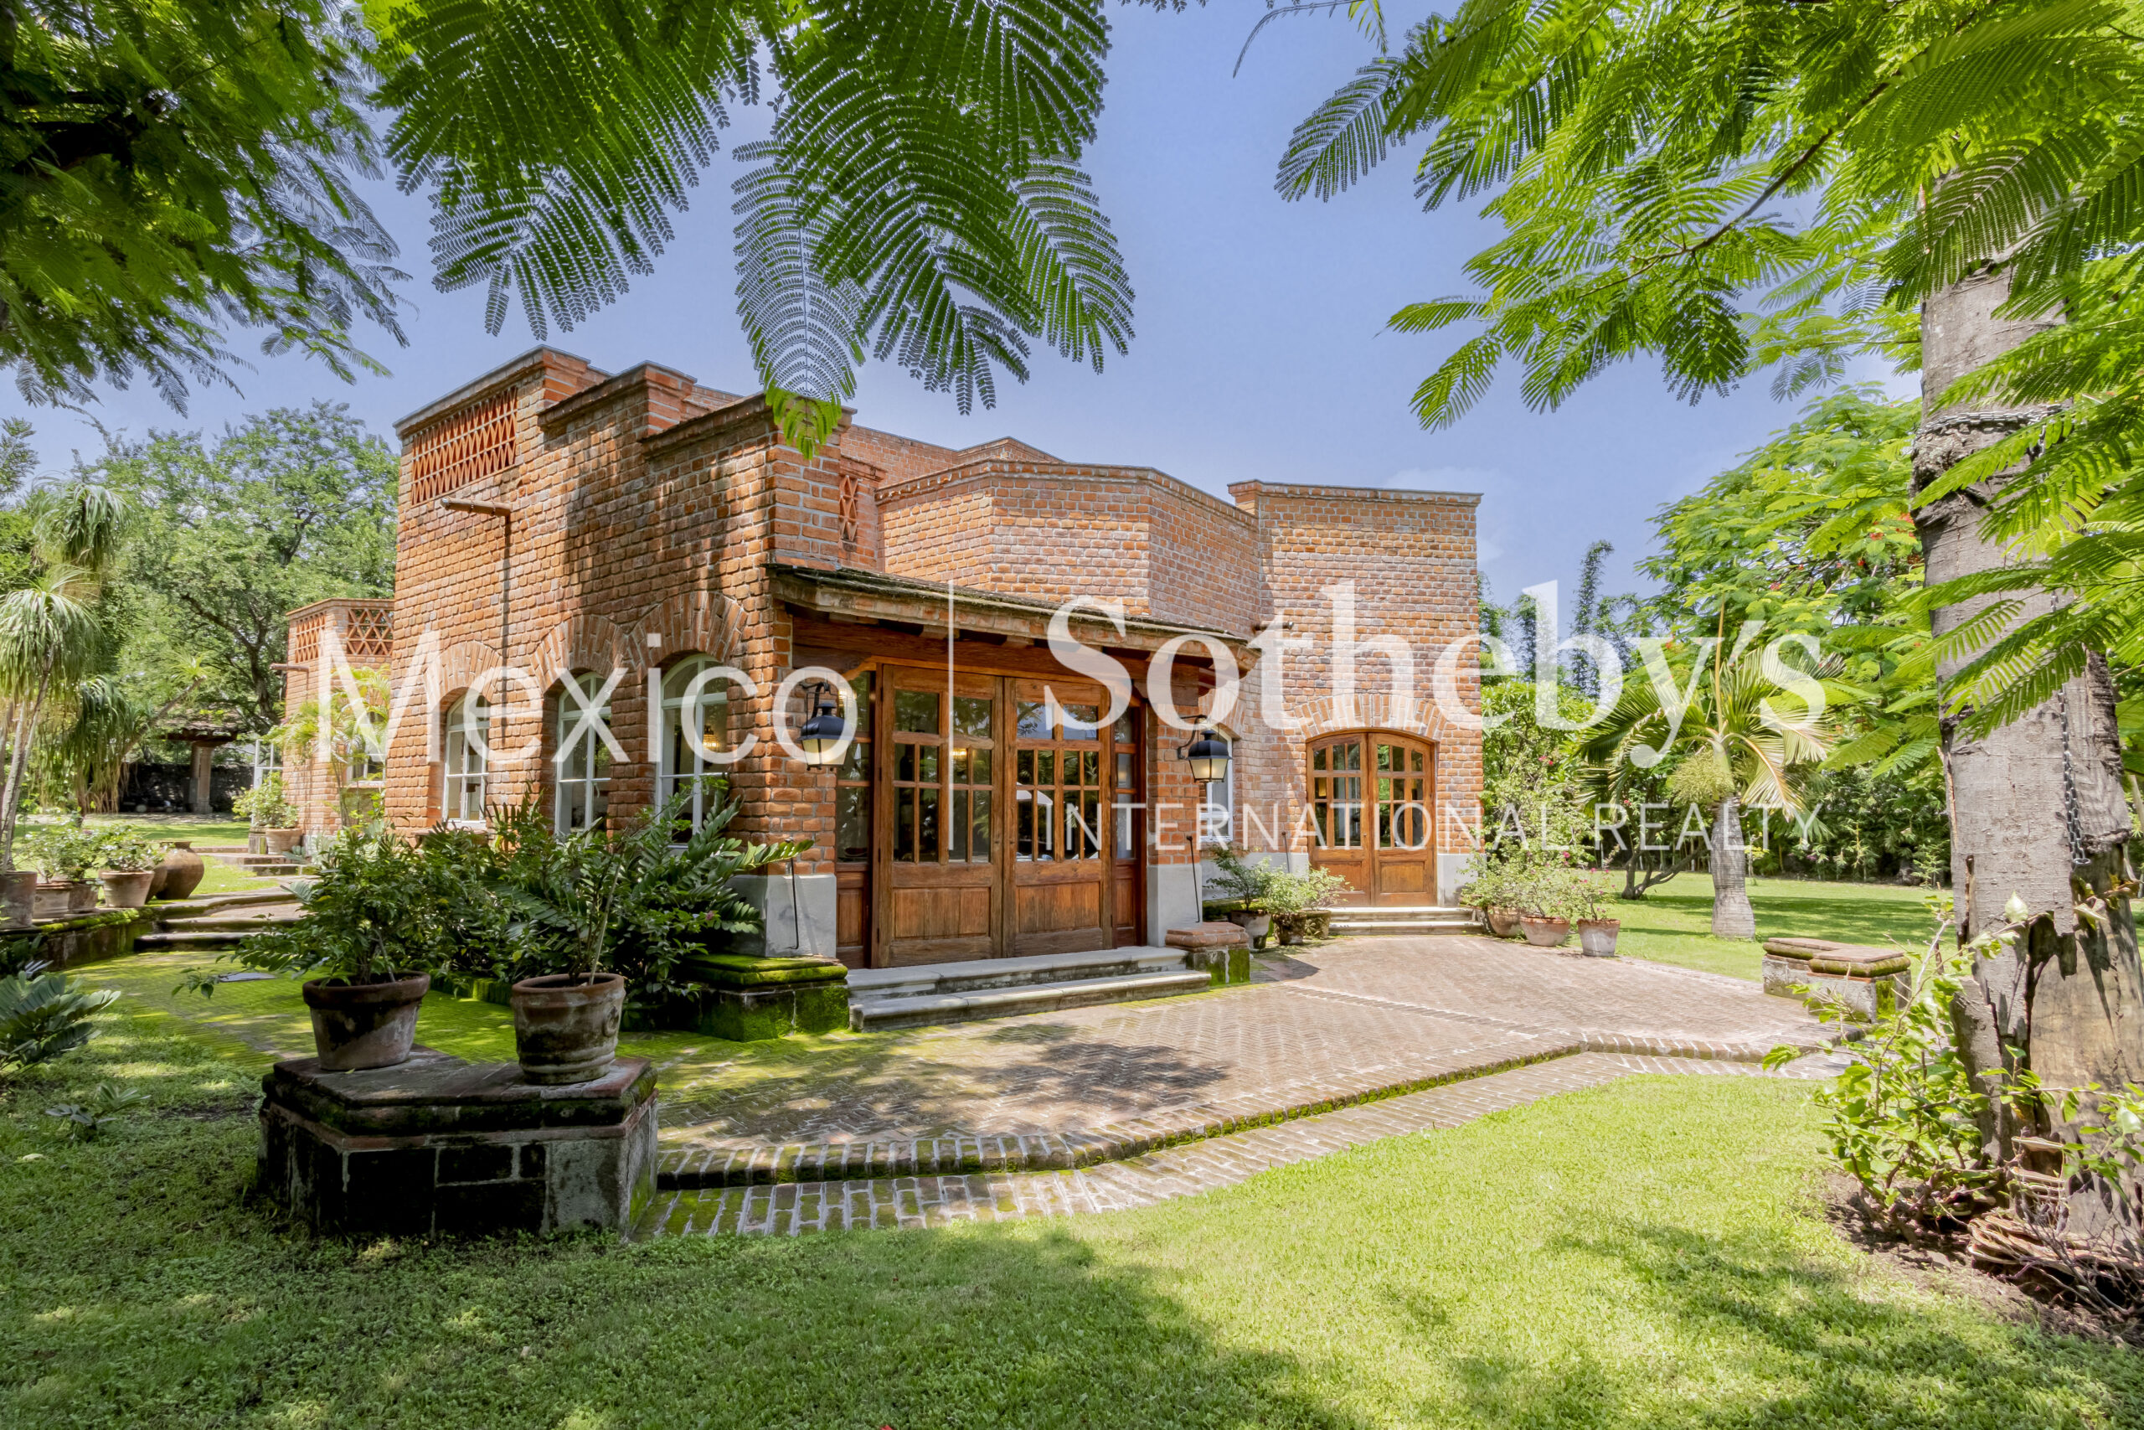
What truly sets this property apart is not only its generous size and stunning garden, but its architectural heritage. The residence was designed by the acclaimed architect Manuel Parra, one of Mexico’s most distinguished architects of the 20th century. Known for his iconic work in San Ángel Inn, Lomas de Chapultepec, Coyoacán, and Pedregal, his creations are considered part of Mexico’s architectural and cultural legacy.
Casa Real de Tezoyuca is a true architectural gem. It is featured in the book "Manuel Parra: The Other Architect of the 20th Century", whose cover shows Parra himself ascending the staircase of this very home.
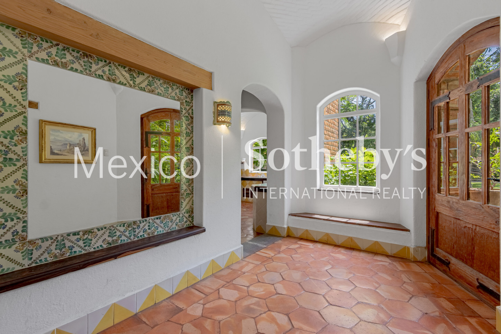
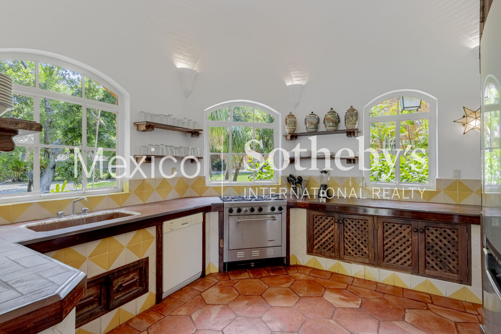
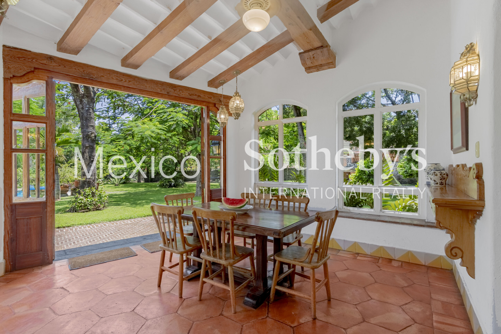
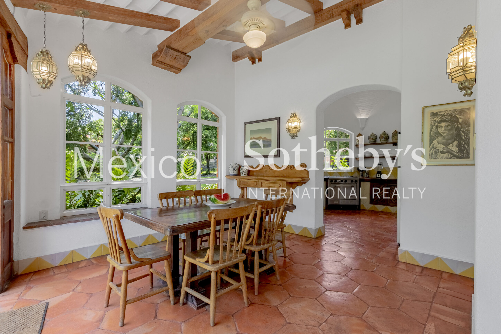
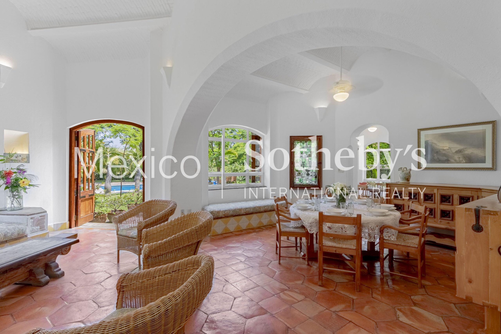
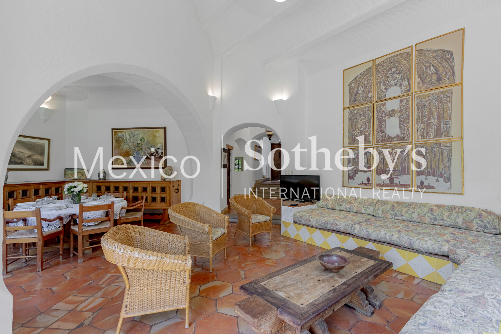
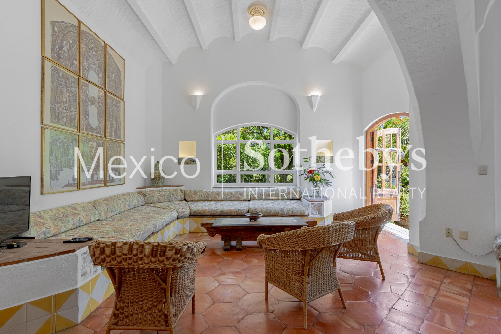
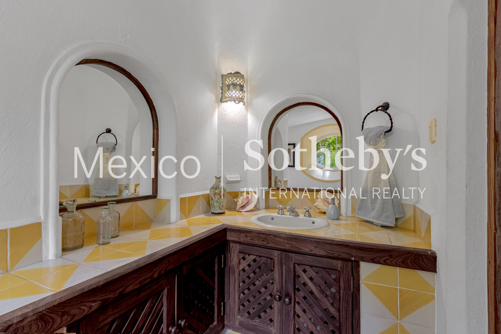
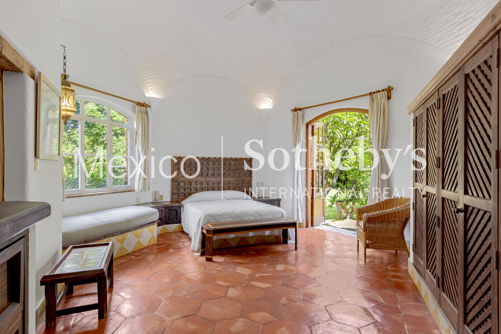
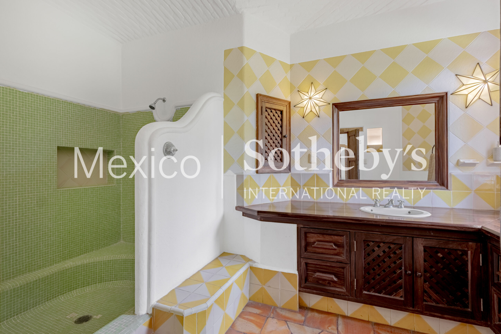
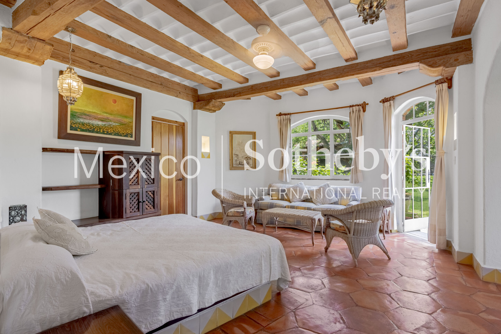
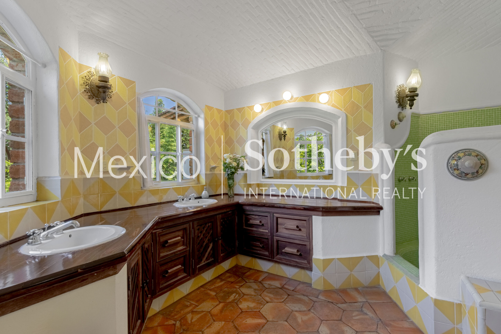
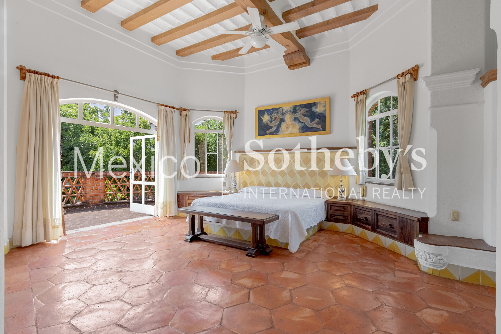
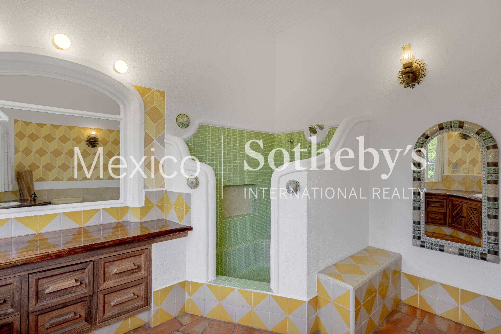
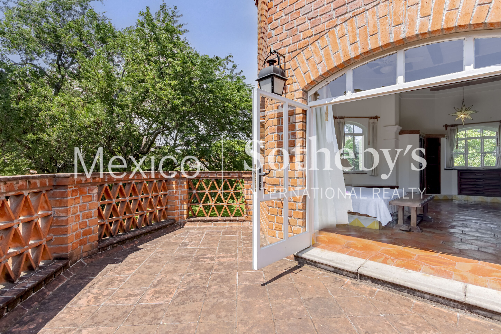
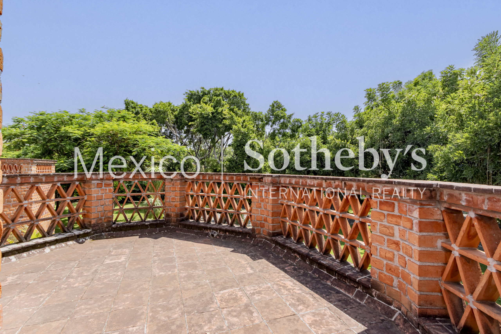
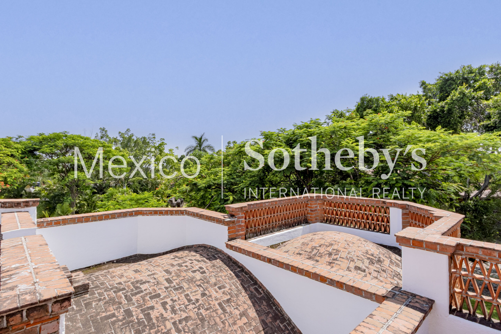
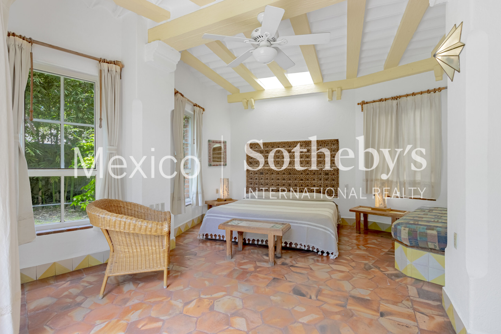
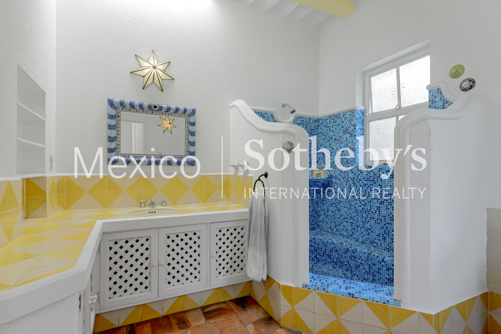
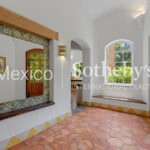
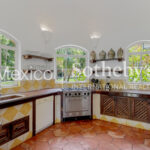
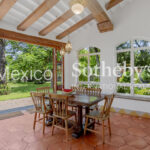
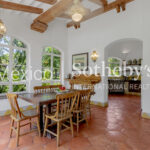
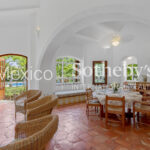
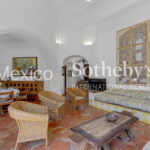
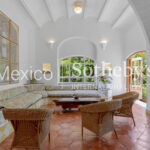
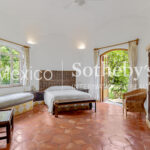
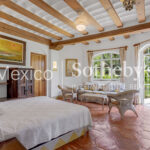
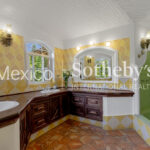
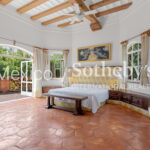
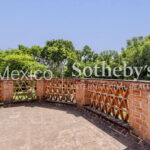
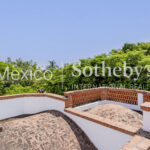
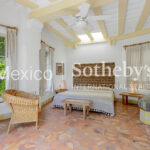
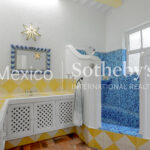
The ground floor includes an elegant foyer, a guest powder room, formal living and dining rooms with soaring ceilings and vaulted beams, two bedrooms with en-suite bathrooms, a spacious kitchen with a semi-industrial stove, and a breakfast area — all with direct access to the garden. The upper level features the master suite, complete with an en-suite bathroom and private terrace, as well as a laundry room.
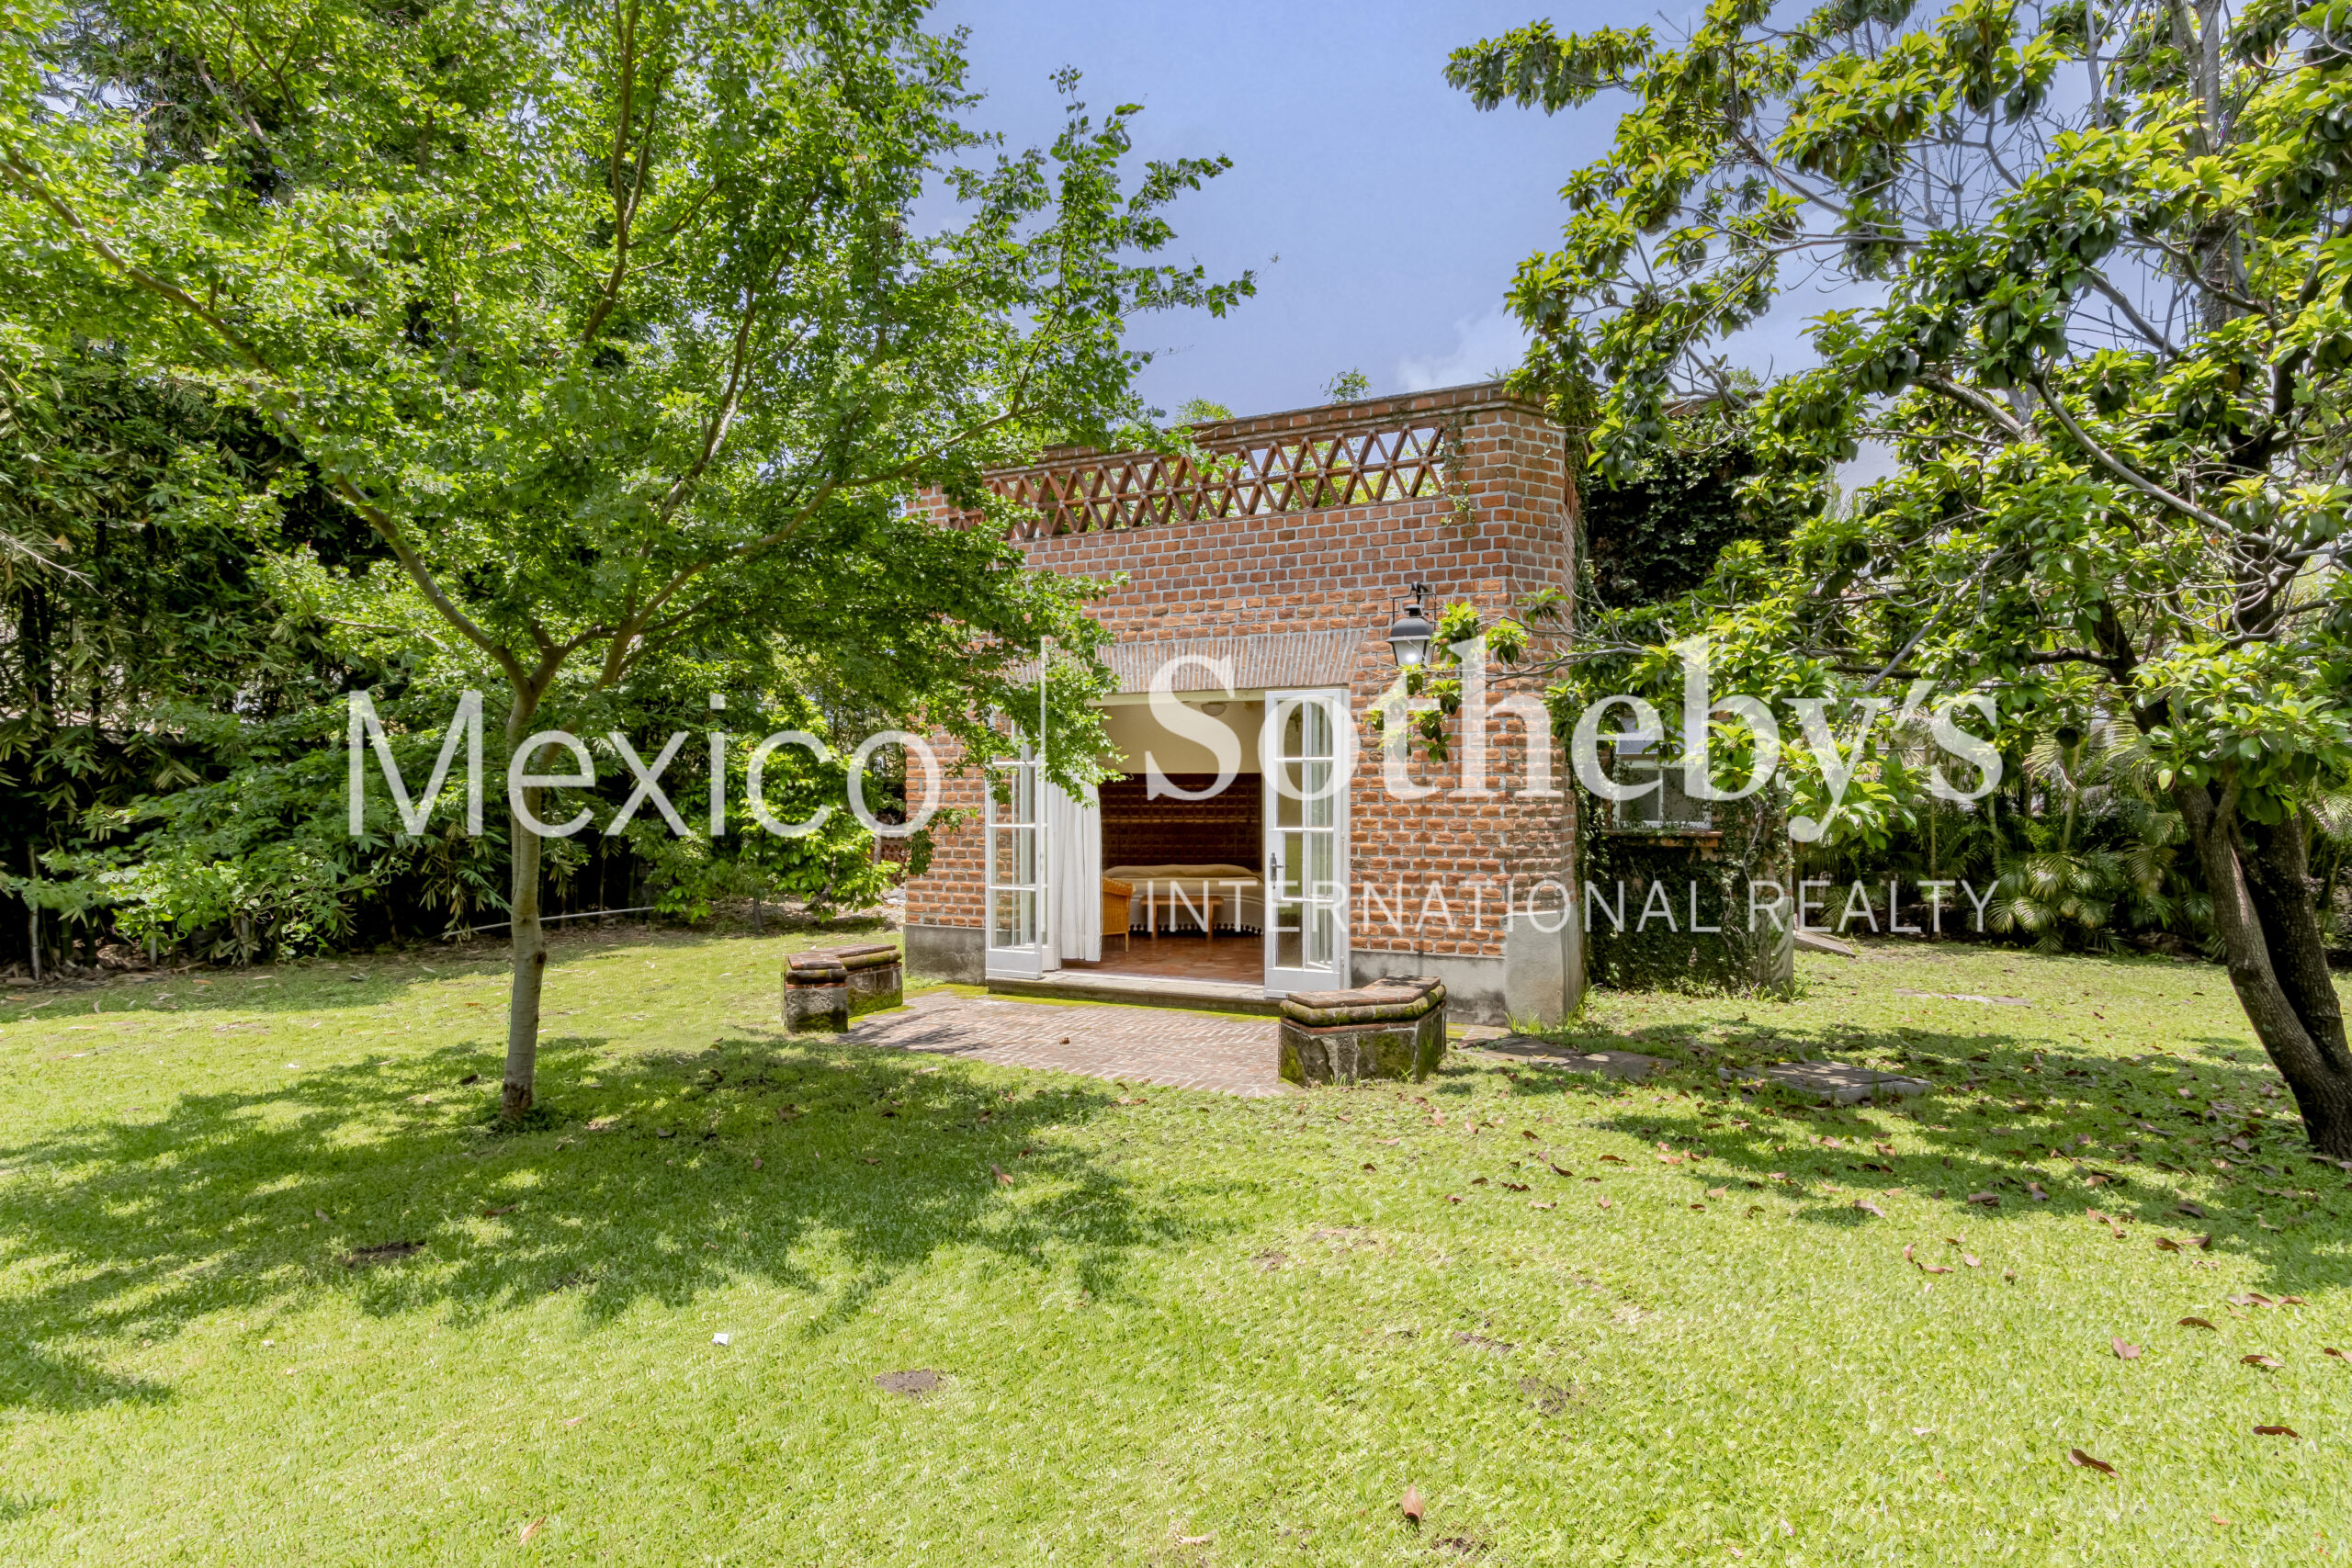
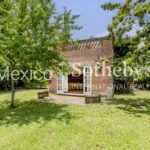
Additionally, within the garden, there is an independent guest suite with full bathroom, as well as separate service quarters.
Space. Tranquility. Privacy. Security. An enviable climate. Prime location. Clean air.
An extraordinary, one-of-a-kind property offering a privileged lifestyle for discerning families.
Amenities & Features
Age
- 21-30 Years Old
Amenities
- Playground
Area Amenities
- Area Pool
- Outdoor Activities
Area Description
- Country Living
Basement
- None
Bath Features
- Bidet
- Stall Shower
Community Type
- Gated
Cooling
- No A/C
Exterior
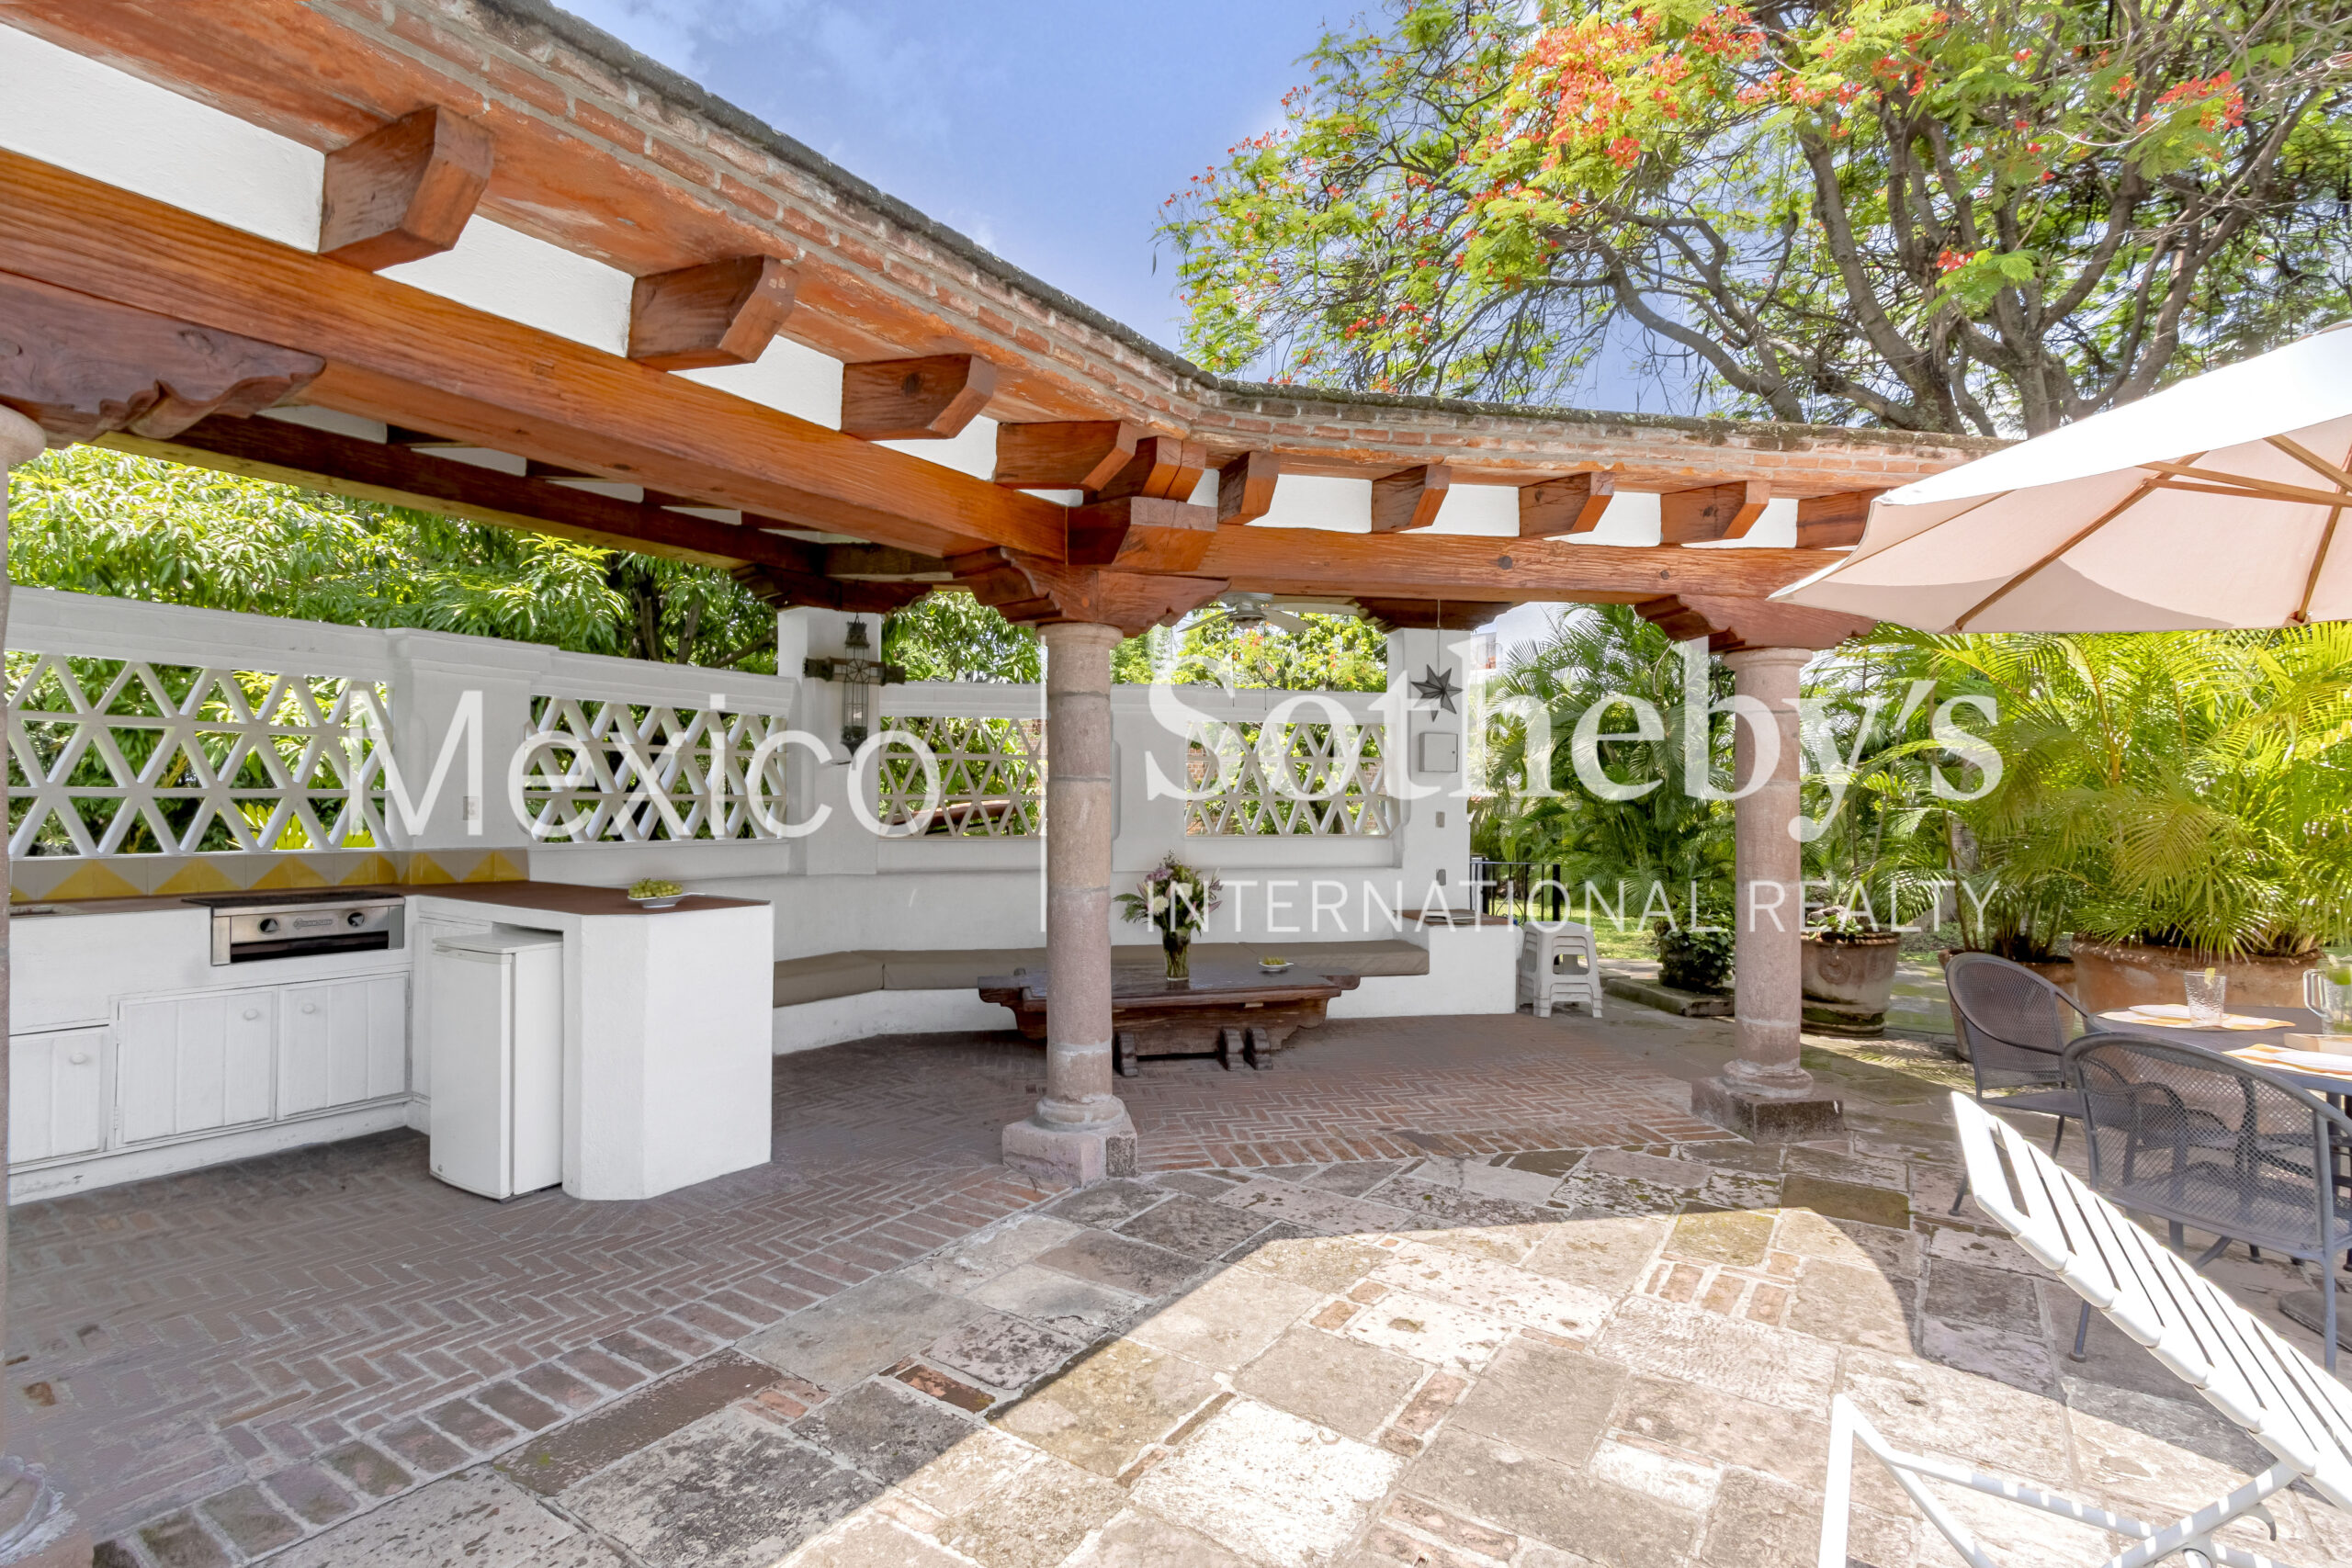
- BBQ
- Covered Terraces
- Dog Run
- Gardens
- Guest House
Exterior Description
- Brick
- Concrete Block
Exterior Living Space
- Balcony / Lanai
- Terrace
Fencing
- Fenced Yard
Flooring
- Ceramic
- Tile
Garage Description
- Detached Garage
General
- Ceiling Fan(s)
- Energy-saving Features
- Guard Gated
- Laundry Facilities
- Storage Area
Heating - Fuel Type
- Gas
- Solar
Interior
- Beam -Ceilings
- Cedar Closets
- In-law Suite
Kitchen Features
- Country Kitchen
- Eat-in Kitchen
- Kitchen Facilities
Lifestyles
- Eco-Friendly
Location
- Off Water
Lot Description
- Access Type - Road
Lot Size
- 1-2 Acres
Pool Description
- Above Ground
- Hot Tub
Pre-Wiring
- Cable
Road Type
- City / Town Street
Roof
- Asphalt Shingle Roof
Rooms
- Guest Suite
- Staff Quarters
Sewer
- City
Views
- Scenic
Water
- City Water

Leticia Urbina
Luxury property specialist
Phone number: +52 (55) 5929.5252
Email: info@mexicosir.com
MEXICO SOTHEBY'S INTERNATIONAL REALTY
CALLE JULIO VERNE 9 POLANCO, MEXICO CITY, CIUDAD DE MÉXICO, 11550, MEXICO

Antonella Rivas
Luxury property specialist
Phone number: +52 (55) 5929 5252
Email: info@mexicosir.com
MEXICO SOTHEBY'S INTERNATIONAL REALTY
CALLE JULIO VERNE 9 POLANCO, MEXICO CITY, CIUDAD DE MÉXICO, 11550, MEXICO